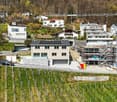
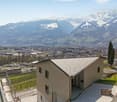
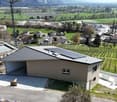
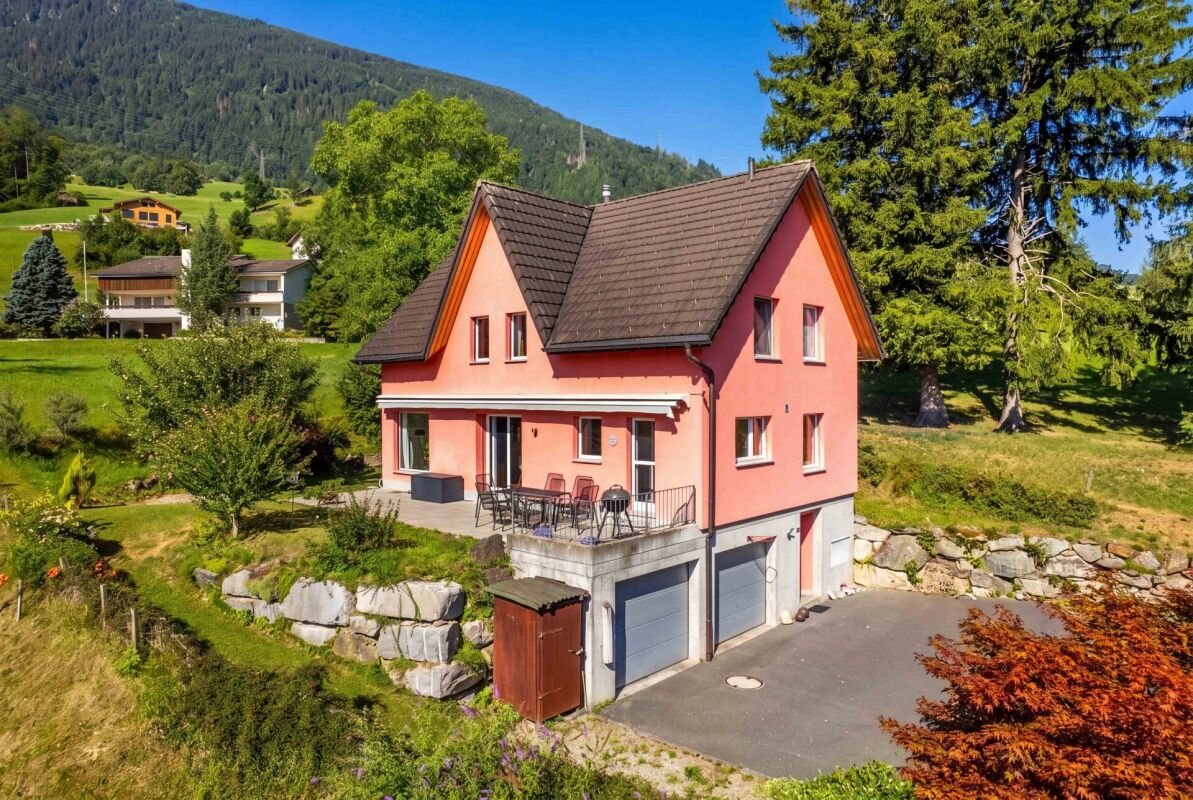
Flumserberg Saxli - Single house buy

We recommend expanding your search criteria to get similar results. The current filters didn’t return any matches.

If you don’t want to change your current search criteria, we recommend creating a search alert, so you’ll be notified when matching offers become available.

More objects in your automatically expanded search area
30 results - Radius: + 10km
New building
1 / 37
  • Parking space
  • Balcony / Terrace
  • Garage
  • +4
8 rooms188m²CHF 1,750,000.–
Premium
Proderstrasse 34, 7320 Sargans

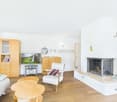
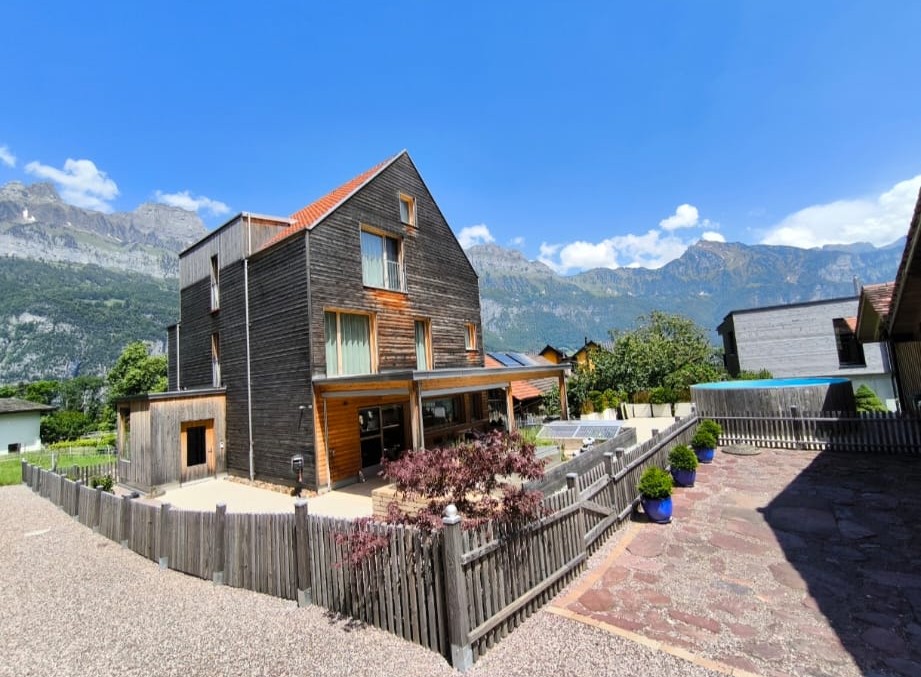
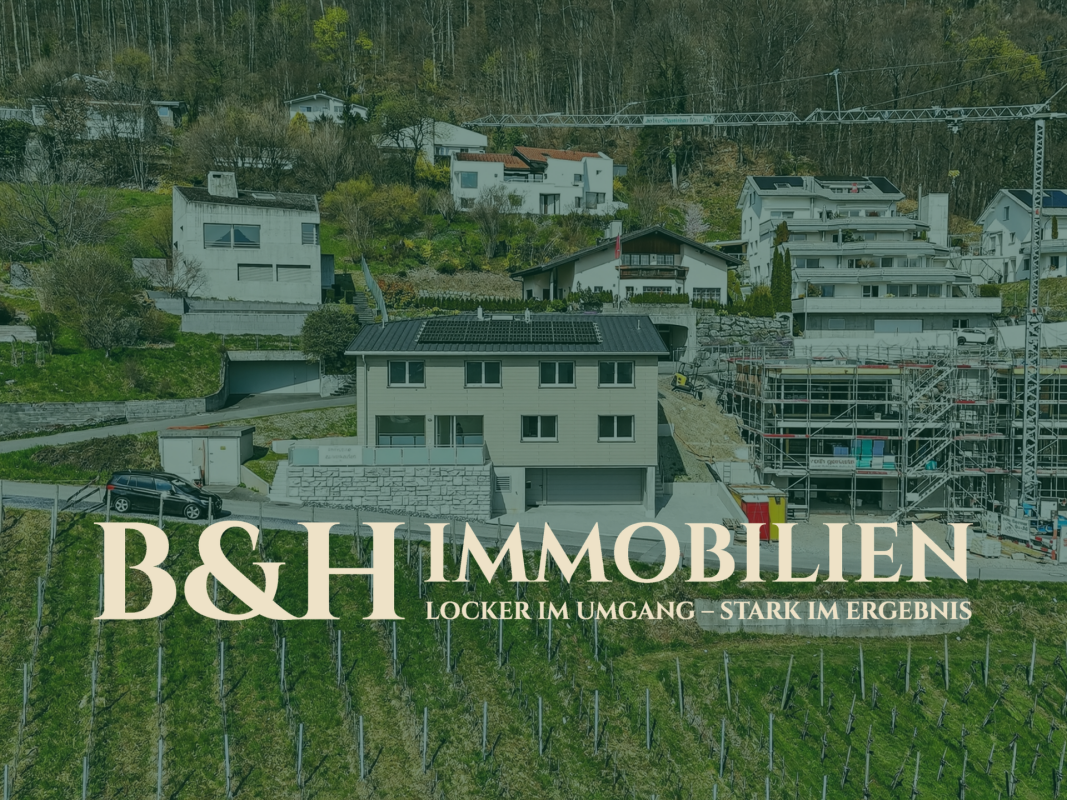
Modern 5.5-room single-family house with flexible 2.5-room annex

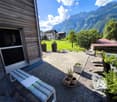
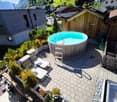
Modern new building with annex and unobstructable view This high-quality single-family house convinces as a modern new building with a well-thought-out living concept, sustainable construction and a dreamlike location with an unobstructable view of the adjacent vineyard. The southern orientation ensures optimal sunlight and a bright, friendly living atmosphere.With a total living area of 188 m² - divided into 139 m² main living area and 49 m² annex - the property offers versatile usage possibilities. The annex can be used flexibly either as an integral part of the house or can be rented completely independently via a separate entrance - ideal for multi-generation living, guests or as an additional source of income.The house has a total of three bathrooms, with two in the main living area on different floors and one assigned to the annex. Spacious rooms and a well-thought-out floor plan create a comfortable and modern living feel.Technically, the property also convinces: an air-water heat pump, underfloor heating and a solar system on the roof ensure energy-efficient and sustainable supply. With a building volume of 1,243 m³ and a plot area of 523 m², the house offers plenty of space and privacy in a quiet environment.

  • Parking space
  • Balcony / Terrace
  • Garage
  • +4
Travel time
-
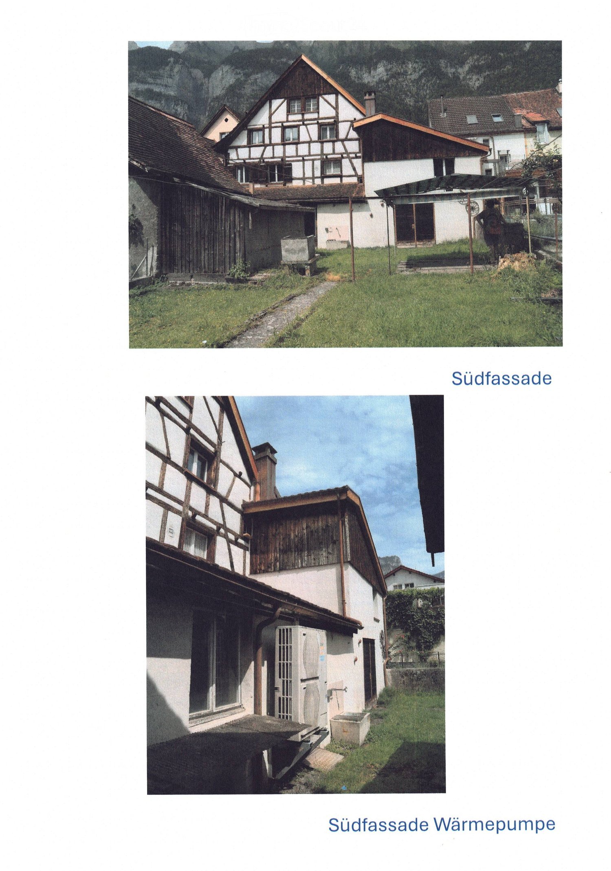
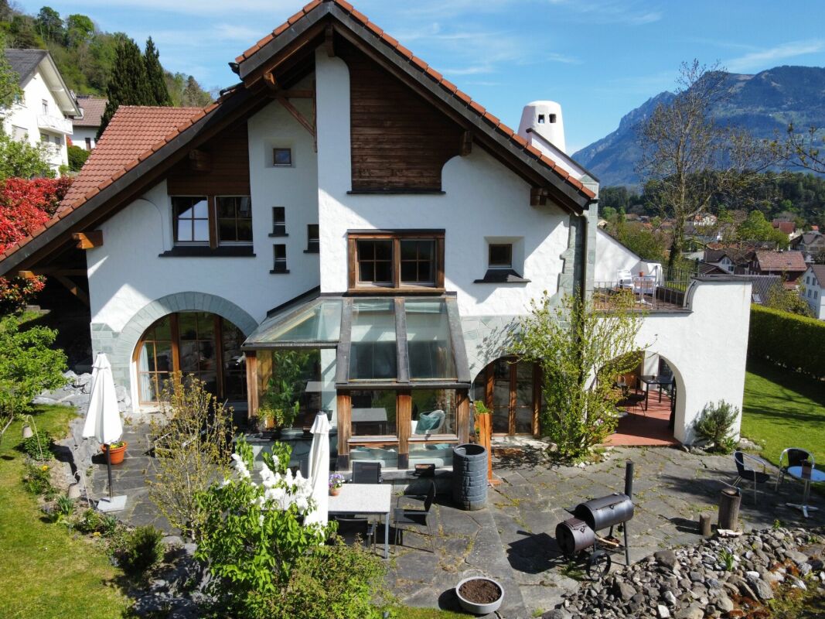
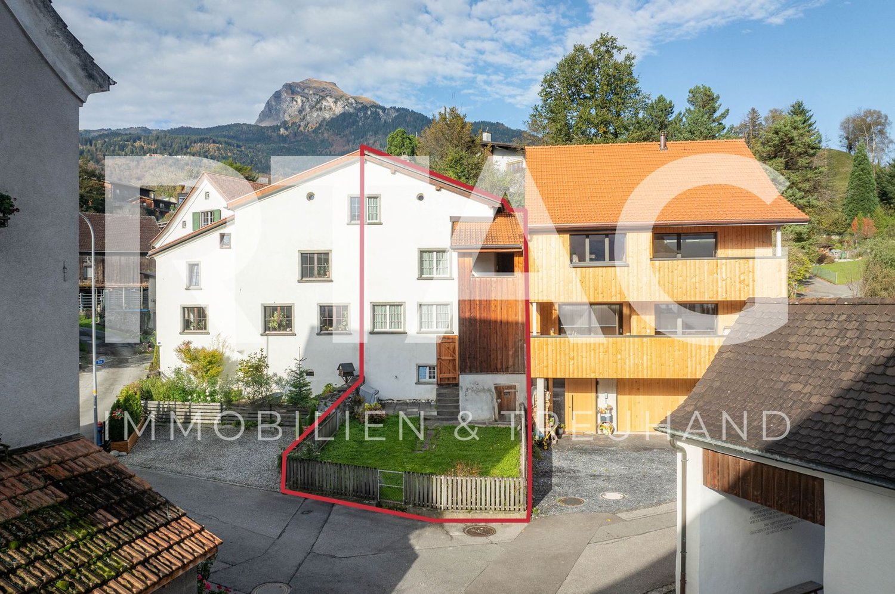
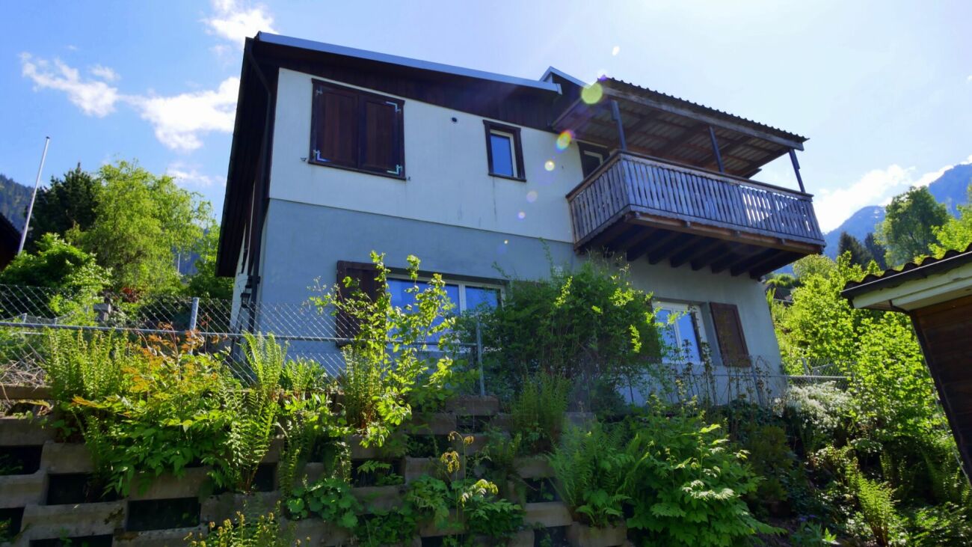
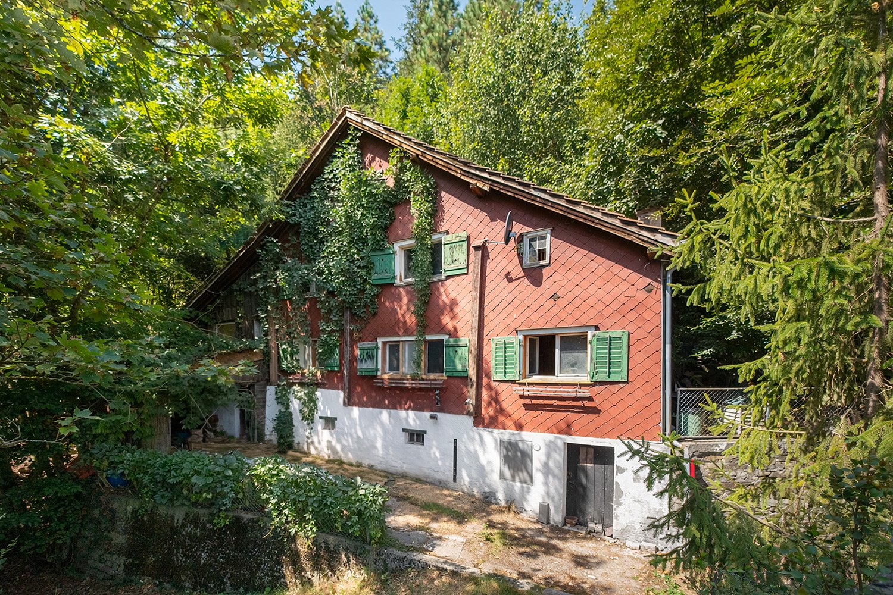
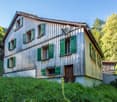
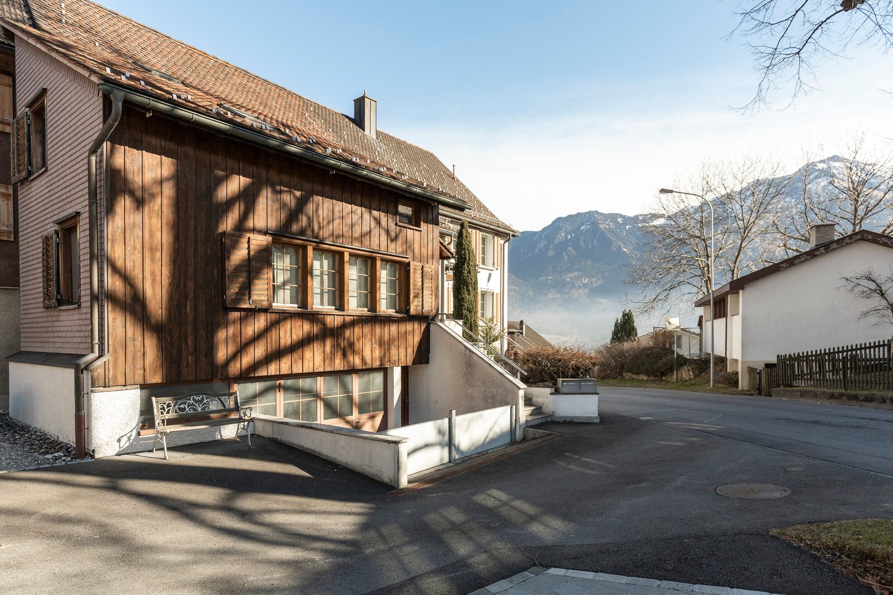
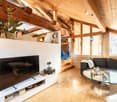
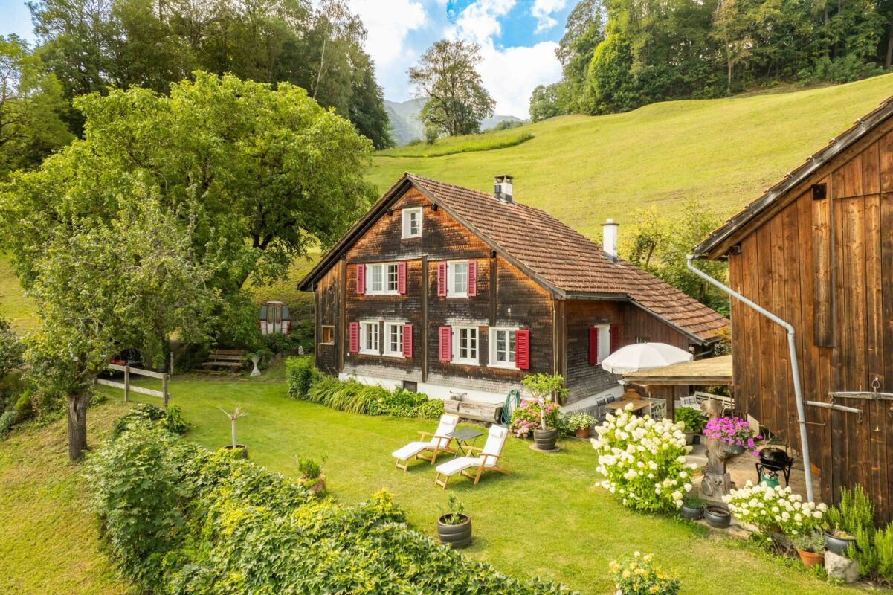
  • Traditional half-timbered houses with pitched roofs, surrounded by grassy areas and mountains in the background.
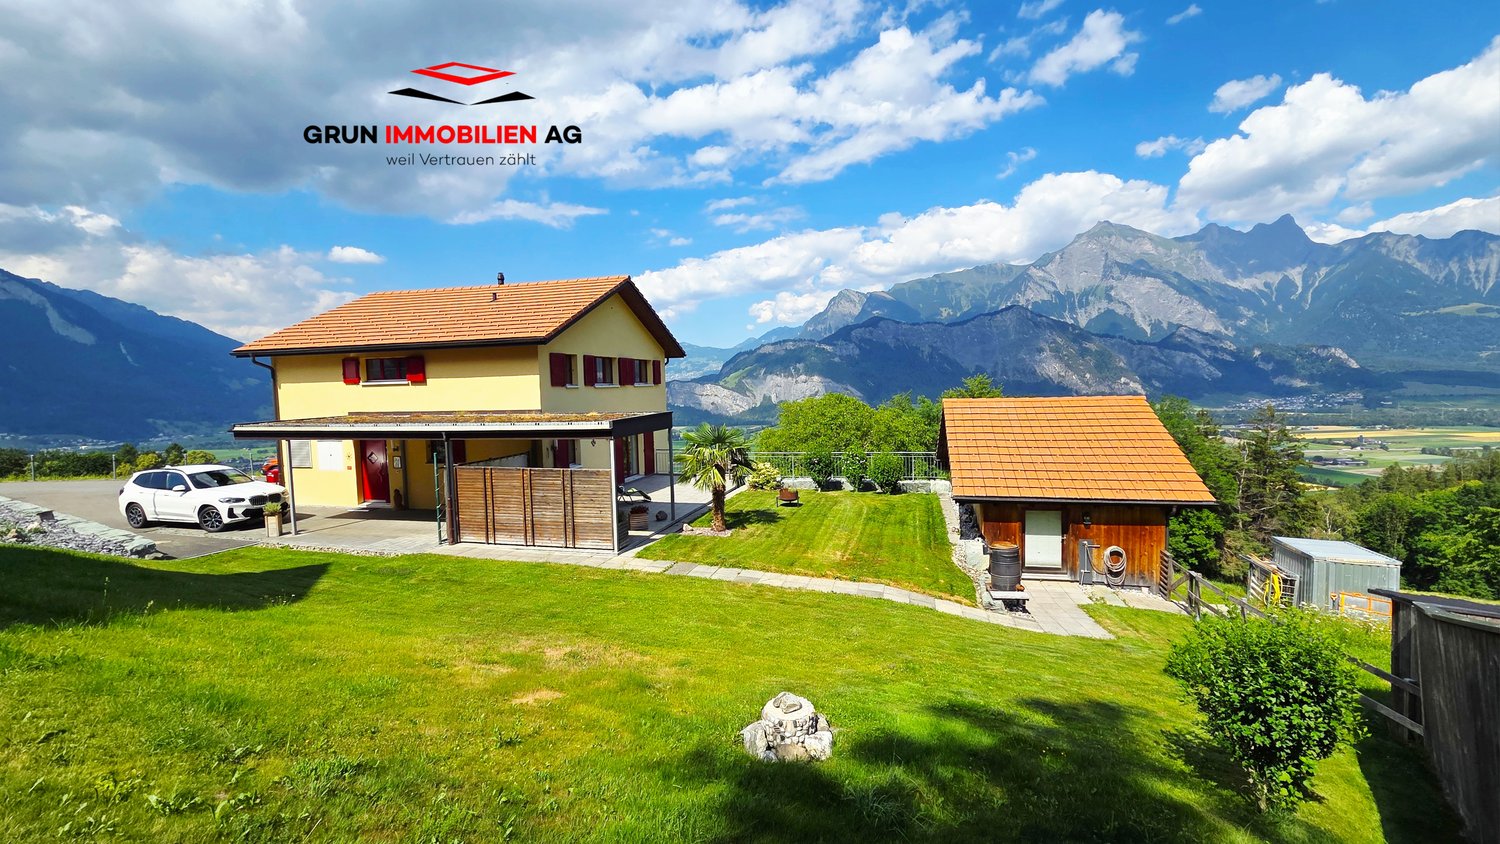
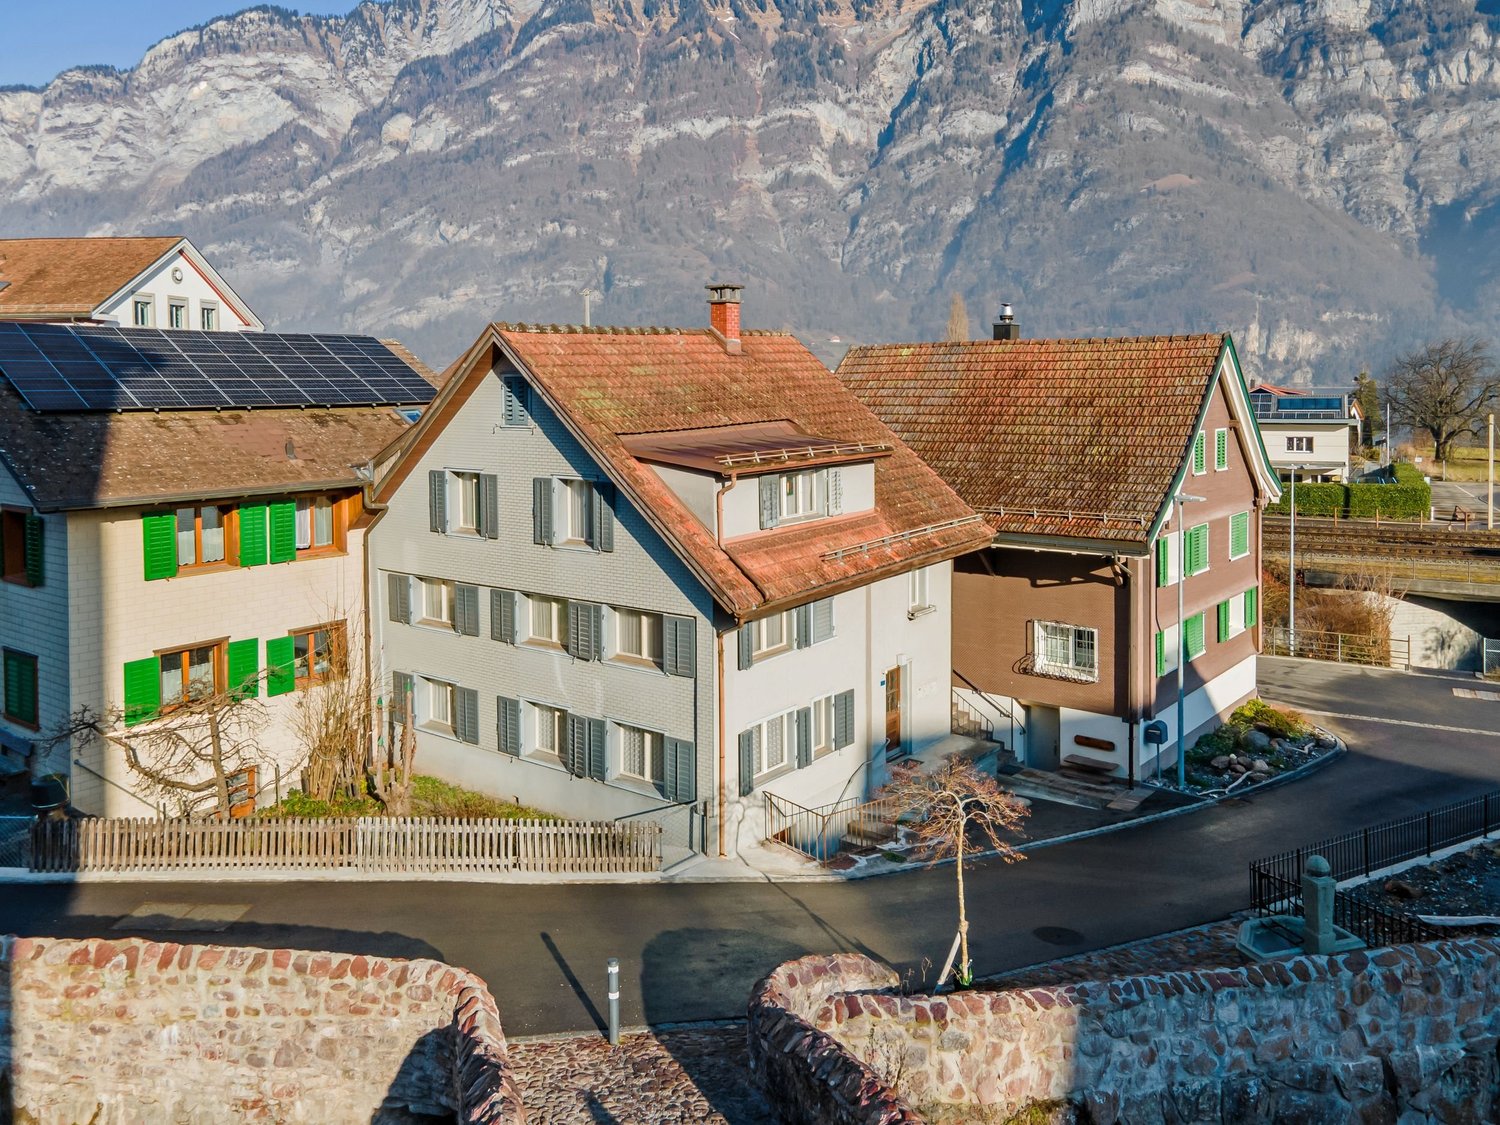
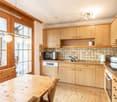
  • Two exterior views of a two-story residential building with multiple windows, doors, and a tiled roof. The building has a mix of light-colored walls and darker roofing, with visible parking spaces and a small garden area.
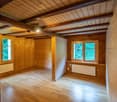
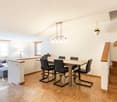
  • Empty room with exposed wooden beams, white walls, and a window. No furniture or appliances present.
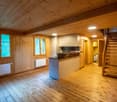
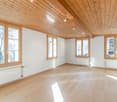
  • Two unfurnished rooms shown: one with wooden walls and flooring, and the other with a slanted ceiling and tiled floor. Both rooms have large windows and radiators.
  • Official map showing the location of Seestrasse 11, 8880 Walenstadt, within the city of Walenstadt. The map includes surrounding areas, roads, water bodies, and geographical features.
1 / 5
6 rooms122m²CHF 690,000.–
Top
Seestrasse 11, 8880 Walenstadt

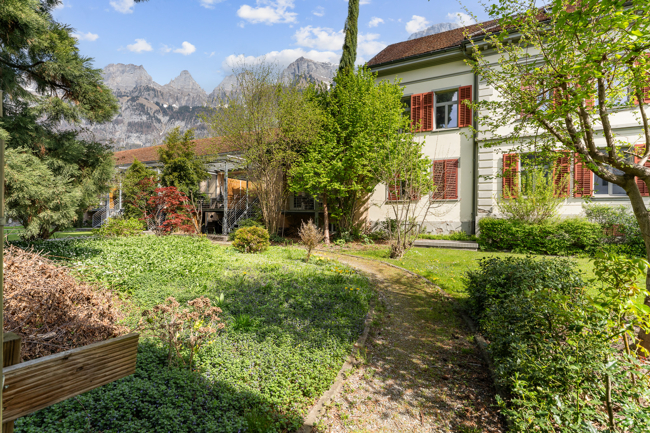
Charming single-family house on Seestrasse in Walenstadt

Discover this charming, old single-family house on Seestrasse 11 in Walenstadt (8880) – available immediately and full of potential. The historic building from 1900 impresses with its characteristic tiled roof, bright facades, and an idyllic garden area. Exposed wooden beams inside give the house its unmistakable, rustic charm.The house at a glance: • 6 rooms on a living area of 122 m² • 4 floors with a room height of approximately 2 m • Plot area: 331 m² • Year of construction 1900, last renovated in 1979 – with a lot of design potential, heat pump 2013, roof repair 2023 • Garage available • Chimney for cozy evenings • Small garden area • Ground floor: 2 hobby rooms approx. 60m2 • Ortsbildschutz Zone A, Denkmalschutz The picturesque surroundings with mountains in the background and traditional half-timbered houses in the neighborhood underline the special character of this property. The location is pleasantly quiet – both during the day and at night.Excellent location with best infrastructure: • Bus stop Rathausplatz: only 4 minutes on foot • Coop supermarket: only 4 minutes on foot • Swidro pharmacy: only 4 minutes on foot. • Walenstadt train station: can be reached in 9 minutes on foot. • Autobahnanschluss A3 • Rempartstrasse school: can be reached in 8 minutes on foot • In close proximity to river and train, with medium distance to Walensee This house offers a unique opportunity for lovers of historic properties who are looking for a home with history and soul. With some renovation effort, a true gem can be created here – in the middle of the beautiful Eastern Swiss mountain landscape. Available immediately!

Travel time
-
1 / 15
6 rooms143m²CHF 1,550,000.–
Rüti-Leumstrasse 31, 7323 Wangs

A Home to Fall in Love with - with Panorama, Garden and Plenty of Space

A Home to Fall in Love with - with Panorama, Garden and Plenty of Space In a quiet and family-friendly location on Rüti-Leumstrasse, this spacious single-family home with plenty of space for the whole family awaits you. The location in a cul-de-sac, the adjacent agricultural zone, and the magnificent view over Wangs and the Sarganserland to the Bündner Herrschaft make this home a special retreat.Despite the natural and quiet living situation, you can reach shopping facilities, schools, kindergarten, public transport, and the motorway connection in just a few minutes by car.The Highlights at a Glance • quiet and family-friendly location in a single-family home quarter • cul-de-sac without through traffic • adjacent agricultural zone • impressive view over Wangs and the Sarganserland to the Bündner Herrschaft • spacious and bright living and dining area • modern kitchen with high-quality appliances and generous workspaces • cozy Swedish stove for warm and cozy hours • direct access to the seating area and the spacious lawn • additional room and guest toilet with floor-level shower on the ground floor • three spacious bedrooms on the upper floor • two children's rooms with wooden galleries • spacious family bathroom with bathtub, floor-level shower, and double sink • practical storage and cellar rooms • own laundry room • central vacuum system • exceptionally spacious garage for up to three vehicles • at least two additional outdoor parking spaces • attractive development potential with an existing preliminary project for a winter garden and a balcony on the upper floor A Home for the Whole FamilyThe single-family home convinces with a well-thought-out room concept and an exceptionally generous space offer.On the ground floor, the open living, dining, and kitchen area forms the center of family life. The modern kitchen offers plenty of workspace and a wonderful view, while the Swedish stove in the living area provides a particularly cozy atmosphere. Through the spacious sliding door, you can directly access the seating area and the lawn - a wonderful place for cozy hours, barbecue evenings, or playing for the children.An additional room and a modern guest toilet with floor-level shower complement this living level perfectly.The upper floor serves as a private retreat for the family. Three spacious bedrooms and a comfortable family bathroom with bathtub, floor-level shower, and double sink offer plenty of space. The galleries in the two children's rooms are particularly charming, making them ideal as a play, reading, or retreat area. The visible wood construction and the sloping ceilings give this level an additional warm and cozy living atmosphere. The skylights are equipped with external roller shutters and enable effective shading. Insect screens on the bedroom windows provide additional living comfort, especially during the warmer months.The basement also offers more than classic secondary rooms: in addition to the laundry room, technical room, and spacious cellar rooms, an exceptionally spacious garage is available. Here, up to three vehicles can be parked dry. At least two more vehicles can be parked on the forecourt.Additionally, a already worked out preliminary project opens up interesting possibilities for the future. Planned are the extension of the seating area to a winter garden and the creation of a balcony on the upper floor.Target PriceThe target price for this attractive single-family home is CHF 1,550,000.Have we sparked your interest?We would be happy to provide you with the detailed sales documentation with further detailed information and documents on the property upon request.We look forward to your contact and to presenting this special home to you during a non-binding viewing.

Travel time
-
1 / 14
8.5 rooms296m²CHF 1,440,000.–
Unterfeldweg 17, 9476 Weite

8 ½-room single-family house with 1 ½-room apartment in an idyllic residential area with a great panoramic view

8 ½-room single-family house with 1 ½-room apartment in a top residential area in the green We are selling a stately 8 ½-room single-family house with an additional 1 ½-room apartment in a slightly elevated and idyllic location. This attractive single-family home is situated on a spacious plot of land (953 m2) at a medium distance from the village infrastructure, schools, and public transport.The dreamlike property was built in 1984 and has been continuously maintained and renovated. It presents itself in a very good and well-kept condition. The timeless and charming interior design, the elevated location with the beautiful panoramic view, as well as the idyllic and secluded garden area with the unique outdoor wellness area and the grandiose panoramic view, among other things, leave nothing to be desired. The house has the following room program:Basement: 1 ½-room apartment with entrance, kitchen-dining room, room, shower-toilet-sink, dressing room, natural cellar, LS-room, cellar, technical room with laundry room, covered seating area, garden, corridor, air raid shelter, large storage roomGround floor: entrance, foyer, toilet-sink, study, kitchen, dining room, living room with fireplace, room, shower-toilet-sink, winter garden, covered seating area, single-car garage, single-car parkingUpper floor: foyer, room with dressing room (and access to terrace), bathroom-toilet-double-sink, four rooms, shower-toilet-sink, large terraceAttic: foyer, three roomsOutdoors: idyllic garden area with seating areas, pergola, secluded outdoor areas, shielded outdoor wellness area with whirlpool, sauna, and much moreThis family-friendly property offers every desired comfort, a great sense of living, and unique privacy in the midst of a green oasis. A paradise for families, couples, and nature lovers. We would be happy to inform you in detail and look forward to your contact.

Travel time
-
Marco Grun

Marco Grun

1 / 28
Marco Grun

Marco Grun

  • Parking space
  • Balcony / Terrace
  • Garage
  • +3
6.5 rooms145m²CHF 1,641,000.–
Sonnenbergstrasse 71, 7324 Vilters-Wangs

New, detached single-family house in an unobstructable view location with a large roof

In a sought-after location on Sonnenberg in Vilters SG, we are selling a detached single-family house with a carport, garage, and a workshop roof on two floors , built in 2009. The large plot measures 1434 m2 and is located in the agricultural zone (the entire Sonnenberg) – which means the dream view into the valley from east to west remains unobstructable. Directly at the entrance of the house, there is a guest toilet and the practical utility room with heat pump and washing tower. The large kitchen and living room offer a breathtaking view into the valley. Directly from the living room, you can access the terrace with a covered seating area behind the carport. On the upper floor, there are three bedrooms with a valley view, a dressing room, an office, and the family bathroom with a corner bathtub and shower. Back on the ground floor, the way leads past the everyday wardrobe to the basement, where you will find a cellar room, a drying room, and a last room with direct access to the garage. The house has a screed and thus, together with the approved roof, a lot of storage space. Many vehicles can find their place on the property. There is a school bus for children.This charming single-family house combines modern living comfort with a dreamlike natural scenery. A rare opportunity to acquire a well-maintained owner-occupied home in one of the most beautiful regions of Eastern Switzerland – don't miss this chance!The basis for negotiation for the entire property is CHF 1,641,000.00. Contact us via the contact form - we will be happy to send you the 40-page sales documentation with all floor plans. Afterwards, a date for a personal viewing can be arranged with us. Viewings on your own are explicitly unwanted to protect privacy (the house is occupied). We do not conduct a multi-stage bidding process for this unique house - the process is described in the documentation. Do you want to sell another property in return? No problem, we will be happy to advise you on this. We look forward to hearing from you!Marco Grun and Manuela Ruf, Grun Immobilien AG Mels

  • Parking space
  • Balcony / Terrace
  • Garage
  • +3
Travel time
-
Margherita Janos

Margherita Janos

1 / 21
Margherita Janos

Margherita Janos

  • Parking space
  • Balcony / Terrace
  • Garage
  • +5
5.5 rooms235m²CHF 1,995,000.–
8888 Heiligkreuz (Mels)

Single-family house with annex in Heiligkreuz (Mels)

This well-maintained single-family house in a quiet residential area in Heiligkreuz (Mels) impresses with its spacious room layout and versatile usage possibilities. The main apartment with approximately 144m² offers 3 bedrooms, a separate study, and two bathrooms, one of which is directly connected to the sleeping area. The kitchen is high-quality, optimally equipped, and fitted with brand-name appliances (Miele, Bora). The open living and dining area is as bright as it is spacious, has direct access to the fully glazed balcony, and features a fireplace that provides cozy warmth in winter. The whole is rounded off by plenty of space: various built-in closets, a converted attic, cellar rooms, and an air raid shelter leave no wishes unfulfilled.The house has been continuously maintained and is in a very good condition. Thanks to the heat pump, the former oil tank area is no longer needed and is now available as an additional usable space.The separate 2-room annex with approximately 66m², shower bathroom, and private balcony offers versatile usage possibilities.Particularly noteworthy is the generous space available around the house: a double garage, a separate motorhome garage, and additional outdoor parking spaces provide a lot of comfort and sufficient space for vehicles and additional needs.The property is located in a pleasant residential area and is also excellently connected. Bus stops are within a 2-minute walk, and Mels train station is about a 5-minute walk away. Kindergarten, primary school, and shopping facilities are also conveniently located within walking distance.The following highlights are offered by this property: • Quiet residential area with very good infrastructure and transport connections • 607m² plot in the W2 residential zone • Open living and dining area with direct access to the glazed balcony • 3 bedrooms & separate study in the main apartment • 2 bathrooms • Converted attic • Separate 2-room annex with approximately 66m², balcony, and private outdoor parking space • Double garage, motorhome garage, and additional outdoor parking spaces • Heat pump Don't miss this unique opportunity and contact us for more information and to arrange a viewing on site!

  • Parking space
  • Balcony / Terrace
  • Garage
  • +5
1 / 30
6.5 rooms173m²CHF 1,690,000.–
Talstrasse 4A, 8885 Mols

Modern, detached 6 1/2 room wooden house with lake view and proximity to the shore

Nestled in the beautiful Mols, located on Lake Walen, this modern wooden house from 2019 can be found. Created with high-quality materials, plenty of light, and harmonious colors, you can expect a beautiful and cozy property with many design possibilities. Also noteworthy is a separately accessible, fully developed commercial space. Highlights: · Mountain and lake view, shore accessible in a few minutes on foot · Garden with heated pool (12 m3) · Master bedroom on its own floor with en-suite bathroom, infrared sauna, freestanding bathtub, and privately accessible loggia with wonderful views · Open, bright living room with kitchen and dining area · Photovoltaic system on the garage roof (7.65 kWp) with storage battery (16.6 kWh) · Heat pump and underfloor heating · Separately accessible commercial space with water connection and separate toilet · In the following rooms, custom-made, high-quality fly screens: all bedrooms, all bathrooms, guest toilet on the ground floor, and on both terraces, swing doors, commercial space, and laundry room · All rooms have electric shutters, can be heated individually, and have multimedia sockets · Benefits for mountain railways with full tax domicile · Double garage (124m3) and outdoor space for 3 vehicles Brief layout: · Basement: technical and storage room, pantry, laundry room, commercial/hobby room, toilet/sink · Ground floor: living room, kitchen, guest toilet, and 2 exits to 2 different terraces, one of which is covered · 1st floor: bathroom with bathtub, toilet, sink, and 3 bedrooms · Attic: master bedroom with en-suite bathroom, freestanding bathtub, and infrared sauna, interior access/storage space, and exit to loggia with exterior access/storage space What to expect: · Living area of 173m2 on 4 floors (usable area 190m2) · 4 bedrooms with elm parquet floors · Master bedroom on its own floor with its own bathroom · Private children's bathroom with bathtub, toilet, and sink · Bright and open living and dining area with stone floors · Kitchen with ceramic hob, oven, and steam oven from Elektrolux with warming drawer, and large refrigerator with plenty of storage space, waste sorting system present, can be opened automatically with a foot sensor · In the basement, a separately accessible commercial or hobby room/office (17m2) with its own toilet, technical and storage room, and laundry room with washing machine/tumble dryer, sink, and separate access · Fenced, low-maintenance, and versatile garden with a covered, large terrace and a 2nd terrace with lake views · Small, heated outdoor pool with lighting · Double garage (including space for bicycles and workbench) and 3 outdoor parking spaces · Custom-made curtains for more privacy throughout the house · Front house (unheated), usable as an extended wardrobe · Automatic sun and wind protection on the terrace About the location: Mols has 581 inhabitants (as of the end of 2024) and belongs to the municipality of Quarten/SG. The municipality has a total of 3036 inhabitants (as of December 31, 2024). For locals, there are discounts for ski and hiking areas. School-age children receive a bus pass from the municipality of Quarten (only valid within the municipality), which can also be used in leisure time. The bus takes you to Walenstadt or Unterterzen for further connections to Zurich, St. Gallen, or Chur. Additionally, you can reach Walenstadt by car in 5 minutes. There you will find various shopping options such as Migros, Coop, Denner, pharmacy, shoe fashion, kiosk, optician, fashion stores, household goods, and much more. Also worth mentioning are several medical practices, hospitals, physiotherapy practices, and the post office. Real estate agents and brokers, please refrain from contacting us.

Travel time
-
1 / 5
80m²CHF 480,000.–
Blumenweg 11, 7320 Sargans

Much potential and the Gonzen as a neighbor

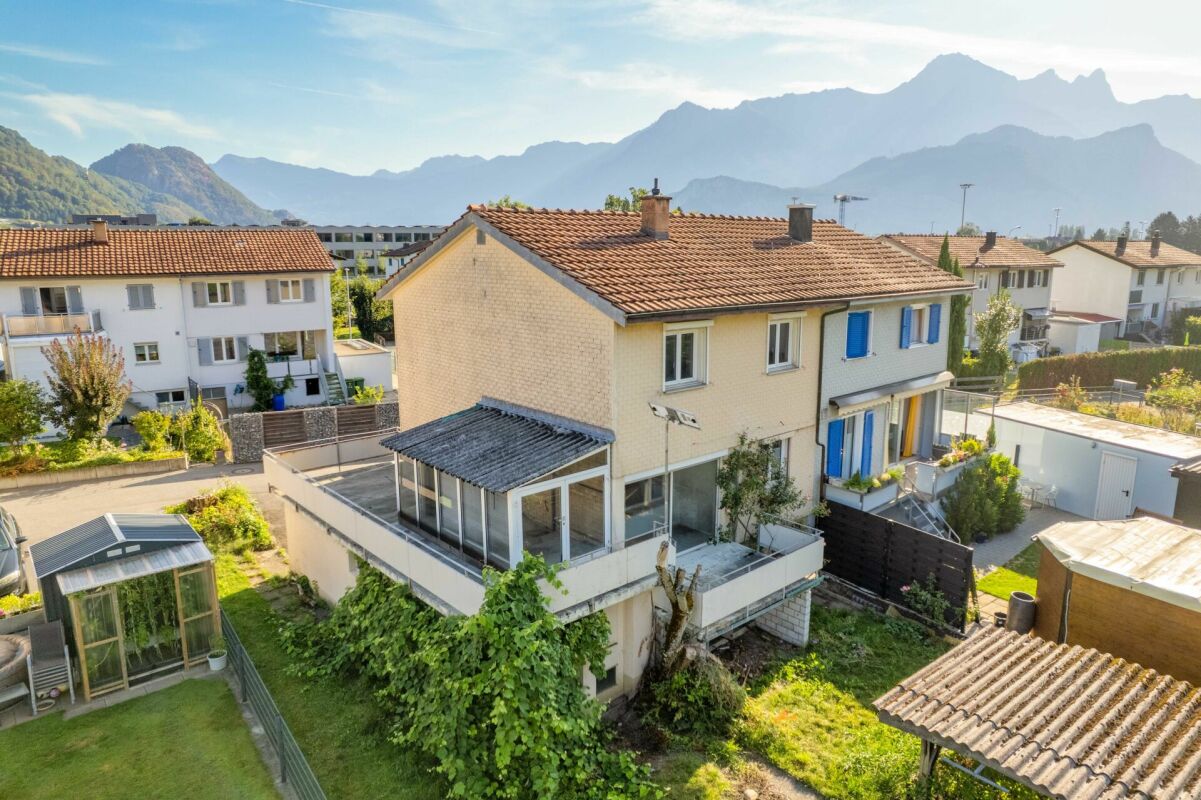
This charming semi-detached house in Sargans is located in an attractive residential area and convinces with a spacious plot of land and a beautiful view of the Gonzen. The property offers an ideal basis for all those who want to fulfill their dream of their own home and shape it according to their personal ideas.The house, built in 1955, is in a state of disrepair and thus offers the opportunity for a fundamental reorientation. Within the framework of a core renovation, the floor plan, materials, and construction can be deliberately adapted to today's living needs and newly conceived. This allows an individual and contemporary home with its own character to be developed from the existing building substance.The outdoor area also contributes significantly to the potential of the property. The approximately 415 m² large plot of land offers plenty of space for a cozy seating area, a playground, a beautiful planting, or a private vegetable garden. This allows a completely personal retreat to be created outdoors.A garage and an additional outdoor parking space complement the offer and provide practical parking options directly at the property.In the neighborhood, already renovated and modernized properties impressively demonstrate the living quality that can be created from comparable building substance. Furthermore, Sargans convinces with a very good infrastructure, short distances to shopping facilities, schools, and institutions of daily needs, as well as an excellent transport connection. The surrounding mountain landscape also gives the location a special atmosphere and underlines the high quality of living.*The selling price is to be understood as a guide price.*

Travel time
-
Carine Keller

Carine Keller

1 / 7
Carine Keller

Carine Keller

  • Balcony / Terrace
  • Child-friendly
8.5 rooms198m²CHF 550,000.–
Unterbachstrasse, 8877 Murg

Single-family house with great potential near the lake, surrounded by a dreamy mountain world

This charming 8.5-room single-family house (single-sided attached) is located in an idyllic spot directly next to the Murgbach stream and only about 500m from the shore of Lake Walen. The popular Murg beach is within walking distance in just a few minutes.Embedded in an impressive mountain landscape, the property offers a unique combination of nature, relaxation, and quality of life. Here you can enjoy a variety of leisure activities right outside your doorstep as well as the tranquility of a natural environment. The Murgtal hiking area is at your feet, and the well-known Flumserberg ski and hiking area can be easily reached from the neighboring village of Unterterzen with the gondola.Thanks to its proximity to the lake, the location is ideal for water sports enthusiasts – whether swimming, sailing, stand-up paddling, or simply relaxing hours by the water. At the same time, you benefit from a very central location: Murg train station is within walking distance, providing a comfortable connection to public transportation. The location is also particularly attractive for families, as the school is located right next door, ensuring a safe and short walk to school.The nearby Murg motorway junction provides a quick connection to Zurich, the Sarganserland region, and Chur.The property presents itself as a renovation project and thus offers great potential for individual design and sustainable value enhancement.You can find more information about the property in the sales brochure, which you can request via the contact form.The property is being marketed by Keller ImmoVermarktung. If you are interested, we would be happy to show you the attractive property in person.

  • Balcony / Terrace
  • Child-friendly
1 / 6
8 rooms180m²CHF 740,000.–
Erasmusweg 2, 9476 Fontnas

Two sunny residential units under one roof

Sun-kissed, spacious and with a versatile potential for use, this charming 8-room house on Erasmusweg presents itself. It comprises two independent residential units.The 4.5-room apartment extends over the first and second floors. It welcomes you with an inviting entrance area and generously designed living spaces. The open architecture provides a pleasant sense of space, while the functionally equipped bathrooms - one of them with a bathtub - offer relaxing moments. The spacious living and dining area invites you to linger and opens up to the large balcony, which invites you to cozy hours outdoors.The 3.5-room apartment extends over the second floor and the attic. On the lower level, there is a spacious, open living and dining area as well as a friendly kitchen. The southeast-facing balcony with approximately 4 m² is the perfect place to enjoy the morning sun. In the attic, two additional rooms are available, supplemented by a bathroom with a shower and toilet.Another major advantage of this offer is the extensive basement, which offers a variety of uses - whether as a hobby room, workshop or spacious storage facilities. The property is located directly next to the neighboring building on Dorfstrasse 10, a row house. Both properties are for sale and can be purchased separately or together - a rare opportunity for buyers looking for additional space or a combined investment solution.Interested? Then contact us for further information.

Travel time
-
1 / 6
5.5 rooms189m²CHF 730,000.–
Dorfstrasse 10, 9476 Fontnas

Family-friendly home with a far-reaching view

This well-maintained 5.5-room semi-detached house is located in a scenic spot, just a few meters from the bus stop.The property combines generosity, light, and a pleasant living feeling to create an ideal home for families. The open room design and natural brightness give the house an inviting atmosphere that can be felt immediately in everyday life.Already on the ground floor, you are welcomed by a beautiful entrance and the flexibly usable living area. A bathroom with a shower and a separate guest toilet complement this level perfectly. The open, generously designed kitchen leads directly to the dining area - perfect for shared moments and uncomplicated family life.On the upper floor, three harmoniously cut rooms are available, which are ideal as children's or bedrooms. A bathroom with a bathtub provides additional comfort. A special plus of this floor is the glazed and covered balcony, which creates a protected outdoor area and opens up the view of the surroundings. The attic expands the space offer with another room.In the basement, additional rooms are available, which offer practical storage space or space for hobbies. It can also be used as an office and has an additional separate entrance.The property is located directly next to the neighboring building at Erasmusweg 2, a semi-detached middle house. Both properties are for sale and can be purchased separately or together - a rare opportunity for buyers looking for additional space or a combined investment solution.Convince yourself of the special living quality of this property during a visit.

Travel time
-
1 / 6
109m²Price on request
Sardritsch 577, 7323 Wangs

Boundless vistas and pure relaxation in nature

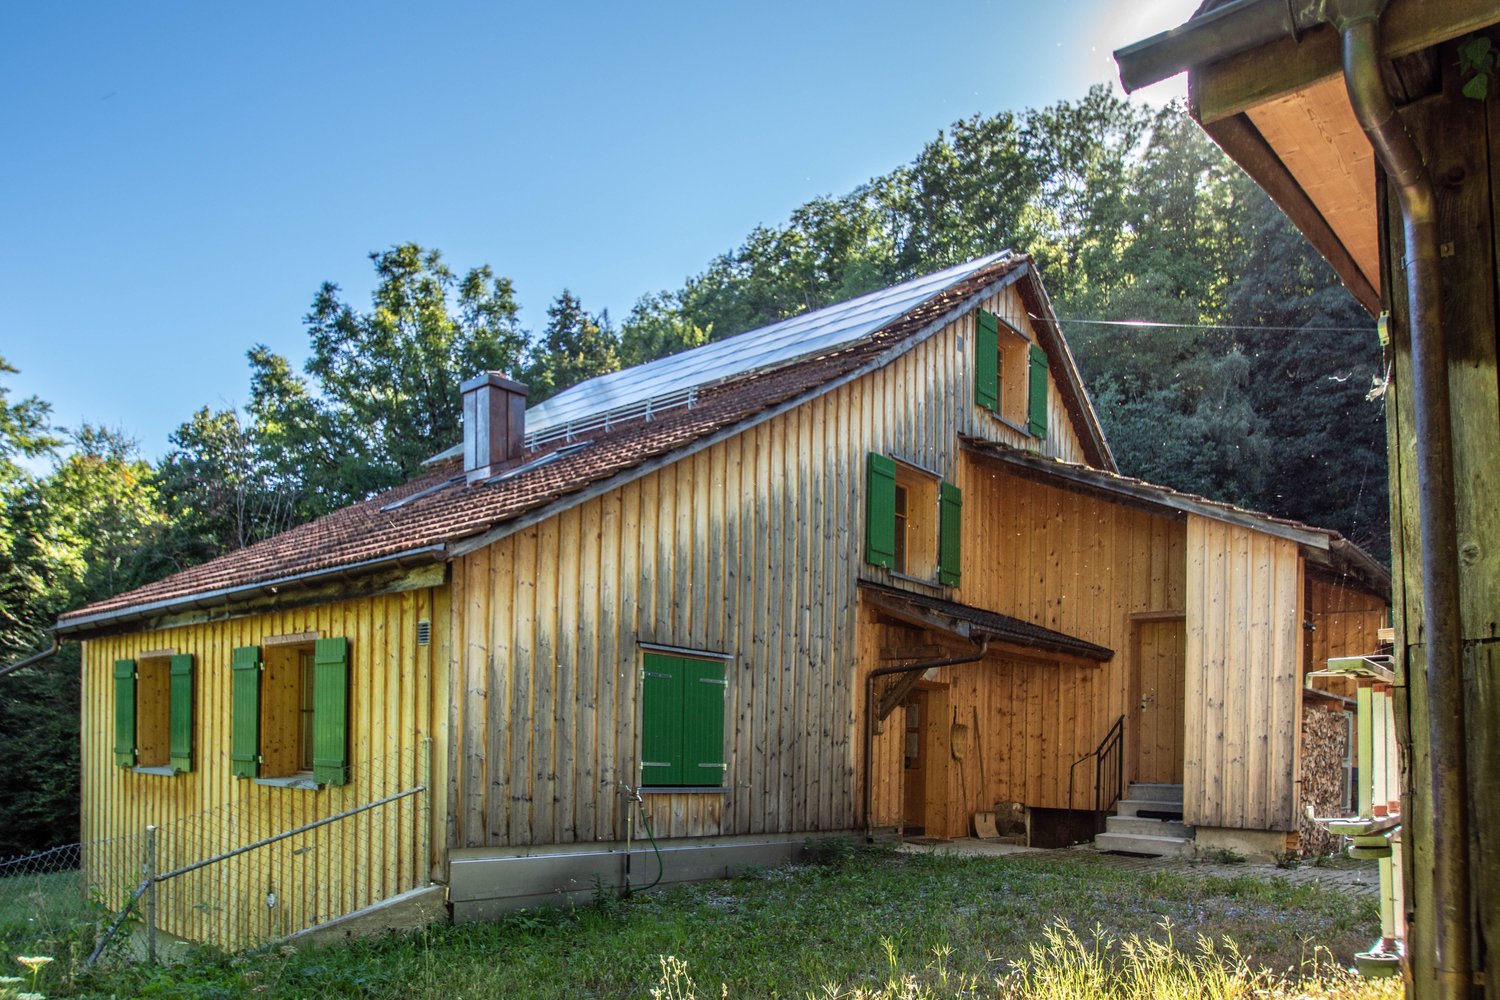
Above Vilters Wangs, nestled in an impressive natural setting, awaits a very special retreat. This characterful and extremely well-maintained maiensäss with a separate outbuilding combines originality, charm, and natural living in a unique way.The residential building, constructed in 1895, was comprehensively renovated in 1997 with great care and attention to detail and has since been continuously refreshed. While contemporary comfort was harmoniously integrated, the unmistakable character of the house was always preserved. This created a place that can tell stories of the past today and is eager to write new stories with you.On the ground floor, a spacious and bright living area with a chimney and a harmoniously integrated, yet spatially separated and fully equipped kitchen awaits you. Here, cozy relaxation and shared enjoyment are the center of the house. A well-maintained bathroom with a shower and comfortable shower toilet, the utility room, and a cozy covered patio are also located on this floor.On the upper floor, there are two cozy bedrooms and a spacious corridor that offers a variety of uses. Additional storage space can be found under the sloping roof.In the basement, a spacious natural cellar provides ample space and ideal conditions for fine wine and other supplies.The house is heated with a modern heat pump and radiators, which also provide a pleasant living climate on cooler days.The adjacent outbuilding, formerly a goat and sheep barn, offers numerous possibilities. Whether as a workshop, additional storage space, or for pursuing a hobby, you have various spacious rooms at your disposal to realize your ideas and projects. One room is already equipped so that small or large parties can be celebrated or a delicious and cozy fondue can be enjoyed.The property is located in the agricultural zone and can be used as both a primary and secondary residence. Access is via a public, classified mountain road, and the last section is via a natural road.Around the two houses, you will find an enchanting natural garden with a diverse range of plant species. Water is available from the private spring (officially tested).Here, you will experience nature in its most beautiful form. Boundless vistas, an impressive mountain backdrop, and a soothing tranquility create a place where you will leave your daily worries behind. The view stretches over meadows, forests, and the surrounding peaks, offering a panorama that you will never tire of.This special property is aimed at people who appreciate peace, nature, and freedom. Those seeking a place to unwind and recharge away from the hustle and bustle and noise can make their dream come true here.A rare offer with authentic charm, versatile uses, and the best views, which delights every day anew.*The selling price is to be understood as a guideline price.*

Travel time
-

Other interesting objects