
"Family happiness with garden - spacious single-family house with versatile room offer"
Address
Tannenweg 9, 8887 MelsTravel time
- 19 min.Station: Mels
Surrounding information
School
10 min.Schulgelände Schulhaus Dorf & KindergartenSupermarket
10 min.CoopPharmacy
9 min.Praxis für medizinische Massage Susanne AmadorPublic Transport
3 min.Collina
Times refer to the route on foot.
Price
- Purchase price:
- CHF 1,140,000.–
- Notify on price drop
Main information
- Availability:
- Immediately
- Type:
- Single house
- No. of rooms:
- 6
- Surface living:
- 131 m2
- Land area:
- 546 m2
- Volume:
- 657 m3
- Year built:
- 1973
Characteristics
Pets allowed
Washing machine
Tumble dryer
Cable TV
Mountain view
Quiet neighborhood
Child-friendly
Parking space
Garage
Documents (0)
Description
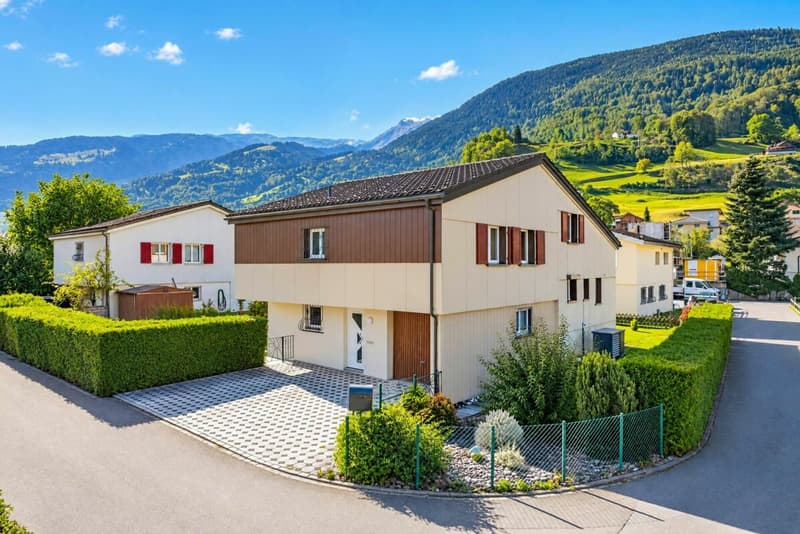
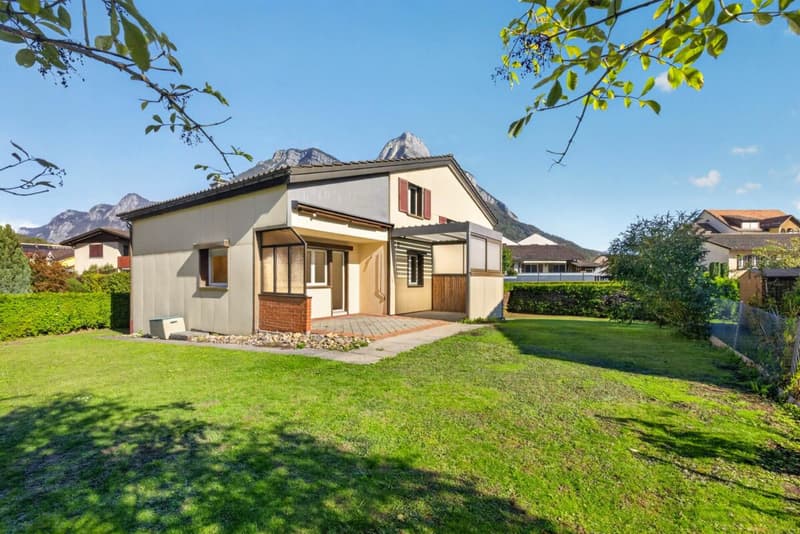
At Tannenweg 9 in Mels, this charming single-family house awaits you in a quiet and family-friendly residential area. The pleasant location, the beautiful garden surroundings, and the versatile usage possibilities make this property an attractive home for the whole family.
The highlights at a glance
- Quiet living location: Family-friendly single-family house district with pleasant privacy
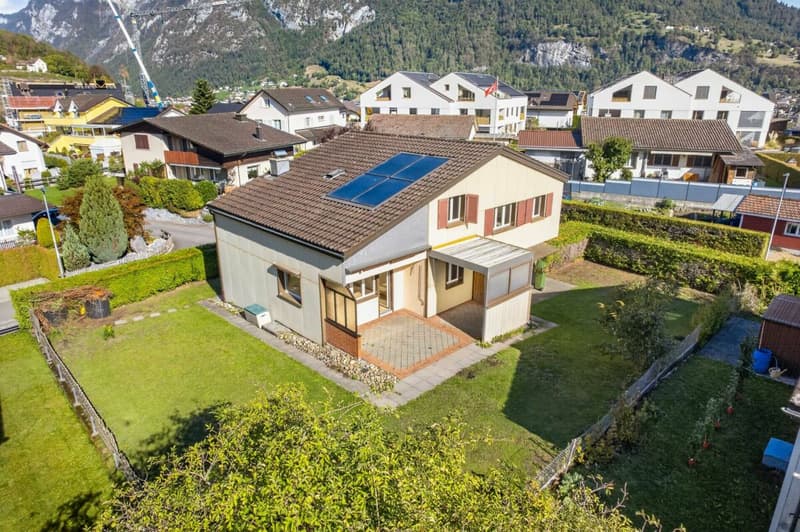
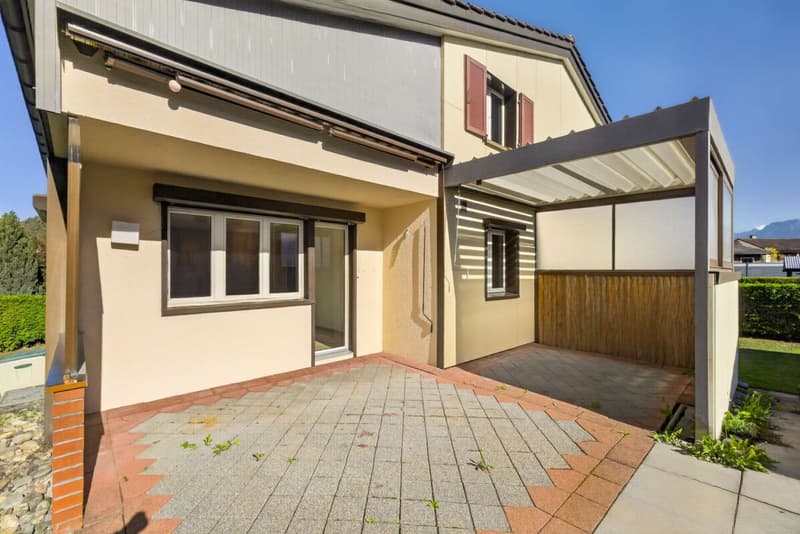
- Attractive plot: 546 m² plot with well-kept garden and cozy garden terrace
- Special architecture: Interesting split-level construction with five offset half-stories
- Spacious room offer: Versatile usable rooms with individual design possibilities
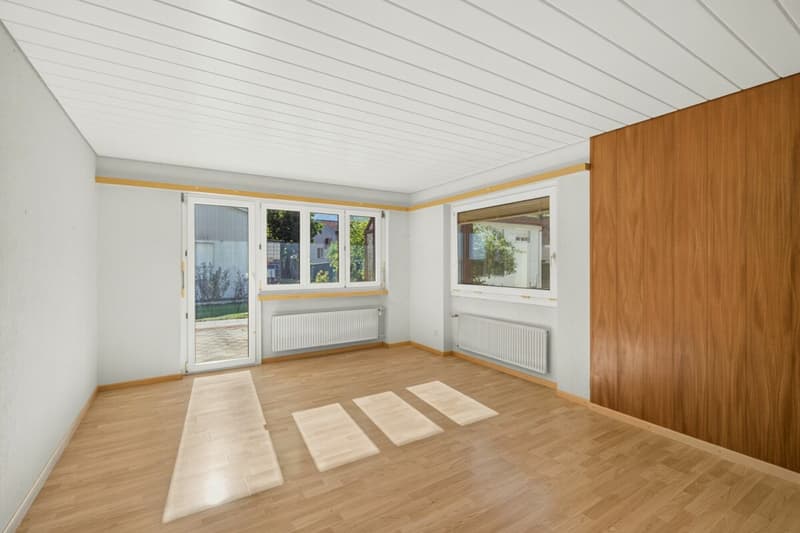
- Cozy living area: Bright living room with direct access to the garden terrace
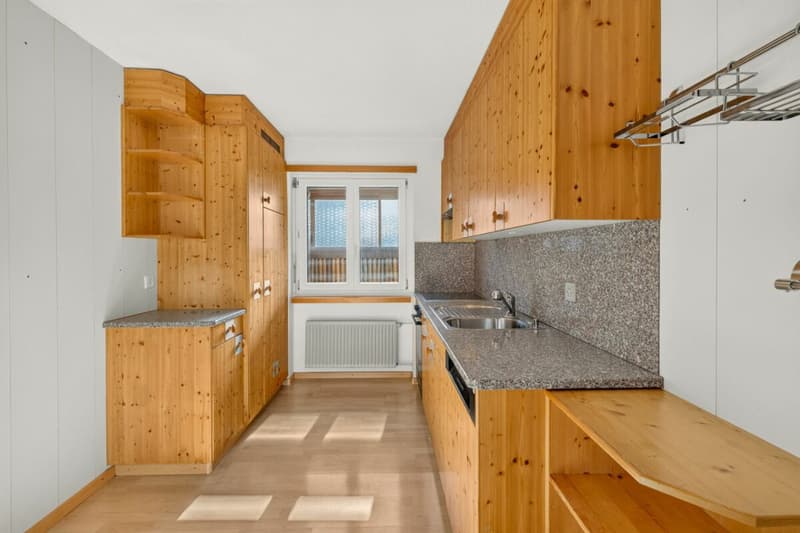
- Charming kitchen: Well-equipped kitchen with modern appliances and storage space
- Plenty of additional space: Cozy lounge and two basement rooms in the basement as well as practical storage spaces in the attic
- Ongoing investment: Comprehensive renovations between 1993 and 1999 as well as replacement of the heat pump and boiler in 2025
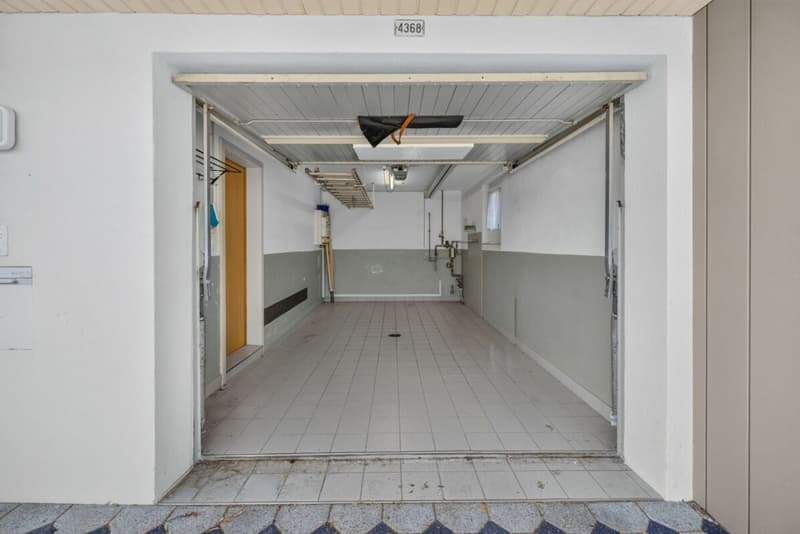
- Practical parking possibility: Directly integrated garage into the house as well as further parking possibilities in the outdoor area
- Attractive potential: Various possibilities for individual modernization and further development of the property
This single-family house, built in 1973, convinces with its special character, the spacious room offer, and the attractive combination of cozy living and versatile design possibilities.
The interesting split-level construction distributes the different living areas over five offset half-stories and gives the house a varied room structure.
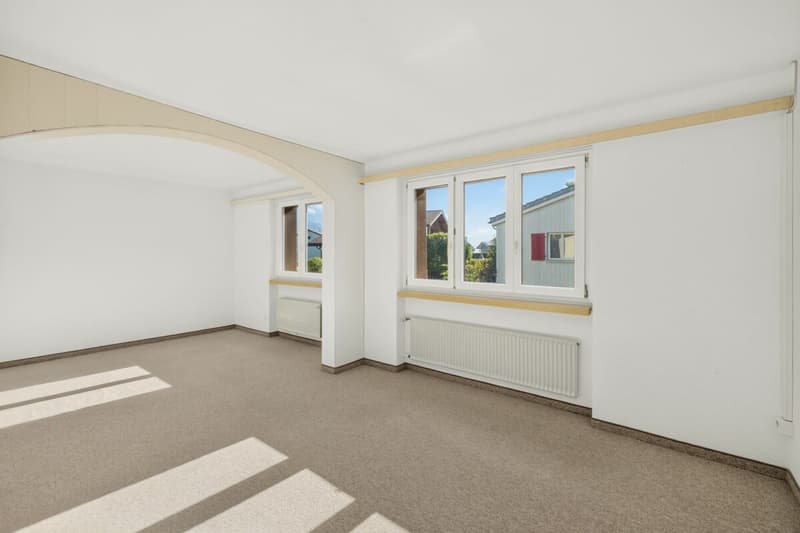
In the high parlor, the bright living room with direct access to the garden terrace forms the heart of the house. Here you can enjoy cozy hours with the family or relaxed moments with a view of the well-kept garden and the surrounding mountain landscape. The charming kitchen with its warm wood optic is equipped with modern kitchen appliances and offers sufficient space for daily cooking pleasures. A practical wardrobe and a separate guest toilet complement this living level.
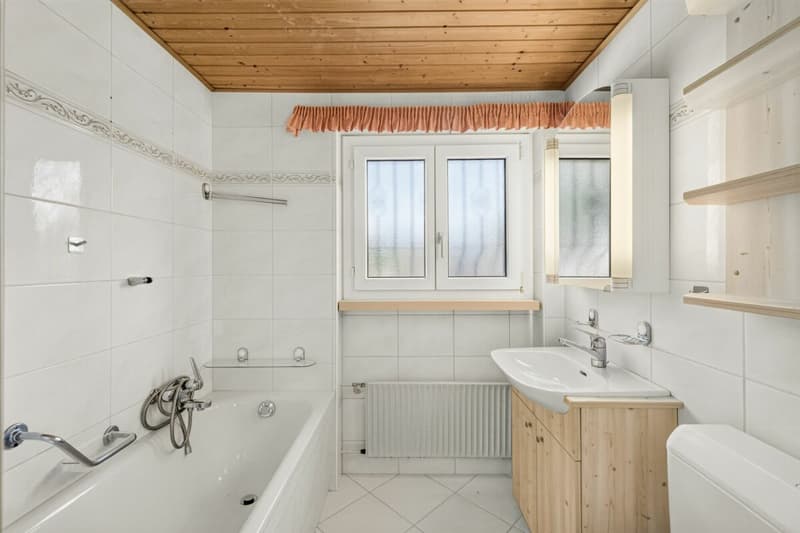
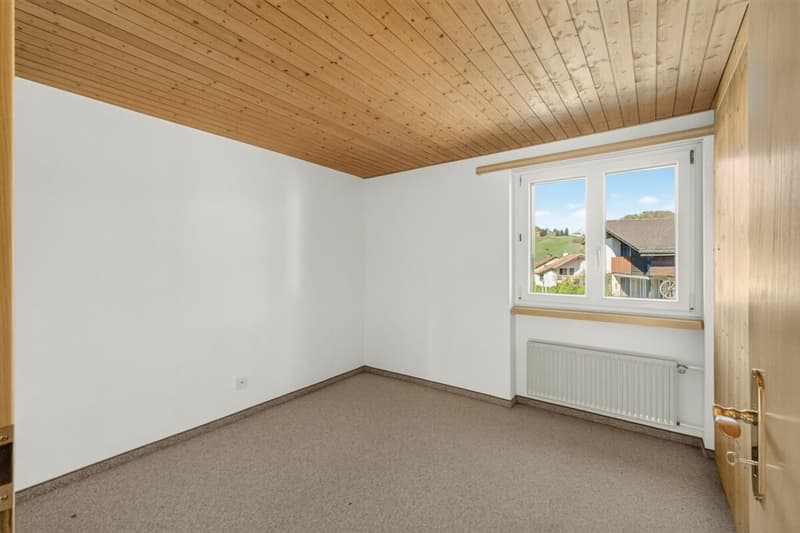
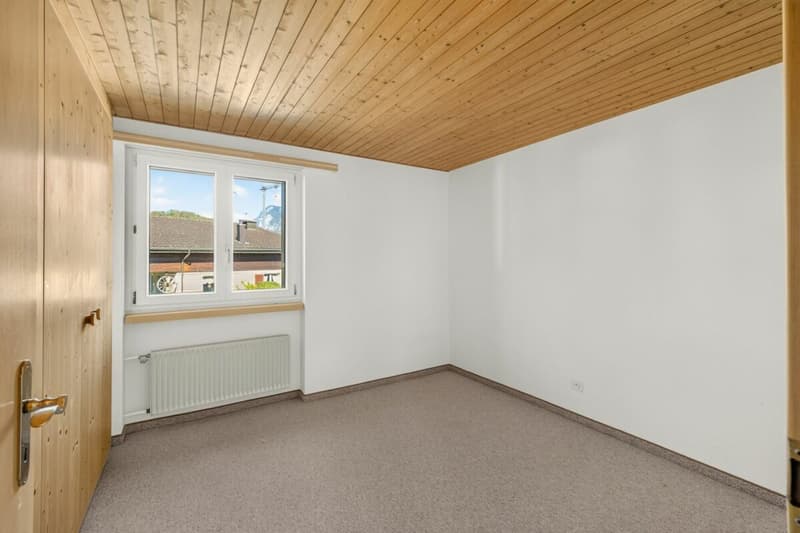
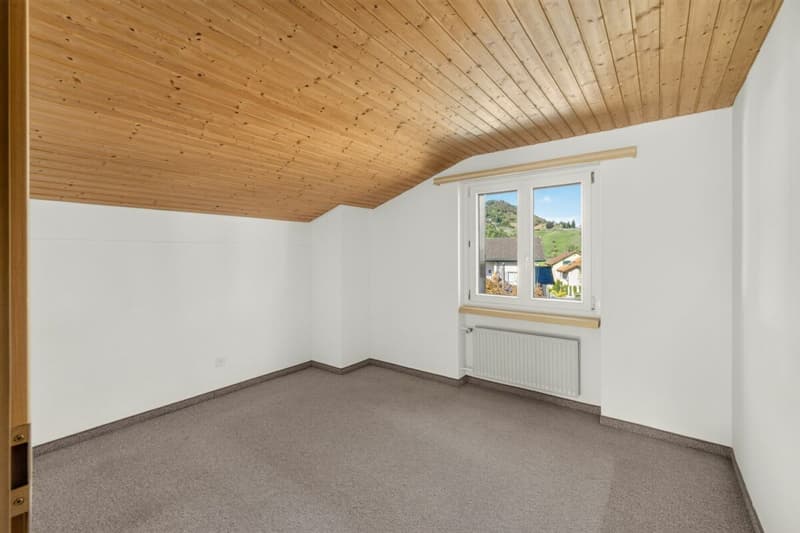
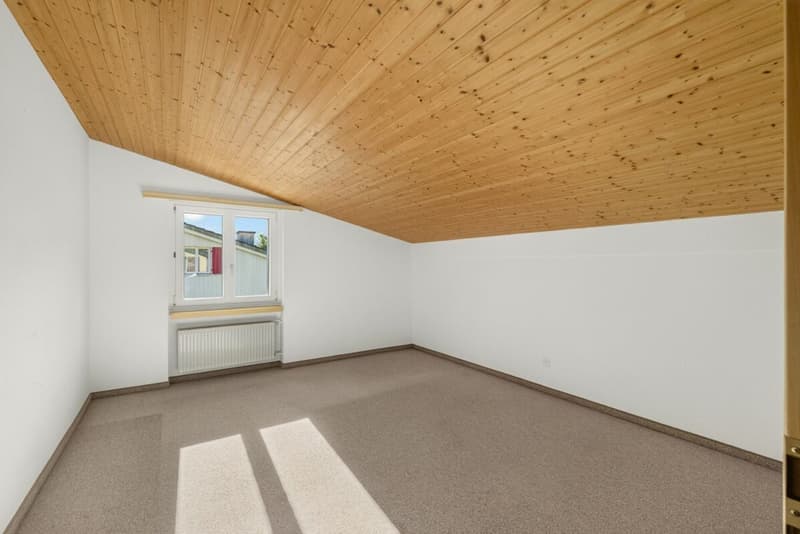
The upper floor houses three bedrooms and a wet cell with a bathtub. Particularly interesting are the two smaller bedrooms, which are separated from each other by a built-in wardrobe. By removing it, a more spacious room can be created if needed.
In the attic, two more cozy rooms are available, which are ideal as children's, guest, or workrooms. A well-walkable storage space and an additional attic compartment offer valuable storage possibilities.
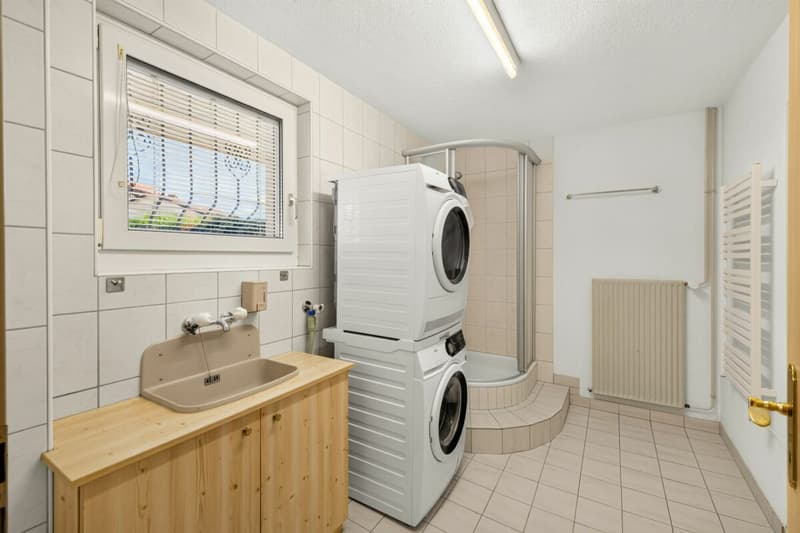
The other floors also convince with a practical room offer. In addition to the directly integrated garage and the laundry room with an additional shower, a shelter, two basement rooms, and a cozy lounge are available.
Between 1993 and 1999, the property was comprehensively renovated and modernized. In 2025, a further significant investment was made with the replacement of the heat pump and boiler.
The beautiful garden surroundings offer sufficient space to relax, play, and enjoy. The garden terrace invites you to cozy hours outdoors and creates an attractive connection between the living area and nature.
This charming single-family house offers ideal conditions for people who are looking for a cozy home with a spacious space offer, a beautiful garden, and versatile development possibilities.
Sales price
Guide price: CHF 1'140'000.-
Viewing / sales documentation
Have we aroused your interest? We will gladly provide you with the detailed sales documentation with further information and documents upon request.
Of course, we will also present this charming single-family house to you in person during a non-binding viewing. Convince yourself on site of the special room feeling, the versatile space offer, and the numerous possibilities that this property offers.
We look forward to your contact!
Mortgage Calculator
From dream house to home ownership: the mortgage calculator can help you estimate the affordability of this property.

Create an account for more options
Create your account to manage your favorites across all devices, keep track of your search alerts, and never miss an update. Everything you need for your home search, all in one place!
Advertiser


Contact
Roman Ackermann
- Listing ID
- 4003573705
- Object ref.
- Tannenweg 9, Mels