3 results - Single house buy: Vättis

Rexhail Jahiu

Rexhail Jahiu

1 / 12
Rexhail Jahiu

Rexhail Jahiu

  • Parking space
  • Balcony / Terrace
  • View
5.5 rooms141m²CHF 780,000.–
Vättis, 7315 Vättis

Single-family house for sale in Vättis

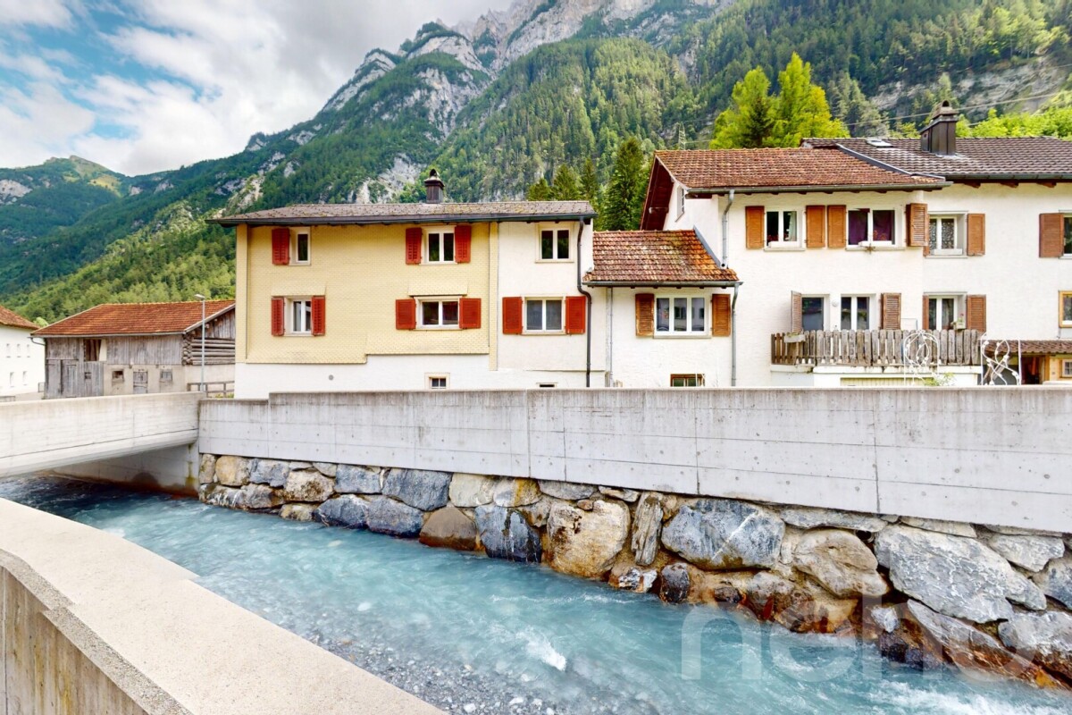
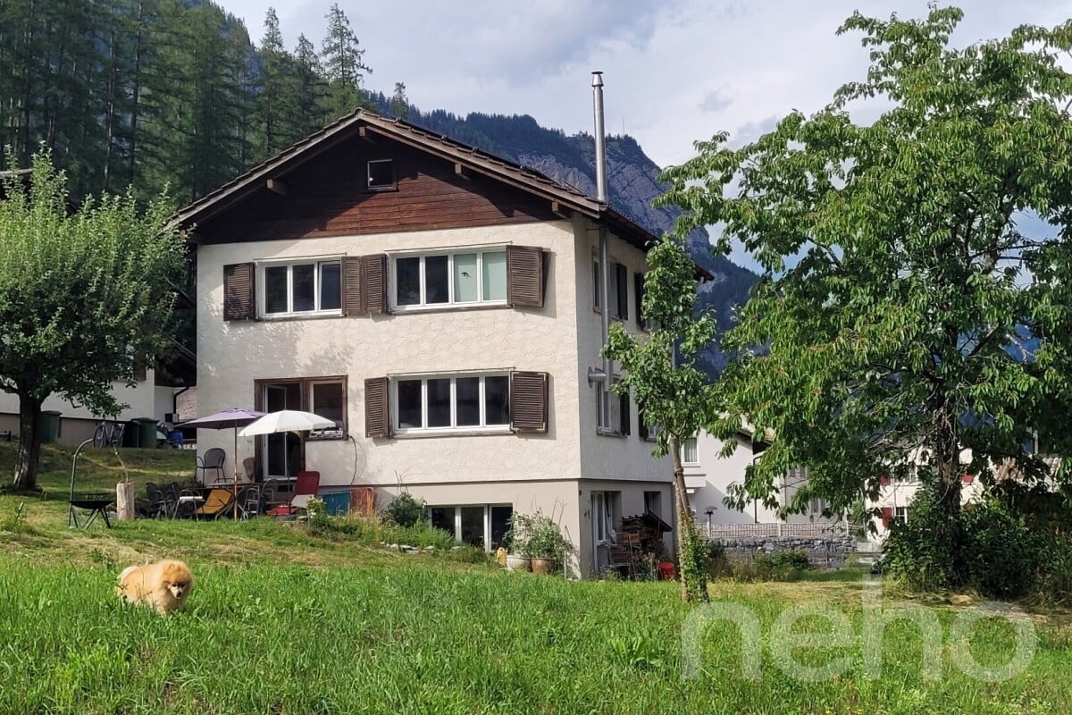
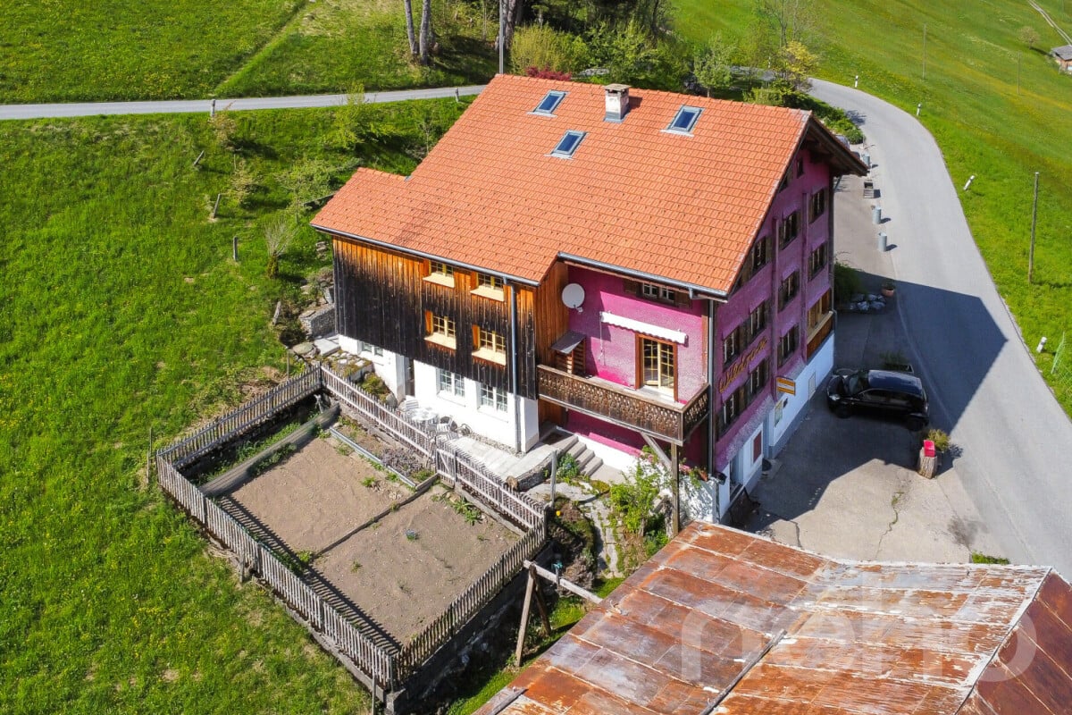
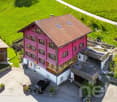
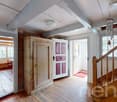
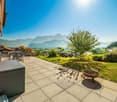
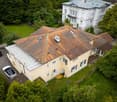
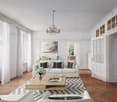
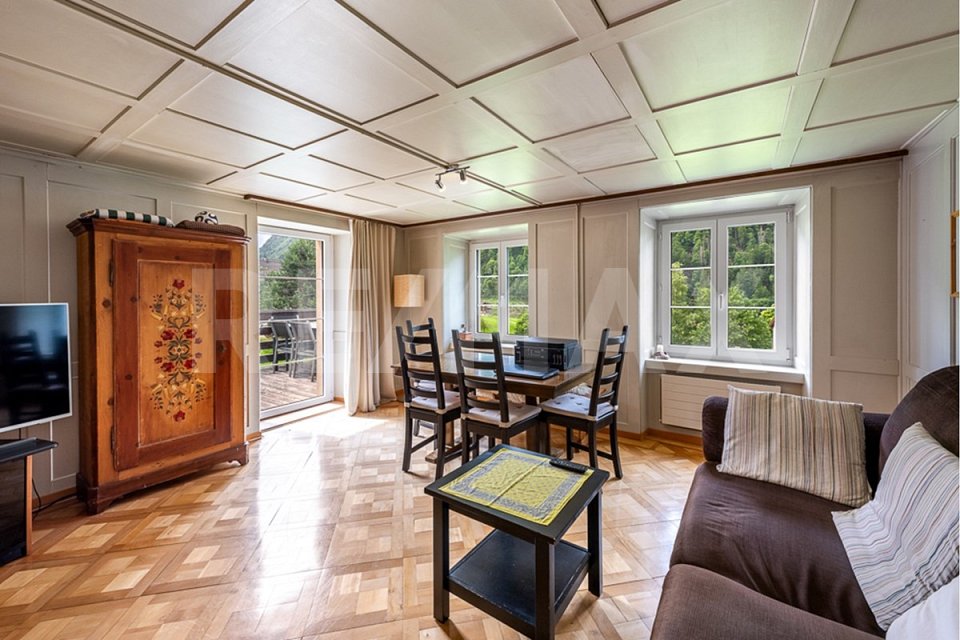
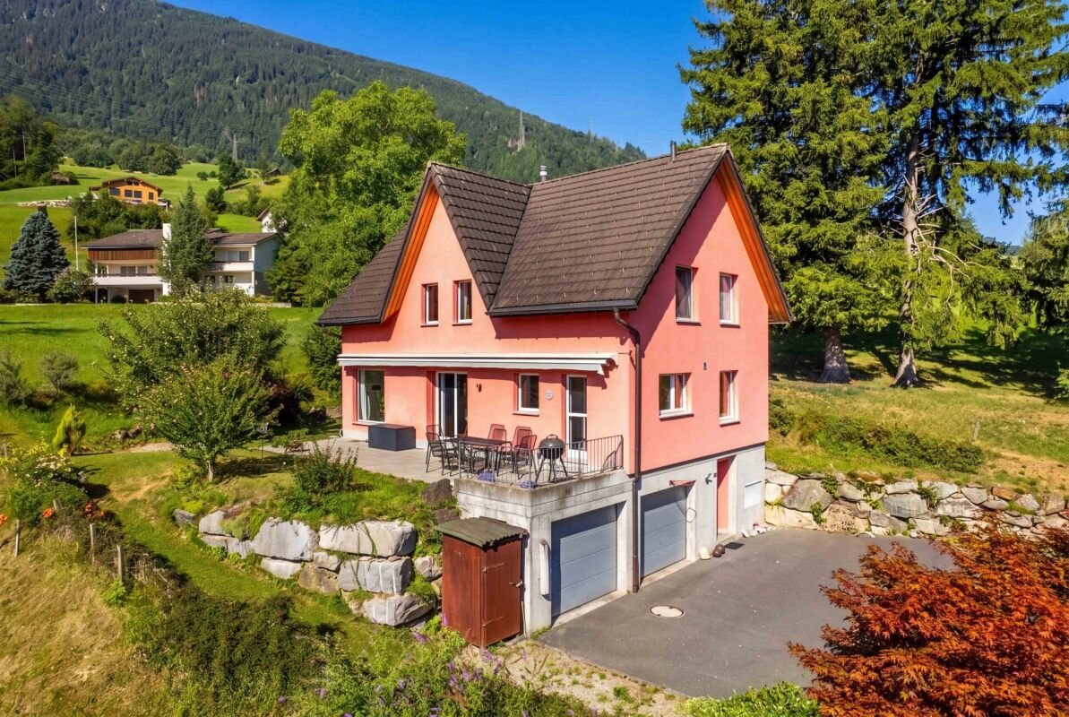
In a quiet and natural location in Vättis, this well-maintained 5.5-room single-family house presents itself with plenty of space and versatile usage possibilities. Whether as a family house, for craftsmen, small animal owners, or people who appreciate peace and nature - this property offers ideal conditions. Thanks to the generous room layout, the house is also perfectly suited for working from home. The residential building, constructed in 1972, extends over three floors and offers approximately 141 m² of living space on a 989 m² large plot of land. The outdoor area has been designed in a natural way in recent years and now provides a valuable habitat for numerous small animals and insects. The diverse planting gives the garden a special character and makes it an attractive retreat for nature lovers. The bright living and dining area convinces with a pleasant living atmosphere thanks to generous, triple-glazed windows. A high-quality, freestanding Rizzoli wood stove with cooking surface and oven provides additional comfort. From here, you can directly access the terrace and the garden. On the upper floor, there are several bright rooms with a beautiful view of the surrounding mountain landscape. The spacious bathroom with bathtub and shower offers plenty of space and invites relaxation. In the basement, there are additional rooms available that are ideal as a hobby room, music room, studio, or for other individual uses. The property has been comprehensively renovated and modernized in recent years. This includes the kitchen, sanitary facilities, windows, electrical installations, floor coverings, and various interior fittings. The modern house technology includes a photovoltaic system with two battery storage units, which enables high self-consumption and supports largely independent energy supply. The energy concept is complemented by a Stiebel Eltron air heat pump. The generous attic offers additional storage space and opens up interesting development potential. Subject to the required official approvals, a conversion, for example, to garages or an additional residential unit, would also be conceivable. Several outdoor parking spaces are available. Vättis has hourly public transport connections, a village shop, and a primary school, and at the same time offers a high leisure and recreational value in the midst of the impressive mountain landscape. Asking price: CHF 780,000.-Exact address available after registration on neho.ch.INTERESTED IN A VIEWING? PLEASE REGISTER: https://neho.ch/b/7315-26-3

  • Parking space
  • Balcony / Terrace
  • View
Claudia Hefti

Claudia Hefti

1 / 13
Claudia Hefti

Claudia Hefti

  • Parking space
  • Garage
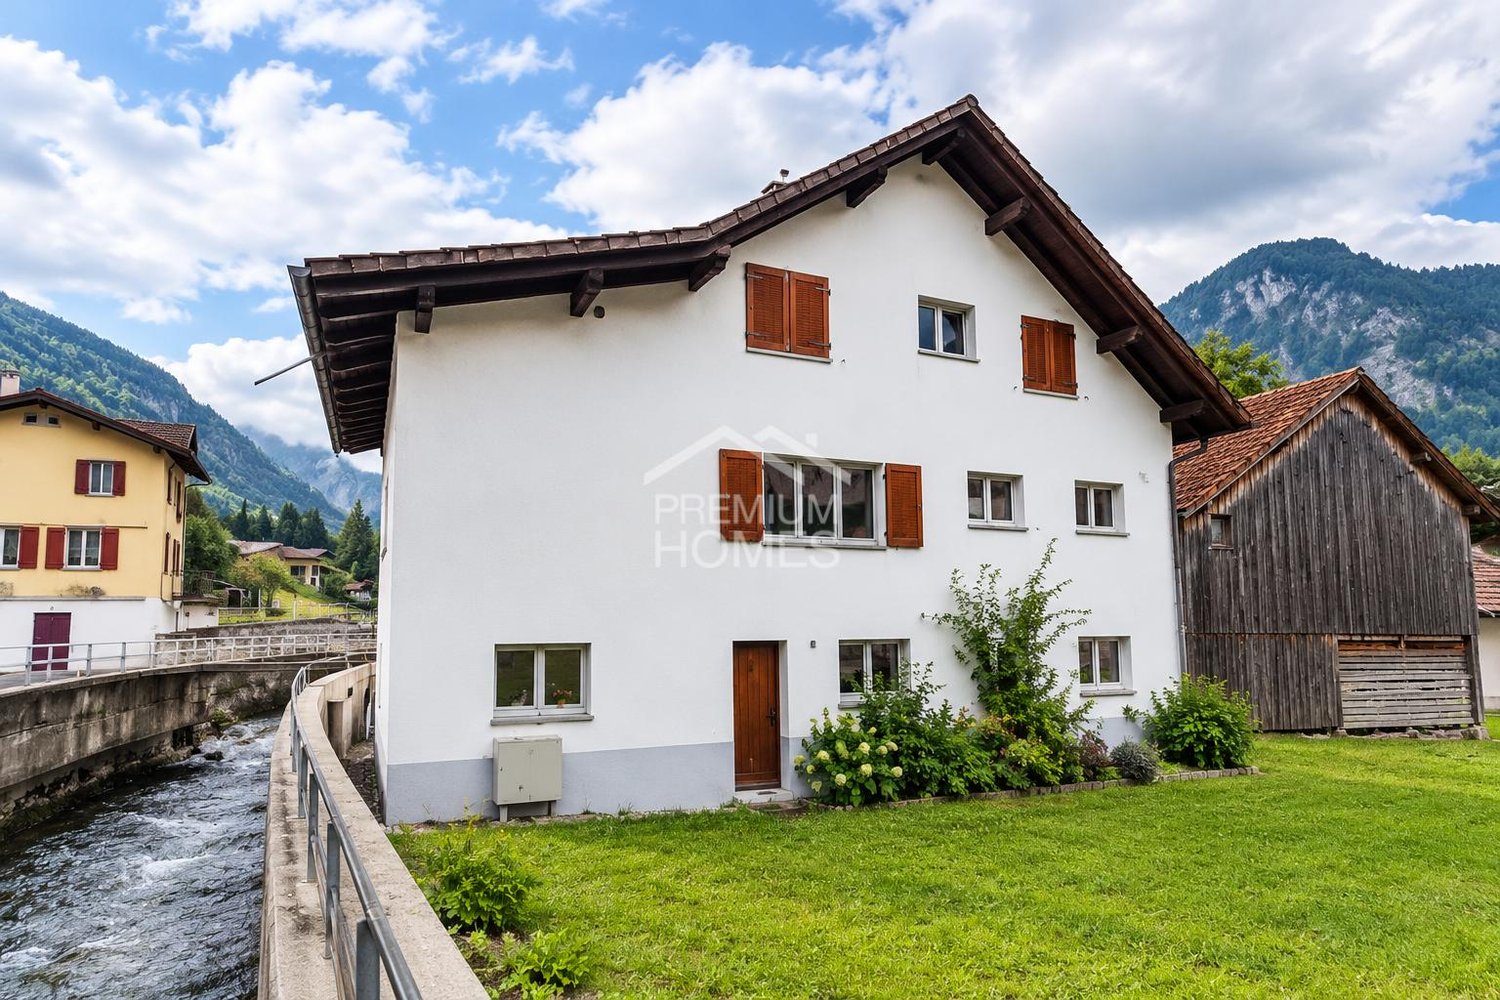
8.5 rooms195m²CHF 670,000.–
7315 Vättis (Pfäfers)

Living where others vacation

This charming single-family home combines traditional character with modern living comfort in a particularly beautiful way. Bright, friendly rooms create a warm atmosphere and convey a feeling of home from the very first moment. Generous window areas let in plenty of daylight and offer a magnificent view of the surrounding nature.The solidly built single-family home offers a variety of uses and is ideal for families or couples who appreciate peace, security, and natural living. The idyllic location ensures relaxation and privacy, while the good accessibility makes everyday life pleasantly uncomplicated.A special place for people who do not just want to live, but are looking for a home with character, atmosphere, and high quality of life. Here, no wishes are left unfulfilled. Take advantage and convince yourself! This PREMIUM HOMES offer includes: • Quiet location directly on the stream • Exceptionally generous space offer • Individual floor plan with a lot of potential • Ideal for families and multi-generational living • Spacious 2.5-room apartment • Attractive rental potential • Garden with high quality of stay • Space for hobby and workshop • Versatile living concept • Well-maintained overall condition • Natural living in Vättis • Spacious garage with additional utility value Interested? We would be happy to take you on a non-binding tour! Do you want to sell your house or apartment worry-free? We will tell you the current market value of your property, discreetly and non-bindingly! Are you interested in a first non-binding exchange of ideas? Don't hesitate and contact us. We look forward to you.

  • Parking space
  • Garage
More objects in your automatically expanded search area
18 results - Radius: + 10km
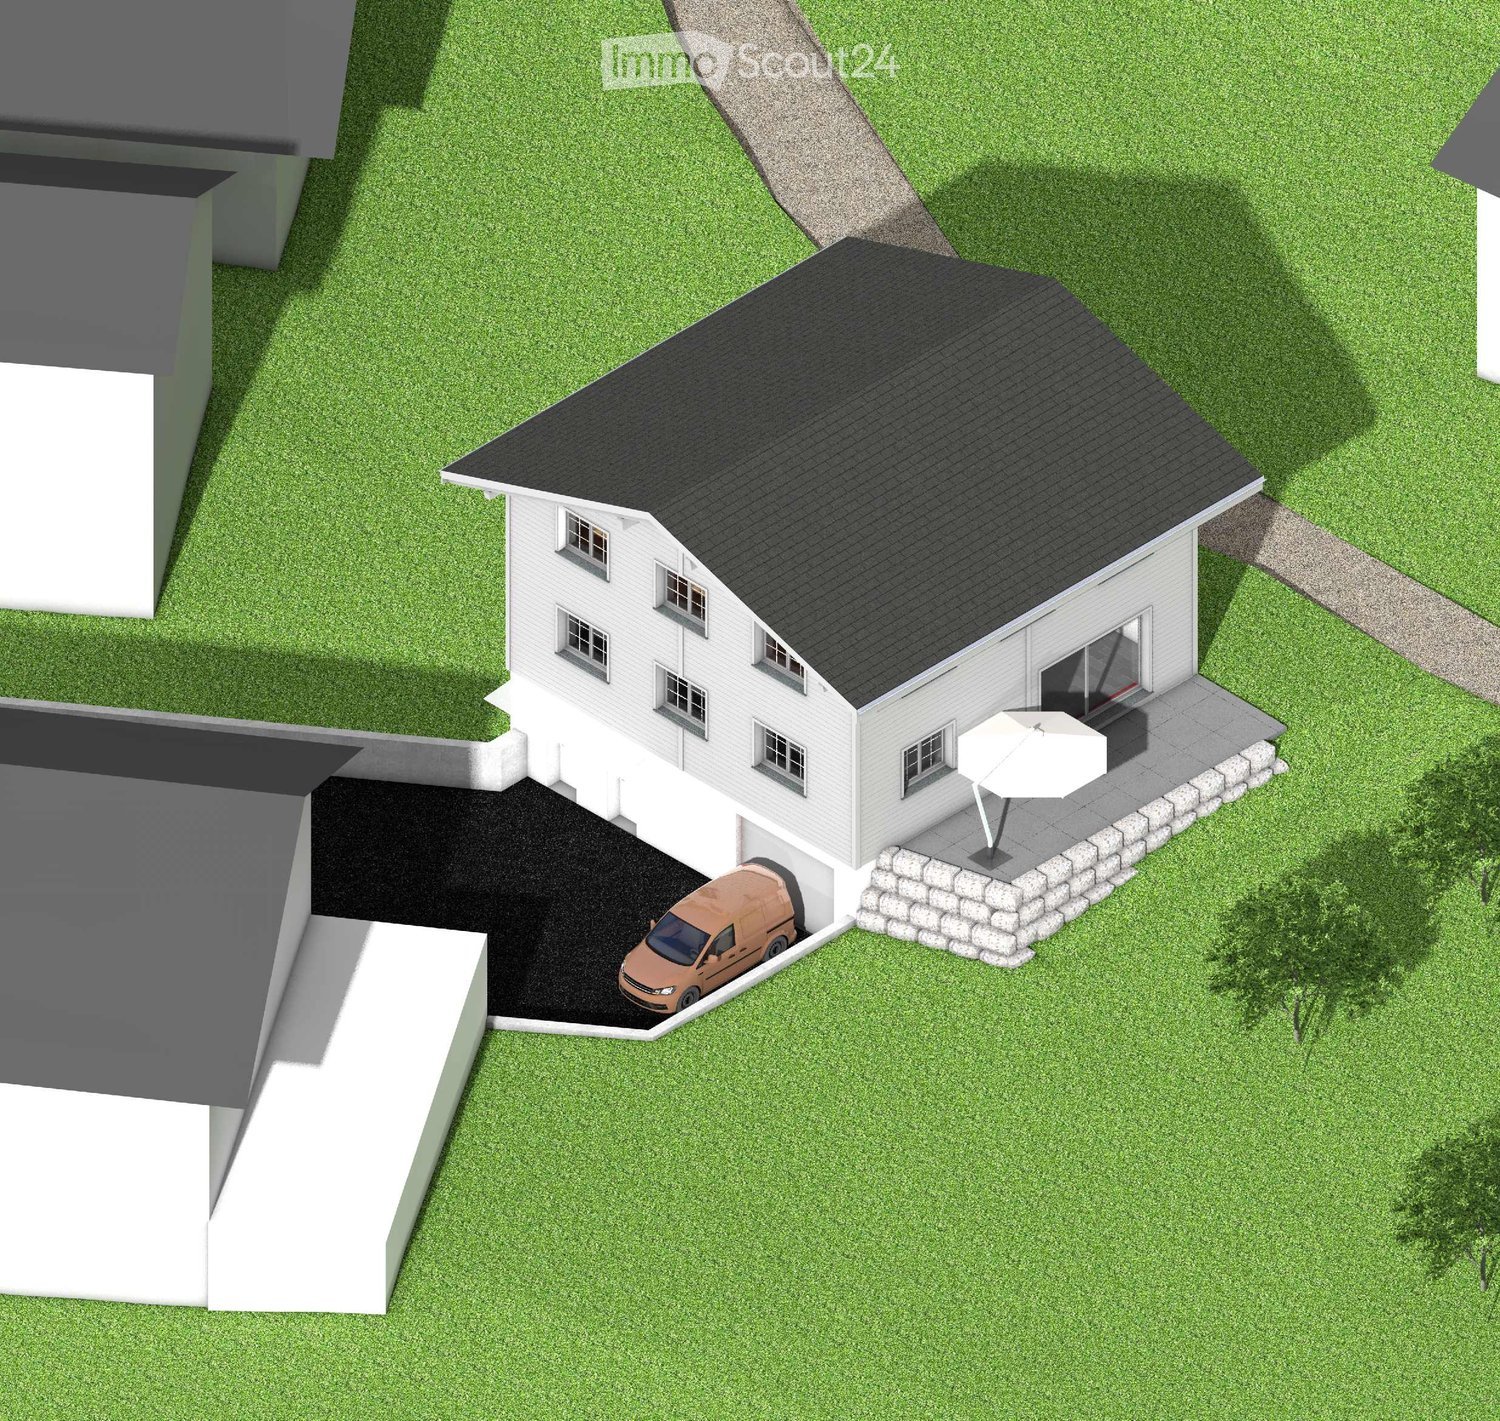
  • 3D model of a two-story house with a garage, patio, and umbrella. The house has white walls, multiple windows, and a dark roof. A van is parked in the garage, and the surrounding area includes a lawn and a stone patio.
  • 3-story house with grey siding, multiple windows, and a garage. The house is surrounded by a grassy area with a stone border.
  • Single-story house with solar panels on the roof, garage, and patio with an umbrella.
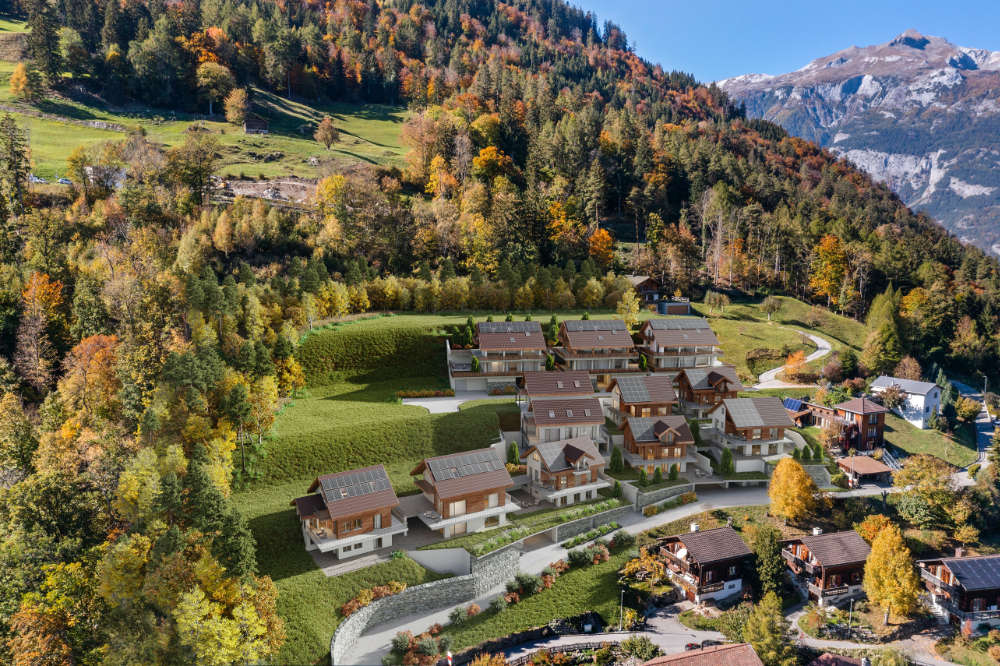
  • A modern two-story house with white walls and black roof, surrounded by green grass and trees, with snow-capped mountains in the background.
  • Architectural floor plan showing multiple views of a multi-story building with labeled rooms, windows, and structural details.
  • Floor plan showing ground floor, first floor, and roof floor layouts with labeled rooms and dimensions.
  • Architectural floor plan showing cross-sections and elevations of a building with labeled levels (OG, EG, UG) and dimensions.
  • Floor plan showing a multi-level building with a basement, ground floor, and garage. Includes labeled rooms, dimensions, and parking spaces.
1 / 8
6.5 roomsPrice on request
Top
Alte Strasse 27, 8766 Glarus Süd

Newly built single-family house in Matt – 6.5 rooms with optional 1.5-room annex

Your new home in Glarnerland At Alte Strasse 27a in 8766 Matt (Glarus Süd), a modern and generously planned 6.5-room single-family house is being built. Additionally, there is the possibility of realizing a separate 1.5-room annex in the basement. The planning is already advanced and at the same time offers a lot of individual design freedom. Floor plan, room layout, kitchen, bathrooms as well as materials and surfaces can be coordinated according to your own ideas - within the framework of the building possibilities. The most important things at a glance Main house: 6.5 rooms • 4 bedrooms • Study • Spacious living and dining area • Kitchen • 2 bathrooms • Sitting area Optional: 1.5-room annex • Separate entrance • • Bedroom • Bathroom • Private sitting area The annex is optional and does not have to be realized. This allows the project to be flexibly adapted to personal needs - for example, for relatives, adult children, guests or for rent. Spacious main house The main house extends over the basement, ground floor, and upper floor. On the ground floor, there is a spacious living area, a separate dining area, the kitchen, a study, a bathroom, and the entrance and access area with access to the sitting area. The upper floor offers 4 bedrooms, a bathroom with shower and toilet, as well as additional attic/storage space. The basement includes, in addition to the optional annex, further cellar and technical rooms, as well as 2 garage parking spaces. Individual interior design A particular advantage of the project is that the interior design can still be largely co-designed. Depending on the desired execution, the following points can be defined individually, among other things: • Room layout and floor plan • Kitchen • Bathrooms • Floor coverings • Wall and surface materials • Doors and interior design • Further equipment details This creates a home that can already be tailored to your own wishes before the start of construction. Technology and energy A air-water heat pump and a photovoltaic system are planned. The corresponding technical and installation areas are provided in the basement. Advanced planning The planning of the new building is already advanced. Current floor plans of the basement, ground floor, and upper floor, as well as sections and roof plans, are available. The essential preliminary clarifications have already been made. The project is accordingly elaborated so that the next steps towards the building application can be taken promptly. Important: This is a planned new building project. The visualizations show the intended appearance. Individual executions, materials, and equipment can still be adapted in the further planning process. Location The property is located at Alte Strasse 27a in 8766 Matt (Glarus Süd). The location combines the quiet surroundings of a Glarner village with the impressive mountain landscape of the Sernftal. Those who value nature, peace, privacy, and spacious living space will find interesting conditions for a long-term home here. New building with design freedom Plan a new building and still be able to co-design it. With the 6.5-room main house and the optionally realizable 1.5-room annex, this project offers a lot of flexibility and design possibilities. We would be happy to provide you with the current plans and visualizations and discuss the project personally. The desired standard of execution and individual adaptation wishes can be discussed in a relaxed atmosphere. Price and further details on request. Project: New building single-family house Address: Alte Strasse 27a, 8766 Matt Main house: 6.5 rooms Annex: optional, 1.5 rooms Parking: 2 garage parking spaces Heating: Air-water heat pump Energy: Photovoltaic system Planning status: Advanced, individual adjustments still possible


Travel time
-
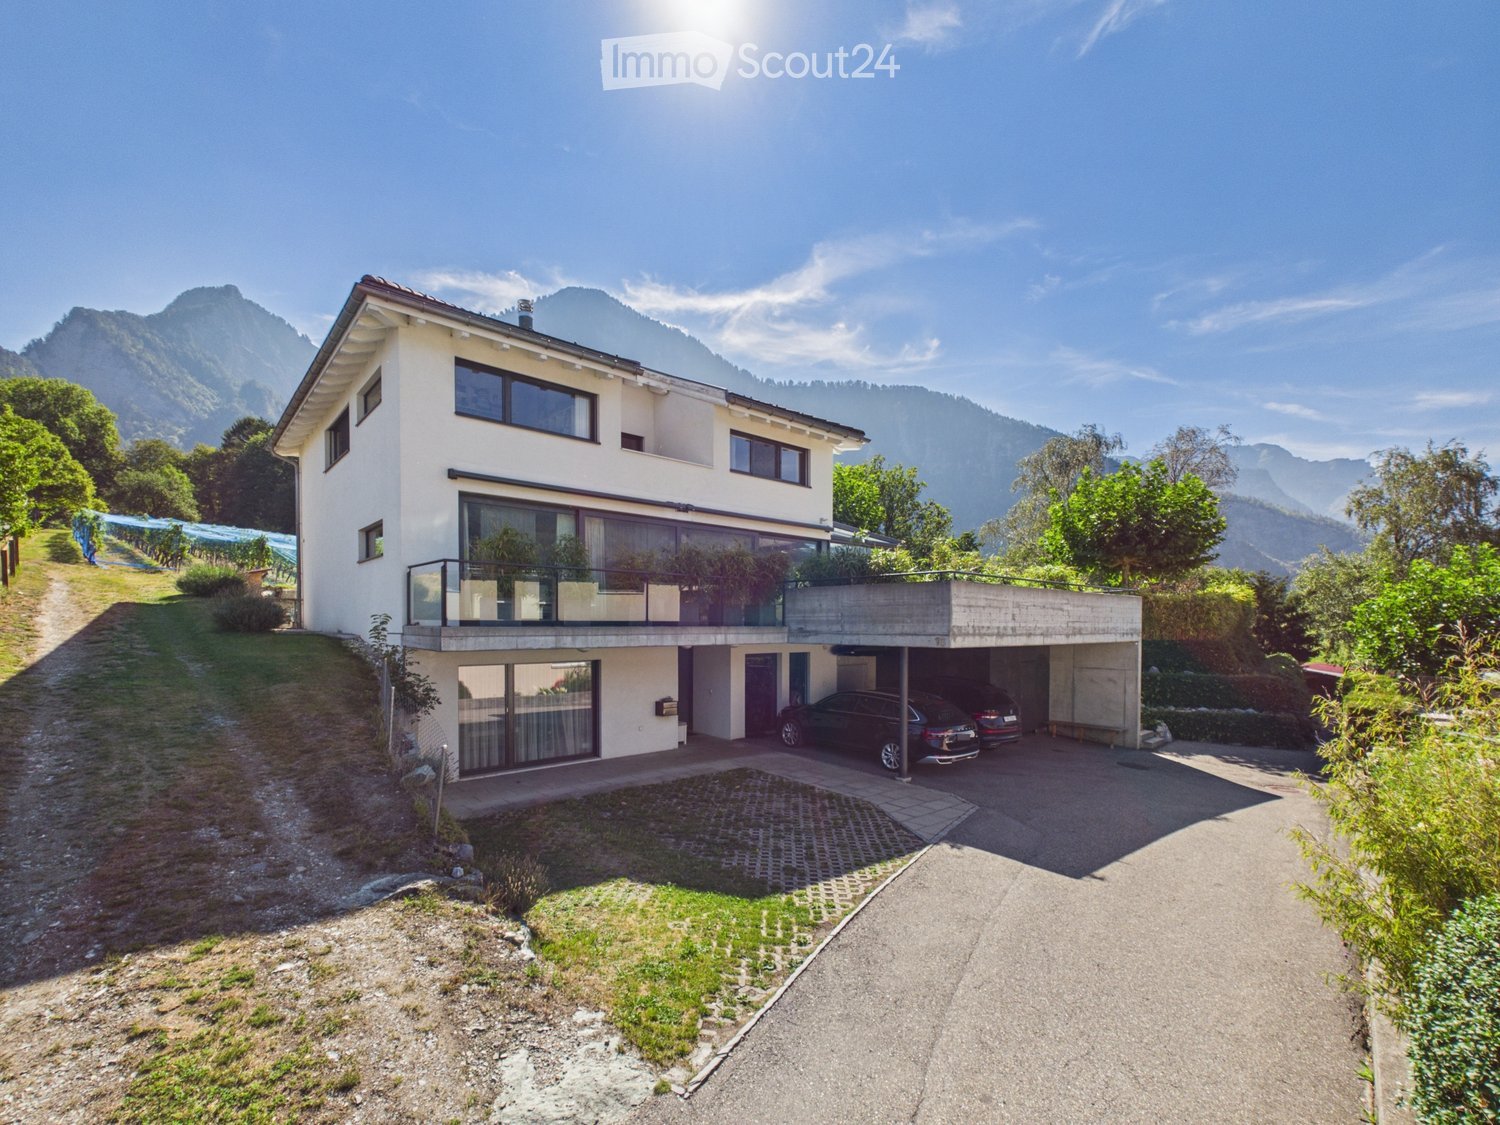
  • Two-story modern house with white exterior, large windows, balcony, garage, and scenic mountain view.
  • Modern house exterior with large glass sliding doors leading to a patio area, surrounded by lush greenery and a hot tub, with a scenic mountain view in the background.
  • Modern two-story house with white exterior, large windows, and a spacious garden with well-maintained lawn and greenery.
  • A well-maintained garden with a large tree, a trampoline, a paved pathway, and a scenic mountain view in the background.
  • Outdoor patio area with a modern glass extension, featuring a dining table and chairs, surrounded by a well-maintained lawn, trees, and a scenic mountain view.
  • Lush garden with a trampoline, a modern house with large windows, and a scenic mountain view in the background.
  • Two-story white house with a brown roof, surrounded by a grassy yard, trees, and mountains in the background.
  • A modern outdoor patio with a tiled floor, glass enclosure, and a hot tub, surrounded by lush greenery and a scenic mountain view.
  • Bright living room with large glass walls and a retractable roof, overlooking a green garden and mountain view. Features a grey sofa, small table, and wicker chairs.
  • Bright, airy room with large glass walls offering a scenic mountain view. Features a dining table with chairs, a sofa, and a hanging lamp.
  • Bright, modern living and dining area with large glass walls and a skylight, featuring a grey sofa, dining table with chairs, and a hanging lamp.
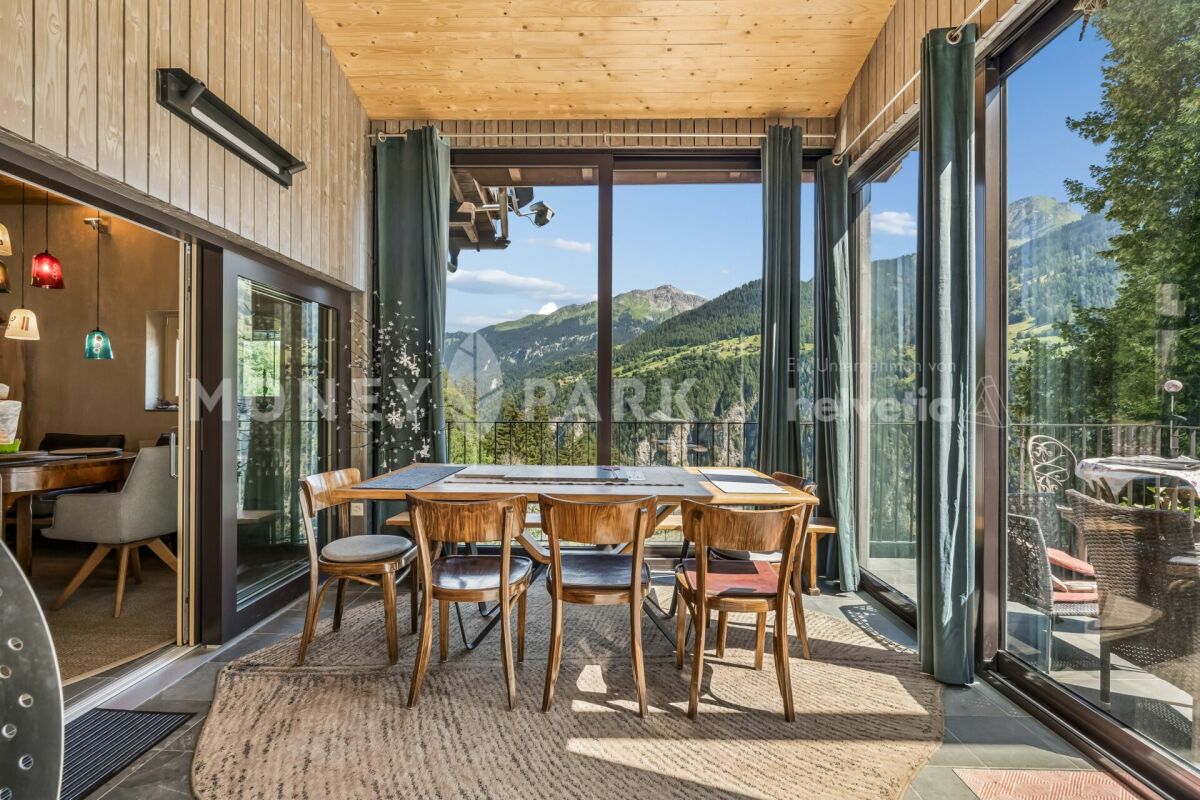
  • Bright, modern living space with large glass walls offering scenic mountain views, featuring a sofa, dining table, and wicker chairs.
  • Bright, modern living space with large glass walls and a retractable roof, featuring a grey sectional sofa with yellow cushions, a small coffee table, and a dining area with a table and chairs.
  • Modern kitchen with white cabinets, stainless steel sink, and large windows overlooking a garden. Includes a dining area with chairs and a table.
  • Modern kitchen with white cabinets, a central island, bar stools, a dining area with a table and chairs, and pendant lighting.
  • Modern living room with large windows offering a scenic view, featuring a white sofa, coffee table, armchairs, ottomans, and a fireplace.
  • Open-plan living and dining area with a large wooden dining table, white kitchen island, modern pendant lights, and a comfortable sofa.
  • Open-plan kitchen and dining area with white cabinets, a central island, pendant lights, and a dining table with chairs. The space features light wood flooring and large windows with sheer curtains.
  • Modern living room with white walls, wooden flooring, large windows, fireplace, sofa, coffee table, chairs, ottomans, and a dining area visible through the glass doors.
  • Modern kitchen with white cabinets, a central island, and a dining area visible through large windows. The island features a sleek countertop and four white stools. The kitchen includes built-in appliances, open shelving, and a dining area with a table an
  • Modern living room with white walls, dark carpet, white leather sofa, armchairs, coffee table, fireplace, and large windows.
  • Modern living room with large windows, white walls, and a mix of seating including a dark sectional sofa, white armchairs, and a coffee table. A flat-screen TV is mounted on the wall, and there is a fireplace with a decorative screen. The room features a
  • Modern, well-lit room with wooden floors, white walls, and a slanted wooden ceiling. Features include a vanity with a mirror, a small table with a vase, a drawer unit, and a staircase with a glass railing.
  • Modern bathroom with wooden ceiling beams, large windows offering a view, double sinks, a bathtub, a toilet, a leather stool, and a glass-enclosed shower.
  • Cozy bedroom with wooden slanted ceiling, large window with view, bed with blue duvet, nightstand with lamp, decorative items including a dreamcatcher and toy ship.
  • Cozy bedroom with wooden ceiling beams, large windows offering a mountain view, a neatly made bed, a white nightstand, a decorative vase, and framed artwork on the walls.
  • Bright bedroom with a white bed, nightstand, pendant light, and artwork on the walls. The room features wooden flooring and a slanted wooden ceiling.
  • Spacious walk-in closet with wooden flooring, built-in wardrobe, shelves, and an adjacent bathroom with a bathtub and toilet.
  • Bright bedroom with wooden ceiling beams, large windows overlooking mountains, white bed with pink bedding, pink sofa, shelves with books and decorative items, and a vanity area with a mirror.
  • Cozy bedroom with a white bed, pink bedding, a white dresser, shelves, and decorative items.
  • Modern bathroom with wooden cabinets, double sink, large mirror, leather stool, and towels.
  • Modern bathroom with a large window offering a view, featuring a bathtub, toilet, double sink, leather stool, and a glass-enclosed shower area.
  • Modern bathroom with a double sink, toilet, large mirror, and a scenic window view of mountains and greenery.
1 / 33
6.5 rooms280m²CHF 2,800,000.–
Top
Chessiweg 16, 7205 Zizers

Over 1,000 m² of outdoor space – single-family house, garden, and plenty of privacy on the outskirts of Zizers

In a quiet, low-traffic location on Chessiweg 16 in 7205 Zizers, this detached single-family house is situated on an exceptionally spacious plot of over 1,000 m². The 2005-built residential house combines around 280 m² of living space with plenty of privacy, an attractive garden landscape, and a special location on the outskirts of the village – directly adjacent to the agricultural zone and near the vineyards.With around 6½ rooms, the house presents itself as spacious and versatile. In total, four bedrooms are available: a master bedroom with dressing room, a teenager or guest room with its own bathroom, and two more bedrooms.The heart of the house is the openly designed living and dining area with a smooth transition to the modern kitchen. A generous kitchen island with an integrated sink creates additional workspace and forms the communicative center. A practical pantry near the kitchen area provides additional storage space. The open floor plan conveys width: if needed, a part of the living area can be separated with sliding elements and used as an office or retreat.The teenager or guest room on the ground floor is particularly versatile. Thanks to its own bathroom and existing connections for a kitchen (including exhaust possibility), the conditions are met to use this area as a largely autonomous studio – ideal for older children, guests, home office, or multi-generational living. A connecting door between the bathroom and laundry room opens up practical paths. In the laundry room, preparations have also been made for the installation of a sauna, which enables the development of a small wellness area.In total, the house has three bathrooms, including a separate daytime toilet. The room concept is complemented by practical secondary areas such as a laundry room, all-purpose or hobby room, pantry, and technical room. A distinctive feature of the house is the approximately 35 m² large winter garden with extensive glass fronts. In combination with the approximately 67 m² large terrace, an open living feeling is created that connects indoor and outdoor spaces across all seasons.Another highlight is the extensive, level garden. The large lawn offers plenty of space for families (trampolines, playground equipment) or the implementation of individual ideas – from lounge areas to a pool or bathing pond. The position directly on the agricultural zone conveys calmness and width, while the village center with shopping opportunities and schools, as well as sports offers, remains quickly accessible. The proximity to Chur combines natural living with the advantages of a central location in the Chur Rhine Valley.Beyond today's living quality, the property has an interesting long-term perspective. The parcel is located in residential zone 1 and currently has a utilization factor of 0.6, which can open up additional options for future building use (to be clarified project-related with the authorities).Parking is comfortable: the property includes two covered parking spaces and two to three additional outdoor parking spaces. A spacious, lockable bicycle and equipment room offers versatile storage space with the potential to be developed into an additional shelter or garage space in the future. The sale is due to a family change (children moving out).

Travel time
-
1 / 26
9 roomsCHF 495,000.–
Duonigstrasse 2, 7317 Valens

The Space Wonder in Taminatal: 9-Room House with Great Potential

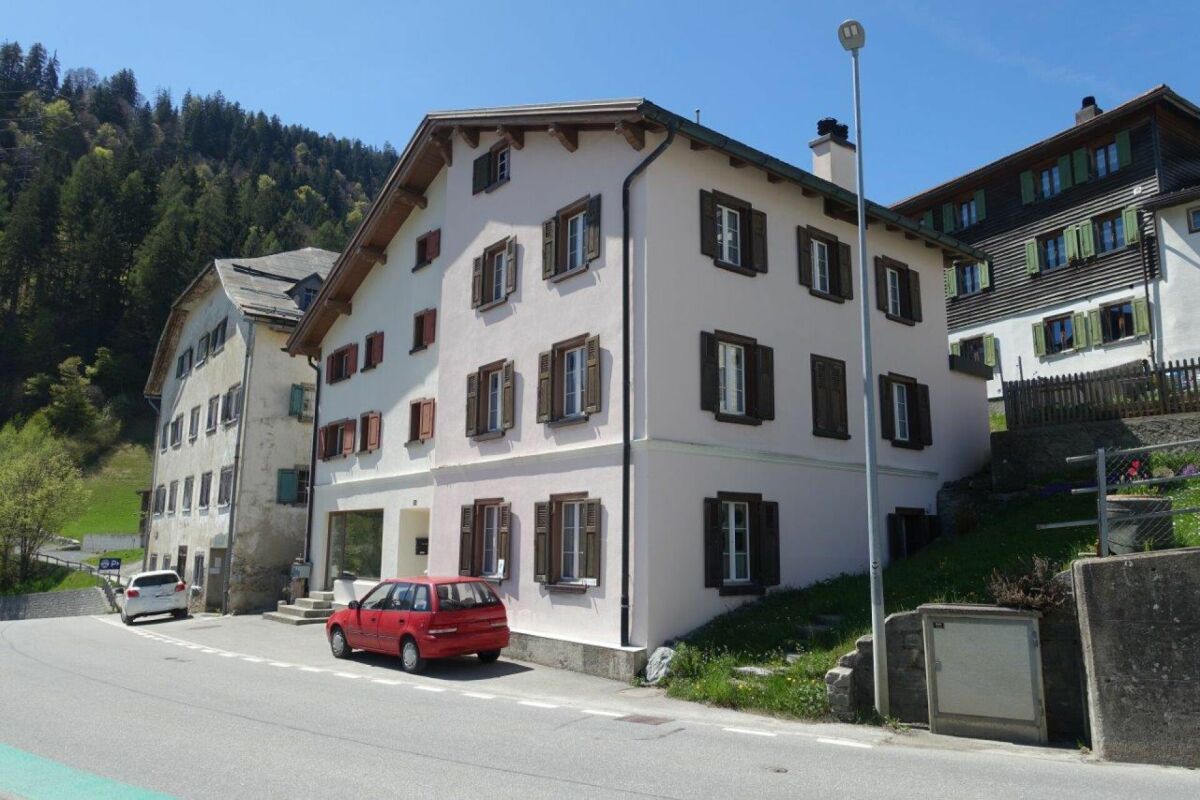
Space wonder - spacious 9-room house with great potential Link to videoThis characterful property in Valens SG offers approximately 217 m² of living space on four floors, as well as an attic. The spacious room layout with multiple kitchens, living areas, and bathrooms offers a variety of uses - whether as a spacious home for a large family, for multi-generational living, or as an object with potential for creating two to three residential units (subject to official clarification and approvals).The property is in an age-related condition and still has mostly original features such as wooden panel walls and ceilings, carpet/Novilon and parquet floors, and built-in units.Depending on the individual requirements of the new ownership, renovation and modernization work is to be planned. At the same time, the house offers a solid basis for creating additional living space or redesigning existing rooms. The most important things at a glance • Valens SG (Pfäfers municipality) • approx. 217 m² living space | approx. 143 m² garden area • Low-maintenance surroundings • 1 outdoor parking space (expandable) • 4 floors plus attic • Oil heating with oil tank (5,700 liters): shared use with neighboring property no. 1033 • large terrace can be expanded (currently not used) • roof not insulated • room heights between 2.20 m and 2.45 m • age-related condition • renovation and modernization potential • suitable for large families or multi-generational living • potential for creating 2 to 3 residential units (subject to official approvals) An interesting opportunity for buyers who appreciate spacious living space, flexible usage options, and the potential of a characterful property in Valens.Here, there is the chance to further develop existing structures and adapt the property to your own ideas.ContactWe look forward to your contact and are available for further questions or a viewing.ACV WILLI ...because trust counts!

Travel time
-
1 / 11
4.5 rooms123m²CHF 990,000.–
Arosastrasse 103, 7026 Chur

Renovated 4.5-room single-family house in south-facing sun location above Chur

Highlights • Sun location above Chur • Comprehensively renovated • Winter garden with over 3.7 m room height • Garden paradise on two levels • Ready for occupancy including furniture • Own solar power thanks to PV system BETWEEN MOUNTAIN PANORAMA AND PANORAMIC VIEW. A HOME FOR FAMILIES SEEKING NATURE AND SUN Nestled in the mountain world of Maladers above Chur, you live in the best south-facing sun location: wide view over the valley, forest and meadows directly in front of the door. And yet in the midst of life: the city center of Chur can be reached in around ten minutes by car. The popular leisure and winter sports area of Arosa is also only around 30 minutes away by car. Some houses convince through their size, others through their location. This one combines both and offers a decisive advantage: you move in and enjoy, completely without renovation stress. In the years 2023 and 2024, the property was comprehensively renovated. High-quality wood-metal windows with triple glazing, the stylish wood facade, noble slate stone floors, the characteristic tile stove in the living area and a photovoltaic system for own power generation ensure modern comfort and alpine coziness. If desired, you can take over the house completely furnished. On a total living area of around 136 m², a well-thought-out room program for family life unfolds: a living and dining area with open kitchen in granite covering, two bedrooms and two bathrooms, while the natural cellar provides cool storage space. YEAR-ROUND USABLE WINTER GARDEN AS THE HEART OF THE HOUSE A special highlight is the heated and insulated winter garden. With a room height of over 3.70 meters and generous window fronts to the valley, it appears light and spacious and extends the living space in a harmonious way. Usable all year round, it becomes the favorite place in every season: the integrated kitchen and the professional XXL Kanuk wood stove make it the ideal place to enjoy the view in any weather. On a plot of over 1,163 m², a garden on two levels extends, supplemented by a large terrace and a high-quality iron grill. We would be happy to invite you to discover how sun, nature and modern family life come together in a special way here. -> VIDEO

Travel time
-
1 / 14
8.5 rooms318m²CHF 3,080,000.–
Bühlweg, 7000 Chur

Exclusive single-family house B with spacious in-law apartment

In Chur/Araschgen, a new development is emerging. Secure your dream home or vacation domicile in this idyllic, urban-near living locationYour dream house in Chur: flexibility and comfortImagine living in a spacious, modern house with breathtaking views of the Swiss Alps. A home that not only meets your family's needs but also your individual requirements. On Bühlweg in Chur, this dream becomes a reality. Here, 12 beautiful houses are being built, some with in-law apartments, offering you maximum flexibility and living comfort.Your new home, a masterpiece of design and functionalityAll houses will be realized in an all-around ecological construction method. The elegant architecture and high-quality materials create a luxurious ambiance in which you will immediately feel at home.Varied usage possibilities for your individual needsThe houses are designed to adapt to your life circumstances. Whether as a spacious single-family house for a family or as a vacation house with an in-law apartment – the possibilities are diverse. Use the in-law apartment, for example, for rental and generate additional income. Or design it as a home office and enjoy the peace and privacy you need to work.Top location in ChurThe location on Bühlweg is ideal. In just 5 minutes, you can reach the city center of Chur and the Chur South highway exit. The connection to public transportation is also excellent (half-hourly service). Enjoy the sunny location and the magnificent view of the surrounding mountains. Choose one of the nearby ski resorts, all just a stone's throw away.Your new home or vacation domicile awaits youConstruction of the modern single-family houses has already begun. Secure your dream house in one of Chur's best locations now and experience living comfort and flexibility at the highest level.We would be happy to send you the documentation and construction plans.

Travel time
-
1 / 15
6.5 rooms229m²CHF 2,355,000.–
Bühlweg, 7000 Chur

New building, first home or holiday home K with annex

In Chur/Araschgen, a new development is emerging. Secure your dream home or holiday destination in this idyllic, city-near location Your dream house in Chur: flexibility and comfort Imagine living in a spacious, modern house with breathtaking views of the Swiss Alps. A home that not only meets your family's needs but also your individual requirements. On Bühlweg in Chur, this dream becomes a reality. Here, 12 beautiful houses are being built, some with annexes, offering you maximum flexibility and living comfort. Your new home, a masterpiece of design and functionality All houses will be realized in an all-around ecological construction method. The elegant architecture and high-quality materials create a luxurious ambiance in which you will immediately feel at home. Various usage possibilities for your individual needs The houses are designed to adapt to your life circumstances. Whether as a spacious single-family home for a family or as a holiday home with an annex – the possibilities are diverse. Use the annex, for example, for rental and generate additional income. Or design it as a home office and enjoy the peace and privacy you need to work. Top location in Chur The location on Bühlweg is ideal. In just 5 minutes, you can reach the city center of Chur and the Chur South motorway exit. The connection to public transport is also excellent (half-hourly service). Enjoy the sunny location and the magnificent view of the surrounding mountains. Choose one of the nearby ski resorts, all just a stone's throw away. Your new home or holiday destination awaits you Construction of the modern single-family homes has already begun. Secure your dream home in one of Chur's best locations now and experience living comfort and flexibility at the highest level. We would be happy to send you the documentation and construction plans.

Travel time
-
1 / 14
7.5 rooms178m²CHF 1,825,000.–
Bühlweg, 7000 Chur

New Holiday Home or Permanent Residence I

In Chur/Araschgen, a new development is emerging. Secure your dream home or holiday residence in this idyllic, urban locationYour dream house in Chur: flexibility and comfortImagine living in a spacious, modern house with breathtaking views of the Swiss Alps. A home that not only meets your family's needs but also your individual requirements. On Bühlweg in Chur, this dream becomes a reality. Here, 12 beautiful houses are being built, some with a separate apartment, offering you maximum flexibility and living comfort.Your new home, a masterpiece of design and functionalityAll houses will be built in an environmentally friendly manner. The elegant architecture and high-quality materials create a luxurious ambiance where you will feel immediately at home.Various usage possibilities for your individual needsThe houses are designed to adapt to your life circumstances. Whether as a spacious single-family home for a family or as a holiday home with a separate apartment – the possibilities are diverse. Use the separate apartment, for example, for rental and generate additional income. Or design it as a home office and enjoy the peace and privacy you need to work.Top location in ChurThe location on Bühlweg is ideal. In just 5 minutes, you can reach the city center of Chur and the Chur South highway exit. The connection to public transportation is also excellent (half-hourly service). Enjoy the sunny location and the magnificent view of the surrounding mountains. Choose from one of the nearby ski resorts, all just a stone's throw away.Your new home or holiday residence awaits youConstruction of the modern single-family homes has already begun. Secure your dream home in one of Chur's best locations now and experience living comfort and flexibility at the highest level.We would be happy to send you the documentation and building plans.

Travel time
-
1 / 14
6.5 rooms168m²CHF 1,795,000.–
Bühlweg, 7000 Chur

Holiday home or permanent residence

In Chur/Araschgen, a new development is emerging. Secure your dream home or holiday domicile in this idyllic, urban locationYour dream house in Chur: flexibility and comfortImagine living in a spacious, modern house with breathtaking views of the Swiss Alps. A home that not only meets your family's needs but also your individual requirements. On Bühlweg in Chur, this dream becomes a reality. Here, 12 beautiful houses are being built, some with a separate apartment, offering you maximum flexibility and living comfort.Your new home, a masterpiece of design and functionalityAll houses will be realized in an all-around ecological construction method. The elegant architecture and high-quality materials create a luxurious ambiance in which you will immediately feel at home.Various usage options for your individual needsThe houses are designed to adapt to your life circumstances. Whether as a spacious single-family home for a family or as a holiday home with a separate apartment – the possibilities are diverse. Use the separate apartment, for example, for rental and generate additional income. Or design it as a home office and enjoy the peace and privacy you need to work.Top location in ChurThe location on Bühlweg is ideal. In just 5 minutes, you can reach the city center of Chur and the Chur South highway exit. The connection to public transportation is also excellent (half-hourly service). Enjoy the sunny location and the magnificent view of the surrounding mountain world. Choose from one of the nearby ski resorts, all just a stone's throw away.Your new home or holiday domicile awaits youConstruction of the modern single-family homes has already begun. Secure your dream home in one of Chur's best locations now and experience living comfort and flexibility at the highest level.We would be happy to send you the documentation and construction plans.

Travel time
-
1 / 15
7.5 rooms220m²CHF 2,220,000.–
Bühlweg, 7000 Chur

High-quality single-family house L with apartment

In Chur/Araschgen, a new development is emerging. Secure your dream home or vacation domicile in this idyllic, urban locationYour dream house in Chur: flexibility and comfortImagine living in a spacious, modern house with breathtaking views of the Swiss Alps. A home that not only meets your family's needs but also your individual requirements. On Bühlweg in Chur, this dream becomes a reality. Here, 12 beautiful houses are being built, some with an apartment, offering you maximum flexibility and living comfort.Your new home, a masterpiece of design and functionalityAll houses will be realized in an all-around ecological construction method. The elegant architecture and high-quality materials create a luxurious ambiance in which you will immediately feel at home.Varied usage possibilities for your individual needsThe houses are designed to adapt to your life circumstances. Whether as a spacious single-family house for a family or as a vacation house with an apartment – the possibilities are diverse. Use the apartment, for example, for rental and generate additional income. Or design it as a home office and enjoy the peace and privacy you need to work.Top location in ChurThe location on Bühlweg is ideal. In just 5 minutes, you can reach the city center of Chur and the Chur South highway exit. The connection to public transportation is also excellent (half-hourly service). Enjoy the sunny location and the magnificent view of the surrounding mountains. Choose one of the nearby ski resorts, all close by.Your new home or vacation domicile awaits youConstruction of the modern single-family houses has already begun. Secure your dream house in one of Chur's best locations now and experience living comfort and flexibility at the highest level.We would be happy to send you the documentation and construction plans.

Travel time
-
Rexhail Jahiu

Rexhail Jahiu

1 / 13
Rexhail Jahiu

Rexhail Jahiu

  • Parking space
  • Garage
  • View
12 rooms426m²CHF 1,870,000.–
Valzeina, 7213 Valzeina

House Wildrose - A Retreat Full of History and Charm

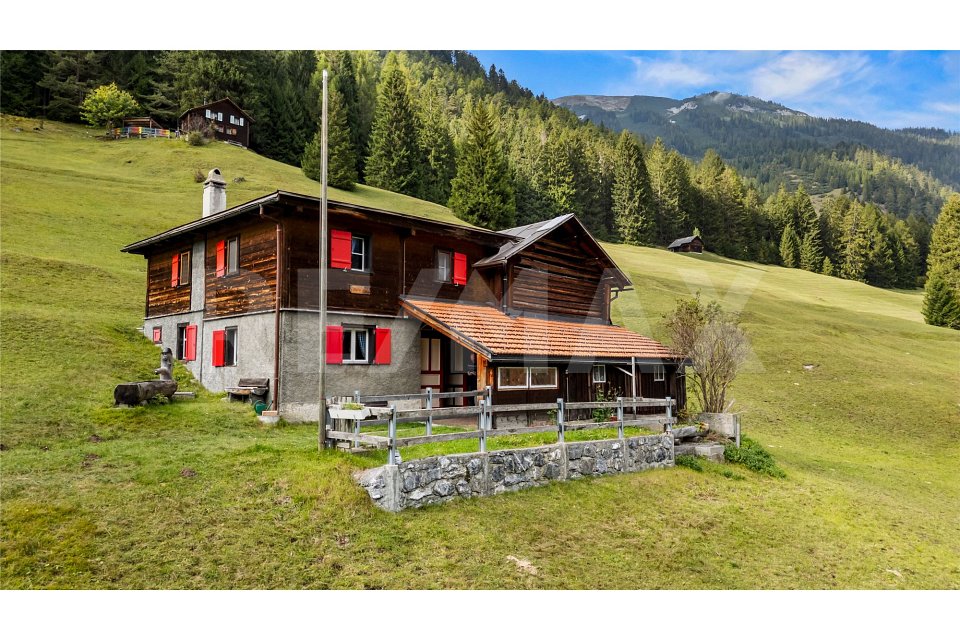
House Wildrose - Historic Walser House with Character, Charm, and VisionIn the small Walser village of Valzeina, high above the Prättigau, lies a very special property: the House Wildrose. A house that has written history over generations - and today is ready for new chapters. Whether as a spacious residential house, retreat, bed and breakfast, or creative space for seminars: This lovingly renovated gem combines past and future in a unique way. Tradition Meets RenewalBuilt in typical Walser construction style with stone base, wooden structure, plank floors, and tile stoves, the House Wildrose was comprehensively renovated between 2009 and 2014. Windows, roof, insulation, and technology were renewed - today, a modern air-water heat pump ensures efficient heating. The historic charm has been preserved: Original doors, wooden elements, and a vaulted cellar testify to this. Space for IdeasOn approximately 426 m² of living space and five floors, the house offers plenty of room for different living concepts. The large kitchen on the ground floor with cooking island, storage space, and stainless steel sink area invites you to cook together. On the upper floor, a second, smaller kitchen complements the offer - ideal for guests or separate use.Two separate shower cabins with anteroom and four separately accessible guest toilets offer comfort and flexibility - especially during group stays.A highlight is the developed attic space with approximately 70 m² - ideal for seminars, creative work, or spacious living. In the outbuilding, there is a charming sauna with shower and an officially approved workshop room with various possibilities. LocationThe House Wildrose is located at 1,024 m above sea level in a quiet, sunny slope position with a free view over the Prättigau. Directly in front of the house is a post bus stop. From here, hiking trails, snowshoe trails, and nature experiences start directly from the doorstep.The village of Grüsch with train connection and shopping facilities can be reached in less than ten minutes. The ski and hiking area Grüsch-Danusa is in the immediate vicinity, Klosters can be reached in about half an hour, and Bad Ragaz with its thermal bath in just 15 minutes. Access to the house is guaranteed all year round.The House Wildrose is no ordinary house - it is a place for people with a vision, who are looking for space for their ideas, their family, or their vocation. A unique property that respects the past and enables the future.Are you interested? Then we would be happy to show you this special home in person on site. We look forward to your contact.Exact address available after registration on neho.ch.INTERESTED IN A VIEWING? PLEASE REGISTER: https://neho.ch/b/7213-25-1

  • Parking space
  • Garage
  • View
1 / 15
6 rooms143m²CHF 1,550,000.–
Rüti-Leumstrasse 31, 7323 Wangs

A Home to Fall in Love with - with Panorama, Garden and Plenty of Space

A Home to Fall in Love with - with Panorama, Garden and Plenty of Space In a quiet and family-friendly location on Rüti-Leumstrasse, this spacious single-family home with plenty of space for the whole family awaits you. The location in a cul-de-sac, the adjacent agricultural zone, and the magnificent view over Wangs and the Sarganserland to the Bündner Herrschaft make this home a special retreat.Despite the natural and quiet living situation, you can reach shopping facilities, schools, kindergarten, public transport, and the motorway connection in just a few minutes by car.The Highlights at a Glance • quiet and family-friendly location in a single-family home quarter • cul-de-sac without through traffic • adjacent agricultural zone • impressive view over Wangs and the Sarganserland to the Bündner Herrschaft • spacious and bright living and dining area • modern kitchen with high-quality appliances and generous workspaces • cozy Swedish stove for warm and cozy hours • direct access to the seating area and the spacious lawn • additional room and guest toilet with floor-level shower on the ground floor • three spacious bedrooms on the upper floor • two children's rooms with wooden galleries • spacious family bathroom with bathtub, floor-level shower, and double sink • practical storage and cellar rooms • own laundry room • central vacuum system • exceptionally spacious garage for up to three vehicles • at least two additional outdoor parking spaces • attractive development potential with an existing preliminary project for a winter garden and a balcony on the upper floor A Home for the Whole FamilyThe single-family home convinces with a well-thought-out room concept and an exceptionally generous space offer.On the ground floor, the open living, dining, and kitchen area forms the center of family life. The modern kitchen offers plenty of workspace and a wonderful view, while the Swedish stove in the living area provides a particularly cozy atmosphere. Through the spacious sliding door, you can directly access the seating area and the lawn - a wonderful place for cozy hours, barbecue evenings, or playing for the children.An additional room and a modern guest toilet with floor-level shower complement this living level perfectly.The upper floor serves as a private retreat for the family. Three spacious bedrooms and a comfortable family bathroom with bathtub, floor-level shower, and double sink offer plenty of space. The galleries in the two children's rooms are particularly charming, making them ideal as a play, reading, or retreat area. The visible wood construction and the sloping ceilings give this level an additional warm and cozy living atmosphere. The skylights are equipped with external roller shutters and enable effective shading. Insect screens on the bedroom windows provide additional living comfort, especially during the warmer months.The basement also offers more than classic secondary rooms: in addition to the laundry room, technical room, and spacious cellar rooms, an exceptionally spacious garage is available. Here, up to three vehicles can be parked dry. At least two more vehicles can be parked on the forecourt.Additionally, a already worked out preliminary project opens up interesting possibilities for the future. Planned are the extension of the seating area to a winter garden and the creation of a balcony on the upper floor.Target PriceThe target price for this attractive single-family home is CHF 1,550,000.Have we sparked your interest?We would be happy to provide you with the detailed sales documentation with further detailed information and documents on the property upon request.We look forward to your contact and to presenting this special home to you during a non-binding viewing.

Travel time
-
1 / 13
10 rooms334m²CHF 2,490,000.–
Masanserstrasse 95, 7000 Chur

Historic Town Villa in Prime Location in Chur

Villetta Coaz Where History and Future MeetIn the heart of Chur, on the venerable Masanserstrasse 95, stands the Villetta Coaz an architectural jewel created by the renowned architect Emanuel von Tscharner. This villa, with its elegant facade design, high ceilings, and unmistakable character, is a rare testament to bourgeois residential culture of the late 19th century.With many spacious rooms, it offers an impressive backdrop for stylish living and/or representative working. As a listed building worthy of preservation, it embodies the spirit of an era when craftsmanship and architecture still created true masterpieces.What makes this offer unique:A fully approved renovation project is already available agreed upon with the Chur Building Authority and the Heritage Conservation Office. This concept involves converting the villa into an exclusive two-family house, where historic substance and modern comfort are in harmony.Special advantages:Historical architecture with high cultural significanceDesigned by the well-known architect Emanuel von TscharnerMany rooms with bright, airy spaces and classic room layoutIn need of renovation with a unique opportunity for individual designApproved renovation project for a two-family houseCentral, well-connected location in the capital of GraubündenThe Villetta Coaz is no ordinary house it's a stage for your visions. Whether you want to create a private retreat, an exclusive multi-generational house, or a representative residence this property gives you the opportunity to preserve history while shaping something new.Take the chance to breathe new life into the Villetta Coaz and become part of its next era.

Travel time
-
1 / 13
19 rooms410m²CHF 1,600,000.–
Pardiel, 7310 Bad Ragaz

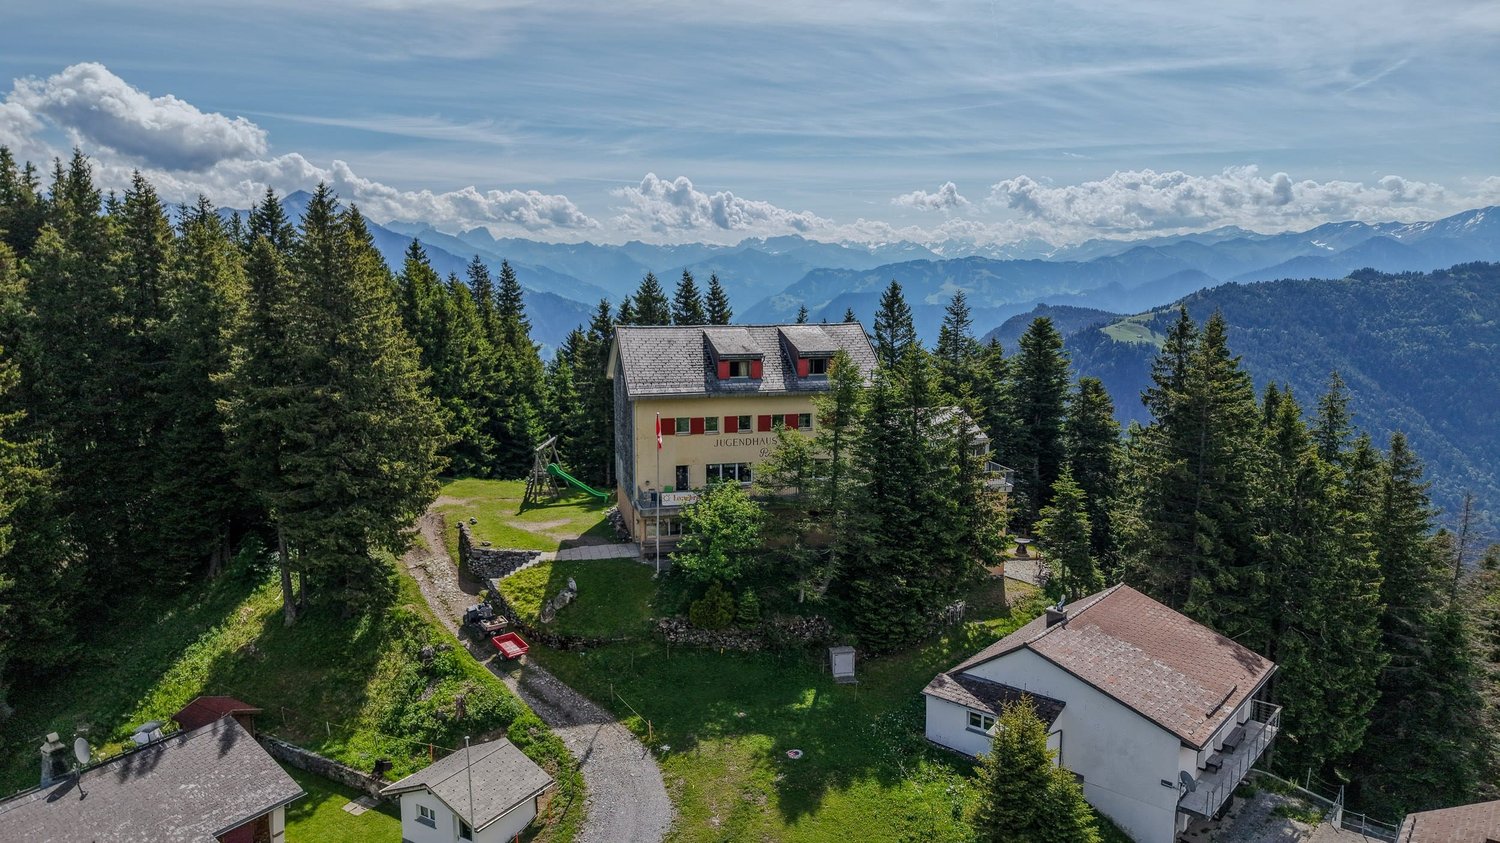
Holiday home "Prodkopf" in the Pizol ski and hiking area

In a dreamlike location directly at the Pardiel mountain station (1,688 m above sea level), there is the rare opportunity to acquire an established group and holiday home with around 60 beds. The gondola lift is easily accessible on foot, and in winter, the ski slope leads right up to the front door.The house has been successfully used as a group and holiday home for years and has an excellent infrastructure with 19 guest rooms, a separate 2-room owner's apartment, spacious living areas, a professional gastro kitchen, as well as ski, shoe, and storage rooms.The versatile property is suitable for, among other things: • Group and holiday home operations • Seminar and retreat offers • Tourist concepts • Companies, cooperatives, or foundations • Several families or buyer communities In the summer, numerous hiking and biking trails, as well as the famous Heidi Trail, invite you to recreational activities right in front of the house. Restaurants and other mountain railways are located immediately at the mountain station.Highlights • Approx. 60 beds (+ 3 pull-out beds) • 19 guest rooms with different room sizes • Separate 2-room apartment • Gastro kitchen with professional equipment • Two spacious living areas • Playground with fireplace • Well-maintained property with long-term use • Summer access possible with car/small bus • Winter luggage transport as well as additional gondola rides on Friday and Saturday evenings by prior arrangement A property of this size and location is only extremely rarely available in the Pizol area and offers a wide range of uses.We look forward to your contact and will gladly provide you with the complete documentation.
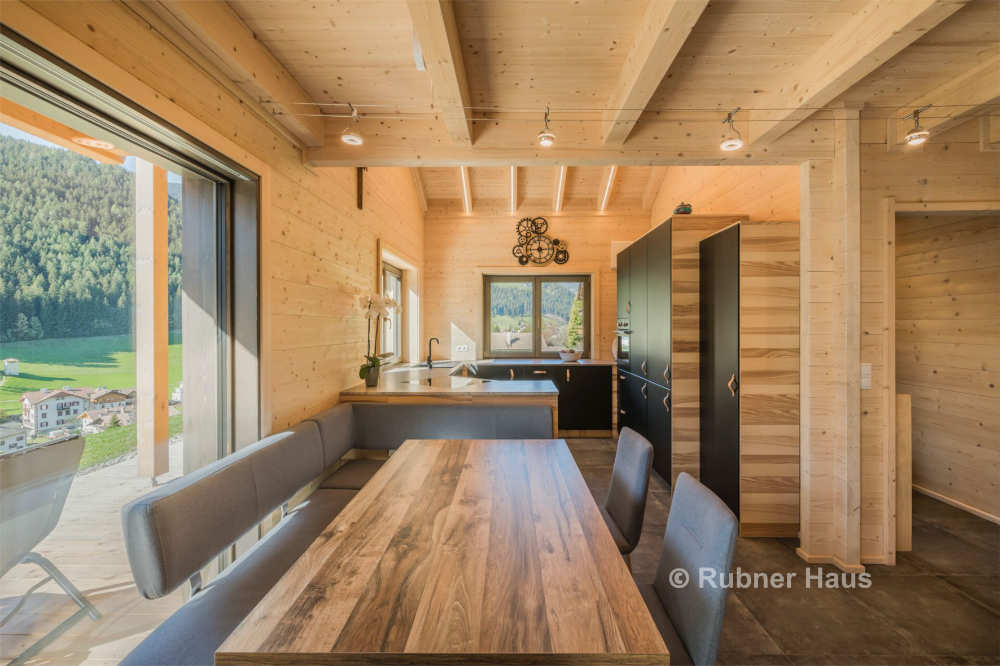
1 / 10
5.5 rooms105m²CHF 850,000.–
Kunkelsstrasse 316, 7015 Tamins

Holiday Home in Paradise - Your Retreat in the Mountains

The house is accessible via the Kunkelspass from Tamins (with a driving permit) and from Vättis. Those who love nature will find the perfect retreat here at any time of the year.This charming property offers a lot of space, nature, and possibilities. On a generous plot of 5,526 m², the holiday home is located with an attached barn. The property is being parceled out (approx. 460 m² of surrounding land). The remaining land (approx. 5,066 m² of agricultural land) will remain with the current owner.The house is in a simple but functional condition and convinces with a well-thought-out room layout:On the ground floor, there is the main entrance. To the left of the hallway is a living and dining area that directly leads to the kitchen in the adjacent room. From there, you can access a practical pantry. To the right of the entrance area are the bathroom, a storage room, and the access to the partially covered terrace, which is ideal for cozy hours outdoors. From the terrace, you can enter a storage room and a cellar, which offer additional space for storage and/or hobbies. On the upper floor, there are four rooms that can be flexibly used as bedrooms, guest rooms, or workrooms. The adjacent barn offers additional space, whether for storage purposes, as a hobby room, or for possible later conversion.The property offers numerous possibilities with its size, location, and structure - whether as a holiday home, weekend domicile, or retreat with a lot of surrounding land in the middle of nature.You can visit the property in a 3D tour using the linked link: https://my.matterport.com/show/?m=XJ1tjTeiWRh We would be happy to provide you with documentation of this interesting property. We look forward to your contact and are available for further information.This and many other objects and pictures can be found at www.remax.ch and www.newhome.ch
Marco Grun

Marco Grun

1 / 28
Marco Grun

Marco Grun

  • Parking space
  • Balcony / Terrace
  • Garage
  • +3
6.5 rooms145m²CHF 1,641,000.–
Sonnenbergstrasse 71, 7324 Vilters-Wangs

New, detached single-family house in an unobstructable view location with a large roof
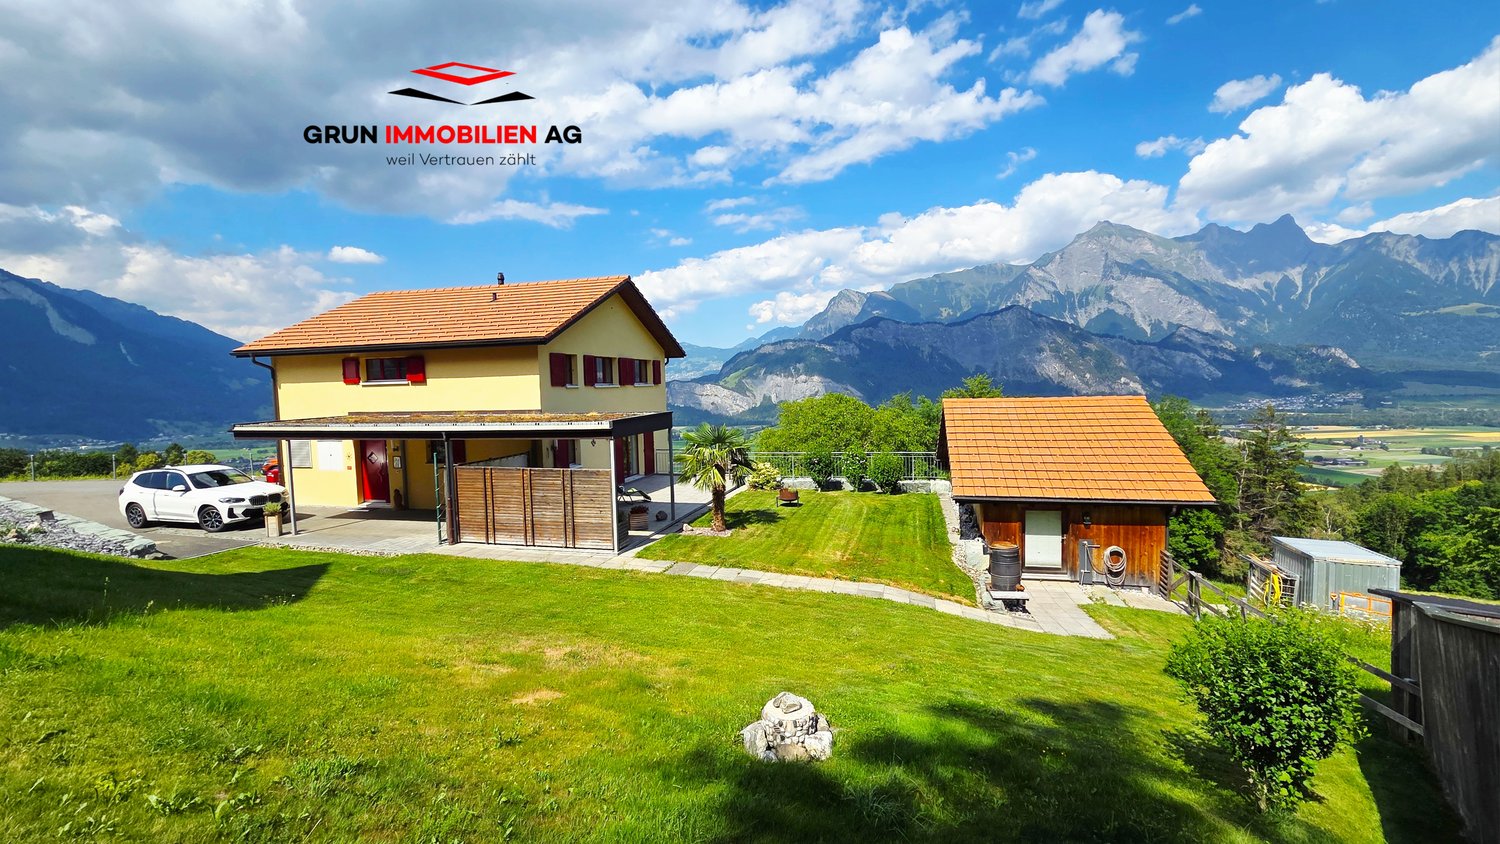
In a sought-after location on Sonnenberg in Vilters SG, we are selling a detached single-family house with a carport, garage, and a workshop roof on two floors , built in 2009. The large plot measures 1434 m2 and is located in the agricultural zone (the entire Sonnenberg) – which means the dream view into the valley from east to west remains unobstructable. Directly at the entrance of the house, there is a guest toilet and the practical utility room with heat pump and washing tower. The large kitchen and living room offer a breathtaking view into the valley. Directly from the living room, you can access the terrace with a covered seating area behind the carport. On the upper floor, there are three bedrooms with a valley view, a dressing room, an office, and the family bathroom with a corner bathtub and shower. Back on the ground floor, the way leads past the everyday wardrobe to the basement, where you will find a cellar room, a drying room, and a last room with direct access to the garage. The house has a screed and thus, together with the approved roof, a lot of storage space. Many vehicles can find their place on the property. There is a school bus for children.This charming single-family house combines modern living comfort with a dreamlike natural scenery. A rare opportunity to acquire a well-maintained owner-occupied home in one of the most beautiful regions of Eastern Switzerland – don't miss this chance!The basis for negotiation for the entire property is CHF 1,641,000.00. Contact us via the contact form - we will be happy to send you the 40-page sales documentation with all floor plans. Afterwards, a date for a personal viewing can be arranged with us. Viewings on your own are explicitly unwanted to protect privacy (the house is occupied). We do not conduct a multi-stage bidding process for this unique house - the process is described in the documentation. Do you want to sell another property in return? No problem, we will be happy to advise you on this. We look forward to hearing from you!Marco Grun and Manuela Ruf, Grun Immobilien AG Mels

  • Parking space
  • Balcony / Terrace
  • Garage
  • +3
Travel time
-

Suggested properties for you based on search results

Other interesting objects