Vättis - Buy a new build apartment

We recommend expanding your search criteria to get similar results. The current filters didn’t return any matches.

If you don’t want to change your current search criteria, we recommend creating a search alert, so you’ll be notified when matching offers become available.

More objects in your automatically expanded search area
81 results - Radius: + 10km
New building
1 / 13
  • Parking space
  • Balcony / Terrace
  • Garage
  • +4
5.5 rooms, 163m², CHF 1,330,000.–
Gassa Sutò 33, 7013 Domat/Ems

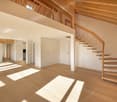
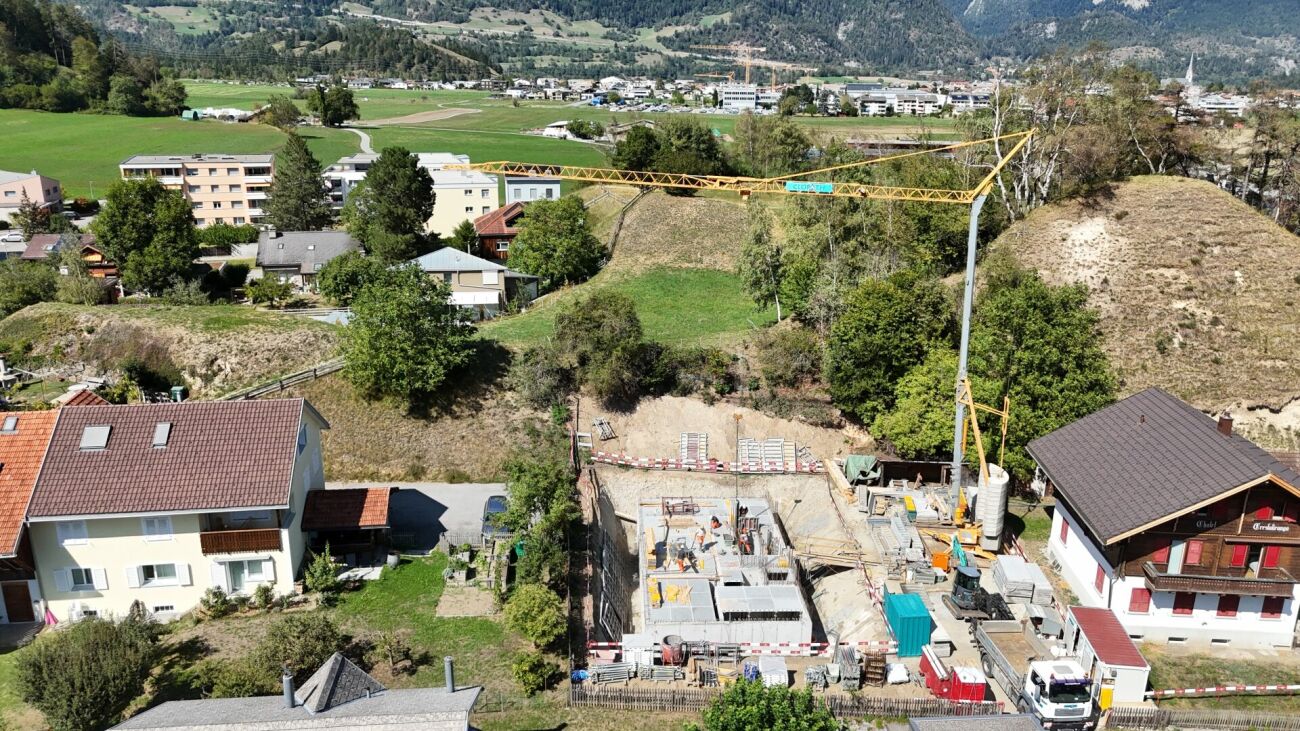
Spacious 5.5-room attic apartment with unique maisonette charm

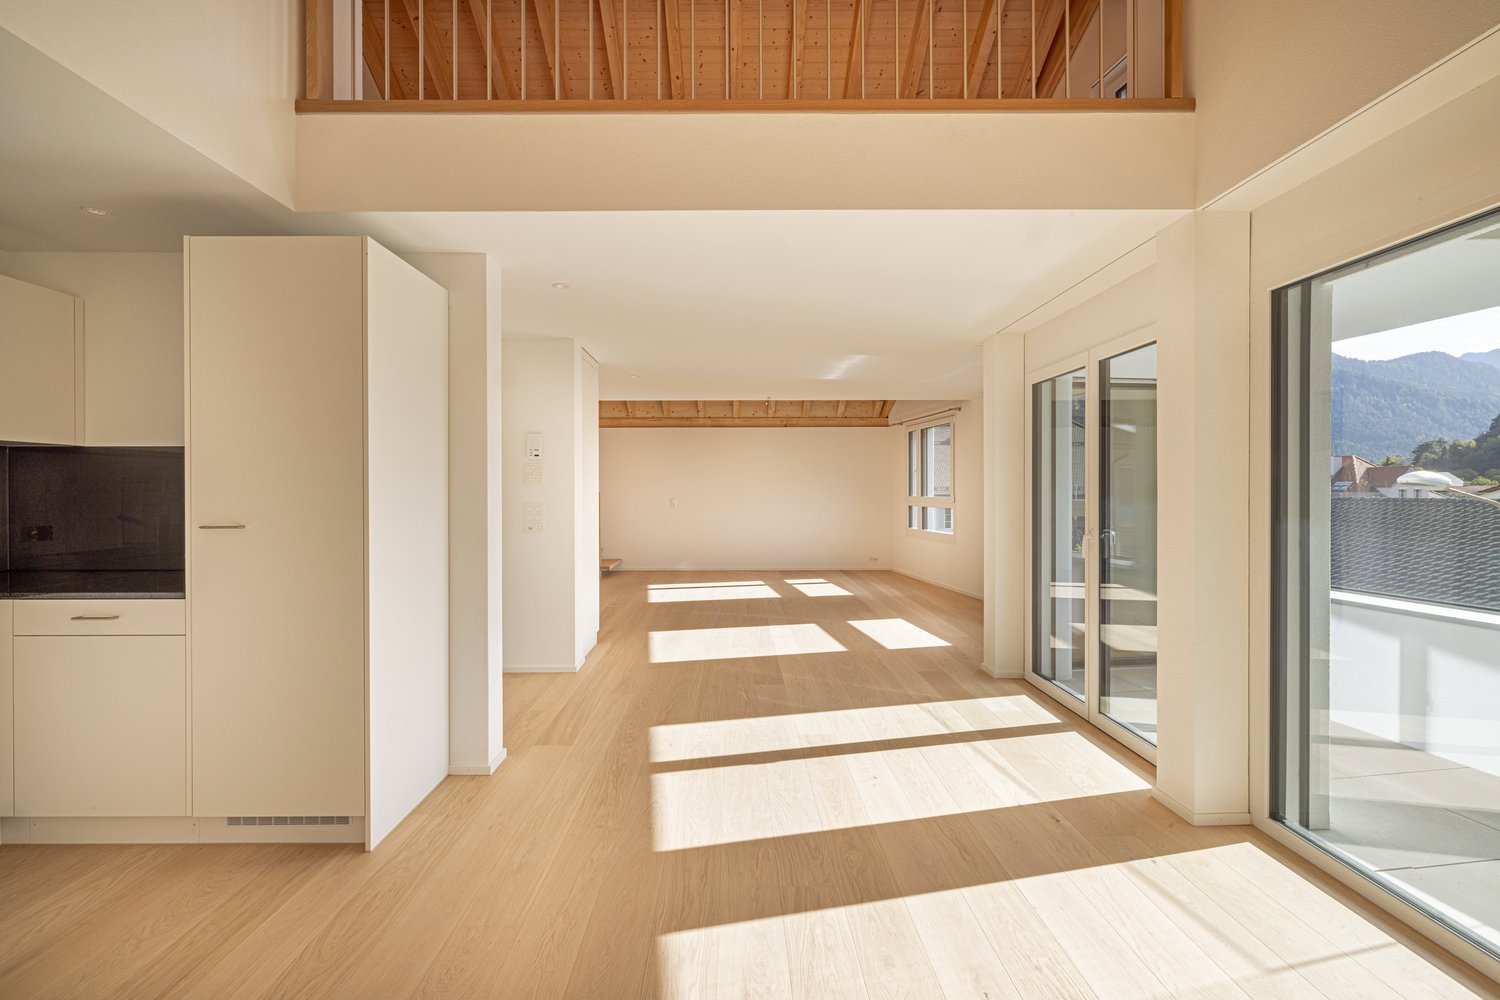
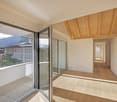
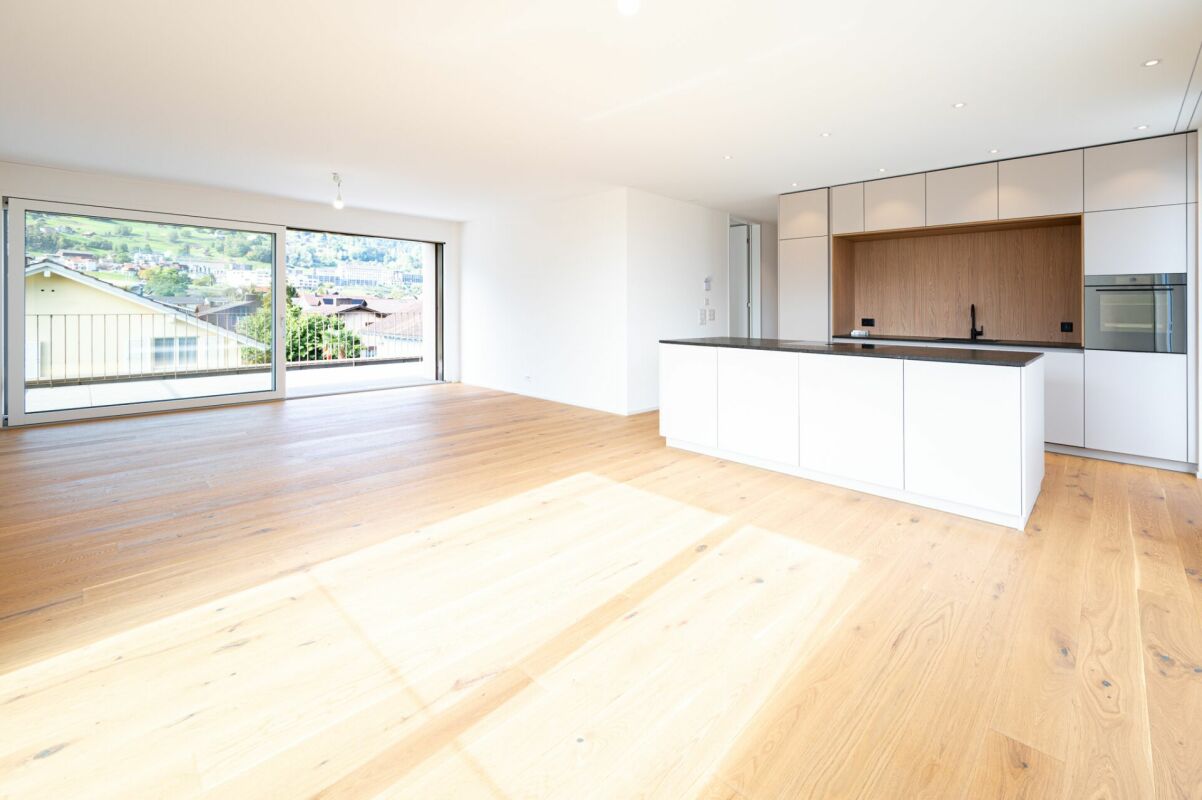
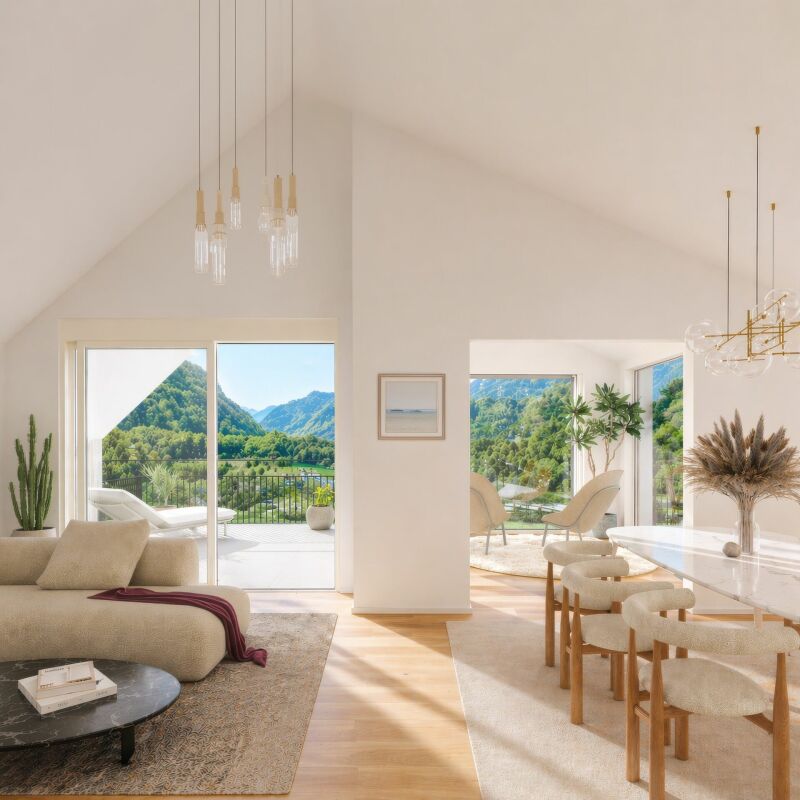
This attractive 5.5-room attic maisonette apartment combines spacious living, modern building technology, and a central location with proximity to the Bündner mountain world.The maisonette floor plan with bright rooms, wooden floor, exposed wooden beams, and skylights gives the apartment a special character. The Minergie concept with Freecooling ensures energy-efficient living and a pleasant room climate.The elevator goes directly from the underground garage to the apartment. The property is also wheelchair accessible and child-friendly.Thanks to its proximity to Chur, Domat/Ems is perfectly connected. At the same time, the surroundings offer a variety of leisure activities: winter sports in winter, hiking and biking in summer, as well as numerous other activities in the surrounding mountain landscape.Even in everyday life, the location convinces: school, drugstore, Coop, bus stop, and train station are within a few minutes' walk.Highlights • 5.5-room attic maisonette apartment with attractive floor plan • Minergie certification – energy-efficient and sustainable • Freecooling – pleasant room climate in summer • Bright rooms with wooden floor, exposed wooden beams • Balcony with beautiful views of the surrounding mountain landscape • Elevator directly from the underground garage to the apartment • Wheelchair accessible and child-friendly • School Gassa sutò – approx. 1 minute on foot • Drugstore Apotheke – approx. 2 minutes on foot • Coop supermarket – approx. 3 minutes on foot • Bus stop – approx. 4 minutes on foot • Domat/Ems train station – approx. 5 minutes on foot • Bündner mountain world right outside the door – winter sports, hiking, and biking • Proximity to Chur – very good traffic connection
  • Parking space
  • Balcony / Terrace
  • Garage
  • +4
Travel time
-
1 / 9
  • Parking space
  • Elevator
  • Mountain view
4.5 rooms, 126m², CHF 1,390,000.–
Feldackerstrasse 52, 8887 Mels

Exclusive attic apartment - first occupancy

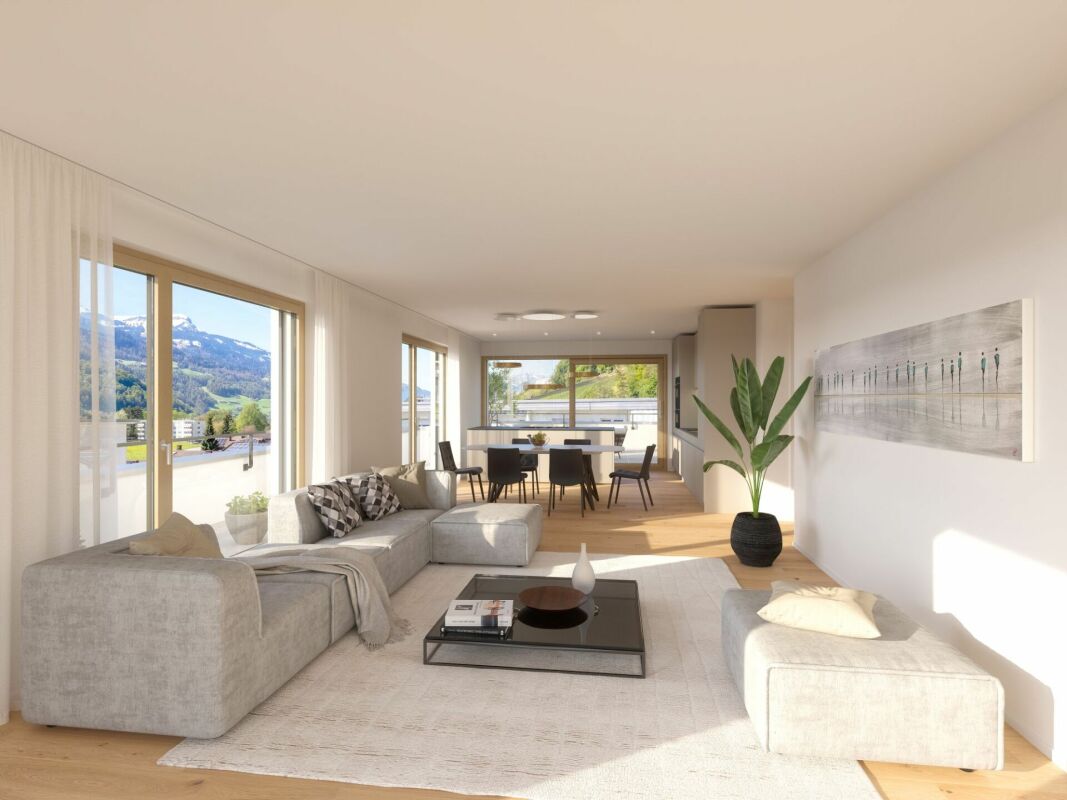
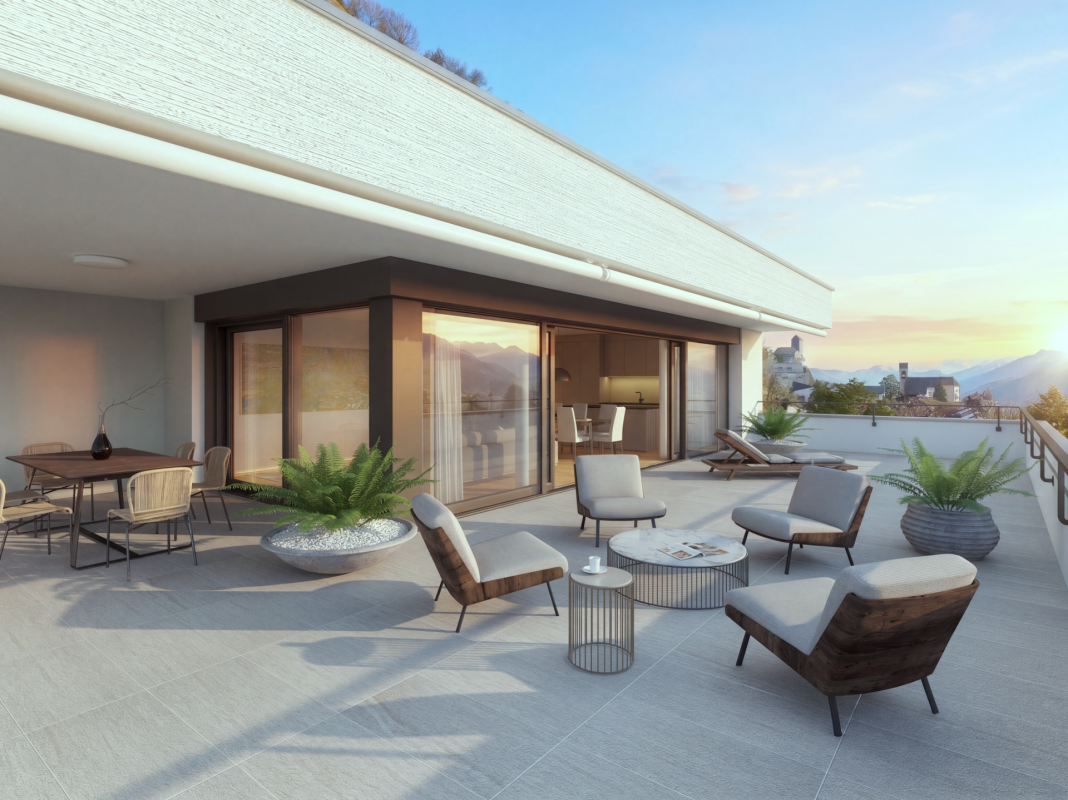
Exclusive attic apartment with a far-reaching view This stylish 4.5-room attic apartment impresses with a well-thought-out room layout, a bright living and dining area, and an impressive 79.5 m² large sun terrace with a magnificent view of the surrounding mountain world. High-quality materials, a modern kitchen, two elegant wet cells, and generous window fronts create a living experience at the highest level.A special highlight is the lift, which takes you directly to your apartment and offers the highest living comfort and maximum privacy. The offer is complemented by a spacious basement and laundry room, which creates additional storage space. Thanks to a modern air/water heat pump, photovoltaic system, and underfloor heating, you benefit from an energy-efficient and sustainable construction method.The apartment is fully completed, brand new, and ready for occupancy immediately. No waiting for completion, no uncertainties - simply move in and enjoy your new home from day one.The quiet and yet central location in Mels combines short distances to shopping facilities, schools, restaurants, and the train station and motorway connection with a unique proximity to nature and the diverse leisure activities of the region.Highlights at a glance- Exclusive 4.5-room attic apartment- 126.6 m² net living area- 79.5 m² large sun terrace- Lift with direct access to the apartment- First occupancy - fully completed- Ready for occupancy immediately- High-quality interior design- Energy-efficient construction with air/water heat pump and photovoltaic system- Spacious basement and laundry room- Only four condominiums in the entire building- Last available unitExperience exclusive living at the highest level and arrange your personal viewing appointment today.

  • Parking space
  • Elevator
  • Mountain view
Travel time
-
1 / 10
  • Mountain view
  • Child-friendly
3.5 rooms, 120m², CHF 1,250,000.–
Obere Quaderstrasse, 7015 Tamins

Open space with a far-reaching view

Open space with a far-reaching view MONTARA is an exclusive new construction project in an exceptional location in Tamins - directly at the transition from the village to the open countryside.The location on the border of the building zone creates something rare: an unobstructed view of the Domleschg and into the Grison mountains - permanent and unobstructable.Two carefully embedded semi-detached houses in the slope combine modern architecture with spacious floor plans, plenty of light, and high-quality living. Thanks to the south-facing orientation, the apartments enjoy plenty of sunshine and a far-reaching view of the landscape.The most important advantages at a glance: • New construction project with condominiums • Unobstructable location on the border of the building zone • Sunny south-facing orientation with an unobstructed view • Spacious and well-thought-out floor plans • High-quality execution and modern materials • Quiet living with very good connections to Chur, Flims/Laax, and the region Interested?You can also find all the details about the new construction project at: montara-tamins.chContact us - I would be happy to present the MONTARA new construction project to you in detail and advise you on the currently available apartments.MONTARA - simply a good location.

  • Mountain view
  • Child-friendly
Travel time
-
1 / 6
  • Elevator
  • Mountain view
  • Child-friendly
4.5 rooms, 114m², CHF 990,000.–
Via Fluras, 7403 Rhäzüns

One of the last apartments

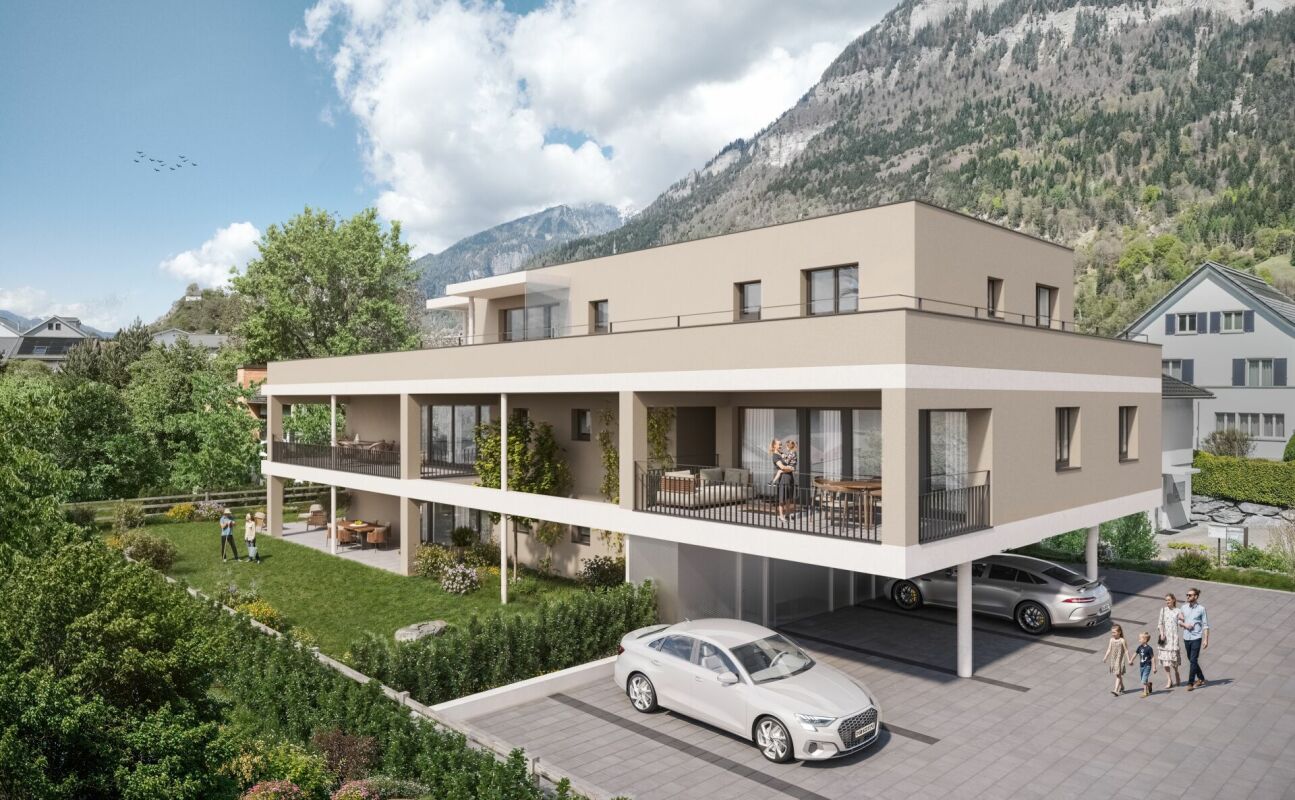
Sunny living with outdoor space Discover a modern home with a spacious terrace and natural living quality in a small new building development in Rhäzüns.In the new building project "Casa Fluras", the 4.5-room apartment FL 02 is available on the upper floor. At the sunny, southern foot of the Cresta Leunga, it combines a well-thought-out floor plan with modern living comfort.On 114.3 m² of living space, you will find space for family life, personal retreats, and working from home. The open living, dining, and kitchen area forms the center of the apartment. The adjacent terrace with 24.3 m² expands the living space outdoors - for a cozy breakfast, shared meals, or relaxed hours in the evening.Three bedrooms and two bathrooms offer comfort in everyday life. An elevator conveniently accesses the residential floors. The private basement compartment provides additional storage space.Your highlights: • 4.5-room apartment with 114.3 m² of living space • Spacious terrace with 24.3 m² • Three bedrooms and two bathrooms • Small house community with only four apartments • Convenient access with elevator • Air-water heat pump and photovoltaic system • Two assigned outdoor parking spaces, one of which is covered, available separately We would be happy to introduce you to the apartment and the project in person. Contact us for the sales documents and a non-binding consultation.

  • Elevator
  • Mountain view
  • Child-friendly
Travel time
-
Maria Terpilak

Maria Terpilak

1 / 9
Maria Terpilak

Maria Terpilak

  • Parking space
  • Balcony / Terrace
  • Garage
3.5 rooms, 123m², CHF 795,000.–
7026 Maladers (Chur)

A piece of vacation. Forever.

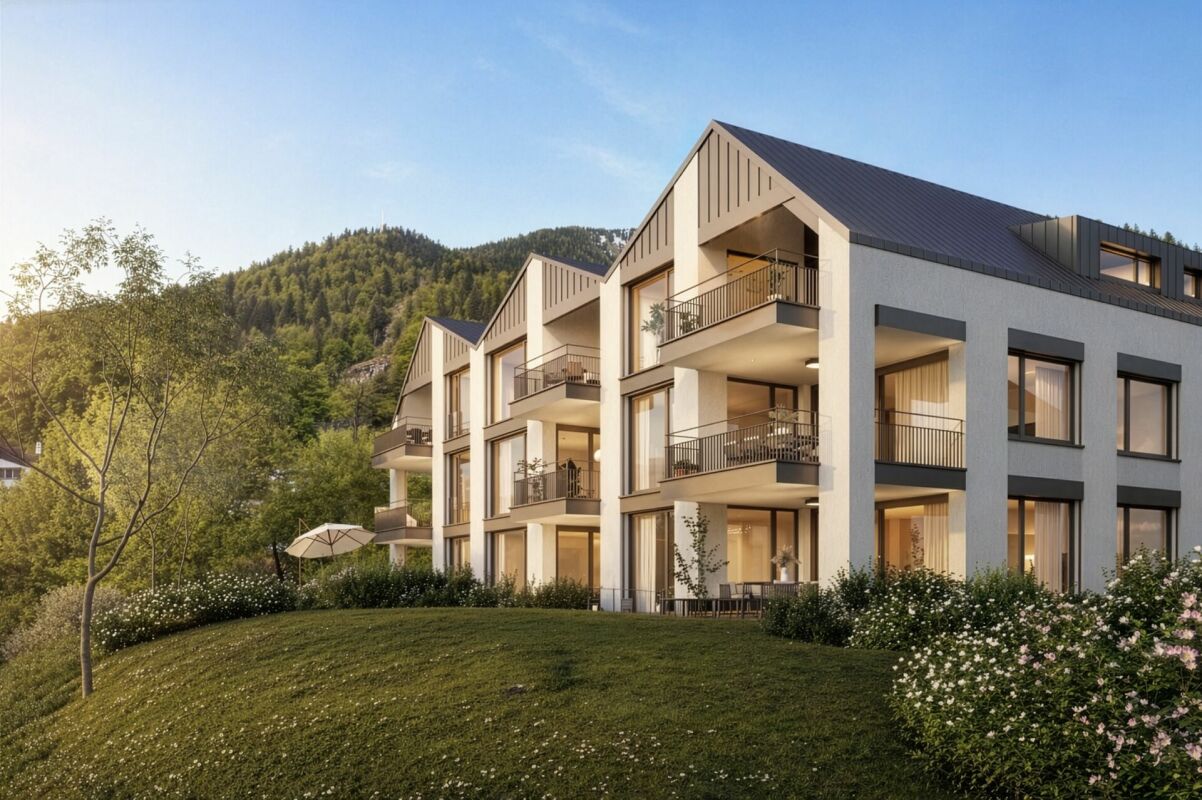
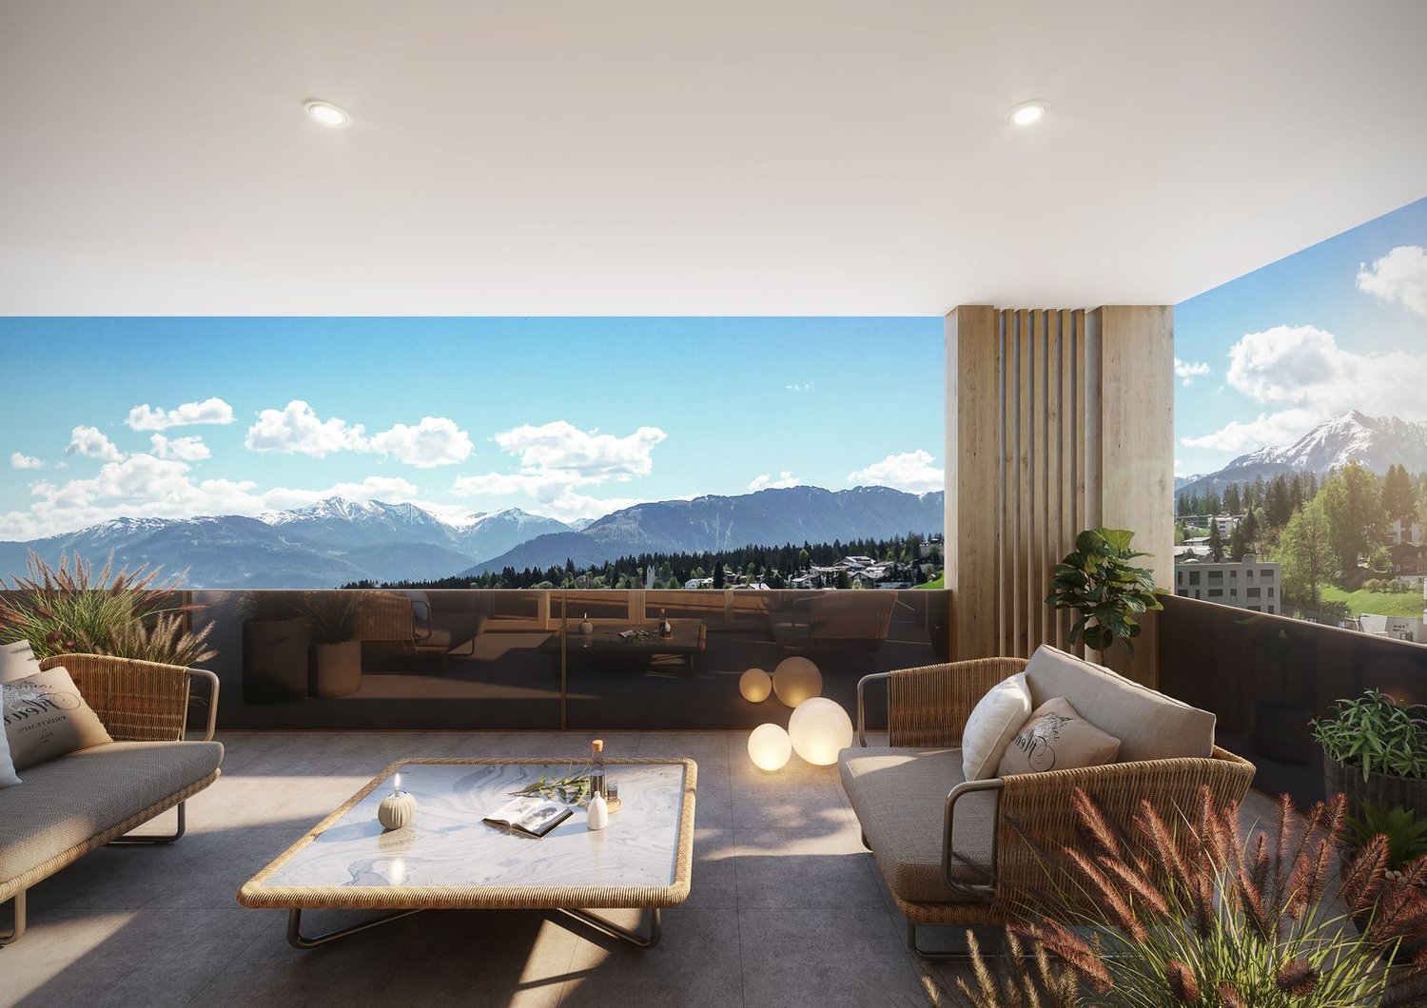
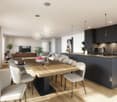
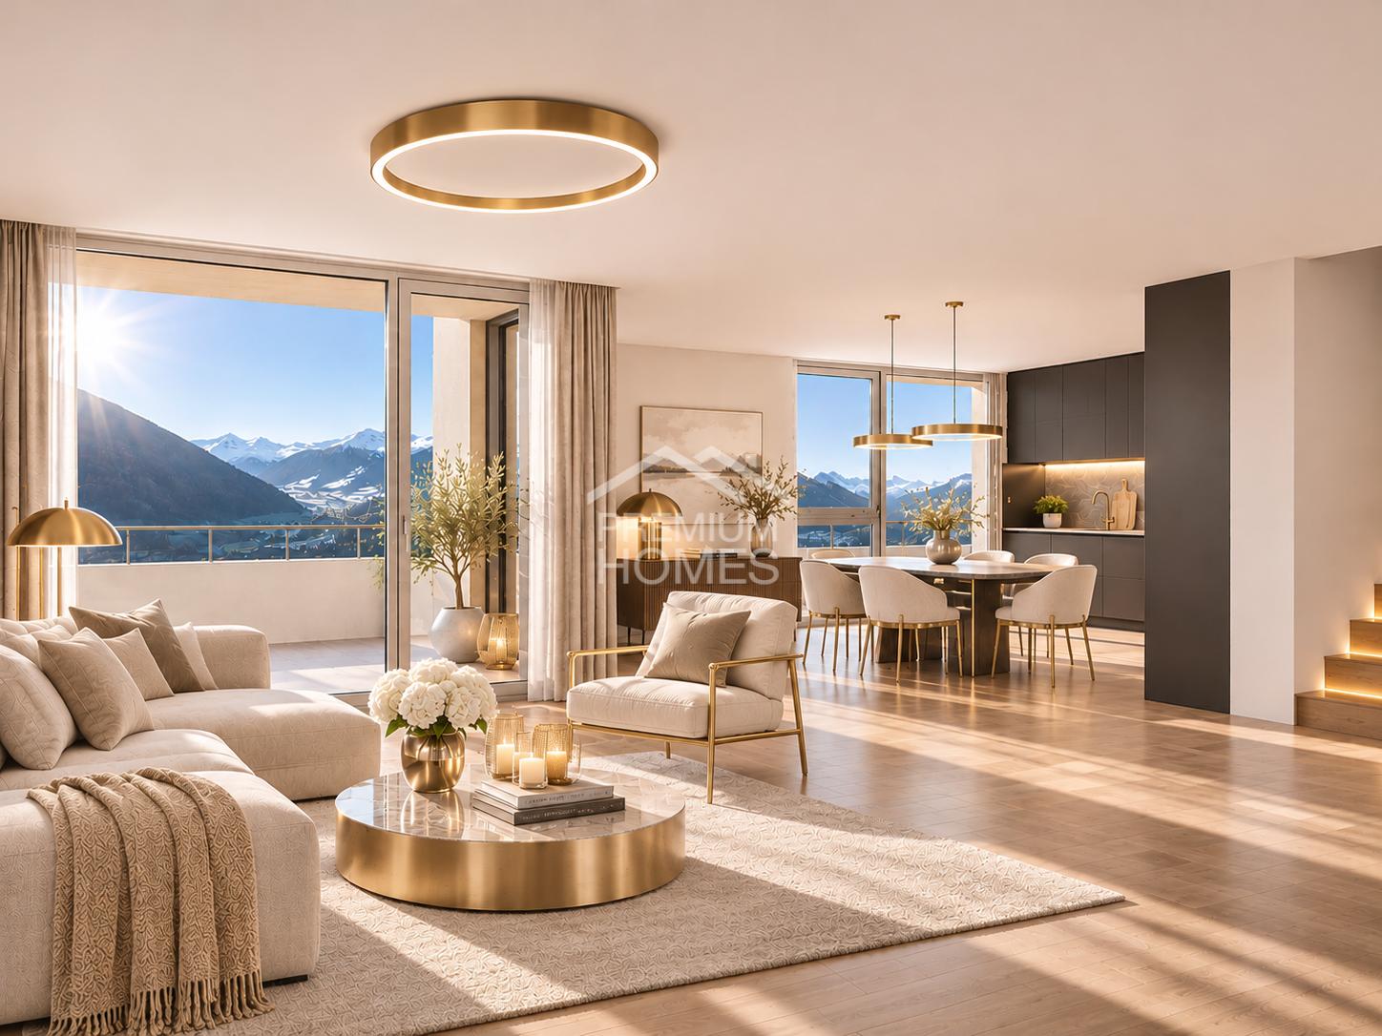
Above Chur, a special home is being created, which harmoniously combines tranquility, impressive views, and modern living comfort, ideal as a first or second home.On the lower floor, a spacious, light-flooded living, dining, and kitchen area with a balcony and a wonderful view of the Grison mountains awaits you.The upper floor offers cozy bedrooms as well as versatile usage options for guests, home office, or personal living ideas.A private basement provides practical storage space for skis, sports equipment, and personal belongings. A private laundry tower (WA/TU) provides additional comfort.Design your new home with us! Currently, you still have the opportunity to determine materials, surfaces, and selected details according to your personal ideas.An integrated photovoltaic system complements the modern energy concept.In November 2026, construction work began. Completion is planned for December 2027.Note: The images shown are visualizations and sample images. Deviations from the actual execution are possible. Here, no wishes are left open. Take advantage and convince yourself! This PREMIUM HOMES offer includes: • Sunny living location above Chur • Expansion according to your wishes • New building with modern architecture • Thought-out duplex apartment • High-quality construction standard • Private laundry tower • Private, spacious basement • Energy-efficient living • Photovoltaics included • Quiet, natural surroundings • Good accessibility from Chur (approx. 8 minutes) • Hiking, nature, and ski areas nearby • Ideal as a first or second home • Carport space excl. at CHF 25,000.- • Storage space excl. at CHF 15,000.- • Gross living area 123 m² • Net living area 104 m² Interested? We would be happy to take you through a non-binding viewing! Do you want to sell your house or apartment worry-free? We will tell you the current market value of your property, discreetly and non-bindingly! Are you interested in a first non-binding exchange of ideas? Don't hesitate and contact us. We look forward to you.

  • Parking space
  • Balcony / Terrace
  • Garage
Maria Terpilak

Maria Terpilak

1 / 7
Maria Terpilak

Maria Terpilak

  • Parking space
  • Balcony / Terrace
  • Garage
4.5 rooms, 142m², CHF 995,000.–
7026 Maladers (Chur)

Last chance for a homey feel!

With its own entrance and two living levels, you can enjoy an independent living feeling in Maladers, which harmoniously combines tranquility, generosity, and modern living comfort, ideal as a first or second home.Bright living rooms, a sunny balcony, and a private garden with a terrace invite you to relax. Three bedrooms and two modern bathrooms offer ample space for family, guests, or a home office.A private basement with space for skis, sports equipment, and personal belongings, as well as a private laundry room (WA/TU), provide additional comfort.Design the floor plan and interior design according to your wishes, depending on the construction progress. Heat pump, underfloor heating, and photovoltaics complement the modern living concept.Construction has started! The construction work began in November 2026, and completion is planned for December 2027.Note: The images shown are visualizations and sample images. Deviations from the actual execution are possible. Here, no wishes are left open. Take advantage and convince yourself! This PREMIUM HOMES offer includes: • Sunny living location above Chur • Customized interior design • Quiet, natural surroundings • New building with modern architecture • Flexible floor plan • Sunny balcony • Terrace and garden area • Private spacious basement • Private laundry room • Energy-efficient living • Photovoltaics included • Good accessibility from Chur (approx. 8 minutes) • Hiking, nature, and ski areas nearby • Carport space excl. CHF 25,000.- • Storage space excl. CHF 15,000.- • Gross living area 142 m² • Net living area 125 m² Interested? We would be happy to take you on a non-binding tour! Do you want to sell your house or apartment worry-free? We will tell you the current market value of your property, discreetly and non-bindingly! Are you interested in a first non-binding exchange of ideas? Don't hesitate and contact us. We look forward to hearing from you.

  • Parking space
  • Balcony / Terrace
  • Garage

Other interesting objects