3 results - Properties for sale: Vättis

Robert Born

Robert Born

1 / 13
Robert Born

Robert Born

  • Parking space
  • Garage
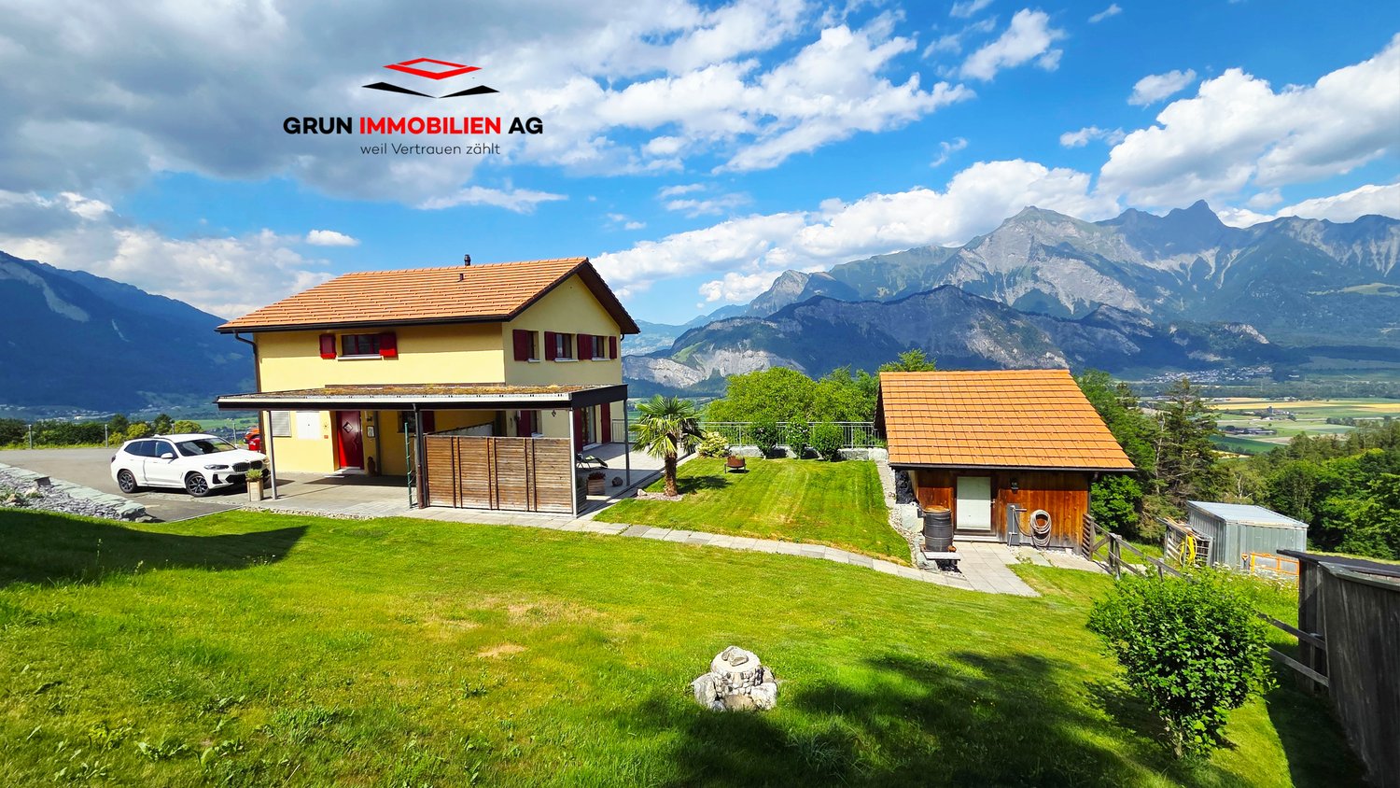
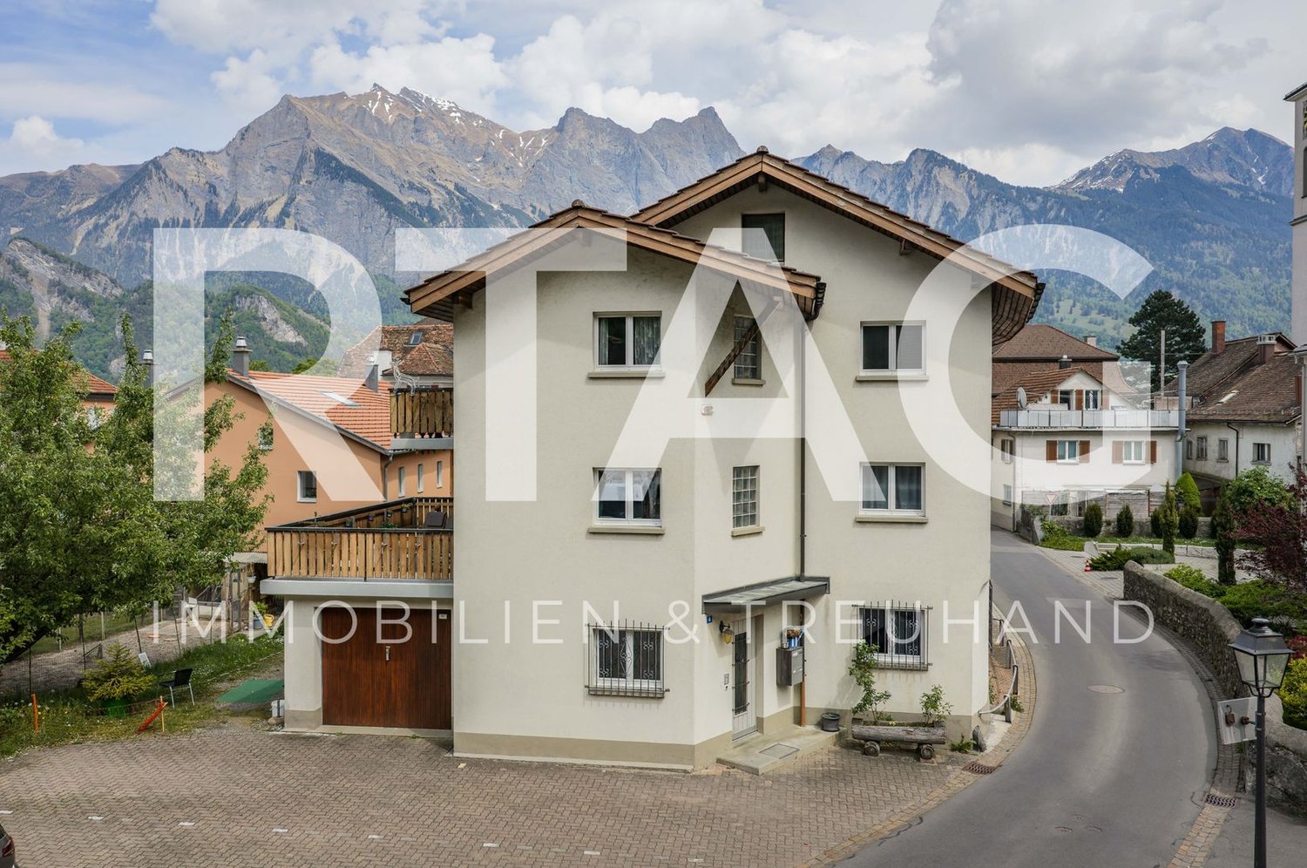
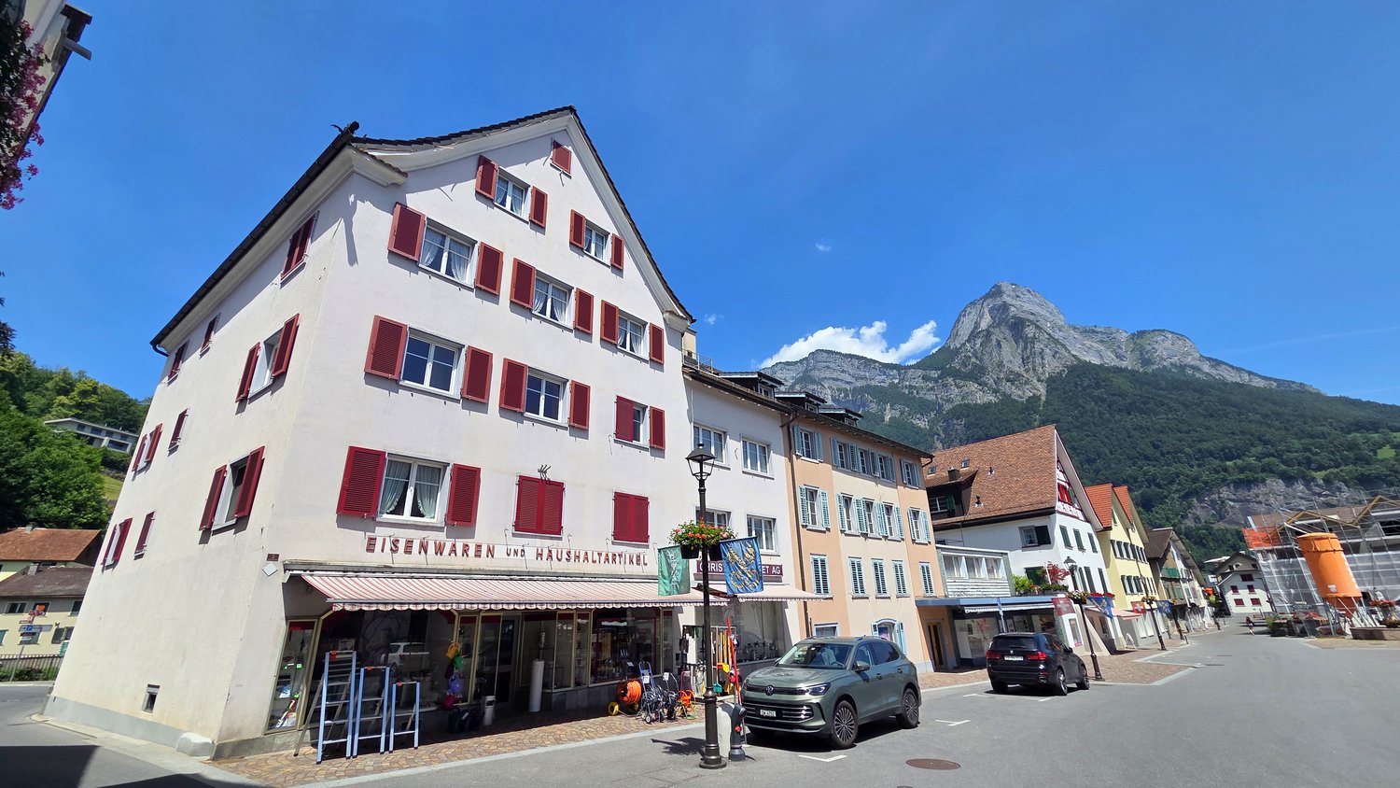
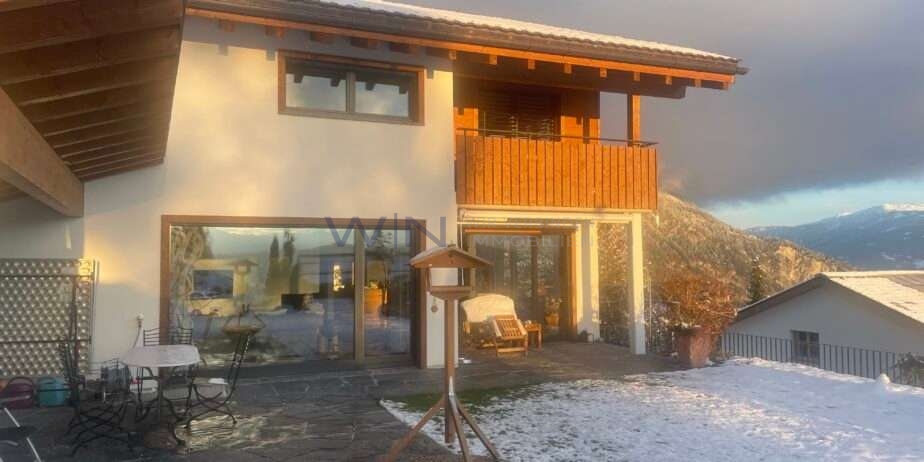
8.5 rooms, 195m², CHF 670,000.–
7315 Vättis (Pfäfers)

Living where others vacation

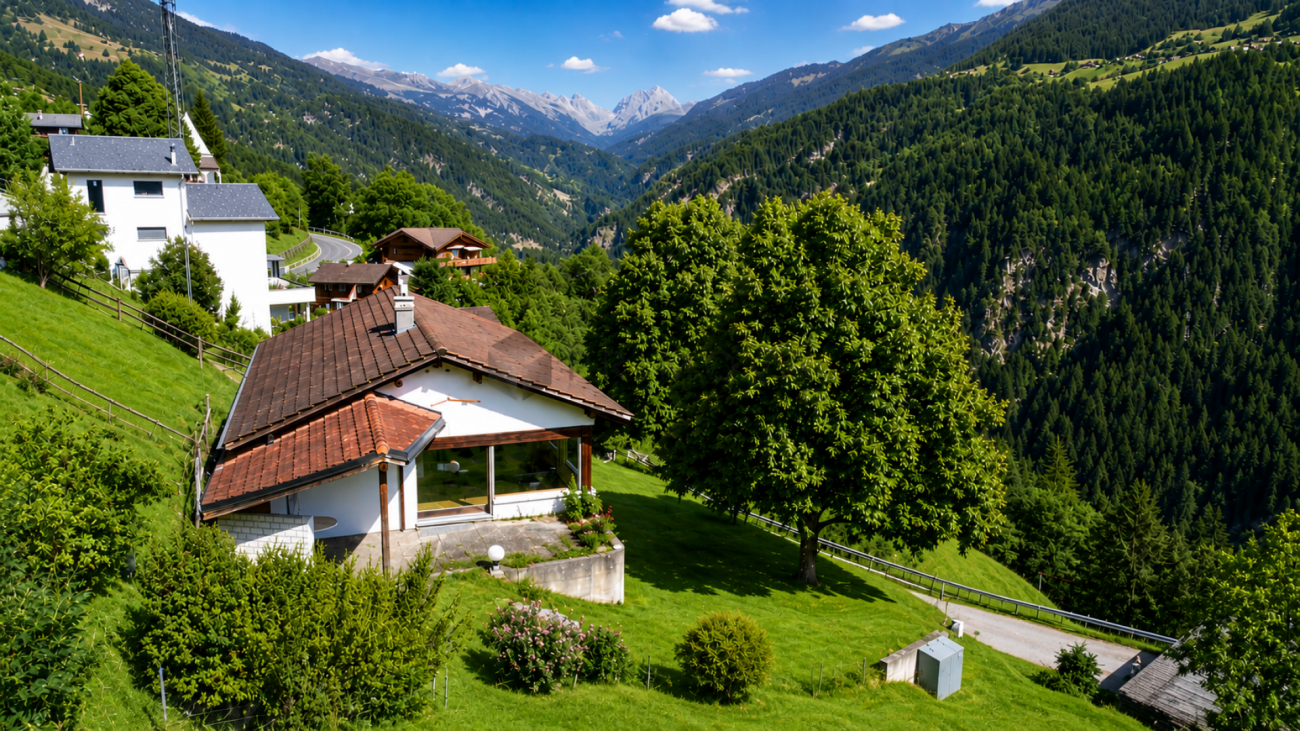
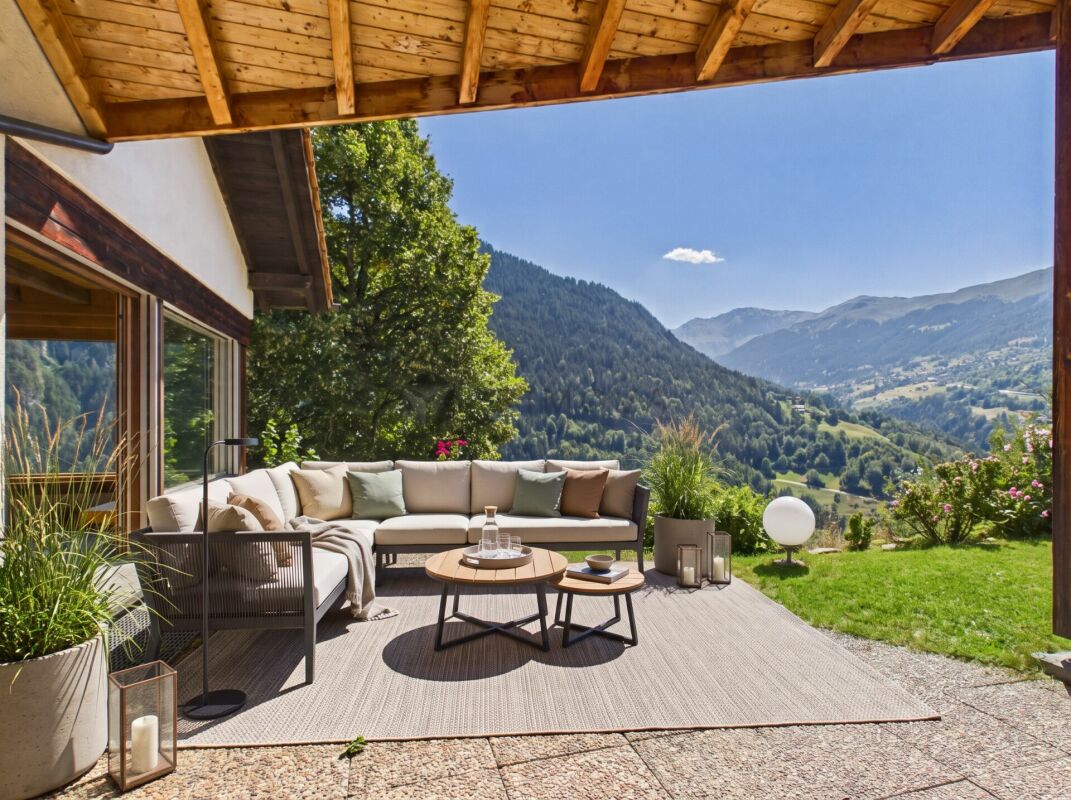
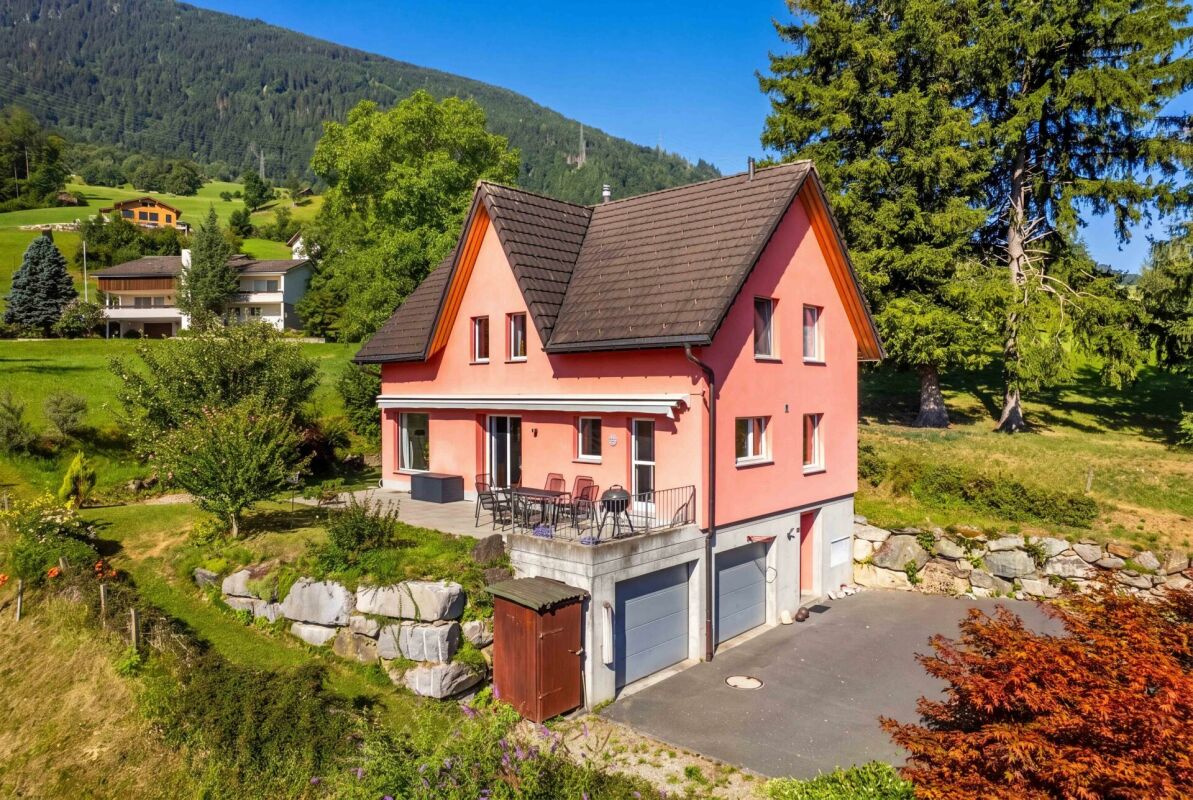
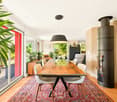
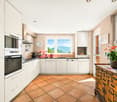
This charming single-family home combines traditional character with modern living comfort in a particularly beautiful way. Bright, friendly rooms create a warm atmosphere and convey a feeling of home from the very first moment. Generous window areas let in plenty of daylight and offer a magnificent view of the surrounding nature.The solidly built single-family home offers a variety of uses and is ideal for families or couples who appreciate peace, security, and natural living. The idyllic location ensures relaxation and privacy, while the good accessibility makes everyday life pleasantly uncomplicated.A special place for people who do not just want to live, but are looking for a home with character, atmosphere, and high quality of life. Here, no wishes are left unfulfilled. Take advantage and convince yourself! This PREMIUM HOMES offer includes: • Quiet location directly on the stream • Exceptionally generous space offer • Individual floor plan with a lot of potential • Ideal for families and multi-generational living • Spacious 2.5-room apartment • Attractive rental potential • Garden with high quality of stay • Space for hobby and workshop • Versatile living concept • Well-maintained overall condition • Natural living in Vättis • Spacious garage with additional utility value Interested? We would be happy to take you on a non-binding tour! Do you want to sell your house or apartment worry-free? We will tell you the current market value of your property, discreetly and non-bindingly! Are you interested in a first non-binding exchange of ideas? Don't hesitate and contact us. We look forward to you.

  • Parking space
  • Garage
1 / 7
6.5 rooms, 91m², CHF 690,000.–
7315 Vättis

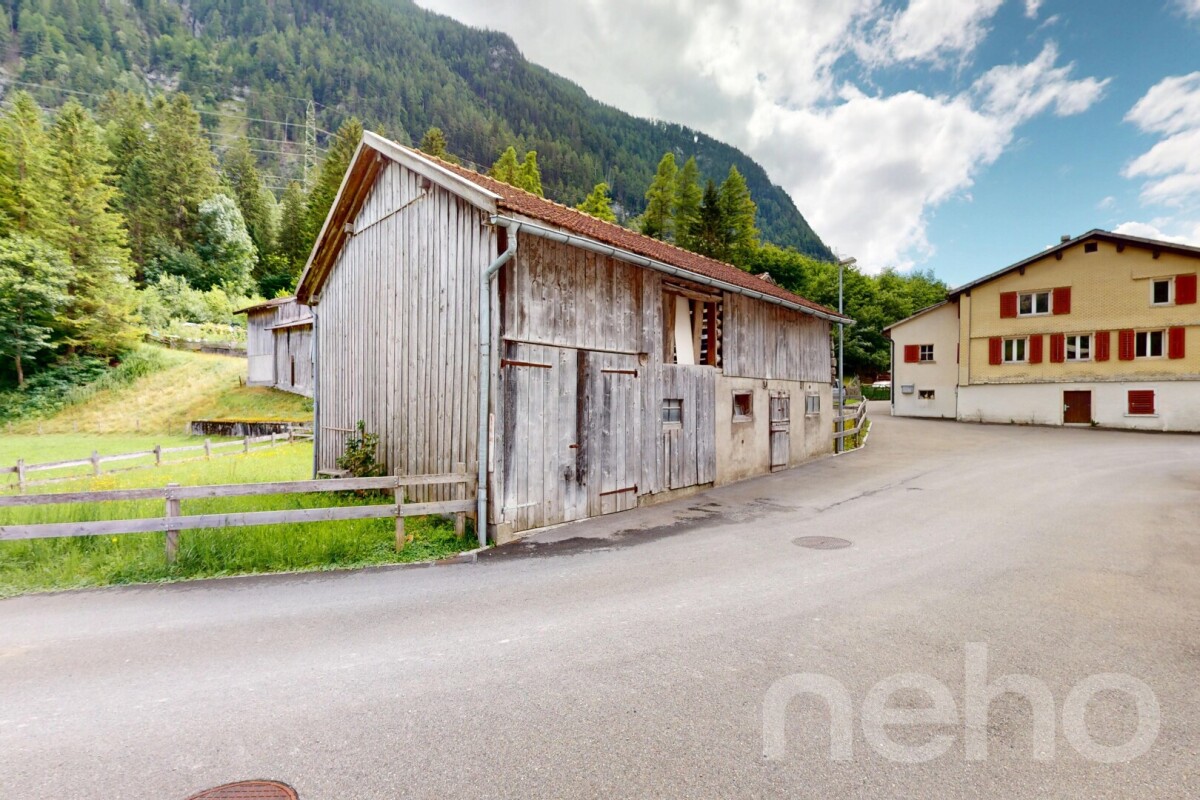
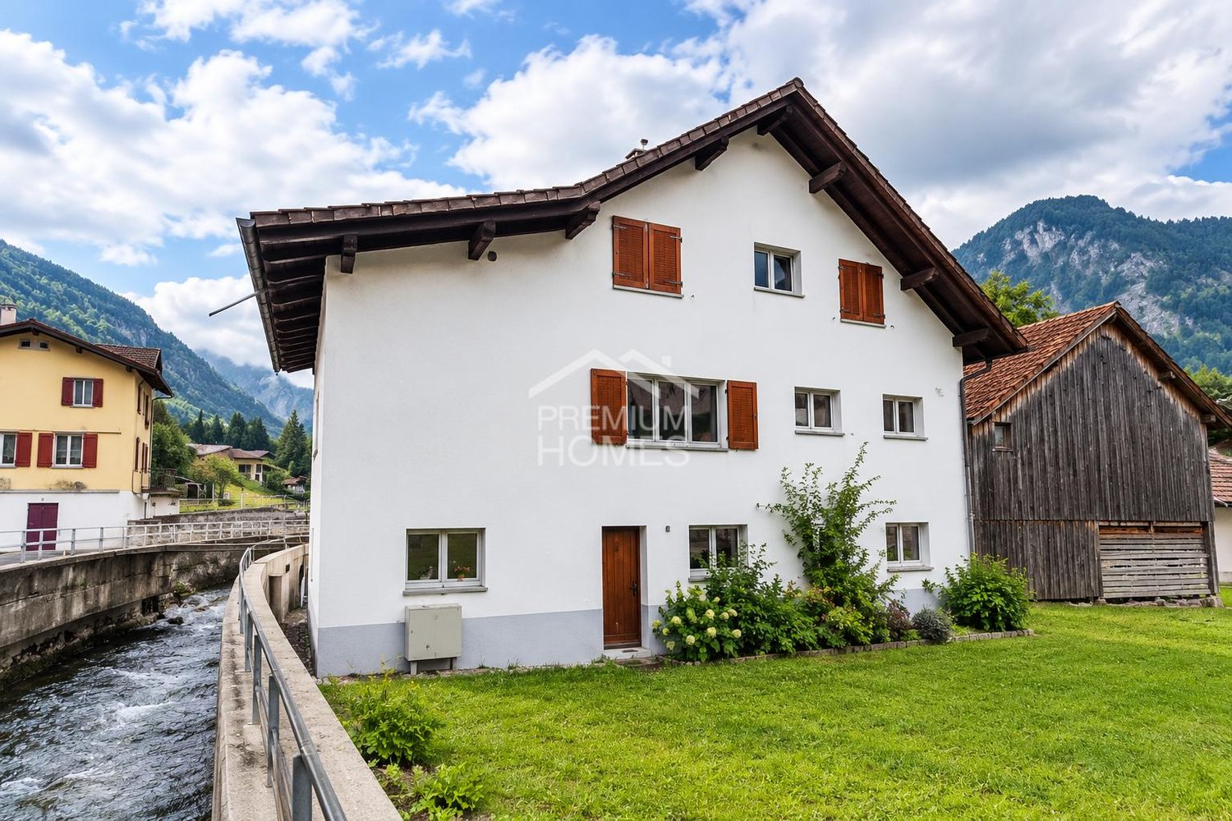
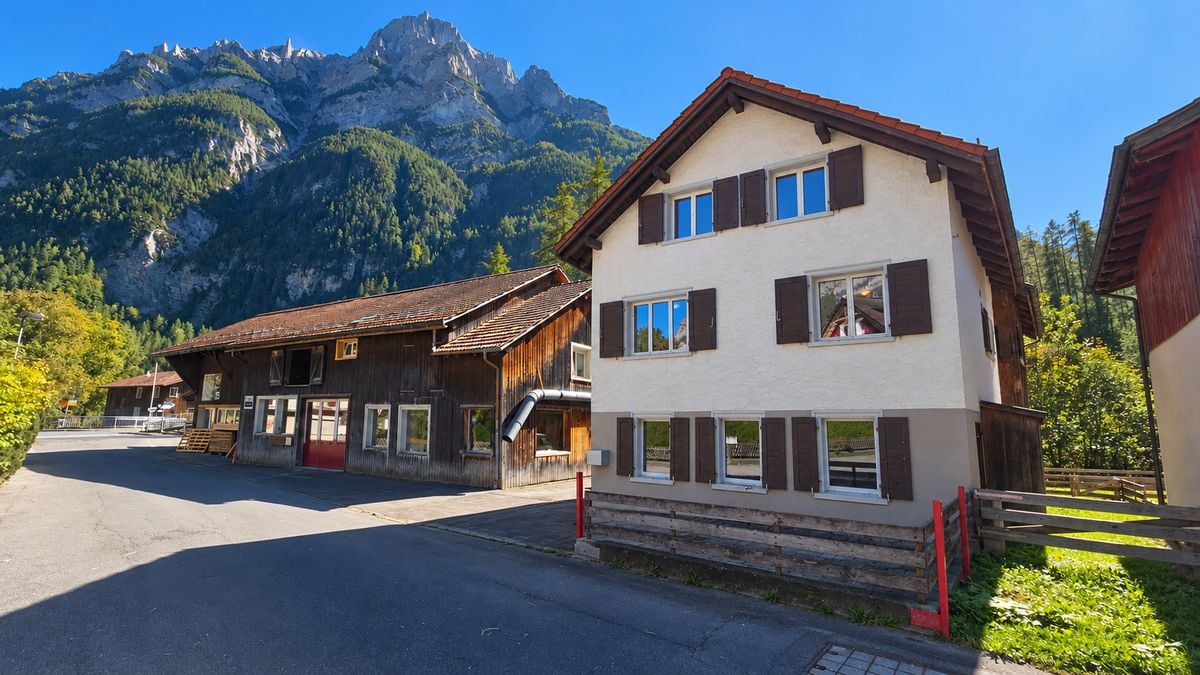
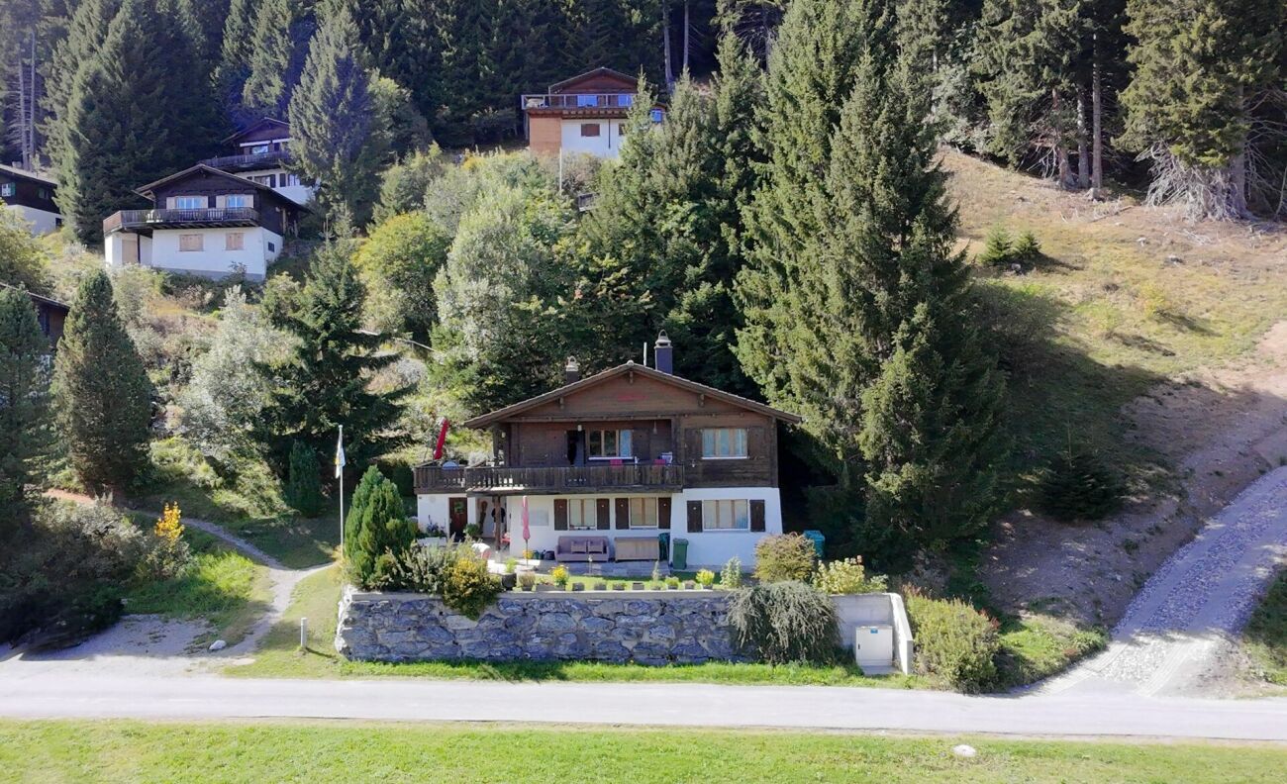
Cozy Home Directly on the Babbling Brook

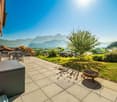
This cozy 6.5-room single-family home in Vättis combines original charm with an exceptionally beautiful location. Located directly on the babbling brook and surrounded by an impressive mountain backdrop, the property offers a home for people who appreciate peace, nature, and a cozy living feeling.The house was renovated in 2020 and is in a very well-maintained condition. A hobby room on the ground floor creates additional space for leisure, work, or individual needs. The practical laundry tower complements the room offer.A special plus is the characteristic natural stone cellar, which offers additional storage space. The woodshed and the barn also create valuable secondary spaces and underline the original character of the property.The property includes its own garden, where you can enjoy relaxed hours with a fantastic view of the surrounding mountain world. The babbling of the directly adjacent brook creates a very special atmosphere.A garage and an outdoor parking space round off the attractive offer.Highlights:- Living area: Approximately 91 m²- Plot: 293 m² of land with its own garden- Room offer: 6.5 rooms with five bedrooms and a bathroom- Fantastic mountain view: Beautiful view of the surrounding mountain world- Directly on the brook: Idyllic location on the babbling brook- Secondary rooms: Hobby room on the ground floor and characteristic natural stone cellar- Barn and woodshed: Additional storage space and versatile usage possibilities- Renovation: Renovated in 2020 and continuously maintained- Parking: One garage and one outdoor parking spaceCome and visit us for a personal viewing and discover the special charm of this cozy home. We would be happy to show you this versatile home on site.

More objects in your automatically expanded search area
18 results - Radius: + 10km
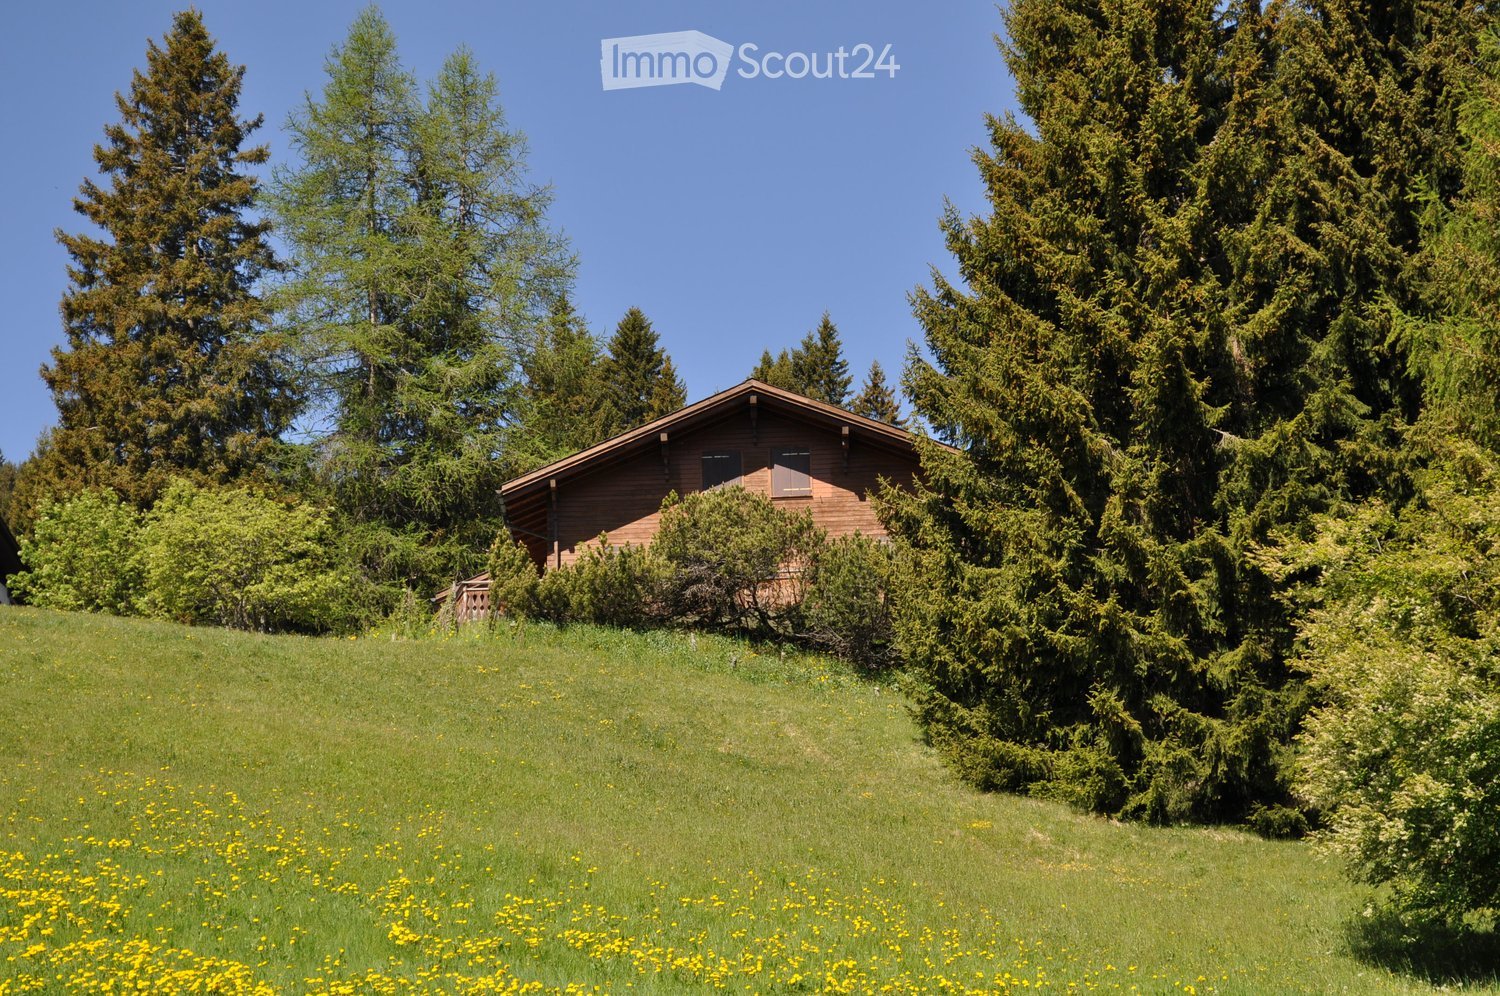
  • A wooden house with a sloped roof, surrounded by tall evergreen trees and a grassy lawn dotted with yellow flowers.
  • A wooden deck area with a table and chairs, overlooking a scenic mountain view with lush greenery and flowers.
  • A scenic mountain view with tall evergreen trees in the foreground and snow-capped peaks in the background.
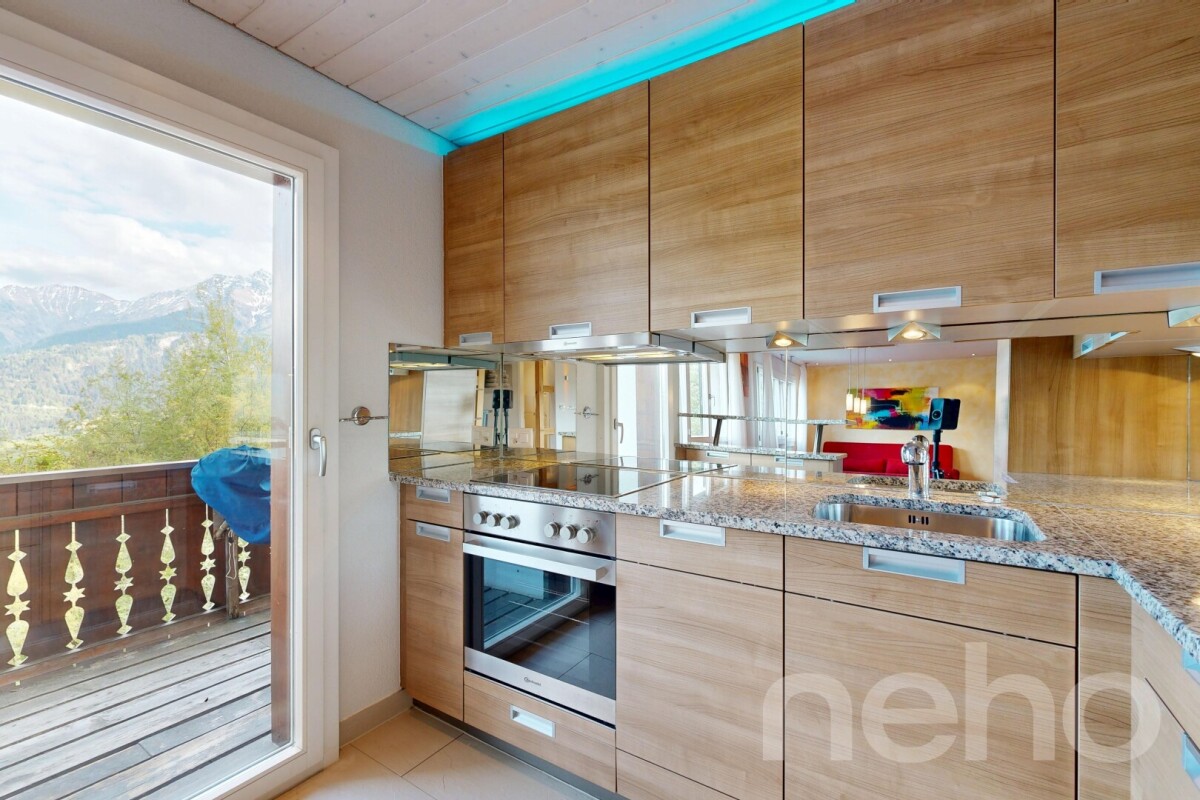
  • {"type": "Kitchen", "objects": ["cabinet", "coffee maker", "faucet", "oven", "pan", "cupboard", "bottle", "fridge", "sink", "oven", "cupboard", "cupboard", "cupboard", "cupboard", "cupboard", "cupboard", "cupboard", "cupboard", "cupboard", "cupboard", "cu
  • Cozy living room with wooden beams, fireplace, wooden cabinets, and various decorative items.
  • A lush garden area with a variety of yellow flowers, green grass, and a small water stream running through it. There are trees and a wooden bench in the background, along with a light-colored building partially visible.
1 / 6
7 rooms, CHF 1,200,000.–
Top
Särrisstutz 22, 7074 Churwalden

Charming 7-room chalet in Churwalden with breathtaking mountain panorama

This unique property offers a variety of uses – whether for individuals, families or even several generations. Thanks to the separate floors, all residents enjoy privacy and yet the feeling of shared living. This property is also excellent as a holiday home or all-year-round house. The charming house is situated on a spacious plot of around 1,074 m² and offers plenty of space to feel good and dream. The beautiful, partially covered seating area invites you to relax amidst nature after biking, hiking, skiing or other leisure activities. The directly adjacent brook creates a particularly idyllic atmosphere. Well connected – easily accessible by public transport or car • From Chur/Känzeli, you can take the gondola lift directly to the Chur Hausberg Brambrüesch. After just 15 minutes, you are practically in front of the door. • During the summer months, you can easily reach the house by car right up to the door. • In winter, 1-2 free parking cards are available to you on the large public parking lot, about 15 minutes' walk from the house. • The roads to the parking lot are well cleared in winter, and the rest of the way is partially cleared additionally with a tractor. The house convinces with a lot of charm and a cozy atmosphere. The chimney provides warm comfort in the middle area, while the electric heating, which is located throughout the house, also ensures pleasant temperatures quickly, even in the event of a late arrival. The already double-glazed windows also contribute to good living comfort and reliably keep the warmth in the house.

Travel time
-
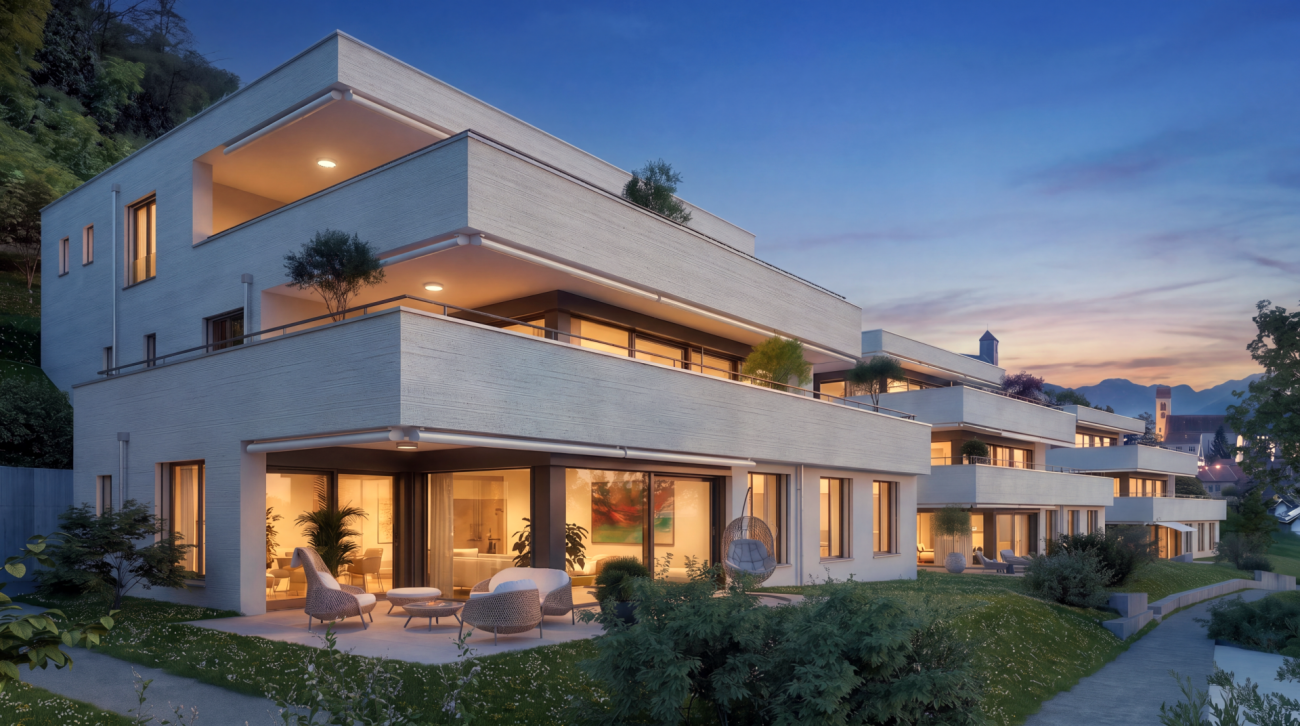
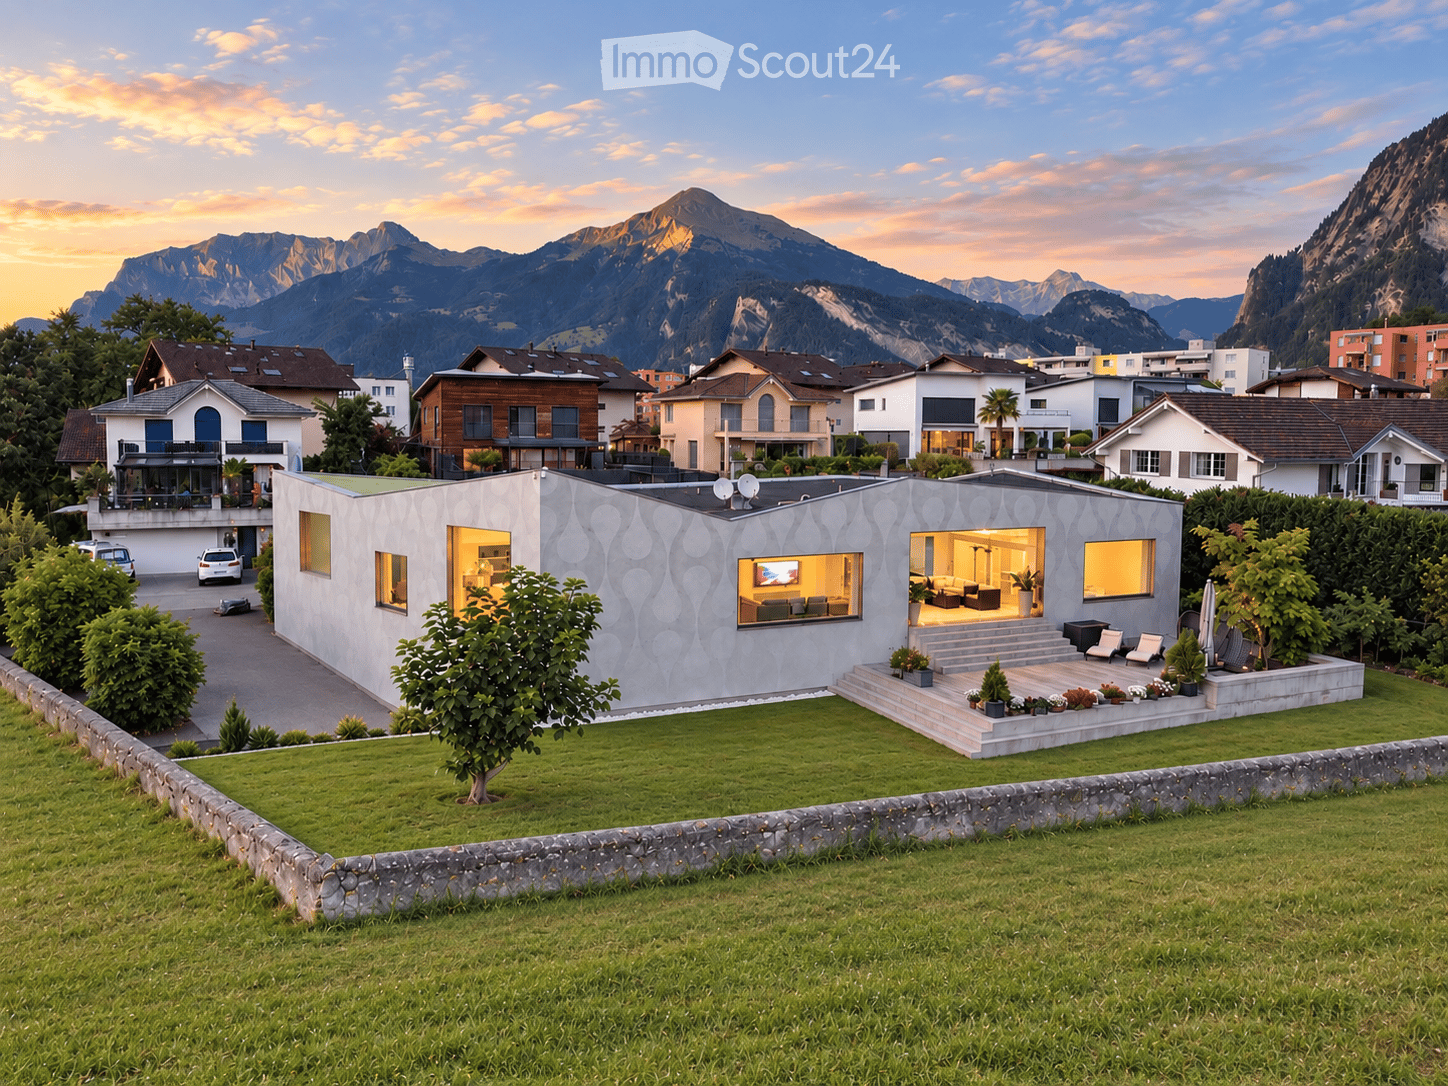
  • Modern single-story house with a textured facade, large windows, and a well-maintained lawn in a scenic mountain setting.
  • Modern single-family house with a flat roof, large windows, and a small swimming pool on the roof, surrounded by greenery and other residential buildings in a mountainous area.
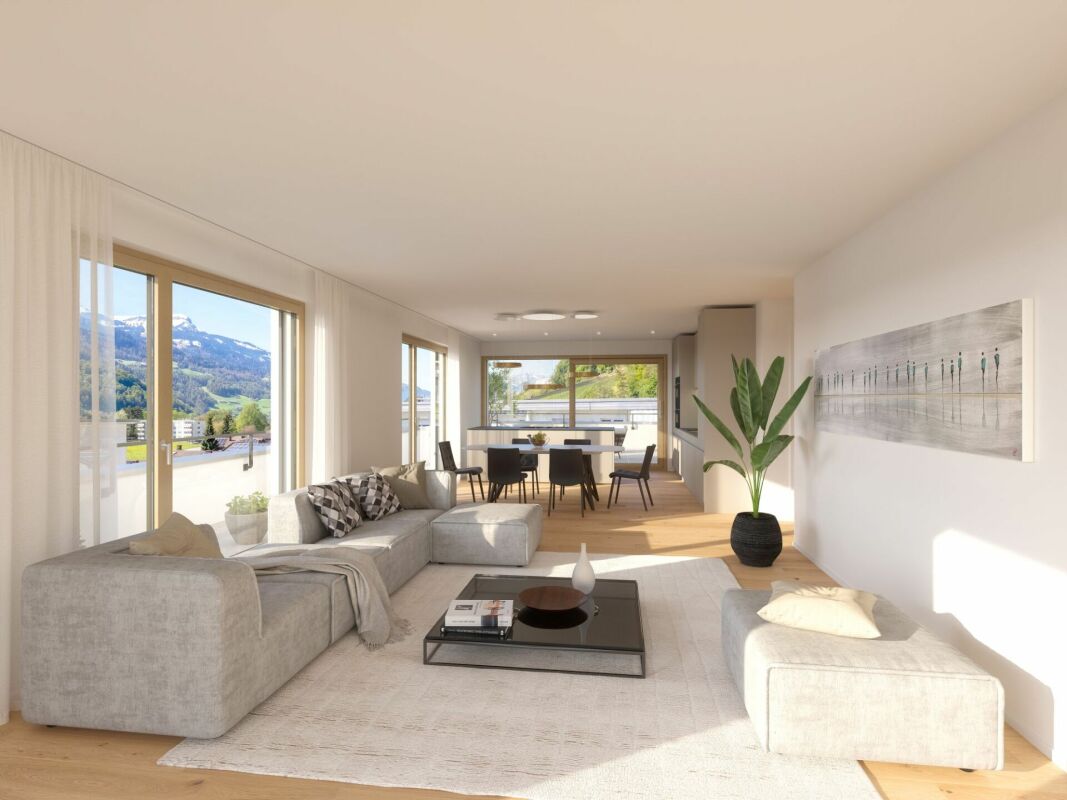
  • Modern living room with large windows offering a scenic view, white sofa, ottoman, small table, and decorative plants.
  • Modern dining room with a long wooden dining table, black chairs, a round black stool, a vase with flowers, and a large spherical pendant light hanging from the ceiling. The room features large windows with white curtains and a view of the night sky.
  • A wooden deck with lounge chairs, hanging egg chairs, a large umbrella, and a small table with a potted plant, set against a backdrop of mountains and greenery.
1 / 5
8 rooms, 366m², CHF 3,950,000.–
Top
Castaletweg 57, 7206 Igis

Exceptional architectural property with unobstructable view

Igis in the Bündner Rhine Valley – just around 8-10 driving minutes from Chur Nord In a privileged and extremely quiet location, this exceptional architectural property presents itself with high privacy, spacious room feeling, and a rare, long-term secured view. The property borders on two sides directly to an agricultural zone. This creates an exceptional combination of width, peace, and free view into the Bündner mountain world. The residential building, completed in 2010, was realized with high quality standards and an independent architectural concept. Spacious window and sliding fronts, light-flooded rooms, and flowing transitions between indoor and outdoor areas characterize the special character of the house. Spacious living and exceptional outdoor areas The openly designed kitchen and dining area covers around 49 m² and forms one of the central living areas of the house. Spacious sliding fronts connect the interior rooms with the terraces and create a special living feeling between architecture and nature. A covered terrace with around 31 m² offers a protected outdoor area, while the around 93 m² large open terrace releases the view into the adjacent agricultural zone and the Bündner mountain landscape. Additional areas for work, fitness, and leisure Besides the actual living areas, around 80 m² of additional office, work, and fitness space are available. These enable flexible use, for example, for a home office, own company, fitness, or hobby. An exceptionally spacious garage with around 112 m² offers space for around five cars and is therefore also ideal for car enthusiasts and collectors. High-quality and sustainable building technology A special feature of the property is the technical infrastructure with five earth probes. In winter, the heating is done via a heat pump. In summer, the natural earth cold is used for cooling the house via the central ventilation system. This creates a particularly pleasant room climate on hot summer days, with simultaneous energy-efficient use of the existing earth heat or earth cold. Further special features include a private cooling room in the kitchen area with around 14-15 °C and a separate cooling cell in the basement with around 0-2 °C. Excellent starting point in Graubünden The property is located in Igis in the Bündner Rhine Valley and can be reached in around 8-10 driving minutes from the Chur Nord motorway exit. At the same time, the location offers an excellent starting point for some of the most well-known holiday and ski destinations in Graubünden. Davos/Klosters, Arosa, Lenzerheide, and Flims/Laax are reachable in around 30-45 driving minutes, depending on the destination and traffic. This connects the location in a special way, combining peace and privacy with proximity to Chur and an exceptionally diverse range of leisure, sports, and recreational activities. Selected key data • Plot: around 1,229 m² • Living/usable area: around 366 m² • Open kitchen/dining area: around 49 m² • Additional office/fitness/work areas: around 80 m² • Covered terrace: around 31 m² • Open terrace: around 93 m² • Garage: around 112 m², space for around 5 cars • Direct location on agricultural land • Unobstructable view into the Bündner mountain world • Five earth probes • Heat pump heating • Cooling via natural earth cold and central ventilation system • Cooling room in the kitchen area, around 14-15 °C • Separate cooling cell in the basement, around 0-2 °C • Year of construction/completion 2010 • Very well-maintained overall condition Sales price CHF 3,950,000.– This exceptional property is aimed at interested parties who want to combine spacious living, high-quality architecture, privacy, and a special location in Graubünden. The marketing is carried out discreetly. Further information, the video tour, and the exact object address will be made available to serious interested parties personally. Contact via Marco Immobilien AG.


Travel time
-
New building
1 / 13
  • Parking space
  • Balcony / Terrace
  • Garage
  • +4
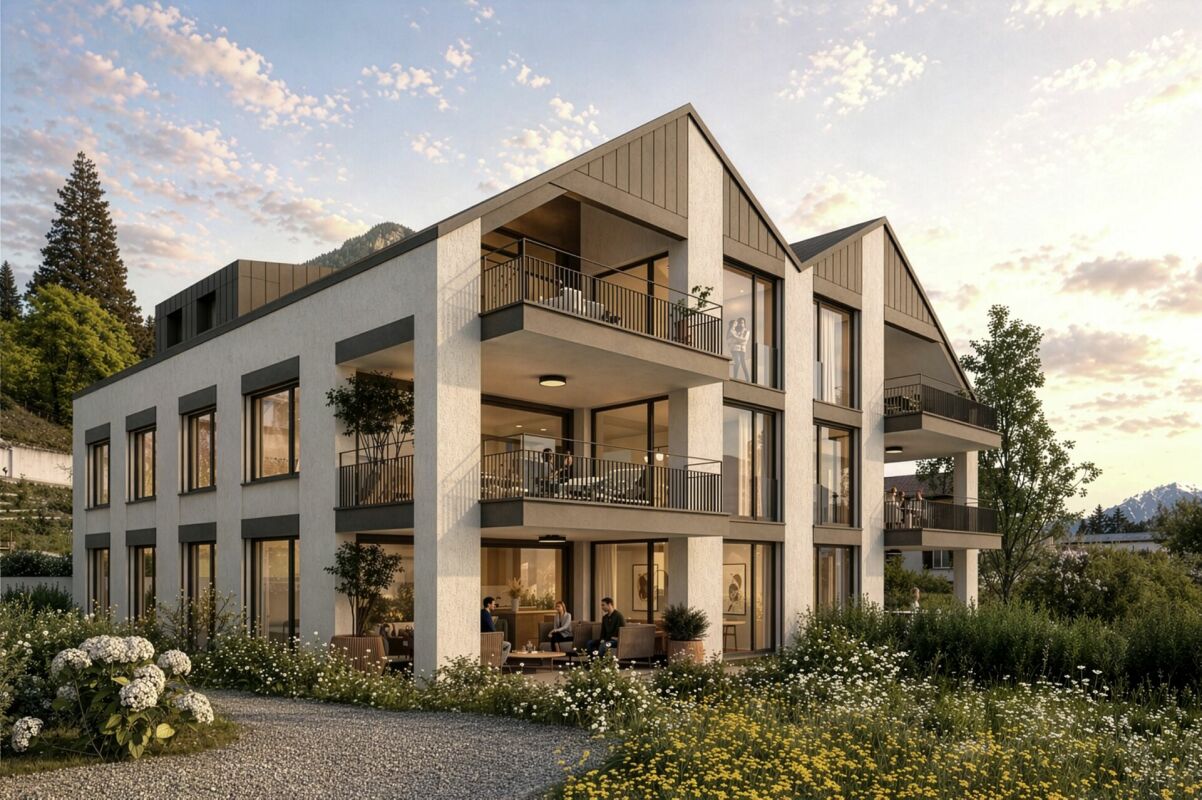
5.5 rooms, 163m², CHF 1,330,000.–
Gassa Sutò 33, 7013 Domat/Ems

Spacious 5.5-room attic apartment with unique maisonette charm

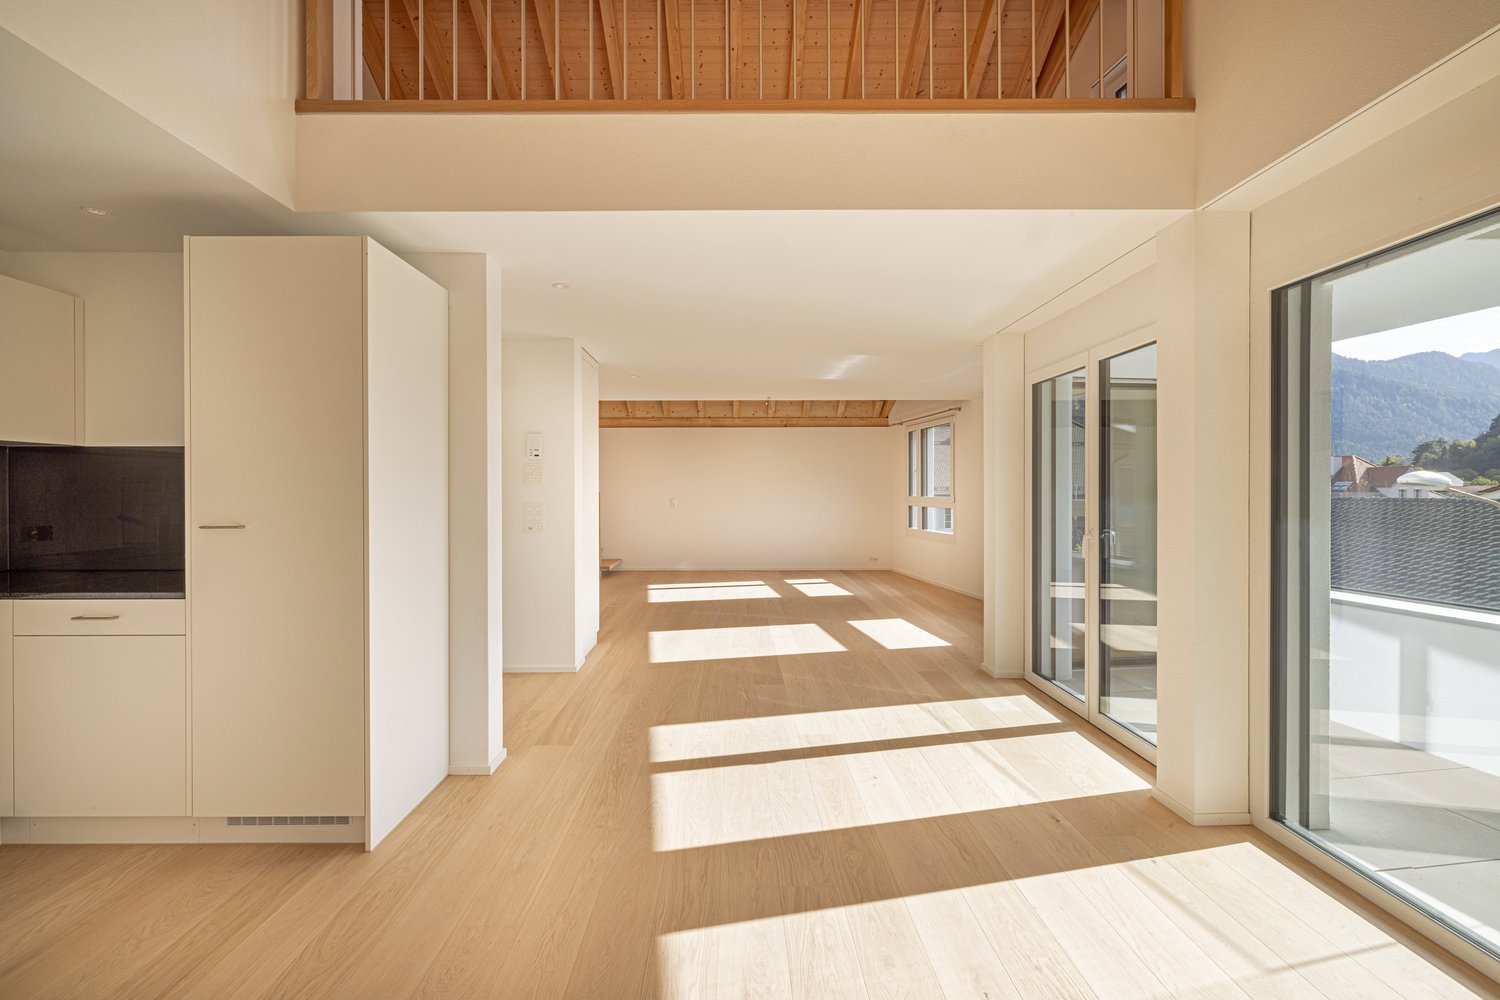
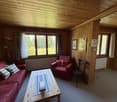
This attractive 5.5-room attic maisonette apartment combines spacious living, modern building technology, and a central location with proximity to the Bündner mountain world.The maisonette floor plan with bright rooms, wooden floor, exposed wooden beams, and skylights gives the apartment a special character. The Minergie concept with Freecooling ensures energy-efficient living and a pleasant room climate.The elevator goes directly from the underground garage to the apartment. The property is also wheelchair accessible and child-friendly.Thanks to its proximity to Chur, Domat/Ems is perfectly connected. At the same time, the surroundings offer a variety of leisure activities: winter sports in winter, hiking and biking in summer, as well as numerous other activities in the surrounding mountain landscape.Even in everyday life, the location convinces: school, drugstore, Coop, bus stop, and train station are within a few minutes' walk.Highlights • 5.5-room attic maisonette apartment with attractive floor plan • Minergie certification – energy-efficient and sustainable • Freecooling – pleasant room climate in summer • Bright rooms with wooden floor, exposed wooden beams • Balcony with beautiful views of the surrounding mountain landscape • Elevator directly from the underground garage to the apartment • Wheelchair accessible and child-friendly • School Gassa sutò – approx. 1 minute on foot • Drugstore Apotheke – approx. 2 minutes on foot • Coop supermarket – approx. 3 minutes on foot • Bus stop – approx. 4 minutes on foot • Domat/Ems train station – approx. 5 minutes on foot • Bündner mountain world right outside the door – winter sports, hiking, and biking • Proximity to Chur – very good traffic connection
  • Parking space
  • Balcony / Terrace
  • Garage
  • +4
Travel time
-
1 / 9
  • Parking space
  • Balcony / Terrace
  • Elevator
  • +2
5.5 rooms, 127m², CHF 1,170,000.–
Aspermontstrasse 28, 7000 Chur

Bright 5.5-room family apartment in Chur

This beautiful 5.5-room apartment is located on the 3rd floor of a well-maintained multi-family house and impresses with a spacious living area of 127 m² and a particularly well-thought-out floor plan. The bright apartment has a pleasant, sunny balcony of almost 13 m², which is ideal for a dining and lounge area and offers a calming view of the greenery. A special highlight is the glazing of the balcony, which can be opened and closed at will - so the balcony can be used in a variety of ways depending on the weather.The building was constructed in 1973, and the apartment itself was comprehensively renovated in 2016/17 and presents itself today in a modern and extremely well-maintained condition. The property is wheelchair accessible and has two elevators for daily comfort, a large one for eight people and a smaller one for four people. The building is heated in an environmentally friendly way via a district heating system with radiators.The heart of this apartment is a beautiful open kitchen, which is equipped with a cozy bar area - perfect for social moments. The room opens up to a spacious living area of over 30 m², which flows seamlessly onto the balcony. A central corridor connects the three beautiful rooms and the complete bathroom, which is equipped with a bathtub, shower, double sink, and plenty of storage space.The spacious, nearly room-wide windows in all rooms provide a particularly bright and friendly living atmosphere. Two separate toilets provide additional comfort in everyday life. Opposite the entrance, a versatile room completes the offer: it houses the laundry area, offers valuable storage space, and can be set up as a small home office if needed. One of the spacious built-in closets can also be flexibly converted into a wardrobe.The electric interior shutters make classic curtains unnecessary - at the entrance and in the bedroom, they are also opaque. Together with the continuous LED lighting, they round off the high level of equipment. All rooms are laid out with high-quality ceramic tiles, which gives the overall appearance a very elegant note.The apartment also includes a private basement compartment with a lockable cabinet and massive shelving (included in the purchase price) as well as a right to use a parking space in the underground garage. The co-owners also have access to several practical community rooms such as a laundry room, drying room, and bicycle room.This property combines modern living comfort, intelligent room layout, and thoughtful equipment down to the last detail. An ideal home for families and couples who appreciate comfort, generosity, and living quality.

  • Parking space
  • Balcony / Terrace
  • Elevator
  • +2
Travel time
-
1 / 13
6.5 rooms, 150m², CHF 910,000.–
Brüelstrasse 2, 7323 Wangs

Living on two levels - well-kept 6.5-room maisonette attic apartment with gallery

Living on two levels with plenty of space and lightThis well-kept 6.5-room maisonette apartment is located on the top floor of an eight-unit apartment building constructed in 2006. With approximately 150 m² of living space, it offers plenty of room and a pleasant living atmosphere.The living and dining area with open kitchen forms the center of the apartment and leads directly to the sunny, approximately 17 m² large balcony. The usable gallery on the top floor and the winter garden, which can also be used as an additional room, offer versatile usage possibilities.The apartment has been continuously maintained and cared for. The bathrooms were renovated about two years ago. A laundry room with washing tower, additional storage space on the top floor, and an approximately 11 m² large cellar provide practical storage space.Two parking spaces in the underground garage are also included in the offer (each for an additional CHF 35,000, total purchase price CHF 980,000). An elevator is available in the building.The location in Wangs combines quiet living with good infrastructure. Shopping facilities, schools, and public transportation are easily accessible. The highway connections to Sargans and Landquart are also quickly reachable.A well-kept maisonette apartment with a special living feel, plenty of space, and attractive outdoor and ancillary areas.

Travel time
-
1 / 18
7 rooms, 103m², CHF 830,000.–
Riedboda 17, 7074 Churwalden

Holiday home with two apartments in the heart of the Brambrüesch mountain world

Holiday home with two apartments in the heart of the Brambrüesch mountain worldIn the midst of the Grison mountain world, this well-maintained holiday home on Brambrüesch awaits you - a place to escape everyday life and enjoy nature to the fullest.The two-story house comprises two well-equipped 3.5 (2.5)-room apartments with approximately 47 m² on the ground floor and 56 m² on the upper floor. Thanks to separate entrances, they can be used independently of each other or combined into a common holiday home.The upper apartment invites you to linger with its approximately 34 m² large balcony and beautiful view. The lower apartment offers its own garden with a seating area. Both units are well-maintained; the upper apartment has been partially renovated. A laundry room, additional basement and technical areas, as well as two outdoor parking spaces complete the offer.Whether skiing, biking, hiking, or simply enjoying the peace and the mountain world - here, leisure pleasure is just around the corner. The mountain station can be reached in about seven minutes on foot, the ski lift in four, and the mountain inn in just two minutes on foot.A special retreat in the mountains, offering space for shared experiences, relaxing breaks, and unforgettable holiday days. • Attractive location in the middle of the Brambrüesch ski and hiking area • Two 3.5 (2.5)-room apartments, usable separately or together • Well-maintained condition with various renovations • Spacious balcony (approx. 34 m²) with beautiful views • Own garden with seating area • Plot with 677 m² of land • Two outdoor parking spaces • Mountain railway, ski lift, and mountain gastronomy within walking distance

Travel time
-
Marco Grun

Marco Grun

1 / 28
Marco Grun

Marco Grun

  • Parking space
  • Balcony / Terrace
  • Garage
  • +3
6.5 rooms, 145m², CHF 1,641,000.–
Sonnenbergstrasse 71, 7324 Vilters-Wangs

New, detached single-family house in an unobstructable view location with a large roof

In a sought-after location on Sonnenberg in Vilters SG, we are selling a detached single-family house with a carport, garage, and a workshop roof on two floors , built in 2009. The large plot measures 1434 m2 and is located in the agricultural zone (the entire Sonnenberg) – which means the dream view into the valley from east to west remains unobstructable. Directly at the entrance of the house, there is a guest toilet and the practical utility room with heat pump and washing tower. The large kitchen and living room offer a breathtaking view into the valley. Directly from the living room, you can access the terrace with a covered seating area behind the carport. On the upper floor, there are three bedrooms with a valley view, a dressing room, an office, and the family bathroom with a corner bathtub and shower. Back on the ground floor, the way leads past the everyday wardrobe to the basement, where you will find a cellar room, a drying room, and a last room with direct access to the garage. The house has a screed and thus, together with the approved roof, a lot of storage space. Many vehicles can find their place on the property. There is a school bus for children.This charming single-family house combines modern living comfort with a dreamlike natural scenery. A rare opportunity to acquire a well-maintained owner-occupied home in one of the most beautiful regions of Eastern Switzerland – don't miss this chance!The basis for negotiation for the entire property is CHF 1,641,000.00. Contact us via the contact form - we will be happy to send you the 40-page sales documentation with all floor plans. Afterwards, a date for a personal viewing can be arranged with us. Viewings on your own are explicitly unwanted to protect privacy (the house is occupied). We do not conduct a multi-stage bidding process for this unique house - the process is described in the documentation. Do you want to sell another property in return? No problem, we will be happy to advise you on this. We look forward to hearing from you!Marco Grun and Manuela Ruf, Grun Immobilien AG Mels

  • Parking space
  • Balcony / Terrace
  • Garage
  • +3
Travel time
-
Rexhail Jahiu

Rexhail Jahiu

1 / 12
Rexhail Jahiu

Rexhail Jahiu

  • Parking space
  • Balcony / Terrace
  • Garage
  • +1
5.5 rooms, 135m², CHF 1,320,000.–
Laax, 7031 Laax

Charming Chalet with Mountain View and Development Potential in Laax

Located in an elevated position on Via Falera 28 in Laax, this charming chalet presents itself with an impressive view over the Grisons mountain world. The traditional chalet architecture, the spacious window areas, and the beautiful view give the property a special living atmosphere with a lot of character and potential. The property has 5.5 rooms and a living area of around 135 m². The heart of the property is the spacious living area with direct access to the balcony and a beautiful view over Laax and the surrounding mountain landscape. The open-plan kitchen has been modernized and blends harmoniously into the living space. The chimney underlines the warm and inviting living atmosphere. Three bedrooms offer space for family, guests, or a home office. The offer is complemented by the expanded attic, which can be used in a variety of ways and gives the house additional charm. Two bathrooms and practical secondary areas in the basement with cellar and technical room round off the offer. The chalet was originally built in 1961 and has been continuously renovated and expanded over the years. Particular mention should be made of the comprehensive renovation in 2006 with a new kitchen, new windows, renewed electrical and sanitary installations, as well as the expansion of the attic. Further investments have been made continuously to this day. The property presents itself as well-maintained and at the same time offers opportunities for individual refreshments and personal design ideas. The elevated balconies and terraces create beautiful retreats with a wide view over Laax and the surrounding mountain world. The offer is complemented by a garage parking space outside the property. Laax is one of the most sought-after residential and leisure destinations in Graubünden and convinces with a high quality of life and versatile leisure opportunities in the midst of nature. Shopping facilities, restaurants, as well as the mountain railways and the well-known ski area are easily accessible. The property is available immediately. We would be happy to show you this special chalet in person during a viewing and look forward to your inquiry. Exact address available after registration on neho.ch.INTERESTED IN A VIEWING? PLEASE REGISTER: https://neho.ch/b/7031-26-2

  • Parking space
  • Balcony / Terrace
  • Garage
  • +1
Margherita Janos

Margherita Janos

1 / 11
Margherita Janos

Margherita Janos

  • Mountain view
  • Tumble dryer
  • Washing machine
  • +2
5.5 rooms, 179m², CHF 1,845,000.–
7026 Chur

Unique residential location with breathtaking mountain views

In a sunny and privileged south-facing location in Maladers, this detached single-family house awaits you, convincing with its special view, spacious living areas, and quiet, natural surroundings.The heart of the house is the exceptionally spacious living area. Nearly floor-to-ceiling windows offer an impressive view of the surrounding mountain world and let the panorama merge with the interior.The partially covered, panoramic terrace and the extensive, level green area invite you to enjoy relaxed hours outdoors or to spend carefree moments with the whole family playing and having fun.The property is equally suitable as a primary or secondary residence. Two parking spaces round off the attractive offer.We would be happy to provide you with a detailed list of all renovations and renewals with the sales documentation.The following highlights are offered by this property: • Suitable as a primary or secondary residence • Only a few minutes from Chur • Sunny panoramic location • Large windows with impressive views • Open kitchen • Natural stone fireplace • Spacious terrace with covered seating area • Quiet and natural surroundings • Two parking spaces included Don't miss this unique opportunity and contact us for more information and an on-site viewing appointment!Please note that we have virtually furnished the pictures. The room layout and room sizes, of course, correspond to the actual conditions.

  • Mountain view
  • Tumble dryer
  • Washing machine
  • +2
Margherita Janos

Margherita Janos

1 / 12
Margherita Janos

Margherita Janos

  • Mountain view
  • Tumble dryer
  • Washing machine
  • +2
5.5 rooms, 179m², CHF 1,845,000.–
7026 Chur

A holiday refuge with a far-reaching view - relaxation at any time of the year

In a sunny south-facing location in Maladers, this detached single-family house awaits you with an impressive mountain view and plenty of space for relaxing holiday days. The quiet surroundings, the spacious living areas, and the panoramic terrace create ideal conditions for relaxed weekends and joint holidays with family and friends.The large window fronts bring the Grison mountain world into the house. On cooler days, the natural stone chimney provides a cozy atmosphere.The versatilely usable auxiliary rooms on the entrance floor offer ideal conditions for your personal wellness and fitness oasis with its own sauna. The protected, covered terrace also invites you to set up a whirlpool.We would be happy to provide you with a detailed list of all renovations and renewals with the sales documentation.The following highlights are offered by this property: • Attractive ski areas and diverse leisure activities at any time of the year • Versatilely usable auxiliary rooms • Sunny south-facing location with impressive mountain views • Spacious panoramic terrace, partially covered • Cozy natural stone chimney • Two parking spaces included Don't miss this unique opportunity and contact us for more information and an on-site viewing appointment!Please note that we have virtually furnished the pictures. The room layout and room sizes, of course, correspond to the actual circumstances.

  • Mountain view
  • Tumble dryer
  • Washing machine
  • +2
1 / 15
6 rooms, 143m², CHF 1,550,000.–
Rüti-Leumstrasse 31, 7323 Wangs

A Home to Fall in Love with - with Panorama, Garden and Plenty of Space

A Home to Fall in Love with - with Panorama, Garden and Plenty of Space In a quiet and family-friendly location on Rüti-Leumstrasse, this spacious single-family home with plenty of space for the whole family awaits you. The location in a cul-de-sac, the adjacent agricultural zone, and the magnificent view over Wangs and the Sarganserland to the Bündner Herrschaft make this home a special retreat.Despite the natural and quiet living situation, you can reach shopping facilities, schools, kindergarten, public transport, and the motorway connection in just a few minutes by car.The Highlights at a Glance • quiet and family-friendly location in a single-family home quarter • cul-de-sac without through traffic • adjacent agricultural zone • impressive view over Wangs and the Sarganserland to the Bündner Herrschaft • spacious and bright living and dining area • modern kitchen with high-quality appliances and generous workspaces • cozy Swedish stove for warm and cozy hours • direct access to the seating area and the spacious lawn • additional room and guest toilet with floor-level shower on the ground floor • three spacious bedrooms on the upper floor • two children's rooms with wooden galleries • spacious family bathroom with bathtub, floor-level shower, and double sink • practical storage and cellar rooms • own laundry room • central vacuum system • exceptionally spacious garage for up to three vehicles • at least two additional outdoor parking spaces • attractive development potential with an existing preliminary project for a winter garden and a balcony on the upper floor A Home for the Whole FamilyThe single-family home convinces with a well-thought-out room concept and an exceptionally generous space offer.On the ground floor, the open living, dining, and kitchen area forms the center of family life. The modern kitchen offers plenty of workspace and a wonderful view, while the Swedish stove in the living area provides a particularly cozy atmosphere. Through the spacious sliding door, you can directly access the seating area and the lawn - a wonderful place for cozy hours, barbecue evenings, or playing for the children.An additional room and a modern guest toilet with floor-level shower complement this living level perfectly.The upper floor serves as a private retreat for the family. Three spacious bedrooms and a comfortable family bathroom with bathtub, floor-level shower, and double sink offer plenty of space. The galleries in the two children's rooms are particularly charming, making them ideal as a play, reading, or retreat area. The visible wood construction and the sloping ceilings give this level an additional warm and cozy living atmosphere. The skylights are equipped with external roller shutters and enable effective shading. Insect screens on the bedroom windows provide additional living comfort, especially during the warmer months.The basement also offers more than classic secondary rooms: in addition to the laundry room, technical room, and spacious cellar rooms, an exceptionally spacious garage is available. Here, up to three vehicles can be parked dry. At least two more vehicles can be parked on the forecourt.Additionally, a already worked out preliminary project opens up interesting possibilities for the future. Planned are the extension of the seating area to a winter garden and the creation of a balcony on the upper floor.Target PriceThe target price for this attractive single-family home is CHF 1,550,000.Have we sparked your interest?We would be happy to provide you with the detailed sales documentation with further detailed information and documents on the property upon request.We look forward to your contact and to presenting this special home to you during a non-binding viewing.

Travel time
-

Suggested properties for you based on search results

Other interesting objects