1 result - Properties for sale: Flumserberg Tannenbodenalp

1 / 20
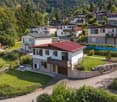
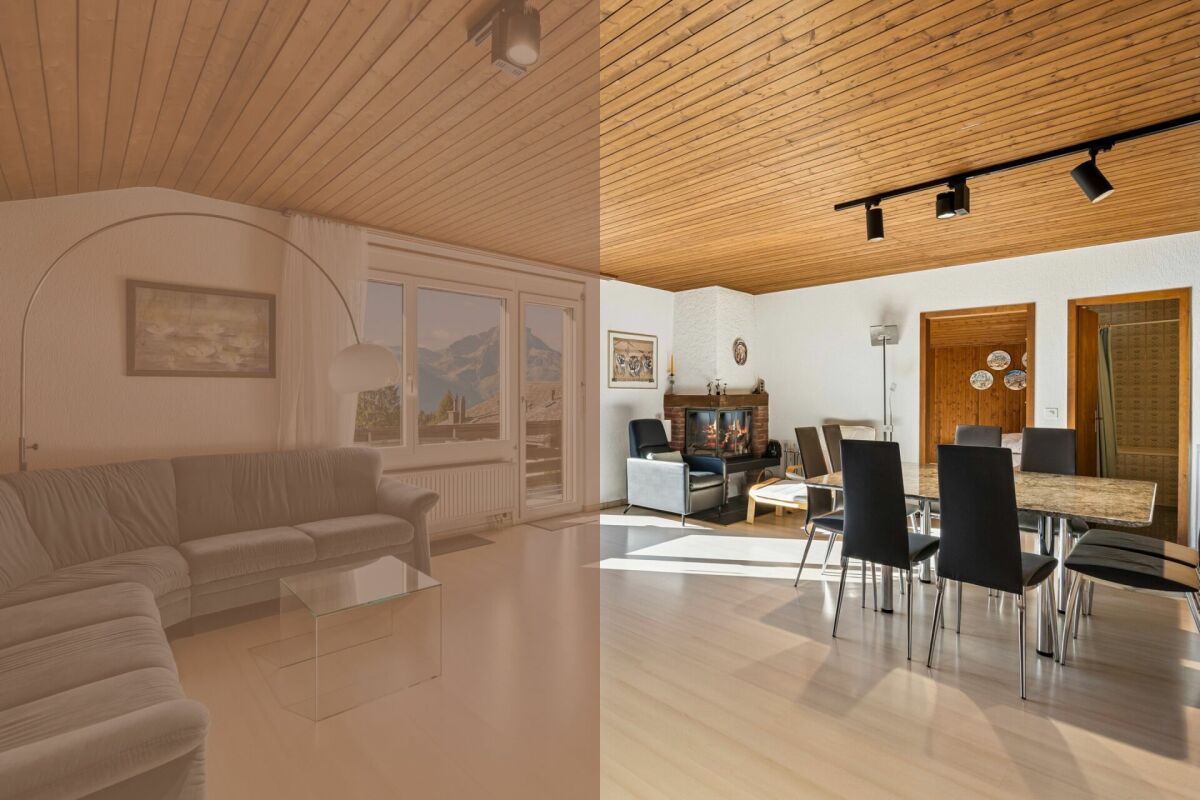
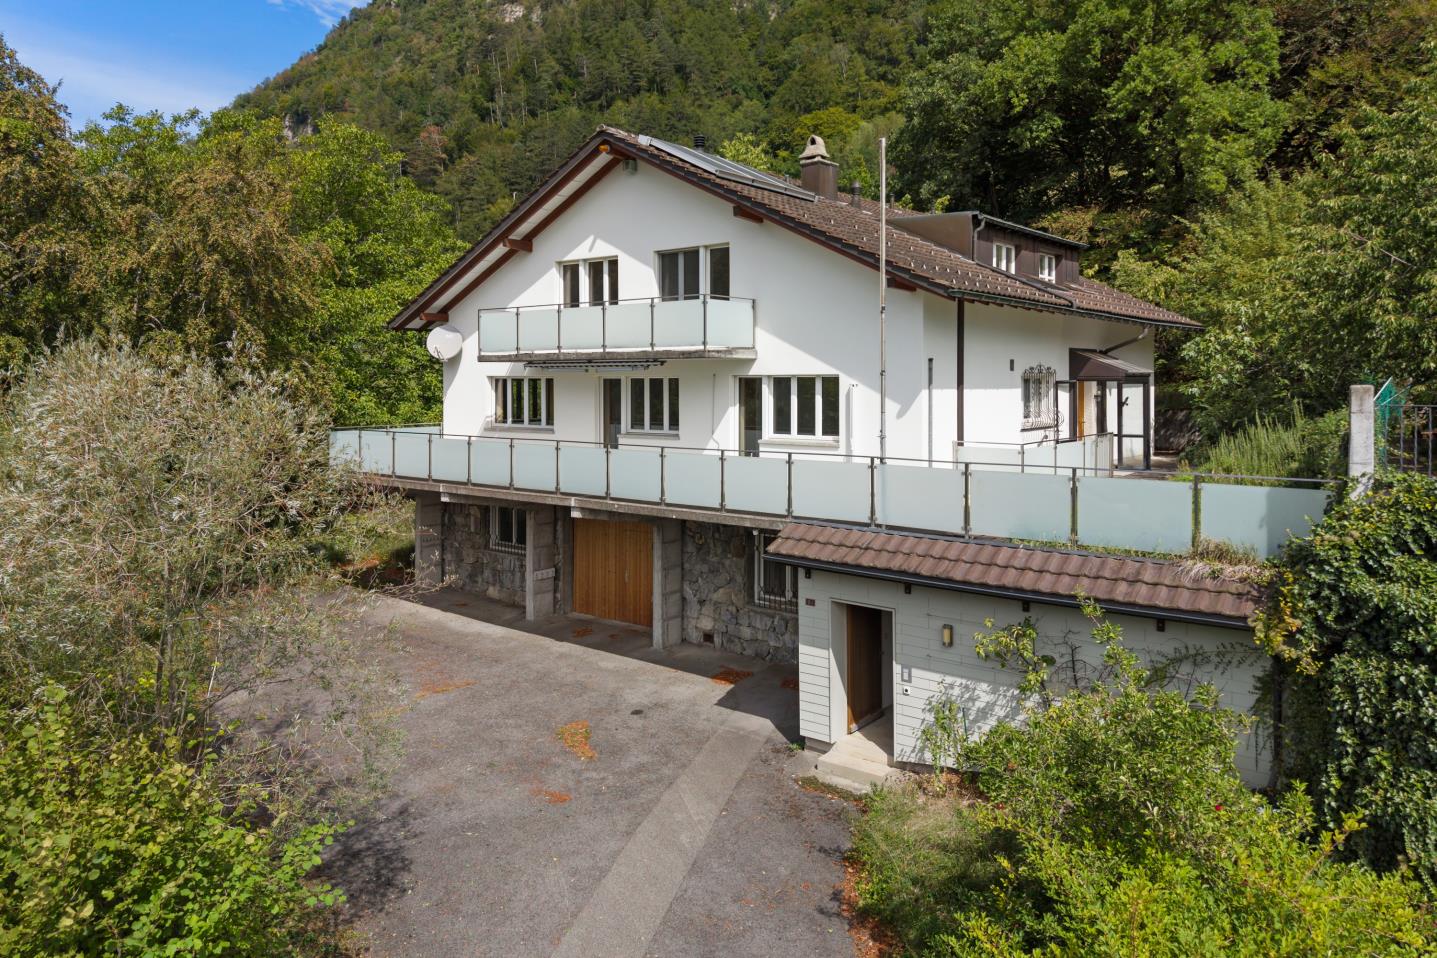
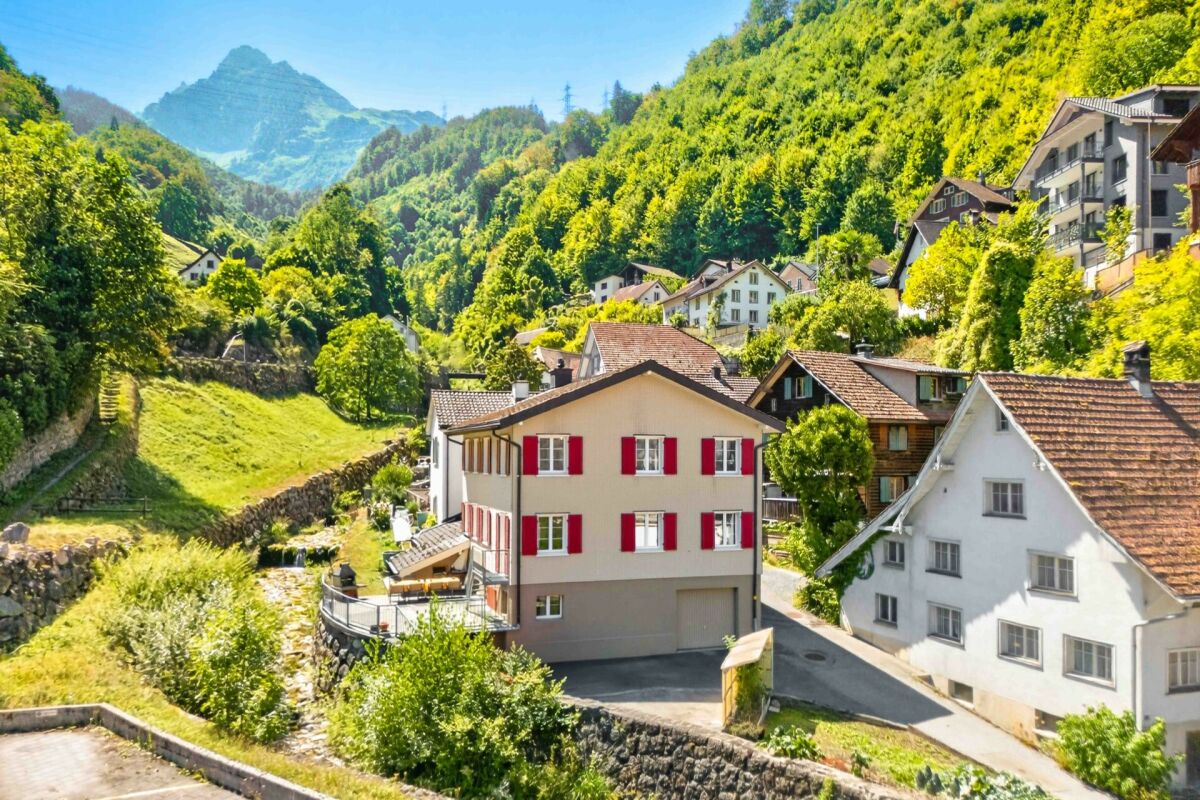
4.5 rooms, 110m², CHF 950,000.–
Tannenbodenwiesenstrasse 3, 8898 Flumserberg Tannenbodenalp

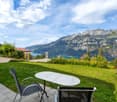
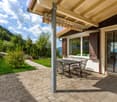
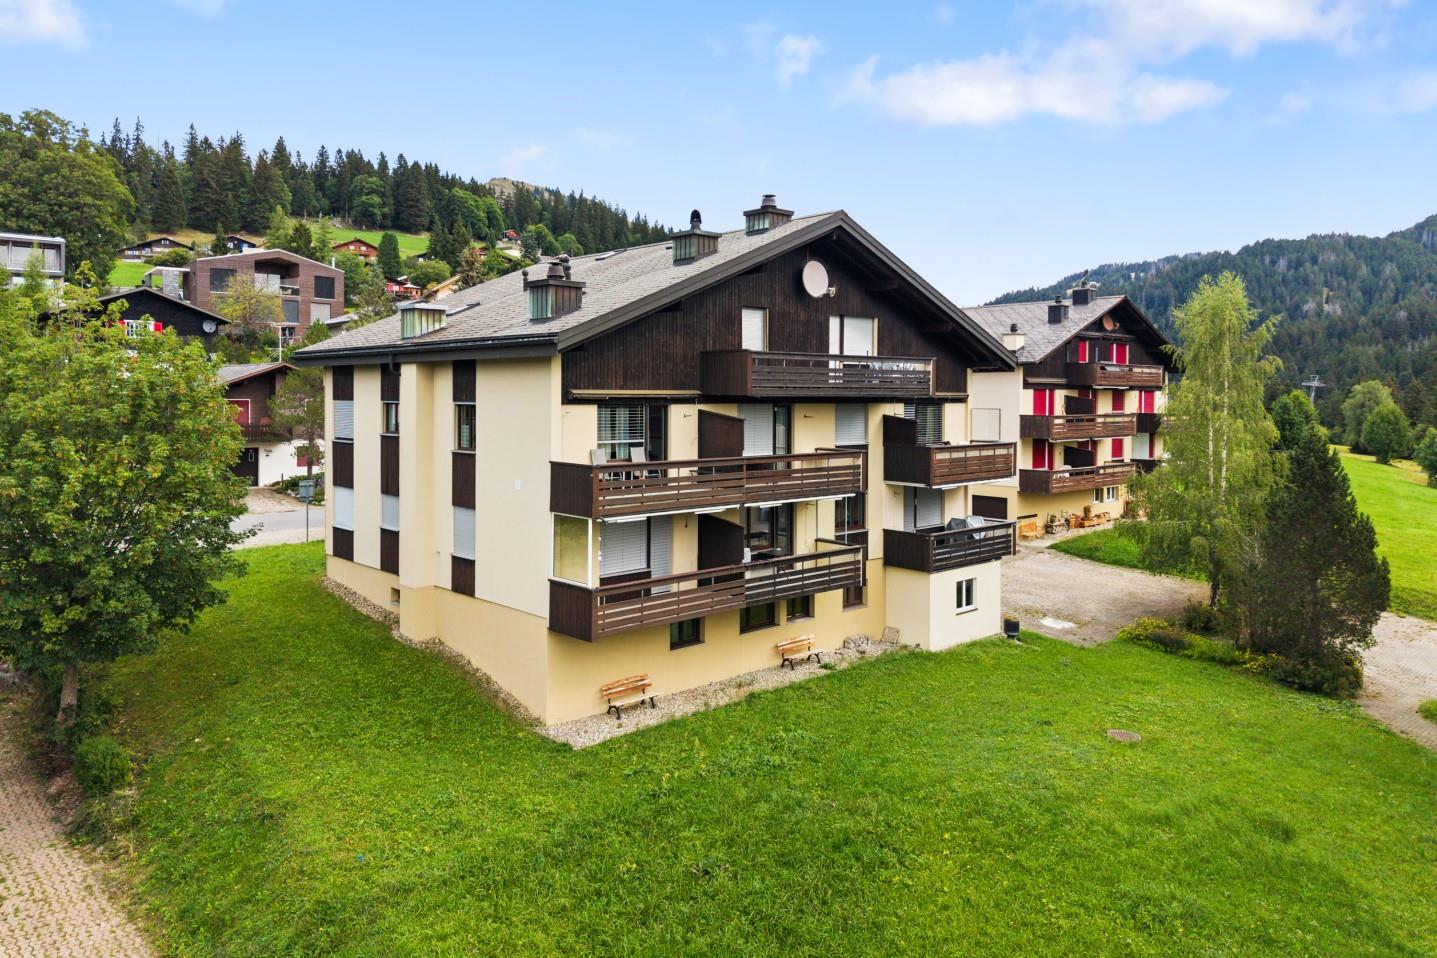
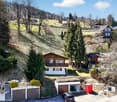
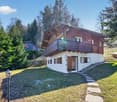
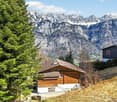
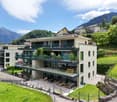
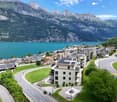
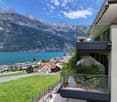
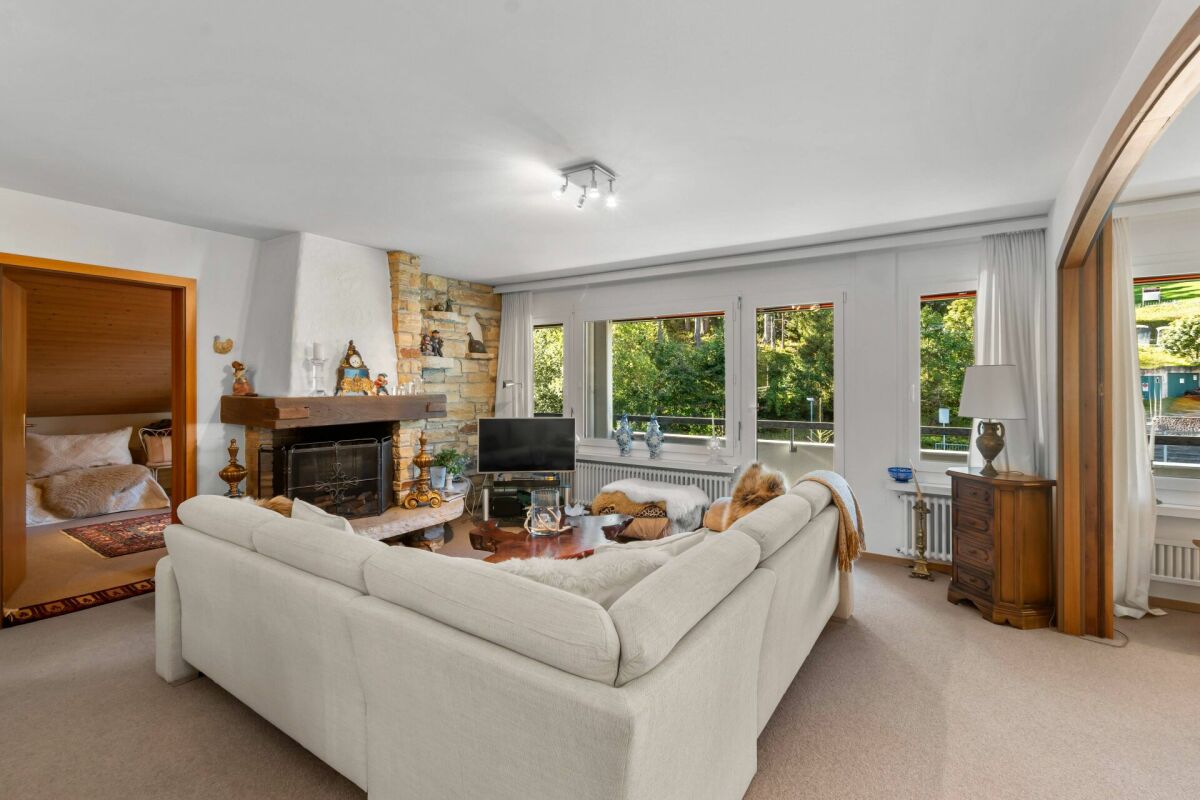
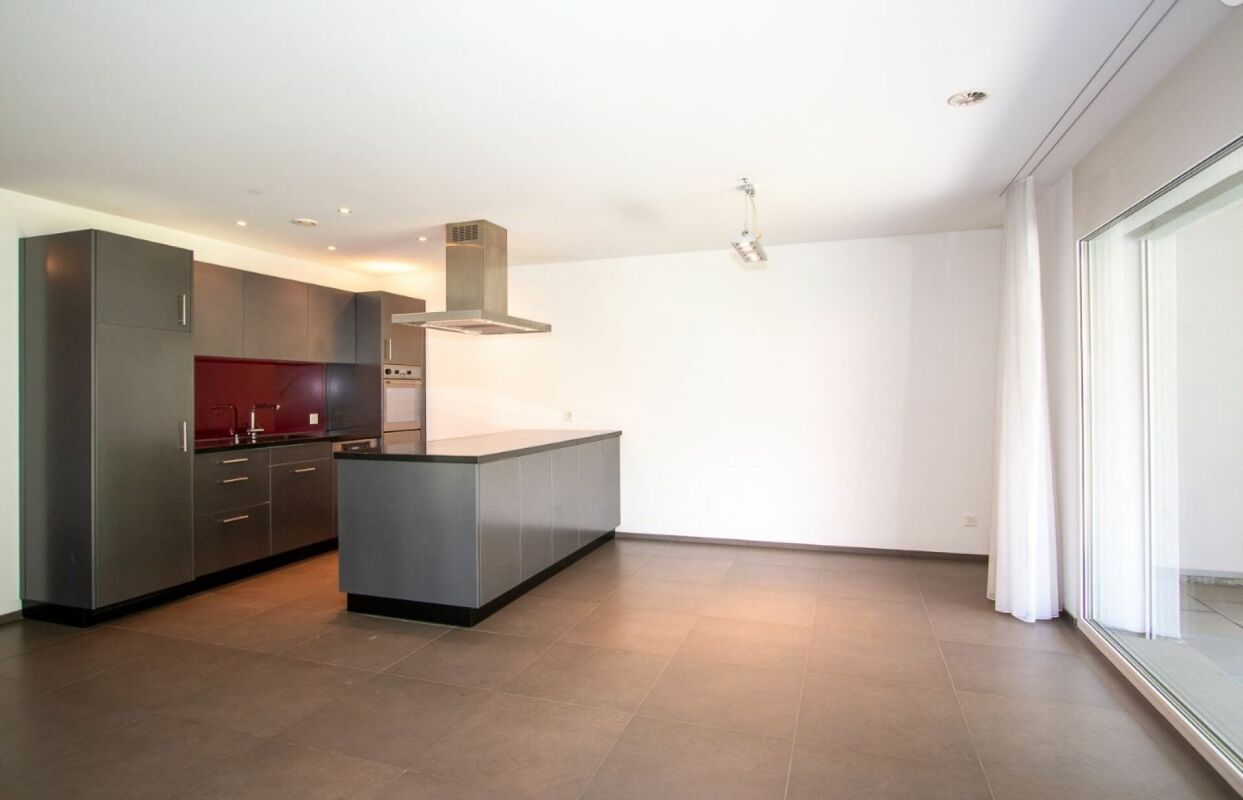
4 1/2-room holiday apartment with private sauna and underground parking space

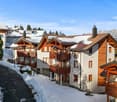
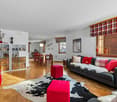
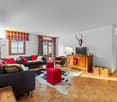
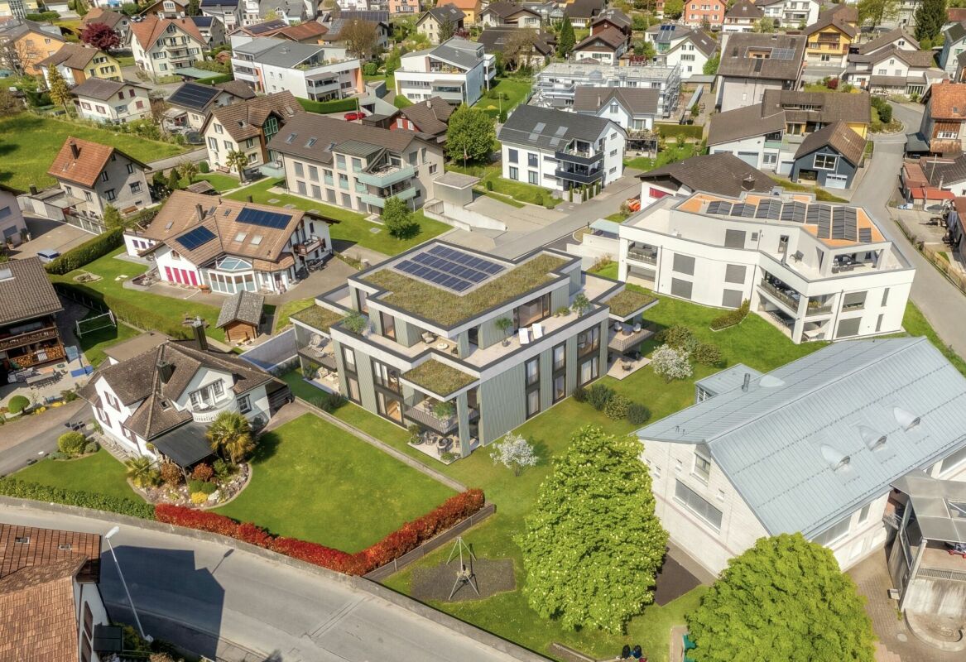
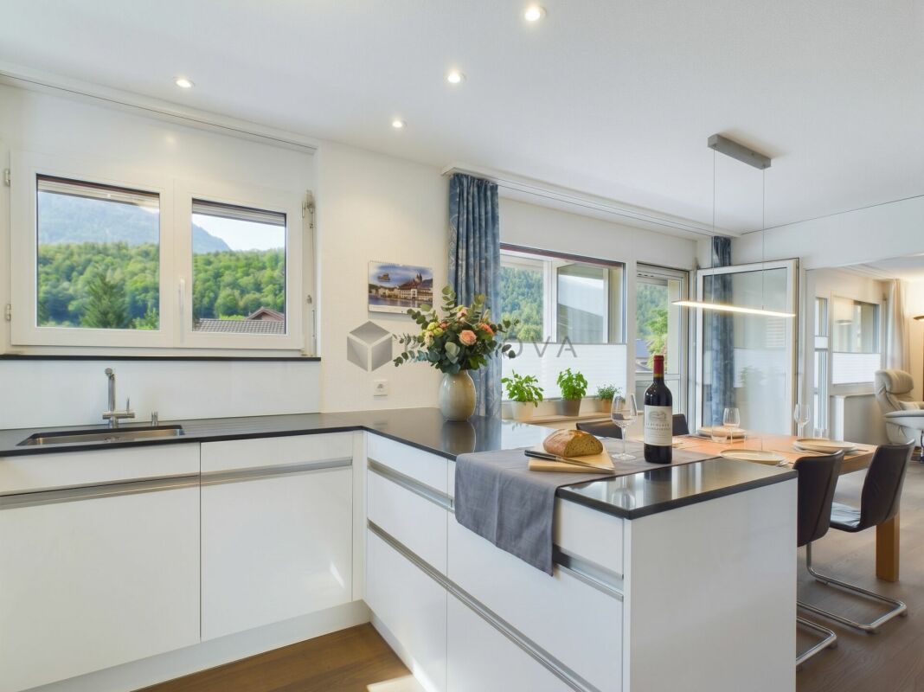
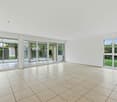
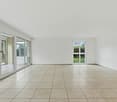
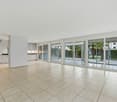
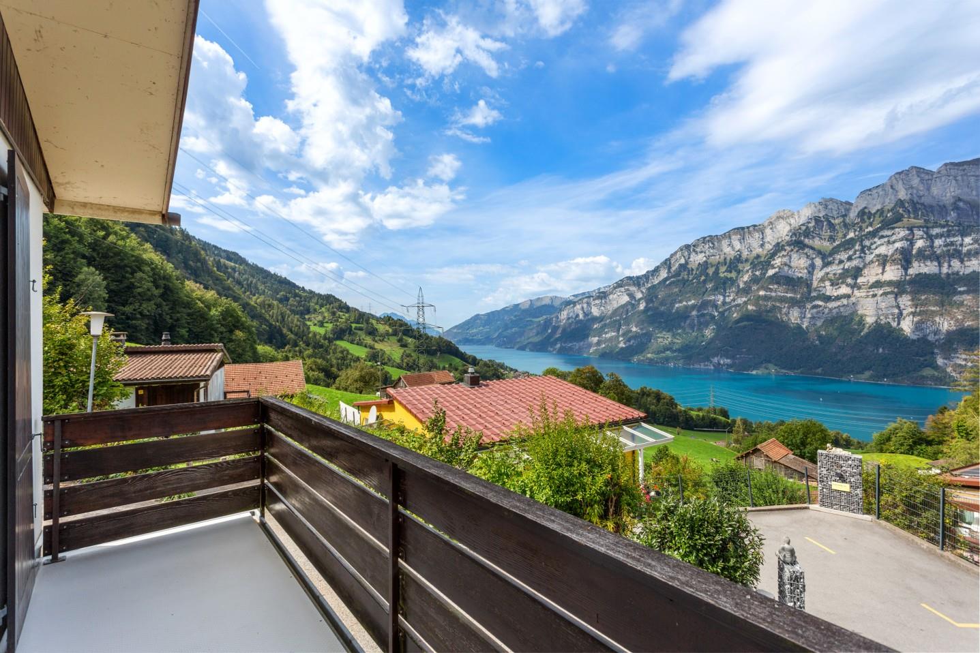
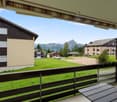
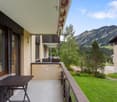
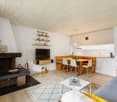
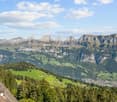
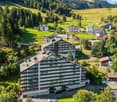
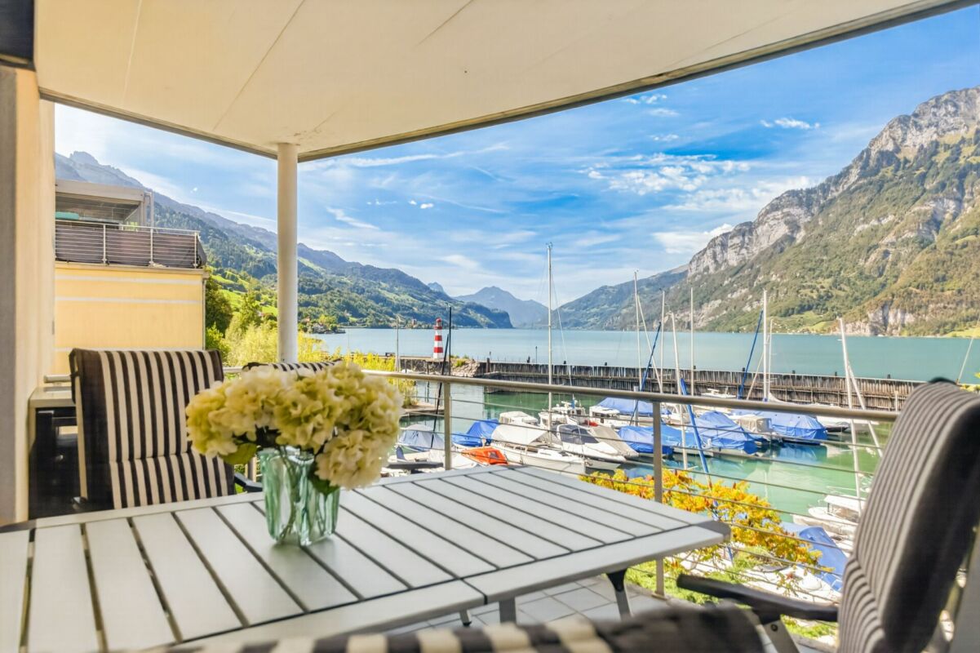
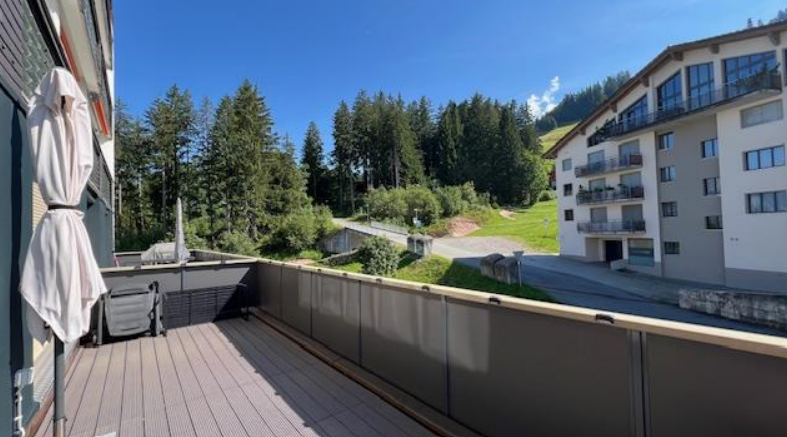
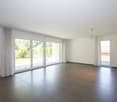
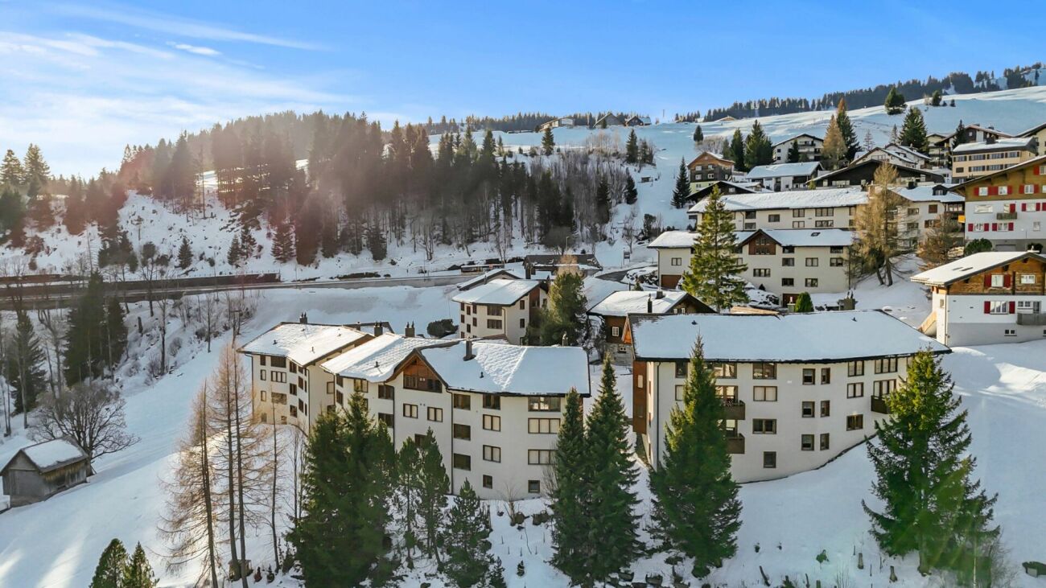
In a preferred location in the Tannenbodenalp district, in the middle of the Flumserberg holiday resort, this spacious 4 1/2-room holiday apartment is for sale. The mountain railways and thus the ski slopes as well as the summer attractions are within a few minutes' walk.Living conceptEntrée-wardrobe-corridor 9.5 m2Room 11.8 m2Room 13.8 m2Balcony 4.5 m2WC-basin 2.0 m2Bath-WC-basin 3.0 m2Room 12.8 m2Living room 24.0 m2Kitchen and dining area 15.0 m2Covered garden seat 10.0 m2SpecialsHobby room converted to sauna with separate shower 18.0 m2One underground parking space included in the purchase priceOne cellar compartmentNet living area of the holiday apartment including the sauna: 110 m2GeneralCommunal laundry roomTwo ski roomsGeneral storage spaces Flumserberg Tannenbodenalp 8898 Flumserberg Tannenbodenalp is located in the Sarganserland district, in the canton of St. Gallen. The population in the political municipality of Flums has changed by an average of +2.0% per year over the last five years to 5,400 inhabitants (as of December 31, 2024). The tax burden is 11.7% (canton: 11.1%). Over the last five years, the municipality has had an average annual residential construction activity of 1.8%, while the vacancy rate is currently 1.0% (as of June 1, 2025). Real estate prices have changed by +25.5% over the last five years (canton: +21.7%).

Travel time
-
More objects in your automatically expanded search area
19 results - Radius: + 10km
New building
1 / 4
4.5 rooms, Price on request
Premium
Heimetlistrasse 5, 8890 Flums

Project announcement: Heimetli Flums

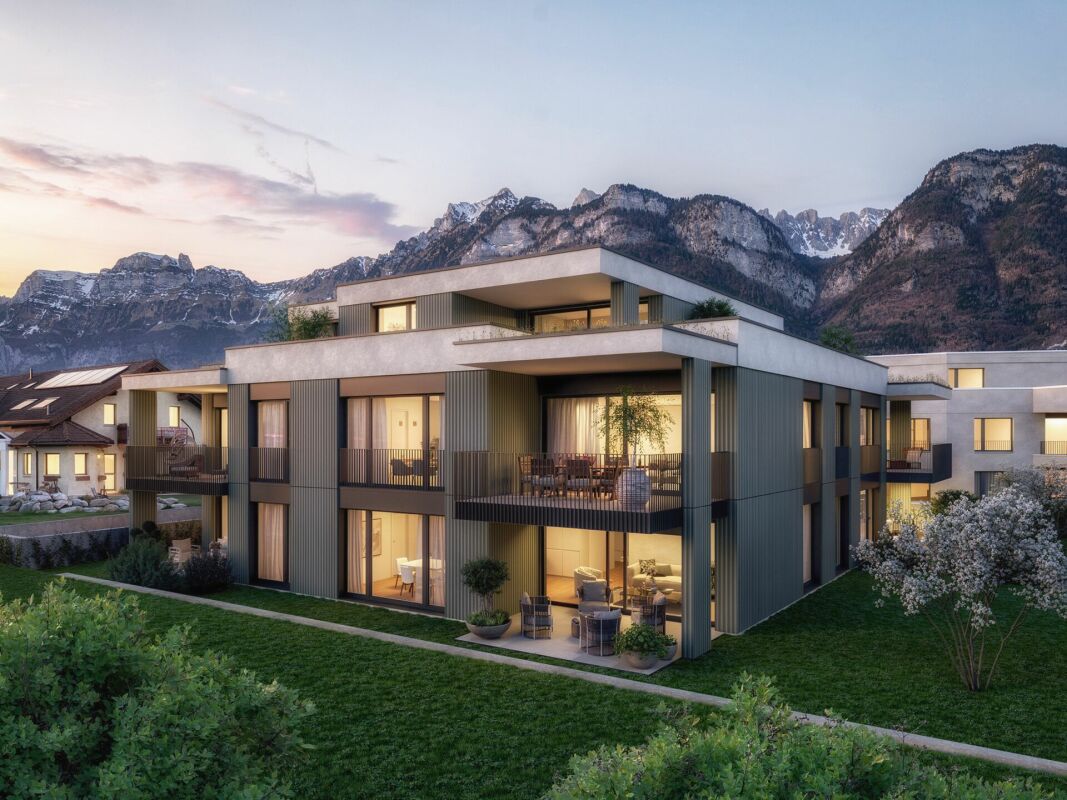
In an attractive location in Flums, the high-quality new construction project HEIMETLI is being built on Heimetlistrasse 5, with a total of seven modern condominiums.The project impresses with a well-thought-out variety of apartments and a clear architectural signature. On three floors, there are: • Ground floor: 1× 2.5-, 1× 3.5-, 1× 4.5-room apartment • Upper floor: 1× 2.5-, 1× 3.5-, 1× 4.5-room apartment • Attic floor: 1× spacious 4.5-room apartment The apartments offer modern living comfort, high-quality materials, and attractive floor plans for different living situations.If you don't want to miss anything about this project, register on our list of interested parties at --> www.prefera.ch/heimetliThe location - close to nature, central, and well-connectedFlums is located in the heart of the Sarganserland and ideally combines nature, quality of life, and accessibility. The municipality benefits from a very good traffic connection: Zurich and Chur can be reached quickly via the A3 motorway, and there are also good train and bus connections to the surrounding regions.The surroundings are characterized by a high quality of living and leisure. The nearby recreational area around the Flumserberg offers a wide range of sports and leisure activities all year round - from hiking to winter sports. Heimetlistrasse itself is located in a grown residential area and combines quiet living with proximity to infrastructure, shopping, and services.Now note - start pre-marketingThe sales dossier and price list for the HEIMETLI project are currently being prepared. Interested parties can already register without obligation. Those who register now will receive the sales dossier and price list with a time advantage before the official marketing start (expected in autumn 2026).

Travel time
-
New building
1 / 4
3.5 rooms, Price on request
Premium
Heimetlistrasse 5, 8890 Flums

Coming soon: Heimetli Flums

An attractive location in Flums is home to the high-quality new construction project HEIMETLI at Heimetlistrasse 5, featuring a total of seven modern condominiums.The project impresses with a well-thought-out variety of apartments and a clear architectural signature. Spread over three floors are: • Ground floor: 1× 2.5-, 1× 3.5-, 1× 4.5-room apartment • Upper floor: 1× 2.5-, 1× 3.5-, 1× 4.5-room apartment • Attic floor: 1× spacious 4.5-room apartment The apartments offer modern living comfort, high-quality materials, and attractive floor plans for different living situations.If you don't want to miss anything about this project, register on our list of interested parties at --> www.prefera.ch/heimetliThe location - close to nature, central, and well-connectedFlums is located in the heart of the Sarganserland and ideally combines nature, quality of life, and accessibility. The municipality benefits from a very good traffic connection: Zurich and Chur can be reached quickly via the A3 motorway, and there are also good train and bus connections to the surrounding regions.The surroundings are characterized by a high quality of living and leisure. The nearby recreational area around the Flumserberg offers a variety of sports and leisure activities throughout the year - from hiking to winter sports. Heimetlistrasse itself is located in a grown residential area and combines quiet living with proximity to infrastructure, shopping, and services.Now register - start pre-marketingThe sales dossier and price list for the HEIMETLI project are currently being prepared. Interested parties can already register without obligation. Those who register now will receive the sales dossier and price list with a time advantage before the official marketing start (expected in autumn 2026).

Travel time
-
Margherita Janos

Margherita Janos

1 / 14
Margherita Janos

Margherita Janos

  • Parking space
  • Balcony / Terrace
  • Garage
  • +5
5.5 rooms, 235m², Price on request
Top
8888 Heiligkreuz (Mels)

Single-family house with annex in Heiligkreuz (Mels)

This well-maintained single-family house in a quiet residential area in Heiligkreuz (Mels) impresses with its spacious room layout and versatile usage possibilities. The main apartment with approximately 144m² offers 3 bedrooms, a separate study and two bathrooms, one of which is directly connected to the sleeping area. The kitchen is high-quality, optimally equipped and furnished with brand-name appliances (Miele, Bora). The open living and dining area is as bright as it is spacious, has direct access to the fully glazed balcony and a fireplace that provides cozy warmth in winter. The whole thing is rounded off by plenty of space: various built-in closets, expanded attic, cellar rooms and air raid shelter leave no wishes unfulfilled.The house has been continuously maintained and is in a very good condition. Thanks to the heat pump, the former oil tank area is no longer needed and is now available as an additional usable space.The separate 2-room annex with approximately 66m², shower room and private balcony offers versatile usage possibilities.Particularly noteworthy is the generous space offer around the house: a double garage, a separate motorhome garage and additional outdoor parking spaces provide a lot of comfort and sufficient space for vehicles and additional needs.The property is located in a pleasant residential area and is also excellently connected. Bus stops are about 2 minutes' walk away, and Mels train station can be reached in about 5 minutes on foot. Kindergarten, primary school and shopping facilities are also conveniently located within walking distance.The following highlights are offered by this property: • Quiet residential area with very good infrastructure and transport connections • 607m² plot in the W2 residential zone • Open living and dining area with direct access to the glazed balcony • 3 bedrooms & separate study in the main apartment • 2 bathrooms • Expanded attic • Separate 2-room annex with approximately 66m², balcony and private outdoor parking space • Double garage, motorhome garage and additional outdoor parking spaces • Heat pump Don't miss this unique opportunity and contact us for more information and an on-site viewing appointment!Please note that we have virtually furnished the pictures. The room layout and room sizes, of course, correspond to the actual circumstances.

  • Parking space
  • Balcony / Terrace
  • Garage
  • +5
1 / 16
9 rooms, 170m², CHF 825,000.–
Top
Maltinastrasse 24, 8890 Flums

TWO 4.5-ROOM HOUSEHOLDS – LIVING & RENTING IN FLUMS

TWO HOUSEHOLDS – VERSATILE POSSIBILITIES IN FLUMSThis versatile semi-detached house in Flums comprises two independently usable 4.5-room households. It is ideal for multi-generational living, combining living and renting, or as an interesting investment opportunity.The property offers a total of approximately 170 m² of living space on a plot of 395 m². Each household has a separate entrance and its own garden area with a seating area. One household is immediately available for occupancy, and the second is already rented and provides regular rental income.YOUR ADVANTAGES AT A GLANCE• Two independent 4.5-room households• Total 170 m² living space• One household available for occupancy upon transfer of ownership• One household already rented• Gross return on investment of 4.95% upon full rental• Separate entrances and own garden areas• Parking spaces for up to four vehicles• Completely renovated in 2008• Second home possible• No heritage protection• Close to public transport, motorway access, and FlumserbergTaking over the property is possible immediately.Have we sparked your interest?One household is currently occupied by the seller and will be available to the buyer upon transfer of ownership. The second household is already rented and provides regular rental income.Request the detailed sales documents with further information and images today.We will also be happy to arrange a personal viewing appointment with you afterwards.

Travel time
-
1 / 12
99m², CHF 560,000.–
Ringstrasse 7, 8884 Oberterzen

Detached house with dreamy Walensee and mountain view

Welcome to Mennis, Oberterzen - an idyllic retreat high above Lake Walensee. Here, impressive lake and mountain views, alpine nature, and relaxing tranquility combine to create a very special way of life.The well-maintained detached house offers three bedrooms on the ground floor, a cozy living and dining area with kitchen, and a bathroom with shower/WC. The property has been continuously maintained, renovated, and modernized.Dreamy outdoor areas:A covered seating area, another seating area, and the balcony offer wonderful views of Lake Walensee and the Churfirsten - perfect for enjoying the peace and unique surroundings.Versatile basement:The large multi-purpose room with kitchenette and washing machine is suitable as a hobby or party room and also offers the possibility of a small annex. A natural cellar, heating room, and spacious garage complement the room offer.Leisure and nature right outside the front door:The mountain railway in the village takes you to the Flumserberg ski area in around ten minutes. In summer, hiking trails, bike trails, and Lake Walensee invite you to numerous activities and relaxing hours.Easy to reach:Despite the quiet location, Zurich can be reached in just over an hour via the A3 or by train.Your personal power spot on Lake Walensee, ideal as a holiday home, retreat, or permanent residence.Order the detailed sales documentation for this interesting property. After receiving the documentation, we will be happy to arrange a personal viewing appointment. We look forward to your contact inquiry.

Travel time
-
1 / 12
2.5 rooms, 55m², CHF 450,000.–
Föhrenstrasse 8, 8873 Amden

Lots of sunshine, above the fog and wonderful mountain views

This cozy 2.5-room apartment is located in an idyllic and quiet area in the popular Arvenbüel above Amden. The ski lift is about a 10-minute walk away, and hiking and walking trails as well as cross-country ski trails are right outside the front door.The apartment has been renovated with great attention to detail in recent years. High-quality oak parquet, walls painted with beeswax, and timber ceilings, as well as a cozy fireplace, create a warm and comfortable atmosphere.Highlights • 2.5 rooms with bedroom, bathroom, and balcony • open kitchen with dining area • cozy living room with fireplace • sunny, south-facing balcony with panoramic views • stunning views of the mountains • furnished takeover possible • holiday rental possible • ski room and cozy lounge in the house • outdoor parking space directly in front of the house included in the sales price • underground parking space nearby optional CHF 35'000.- Whether as a holiday apartment, retreat, or your new home - here, relaxation, nature, and alpine quality of life come together in a particularly beautiful way.A real gem in Arvenbüel - ideal for all those who love peace and the mountains.Order the detailed sales documentation for this interesting property. After receiving the documentation, we will be happy to arrange a personal viewing appointment. We look forward to your contact inquiry.

Travel time
-
1 / 25
  • Parking space
  • Balcony / Terrace
  • Garage
  • +2
4.5 rooms, 78m², CHF 745,000.–
Flumserbergstrasse 59, 8896 Flums

Gaby - your holiday chalet in Flumserberg

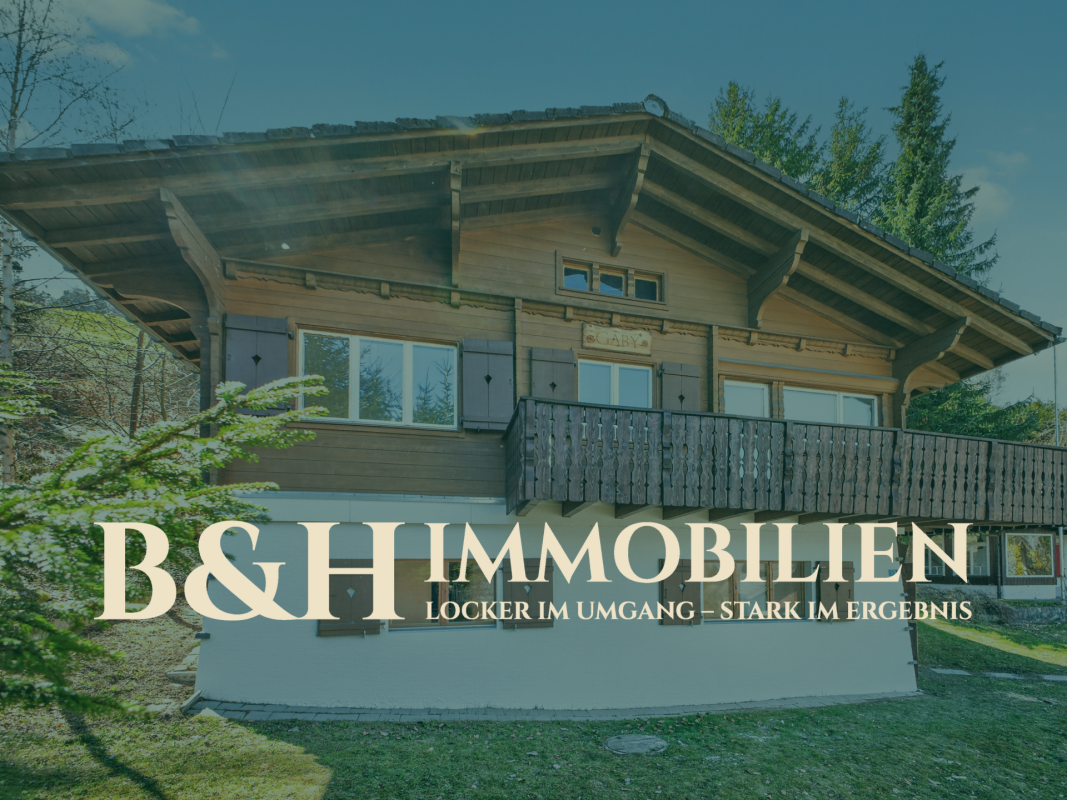
Holiday chalet Gaby - Renovated, well thought out, with rental potential What was once a classic holiday chalet has been rethought with great attention to detail: Chalet Gaby in Flums combines a modern second home with a completely newly created loft apartment - two independent units under one roof, each with its own entrance.Upstairs - Your retreat in the mountains The renovated upper part impresses with a new, spacious bathroom, fresh floor coverings in all rooms and modern plastered walls, giving the chalet a contemporary appearance - without losing its character. Three rooms offer plenty of space to relax and unwind. The fireplace provides cozy warmth from the first moment and makes every stay an experience. This part is considered a second home and is ideal as a holiday apartment for the whole family.Downstairs - The modern loft apartment On the ground floor, a completely new studio apartment was created as a primary residence - with its own entrance, new kitchen, new bathroom and modern floor coverings. This unit can be easily rented out and allows you to finance the chalet to a large extent with the rental income.The location - In the heart of the action Just four minutes from the next ski lift, Chalet Gaby is located in one of the most attractive holiday regions in Eastern Switzerland. Flumserberg offers winter sports, hiking and pure nature - right on your doorstep. Two separate garage boxes and outdoor parking spaces for three additional vehicles round off the offer.

  • Parking space
  • Balcony / Terrace
  • Garage
  • +2
Travel time
-
1 / 13
4.5 rooms, Price on request
Quartnerstrasse 41, 8882 Unterterzen

*RESERVED*

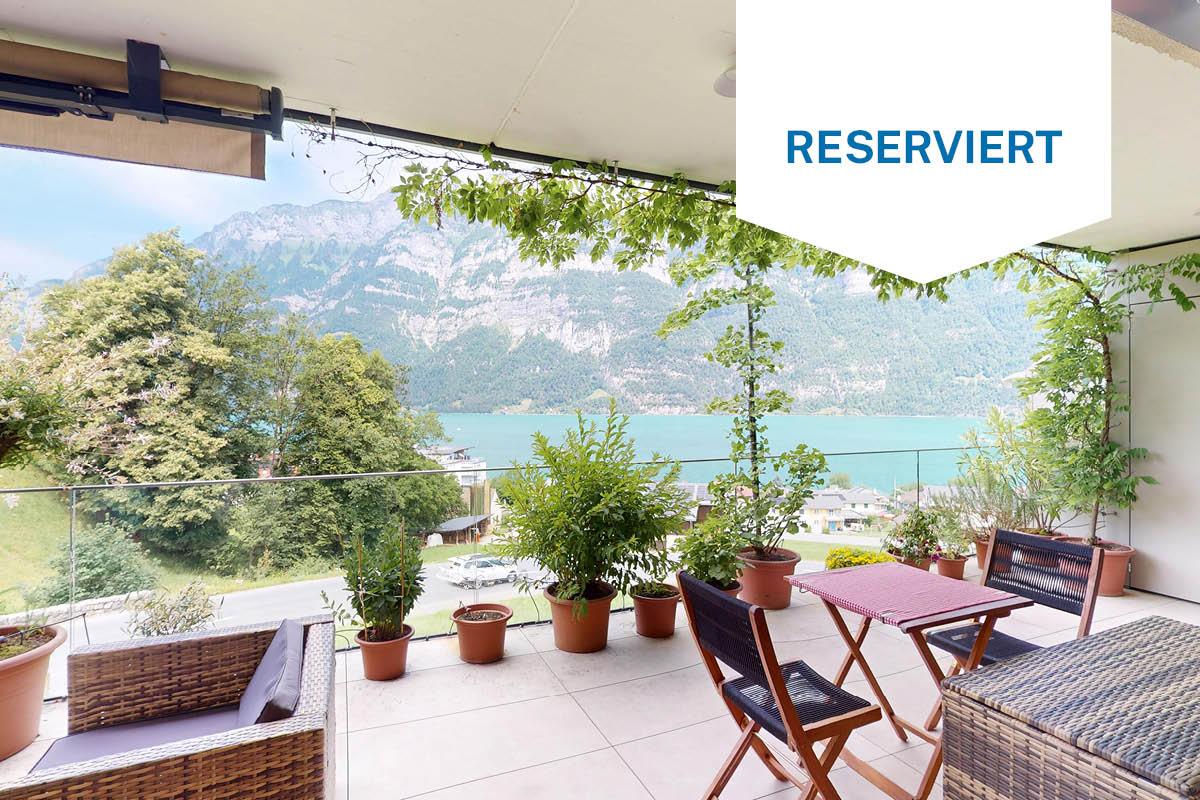
Do you like it exclusive? For sale is a nearly new apartment in a top location with a beautiful lake and mountain view that meets the highest standards. The modern apartment is characterized by a high level of construction and offers comfort on all levels.In front of the house, there is a bus stop, and everything is within walking distance for daily needs. On foot, you can reach Lake Walensee, various shopping facilities, the train station, the school, the valley station of the Flumserberg cable car, and more.The exclusive and smart apartment convinces with the following advantages: • Top location with unobstructable lake and mountain view • High-quality interior design and practical floor plan • Huge balcony with 37 m², built-in wardrobe, automatic plant watering, and a breathtaking view of the Churfirsten and Lake Walensee • A spacious, bright living/dining area with a continuous window front and a breathtaking lake and mountain view • Practical and high-quality kitchen • Second balcony at the bedroom with automatic plant watering • Two separate bathrooms: DU / WC (Closomat) / bath en suite and DU / WC • Spacious retreat and separate laundry room in the apartment • Various LED recessed spots, floor sockets, modern video intercom, and many other details. • Smart home for controlling sun awnings, shutters, lighting, underfloor heating, entrance doors • Two spacious underground parking spaces (with preparation for e-cars) can be purchased for CHF 40,000 each Convince yourself now of the unique apartment by means of the 360 tour in the advertisement or watch the YouTube link: https://youtu.be/6uL0y-pbB1gOrder the detailed sales documentation for this interesting object. After receiving the documentation, we will be happy to arrange a personal viewing appointment. We look forward to your contact inquiry.

Travel time
-
1 / 20
3 rooms, 74m², CHF 650,000.–
Flumserbergstrasse 146a, 8897 Flumserberg Tannenheim

Spacious 3-room holiday apartment with balcony and underground parking space

FOR SALE3-room holiday apartment in Flumserberg - central, well-maintained and with open views.This spacious and cozy apartment is located in the heart of Flumserberg, just a few steps from the Tannenheim-Prodalp-Prodkamm mountain railway. Ski slopes and bike routes start right outside the door - perfect for active days in winter and summer. Public transport (Postbus) is within a 5-minute walk.The well-maintained apartment has only been used privately. The open living and dining area with fireplace and large window front creates a bright, inviting atmosphere. The adjacent bedroom with lockable sliding wall is equipped with a sofa bed. The second bedroom offers space for 4 sleeping places. From the large balcony with south-facing orientation, you can enjoy an open view into the surrounding greenery. The modern bathroom was renovated in 2025 as part of a pipeline renovation. The kitchen is equipped with modern V-Zug appliances (2022). An underground parking space, a basement compartment, and a ski storage room are available and included in the purchase price. The inventory can be taken over to a large extent if desired.A holiday apartment that convinces with its location, room layout, and well-maintained condition.Living conceptEntrée-wardrobe 3.0 m2Bathroom with shower-toilet-sink 4.5 m2open room 13.0 m2 with a lockable folding wall separatedLiving room with fireplace 22.0 m2Kitchen with dining area 10.0 m2Room 16.0 m2Attic 5.0 m2Balcony 20.0 m2 Flumserberg Tannenheim 8897 Flumserberg Tannenheim is located in the Sarganserland district, in the canton of St. Gallen. The population in the political municipality of Flums has changed by an average of +2.0% per year over the last five years to 5,400 inhabitants (as of December 31, 2024). The tax burden is 11.7% (canton: 11.1%). Over the last five years, the municipality has an average annual residential construction activity of 1.8%, while the vacancy rate is currently 1.0% (as of June 1, 2025). Real estate prices have changed by +25.5% over the last five years (canton: +21.7%).

Travel time
-
1 / 22
4.5 rooms, 95m², CHF 1,080,000.–
Rosengartenstrasse 4, 8882 Unterterzen

Living in the first sea row: 4.5-room apartment with lake panorama and view of the Churfirsten

Living in the first sea row: 4.5-room apartment with lake panorama and view of the Churfirsten Video of the objectWelcome to one of the most beautiful residential areas on Lake Walen. This well-maintained 4.5-room apartment convinces with its privileged location directly at the harbor of Unterterzen, as well as an impressive view of Lake Walen and the impressive mountain world of the Churfirsten. Here, natural recreation, stylish living, and a breathtaking panorama combine to create an exceptional quality of life.The bright living rooms and generous window areas create a bright, friendly atmosphere and impressively bring the dreamy lake view to the forefront.From the spacious living and dining area, you can directly access the covered balcony, where you can enjoy relaxed hours.The apartment presents itself in a well-maintained condition and has a well-thought-out floor plan with three bedrooms. The bathroom with shower, bathtub, and double sink is supplemented by a separate toilet and sink. You can also enjoy a beautiful view of the surrounding landscape from the kitchen. The apartment is sold fully furnished, except for the sofa and relaxation chairs.A special highlight is the immediate proximity to the water. At the same time, you benefit from short distances to the Unterterzen train station, the valley station of the Flumserberg mountain railways, and various leisure and recreational activities around Lake Walen.The offer is complemented by two parking spaces (1x underground garage, 1x carport) and a cellar compartment, which are included in the purchase price.This apartment is the ideal home for all those who are looking for something special and value a unique lake location with spectacular views. Whether as a main residence or as a holiday home on Lake Walen - here you can enjoy living in its most beautiful form.Has this property sparked your interest? We look forward to your contact and are happy to provide you with further information or a viewing. Renovations In recent years, various renovations and modernizations have been carried out on the property and in the apartment. • 3-fold windows: 2012 • Wet cells partially: 2014 • Roof: 2024 (repair) • Heating: 2023 • Heating valves & thermostats in apartment: 2023 • E-connection underground parking in order Q4/2026 For the coming years, further measures are planned: • Facade • Elevator Source: Owner's information

Margot Wildhaber

Margot Wildhaber

Travel time
-
Gioele Ferretti

Gioele Ferretti

1 / 13
Gioele Ferretti

Gioele Ferretti

  • Parking space
  • Balcony / Terrace
  • Garage
  • +2
4.5 rooms, 104m², CHF 760,000.–
Föhrenstrasse 10, 8873 Amden

4.5-room attic apartment with a wonderful panorama (second home)

High above Lake Walensee, this 4.5-room attic apartment is located on Föhrenstrasse 10. Here, you can expect a well-maintained property in solid construction from 1977 with a total of seven residential units. You can reach the property directly via Föhrenstrasse. For your vehicles, you have a garage parking space and an outdoor parking space, so you can arrive protected even in bad weather. From the parking lot, you can reach the house entrance and via the staircase to the attic, where the unit is located. Through the apartment door, you enter the living area with a dining area directly. The wooden ceiling and the chimney create a warm atmosphere, while the windows offer a view of the mountains. The adjacent kitchen impresses with a granite cover and is equipped with an induction cooktop, extractor hood, oven, dishwasher, and refrigerator. Laminate floors run through all living rooms and rooms, while radiators distribute the heat. The wooden and aluminum windows with double glazing and blinds complete the living comfort. Three spacious rooms can be used flexibly as bedrooms, guest rooms, or home offices. For everyday life, you have a bathroom with a bathtub and a separate wet cell with a shower, both equipped with ceramic tiles. Two screed rooms with 45 m² and 50 m² provide a lot of additional storage space directly on the floor. In total, the apartment has approximately 104 m² of net living space. A special highlight is the balcony. It is directly connected to the living area and offers you a wide view of the mountains during your morning coffee or in the evening after an active day in the mountains. In the basement, you can use the ski room together with the other owners and find space for your winter sports equipment. A private cellar compartment expands the storage possibilities. If desired, the unit can be taken over furnished. This way, you can move into the apartment immediately and use it as a second home. With its spacious rooms, the chimney, the ample storage space, and the location in the middle of nature, this attic apartment becomes your retreat for every season. Request our detailed sales documentation for more interesting information. Not found the right one yet? The IMMOSEEKER team is happy to assist you.

  • Parking space
  • Balcony / Terrace
  • Garage
  • +2
Travel time
-
1 / 9
2.5 rooms, 70m², CHF 495,000.–
Flumserbergstrasse 152, 8897 Flums

Charming 2.5-room apartment with mountain view in Flums

Discover this charming 2.5-room apartment on the 1st floor of a well-maintained building from 1979, which was extensively renovated in 2022. With 70 m² of living space, this wheelchair-accessible apartment offers modern comfort in a quiet location. The apartment impresses with: • Open living and kitchen area: Modernly furnished with high-quality white kitchen cabinets, kitchen island, and cozy seating area with TV on elegant wooden floor • Separate bedroom: Spacious and bright with wooden floor, white walls, and practical bedside tables • • 2 Modern bathrooms: Fully equipped with bathtub, separate shower, toilet, and sink in attractive tile optics • Private balcony: Wooden deck balcony with metal railing and beautiful views of the green surroundings Equipment and comfort: The apartment has an elevator, parking, and garage. The child-friendly environment is particularly quiet and offers a lot of sunshine in the summer. Location: Located in Tannenheim, just 1 minute's walk from the bus stop "Mittenwald" and 6 minutes from the Gauenwald schoolhouse. The quiet location, far from train noise, makes this apartment an ideal retreat. Sales price: CHF 495,000.- apartment CHF 15,000.- parking space CHF 25,000.- covered parking space This immediately available apartment is perfect for couples, small families, or anyone who appreciates modern living comfort in a quiet, nature-oriented environment.

Travel time
-
1 / 6
7 rooms, CHF 890,000.–
Hammerschmiedeweg 1, 8874 Mühlehorn

Two apartments. One home. On Lake Walensee.

In Mühlehorn, nestled between Lake Walensee and an impressive mountain landscape, this well-maintained two-family house with two separate residential units and versatile usage possibilities awaits you. The property at Hammerschmiedeweg 1 was built in 1986 and has been continuously maintained and cared for since then.The house is ideal for families, for living with multiple generations under one roof, or for the attractive combination of own use and rental. The two residential units are clearly separated and offer a pleasant and independent living feeling.The apartment on the 1st floor has two bedrooms and an openly designed living and dining area with an adjacent kitchen. The kitchen was renovated in 2018 and blends harmoniously into the living space. Also in 2018, the bathroom was renewed and equipped with a shower. From the living area, you can directly access the spacious terrace, which extends the living space in a pleasant way and offers plenty of space for relaxed hours, shared meals, or cozy get-togethers.The second apartment on the 2nd floor includes three bedrooms, a bathroom with a bathtub, a separate kitchen, and a spacious living and dining area. The classic and functional room layout provides a pleasant living atmosphere and offers enough space for different living needs.On the ground floor, there are the garage, the heating system, a laundry room, and several cellar and storage rooms. This provides the occupants with generous storage space for supplies, leisure equipment, and personal belongings.The property is heated by a wood heating system, which was renewed in 1998. The heat distribution is via radiators. Each apartment has a separate electric boiler for hot water preparation.Also included in the purchase price is the adjacent secondary property with an area of around 108 m². This is located in the remaining municipal area and complements the property with additional land area with versatile potential within the framework of the applicable usage regulations.Mühlehorn belongs to the municipality of Glarus Nord and is located in a charming location on Lake Walensee. The immediate proximity to the lake and mountains gives the place a special residential and recreational value. Here, natural living is combined with good accessibility and an environment that invites various leisure activities and relaxing moments.*The sales price is to be understood as a guide price.*

Travel time
-
1 / 13
4.5 rooms, 123m², CHF 1,110,000.–
Plonserfeldstrasse 61, 8887 Mels

Quality of living with a garden - spacious, modern, and close to nature

Quality of living with a garden - spacious, modern, and close to nature The attractive municipality of Mels is located in the heart of the Sarganserland region and combines excellent infrastructure with high quality of living and residence. Shopping facilities, schools, public transport, and highway access are all within short distance, while the surrounding nature, with the Seez river, the Weisstannental valley, and the Pizol mountain, offers a variety of opportunities for leisure and relaxation.The garden apartment is located at Plonserfeldstrasse 61 in a modest multi-family house with only seven residential units. The Seez river flows directly opposite the property, giving the residential area a special, natural atmosphere.Highlights that impress • Living with plenty of space - exceptionally spacious, open-plan living, dining, and kitchen area as the centerpiece of the apartment • Private garden for enjoyment - lawn area with special use rights, providing plenty of space for family, friends, and relaxing hours • Protected outdoor area - spacious, covered seating area for cozy hours outdoors in almost any weather • Bright and airy living feel - nearly floor-to-ceiling windows connect the living area harmoniously with the outdoor area • Cooking with style and comfort - modern kitchen with cooking island, plenty of workspace, and exceptionally ample storage space • Private parent's area - parent's bedroom with built-in closets and direct access to the master bathroom • Comfortable master bathroom - spacious, with bathtub, walk-in shower, and double sink for added comfort in daily life • Plenty of space for family and home office - two versatile rooms with direct access to an additional terrace • Two attractive outdoor areas - lawn area with covered seating and separate terrace by the rooms • Comfort in everyday life - second bathroom with shower, as well as washing machine and dryer directly in the apartment • Cleverly integrated storage space - separate pantry, wardrobe, and several practical built-in closets • Personal living environment - manageable condominium community with only seven apartments • Conveniently coming home - private underground parking space and additional basement storage • Nature right outside the front door - the Seez river opposite gives the residential area a special and relaxed atmosphere Upon entering the apartment, the spacious entrance hall conveys a pleasant sense of space. A practical wardrobe and a floor-to-ceiling built-in closet provide valuable storage space. The extensive corridor connects the various living and sleeping areas.The heart of the apartment is the approximately 46 m² large, open-plan living, dining, and kitchen area, which conveys a particularly spacious sense of space. The modern and timelessly designed kitchen blends harmoniously into the living area. The distinctive cooking island with integrated cooking surface and extractor hood offers plenty of workspace and, thanks to cabinets accessible from both sides, an exceptionally large amount of storage space. A pantry directly adjacent to the kitchen ideally complements the well-thought-out space offer.The nearly floor-to-ceiling windows provide plenty of daylight and create a smooth transition between the indoor and outdoor areas. Through spacious wing doors, you can directly access the extensive, covered seating area. The adjacent lawn area with special use rights offers plenty of space to relax, play, or enjoy cozy hours with family and friends. An additional covered and protected storage area provides practical storage space for garden furniture and other utensils.Two more rooms are accessible from the corridor and are ideal as children's, guest, or home office rooms. Both have parquet flooring and direct access to an additional terrace.In the rear area of the apartment is the spacious master bathroom with bathtub, walk-in shower, double sink, and mirror cabinet. From here, a sliding door leads directly into the parent's bedroom with floor-to-ceiling built-in closets. This special room layout creates a private retreat within the apartment.A second bathroom with shower, sink, mirror cabinet, and toilet complements the room offer. The washing machine and dryer are conveniently located directly in the apartment.Additional objectsThe garden apartment includes a basement storage room on the lower floor and an underground parking space. The parking space offers a comfortable and weather-protected parking opportunity directly in the property.PriceTarget price for the garden apartment: CHF 1,110,000.-Underground parking space: CHF 40,000.-Total target price: CHF 1,150,000.-Sales documentation / viewingHave we sparked your interest? We would be happy to provide you with the detailed sales documentation with further information about the apartment and the condominium community.We also look forward to presenting this attractive garden apartment to you during a personal and non-binding viewing on site.We look forward to your contact.

Travel time
-
1 / 30
6.5 rooms, 173m², CHF 1,690,000.–
Talstrasse 4A, 8885 Mols

Modern, detached 6 1/2 room wooden house with lake view and proximity to the shore

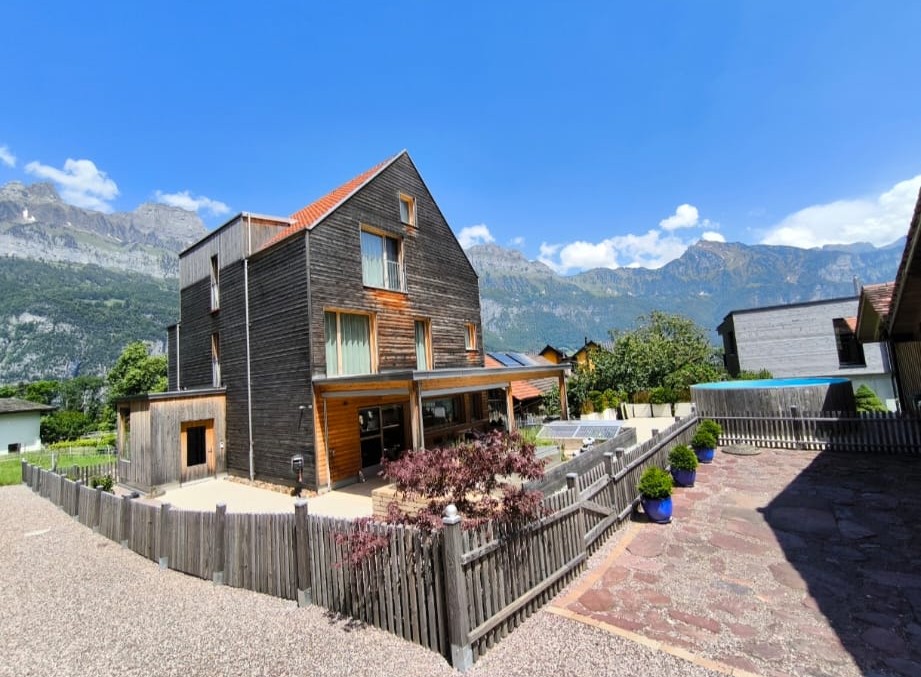
Nestled in the beautiful Mols, located on Lake Walen, this modern wooden house from 2019 can be found. Created with high-quality materials, plenty of light, and harmonious colors, you can expect a beautiful and cozy property with many design possibilities. Also noteworthy is a separately accessible, fully developed commercial space. Highlights: · Mountain and lake view, shore accessible in a few minutes on foot · Garden with heated pool (12 m3) · Master bedroom on its own floor with en-suite bathroom, infrared sauna, freestanding bathtub, and privately accessible loggia with wonderful views · Open, bright living room with kitchen and dining area · Photovoltaic system on the garage roof (7.65 kWp) with storage battery (16.6 kWh) · Heat pump and underfloor heating · Separately accessible commercial space with water connection and separate toilet · In the following rooms, custom-made, high-quality fly screens: all bedrooms, all bathrooms, guest toilet on the ground floor, and on both terraces, swing doors, commercial space, and laundry room · All rooms have electric shutters, can be heated individually, and have multimedia sockets · Benefits for mountain railways with full tax domicile · Double garage (124m3) and outdoor space for 3 vehicles Brief layout: · Basement: technical and storage room, pantry, laundry room, commercial/hobby room, toilet/sink · Ground floor: living room, kitchen, guest toilet, and 2 exits to 2 different terraces, one of which is covered · 1st floor: bathroom with bathtub, toilet, sink, and 3 bedrooms · Attic: master bedroom with en-suite bathroom, freestanding bathtub, and infrared sauna, interior access/storage space, and exit to loggia with exterior access/storage space What to expect: · Living area of 173m2 on 4 floors (usable area 190m2) · 4 bedrooms with elm parquet floors · Master bedroom on its own floor with its own bathroom · Private children's bathroom with bathtub, toilet, and sink · Bright and open living and dining area with stone floors · Kitchen with ceramic hob, oven, and steam oven from Elektrolux with warming drawer, and large refrigerator with plenty of storage space, waste sorting system present, can be opened automatically with a foot sensor · In the basement, a separately accessible commercial or hobby room/office (17m2) with its own toilet, technical and storage room, and laundry room with washing machine/tumble dryer, sink, and separate access · Fenced, low-maintenance, and versatile garden with a covered, large terrace and a 2nd terrace with lake views · Small, heated outdoor pool with lighting · Double garage (including space for bicycles and workbench) and 3 outdoor parking spaces · Custom-made curtains for more privacy throughout the house · Front house (unheated), usable as an extended wardrobe · Automatic sun and wind protection on the terrace About the location: Mols has 581 inhabitants (as of the end of 2024) and belongs to the municipality of Quarten/SG. The municipality has a total of 3036 inhabitants (as of December 31, 2024). For locals, there are discounts for ski and hiking areas. School-age children receive a bus pass from the municipality of Quarten (only valid within the municipality), which can also be used in leisure time. The bus takes you to Walenstadt or Unterterzen for further connections to Zurich, St. Gallen, or Chur. Additionally, you can reach Walenstadt by car in 5 minutes. There you will find various shopping options such as Migros, Coop, Denner, pharmacy, shoe fashion, kiosk, optician, fashion stores, household goods, and much more. Also worth mentioning are several medical practices, hospitals, physiotherapy practices, and the post office. Real estate agents and brokers, please refrain from contacting us.
Travel time
-

Suggested properties for you based on search results

Other interesting objects