Flumserberg Tannenbodenalp - Properties for sale

We recommend expanding your search criteria to get similar results. The current filters didn’t return any matches.

If you don’t want to change your current search criteria, we recommend creating a search alert, so you’ll be notified when matching offers become available.

More objects in your automatically expanded search area
15 results - Radius: + 10km
1 / 8
  • Parking space
  • Garage
  • Pets allowed
  • +3
6.5 rooms, 184m², Price on request
Top
8890 Flums

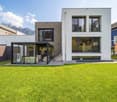
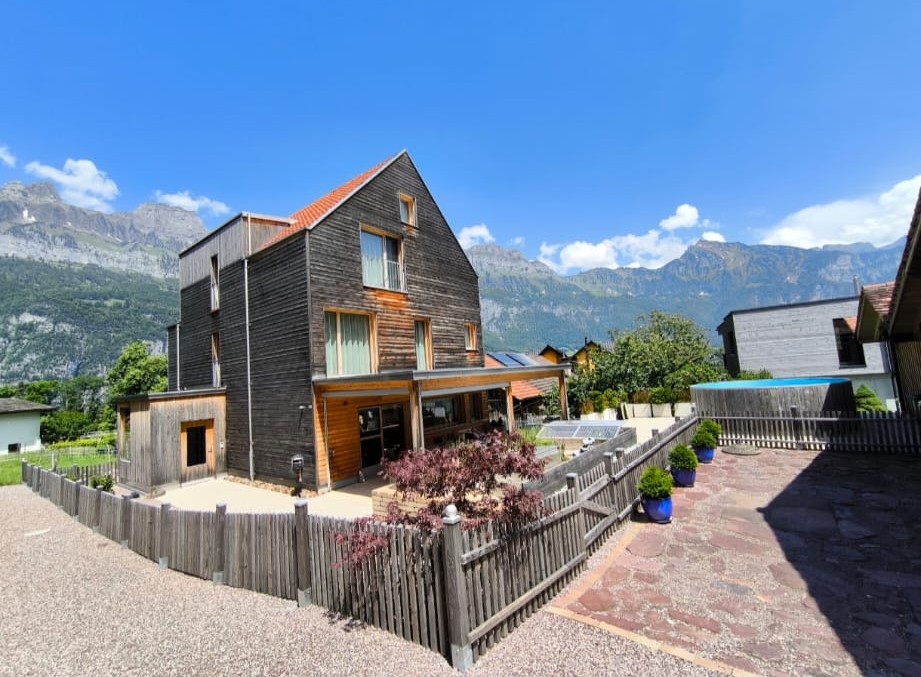
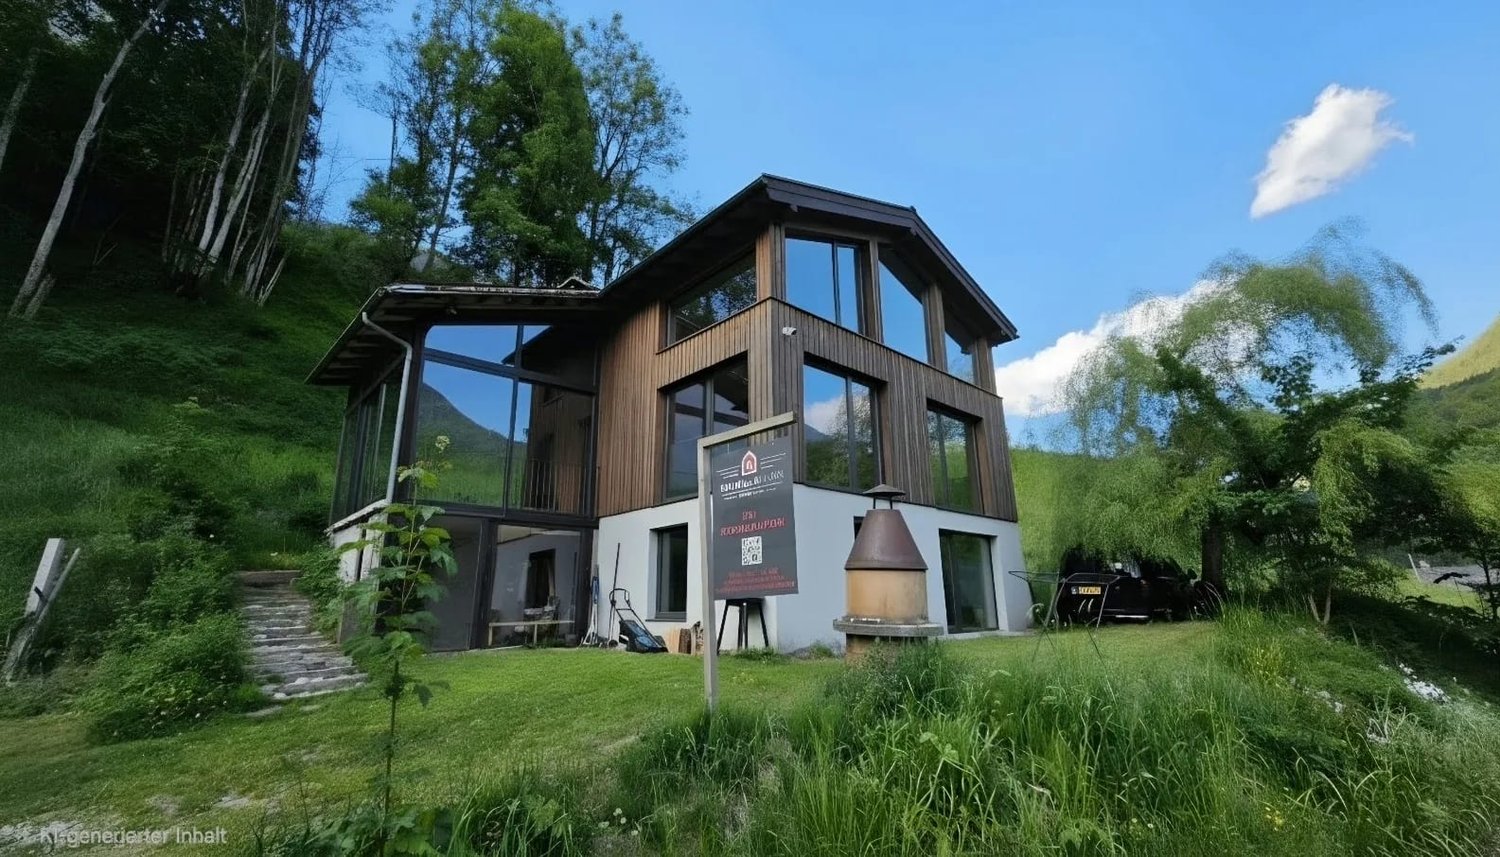
ANGULAR, EDGY & CLEAR - MODERN ARCHITECT'S HOUSE

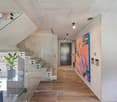
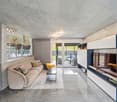
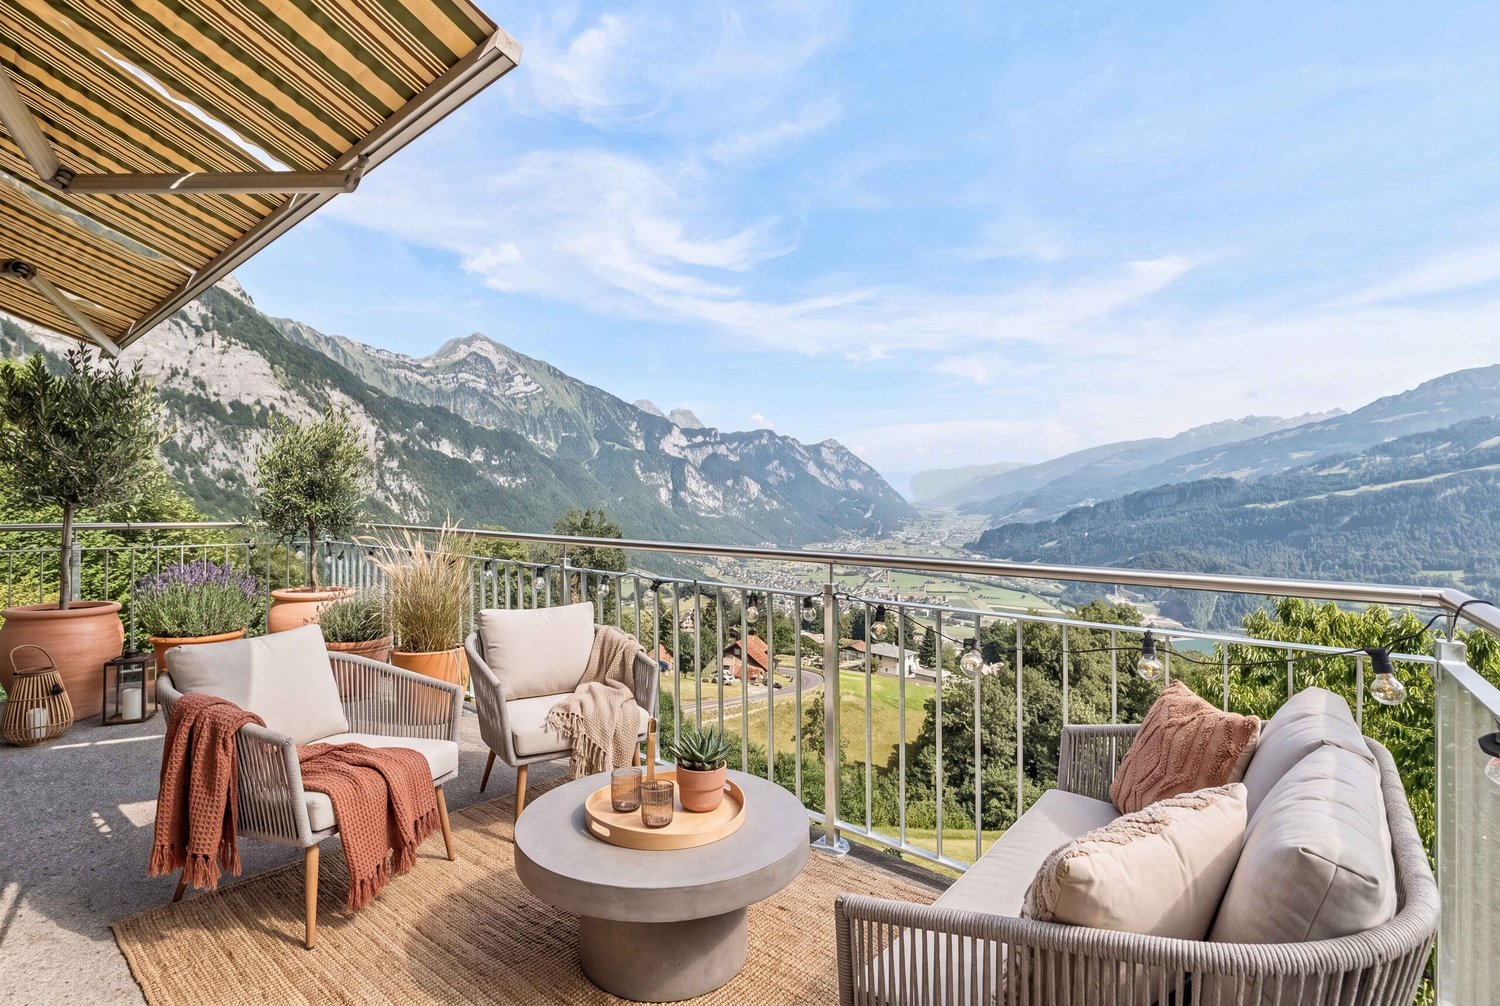
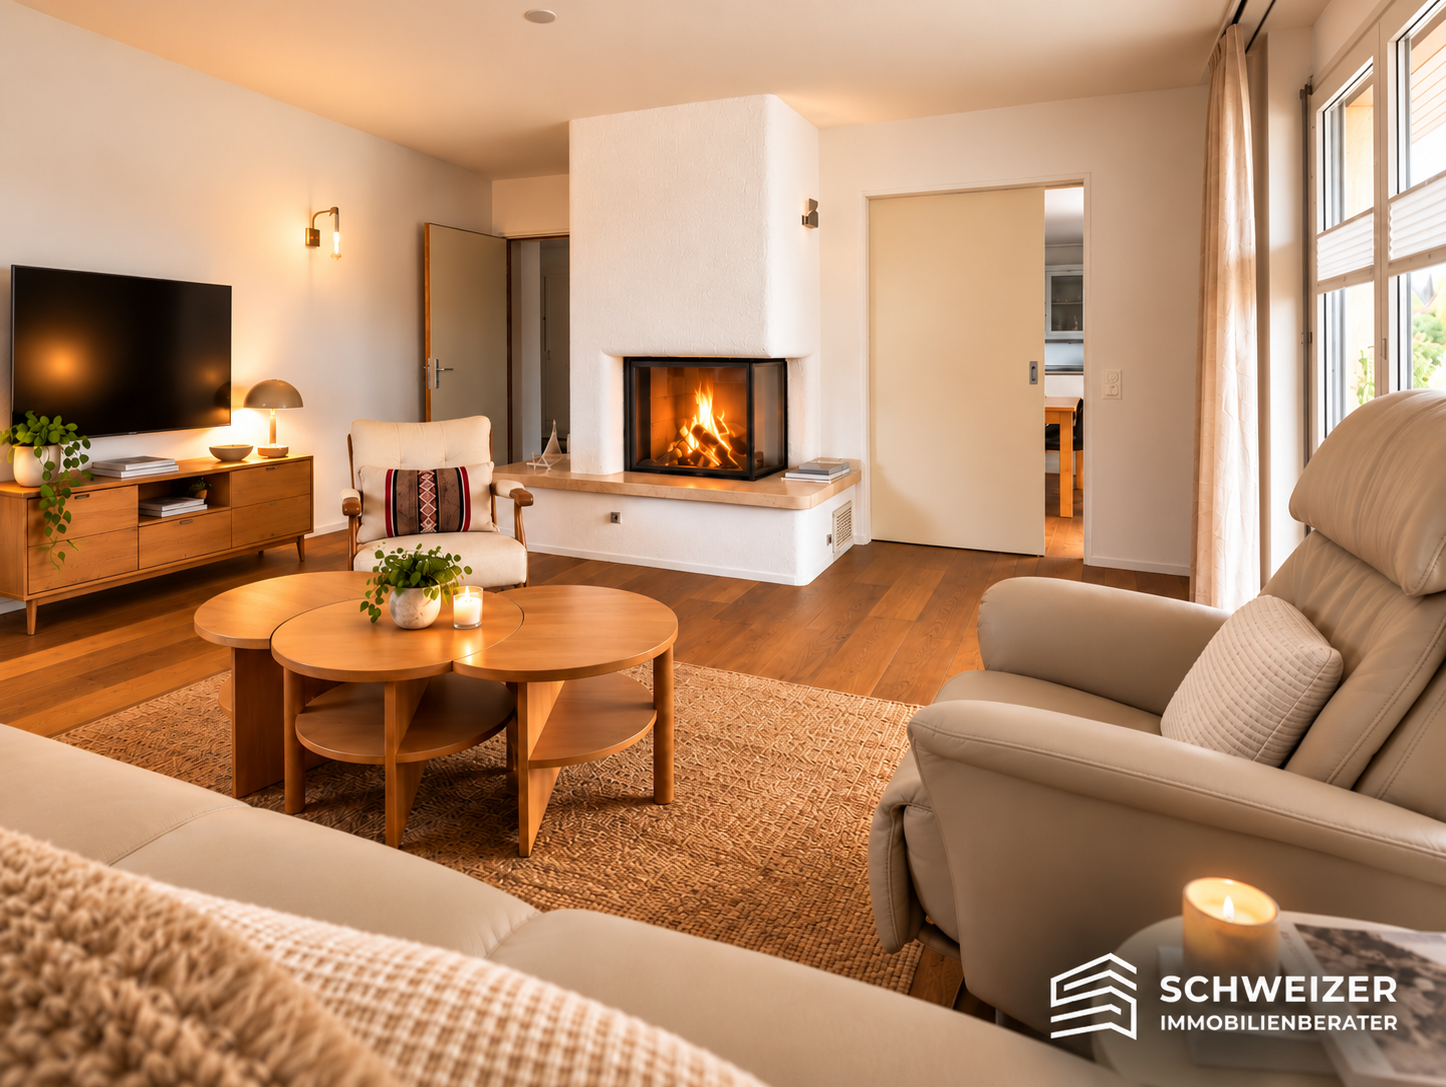
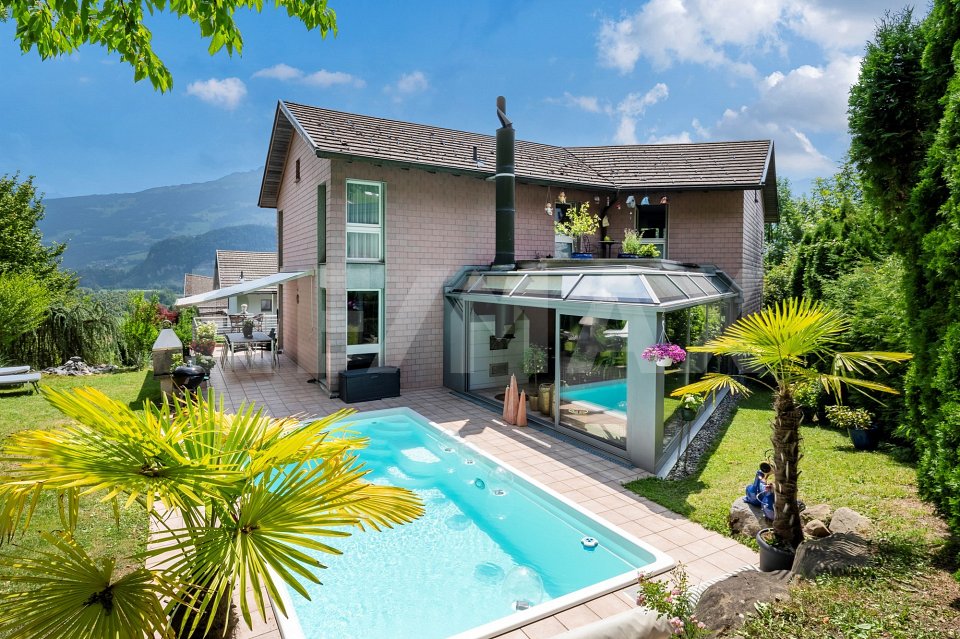
In quiet location in Flums, between Walenstadt and Sargans, is this modern 6.5 room detached house from the year 2021.On around 183.5 m² of living space, spread over three floors, the house offers spacious and bright rooms. The living and dining area with charming fireplace forms the centerpiece. The adjoining conservatory extends the living space and provides additional comfort at any time of year.A special highlight is the separate office area - ideal for home office or quiet working. The master area has a private bathroom with shower and a dressing room and direct access to the terrace.Additional added value is provided by the extended sauna and fitness area, which ensures relaxation and exercise in your own home .More features:modern bathroom on the upper floor and guest WC on the ground floorHobby room and laundry room on the basementGarage box and an outdoor parking space (included in the price)The property is also technically impressive: The Minergie standard and an air-to-water heat pump guarantee energy-efficient and sustainable living.An ideal home for everyone who values modern living, home office facilities and wellness In a quiet location in Flums, between Walenstadt and Sargans, is this modern 6.5-room single-family home built in 2021.With approximately 183.5 m² of living space, spread over three floors, the house offers spacious and bright rooms. The living and dining area with a charming fireplace forms the heart of the home. The adjacent sunroom extends the living space and provides additional comfort in every season.A special highlight is the separate office area — ideal for working from home or working in peace. The master suite features its own bathroom with a shower, as well as a walk-in closet and direct access to the terrace.Additional benefits are provided by the fully equipped sauna and fitness area, which provides opportunities for relaxation and exercise right in your own home.Additional features: • a modern bathroom on the upper floor and a guest restroom on the ground floor • hobby room and laundry room in the basement • garage and an outdoor parking space(included in the price) The property also impresses from a technical perspective: The Minergie standard and an air-to-water heat pump guarantee energy-efficient and sustainable living.An ideal home for anyone who values modern living, home office options, and wellness.Interested? For more information, photos, a virtual tour, and viewing options, visit: propertyowner.ch/de/immobilien/26-00027 Get a free property valuation. Be the first to see exclusive listings. As a member of the Swiss Property Owners Association, you benefit from a free property valuation and gain access to exclusive listings on propertyowner.ch before they are made public.

  • Parking space
  • Garage
  • Pets allowed
  • +3
1 / 16
9 rooms, 170m², CHF 825,000.–
Top
8890 Flums

TWO 4.5-ROOM HOUSEHOLDS – LIVING & RENTING IN FLUMS

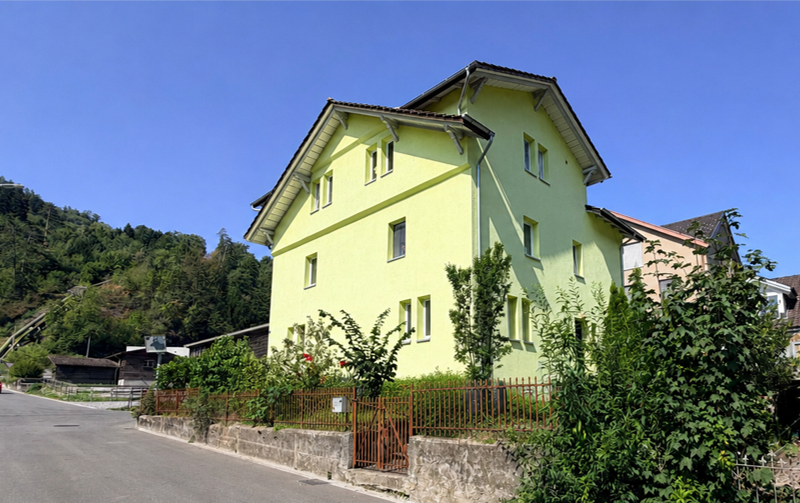
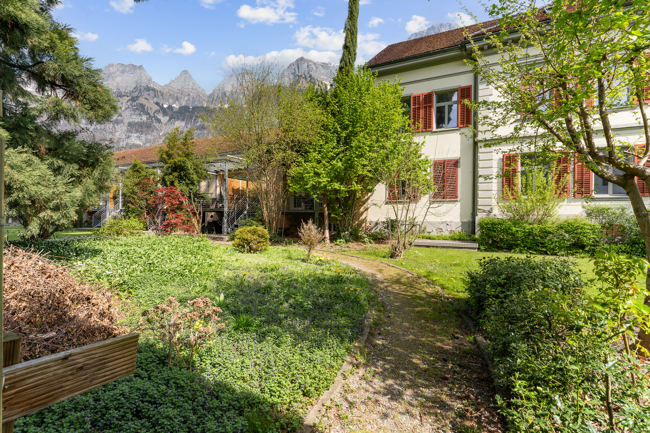
TWO HOUSEHOLDS – VERSATILE POSSIBILITIES IN FLUMSThis versatile semi-detached house in Flums comprises two independently usable 4.5-room households. It is ideal for multi-generational living, combining living and renting, or as an interesting investment opportunity.The property offers a total of approximately 170 m² of living space on a plot of 395 m². Each household has a separate entrance and its own garden area with a seating area. One household is immediately available for occupancy, and the second is already rented and provides regular rental income.YOUR ADVANTAGES AT A GLANCE• Two independent 4.5-room households• Total 170 m² living space• One household available for occupancy upon transfer of ownership• One household already rented• Gross return on investment of 4.95% upon full rental• Separate entrances and own garden areas• Parking spaces for up to four vehicles• Completely renovated in 2008• Second home possible• No heritage protection• Close to public transport, motorway access, and FlumserbergTaking over the property is possible immediately.Have we sparked your interest?One household is currently occupied by the seller and will be available to the buyer upon transfer of ownership. The second household is already rented and provides regular rental income.Request the detailed sales documents with further information and images today.We will also be happy to arrange a personal viewing appointment with you afterwards.

Rexhail Jahiu

Rexhail Jahiu

1 / 12
Rexhail Jahiu

Rexhail Jahiu

  • Parking space
  • Balcony / Terrace
  • Garage
  • +1
6.5 rooms, 158m², CHF 1,500,000.–
Murg, 8877 Murg

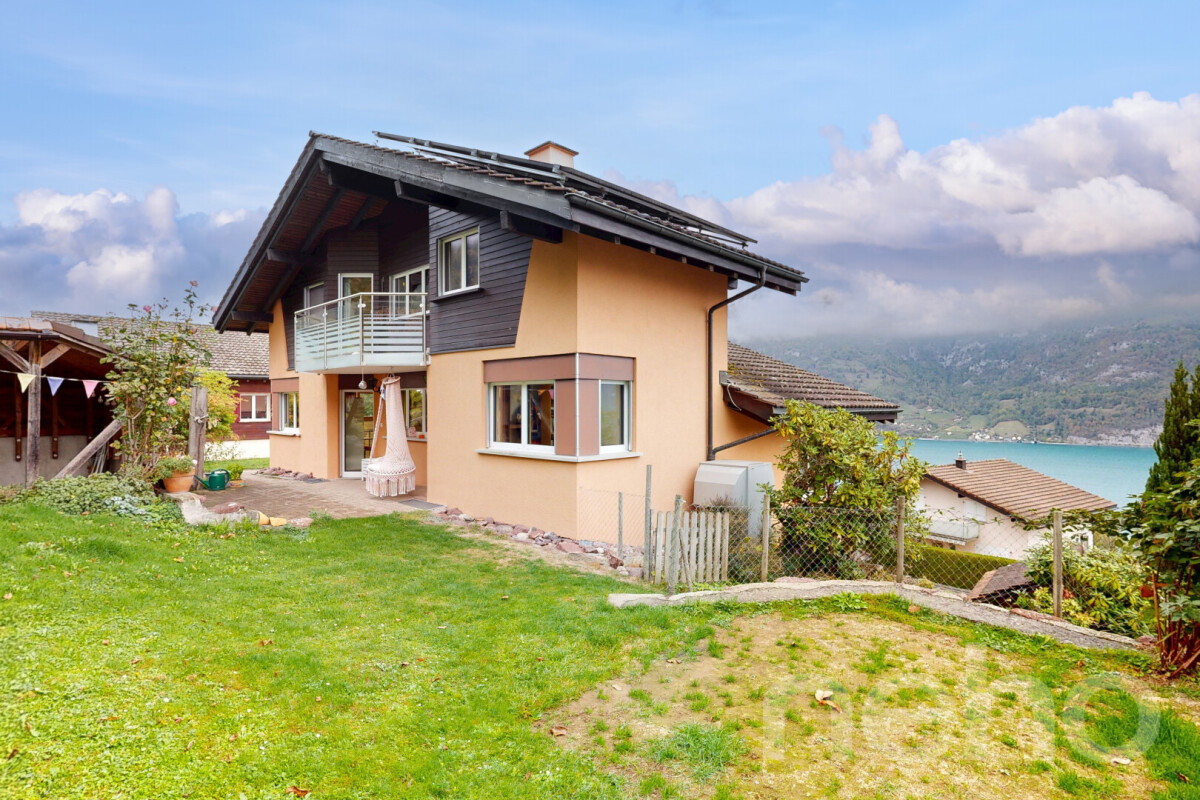
6.5-room single-family house with lake view and PV system in Murg on Lake Walensee

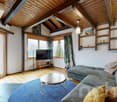
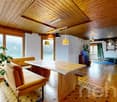
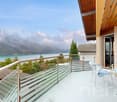
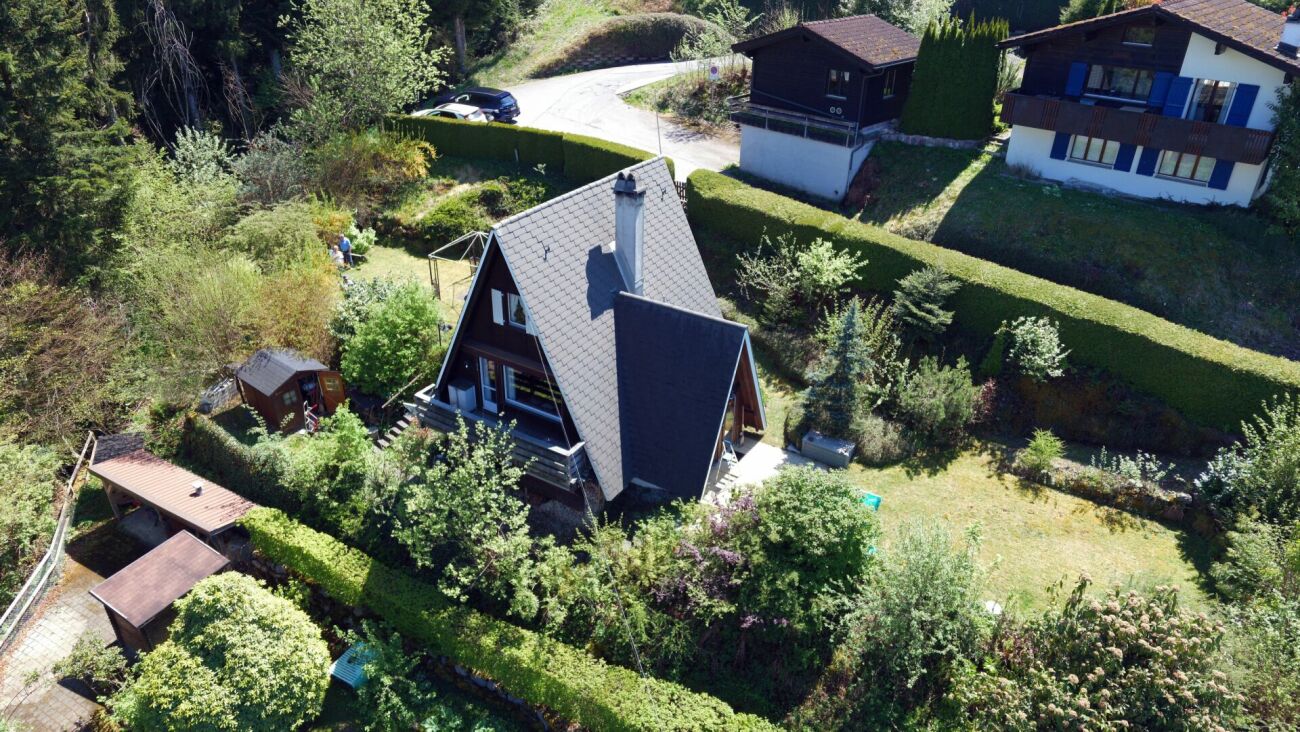
In an elevated location in Murg, this well-maintained 6.5-room single-family house awaits you with a magnificent view of Lake Walensee and the surrounding mountain world. The property combines a warm chalet character with plenty of space for the whole family and also convinces with a contemporary energy supply. The house is built on six half-stories. The staggered construction divides the approximately 158 m² of living space into clearly separated areas and creates short distances between the levels. The heart of the house is the open living and dining area. Wooden ceilings with visible beams, parquet floors, and a stone oven create a cozy atmosphere, while large window surfaces reveal the view of the lake. From the living area, you can access the balcony with a lake view, and on the back, a terrace leads directly into the garden. A half-story above lies the separate kitchen with an additional workspace and dining area. An office complements this area. In the two upper half-stories, there are three bright rooms under the roof with wooden beams and another balcony on the lake side. The bathroom presents itself in a contemporary style with a bathtub, separate shower, and double sink, also offering a view of the lake. On the lower levels, there is the entrance area, a spacious room of around 17 m², a guest toilet, and the laundry room. The former oil tank room now serves as a fitness room, and the shelter room as a practical storage room. In front of the entrance, a covered seating area invites you to linger. In total, five bedrooms are available, which can be flexibly used as children's, guest, or workrooms. The house is heated by an air-water heat pump with underfloor heating. The photovoltaic system with 9.9 kWp generates its own electricity, and excess energy is fed into the grid. Thus, the property, built in 1981 and renovated in 2016, is well-positioned in terms of energy. The 914 m² plot includes a separate double garage and a workshop of around 48 m², which offers plenty of space for hobbies, handicrafts, or additional storage. Four outdoor parking spaces complement the offer. All parking spaces are already included in the target price. Murg is located on the southern shore of Lake Walensee and is excellently connected. The train station with S-Bahn connections to Zurich, Sargans, and Chur, as well as its own motorway access to the A3, are within short distance. Particularly attractive for families: kindergarten and primary school are located directly in Murg, the further primary classes and secondary school in the neighboring towns of the Quarten municipality. The beach and the boat landing invite you to swim and take trips in the summer. The valley station of the Flumserberg ski area in Unterterzen can be reached in a few minutes by car. Target price: CHF 1,500,000. We would be happy to show you this special home on Lake Walensee personally during a viewing and look forward to your inquiry.Exact address available after registration on neho.ch.INTERESTED IN A VIEWING? PLEASE REGISTER: https://neho.ch/b/8877-26-1

  • Parking space
  • Balcony / Terrace
  • Garage
  • +1
Margherita Janos

Margherita Janos

1 / 15
Margherita Janos

Margherita Janos

  • Parking space
  • Balcony / Terrace
  • Elevator
  • +3
1,310m², Price on request
8877 Murg

Hotel & Restaurant with apartments, vineyard, and building land in premium location on Lake Walensee

The Seeblick Hotel & Restaurant Rössli in Murg is a charming, modernized house in a sunny hillside location with a historic vineyard. The view of the Churfirsten is impressive - and the combination of hospitality, living quality, and exciting development potential makes the property particularly attractive. This property combines ongoing income with significant potential for value appreciation - ideal for hotel operators, real estate investors, or industry professionals from the tourism and hospitality sector. The hotel has a total of 12 individually designed guest rooms, divided into two categories. Eight of the rooms are equipped with their own shower and toilet, including 2 spacious suites for up to six people, 2 apartments with space for up to four people, 2 double rooms - also for up to four people - and 2 classic twin rooms. The offer is complemented by 4 additional rooms with shared bathroom: 2 single rooms, 1 twin room, and 1 double room that can accommodate up to four people. This provides the house with suitable accommodation options for very different guests - from solo travelers to families or small groups. The equipment is high-quality: box spring beds, flat-screen TVs with streaming services, Wi-Fi, and modern bathrooms ensure a contemporary overnight experience. In addition, 2 apartments are available, which can be used flexibly - whether for staff, guests with long-term stays, or as separate holiday apartments. In the interior, a stylishly furnished restaurant with a bar provides upscale gastronomy, which can be used both in the house and for external events. A real highlight is the approximately 240 m² large sun terrace with a magnificent view of the lake and the surrounding mountains. It offers plenty of space to relax, enjoy, and linger - ideal for aperitifs, cozy hours outdoors, or atmospheric evenings with a view. Several rooms are available for events, conferences, and private parties - including a spacious, technically equipped hall for up to 80 people or a separate wine cellar that offers additional usage options. The vineyard, which enriches the ensemble as a cultural and landscape jewel, offers potential for events, tastings, self-marketing, or oases of calm for guests. Thanks to the 24-hour self-check-in system and a well-thought-out smart hotel concept, the Rössli offers contemporary comfort that enables both guests to have maximum flexibility and operators to have efficient processes and low operating costs. The offer includes not only the Seeblick Hotel & Restaurant Rössli but also an adjacent building land plot with 1,881 m² of space, which offers a variety of development opportunities. Whether an expansion of the tourist offer - such as through tiny houses, glamping accommodations, wellness modules, or the creation of living space, holiday apartments, or additional service areas such as studios or a small farm shop: the parcel opens up space for creative and forward-looking usage concepts. The following highlights are offered by the hotel: High earning power with perspective - ideal for investors, operators, and tourism experts • 12 individually designed guest roomswith modern 24-hour self-check-in system - for maximum flexibility and reduced operating costs • Stylish restaurantwith 80 seats in the cozy interior • Extensive sun terrace (approx. 240 m²)with 100 outdoor seats and impressive lake view • Wine cellar for atmospheric events with up to 35 people • Fully equipped gastronomic kitchenfor an efficient and professional operation • Technically equipped event rooms: meeting room for up to 10 people and seminar room for up to 80 people Varied investment and usage opportunities • 2.5-room apartment (as Airbnb or holiday apartment) • 5.0-room apartment (currently rented long-term for 2,000 CHF/month) • 50 outdoor parking spaces (also for tourist buses) • Electric charging station from 2026 (8 charging points, expandable to 16) • Historic vineyard with ongoing lease • Adjacent building land with development potential The real estate portfolio is being sold together with high-quality furnishings - ready for immediate use or further rental. Don't miss this unique opportunity and contact us for more information and an on-site viewing appointment!

  • Parking space
  • Balcony / Terrace
  • Elevator
  • +3
Carine Keller

Carine Keller

1 / 7
Carine Keller

Carine Keller

  • Balcony / Terrace
  • Child-friendly
8.5 rooms, 198m², CHF 550,000.–
Unterbachstrasse, 8877 Murg

Single-family house with great potential near the lake, surrounded by a dreamy mountain world

This charming 8.5-room single-family house (single-sided attached) is located in an idyllic spot directly next to the Murgbach stream and only about 500m from the shore of Lake Walen. The popular Murg beach is within walking distance in just a few minutes.Embedded in an impressive mountain landscape, the property offers a unique combination of nature, relaxation, and quality of life. Here you can enjoy a variety of leisure activities right outside your doorstep as well as the tranquility of a natural environment. The Murgtal hiking area is at your feet, and the well-known Flumserberg ski and hiking area can be easily reached from the neighboring village of Unterterzen with the gondola.Thanks to its proximity to the lake, the location is ideal for water sports enthusiasts – whether swimming, sailing, stand-up paddling, or simply relaxing hours by the water. At the same time, you benefit from a very central location: Murg train station is within walking distance, providing a comfortable connection to public transportation. The location is also particularly attractive for families, as the school is located right next door, ensuring a safe and short walk to school.The nearby Murg motorway junction provides a quick connection to Zurich, the Sarganserland region, and Chur.The property presents itself as a renovation project and thus offers great potential for individual design and sustainable value enhancement.You can find more information about the property in the sales brochure, which you can request via the contact form.The property is being marketed by Keller ImmoVermarktung. If you are interested, we would be happy to show you the attractive property in person.

  • Balcony / Terrace
  • Child-friendly
1 / 30
6.5 rooms, 173m², CHF 1,690,000.–
Talstrasse 4A, 8885 Mols

Modern, detached 6 1/2 room wooden house with lake view and proximity to the shore

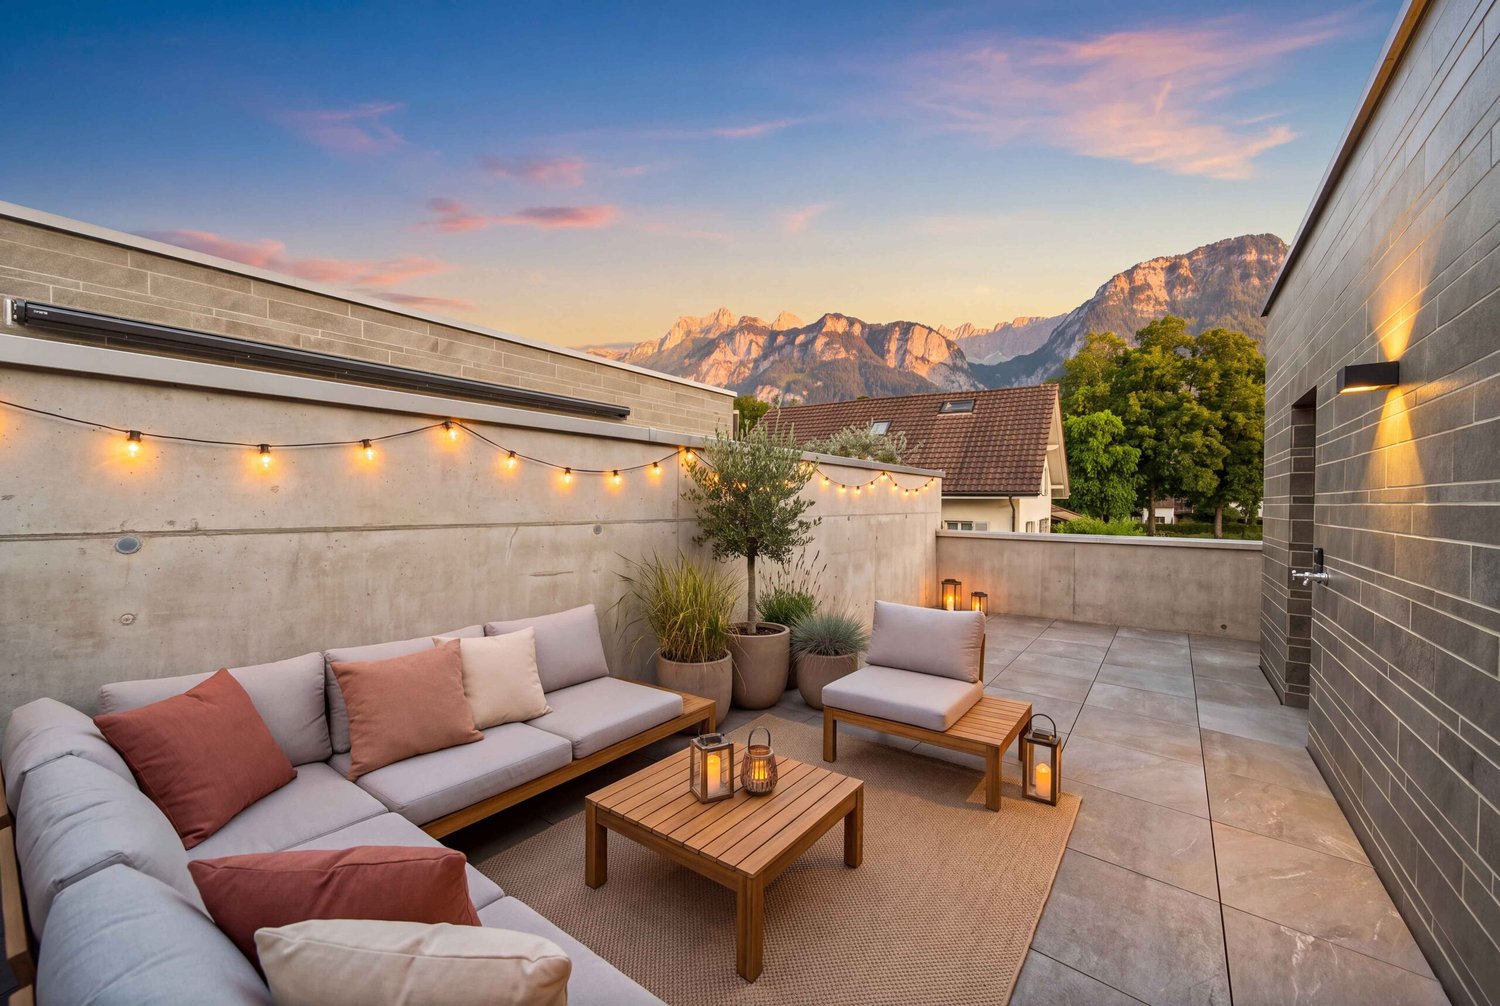
Nestled in the beautiful Mols, located on Lake Walen, this modern wooden house from 2019 can be found. Created with high-quality materials, plenty of light, and harmonious colors, you can expect a beautiful and cozy property with many design possibilities. Also noteworthy is a separately accessible, fully developed commercial space. Highlights: · Mountain and lake view, shore accessible in a few minutes on foot · Garden with heated pool (12 m3) · Master bedroom on its own floor with en-suite bathroom, infrared sauna, freestanding bathtub, and privately accessible loggia with wonderful views · Open, bright living room with kitchen and dining area · Photovoltaic system on the garage roof (7.65 kWp) with storage battery (16.6 kWh) · Heat pump and underfloor heating · Separately accessible commercial space with water connection and separate toilet · In the following rooms, custom-made, high-quality fly screens: all bedrooms, all bathrooms, guest toilet on the ground floor, and on both terraces, swing doors, commercial space, and laundry room · All rooms have electric shutters, can be heated individually, and have multimedia sockets · Benefits for mountain railways with full tax domicile · Double garage (124m3) and outdoor space for 3 vehicles Brief layout: · Basement: technical and storage room, pantry, laundry room, commercial/hobby room, toilet/sink · Ground floor: living room, kitchen, guest toilet, and 2 exits to 2 different terraces, one of which is covered · 1st floor: bathroom with bathtub, toilet, sink, and 3 bedrooms · Attic: master bedroom with en-suite bathroom, freestanding bathtub, and infrared sauna, interior access/storage space, and exit to loggia with exterior access/storage space What to expect: · Living area of 173m2 on 4 floors (usable area 190m2) · 4 bedrooms with elm parquet floors · Master bedroom on its own floor with its own bathroom · Private children's bathroom with bathtub, toilet, and sink · Bright and open living and dining area with stone floors · Kitchen with ceramic hob, oven, and steam oven from Elektrolux with warming drawer, and large refrigerator with plenty of storage space, waste sorting system present, can be opened automatically with a foot sensor · In the basement, a separately accessible commercial or hobby room/office (17m2) with its own toilet, technical and storage room, and laundry room with washing machine/tumble dryer, sink, and separate access · Fenced, low-maintenance, and versatile garden with a covered, large terrace and a 2nd terrace with lake views · Small, heated outdoor pool with lighting · Double garage (including space for bicycles and workbench) and 3 outdoor parking spaces · Custom-made curtains for more privacy throughout the house · Front house (unheated), usable as an extended wardrobe · Automatic sun and wind protection on the terrace About the location: Mols has 581 inhabitants (as of the end of 2024) and belongs to the municipality of Quarten/SG. The municipality has a total of 3036 inhabitants (as of December 31, 2024). For locals, there are discounts for ski and hiking areas. School-age children receive a bus pass from the municipality of Quarten (only valid within the municipality), which can also be used in leisure time. The bus takes you to Walenstadt or Unterterzen for further connections to Zurich, St. Gallen, or Chur. Additionally, you can reach Walenstadt by car in 5 minutes. There you will find various shopping options such as Migros, Coop, Denner, pharmacy, shoe fashion, kiosk, optician, fashion stores, household goods, and much more. Also worth mentioning are several medical practices, hospitals, physiotherapy practices, and the post office. Real estate agents and brokers, please refrain from contacting us.

Travel time
-
Arsim Mehmeti

Arsim Mehmeti

1 / 10
Arsim Mehmeti

Arsim Mehmeti

  • Parking space
  • Balcony / Terrace
  • Garage
  • +3
8 rooms, 210m², Price on request
8888 Heiligkreuz (Mels)

Living with Returns – Multi-Family House with Diverse Potential

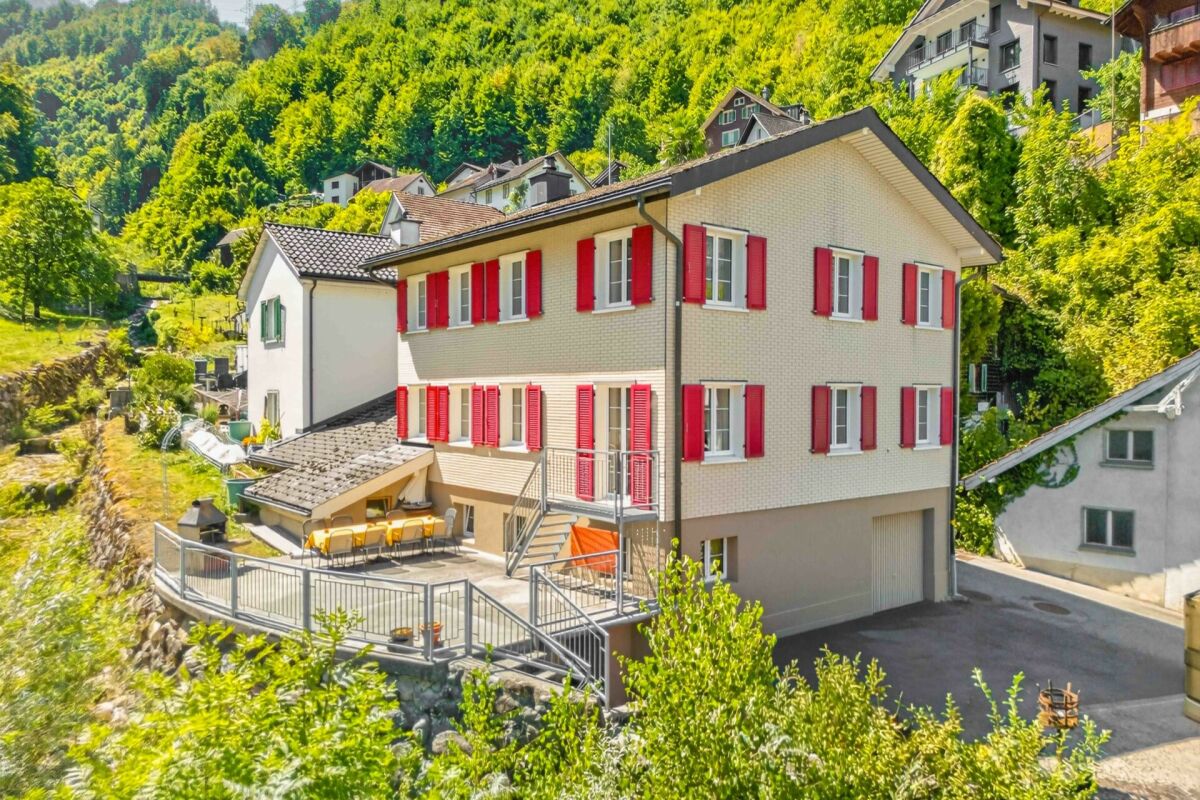
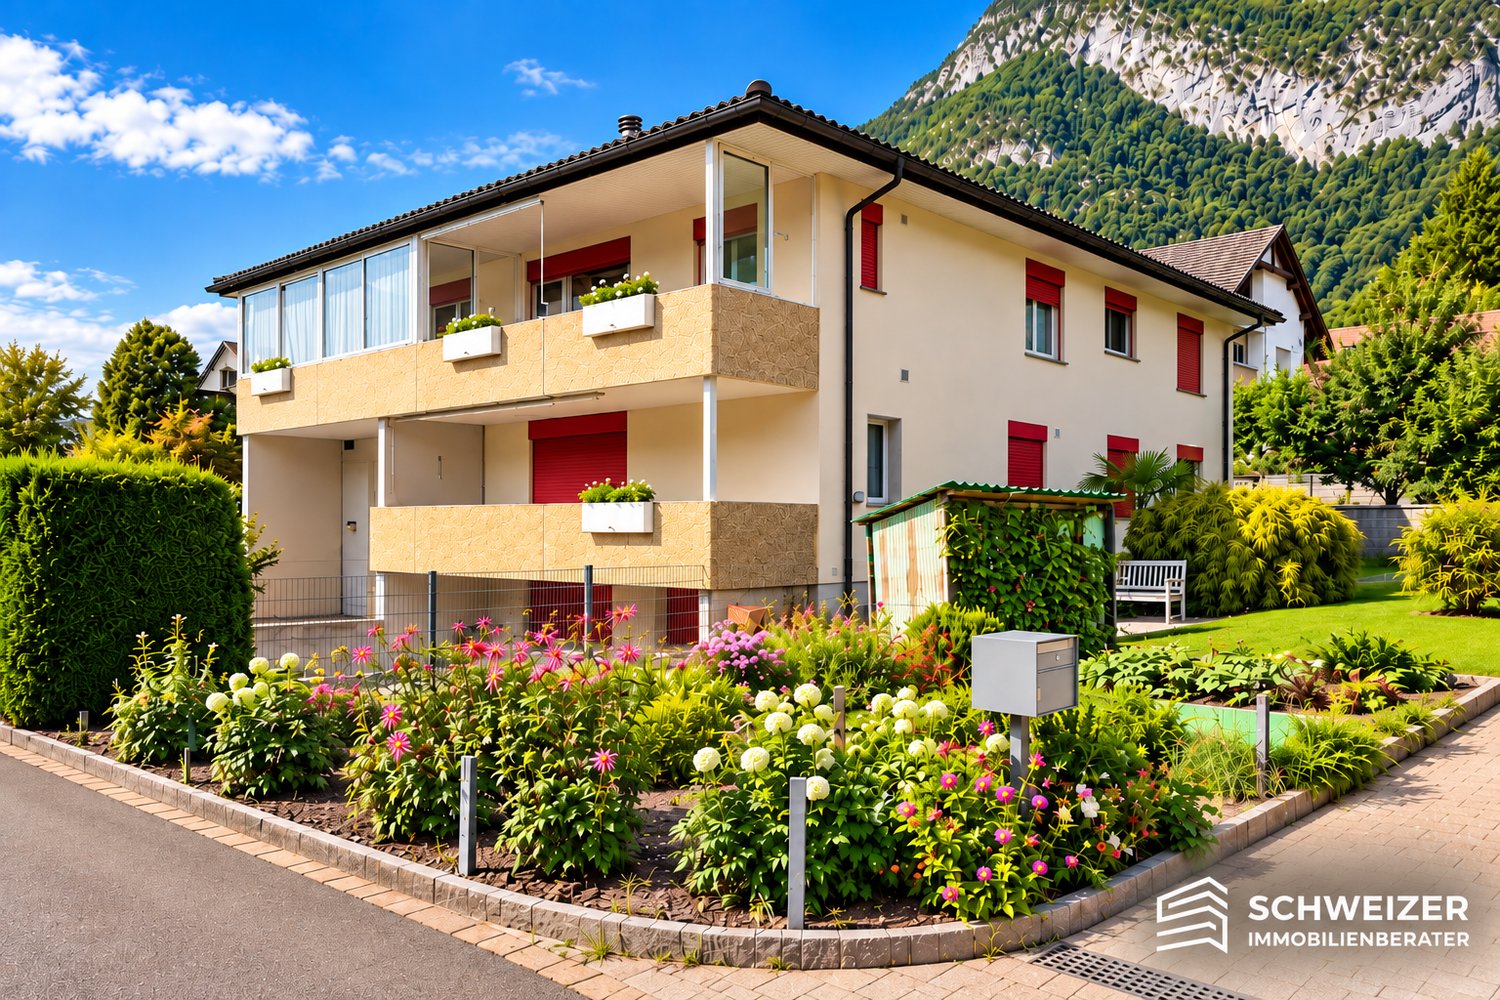
Live and simultaneously benefit from attractive rental opportunities? This well-maintained multi-family house in Heiligkreuz (Mels) combines spacious living comfort with interesting perspectives for owner-occupiers and investors.The property includes two residential units and offers diverse usage possibilities, whether as a multi-generational house, for combining owner-occupancy and rental, or as a complete rental object.The spacious main apartment impresses with light-flooded rooms, a cozy fireplace, a modern kitchen, and a glazed balcony. The expanded attic complements the room offer. The separate second apartment with its own balcony opens up additional potential for regular rental income.A special highlight is the exceptional space offer. In addition to the double garage and two outdoor parking spaces, the spacious mobile home garage with integrated pit offers diverse usage possibilities.A continuously renovated and carefully maintained property that combines living quality with interesting rental potential.The special advantages at a glance • Two separate residential units with 5.5 and 2.5 rooms and interesting rental potential • Living and renting under one roof, ideal also as a multi-generational house • Flexible usage possibilities for owner-occupiers and investors • Spacious, light-flooded living rooms with a cozy fireplace • Modern kitchen and glazed balcony with a beautiful view • Expanded attic with additional space offer • Continuously renovated and carefully maintained property • Quiet residential area with a garden area for relaxation • Heat pump for a contemporary and efficient heat supply • Double garage and two additional outdoor parking spaces • Spacious mobile home garage with integrated pit Note: Individual images were virtually furnished for illustration purposes and to demonstrate the living possibilities and room effect. The actual equipment is not always or only partially shown for reasons of discretion. However, the room layout and room size (floor plan) correspond to the real conditions.Have we sparked your interest?Discover the special advantages of this property during a personal viewing. We look forward to presenting you with this diverse home and answering your questions personally.Do you want to sell your property?We also accompany you with founded market knowledge, a tailored marketing strategy, and our exclusive buyer-matching concept when selling your own property, personally, discreetly, and with the highest quality standards.Swiss Real Estate Advisors AG

  • Parking space
  • Balcony / Terrace
  • Garage
  • +3
Arsim Mehmeti

Arsim Mehmeti

1 / 10
Arsim Mehmeti

Arsim Mehmeti

  • Parking space
  • Balcony / Terrace
  • Garage
  • +3
5.5 rooms, 210m², Price on request
8888 Heiligkreuz (Mels)

Realize your housing dreams – spacious, versatile, and full of charm

Some houses offer space to live. Others open up room for all that makes life special. This lovingly maintained single-family home in Heiligkreuz (Mels) combines comfortable living comfort with exceptional versatility and creates free space for individual life designs.Bright rooms, a cozy fireplace, and the modern kitchen shape the inviting living atmosphere. The glazed balcony invites you to linger, while practical built-in closets and the expanded attic space complement the generous space offer. The property has been continuously renovated and maintained with great care.The separate apartment with its own balcony opens up additional perspectives for several generations, guests, or as an attractive rental opportunity.A real highlight is the exceptional space offer. In addition to the double garage and two outdoor parking spaces, the spacious motorhome garage with integrated pit delights. It offers ideal conditions for car enthusiasts, hobby craftsmen, and people looking for space for their own projects.A place where housing dreams take shape, passions find their place, and life gets its very personal free space.The special advantages at a glance • Generous space offer with versatile usage possibilities • Separate apartment with own balcony – ideal for multi-generational living or rental • Bright, inviting living rooms with cozy fireplace • Modern kitchen and glazed balcony with beautiful views • Expanded attic with additional space offer • Very well-maintained and continuously renovated property • Quiet living location with garden area for relaxation and lingering • Heat pump for modern heat supply • Double garage and two additional outdoor parking spaces • Spacious motorhome garage with integrated pit – ideal for car enthusiasts and hobby craftsmen Note: Individual images were virtually furnished for illustration purposes and to demonstrate the living possibilities and spatial effect. The actual equipment is not always or only partially shown for reasons of discretion. However, the room layout and room size (floor plan) still correspond to the real conditions.Have we sparked your interest?Discover the special advantages of this property during a personal viewing. We look forward to presenting you with this versatile home and answering your questions in person.Do you want to sell your property?We also accompany you with founded market knowledge, a tailored marketing strategy, and our exclusive buyer-matching concept when selling your own property – personally, discreetly, and with the highest quality standards.Swiss Real Estate Advisors AG
  • Parking space
  • Balcony / Terrace
  • Garage
  • +3
1 / 6
7 rooms, CHF 890,000.–
Hammerschmiedeweg 1, 8874 Mühlehorn

Two apartments. One home. On Lake Walensee.

In Mühlehorn, nestled between Lake Walensee and an impressive mountain landscape, this well-maintained two-family house with two separate residential units and versatile usage options awaits you. The property at Hammerschmiedeweg 1 was built in 1986 and has been continuously maintained and cared for since then.The house is ideal for families, for living with multiple generations under one roof, or for the attractive combination of own use and rental. The two residential units are clearly separated and offer a pleasant and independent living feeling.The apartment on the 1st floor has two bedrooms and an openly designed living and dining area with an adjacent kitchen. The kitchen was renovated in 2018 and blends harmoniously into the living space. Also in 2018, the bathroom was renewed and equipped with a shower. From the living area, you can directly access the spacious terrace, which expands the living space in a pleasant way and offers plenty of space for relaxed hours, shared meals, or cozy get-togethers.The second apartment on the 2nd floor includes three bedrooms, a bathroom with a bathtub, a separate kitchen, and a spacious living and dining area. The classic and functional room layout provides a pleasant living atmosphere and offers enough space for different living needs.On the ground floor, there are the garage, the heating system, a laundry room, and several basement and storage rooms. This provides the occupants with generous storage space for supplies, leisure equipment, and personal belongings.The property is heated by a wood heating system, which was renewed in 1998. The heat distribution is via radiators. Each apartment has its own separate electric boiler for hot water preparation.Also included in the purchase price is the adjacent secondary property with an area of around 108 m². This is located in the remaining municipal area and supplements the property with additional land area with versatile potential within the framework of the applicable usage regulations.Mühlehorn belongs to the municipality of Glarus Nord and is located in a charming location on Lake Walensee. The immediate proximity to the lake and mountains gives the place a special residential and recreational value. Here, natural living is combined with good accessibility and an environment that invites various leisure activities and relaxing moments.*The sales price is to be understood as a guideline price.*

Travel time
-

Other interesting objects