
Rooms
5
Living space
95 m2
Selling price
CHF 720,000.–
Notify on price drop
"Sun-drenched detached house with heat pump"
Address
9651 EnnetbühlPrice
- Purchase price:
- CHF 720,000.–
- Notify on price drop
Main information
- Availability:
- By agreement
- Type:
- Single house
- No. of rooms:
- 5
- Surface living:
- 95 m2
Documents (0)
Description
Property description:
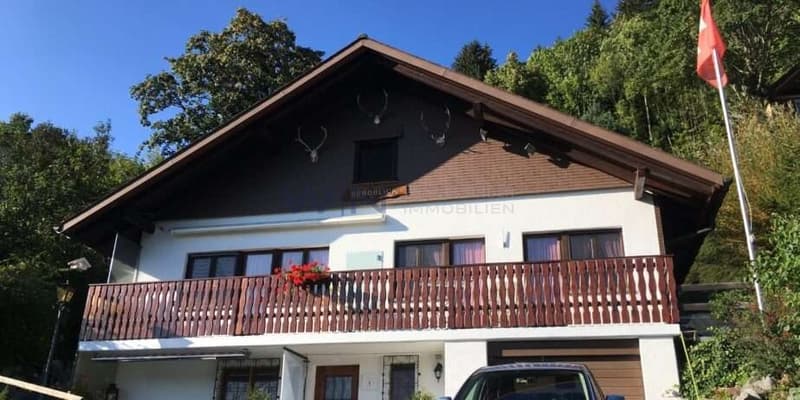
This cosy detached house, built in 1975, is for sale in Ennetbühl. The house is in a quiet neighbourhood and stands out for its idyllic location in Obertoggenburg. It is ideal as a retreat from everyday life. You can also use the house as your primary residence. The property has been used as a primary residence for the past 10 years and is ready for immediate occupancy. A heat pump has been operating reliably since 2016 and also ensures a cosy atmosphere in the house during winter.
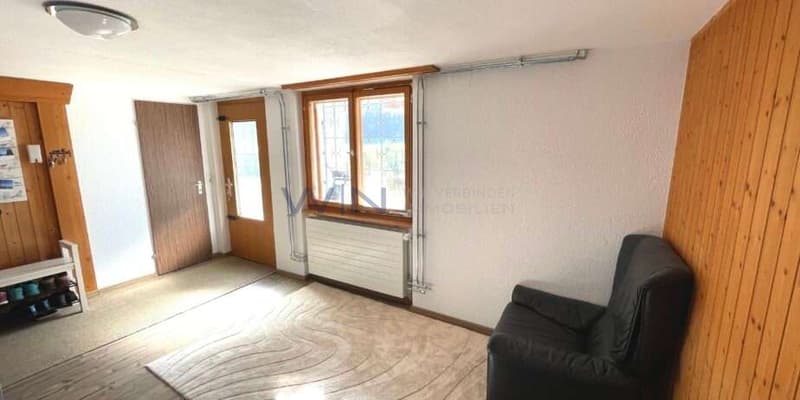
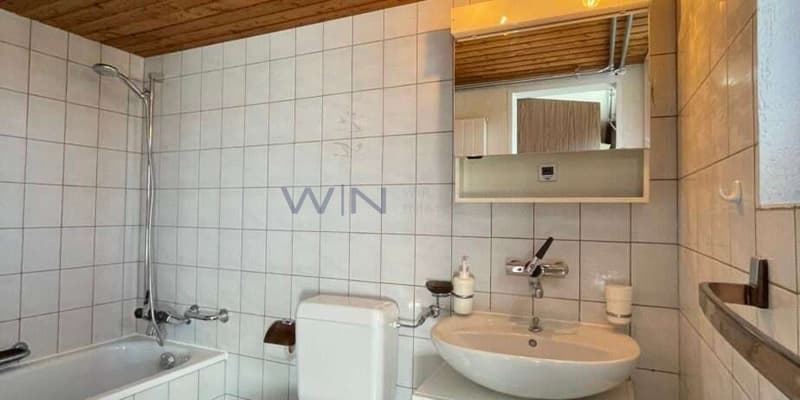
The lower entrance leads into a room on the ground floor of the house that can be used as a bedroom or living room. A bathroom with WC, sink and bathtub with shower is also accessible from here. This level also has a small garage, which has been used as a building services room (heat pump indoor unit), laundry room (washing machine) and workshop. A room that formerly housed the oil tank can be used for storage.
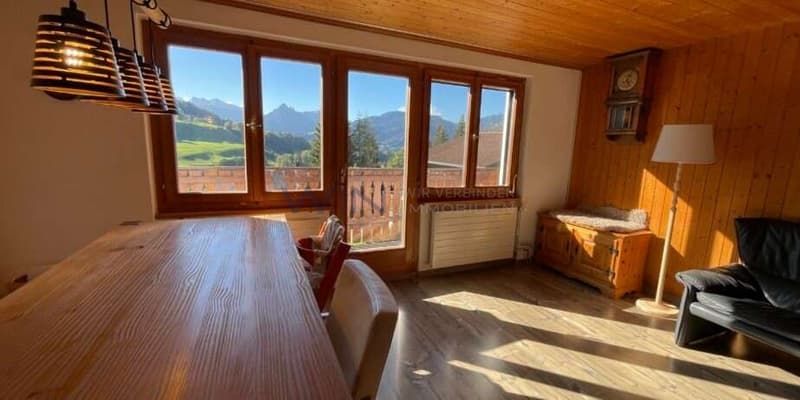
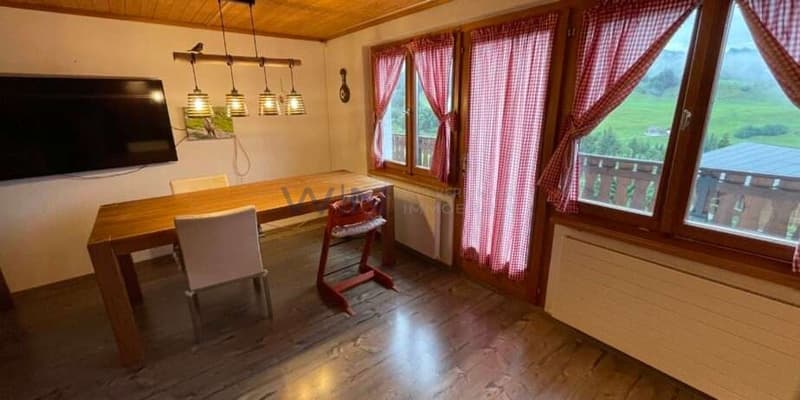
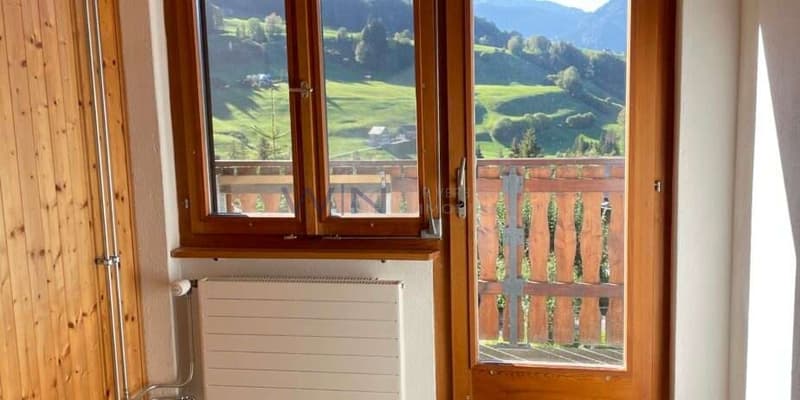
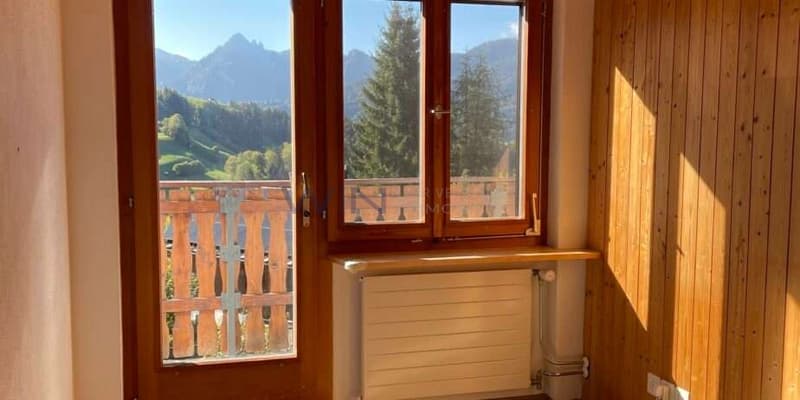
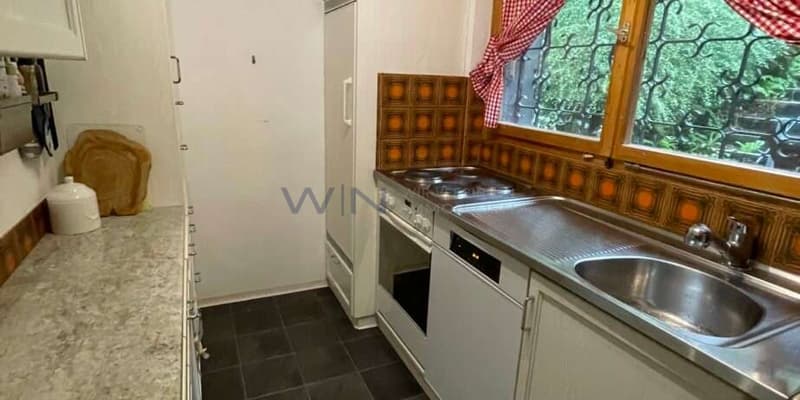
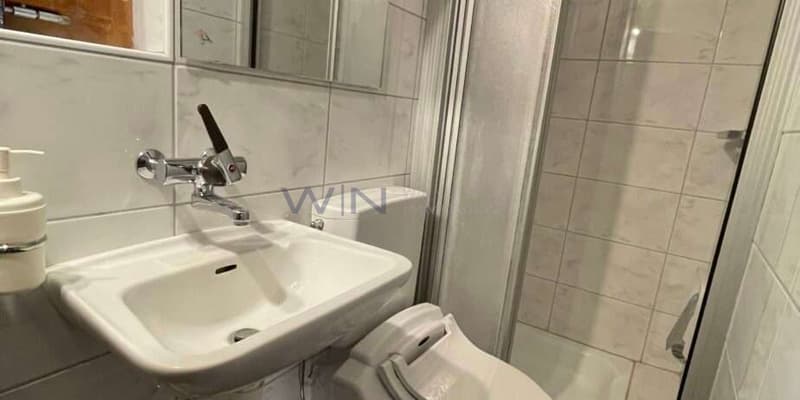
A staircase leads to the middle floor. Thanks to the hillside location, this floor can also be accessed from outside at ground level via an entrance hall. The kitchen (with VZug dishwasher), bright living room, two bedrooms and a bathroom with WC, sink and shower are on this floor. The sunny balcony can be accessed from all the rooms.
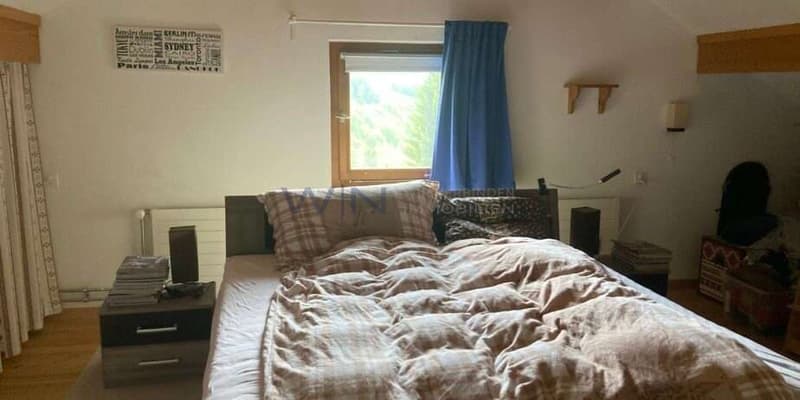
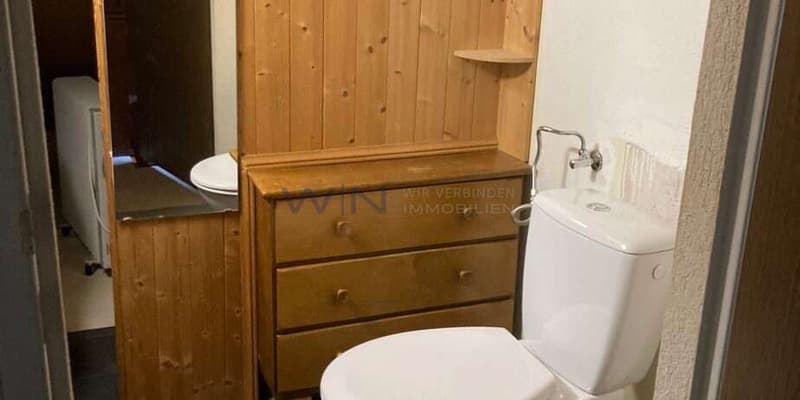
The attic, which was converted in the late 1990s, has another large bedroom, a bathroom with WC and sink, and storage space.
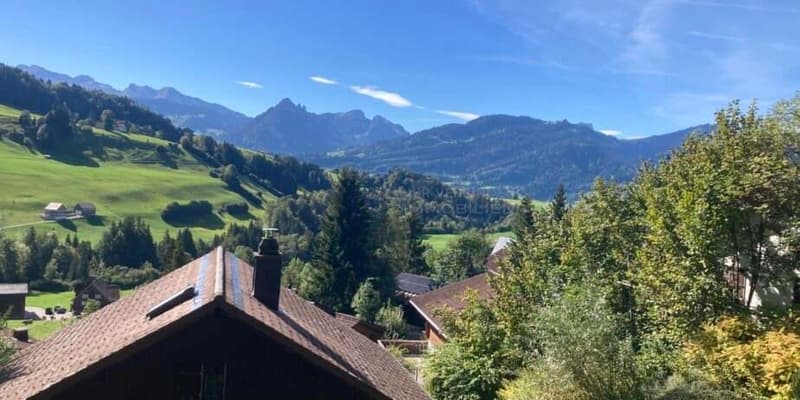
The large garden offers wonderful views, including of Speer and Stockberg. Enjoy the many hours of sunshine in a small seating area. A pizza oven lets you prepare delicious pizzas or bread. Fresh spring water can be collected from a fountain in the garden as well as one in front of the house.
In addition to the parking space directly in front of the house, another garage can be purchased (30?000.-). It is located just below the neighbourhood, approximately 50 m away. Access to the garage (municipal road) and the house is reliably maintained in winter as well. Snow clearance on the neighbourhood road is organised by the road association.
If you do not want to miss this opportunity, please contact us to arrange a viewing.
Important information about the purchase:
Initial contact & documentation
If you are interested or have any questions, please contact us using the contact form. Following an initial exchange, we can provide you with the detailed sales documentation (PDF), including all key figures and plans, upon request.
Viewings & appointments
We are collecting the enquiries we receive. Depending on the number of interested parties, we will either arrange individual appointments or hold two set viewing days. The dates will be announced by the end of November 2026 at the latest.
If we receive many enquiries, we reserve the right to make an invitation to a viewing conditional on proof of a non-binding financing confirmation from a bank.
Bidding process & award
The sale will be conducted through a two-stage bidding process. After the viewing, you will have the opportunity to submit a written offer to purchase, together with a binding financing commitment from a Swiss bank.
We are not obliged to sell to the highest bidder. The award will be made at the owners’ sole discretion (seller’s side).
The sale is being handled entirely privately. Enquiries from estate agents are not welcome.
Highlights:
LOCATION: Quiet, idyllic and sun-drenched. Cross-country ski trail within walking distance
USE: Suitable as a holiday home or primary residence
QUALITY: Air-to-water heat pump
OUTDOOR AREA: Sunny balcony, large garden with lovely views and pizza oven
This cosy detached house, built in 1975, is for sale in Ennetbühl. The house is in a quiet neighbourhood and stands out for its idyllic location in Obertoggenburg. It is ideal as a retreat from everyday life. You can also use the house as your primary residence. The property has been used as a primary residence for the past 10 years and is ready for immediate occupancy. A heat pump has been operating reliably since 2016 and also ensures a cosy atmosphere in the house during winter.
The lower entrance leads into a room on the ground floor of the house that can be used as a bedroom or living room. A bathroom with WC, sink and bathtub with shower is also accessible from here. This level also has a small garage, which has been used as a building services room (heat pump indoor unit), laundry room (washing machine) and workshop. A room that formerly housed the oil tank can be used for storage.
A staircase leads to the middle floor. Thanks to the hillside location, this floor can also be accessed from outside at ground level via an entrance hall. The kitchen (with VZug dishwasher), bright living room, two bedrooms and a bathroom with WC, sink and shower are on this floor. The sunny balcony can be accessed from all the rooms.
The attic, which was converted in the late 1990s, has another large bedroom, a bathroom with WC and sink, and storage space.
The large garden offers wonderful views, including of Speer and Stockberg. Enjoy the many hours of sunshine in a small seating area. A pizza oven lets you prepare delicious pizzas or bread. Fresh spring water can be collected from a fountain in the garden as well as one in front of the house.
In addition to the parking space directly in front of the house, another garage can be purchased (30?000.-). It is located just below the neighbourhood, approximately 50 m away. Access to the garage (municipal road) and the house is reliably maintained in winter as well. Snow clearance on the neighbourhood road is organised by the road association.
If you do not want to miss this opportunity, please contact us to arrange a viewing.
Important information about the purchase:
Initial contact & documentation
If you are interested or have any questions, please contact us using the contact form. Following an initial exchange, we can provide you with the detailed sales documentation (PDF), including all key figures and plans, upon request.
Viewings & appointments
We are collecting the enquiries we receive. Depending on the number of interested parties, we will either arrange individual appointments or hold two set viewing days. The dates will be announced by the end of November 2026 at the latest.
If we receive many enquiries, we reserve the right to make an invitation to a viewing conditional on proof of a non-binding financing confirmation from a bank.
Bidding process & award
The sale will be conducted through a two-stage bidding process. After the viewing, you will have the opportunity to submit a written offer to purchase, together with a binding financing commitment from a Swiss bank.
We are not obliged to sell to the highest bidder. The award will be made at the owners’ sole discretion (seller’s side).
The sale is being handled entirely privately. Enquiries from estate agents are not welcome.
Highlights:
LOCATION: Quiet, idyllic and sun-drenched. Cross-country ski trail within walking distance
USE: Suitable as a holiday home or primary residence
QUALITY: Air-to-water heat pump
OUTDOOR AREA: Sunny balcony, large garden with lovely views and pizza oven
Mortgage Calculator
From dream house to home ownership: the mortgage calculator can help you estimate the affordability of this property.
Viewing
Contact for viewing
Advertiser


Wealth Investment Network - WENET AG
Churerstrasse 158
8808Pfäffikon SZ
Contact
- Listing ID
- 4003645187
- Object ref.
- 88201672.6277294