208 results - House, chalet, rustico to buy: Canton Lucerne

1 / 7
5.5 rooms168m²Price on request
6043 Adligenswil

Quiet living in a house with a beautiful view

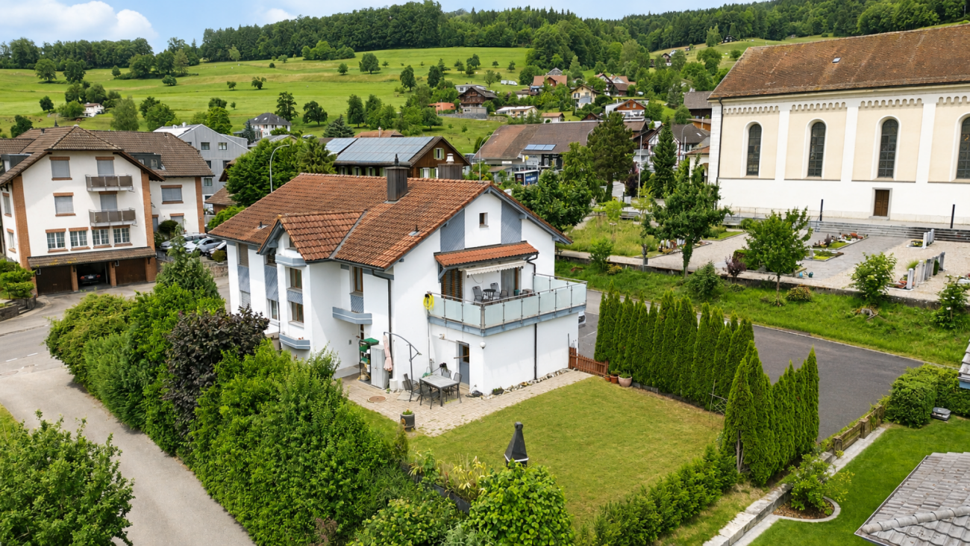
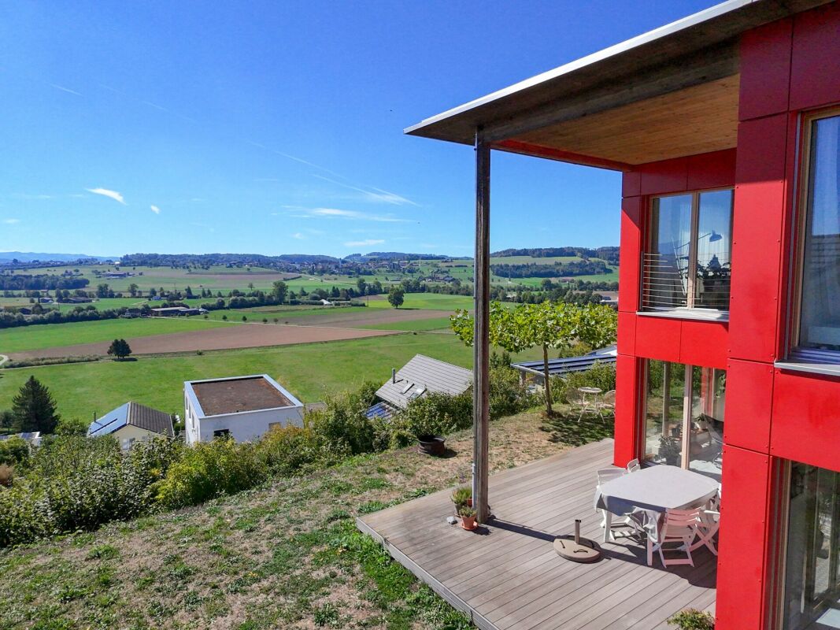
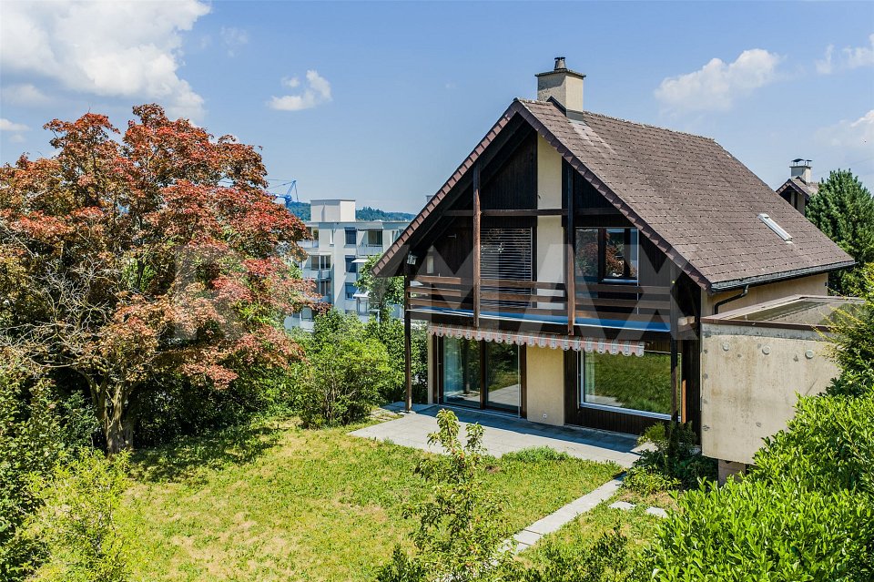
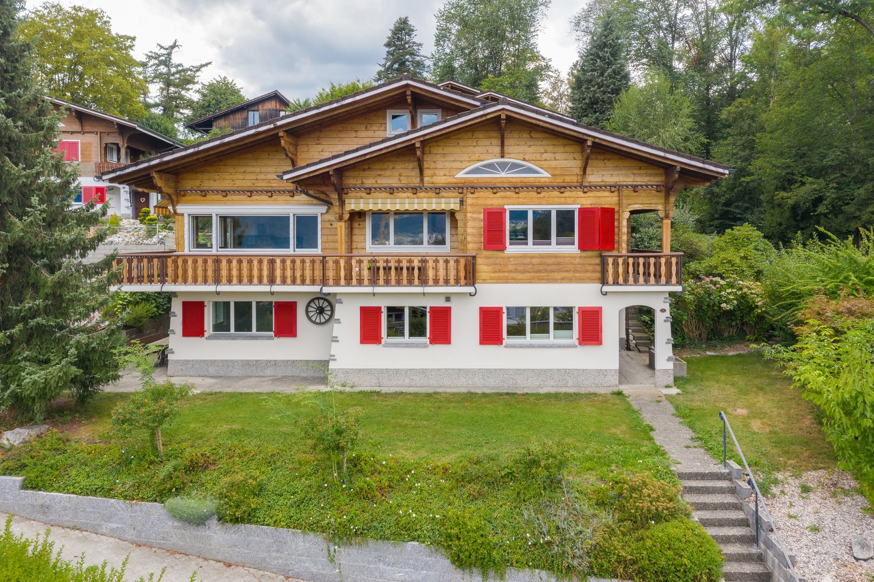
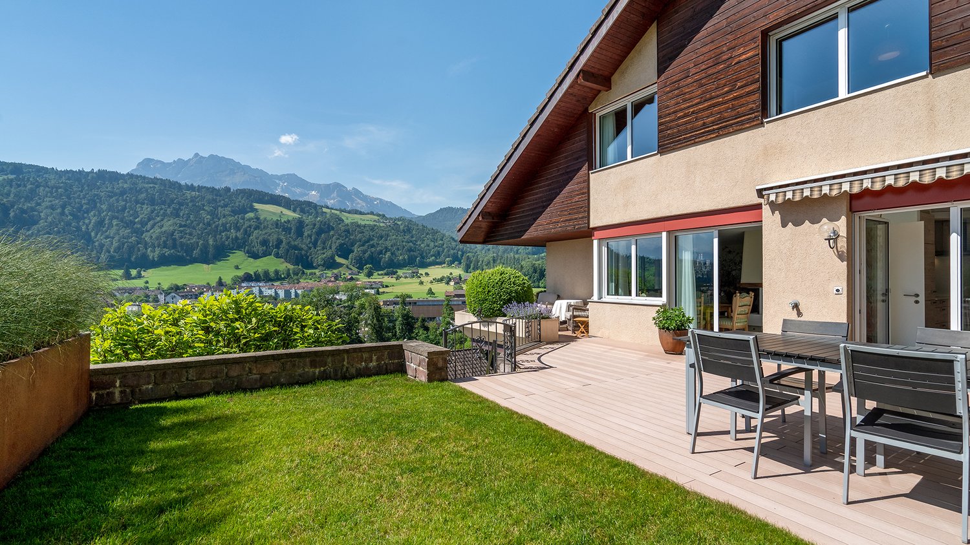
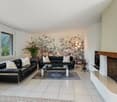
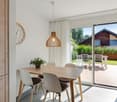
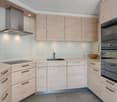
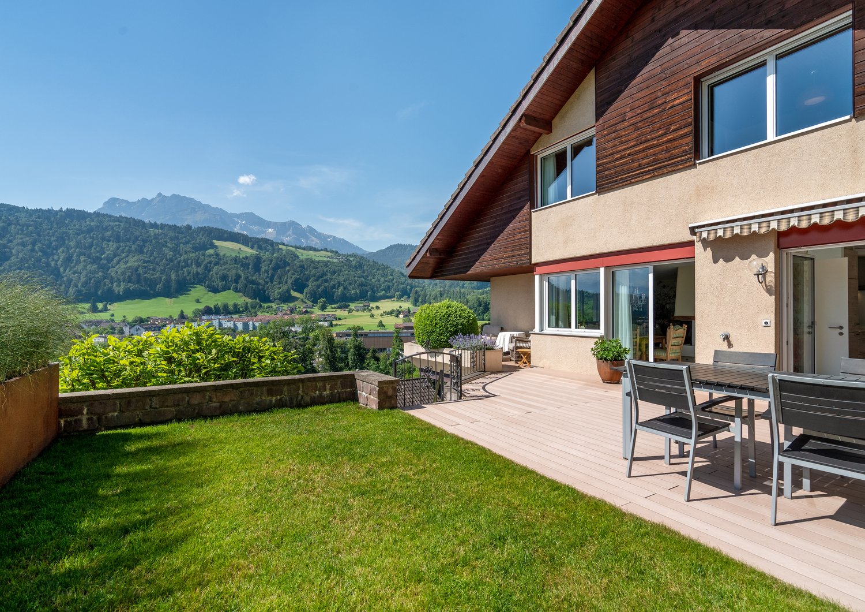
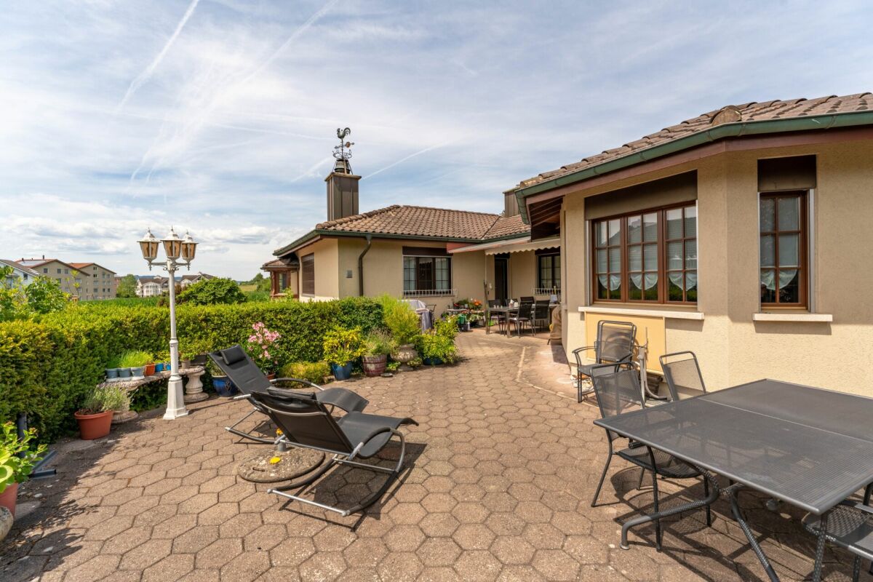
Living with a view This charming semi-detached house from 1998 offers approximately 168 m² of living space, a well-thought-out floor plan, and a rare combination of generosity, peace, and a beautiful view of the surrounding countryside up to the Rigi.In the basement, you will find a garage with direct access to the house, versatile cellar rooms, and a wine cellar with natural ventilation.On the ground floor, there are two bedrooms with built-in wardrobes and direct access to the covered seating area with a view, supplemented by a bathroom, laundry room, and ancillary rooms. A modern ground-source heat pump will provide sustainable living comfort in the future.The upper floor forms the heart of the house: an impressive living and dining area with a fireplace and ceiling heights of up to 5 meters, a semi-open kitchen, and a balcony with a dreamy view. The garden with a covered seating area extends the living space outdoors.On the top floor, there are two more bedrooms, a family bathroom with a shower and corner bathtub, and an additional balcony. SPECIAL FEATURES • Attractive 5.5-room single-family house with 168m2 • Room sizes with access to outdoor areas (seating area, balcony) • Fireplace • Spacious living area with ceiling heights of up to 5m • Large kitchen with cooking island • Two covered seating areas and garden • Practical storage room for outdoor utensils • Wine cellar with natural ventilation • Many cellar areas • New ground-source heat pump, underfloor heating distribution with Freecooling • Direct access from the garage to the house • Additional outdoor parking space • Popular and very quiet location This well-maintained home combines spacious living, practical room layout, and an attractive location in a natural environment - perfect for families or anyone looking for a special living experience with plenty of light, views, and privacy.

1 / 10
6.5 rooms224m²CHF 4,280,000.–
6353 Weggis

6.5-room single-family house with lake view and Alpine panorama

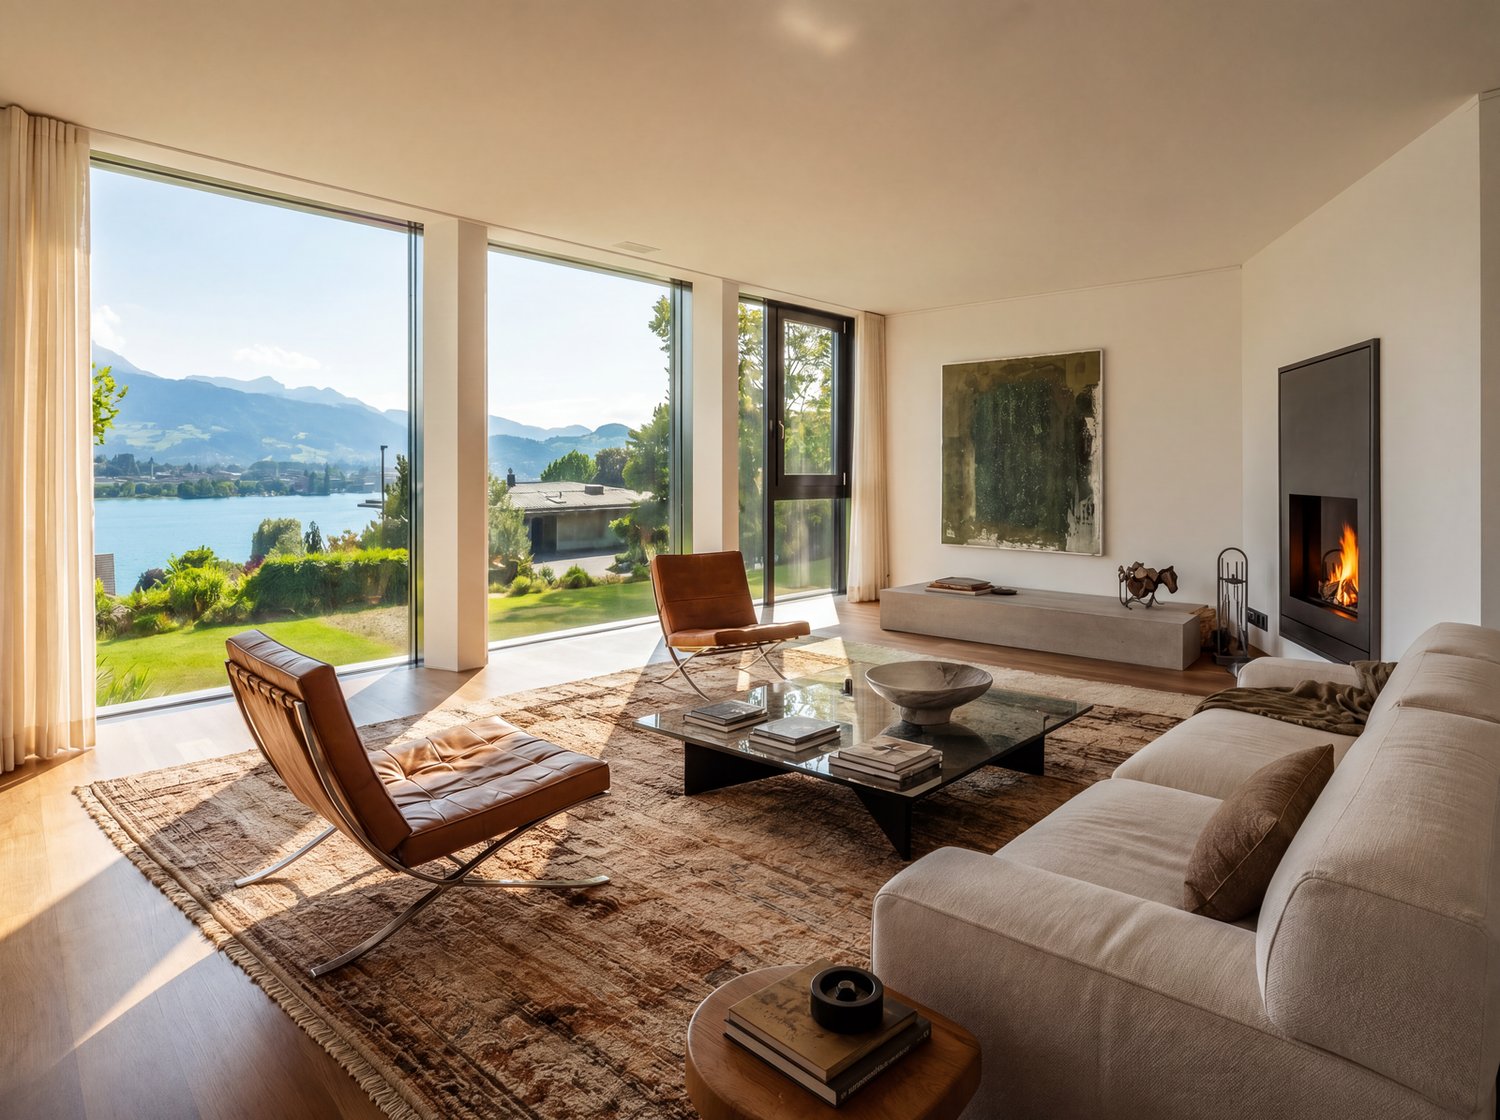
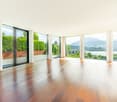
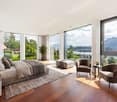
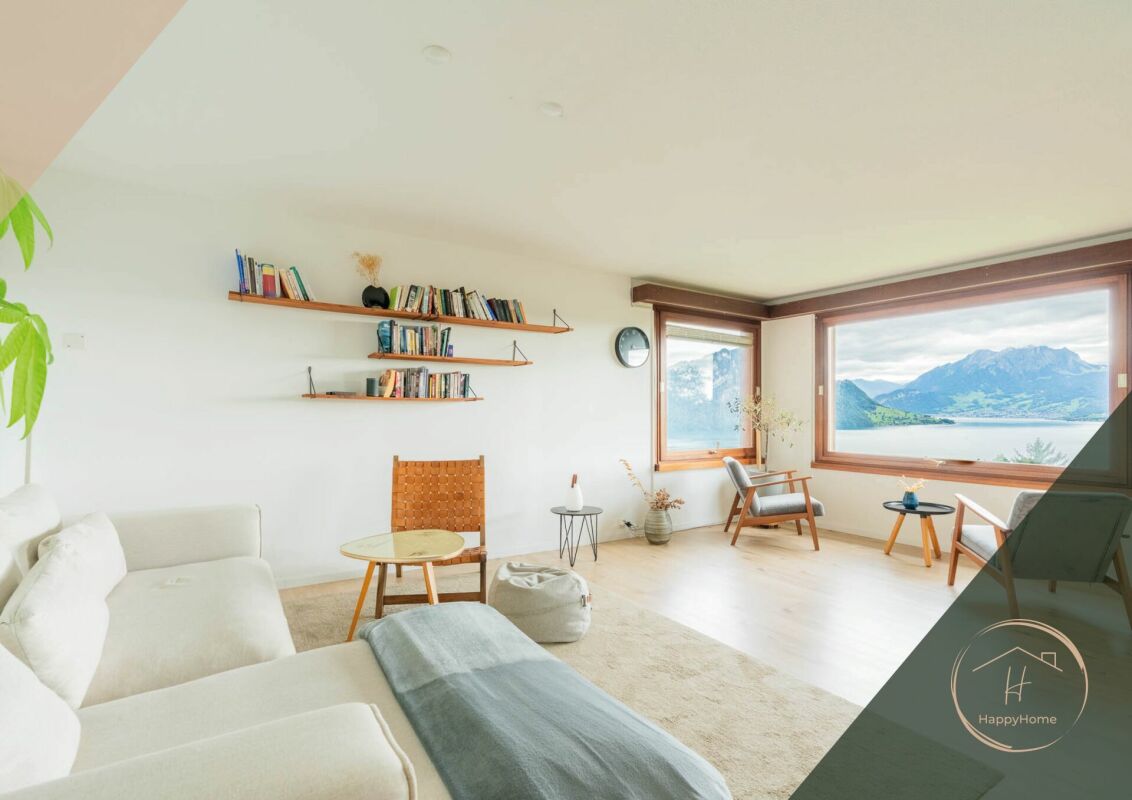
In 2023/2024, a totally renovated, detached, and modern single-family house with a fantastic view of Lake Lucerne and the Alps was completed for CHF 1.6 million. Immaculate, like-new condition! Highlights: • High-quality designed environment with viewing terraces and garden seating areas • Quietly located and short walking distance to schools, village center, and the lake • Southwest orientation provides many hours of sunshine from morning to evening • 43 m2 winter garden, air-conditioned, with multimedia wall and starry sky • Luxurious kitchen with high-quality MIELE appliances and original ceramic fronts and ceramic worktops • Open dining and living area with a view of Lake Lucerne and the Alps • Master suite with en-suite luxury bathroom • 40 m2 sun terrace with breathtaking panoramic and distant views of Lake Lucerne and the Alps • 50 m2 west terrace with Jacuzzi and outdoor shower • Low ancillary costs thanks to geothermal heat pump and photovoltaic system • All windows in the living and sleeping areas with insect screens • Electric shutters and dimmable lights • High-quality construction with many built-in cabinets, ceiling and wall lights • Marble floor in the living areas and staircases, and parquet in the bedrooms • Outdoor lighting with motion detectors • Sun awnings with wind sensors • Granite floor slabs on terraces, seating areas, and outdoor stairs • The entire property is fenced and has a secured garden gate • Automatic garden irrigation Parking: Double garage with direct access to the house + 2 outdoor parking spaces in front of the garage Sales price: CHF 4'280'000.– We look forward to your contact for this exclusive purchase opportunity.

1 / 6
  • Parking space
  • Garage
12.5 rooms600m²Price on request
6214 Schenkon

UNIQUE WITH BEAUTIFUL VIEW

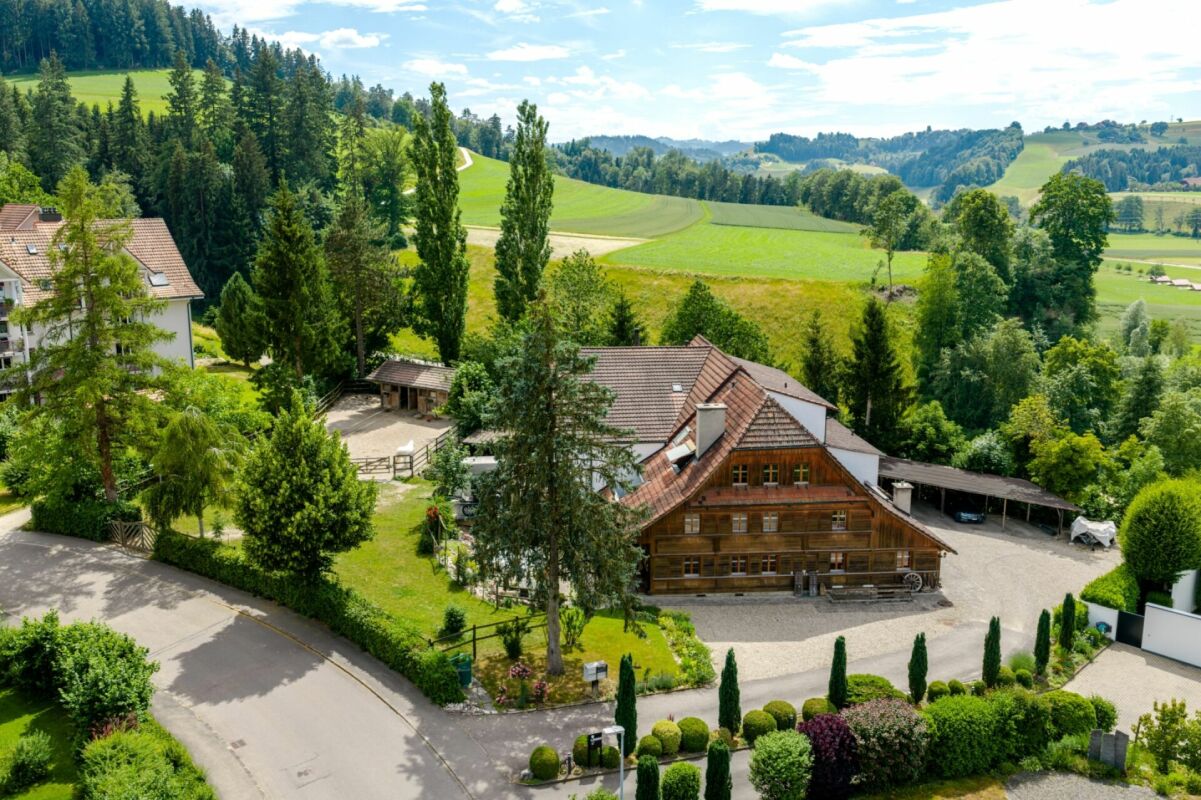
Are you looking for a unique property in a tax-friendly and central location? Congratulations - you're in the right place! The house is located in an exclusive villa district with an unobstructed view of Lake Sempach and the Pre-Alps. It is in its first ownership and was individually designed, realized in the highest construction quality and according to modern standards. The air heat pump works extremely efficiently. Around 90% of the rooms offer a magnificent view. The property presents itself in a versatile way: with a flat garden, a cultivable slope, an infinity pool, two terraces, and a garden seat that can be converted into a summer tent.This BETTERHOMES offer is characterized by the following advantages:- in the villa district with an unobstructed view of Lake Sempach and the central Swiss mountains- quiet location, just a few minutes' drive from the Sursee motorway junction and the town of Sursee- consisting of a family house with indoor pool, 2.5-room apartment, and 3.5-room office with separate outdoor access- the 3.5-room office can be converted into a spacious ground-floor apartment- spacious double garage with indoor access- indoor pool (8 m x 4 m) with sauna and cinema screen- garden with a view- quiet and central- and, and, and ...Interested? Contact us for a non-binding viewing, also online viewing possible!Didn't find anything suitable? Over 2,000 more offers at: www.betterhomes.ch - the real estate fair mediatorWant to market a property yourself?Take advantage of our know-how: https://www.betterhomes.ch/de/profitierenDo you want to have a property valued?Find out its value now through our free valuation, immediately and non-binding!https://www.betterhomes.ch/de/knowledge/estimationMore detailsLocation: quiet and centralCondition: good to very goodBathrooms / wet cells: 4 (1x shower / WC / sink, 1x bathtub / double sink / shower / WC, 1x shower, 1x guest WC / sink)Public transport: Sursee train station, 5.5 km / bus stop, 650 mSchools: school house, 2.2 kmShops: Coop, 2.1 km / Migros, 4.5 km

  • Parking space
  • Garage
1 / 2
12.5 rooms514m²Price on request
6214 Schenkon

Luxury living with lake and mountain views as well as an indoor pool

Living where others spend their vacations sounds tempting? This impressive home with breathtaking long-distance views fulfills the highest residential dreams and offers a variety of possibilities: multi-generational living, living and working under one roof, or partial rental - everything can be realized flexibly here. In a privileged, unobstructable south-facing location with a spectacular panorama over Lake Sempach and the Central Swiss Alps, this exceptional property lies in an exclusive villa district. The tax-friendly municipality stands for peace, privacy, and high quality of life with excellent infrastructure at the same time. On the spacious property, the representative property stretches over several levels and delights with well-thought-out room design and exceptional generosity. Already when entering, the magnificent living area with noble marble and parquet floors with impressively high ceilings opens up, conveying a particularly open and spacious living feeling. The interplay of the central chimney and the large gallery above underlines this even more. From the dining area, you can enjoy a beautiful distant view, which particularly underlines the special living ambiance. Two entrances provide high comfort and flexible usage options: The main entrance welcomes with a spacious wardrobe, a storage room, the laundry room, and a guest toilet, which is separated from the living area by a glass wall door. While the second entrance convinces with a fantastic gallery, from which you can reach the living room or the office/wellness area via the central spiral staircase. On this level, there is also the spacious master bedroom with an en-suite bathroom and direct access to the balcony, as well as further rooms, almost all of which have direct access to the balcony and an additional wet cell. The room offer is complemented by elegant office or practice rooms with a separate entrance and a self-contained 2.5-room apartment with its own balcony, ideal for guests, family, or additional usage options. A real highlight is the exclusive, private wellness area: an indoor pool with a counter-current system, a sauna with infrared function, a massage steam shower, and an integrated home cinema system with a large screen provide relaxation and entertainment at the highest level. The spa area is not visible from the outside and guarantees absolute privacy. This unique offer is rounded off by a double garage and approximately 8-10 outdoor parking spaces. Shopping facilities, schools, public transport, and the motorway connection are easily accessible in a few minutes, perfect for relaxed living with excellent connections. You can also expect: - Alpine panorama - Unobstructable distant view - Lake view - A lot of privacy in a quiet location - Large, beautiful garden with a covered seating area - Outdoor chimney - High, bright rooms - Large window fronts - Large living and dining room - Large kitchen with food station - Central chimney in the living room - Apartment with separate entrance - Indoor pool with counter-current system - Wellness area with small kitchen - Massage steam shower - Finnish sauna with infrared function - Home cinema with large screen - Decalcification system - Fiber optic network - Air-conditioned server room - Hobby room - Basement - Garage box for 2 vehicles with electric gate - 8-10 outdoor parking spaces Take the opportunity and call us to convince yourself! Do you want to sell your house or apartment and need an evaluation? As a certified member of the Swiss Real Estate Association SMK, we guarantee you a market-based assessment and a free initial consultation for the marketing of your property. Visit us at www.nobilimmo.ch

1 / 3
9 rooms252m²Price on request
6010 Kriens

Sunny peaceful with far-reaching views - interesting potential

Highlights: • Quiet, elevated location in Kriens with a lot of privacy (not Sonnenberg) • Unobstructed far-reaching view into the green (agricultural zone) • Spacious approximately 250 m² living area with a well-thought-out floor plan • Detached single-family house with versatile use (also possible as a two-family house) • Bright living area with chimney as a central feel-good spot • Sunny orientation & large window areas for plenty of daylight • Ready for immediate occupancy with development potential for individual upgrades • plus a garage parking space for 35,000 CHF • including two outdoor parking spaces Not just a good location - but one that has long-term stability.In a slightly elevated, quiet residential area in Kriens, this detached single-family house presents itself as a rare combination of privacy, views, and generous space. The unobstructed far-reaching view over the adjacent agricultural zone creates a living feeling that is hardly found in this form anymore.With around 250 m² of living space on two floors, as well as additional ancillary areas in the basement, the property offers a variety of uses - whether as a classic family house, for intergenerational living, or with a separate usage concept.The living area forms the heart of the house: spacious, flooded with light, and characterized by a striking chimney that gives the room character and warmth. The surrounding window areas provide a bright, open living feeling and connect the interior and exterior spaces in a pleasant way.The bedrooms are functionally arranged and offer sufficient space for individual needs - whether children's rooms, home office, or retreat. Especially in combination with the well-thought-out floor plan, the strength of this property shows: it works today - and can be further developed tomorrow.The property is in a well-maintained condition and is basically ready for occupancy. At the same time, it offers the new owner the opportunity to create additional value through targeted modernizations and adapt the house to today's living requirements.The location convinces not only with its quiet and views but also with its proximity to Lucerne and good accessibility to shopping, schools, and public transport. An ideal mix for all those who want to live close to nature and yet remain connected.An object for buyers who are not just looking for a house - but a home with substance, location quality, and long-term perspective.Access to the property is via a staircase - a detail that further emphasizes the elevated location and the associated peace and quiet.📞 immo otti - Real estate understood. Potentials recognized. Values created. We combine classic real estate consulting with digital solutions and accompany you personally until the successful conclusion.🚀 With otti ai you have your property in view at all times - data-based, simple, and always available.👉 Secure your knowledge advantage now.All information without guarantee.

Richard Otto

Richard Otto

CEO | Immobilienmakler

1 / 6
5.5 rooms110m²CHF 750,000.–
6294 Ermensee

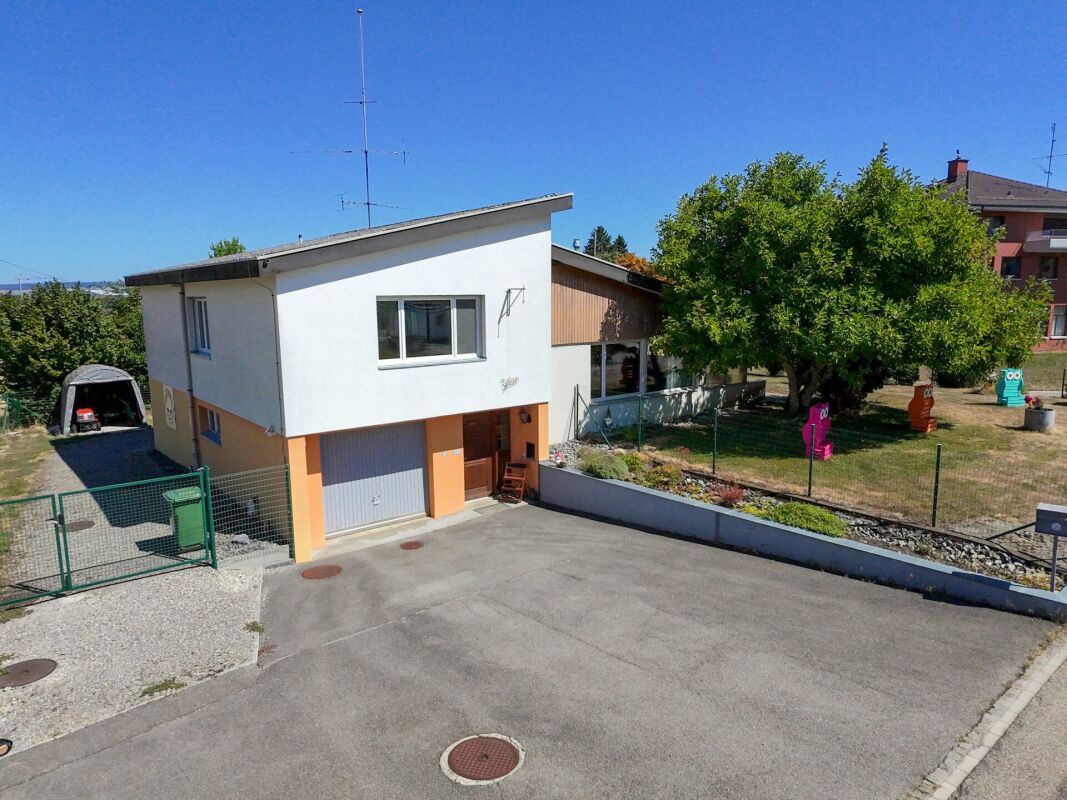
Single-family house to feel good

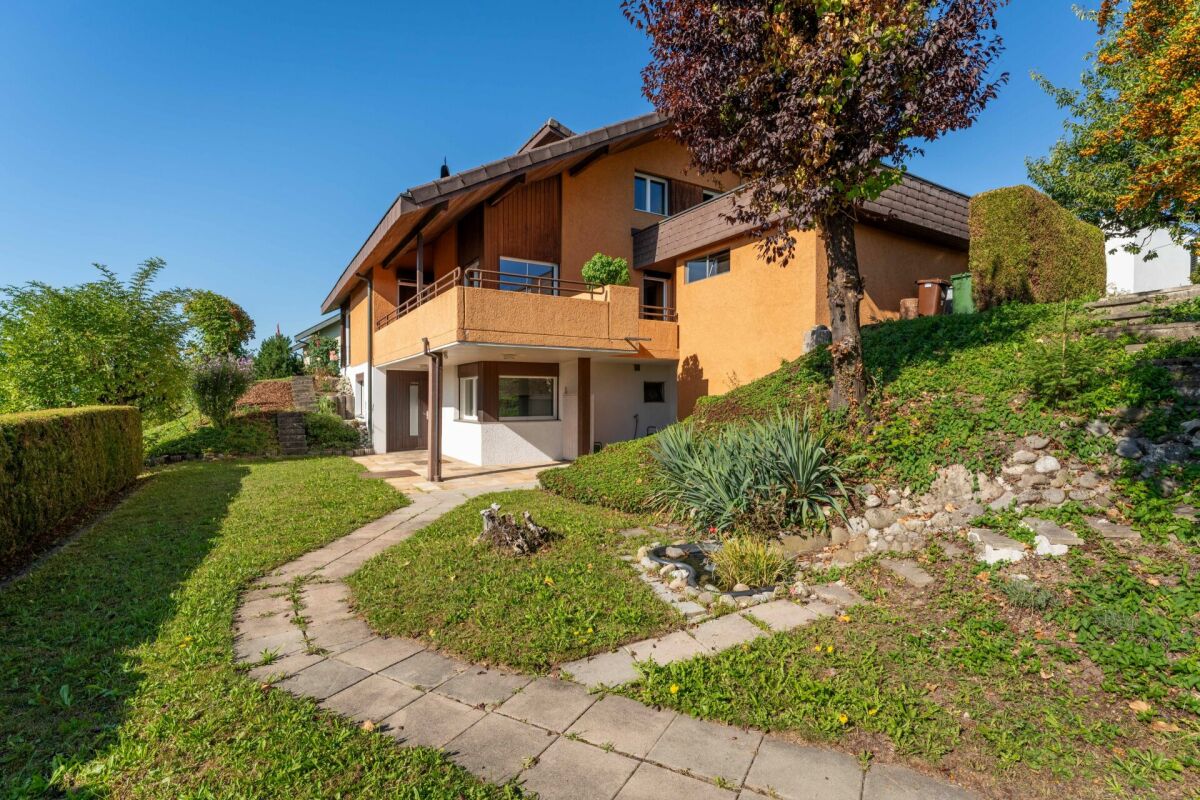
Living between Lake Baldegg and Lake Hallwil Ermensee is nestled between Lake Baldegg and Lake Hallwil, offering an idyllic residential location in a rural and quiet environment. Families appreciate the high quality of life, while working people find an ideal retreat here, away from the hustle and bustle of everyday life. The Seetal region is one of the most popular recreational areas in central Switzerland and offers a wide range of leisure and relaxation opportunities for young and old.The nearby lakes invite you to swim, take a walk, cycle, and linger in nature. Here, natural living is combined with an excellent quality of life.The propertyThis attractive semi-detached house offers space for a family. An ideal residential location for families; the nearby school allows children to have a short and safe walk to school.The house is solidly built and practically designed. The apartment is spread over two floors and has a balcony on the upper floor. Ground floorBright and friendly entrance areaSpacious bathroom with toilet, sink, washing machine, and dryerSpacious living and dining room with various furnishing options and direct access to the outdoor areaModern, openly integrated kitchen with contemporary equipmentAdditional room, ideal as a study, guest room, or utility roomEasy-to-maintain, bright ceramic tiles throughout the ground floorElegant wooden staircase connecting to the upper floor.Upper floorThree rooms for individual useSkylights and partial balcony access provide bright roomsSpacious bathroom with corner bathtub, separate shower, and skylightAttic, conveniently accessible via a ladderOutdoor areaSunny seating area with south orientationPerfect for relaxing and enjoying warm summer eveningsLockable storage room with additional storage space for bicycles and garden equipmentTechnical room with heating system and boilerAn outdoor parking space is availableAre you interested?We would be happy to provide you with further information or arrange a viewing. We look forward to your contact!

New building
1 / 2
5.5 rooms207m²CHF 2,700,000.–
Trestenbergstrasse, 6285 Hitzkirch

Modern 5.5-room single-family house with separate 2.5-room annex

This modern single-family house impresses with its well-thought-out architecture, spacious room proportions, and versatile usage possibilities. The combination of stylish design, high living quality, and a separate 2.5-room annex makes this home particularly attractive – ideal for families, multi-generational living, or as an interesting rental opportunity.The bright and openly designed living and dining area forms the heart of the house and creates a pleasant connection between indoors and outdoors with large window surfaces. Spacious terraces and private seating areas invite you to linger and offer a high level of privacy.The 5.5 rooms of the main house offer flexible usage possibilities for families, home offices, or individual living concepts. The room offer is supplemented by modern wet cells, practical secondary rooms, and a separate laundry and technical room. An own garage as well as a private entrance area provide additional comfort in everyday life.The separate 2.5-room annex has its own access and is ideal for guests, family members, an au-pair, or for rent.A special highlight: You have the opportunity to actively participate in the floor plan design and incorporate your individual living wishes. Alternatively, a spacious 7.5-room single-family house can be realized instead of the annex – for even more living space and maximum design freedom.Highlights:• 5.5-room single-family house with separate 2.5-room annex• Alternative realization as a spacious 7.5-room single-family house possible• Individual co-design of the floor plan possible• Modern and high-quality architecture• Bright, open living rooms with spacious floor plan• Private terraces and seating areas• Flexible usage possibilities• Garage and additional secondary rooms• Attractive annex with separate access• Quiet living location with high living comfortA home that perfectly combines modern living, privacy, and flexibility.

Travel time
-
1 / 3
  • Parking space
  • Balcony / Terrace
  • Garage
5.5 rooms175m²Price on request
6110 Wolhusen

NEW SEMI-DETACHED HOUSE WITH PARTICIPATION OPTION

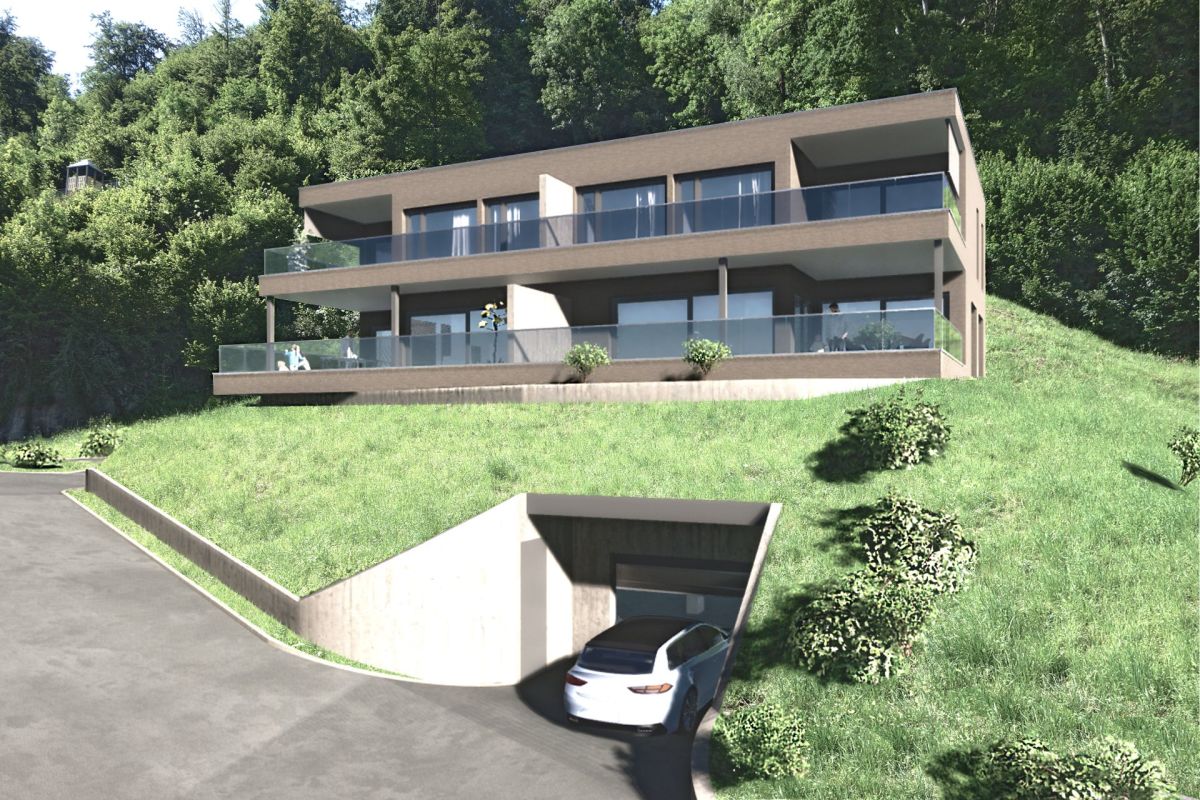
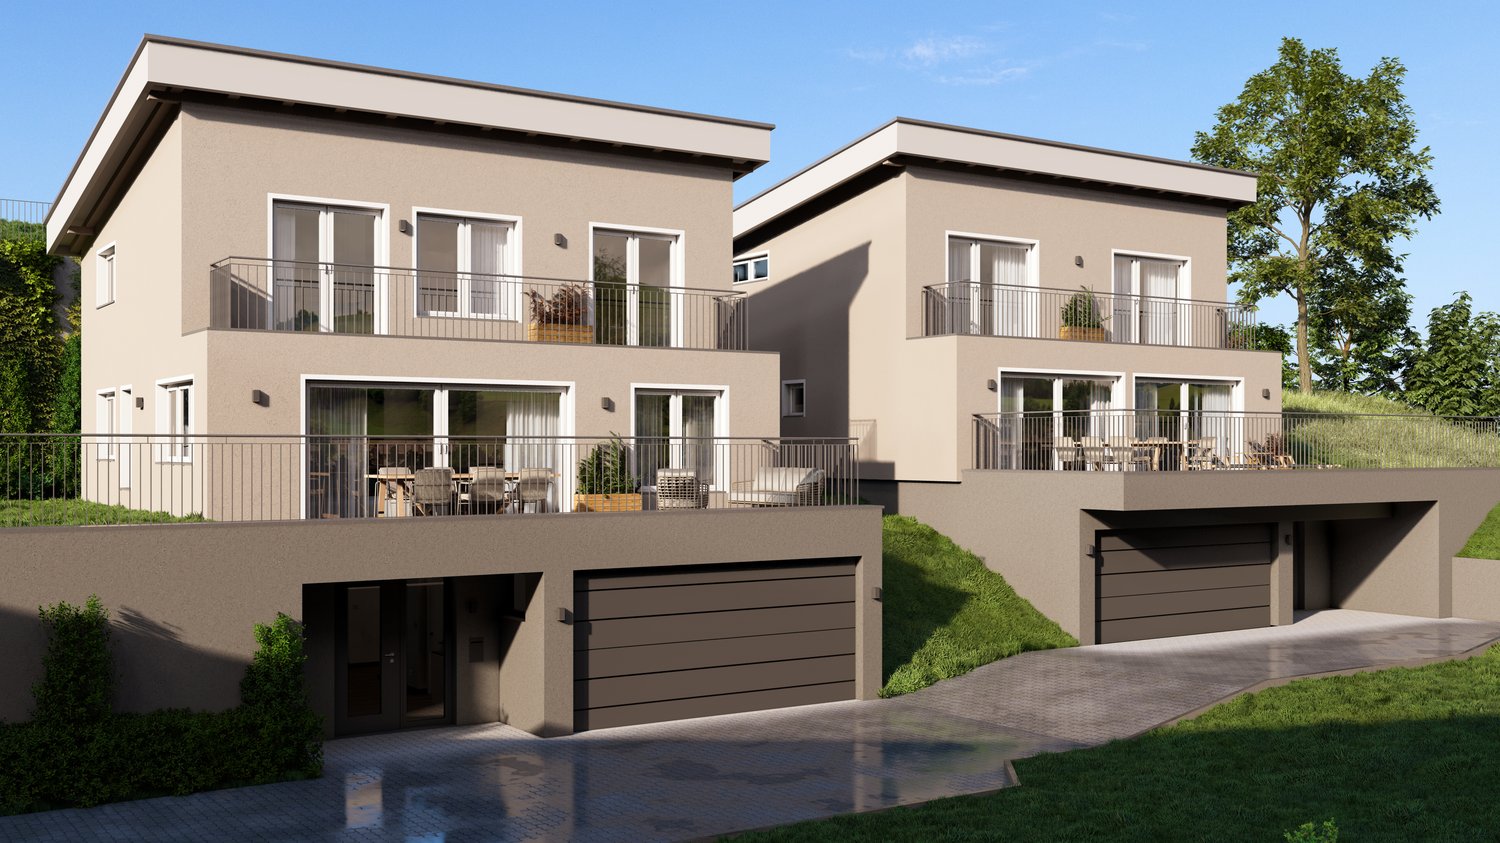
The property is being built in a quiet, non-dusty location. The school bus and train station are within a few minutes' reach. The construction start is planned for March 2026, and you will be able to move into your house on September 1, 2027. During the construction phase, you have the opportunity to determine the style of the interior design within the framework of the purchase price. We will be happy to explain the corresponding details to you in the sales documents. The semi-detached house is located on a slope and offers a magnificent mountain view. A photovoltaic system is included in the purchase price. We will be happy to send you the construction description together with the sales documents.This BETTERHOMES offer is characterized by the following advantages:- the purchase price is bank-checked- quiet and central location- new building with participation option- two wet cells and three toilets- modern flat roof architecture- garage with electronic gate (included in the purchase price)- geothermal heating- photovoltaics approx. 10 KW included- three own outdoor parking spaces- visitor parking spaces available- and, and, and ...Interested? Contact us for a non-binding viewing!Not found anything suitable? Over 2,000 more offers at: www.betterhomes.ch - the real estate fair mediatorDo you want to market a property yourself?Take advantage of our know-how: https://www.betterhomes.ch/de/profitierenDo you want to have a property valued?Find out its value now through our free valuation, immediately and without obligation!https://www.betterhomes.ch/de/knowledge/estimationMore detailsLocation: goodCondition: newBathrooms / wet cells: 2 (1x WC / shower / sink, 1x WC / bathtub / sink)Heating system: geothermal heating floorPublic transport: bus stop Höchweid, 300 m / train station Wolhusen, 1 kmSchools: primary school Rainheim, 1.9 mShops: Aldi, 2.8 km / Coop 1.6 km / Migros, 2.3 km / Kreis-Beck, 1.6 km

  • Parking space
  • Balcony / Terrace
  • Garage

Suggested properties for you based on search results

Other interesting objects