214 results - House, chalet, rustico to buy: Canton Lucerne

1 / 20
8.5 rooms, 211m², CHF 1,600,000.–
6000 Luzern

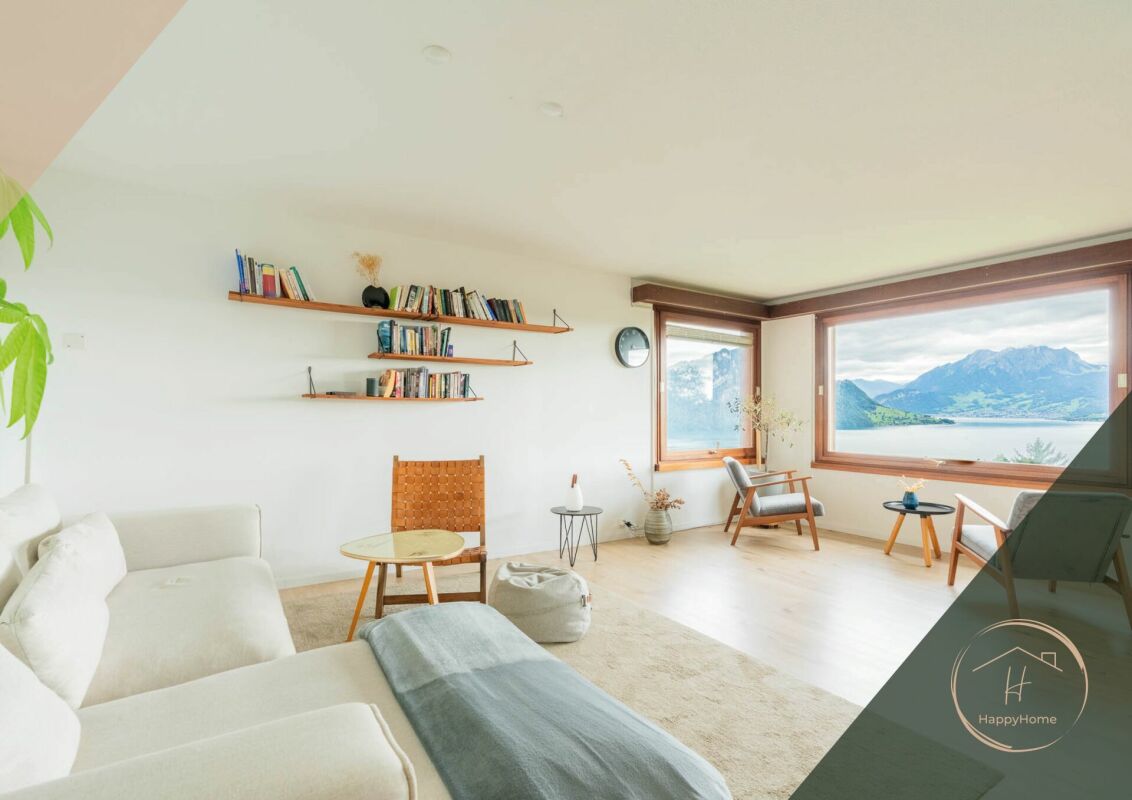
8.5 Zimmer Einfamilienhaus mit unverbaubarer Seesicht und Sanierungspotenzial

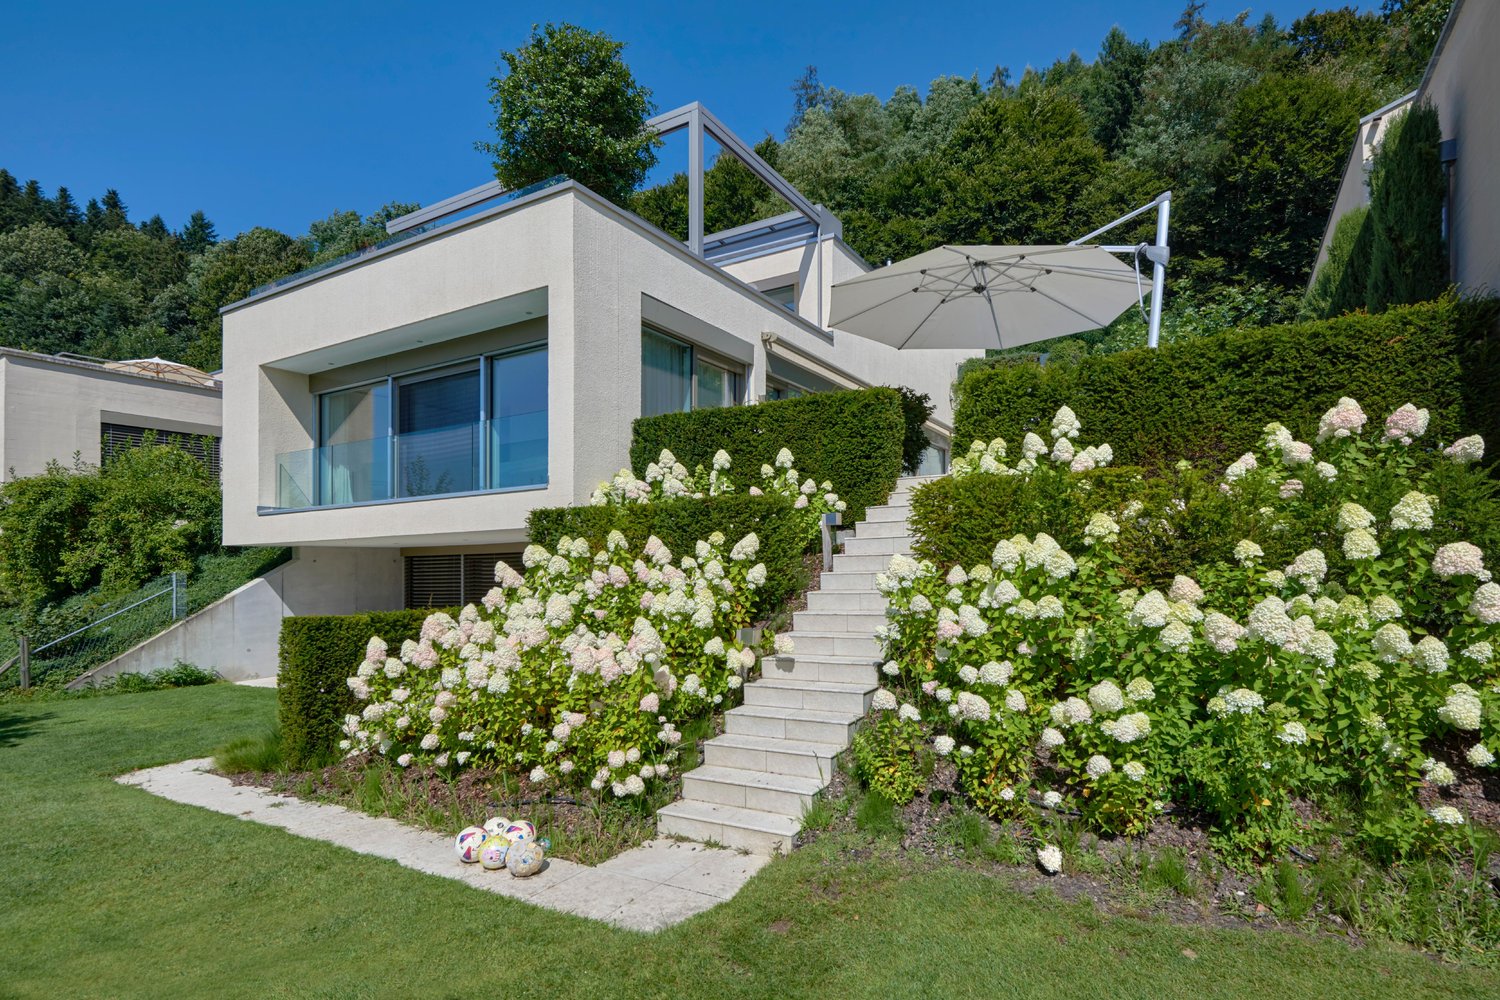
DE:Diese Liegenschaft ist reserviert. Besichtigungen sind nach Absprache dennoch möglich.An privilegierter Hanglage im süd-östlichen Teil von Weggis präsentiert sich dieses Einfamilienhaus mit grandiosem Panorama über den Vierwaldstättersee bis hin zum Pilatus und Bürgenstock. Die Liegenschaft besticht durch ihre Ruhe, ihre Privatsphäre sowie den unvergleichlichen Weitblick, der aus nahezu allen Wohnräumen genossen werden kann.Der Eingang zum Haus befindet sich im oberen Geschoss. Direkt beim Entrée liegt ein Nebenzimmer, das sich ideal als Büro oder Gästezimmer eignet, sowie ein erstes Badezimmer mit Dusche und Toilette. Entlang des Korridors folgen die Küche, das Treppenhaus und ein weiteres Badezimmer mit Badewanne und Toilette. Ein Schlafzimmer sowie ein weiteres, grösseres Zimmer mit Zugang zum Wintergarten runden diesen Bereich ab. Das grosszügige Wohnzimmer bildet das Herzstück des Geschosses und bietet mit seiner Fensterfront einen atemberaubenden Ausblick über die Gemeinde Weggis und den See.Das untere Stockwerk überzeugt mit zwei weiteren grossen Räumen, einer zusätzlichen Küche sowie gleich zwei Wintergärten, die direkten Zugang zu einer Terrasse und dem Aussenbereich bieten. Auch hier geniessen die Bewohner eine einmalige Aussicht. Ein Schlafzimmer ist zudem mit einem eigenen Badezimmer ausgestattet, was diesen Bereich perfekt für Gäste oder eine Einliegerwohnung macht.Im Aussenbereich wartet ein etagierter Garten, der durch seine geschickte Gestaltung vielfältige Rückzugsmöglichkeiten schafft. Ein ganzjährig nutzbarer Hot-Tub lädt zum Entspannen mit Blick auf den Vierwaldstättersee ein. Ein grosszügiger Kellerbereich, ein Doppelcarport sowie zwei Aussenabstellplätze ergänzen das Angebot.Es ist zu erwähnen, dass in den kommenden Jahren ein erhöhter Unterhalts- und Renovationsbedarf besteht. Dies eröffnet zukünftigen Eigentümern die Chance, die Liegenschaft nach eigenen Vorstellungen zu modernisieren und ihr neues Zuhause individuell zu gestalten.Das Haus eignet sich sowohl für Paare und Familien, die eine idyllische Wohnlage suchen, als auch für Investoren. In der Vergangenheit hat sich die Liegenschaft bereits als sehr lukratives Airbnb-Objekt bewährt. Ein weiterer Pluspunkt sind die attraktiven steuerlichen Rahmenbedingungen der Gemeinde Weggis.Entdecken Sie Ihr neues vielseitiges Zuhause an den Ufern des Vierwaldstättersees. Sie möchten gerne mehr über dieses wunderschöne Einfamilienhaus erfahren? Füllen Sie das Kontaktformular aus und Sie erhalten unsere Verkaufsdokumentation. Danach können Sie sich bei einer persönlichen Besichtigung vor Ort gerne selbst von den zahlreichen Vorteilen überzeugen.Sie haben selbst eine Liegenschaft, die Sie professionell Verkaufen möchten und Ihnen gefällt unsere Arbeit? Gerne Sind wir jederzeit für Sie da. EN:This property is reserved. Viewings are still possible by appointment.At a privileged hillside location in the southeastern part of Weggis, this detached house presents itself with a magnificent panorama over Lake Lucerne, extending all the way to Mount Pilatus and the Bürgenstock. The property captivates with its tranquility, privacy, and the incomparable views that can be enjoyed from nearly every living area.The entrance to the house is located on the upper floor. Directly off the foyer is a versatile room, ideally suited as an office or guest bedroom, as well as a first bathroom with shower and toilet. Along the corridor follow the kitchen, the staircase, and another bathroom with bathtub and toilet. One bedroom and a larger room with access to the conservatory complete this level. The spacious living room forms the centerpiece of the floor and, with its expansive windows, offers a breathtaking view over the village of Weggis and the lake.The lower floor impresses with two further large rooms, an additional kitchen, and no fewer than two conservatories, each providing direct access to a terrace and the outdoor area. Here too, residents can enjoy exceptional vistas. One of the bedrooms also features an en-suite bathroom, making this level perfect for guests or as a self-contained apartment.Outdoors, a terraced garden awaits, cleverly designed to create a variety of private retreats. A year-round hot tub invites relaxation with sweeping views over Lake Lucerne. A generous basement area, a double carport, and two outdoor parking spaces complete the offering.It should be noted that in the coming years, increased maintenance and renovation work will be required. This presents future owners with the opportunity to modernize the property according to their own preferences and to design their new home individually.The house is equally suitable for couples and families seeking an idyllic residential location, as well as for investors. In the past, the property has already proven itself as a highly profitable Airbnb. Another advantage is the attractive tax environment offered by the municipality of Weggis.Discover your new, versatile home on the shores of Lake Lucerne.Would you like to learn more about this beautiful single-family home? Simply complete the contact form and receive our detailed sales brochure. Afterwards, we would be delighted to welcome you for a personal viewing, where you can see the many benefits for yourself.Do you own a property you would like to sell professionally, and appreciate our approach? We are always here for you.


1 / 21
9 rooms, 252m², CHF 2,690,000.–
6210 Sursee

Exclusive two-family house or multi-generational house in a family-friendly location in Sursee

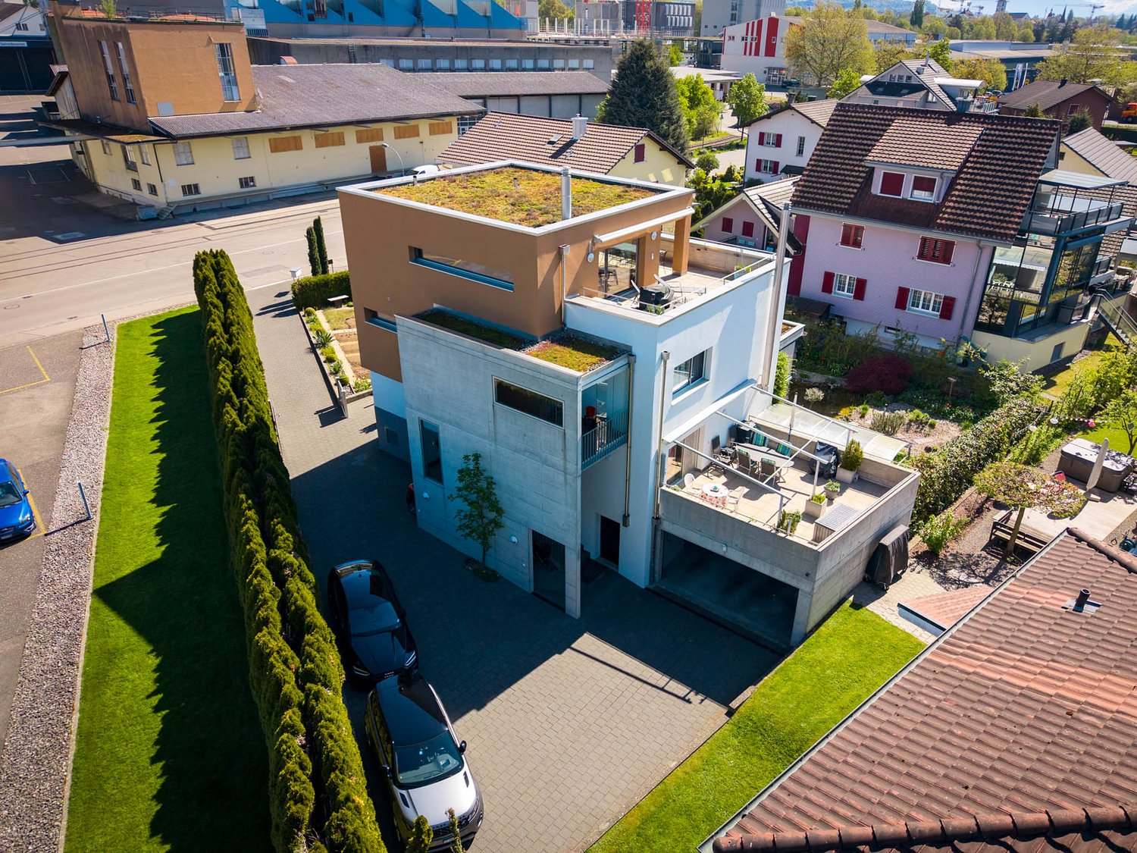
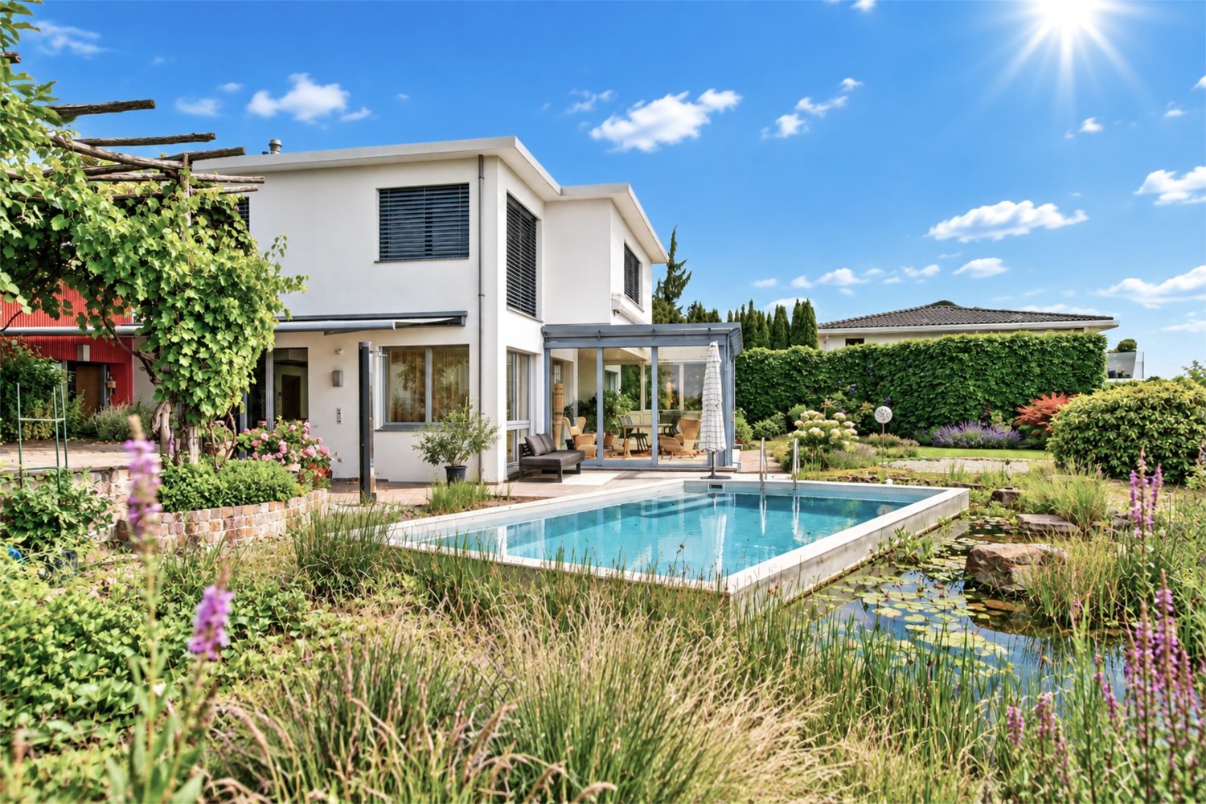
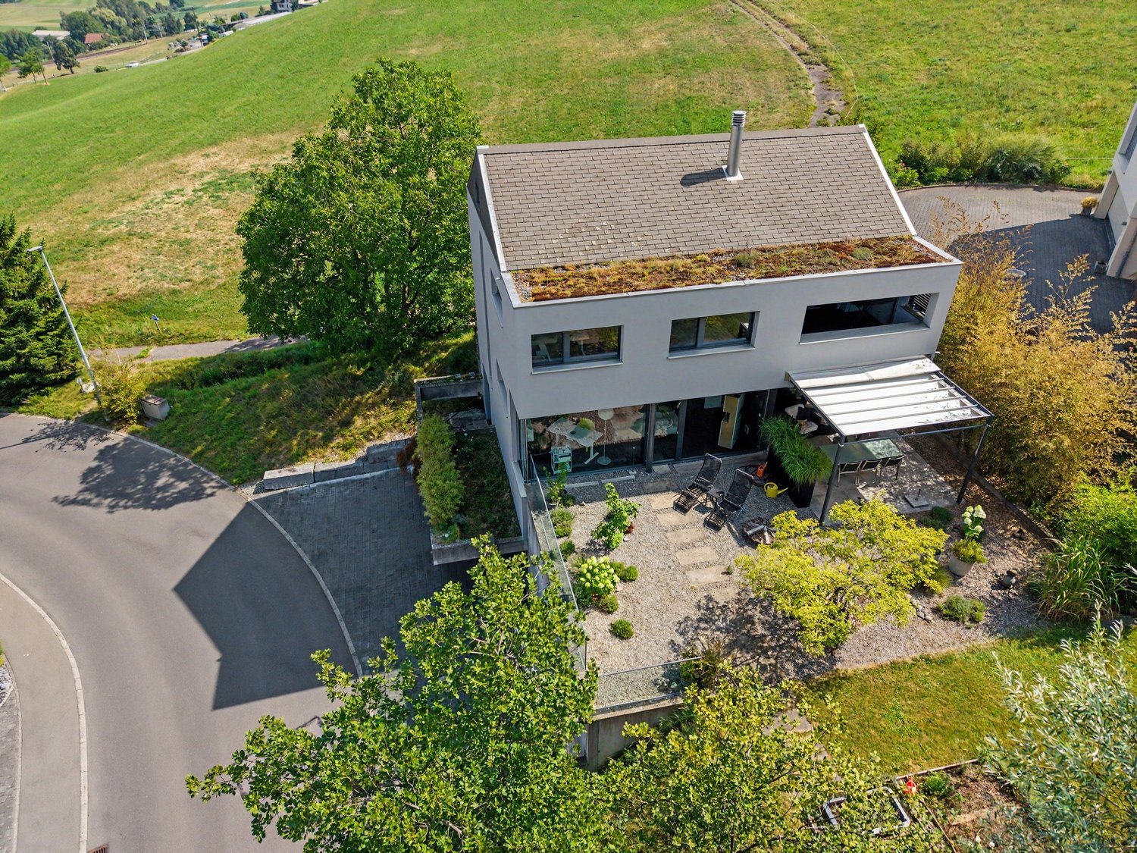
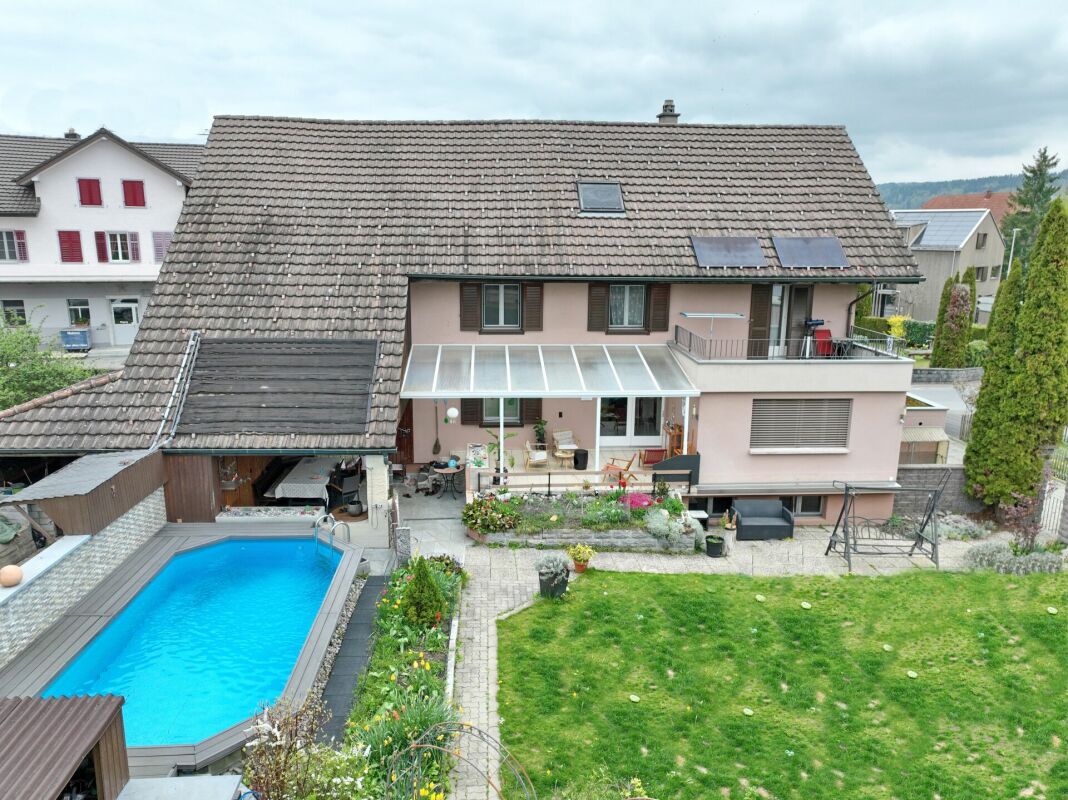
This detached two-family house or multi-generational house combines living comfort, space, and an unparalleled location. On a spacious living area of 252 m², you can expect versatile usage possibilities. Whether for a family with space requirements, multi-generational living, or the combination of living and working. The main house has 4.5 rooms, which convince with bright rooms, a harmonious room layout, and a cozy living atmosphere. The offer is complemented by the separate 4.5-room attic apartment, which is currently rented out and thus already generates attractive rental income. Particularly noteworthy is the lovingly maintained garden with a biotope, a place to relax and enjoy. On the ground floor, you will also find a spacious winter garden. At the same time, you benefit from excellent transport connections: the motorway access is only one kilometer away, Sursee train station can be reached in ten minutes on foot, and the bus stop in just three minutes. Schools, shopping facilities, and numerous leisure activities are located in the immediate vicinity. This property combines quality of life, privacy, and potential for value appreciation, a rare opportunity in a sought-after location. A special highlight is the separately accessible attic apartment. This elegant two-family house with biotope and generous space offer is perfect for small and large families and is available for immediate occupancy without renovation costs.The property impresses with the following highlights: • Spacious living and usable area • Very beautiful garden with a biotope • Covered seating area and terrace • Delightful terrace with a beautiful view to linger • Located in a good location, ideal for families • A spacious double garage with sufficient outdoor parking spaces • Heated winter garden on the ground floor • Chimney • Separately accessible 4.5-room attic apartment with many usage possibilities; Renting or combination with living and working • Guest toilet • and much more... Sursee is an attractive town in the canton of Lucerne and is one of the most sought-after residential areas in the canton. It offers a privileged and extremely high and upscale living and quality of life, with a fascinating history that dates back to Roman times. The location impresses with its proximity to nature and at the same time an excellent connection to urban infrastructure and motorways.Convince yourself of this great spacious two-family house and arrange a viewing appointment with us.Thank you very much for your interest in our properties, if you have any questions, you can contact us at any time on 079 585 44 09.

1 / 9
6.5 rooms, 197m², Price on request
6280 Hochdorf

Spacious 6.5-room single-family house with modern technology and Alpine panorama

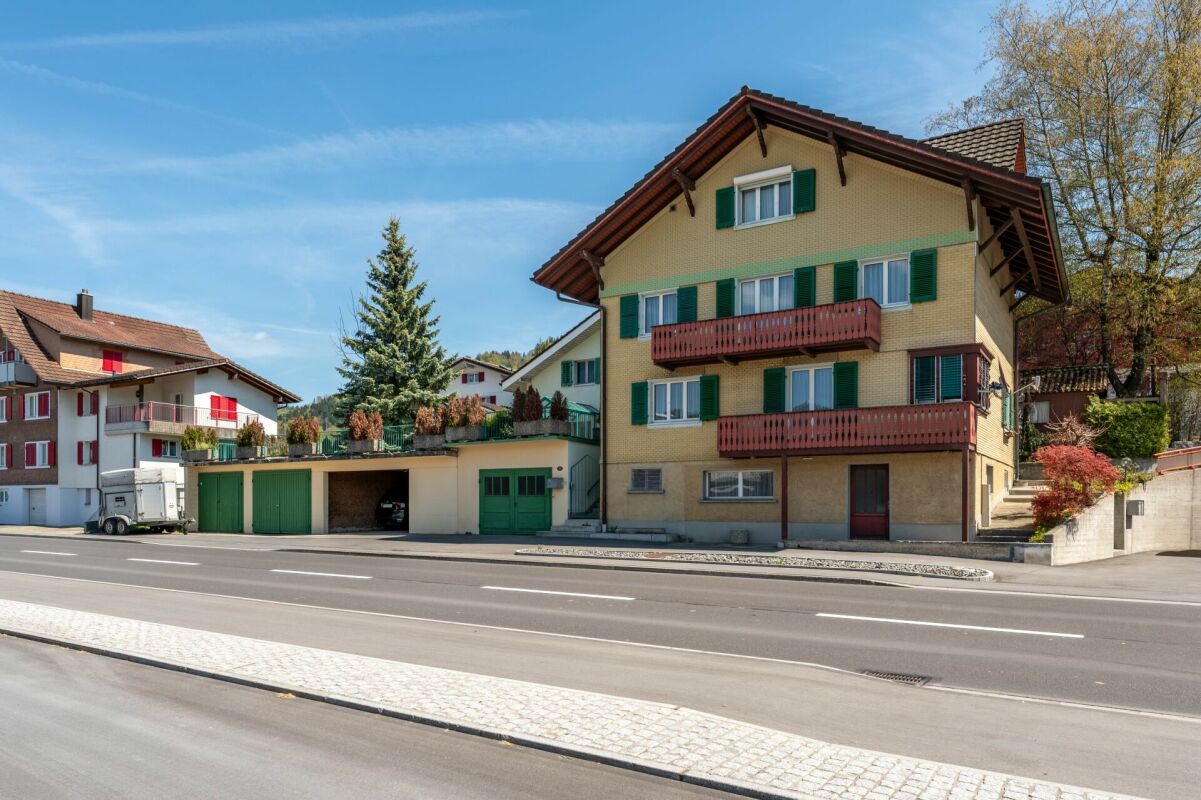
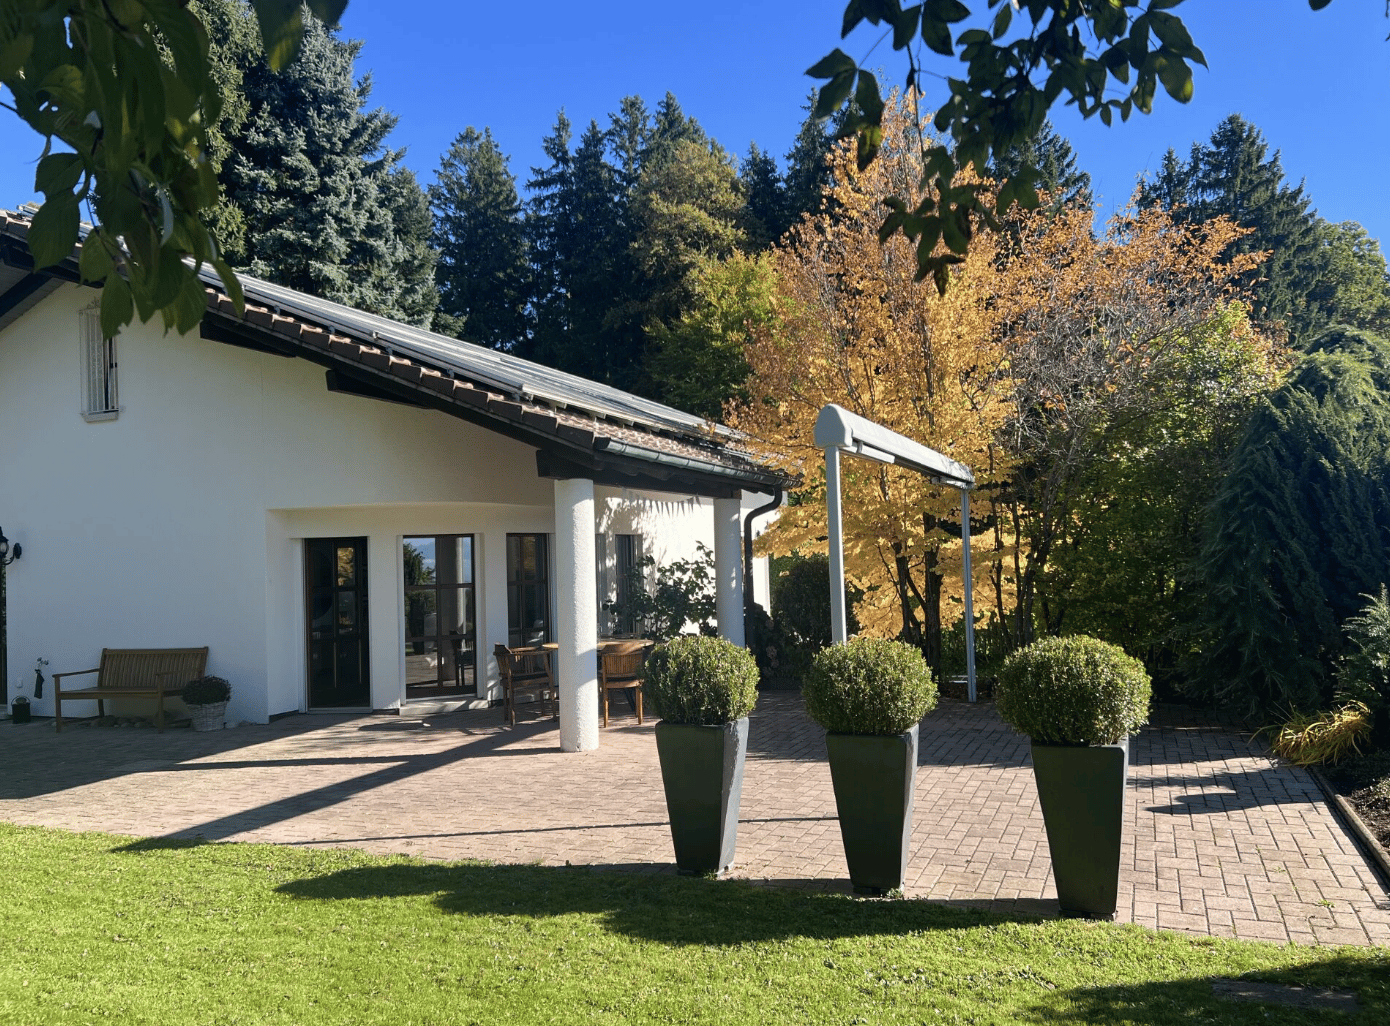
This well-maintained single-family house in Hochdorf offers spacious living on approximately 197 m² of living space and combines clear, modern architecture with a high-quality finish. Bright rooms, a well-thought-out room concept, and comprehensive smart home control provide high living comfort. The quiet location in the family-friendly neighborhood and the view of the Central Swiss Alps make the property an attractive home for families with high demands.Highlights • Approximately 197 m² of living space • Spacious, bright living and dining area with fireplace • Open kitchen with granite countertops and high-quality Siemens appliances • Comprehensive smart home installation for lighting, shading, heating, ventilation, audio, and security • Master bedroom with private dressing room and en-suite bathroom • A total of three wet cells • Covered seating area with access to the garden • Large terrace on the upper floor • Fully developed and heated multimedia room in the basement • Double garage and additional parking spaces • Very good and well-maintained overall condition The single-family house is located in a quiet, family-friendly residential area of Hochdorf and combines natural living with good accessibility to the city center. Shopping facilities, bank, and train station are within short distance. Kindergarten and primary school are about 450 meters away. By car, you can reach Sempach in about 12 minutes, Rotkreuz and Sursee in about 20 minutes, and Lucerne in about 24 minutes.We would be happy to send you the detailed sales documentation with further information about the property upon request. Simply use the contact form and arrange a personal viewing appointment with us. We look forward to showing you this special home in Hochdorf in person.

1 / 4
10 rooms, 322m², CHF 10,700,000.–
6045 Meggen

Private Refuge in Meggen

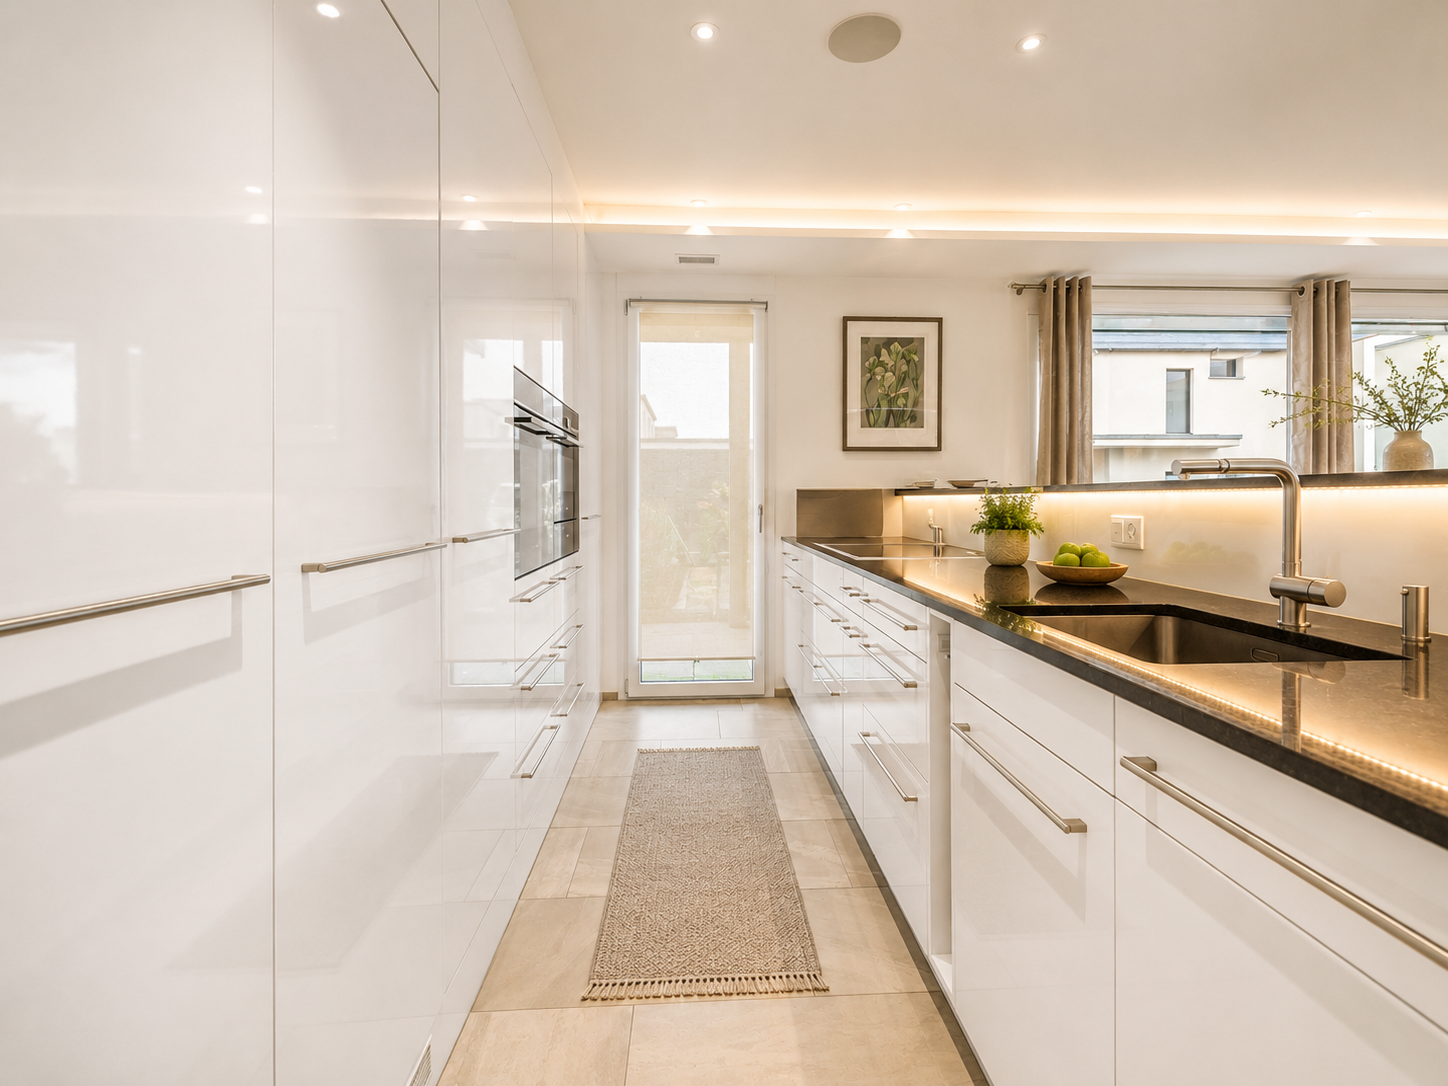
This exclusive villa combines timeless elegance with luxurious living comfort. On three floors, a spacious room concept unfolds with a total of ten rooms and a well-thought-out floor plan. Noble materials, bright rooms, and a high-quality construction standard create an atmosphere that is both representative and inviting. Absolute privacy and a quiet residential area underline the special character of this property. The large garden with a swimming pool forms a dreamy wellness paradise. A pavilion invites you to linger and expands the living space outdoors in the summer months. Meggen delights with its idyllic location on the lake and the breathtaking view of the Alpine panorama.Highlights • Preferred and tax-advantaged location in Meggen • Exclusive, high-quality construction standard with spacious rooms and well-thought-out floor plan on three floors • Dreamy garden with swimming pool, pavilion, and idyllic surroundings • Independent guest wing in a separate building with its own kitchen and bathroom for independent living • Carport with 4 parking spaces and additional parking spaces in the courtyard offer comfortable parking options For more information on this unique property and an overview of the most beautiful properties in Central Switzerland, please visit our website at www.domba.ch. Order the detailed documentation for the dream home "Private Refuge in Meggen" now or contact us for a viewing appointment. This property can be viewed via video call. Mrs. Martina Knobel is looking forward to supporting you on your way to your own dream home!Our Bader team is available at any time by phone, WhatsApp, FaceTime, and email.Martina Knobel+41 41 418 08 55+41 79 418 53 53info@domba.ch

1 / 3
7.5 rooms, 379m², CHF 4,100,000.–
Sonnbüel 25b, 6024 Hildisrieden

Your Sunny Spot in Hildisrieden

A detached 7.5-room single-family house that perfectly combines spacious living, wellness, and Mediterranean flair. With impressive 379 m² of living space, high-quality equipment, and an idyllic, sun-kissed location in Hildisrieden, this property offers space for the highest demands and maximum quality of life.As soon as you enter the ground floor, the generosity of this property becomes apparent. The heart of the house is the bright, spacious living and dining area with a fireplace. The adjacent, modern kitchen leaves nothing to be desired and is perfectly complemented by a practical reduit for additional storage space. A highlight is the directly accessible winter garden - a year-round loge in the green. A separate office provides the ideal retreat for the home office, while a stylish guest toilet comfortably rounds off the room offer on this floor.Via the staircase, you reach the upper floor to the private sleeping area of the house. Four bright, spacious rooms offer flexible usage possibilities. For a relaxed start to the day, a large family bathroom and another separate bathroom with shower and toilet are available.The basement is a true spatial wonder. Here you will find your sauna, which invites you to pure relaxation. In addition to the modern pool technology and the classic cellar rooms, a hobby room is available to you. A separate laundry room, equipped with a washing machine and dryer, ensures smooth household operations.In the spacious garden, you can enjoy refreshing hours in the private swimming pool on warm days. The garden tools find space in the equipment room, and you can enjoy the pizza from your own pizza oven under the garden pavilion. Your vehicles are safely and weather-protected in the two garages with a bicycle room. Take the chance to visit and contact us.

Travel time
-
1 / 11
6.5 rooms, 143m², CHF 940,000.–
6264 Pfaffnau

Three freshly renovated semi-detached houses in a family-friendly location

Freshly renovated semi-detached houses in PfaffnauThese three attractive semi-detached houses in the Stegmatt development in Pfaffnau were deliberately renovated and modernized in 2026. They present themselves today in a well-maintained, contemporary, and appealing condition.The houses extend over two floors and offer plenty of space for families. They convince with a spacious seating area, an attractive outdoor area, and a pleasant living atmosphere.In 2026, the following areas were renewed and modernized: • Newly executed, thermally insulated facade cladding with Arkhon Horizon facade panels • New, modern kitchens • Renovated and modernly equipped wet cells on the ground and upper floors • New floor coverings on the ground floor • New heat pumps Room layoutGround floor • Bright and spacious living and dining area with open kitchen • Direct access to the seating area and outdoor area • Additional room, ideal as a guest room, office, or hobby room • Modern wet cell Upper floor • Four spacious bedrooms • Modernized bathroom with shower and bathtub • Washing machine and dryer directly in the bathroom • Spacious living for the whole family The spacious green surroundings give the properties a special charm and offer plenty of space for relaxation, leisure, and play. Here you can enjoy nature directly in front of the door, while children can play carefree in the outdoor area.Each house also includes two outdoor parking spaces and a visitor parking space.The location also convinces: The houses are located in a family-friendly environment with good connections to public transportation. Shopping opportunities, schools, and other important facilities are easily accessible.These freshly renovated semi-detached houses combine modern living comfort with an attractive outdoor area and a family-friendly living environment.Sales prices and land areasThe three semi-detached houses are available as follows:CHF 940,000.- | Land area 360 m²CHF 960,000.- | Land area 430 m²CHF 1,095,000.- | Land area 559 m²We would be happy to show you these attractive properties personally during a viewing and look forward to your contact.

1 / 5
6.5 rooms, 143m², CHF 890,000.–
Stegmatt, 6264 Pfaffnau

Attractive, partially renovated semi-detached house in Pfaffnau

Attractive semi-detached house in PfaffnauIn the popular Stegmatt development in Pfaffnau, this attractive semi-detached house presents itself in a well-maintained and modern condition. In 2026, selected areas were specifically renewed and modernized, giving the house additional living comfort and a modern appearance.The semi-detached house extends over two floors and offers plenty of space and comfort thanks to its well-thought-out room layout.The most important renovations from 2026 at a glance: • Newly executed, thermally insulated facade cladding with high-quality Arkhon Horizon facade panels • New, energy-efficient heat pump • Renovated and modernly equipped wet room on the upper floor Room layoutGround floor • Bright and spacious living and dining area with open kitchen • Direct access to the seating area and outdoors • Additional room, ideal as a guest room, office or hobby room • Bathroom with shower and toilet Upper floor • Four spacious bedrooms • A modernized bathroom with shower and bathtub • Washing machine and dryer integrated in the bathroom The outdoor area offers additional space for relaxation and leisure, rounding off the attractive living offer perfectly.The house also includes two outdoor parking spaces and a visitor parking space.This attractive semi-detached house combines modern living, a well-thought-out room layout, and a pleasant outdoor area in an ideal way.We would be happy to show you this attractive property in person during a viewing and look forward to your contact

Travel time
-
1 / 7
5.5 rooms, 168m², Price on request
6043 Adligenswil

Quiet Living in a House with a Beautiful View

Living with a view This charming semi-detached house from 1998 offers approximately 168 m² of living space, a well-thought-out floor plan, and a rare combination of generosity, peace, and a magnificent view of the surrounding countryside to the Rigi.In the basement, you will find a garage with direct access to the house, versatile cellar rooms, and a wine cellar with natural ventilation.On the ground floor, there are two bedrooms with built-in closets and direct access to the covered seating area with a view, complemented by a bathroom, laundry room, and ancillary rooms. A modern earth probe heat pump will provide sustainable living comfort in the future.The upper floor forms the heart of the house: an impressive living and dining area with a fireplace and ceiling heights of up to 5 meters, a semi-open kitchen, and a balcony with a dreamy view. The garden with a covered seating area extends the living space outdoors.On the top floor, there are two additional bedrooms, a family bathroom with a shower and corner bathtub, and an additional balcony. SPECIAL FEATURES • Attractive 5.5-room single-family house à 168m2 • Room sizes with access to outdoor areas (seating area, balcony) • Fireplace • Spacious living area with ceiling heights of up to 5m • Large kitchen with cooking island • Two covered seating areas and garden • Practical storage room for outdoor utensils • Wine cellar with natural ventilation • Many cellar areas • New earth probe heat pump, underfloor heating distribution with Freecooling • Direct access from the garage to the house • Additional outdoor parking space • Popular and very quiet location This well-maintained home combines spacious living, practical room layout, and an attractive location in a natural setting - perfect for families or anyone looking for a special living experience with plenty of light, views, and privacy.

1 / 10
6.5 rooms, 224m², CHF 4,280,000.–
6353 Weggis

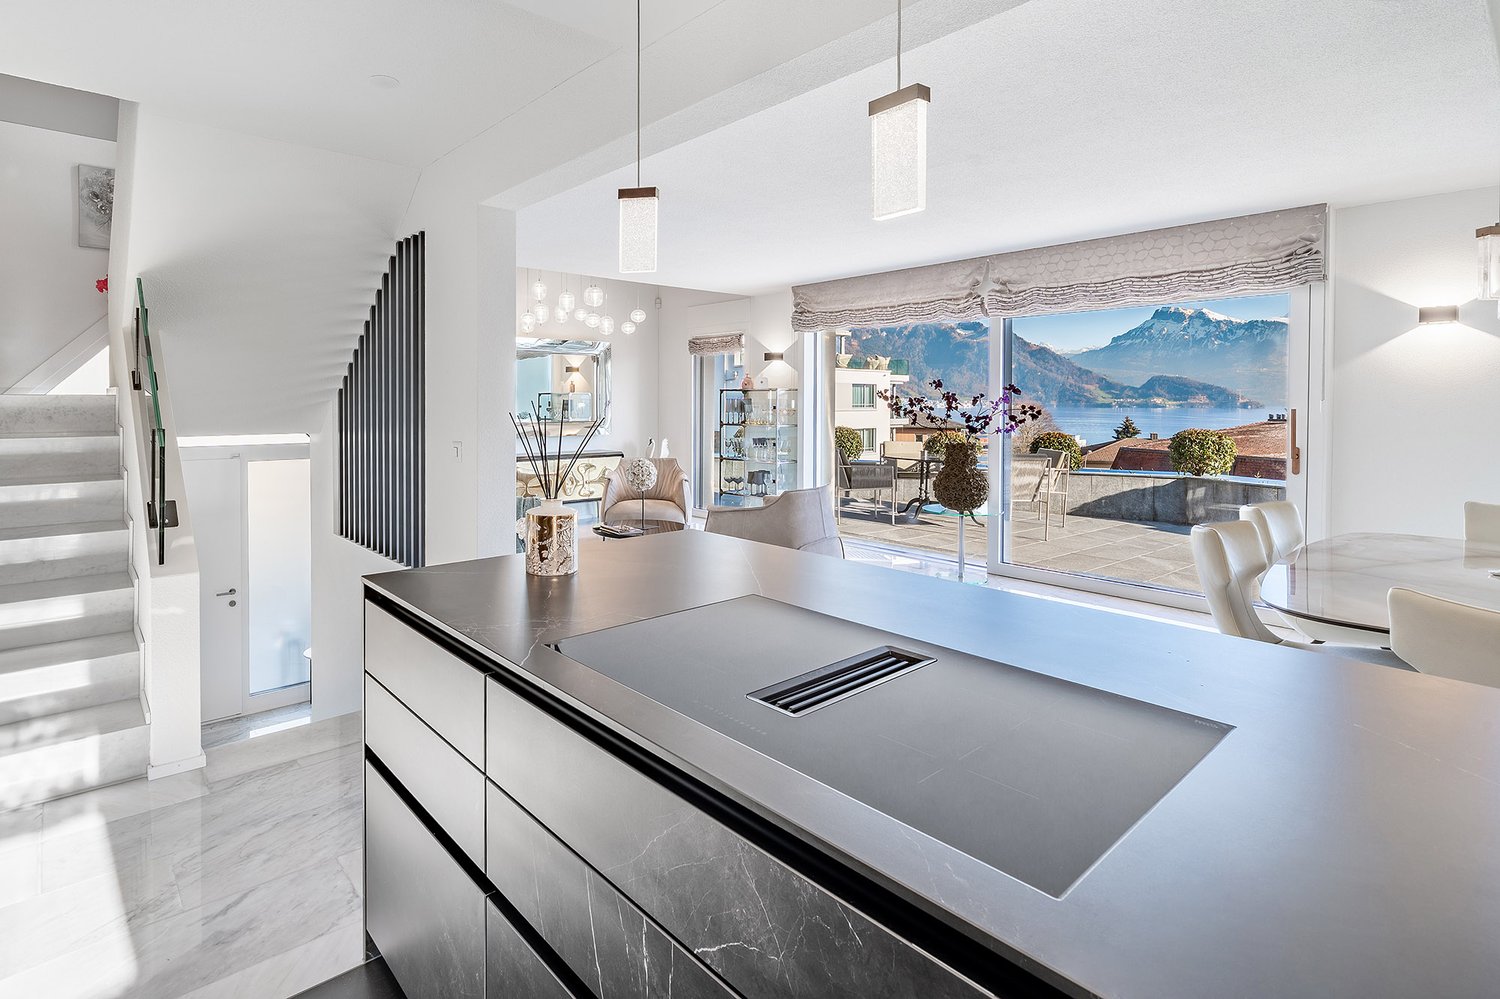
6.5-room single-family house with lake view and Alpine panorama

In 2023/2024, a totally renovated, detached, and modern single-family house with a fantastic view of Lake Lucerne and the Alps was completed for CHF 1.6 million. Immaculate, like-new condition! Highlights: • High-quality designed environment with viewing terraces and garden seating areas • Quietly located and short walking distance to schools, village center, and the lake • Southwest orientation provides many hours of sunshine from morning to evening • 43 m2 winter garden, air-conditioned, with multimedia wall and starry sky • Luxurious kitchen with high-quality MIELE appliances and original ceramic fronts and ceramic worktops • Open dining and living area with a view of Lake Lucerne and the Alps • Master suite with en-suite luxury bathroom • 40 m2 sun terrace with breathtaking panoramic and distant views of Lake Lucerne and the Alps • 50 m2 west terrace with Jacuzzi and outdoor shower • Low ancillary costs thanks to geothermal heat pump and photovoltaic system • All windows in the living and sleeping areas with insect screens • Electric shutters and dimmable lights • High-quality construction with many built-in cabinets, ceiling and wall lights • Marble floor in the living areas and staircases, and parquet in the bedrooms • Outdoor lighting with motion detectors • Sun awnings with wind sensors • Granite floor slabs on terraces, seating areas, and outdoor stairs • The entire property is fenced and has a secured garden gate • Automatic garden irrigation Parking: Double garage with direct access to the house + 2 outdoor parking spaces in front of the garage Sales price: CHF 4'280'000.– We look forward to your contact for this exclusive purchase opportunity.

1 / 8
7.5 rooms, Price on request
Käsereistrasse 3, 6294 Ermensee

7.5 room house with additional usable rooms, large garden, two seats and swimming pool

Sunny family home with spacious garden, pool and workshop In a sunny location in the Seetal, this property offers a lot of space for the whole family on a 966 m² plot of land. The property combines spacious living with a variety of uses in the outdoor and ancillary areas. The residential building has a net living area of approximately 168 m². On the ground floor, the living room with a cozy sitting tile stove forms the heart of the house. The separate dining room offers direct access to the various outdoor seating areas. A special highlight for children is the spacious attic, which offers plenty of space as a play or living room. The extensive garden is cleverly divided and leaves nothing to be desired. It has its own outdoor swimming pool, a small garden pond and large lawns for playing. Those who like to grow their own vegetables will find a separate area for this. Two covered seating areas and a shady pergola invite you to linger outdoors. A major advantage of this property is the large space available in the ancillary rooms. In addition to the living area, there are further areas of approximately 186 m², resulting in a remarkable gross usable area of 323 m². The workshop and additional storage rooms are ideal for quiet businesses, handicraft hobbies or generous storage space. For vehicles, there is a locked garage and several outdoor parking spaces directly on the property. The surroundings offer a high recreational value due to the nearby recreational area. Thanks to the Seetalbahn, you are also well connected to the Lenzburg-Lucerne axis; the trains run at half-hour intervals during the day. The property can be taken over on July 1, 2026 or by agreement. All further information can be found in our documentation. You will get the best impression and feeling for this property during a visit on site. I am always happy to be at your disposal and look forward to your contact, Luzia Fankhauser 079 473 19 88.

Travel time
-

Suggested properties for you based on search results

Other interesting objects