212 results - Single house buy: Canton Jura

1 / 13
5.5 roomsCHF 647,000.–
2950 Courtemautruy

House, Courtemautruy - 647000

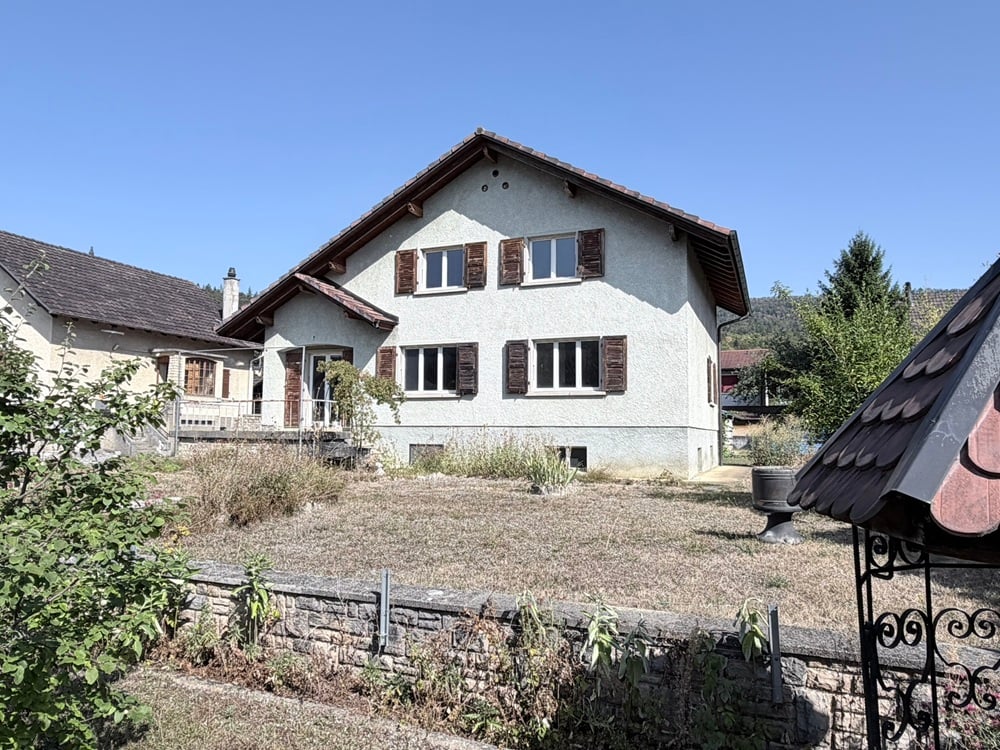
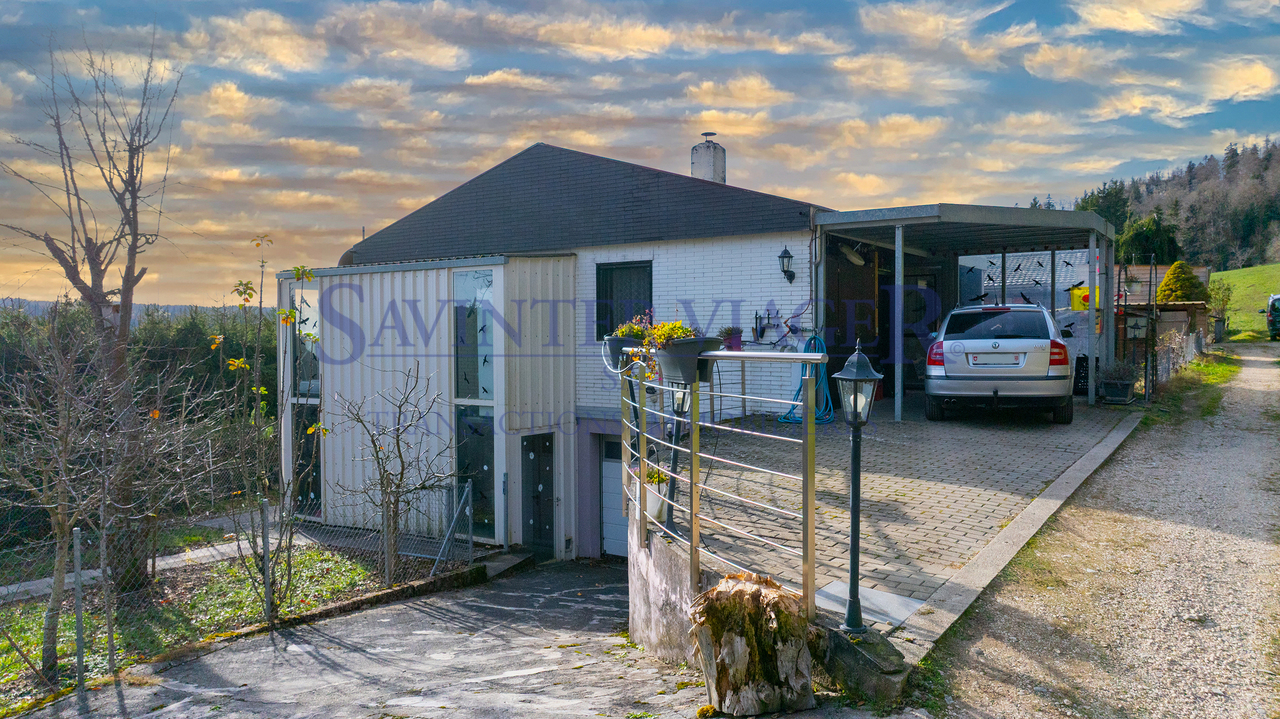
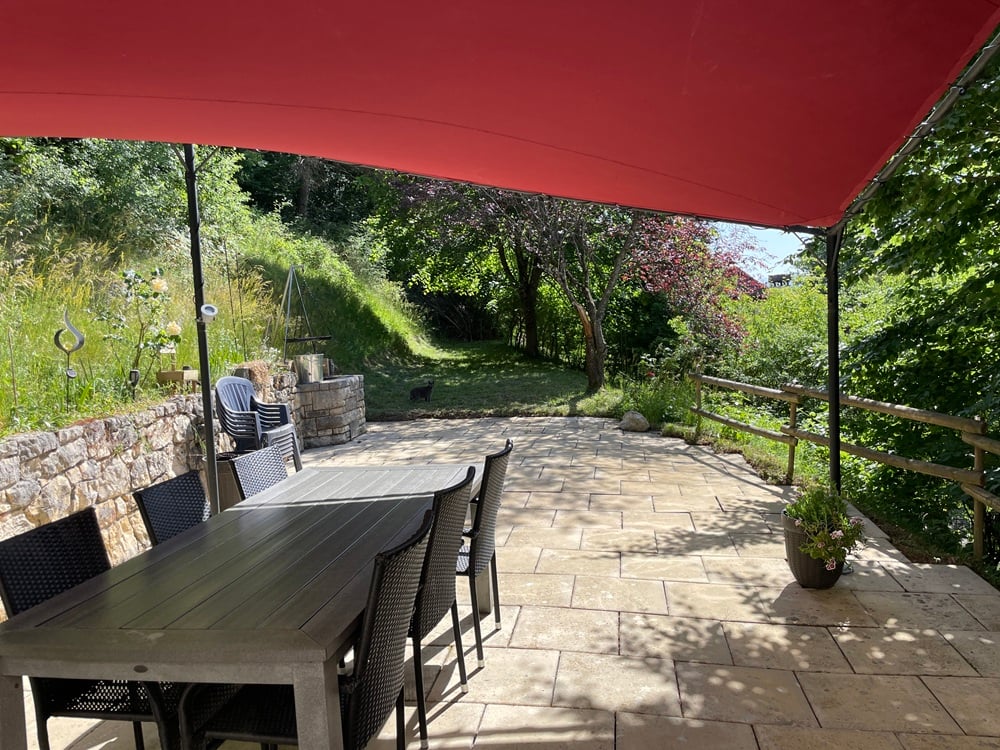
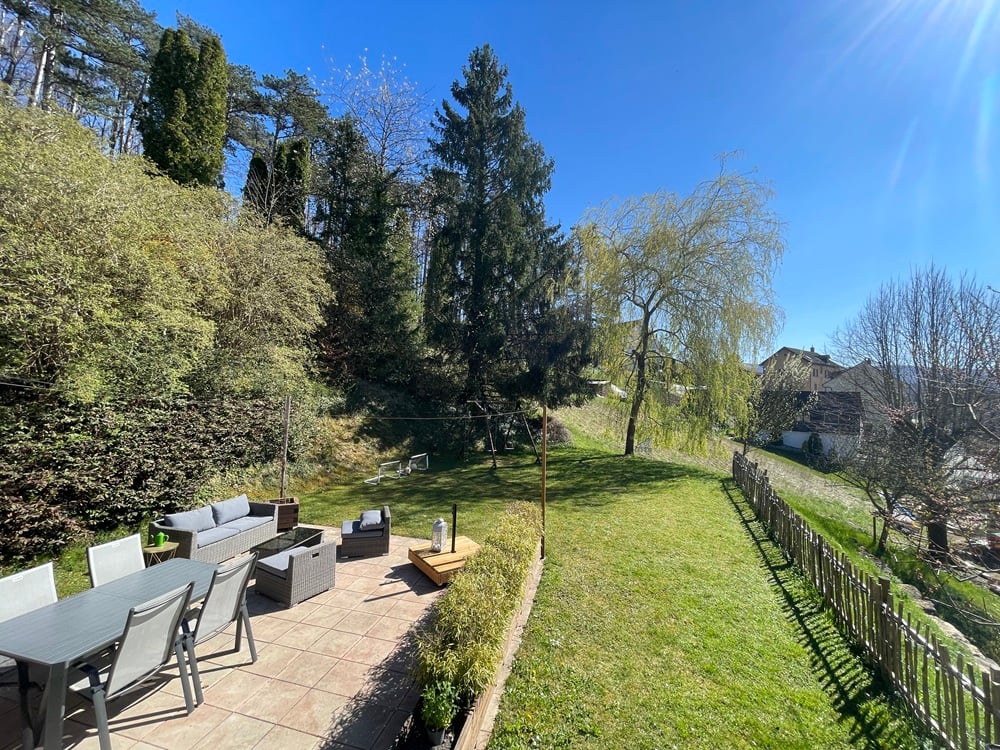
DescriptionFamily house with 5½ rooms. Construction: 1988. Dominant and sunny location on the edge of the forest and out of sight. The solid and well-executed construction with simple and efficient architecture makes this house a real gem. FOR MORE PHOTOS: www. avendre. ch- Authentic photos -. SituationThe plot has an area of 1'648 m2 and is located on the heights of the village on the edge of the forest and fields. 1.5 kilometers from public transportation. 5 kilometers from the A16 highway junction. 30 minutes from the Belfort-Montbéliard TGV train station. Basement1 distribution hall leads to 1 garage with 30 m2 and 1 adjacent cellar with 18 m2, 1 laundry room-technical room with 14.1 m2 and oil heating with condensation (year 2014), 1 tank room (2x 2'000 liters), 1 cellar-shelter with 12 m2. Ground floor1 entrance hall leads to 1 equipped kitchen with 16.3 m2, 1 living room-dining room with 33 m2 and fireplace, both with access to the terrace, 1 bedroom with 14.4 m2 and 1 bathroom with 11.3 m2 with bathtub, shower, WC and double sink. 1st floor1 distribution hall leads to 3 large bedrooms with 17.3 m2, 16.3 m2 and 11.4 m2, 1 bathroom with 3.8 m2 with shower, WC and sink. 1 attic. Outdoor facilities1 closed garage and 2 parking spaces. A beautiful access leads to the house, accompanied by a beautiful wall. 1 large, partially covered terrace with a dry stone wall and a garden fireplace. Well-maintained surroundings with different terrain levels and trees. - This document has no contractual value -.

1 / 13
CHF 698,000.–
2932 Coeuve

House, Coeuve - 698000

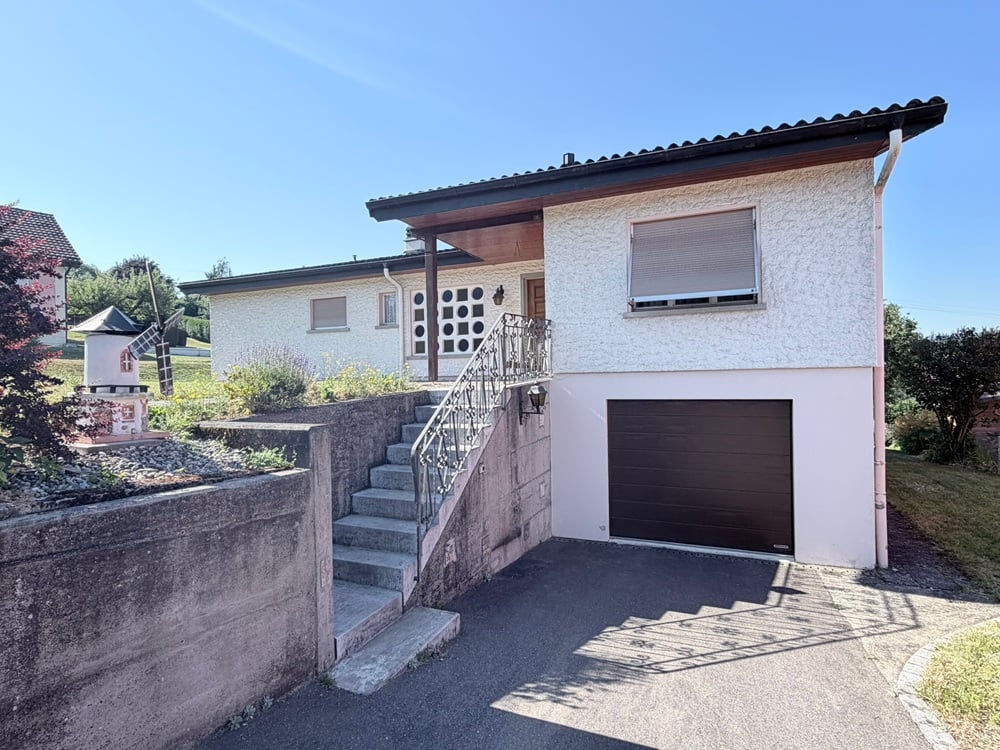
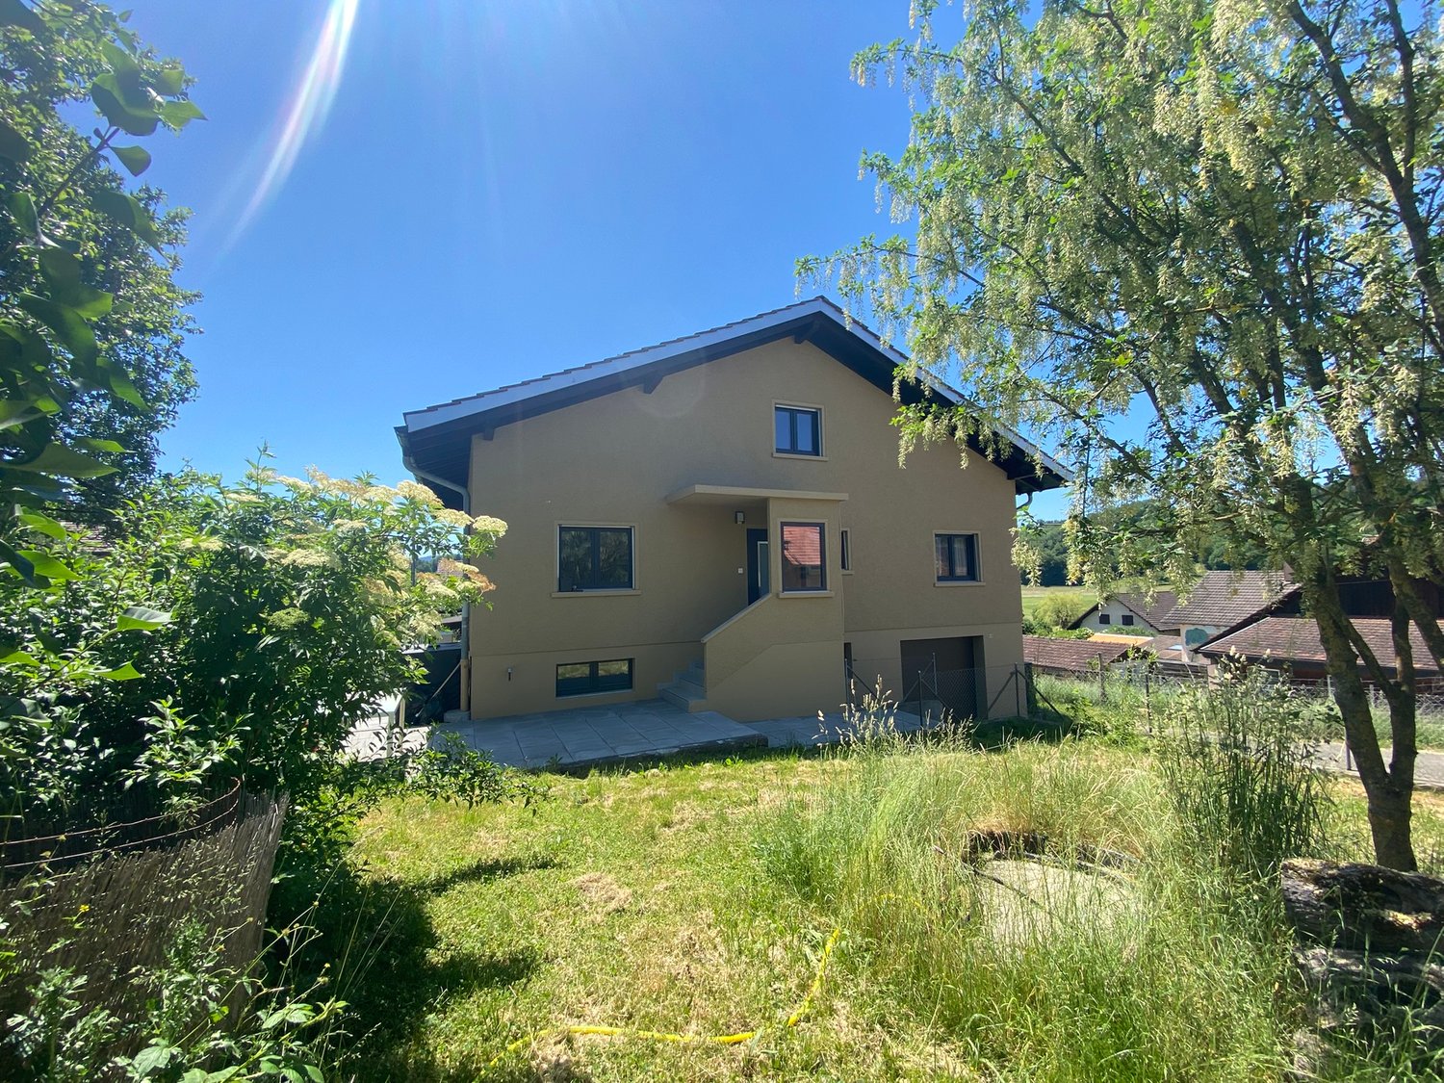
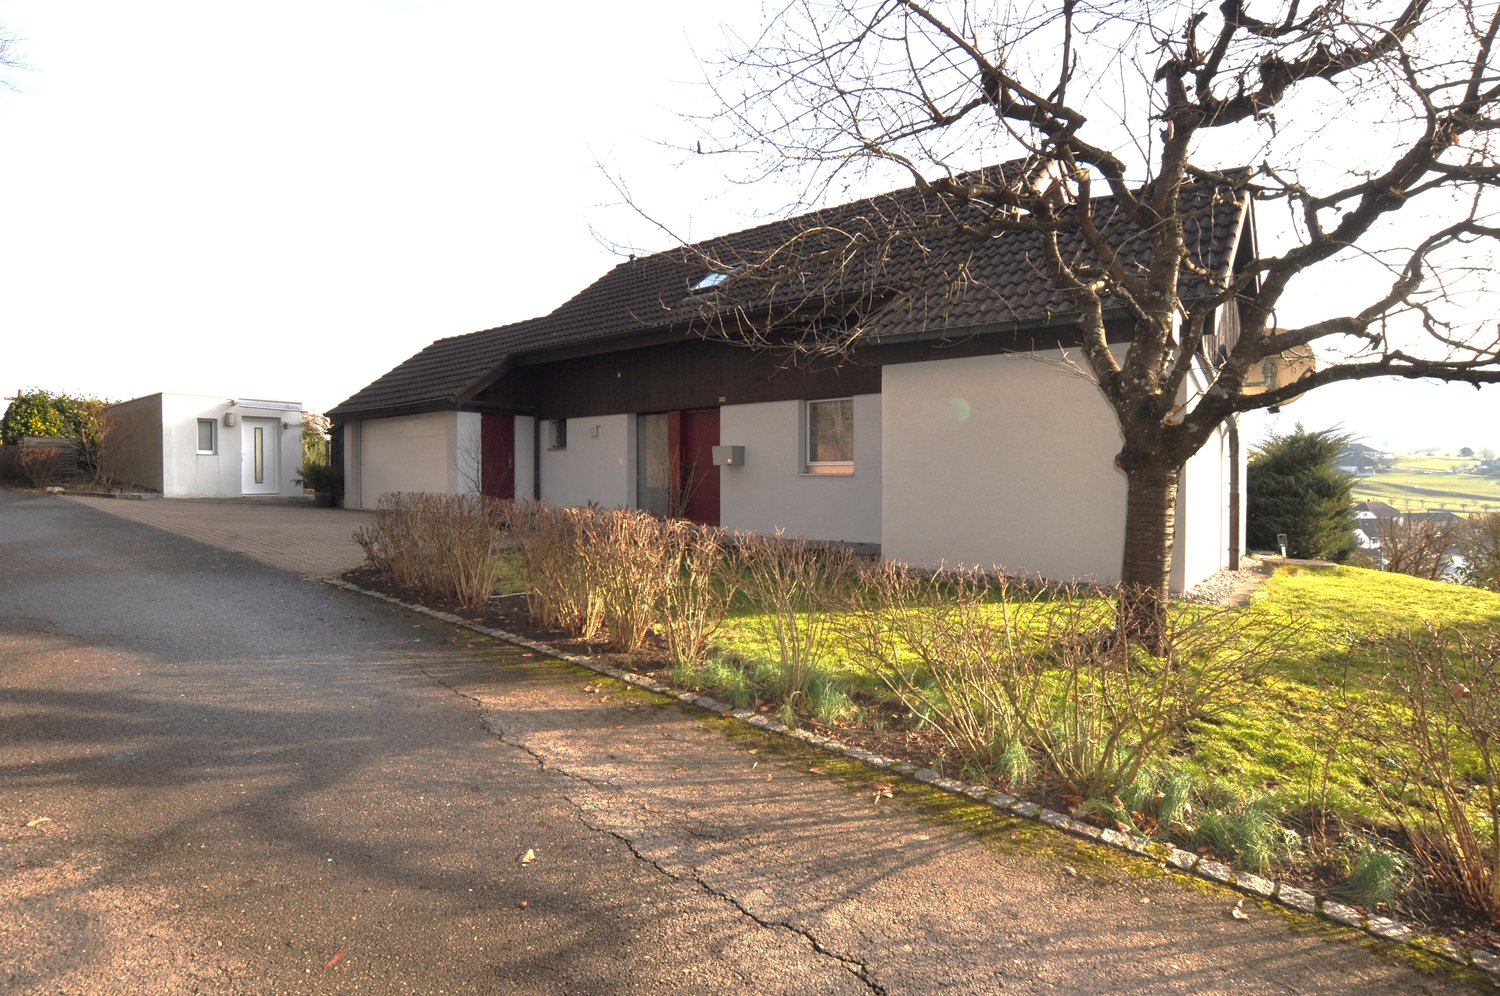
DescriptionCharming renovated house with taste, bright and spacious with complete basement. Construction: 1971/2024Many renovations: Roof, insulation, facade, heat pump, triple glazing, electricity, plumbing, kitchen, sanitary, floors etc.Perfectly maintained, this modern house does not lack charm. Well-treed with fruit trees and fencedIdeal location for a family. To visit without delay!For more photos: www.avendre.ch SituationBeautiful plot of approx. 1'000 m2 (division of the plot in progress) located in a charming village and in the heart of a residential area close to all amenities, very quiet and optimally sunny. 500 meters from amenities, bus stop and village center. 5 minutes from Porrentruy and the A16 highway junction.Basement1 distribution hall of 13.2 m2 leads to 1 heating room with heat pump (air-water), 1 laundry room with washing machines and dryers, 1 storage/cellar room of 8.4 m2, and 1 garage of 34 m2 with motorized door.Ground floor1 hall of 13.3 m2 leads to 1 modern, equipped kitchen of 14.7 m2 with dining area, 1 living/dining room of 35 m2 with wood stove (recent) and PF giving access to the balcony with an unobstructed view of the countryside, 1 parent bedroom of 15.7 m2, 1 bedroom of 8.6 m2 with PF on balcony, 1 bathroom with Italian shower, WC and washbasin.1st floor1 office/mezzanine space of 13.6 m2 leads to 2 bedrooms of 12 m2 and 12 m2, 1 WC-washbasin and 2 storage rooms, possibility of setting up a bathroom.Outdoor arrangementParking spaces available in the courtyardThe surroundings are fenced and treed, well-maintained with fruit trees and vegetable garden, you will fully enjoy the beautiful season. - This document has no contractual value -.

1 / 13
5.5 roomsCHF 880,000.–
2832 Rebeuvelier

House, Rebeuvelier - 880000

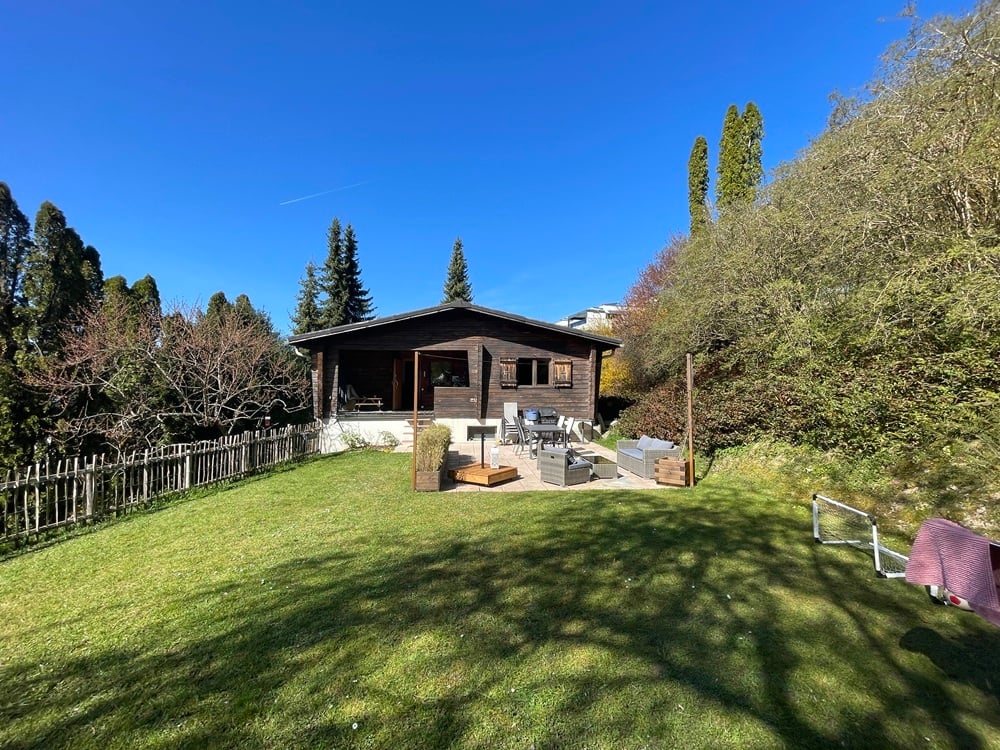
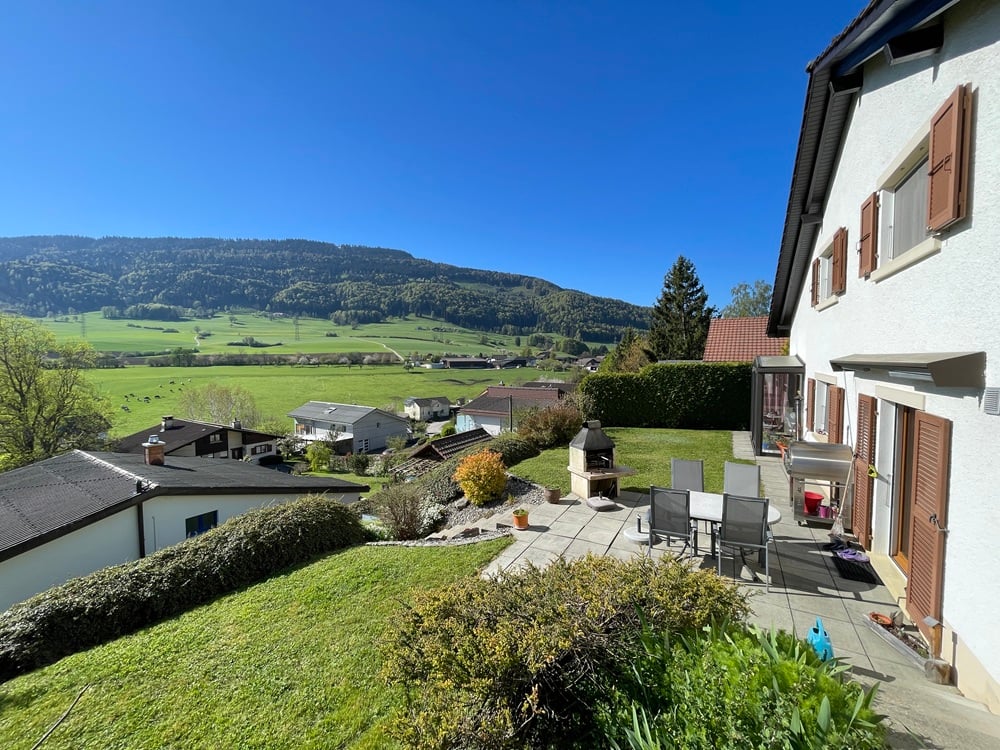
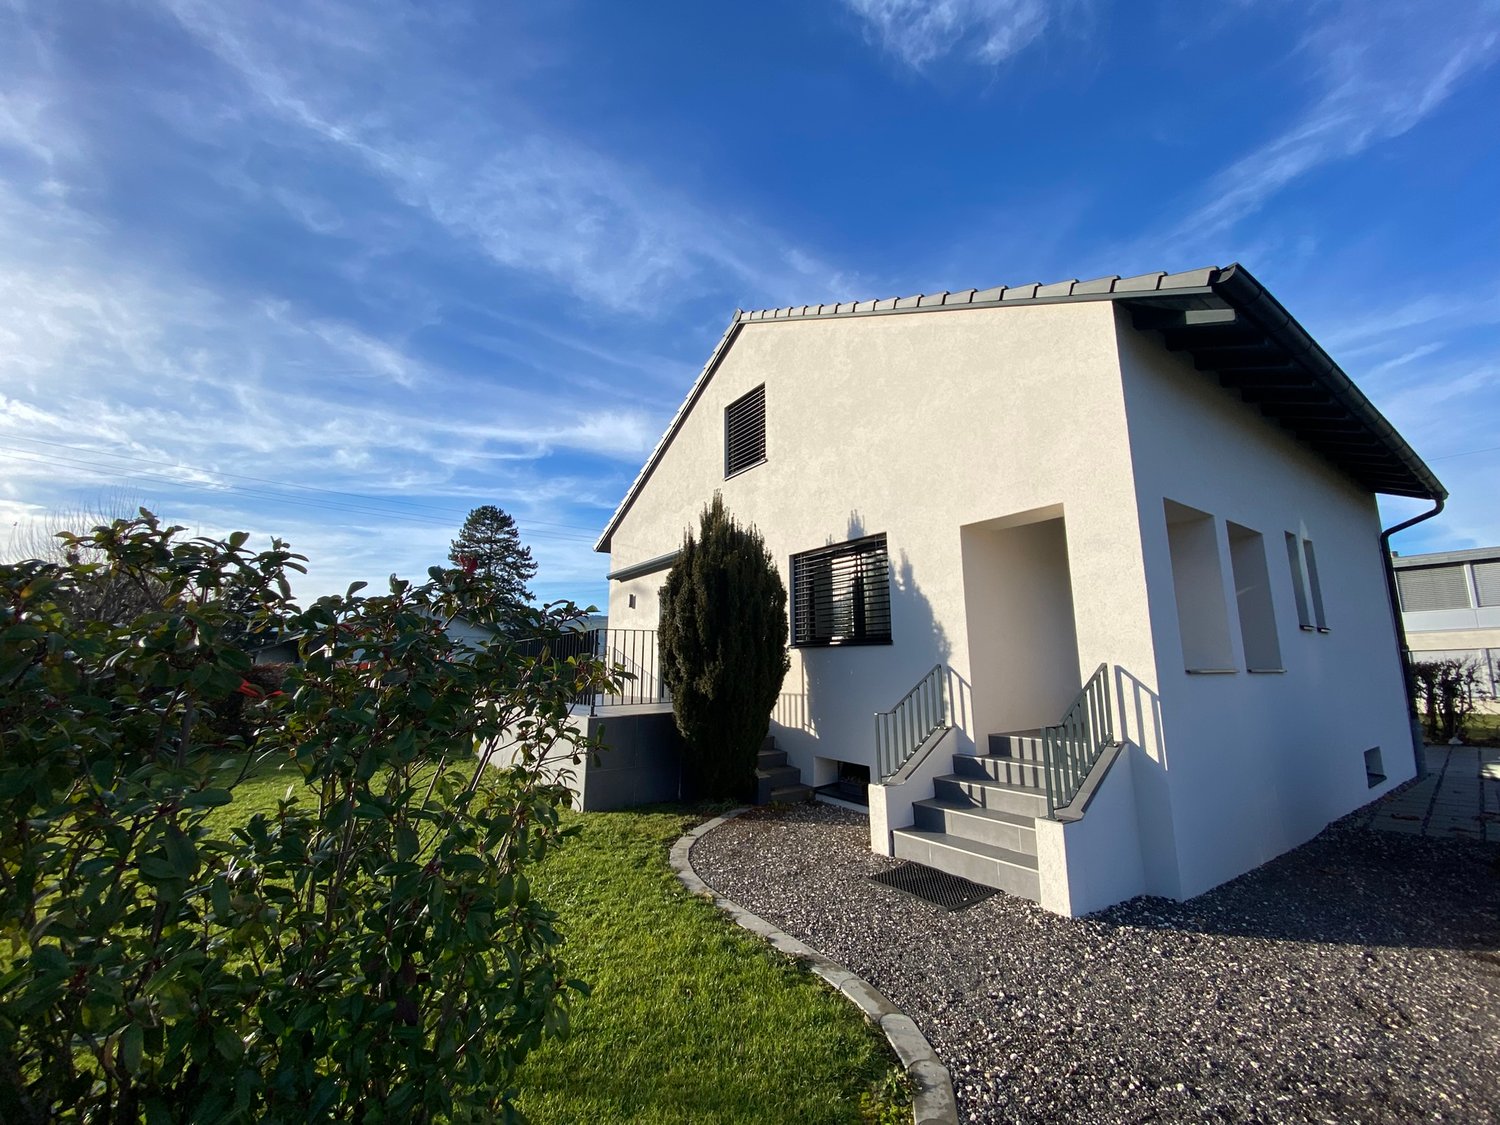
DescriptionFamily house with 5½ rooms. Construction: 1992. With a dominant situation in a dead-end street, this house offers a rare intimacy and benefits from a calm and privileged environment. You will be seduced by this panoramic view. The house has been maintained over the years. Thermal and photovoltaic panels. FOR MORE PHOTOS: www. avendre. ch- Authentic photos -. SituationThe plot has a surface area of 675 m2 and is located in a dead-end street. 600 meters from the bus stop. 10 minutes from Delémont. 35 minutes from Biel and 1 hour from Basel. Basement1 hall gives access to 1 laundry room-technical room with oil heating (year 2018) and tank (2'000 liters), 1 shelter and 1 large cellar. Ground floor1 entrance hall with wardrobe leads to 1 fitted kitchen (year 2021) of 12.5 m2, semi-open to 1 living-dining room of 39 m2 with fireplace, 1 veranda and access to 1 terrace, 1 bedroom-office of 7.5 m2 and 1 bathroom of 3.6 m2 with shower, toilet and sink. 1st floor1 parent bedroom of 16.9 m2, 1 bedroom of 12.5 m2 with access to 1 large, converted and insulated attic, 1 bedroom of 12 m2, 1 bathroom of 7.5 m2 with corner bathtub, toilet and double sink. Outdoor amenities1 garage with technical equipment, thermal and photovoltaic panels with direct access to the interior. Parking spaces in sufficient number in front of the house. 1 terrace with view and fireplace to enjoy the beautiful season. 1 green space in the slope with vegetable garden and fruit tree. The surroundings are nicely wooded and well maintained. - This document has no contractual value -.

1 / 13
CHF 395,000.–
2942 Alle

House, Alle - 395000

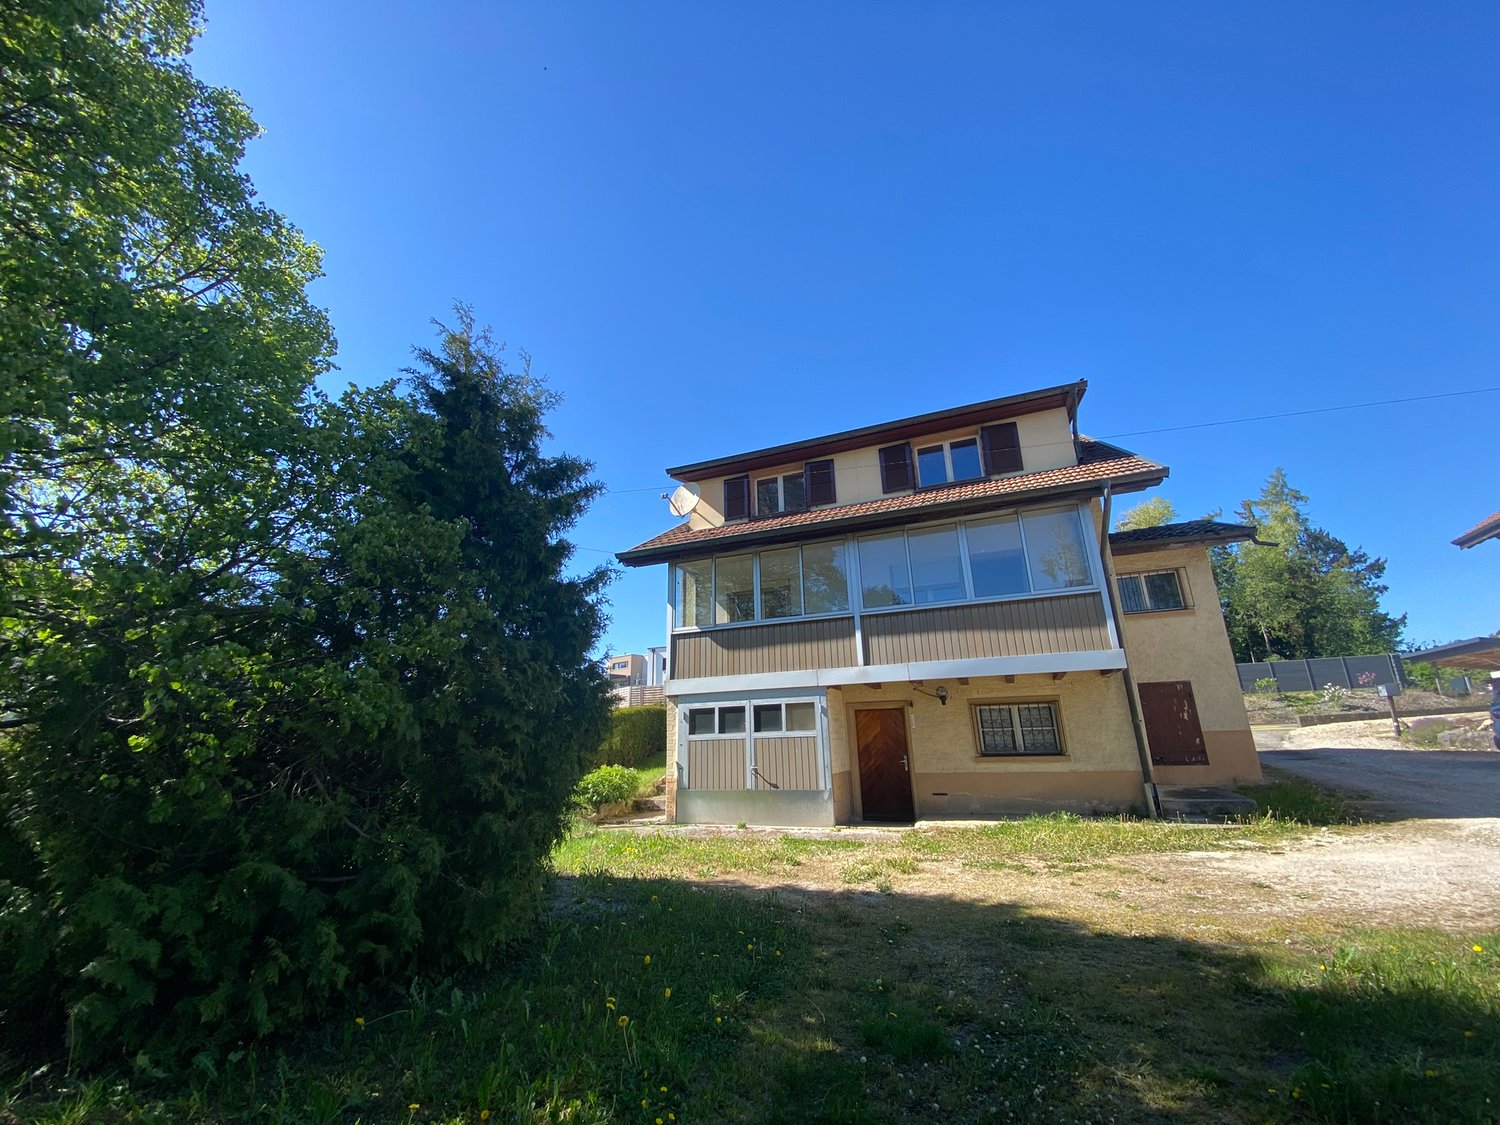
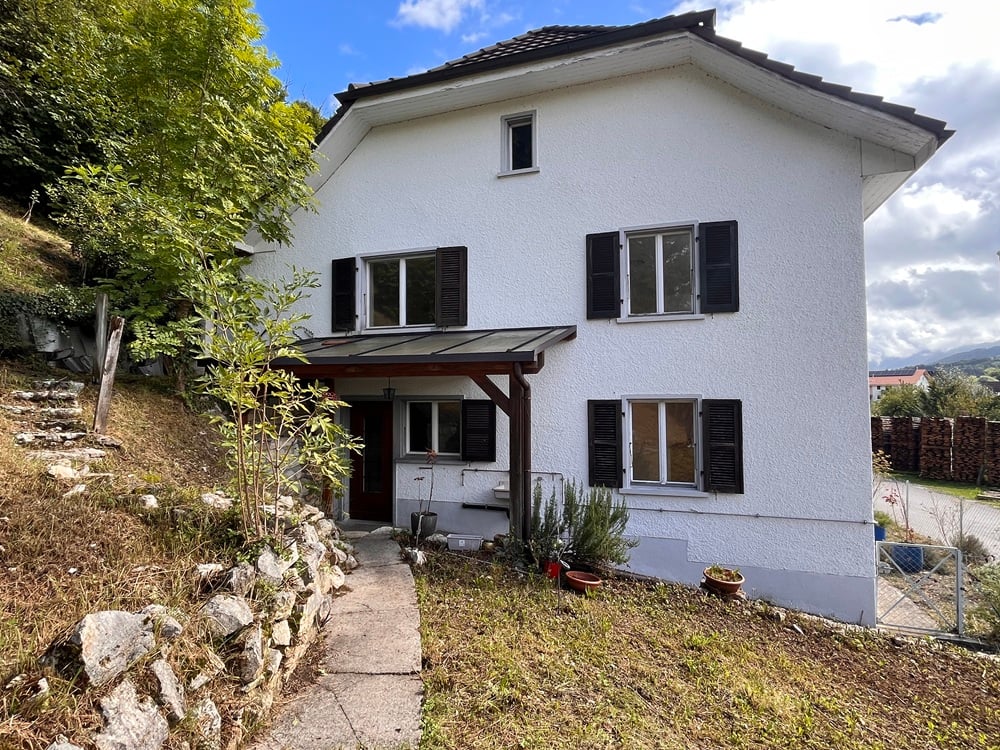
"DescriptionCozy family house with 2 outdoor garages, garden shed and full basement. Construction: 1948Numerous renovations: 1957/1967/1988/2012 Windows, heating, boiler BKW meter replaced (2026), etc. This building is healthy and well-maintained. House can be modified according to your wishes and needs to be renovated. Absolutely worth discovering!FOR MORE PHOTOS: www. avendre. ch- Authentic photos - For more information Please contact me Marie Ventura Tel: 079 747 22 30 m. ventura@avendre. ch. SituationBeautiful plot of 2'744 m2 (flat) ""possibility to subdivide the land"" with an unobstructed view of nature, located on the edge of an agricultural zone and pasture, very quiet at the back of the house, close to all amenities. 700 meters from schools and shops. 1'500 meters from the A16 highway junction. 5 minutes from Porrentruy. Basement1 entrance leads to 1 storage room (former garage), 1 cistern room of 5'500 liters, 1 technical room with oil boiler and laundry and workshop, 1 cellar with storage and boiler (2012) of 500 liters. Ground floor1 entrance with cloakroom leads to 1 fitted kitchen of 12.3 m2 with access to 1 small veranda/gallery, 1 living room of 20 m2 and 1 dining room of 14 m2, 1 bathroom with bathtub, sink and toilet with underfloor heating. 1st floor1 parent bedroom of 13 m2 and 1 bedroom of 12 m2, 1 gallery/reduced room. Outdoor facilities2 separate outdoor garages (1989). Parking spaces available. The partially fenced outdoor areas are well-maintained and tree-rich. - This document has no contractual value -."

1 / 13
5.5 roomsCHF 1,100,000.–
2900 Porrentruy

House, Porrentruy - 1100000

DescriptionFamily house with 5½ roomson large building plot. Construction: 1974. Renovations have been made over the years: heating, kitchen, parquet, wood stove, etc. The house has a modern architecture with modular rooms. Wood frame construction on a concrete basement. Possibility to build villas or a small apartment building with 3 apartments. Without a doubt, the house and the plot have the most beautiful view of the Porrentruy castle. FOR MORE PHOTOS: www. avendre. ch- Authentic photos -. SituationThe plot has an area of 2'554 m2 and is located in a quiet street near the Chapelle Lorette. 400 meters from the bus stop and 800 meters from the shops. 2 kilometers from the A16 highway junction. 30 minutes from the Belfort-Montbéliard TGV train station. Basement1 hall gives access to 1 room of 16 m2, 1 woodshed of 13.6 m2, 1 bomb shelter of 11.7 m2, 1 laundry room of 21.7 m2 with 1 WC-sink, 1 wood heating room (year 2021) and 1 workshop of 38 m2. Upper ground floorFrom the outdoor terrace, access to 1 distribution hall with 2 separate entrances that divide the house into 2 parts:Right: 1 fitted kitchen of 13.2 m2 open to 1 living room-dining room of 34 m2 with stove and access to the 2 wooden and stone terraces on the garden side, 1 room of 12.8 m2, 1 bathroom with shower, WC and sink. Left: 1 modular room of 35 m2, 1 dressing room, 1 dressing hall with outdoor exit, 1 sauna, 1 bathroom with bathtub and sink, 1 WC-sink. Outdoor facilitiesParking spaces in sufficient numbers. 1 generous and cozy wooden terrace. 1 covered terrace with 1 large stone terrace and lawn. The surroundings are well-wooded with a lot of vegetation and a clearing with a view of the city. - This document has no contractual value -.

1 / 13
5.5 roomsCHF 1,015,000.–
2800 Delémont

House, Delémont - 1015000

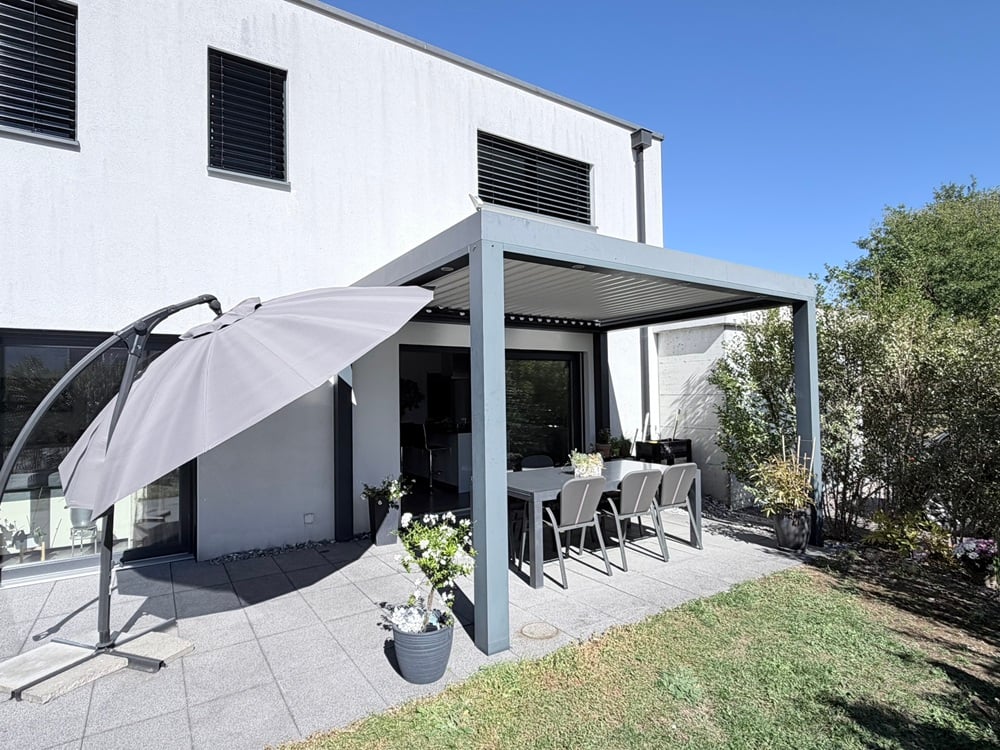
DescriptionFamily house with 5½ rooms. Construction: 1984. Renovations: 2011. Well located on a beautiful plot, this villa has a dominant position on the heights of Delémont with a magnificent view. Regularly maintained with the greatest care, this architect's house reveals generous volumes sublimated by exposed beams and a view from its mezzanine. FOR MORE PHOTOS: www. avendre. ch. SituationThe plot has an area of 843 m2 and is located on the heights of the city in a dead-end street. 130 meters from the bus stop and 1'500 meters from the center. 3'000 meters from the A16 highway junction. 35 minutes from Biel and 40 minutes from Basel. Basement1 storage room, 1 laundry room with sink, 1 cellar, 1 bomb shelter, 1 old cistern room, 1 technical room with air-water heat pump (year 2022). Ground floor1 entrance hall with wardrobe and 1 room of 11.3 m2. Lower ground floor1 fitted kitchen of 12.4 m2 semi-open to 1 large living-dining room of 60 m2 with a beautiful fireplace and patio doors giving access to 1 large terrace, 1 shower room with toilet and sink. 1st floor1 distribution hall and mezzanine area with view of the living room giving access to 3 rooms of 19.3 m2, 17 m2 and 12.9 m2, 1 bathroom with bathtub, shower, toilet and sink. Outdoor facilities1 closed garage with 1 storage room in the basement. Sufficient parking spaces. 1 paved terrace with sunshade. The surroundings are well-treed and cleared. - This document has no contractual value -.

1 / 13
CHF 799,000.–
2854 "Bassecourt "

House, Bassecourt - 799000

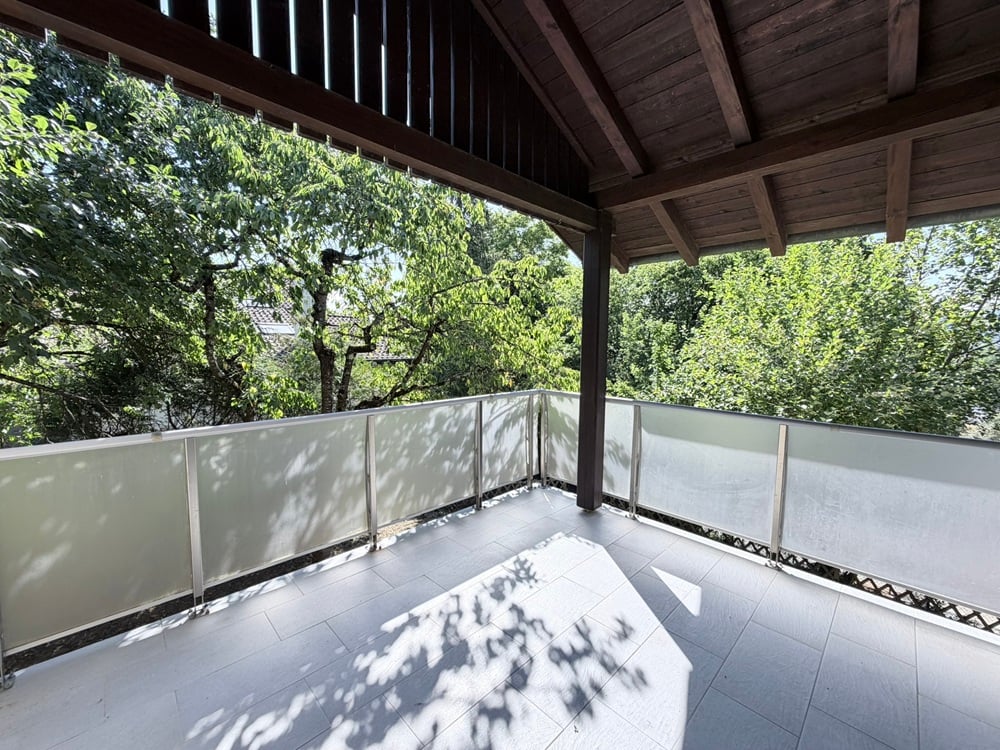
DescriptionCharming House with a beautiful terrace and a complete basement. AM3368Construction: 1953 Numerous renovations in 2024: roof, peripheral insulation, facade, PVC windows, heat pump, floors, paintings, sanitary facilities, electric shutters, etc.Nice house located in a sought-after neighborhood. Perfectly maintained. You put your furniture, ideal for a beautiful family Guaranteed a highlight!FOR MORE PHOTOS: www. avendre. ch- Authentic photos - For more information Please contact me Marie Ventura Tel: 079 747 22 30 m. ventura@avendre. ch. SituationThe plot has an area of 593 m2 situated in a residential area, quiet sector. Optimal sunlight. 700 meters from schools, shops, and train station. 1,500 meters from the A16 highway junction. 10 minutes from Delémont - 15 minutes from Porrentruy. Basement1 distribution hall provides access to 1 heated room of 14 m2, 1 heating room with a heat pump (2024), 1 laundry room with space for a washing machine, 1 workshop/bicycle room, 1 cellar, and 1 garage/workshop. Ground floor1 entrance hall with wardrobe leads to a large entrance hall, 1 beautiful, fitted kitchen with central island open to 1 living-dining room of 35.5 m2 with a patio door giving access to a beautiful, elevated terrace with an unobstructed view of the garden, 1 room of 13.3 m2. 1 bathroom with shower, WC, and double sink. 1st floor1 distribution hall leads to 1 room of 11.8 m2, 1 parental bedroom of 15.5 m2 with built-in wardrobes and 1 storage room/dressing room, 1 bathroom with bathtub and sink, 1 WC-sink with skylight. Outdoor facilitiesSufficient parking spaces in front of the house. The plot is fenced and nicely planted, it has a beautiful terrace with an electric sunshade, you can enjoy serene and quiet moments here. - This document has no contractual value -.

1 / 13
CHF 560,000.–
2905 Courtedoux

House, Courtedoux - 560000

DescriptionFamily house with 4½ rooms Possibility to modulate into 5½ rooms. Construction: 1996. Renovations: 2016. The house is well maintained by some renovations and bright by its veranda. With its discreet charm, architecture, and practical design, it will seduce you. FOR MORE PHOTOS: www.avendre.ch- Authentic photos - For more information Please contact me Marie Ventura Tel: 079 747 22 30 m.ventura@avendre.ch. SituationThe plot has an area of 887 m2 and is located in the center of the village in a small dead-end street. 400 meters from public transport and amenities. 3 kilometers from the A16 highway junction and Porrentruy. 25 minutes from Delémont and the Belfort-Montbéliard TGV train station. Basement1 large space of 33.5 m2 (possibility of making a room), 1 bathroom with shower, WC, and sink, 1 laundry room and oil heating of 8.3 m2 (boiler 1996), 1 shed of 8 m2 with tank (capacity: 2,000 liters). Ground floor1 entrance hall with wardrobe leads to 1 fitted open kitchen on 1 living-dining room with patio door that gives access to 1 veranda of approx. 20 m2 and 1 terrace with sun protection, 1 WC-sink. 1st floor1 distribution hall of 5.6 m2 leads to 2 rooms of 12.4 m2, 1 room of 11.2 m2, 1 bathroom of 4.4 m2 with bathtub, WC, and sink. Outdoor facilities1 closed garage for 2 cars. Parking spaces in sufficient number in front of the house. 1 woodshed. Beautiful and large, tree-lined plot. - This document has no contractual value -.

1 / 13
6.5 roomsCHF 795,000.–
2800 Delémont

House, Delémont - 795000

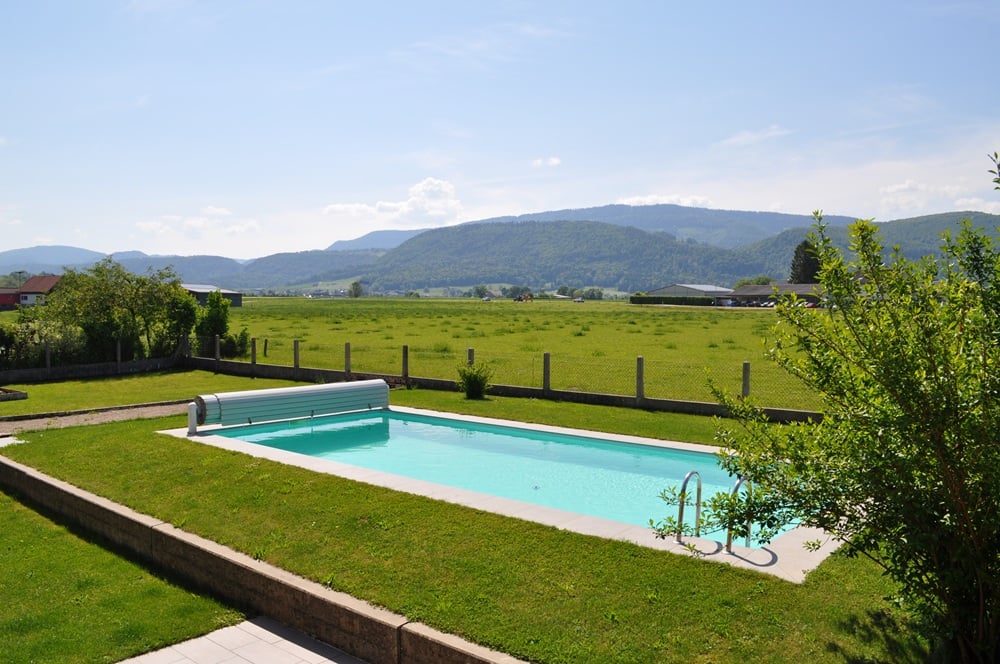
DescriptionLarge family house with 6½ rooms and swimming pool. Construction: 1955 / 1971 / 2007. This lovely intimate house does not lack charm, sheltered from views and where one awaits the beautiful season with impatience. This exceptional property enjoys an ideal situation in a quiet neighborhood close to all amenities. FOR MORE PHOTOS: www. avendre. ch- Authentic photos -. SituationThe plot has a surface area of 963 m2 and is located in the southern part of the city, just a few minutes from all amenities. 100 meters from the bus stop and 400 meters from the train station. 2'000 meters from the A16 highway junction. 30 minutes from Biel and 40 minutes from Basel. Basement1 large room that can be arranged as a parental suite. 1 distribution hall provides access to 1 laundry room-technical room with oil heating (year 2001), 1 workshop leads to 1 cellar-bunker, 1 large room with pool and bike room and outdoor access, 1 tank room (capacity: 10'000 liters). Ground floor1 entrance hall leads to 1 closed, fitted kitchen, 1 dining room with stove and below 1 living room with bay window, all with a nice parquet and integrated shelves, 2 bedrooms with built-in wardrobes, 2 bedrooms, 1 bathroom with bathtub, WC and sink, 1 shower room with WC and sink, 1 covered terrace with access to the garden and the swimming pool. Attic1 attic. Outdoor amenitiesSufficient parking spaces in front of the house. The surroundings are well-treed and generous in vegetation. With a nice terrace equipped with a vitrail by André Bréchet, a stone sink, a bread oven and a grill, a beautiful in-ground swimming pool with shower, a garden shed, a cold greenhouse and a biotope pond. - This document has no contractual value -.

1 / 13
5.5 roomsCHF 595,000.–
2827 Mervelier

House, Mervelier - 595000

DescriptionFamily house with 5½ rooms. Construction: 1986. Renovations: 2015 and 2018 (PVC windows and heating). Located in a quiet street with no through traffic, this charming family house will seduce you with its generous volumes and functional layout. Habitable in its current state, it requires no major work. An opportunity to seize for those seeking comfort and space. FOR MORE PHOTOS: www. avendre. ch- Authentic photos -. SituationThe plot has a surface area of 802 m2 and is situated in a quiet neighborhood at the entrance of the village. 200 meters from the bus stop. 20 minutes from Delémont. 50 minutes from Biel and 1 hour 10 minutes from Basel. Basement1 entrance hall of 12 m2 with possibility to hang laundry, 1 large technical room of 28 m2 with heat pump (2018), 1 laundry room of 13.9 m2 with sink, 1 cellar of 11.2 m2. Ground floor1 entrance hall of 3.3 m2 leads to 1 distribution hall of 8 m2 and gives access to 1 kitchen of 11.5 m2 semi-open to 1 living-dining room of 28 m2 with fireplace and access to 1 covered terrace, 1 bedroom of 14.5 m2, 1 office of 7.9 m2, 1 bathroom of 5.7 m2 with shower, WC and sink. 1st floor1 distribution hall of 7.6 m2 leads to 2 bedrooms of 15.3 m2 and 15.1 m2, 1 bathroom of 4.1 m2 with bathtub, WC and sink, 2 large attics. Outdoor amenities1 closed garage and parking spaces in front of the house. 1 nice covered terrace, protected from views. 1 woodshed in front of the house. The surroundings are well-treed. - This document has no contractual value -.

1 / 13
5.5 roomsCHF 770,000.–
2824 Vicques

House, Vicques - 770000

DescriptionFamily house with 5½ rooms. Construction: 1989. Various renovations have been carried out over the years. Habitable in its current state. This lovely house seduces with its balanced architecture and generous volumes. The open living areas are bathed in natural light, offering a warm and convivial atmosphere. A swimming pool with charming terraces surrounds the property and invites you to relax. FOR MORE PHOTOS: www.avendre.ch- Authentic photos -. SituationThe plot has a surface area of 895 m2 and is located in a residential area. Close to shops and schools. 200 meters from the bus stop. 5 minutes from Delémont. 35 minutes from Biel and 45 minutes from Basel. Basement1 large entrance hall with pool technique, 1 laundry room with 9.5 m2 with sink and oil heating (2015), 1 tank room (2x 2'000 liters), 1 shelter with 9 m2, 1 large cellar with 30 m2. Ground floor1 entrance hall with cloakroom, 1 open kitchen with 1 bright living-dining room, approximately 60 m2 with stove and veranda, whose windows are equipped with electric blinds, 1 bathroom with shower, toilet and sink. 1st floor1 large distribution hall with skylight, 1 bedroom with 13.9 m2 and access to 1 balcony, 2 bedrooms with 16.2 m2 and 10.2 m2, 1 large bedroom with 19 m2 and 1 bathroom with 7.8 m2 with bathtub, bidet, toilet and sink. Attic1 large renovated attic with skylight. Outdoor facilities1 closed garage with automatic door and access to 1 storage room. Parking spaces in sufficient numbers in front of the house. Beautiful, tree-lined surroundings with an orchard and garden, wooden terrace and paved terrace with access to 1 heated swimming pool. - This document has no contractual value -.

1 / 13
CHF 689,000.–
2853 Courfaivre

Family house with 2 apartments, Courfaivre - 689000

DescriptionPleasant multi-family house, partially renovated, with 2 apartments. Possibility for rent or sale!Rent CHF 1'500. - excluding chargesThe house is adaptable to your wishes, with outbuildings, garage, chalet, covered terrace, and balconies. Construction: 1926Renovation: 1997/2007 Heating, insulation, roof, facade, kitchens, sanitary, PF PVC etc.Ideal for a large family, perfectly maintained. Beautifully landscaped with fruit trees, you can fully enjoy the beautiful season. To visit without delay!FOR MORE PHOTOS: www. avendre. ch- Authentic photos - For more information Please contact me Marie Ventura Tel: 079 747 22 30 m. ventura@avendre. ch. SituationBeautiful plot of 2'709 m2, located on the heights of a charming village with an open view and without nearby neighbors, close to all amenities, sunny and very quiet location. 500 meters from schools, shops. 1'500 meters from the Bassecourt shopping center2'000 meters from the A16 highway junction. 10 minutes from Delémont. Ground floorAdjacent outbuilding: 1 entrance leads to 1 workshop/outbuilding with water connection of 30 m2, 1 garage of 21 m2, 1 heating room with oil boiler (1997), 1 laundry room with possibility to install washing machines and dryers, with water connection and outdoor access. 1 apartment: 1 entrance hall leads to 1 hallway of 5 m2 with wardrobe, 1 open, fitted kitchen of 11 m2 with access to the covered terrace, 1 living room of 14 m2, 1 dining room of 17 m2, 1 parent bedroom of 18 m2 with access to the covered terrace, 1 bathroom with shower, WC, and sink, and 1 bedroom on the half-level of 9 m2 with access to the balcony. 1st floor1 apartment: 1 hallway of 7 m2 leads to 1 fitted kitchen of 11 m2, open to 1 living/dining room of 30 m2 with stone fireplace and access to the balcony, 1 bedroom of 14 m2, 1 parent bedroom of 15 m2, 1 bathroom with shower, WC, and sink, and 1 gallery as a relaxation area with skylight. Outdoor area1 adjacent chalet. Parking spaces available. Covered terrace (annex 2007) with stone fireplace. The surroundings are beautifully landscaped and maintained, with fruit trees and a vegetable garden. - This document has no contractual value -.

1 / 13
CHF 1,150,000.–
2822 Courroux-Courcelon

House, Courroux-Courcelon - 1150000

DescriptionFamily house with 2 apartmentsof 4½ rooms and 3½ rooms. Construction: 1966. Renovations: 2014 and 2021. This magnificent property with its large plot offers an exceptional situation on the edge of an agricultural area with an underground pool and open views. Could be suitable for a 2-generation family or a family wanting to generate rental income. FOR MORE PHOTOS: www. avendre. ch- Authentic photos -. SituationThe plot has an area of 2'128 m2 and is located near all amenities. 300 meters from the bus stop and the Coop store. 5 minutes from Delémont and the A16 motorway junction. 35 minutes from Biel and 45 minutes from Basel. BasementLarge area with external access, 3 rooms and 1 bathroom with shower, toilet and sink. Oil heating and tank room. Ground floorApartment with 4½ rooms: 1 entrance hall with wardrobe area leads to 1 equipped kitchen of 13.5 m2, open to 1 dining room of 18.2 m2 and 1 living room of 25.6 m2 with access to 1 covered balcony and 1 terrace with open views, 3 bedrooms of 18 m2, 13.5 m2 and 13.2 m2, 1 bathroom of 10 m2 with bathtub, shower, toilet, sink and washing machine. 1 garage with pit and access to the basement. 1st floorApartment with 3½ rooms and separate entrance: 1 entrance hall of 3.7 m2, 1 equipped and habitable kitchen of 16 m2, 1 distribution hall of 16 m2 with integrated storage room of 6 m2 leads to 1 living and dining room of 40 m2 with fireplace and access to 1 terrace of 9.7 m2, 2 bedrooms of 17.2 m2 and 10.2 m2 with storage rooms, 1 bathroom of 8 m2 with bathtub, shower, toilet, sink, washing machine and access to 1 large attic. Outdoor facilities1 garage with pit and 1 covered parking space. Parking spaces in sufficient number in front of the house. 2 paved terraces, 1 fireplace, 1 large woodshed, 1 beautiful underground pool with open space, outdoor shower, vegetable garden and petanque court. We look forward to the beautiful season. - This document has no contractual value -.

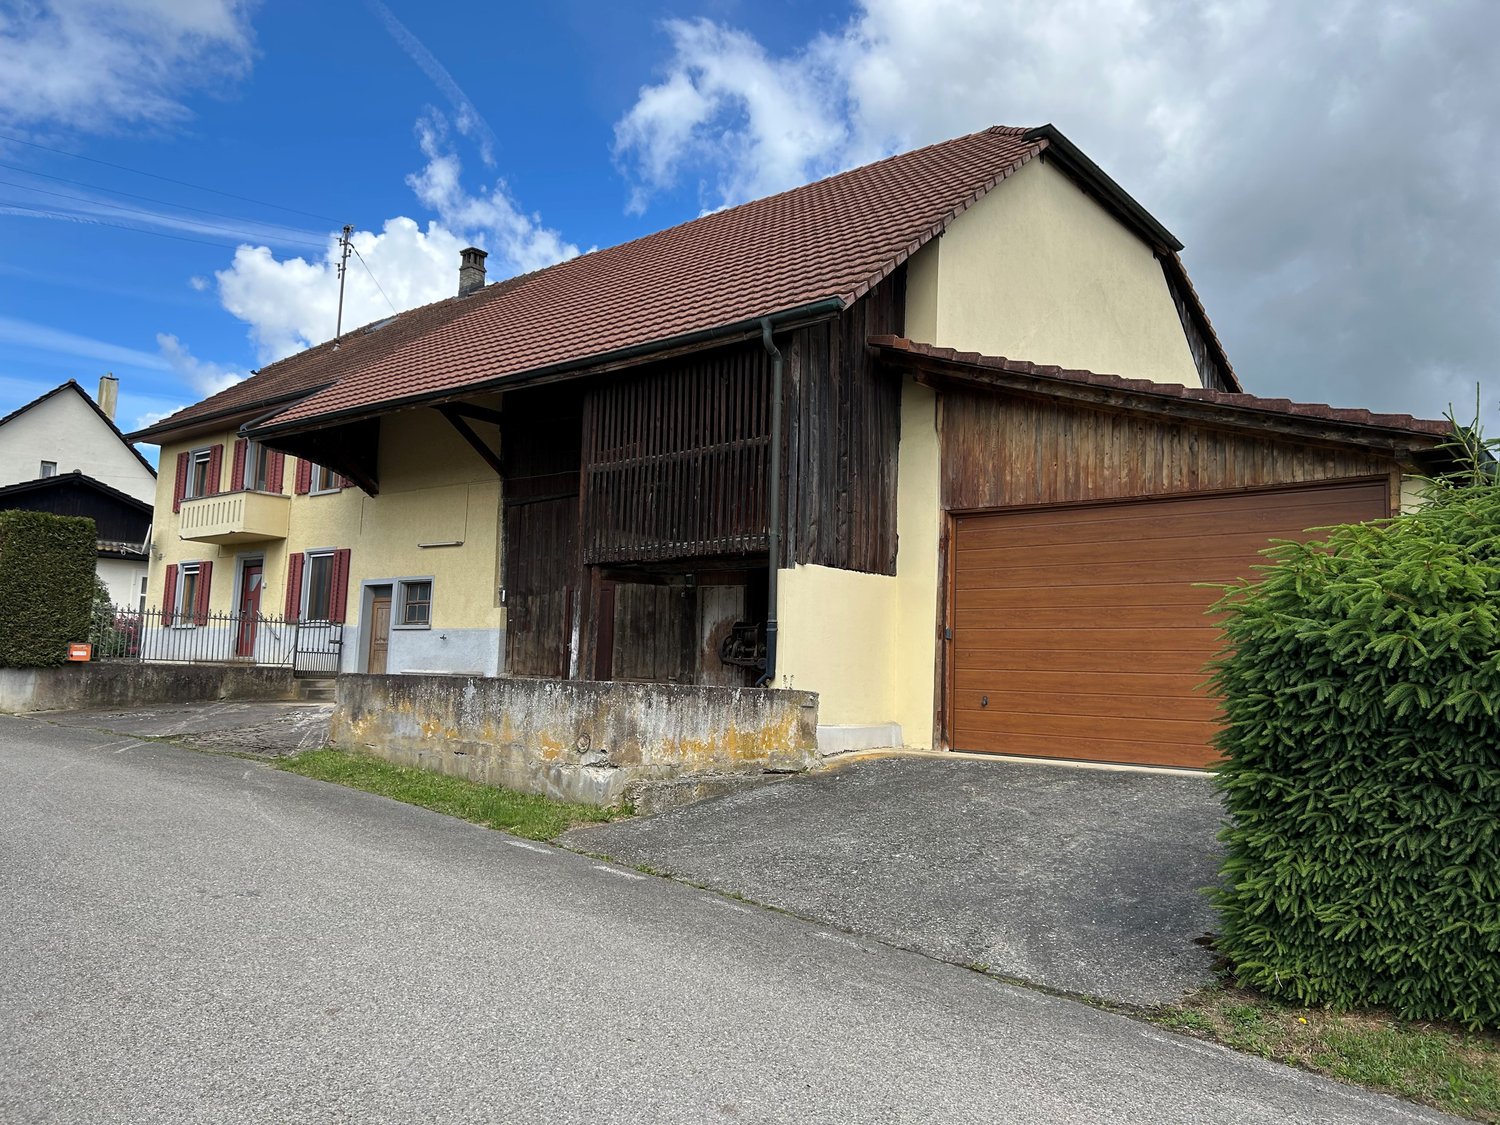
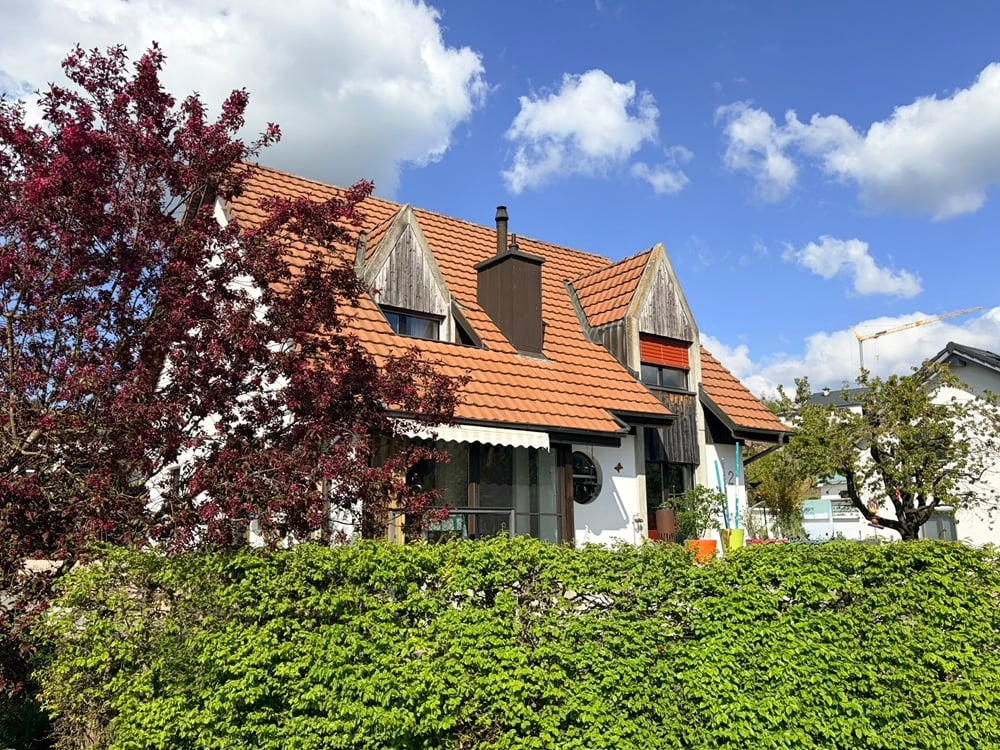
  • 2-story house with a red tile roof, wooden siding, and a large garage attached to the side. The house is surrounded by trees and greenery.
  • Rustic kitchen with wooden beams, cabinets, and countertops. Includes a dishwasher, stove, and various kitchen appliances and utensils.
  • Rustic kitchen with wooden beams, dining table, kitchen appliances, and various kitchen items on the shelves.
  • Spacious living room with exposed wooden beams on the ceiling, a fireplace, a large TV stand with a flat-screen TV, a blue armchair, a glass coffee table, and various decorative elements such as plants and artwork.
  • Cozy living room with hardwood floors, white walls, exposed wooden beams, a sofa with a plaid blanket, a coffee table, a recliner chair, and a wood-burning stove fireplace.
  • Rustic dining room with exposed wooden beams, stone wall, red upholstered chairs, wooden table, and a rocking chair in the corner
  • The image shows a laundry room with a washing machine, shelves, and various household items. The room has a tiled floor and patterned wall tiles. There is a plant, cleaning supplies, and other items on the shelves and countertop.
  • Wooden paneled walls and ceiling, desk with computer setup, shelving unit, bed, and various decor items
  • The image shows a bedroom with a bed, dresser, and storage boxes. The room has white walls, a green carpet, and a curtain covering the window. There is also a potted plant and a framed picture on the wall.
  • Bedroom with white walls, hardwood floor, large window, yellow curtains, dresser, and a bed with a fur blanket and decorative pillows.
  • Spacious bedroom with blue walls, hardwood flooring, a large bed with a teal comforter, a shelving unit, and a window with curtains.
  • The image shows a bathroom with a vanity cabinet, a mirror, and various bathroom accessories. The room has a rustic, industrial-style decor with exposed beams on the ceiling and a tiled floor. There is a dishwasher visible in the image.
  • Bathroom with a bathtub, toilet, and a washing machine. The room has exposed wooden beams on the ceiling and a window. There are various cleaning supplies and personal items visible.
  • The image shows a cluttered basement or storage room with wooden shelves and storage containers. The room has a wooden ceiling with exposed beams and a concrete floor. Various household items, tools, and other miscellaneous objects are stored on the shelv
  • Cozy outdoor patio area with stone walls, wooden roof, potted plants, and a table with chairs for relaxing and dining. The patio is surrounded by lush greenery and trees, creating a peaceful and secluded atmosphere.
  • Stone and wood structure with an arched entrance, a fireplace, and a tiled roof surrounded by lush greenery
  • Two-story wooden house with a porch, surrounded by potted plants and greenery. The house has a rustic, rural appearance with a brick paved pathway leading to the entrance.
  • Two-story house with white exterior walls, wooden shutters, and a gravel courtyard. The courtyard contains potted plants, outdoor furniture, and a small tree. The house appears to have a balcony or terrace on the upper level.
  • Rustic wooden house with a balcony, surrounded by potted plants and outdoor furniture. The house has a cozy, homely atmosphere with a charming, natural setting.
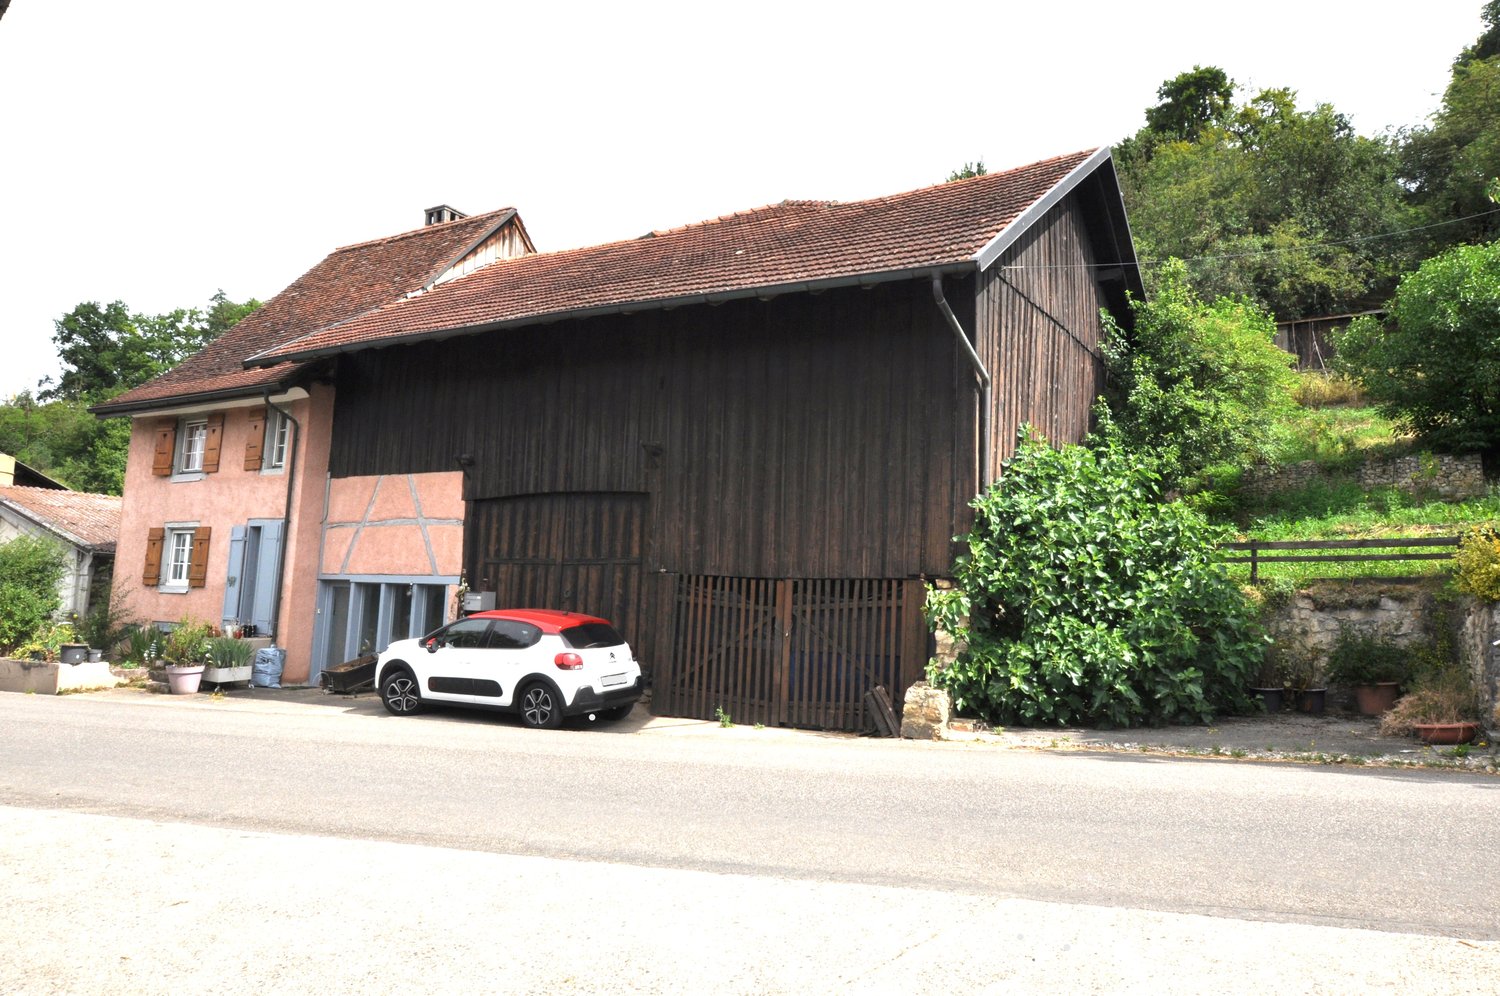
  • Two-story house with a pink exterior, wooden shutters, and a tiled roof. The house has a balcony or terrace on the upper level. There are potted plants and decorative elements around the entrance.
  • Lush, green garden with a wooden shed, stone wall, and stairs leading up to a raised platform or balcony area.
1 / 21
5.5 roomsCHF 420,000.–
2935 Beurnevésin

Village property with character located in Beurnevésin

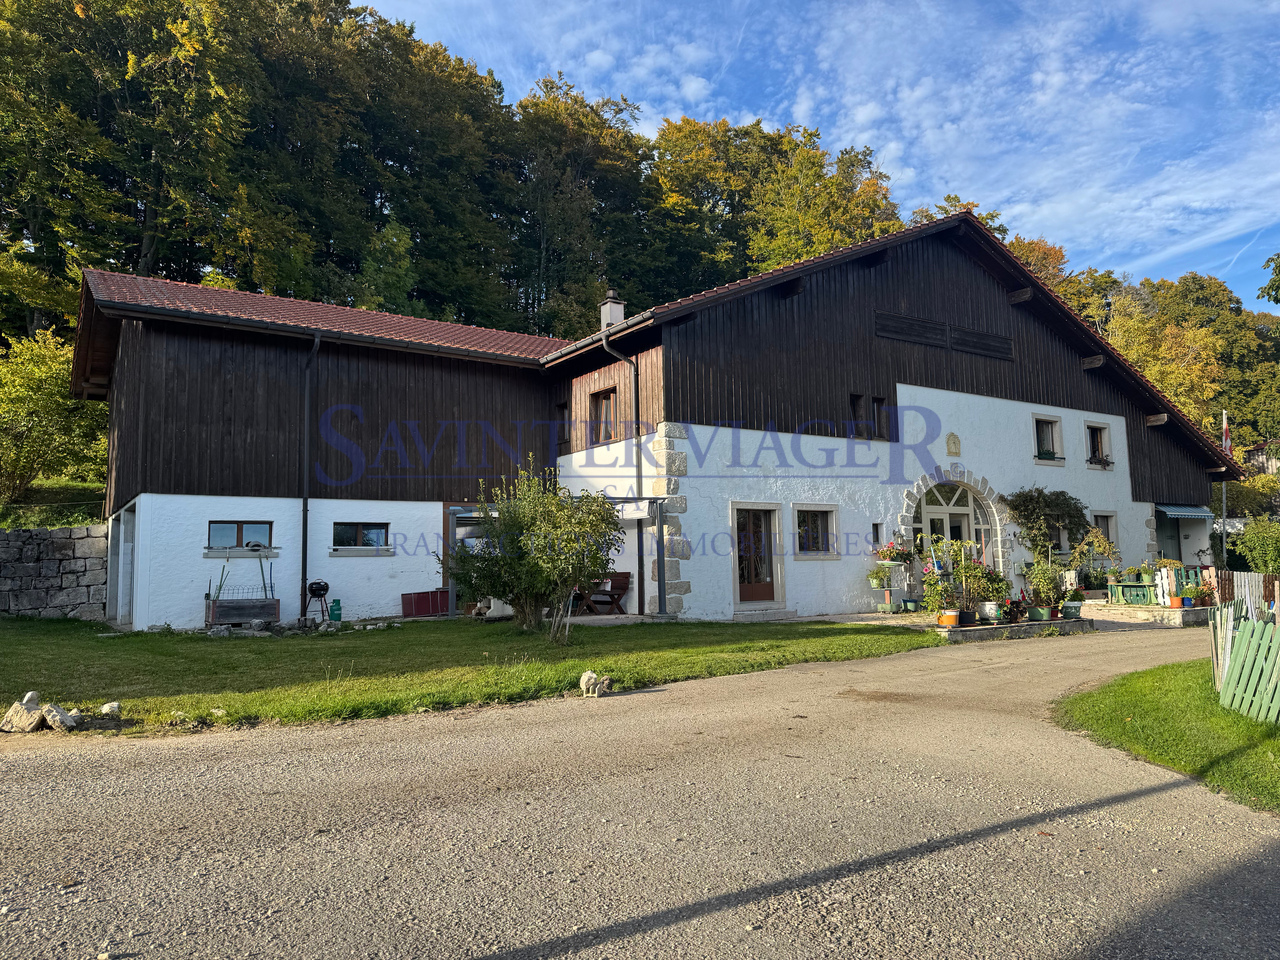
Beautiful renovated village property on a 852 m2 plot in Beurnevésin, BasseVendline commune.The lower ground floor consists of a habitable and fully equipped kitchen (central island, oven, microwave, induction hob, dishwasher, many storage spaces, etc.). During the renovation, the old wooden feeders were preserved, which gives this room character.The upper ground floor has a living and dining room with a wood stove. From this area, you have access to an inner courtyard equipped with a wood grill, a summer kitchen under cover, and a storage room. A laundry room with shower, sink, and toilet completes this level.On the first floor, you will find a distribution corridor, three bedrooms, a large parental bedroom with direct access to the bathroom with bathtub, shower, double sink, toilet, and bidet.The barn, on two mezzanine floors, offers beautiful volumes. It has a DIY room, a second DIY room on two rooms in enfilade, a room with a sauna.The floor is connected to electricity and water. You have the possibility to create an additional room here.The outdoor facilities are equipped with a stairway garden, a chicken coop, a shelter for small animals, a rainwater recovery tank with a capacity of 15,000 liters equipped with a pump.The orchard consists of different species of fruit trees, such as fig trees, quince trees, pear trees, and vines.A parking space completes the set.Water softener by electrolysis.Heating: Pellet heating.

1 / 6
  • Parking space
  • Garage
7 rooms200m²CHF 730,000.–
2714 Les Genevez JU

Peaceful close to nature

This charming single-family house in Les Genevez JU offers you a spacious and bright haven of peace. With its 7 rooms, including a completely renovated apartment on the ground floor, you will benefit from all the necessary comfort. Two garages and a large garden will allow you to fully enjoy the beautiful days. Nestled in a quiet location, close to nature, this property is ideal for those who love tranquility. Additionally, the rent from the tenant on the 1st floor ensures an annual income of 7,200.-, which will allow you to live almost for free in this little paradise.This offer from BETTERHOMES is characterized by the following advantages: - spacious- bright- completely renovated apartment on the ground floor- 2 garages- large garden to enjoy the beautiful days- quiet- close to nature- apartment on the 1st floor rented by the owner, 7,200.- annual rent- tenant's rent allows you to live almost for free- etc., etc., etc. ...Interested? Contact us for a non-binding visit - an online visit is also possible!Nothing that meets your expectations? You will find over 2,000 other objects on: www.betterhomes.ch - The Swiss specialist for real estate transactions.Do you have a property to market?Take advantage of our expertise: https://www.betterhomes.ch/en/take-advantageDo you want to know the value of your property?Discover its value now with our free, non-binding, and immediate estimate!https://www.betterhomes.ch/en/knowledge/estimateMore detailsLocation: quietBuilding condition: renovatedBathrooms: 3 (2 x shower / WC / sink, 1 x bathtub / WC / sink)Heating system: oilPublic transport: bus, 150 mSchool: primary and secondary school, 500 mShopping: Coop and Migros, 5 km

  • Parking space
  • Garage

Suggested properties for you based on search results

Other interesting objects