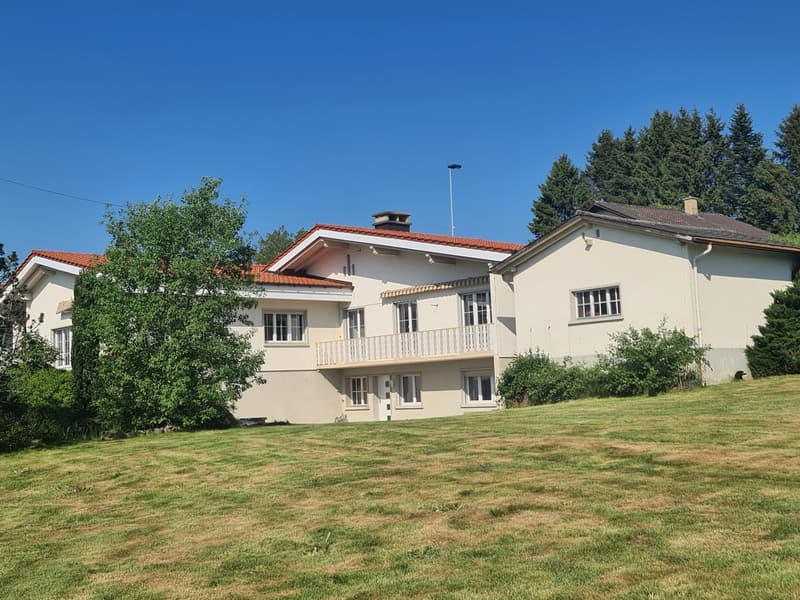
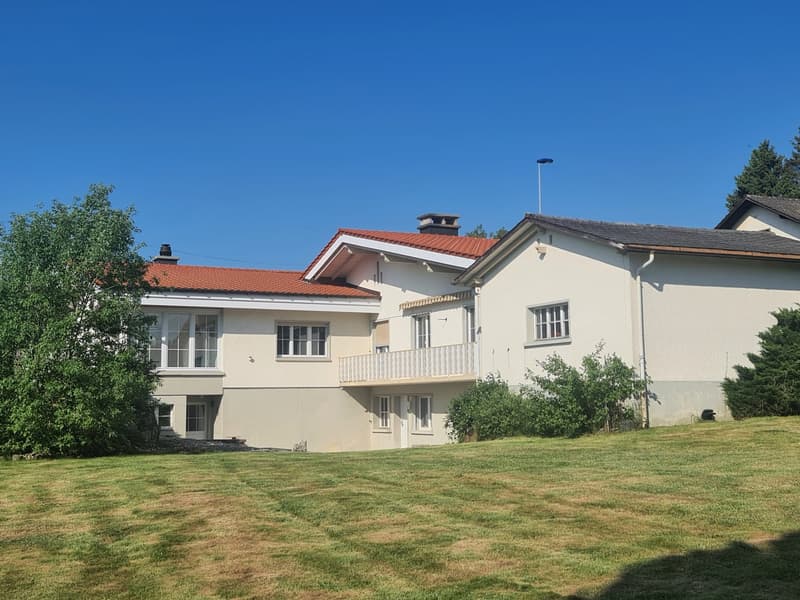
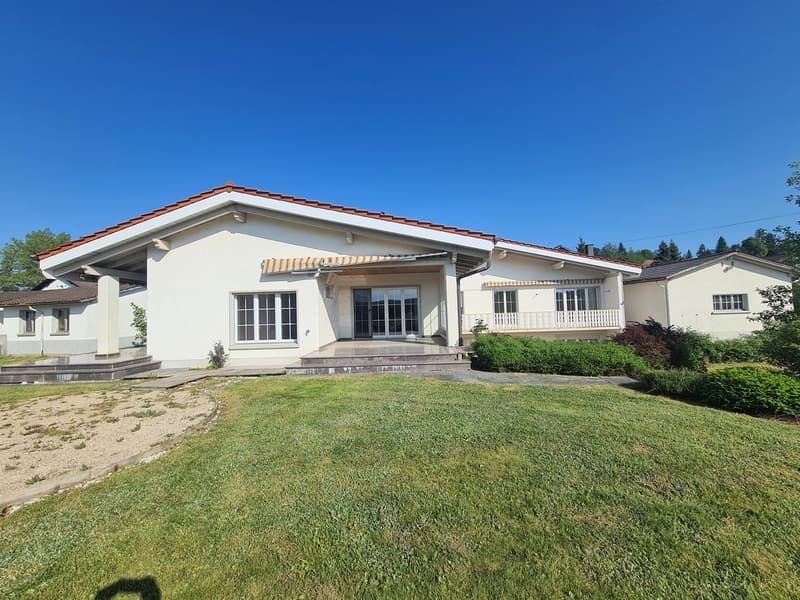
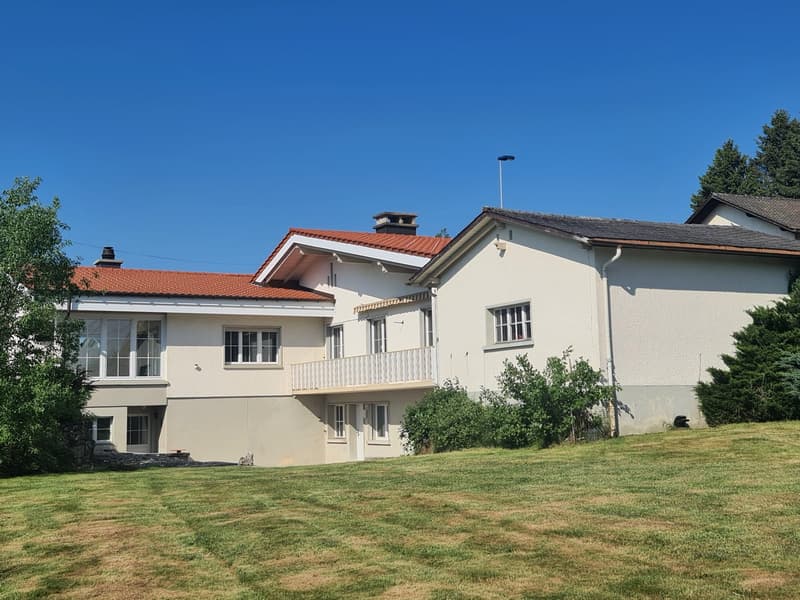
"NEW PRICE REDUCTION - Magnificent high-end villa on large plot"
Address
Rue Guillaume-Triponez 42, 2336 Les BoisTravel time
- 3 min.Station: Les Bois
Surrounding information
School
1 min.École primaireSupermarket
2 min.DennerPublic Transport
< 1 min.Les Bois
Times refer to the route on foot.
Price
- Purchase price:
- CHF 1,400,000.–
- Notify on price drop
Main information
- Availability:
- Immediately
- Type:
- Single house
- No. of rooms:
- 7.5
- Number of floors:
- 1
- Surface living:
- 188 m2
- Floor space:
- 319 m2
- Land area:
- 2139 m2
- Last refurbishment:
- 2022
Characteristics
Balcony / Terrace
Cable TV
Fireplace
View
Child-friendly
Parking space
Garage
Documents (0)
Description
SUPER QUALITY/PRICE OFFER
LARGE PRICE REDUCTION (former price CHF 1'785'000.--)
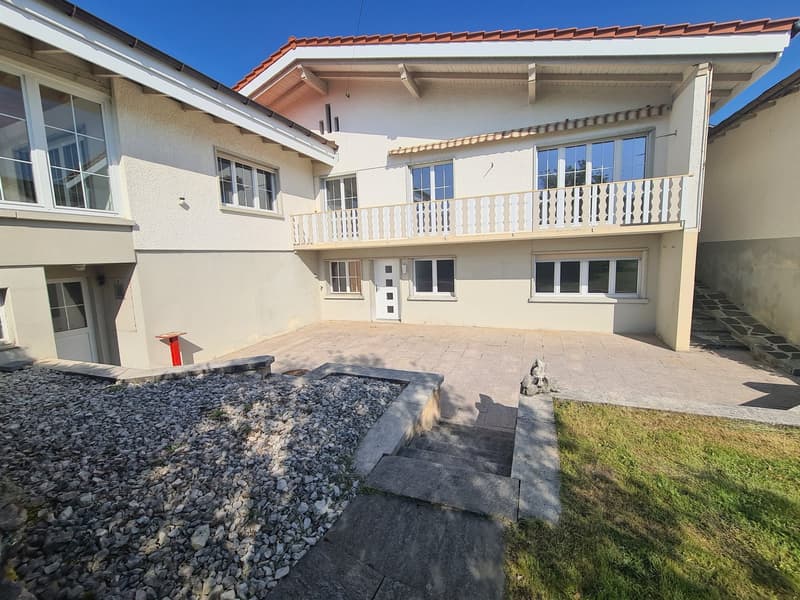
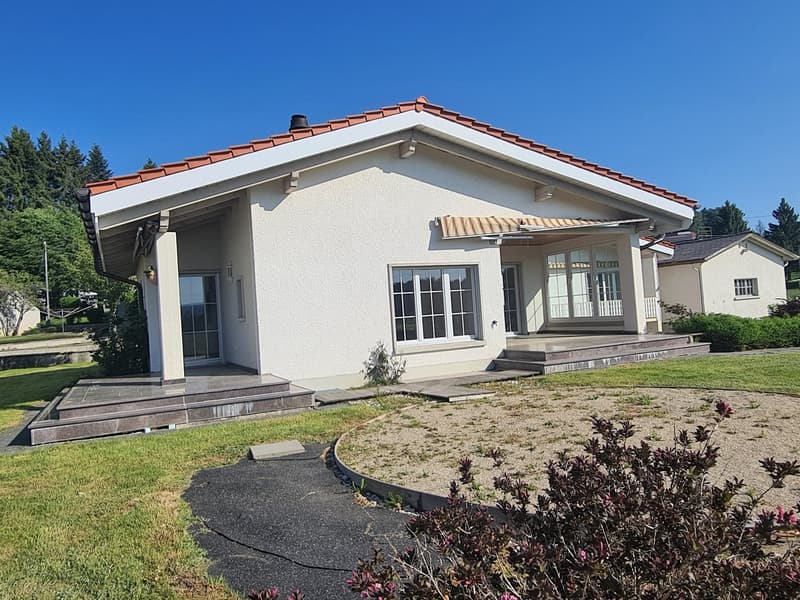
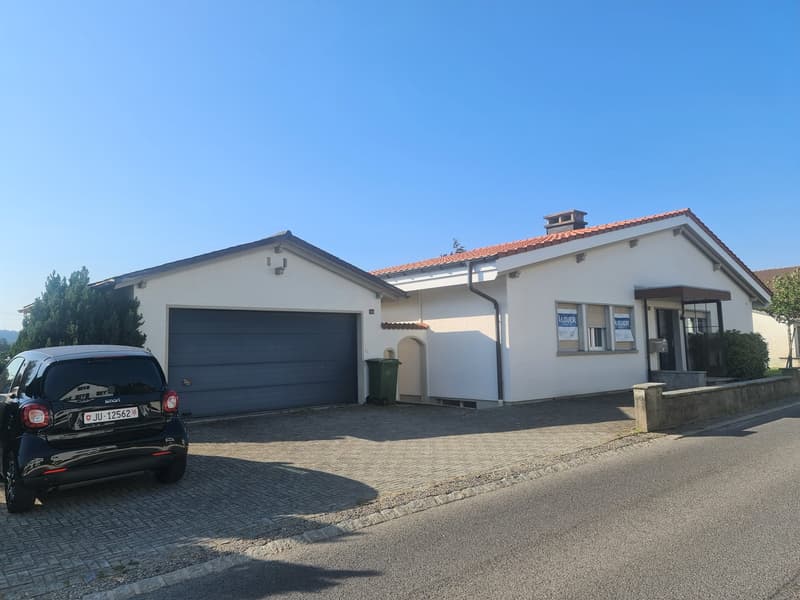
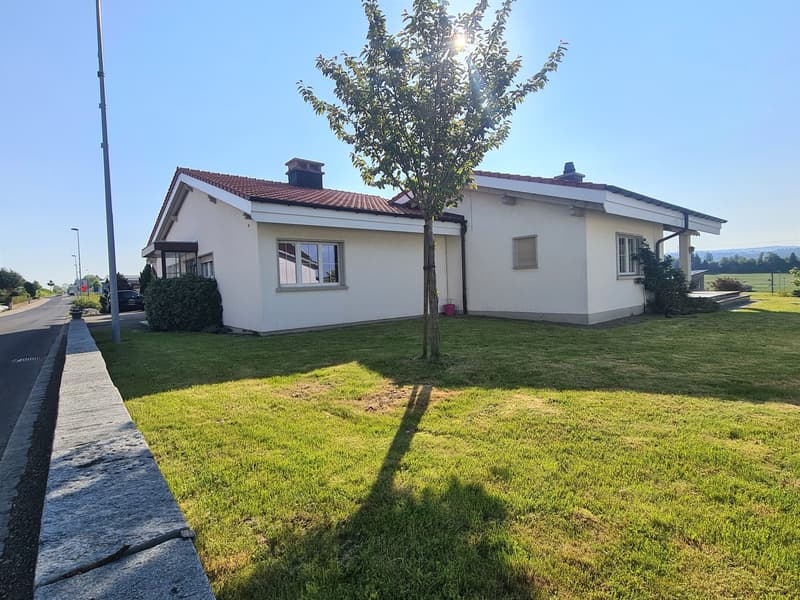
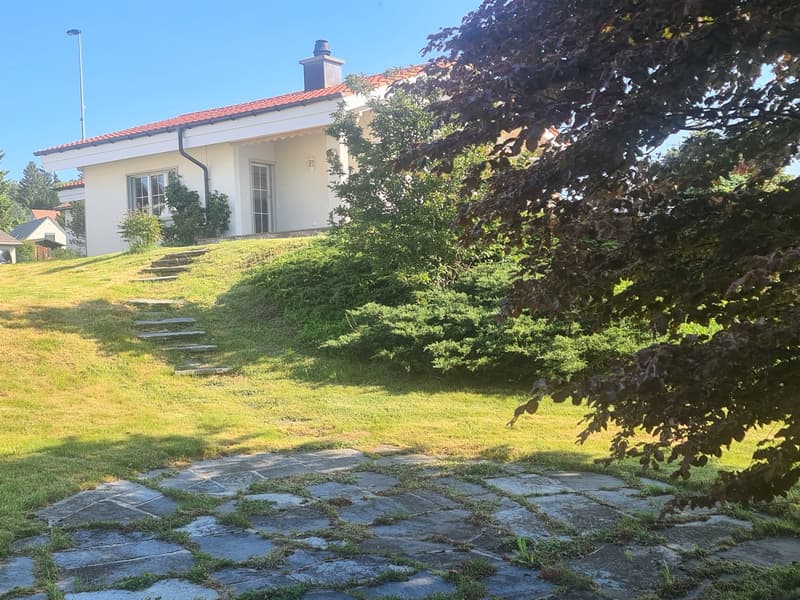
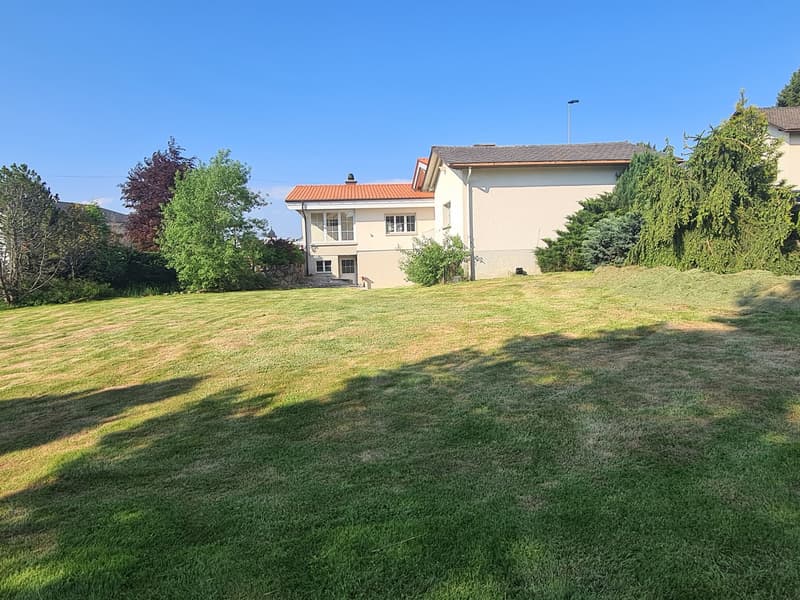
Magnificent high-end villa 7.5 rooms - Living area 188 m² - Available area 319 m²
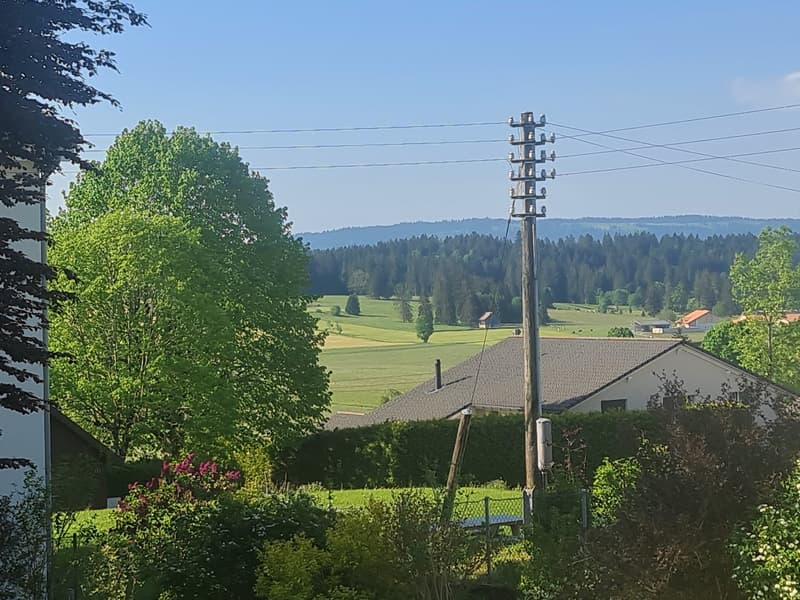
This beautiful, bright and very pleasant villa offers all the advantages for demanding people to provide an exceptional and especially very comfortable living environment. Due to its orientation, it benefits from guaranteed sunlight throughout the day and a panoramic view of the surrounding mountains. Without a doubt, this perfectly maintained and constantly renovated dream villa will seduce you with its generous spaces and perfect, high-quality finishes. A rare real estate find. Visit it without delay!
Situation : The plot has an area of 2'139 m² and is located on the edge of the main axis of this large francophone village and close to all amenities. 400 meters from schools and shops. 200 meters from the bus stop and 400 meters from the CJ train station. 13 minutes from La Chaux-de-Fonds and Saignelégier. 30 minutes from Neuchâtel and 40 minutes from Biel/Bienne. 2 minutes from the Golf Club des Bois (18 holes). 28 km from the A16 highway.
Values and mortgage schedule available : Official value: CHF 343'640.-- Rental value: CHF 13'460.-- Fire insurance value ECA: CHF 1'227'900.-- Mortgage schedule: CHF 540'000.--.
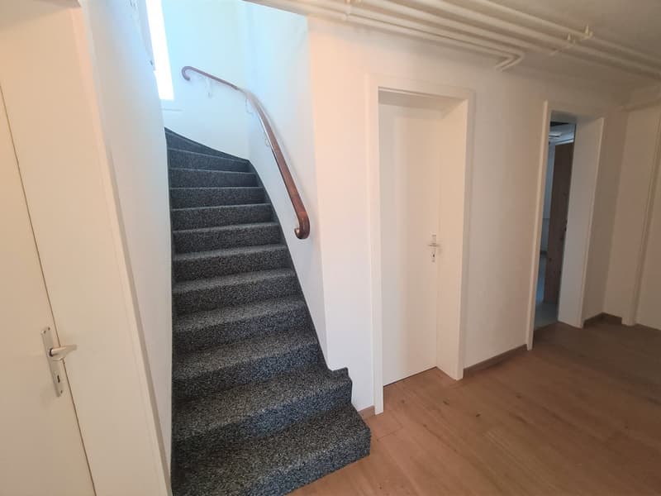
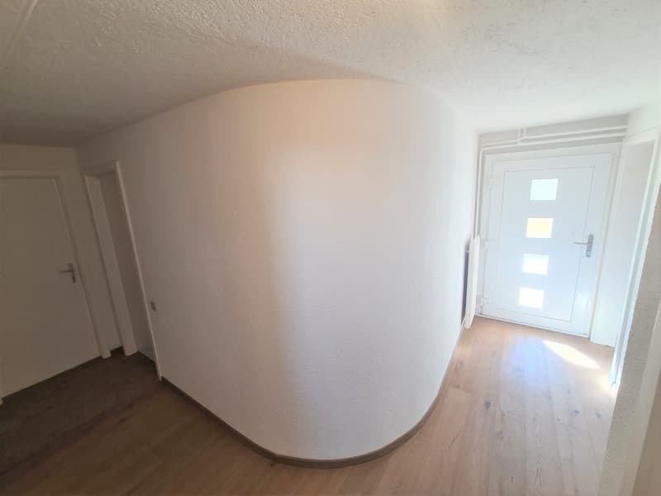
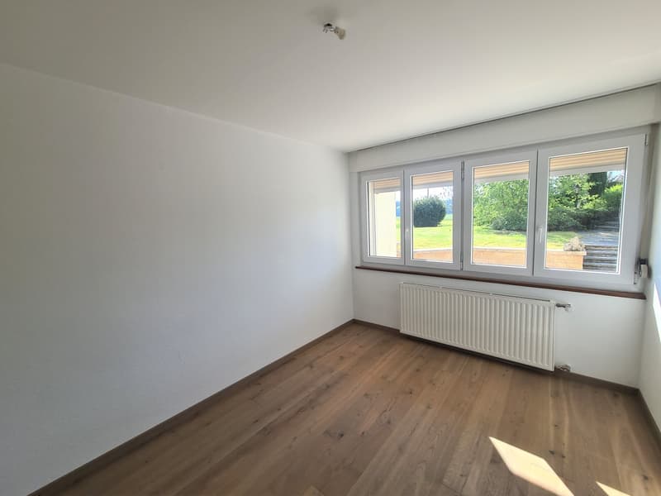
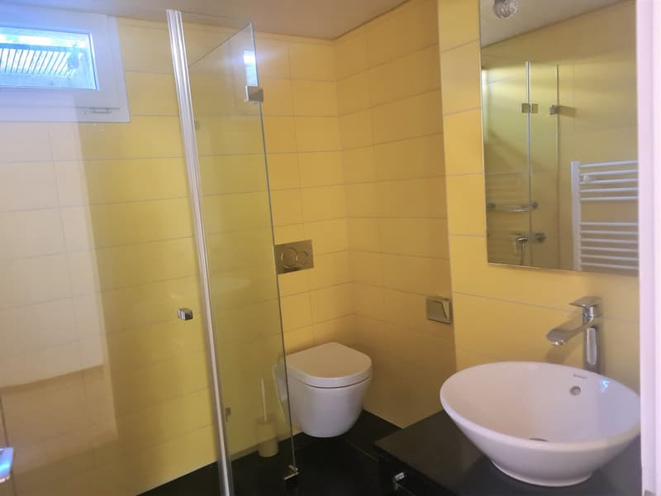
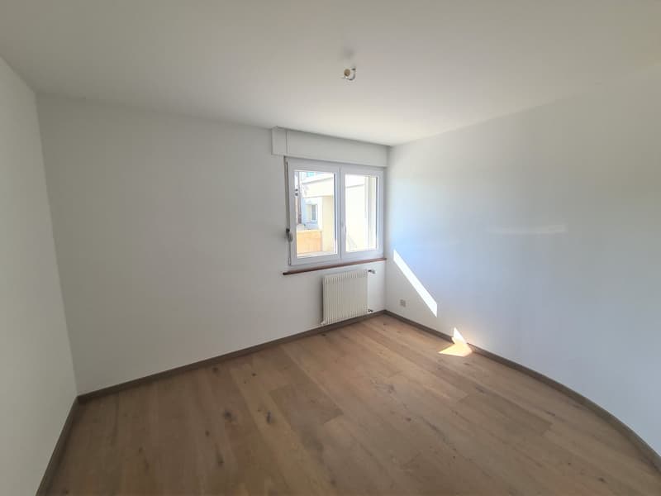
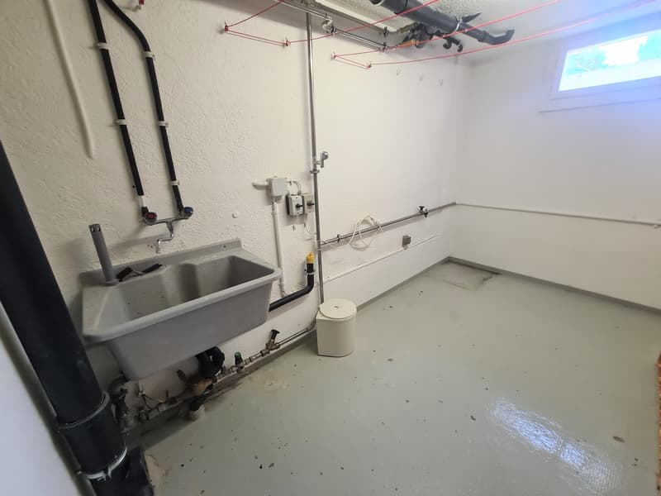
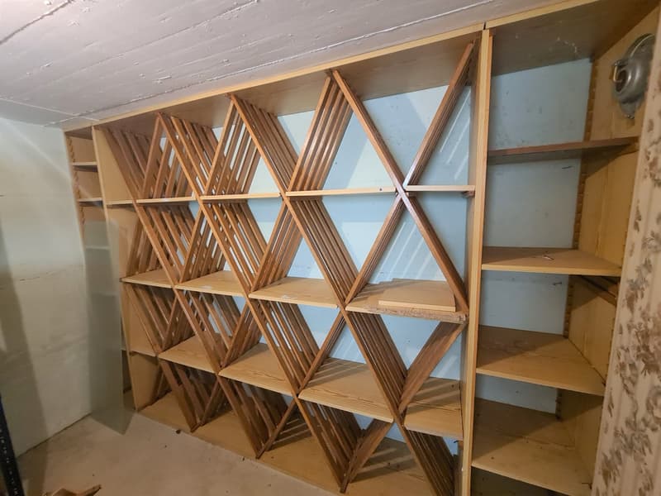
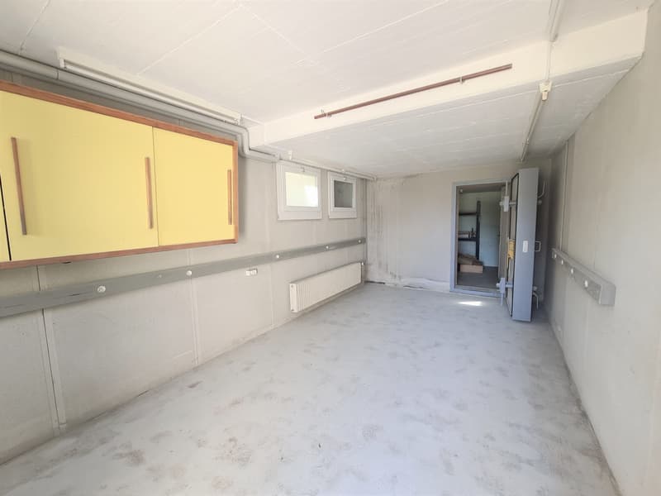
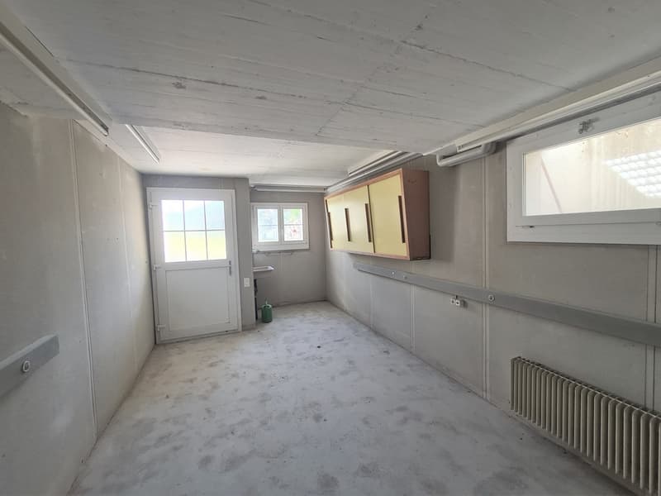
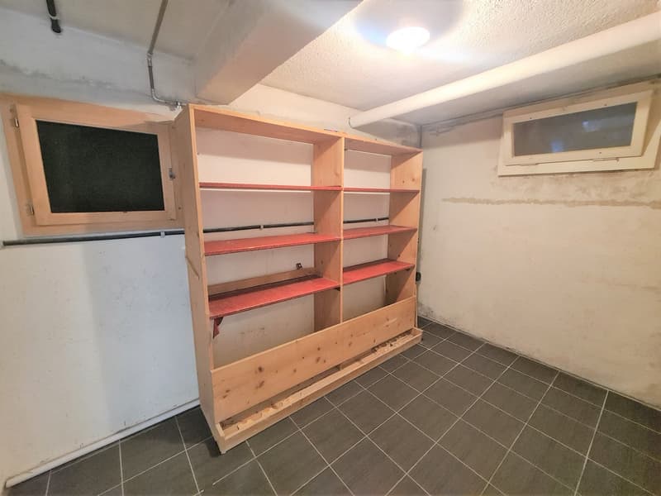
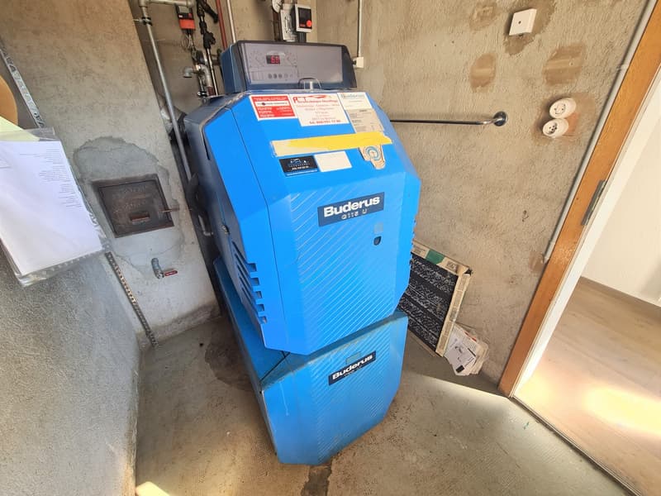
Ground floor interior : 1 distribution hall in L-shape with 12 m², giving access to the outside, 2 bedrooms with 10.7 m² and 8.7 m², 1 bathroom with Italian shower, sink and toilet with 4.5 m². Non-residential areas: 1 laundry room with sink with 9.2 m², 1 cellar with 8 m², 1 storage room with 6 m², 1 technical room with oil-fired heating with 4.9 m². Access from the outside to 1 workshop with water connection with 17.6 m², 1 PC shelter with 9.2 m², 1 storage room with 15 m² with oil tank with 15'300 liter capacity and 1 paved terrace with 55 m².
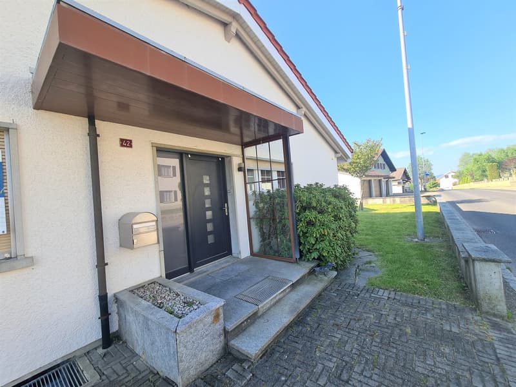
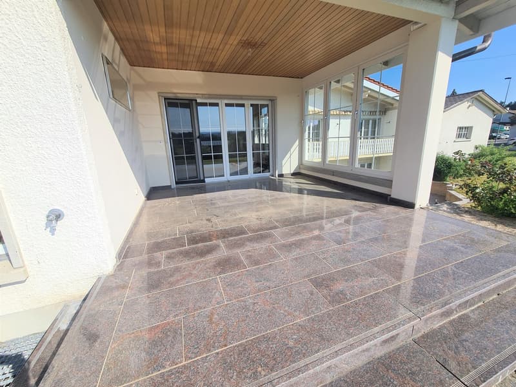
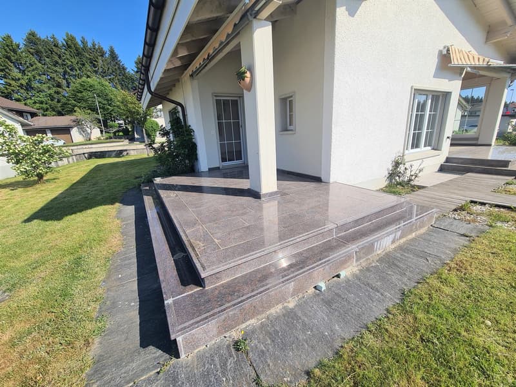
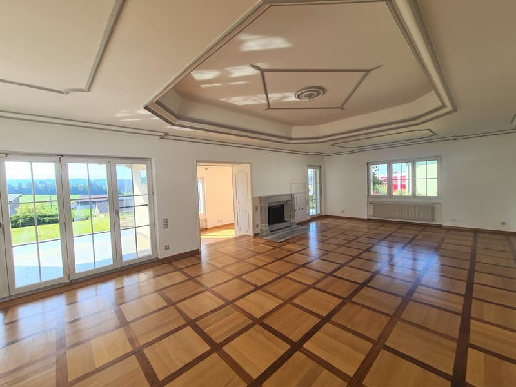
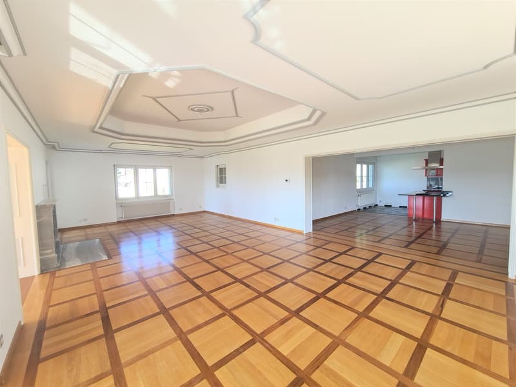
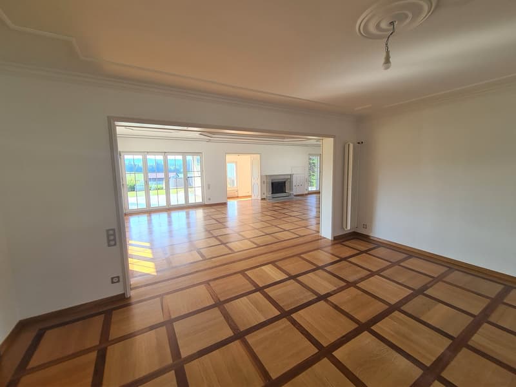
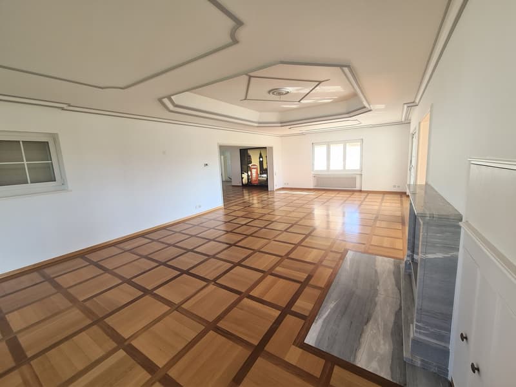
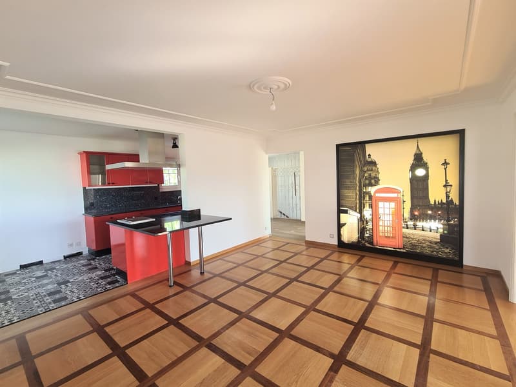
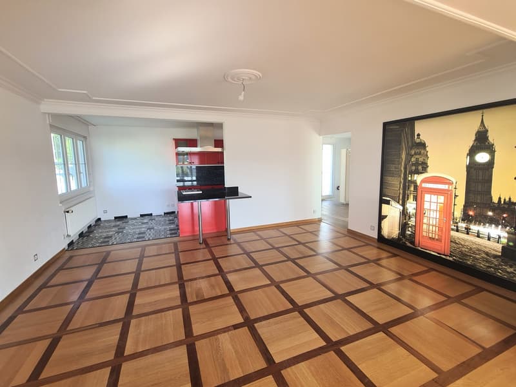
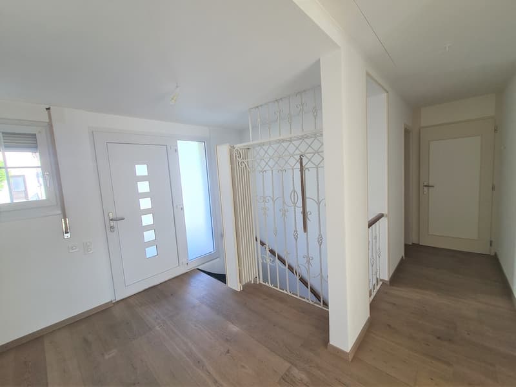
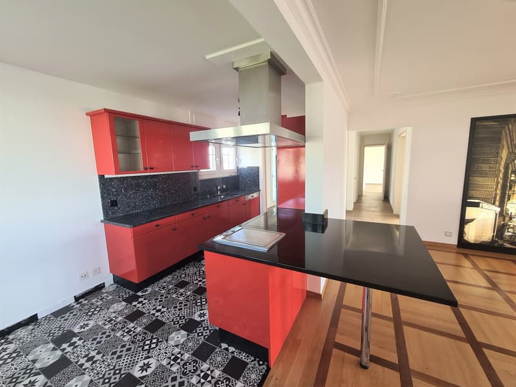
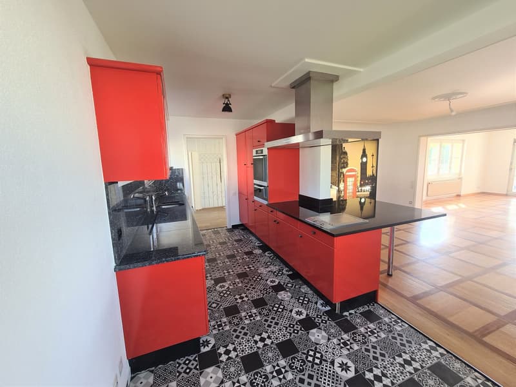
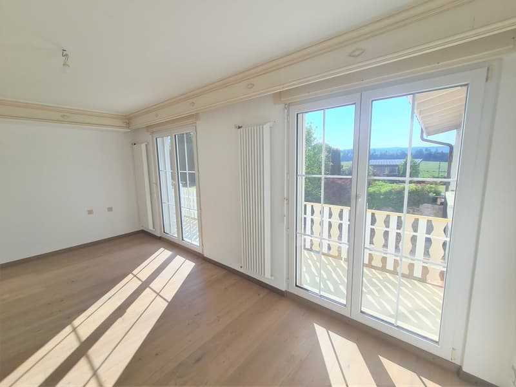
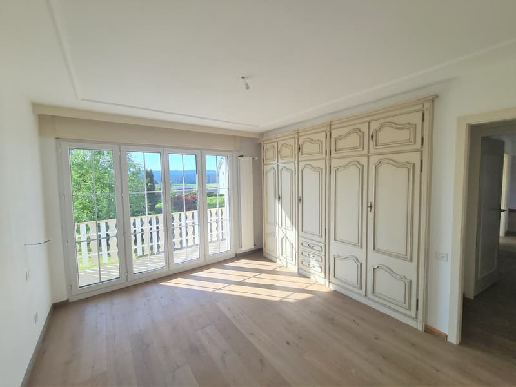
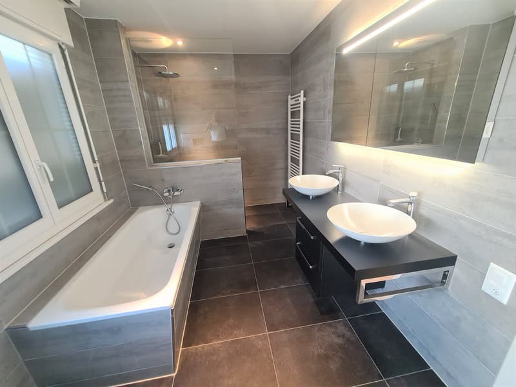
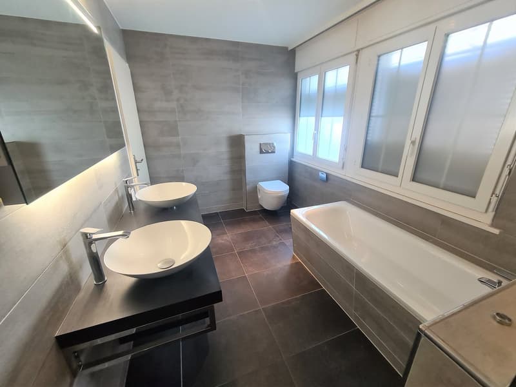
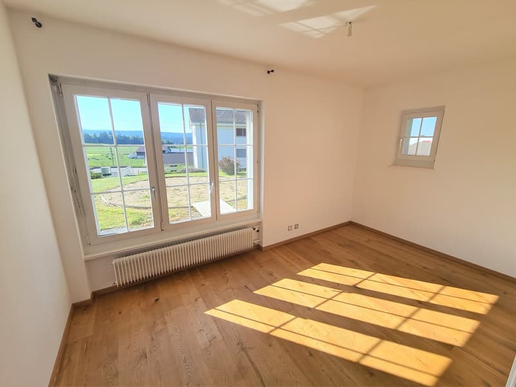
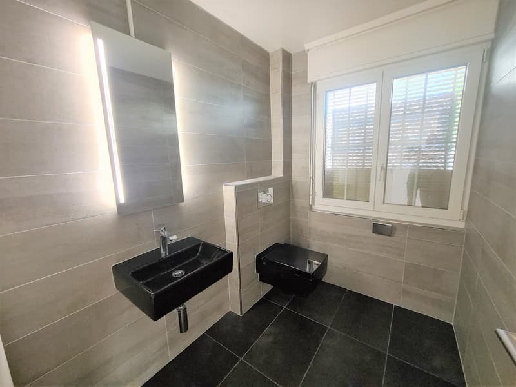
Upper ground floor : 1 entrance hall with 5.9 m², 1 open, fitted kitchen with 12 m², 1 dining room with 21.5 m², 1 very large living room with integrated fireplace with 50 m², 1 office or rest area with 13.1 m², 1 distribution hall with 6 m², 1 visitor toilet with sink with 3.9 m², 1 parental bedroom with built-in wardrobes with 15 m² and 1 bedroom with 15.3 m² with access to 1 balcony with 9.3 m², 1 bathroom with bathtub, Italian shower, double sink and toilet with 9.5 m². All rooms in the villa are covered with real, luxurious parquet. Exterior: 1 covered, south-facing terrace with 20 m², 1 south-west facing terrace with 15 m², these two terraces are covered with very nice tiling.
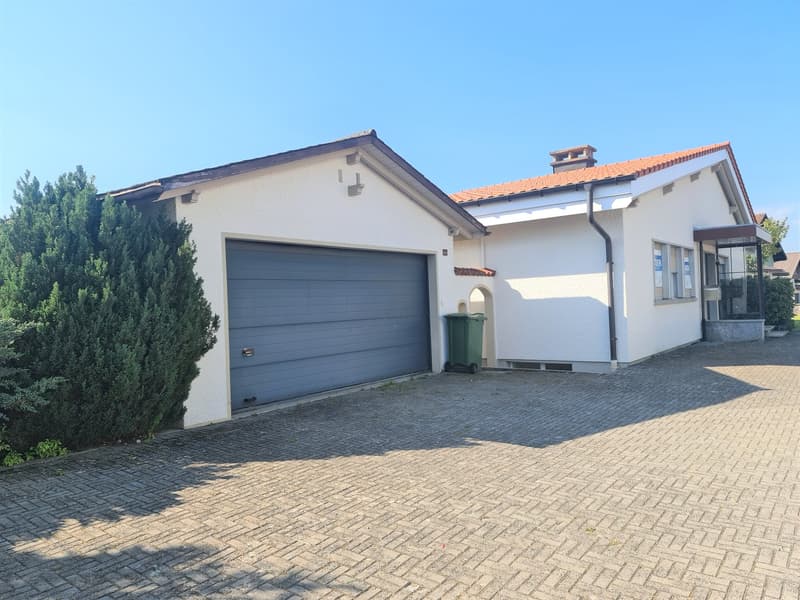
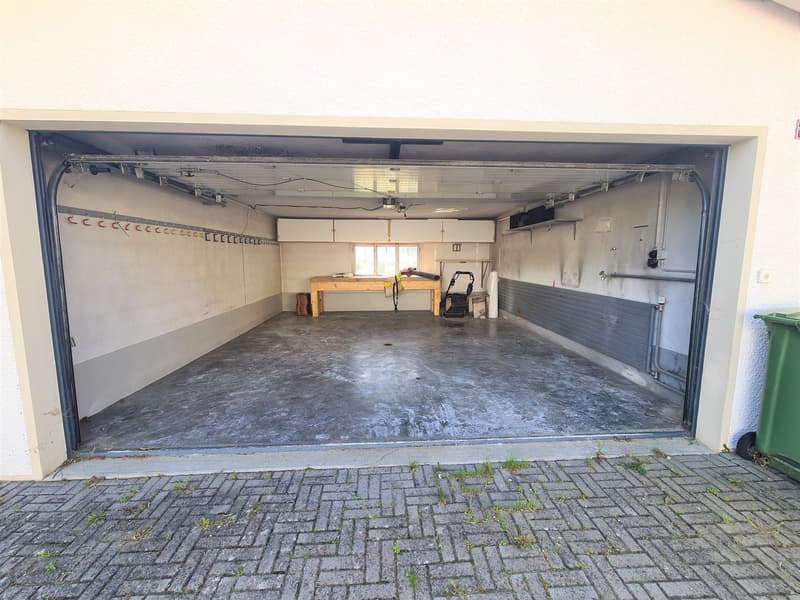
Annex building : 1 double garage for two cars with automatic door with 31.5 m².
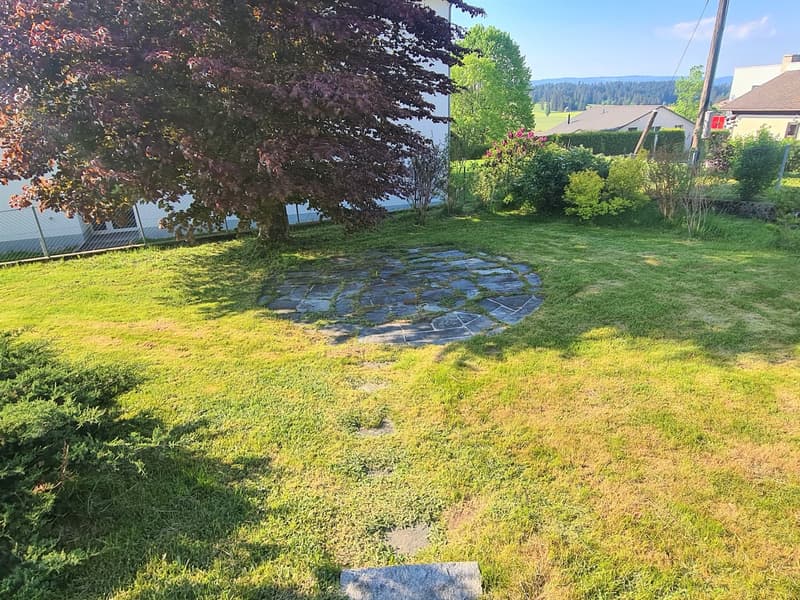
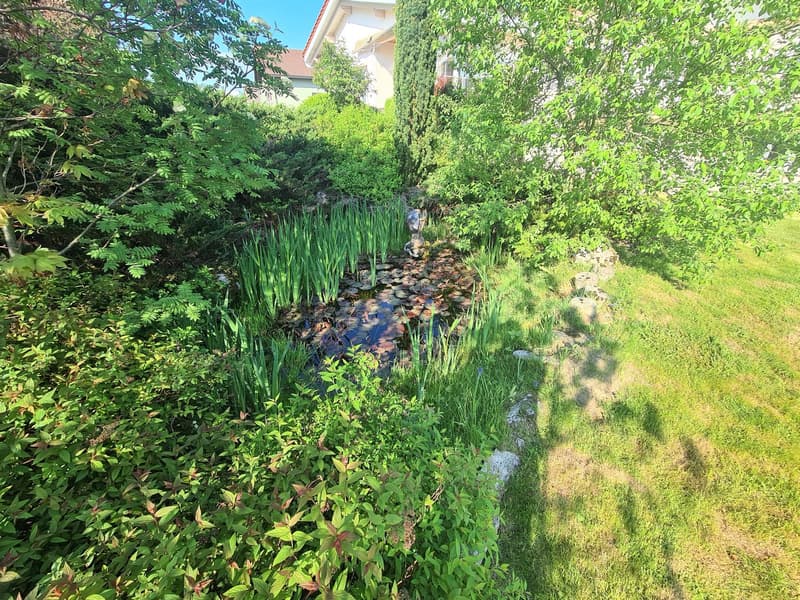
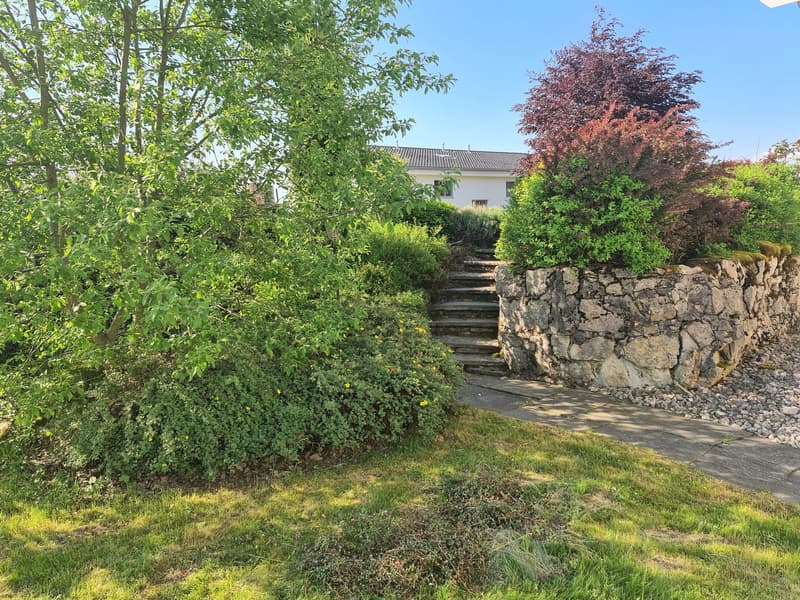
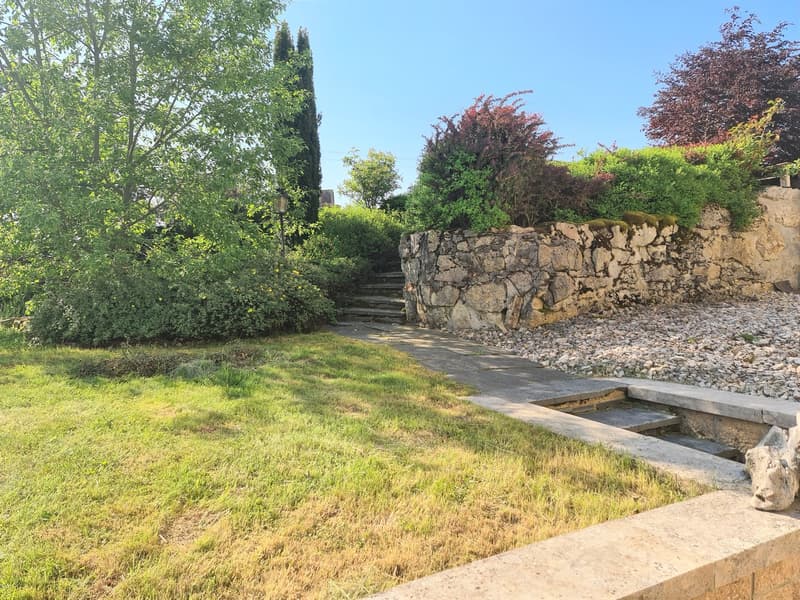
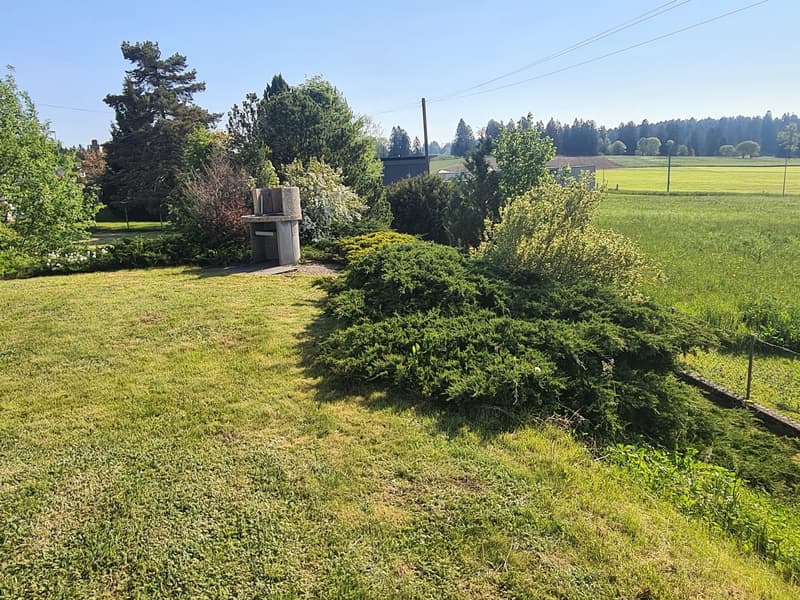
Outdoor facilities : 3 parking spaces in front of the villa. 1 large, grassy and tree-lined area. 1 nice and very pleasant, well-maintained vegetation. 1 garden pond with decorative algae. 1 paved area to possibly place a garden pavilion. Access to the different lawns through stone stairs. The perimeter of the house is enclosed by a metal fence.
- This document has no contractual value -
Mortgage Calculator
From dream house to home ownership: the mortgage calculator can help you estimate the affordability of this property.

Create an account for more options
Create your account to manage your favorites across all devices, keep track of your search alerts, and never miss an update. Everything you need for your home search, all in one place!

Contact
Jean-Pierre Moine
- Listing ID
- 4002185320
- Object ref.
- 9i8gx.ilikx