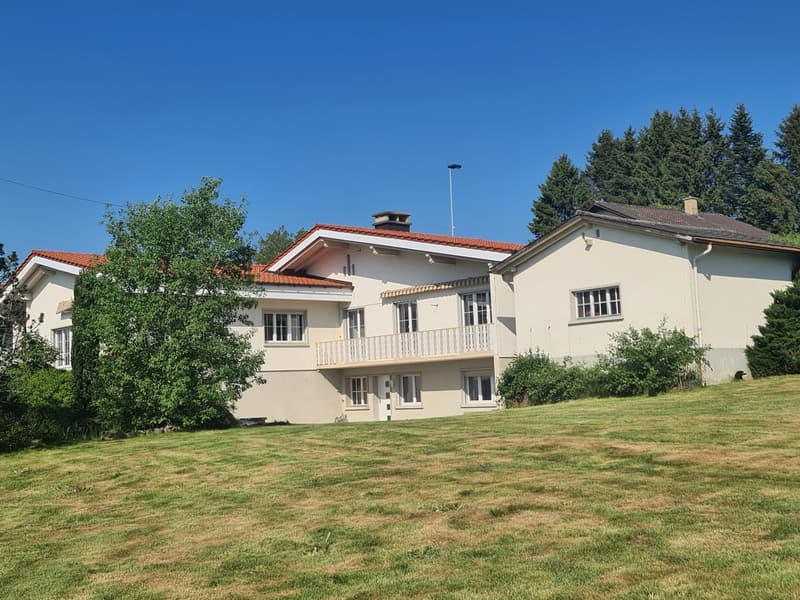
• Two-story house with a balcony, surrounded by trees and a grassy lawn. The house has a red tile roof and white exterior walls.
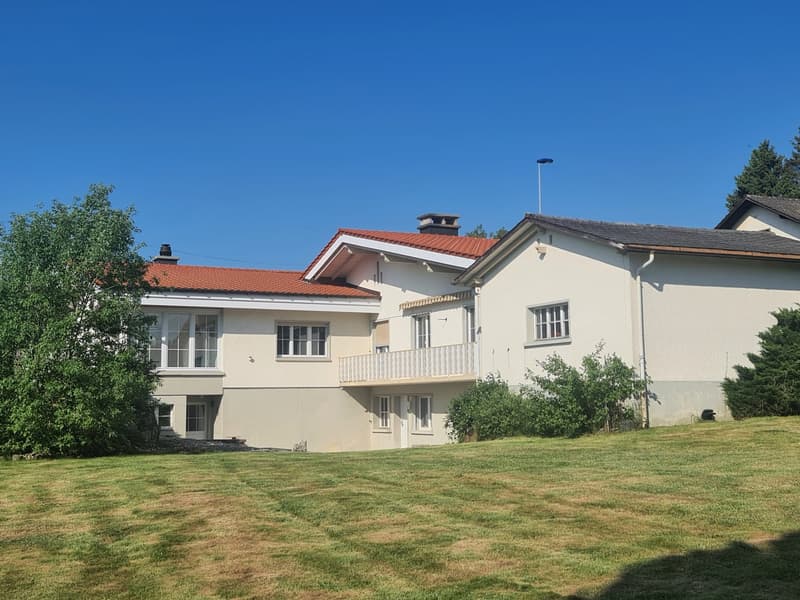
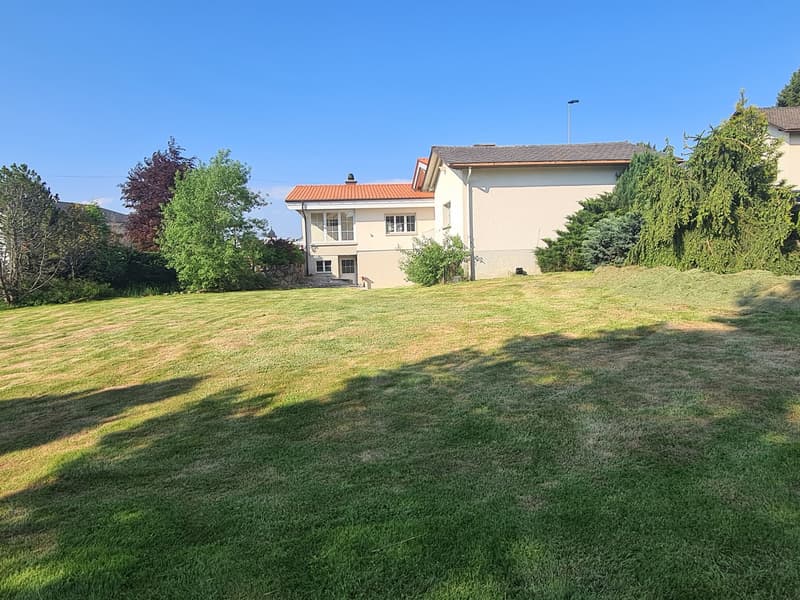
  • Two-story house with a red tile roof, white exterior walls, and large windows. The house has a balcony on the second floor. The property has a well-maintained lawn and is surrounded by trees.
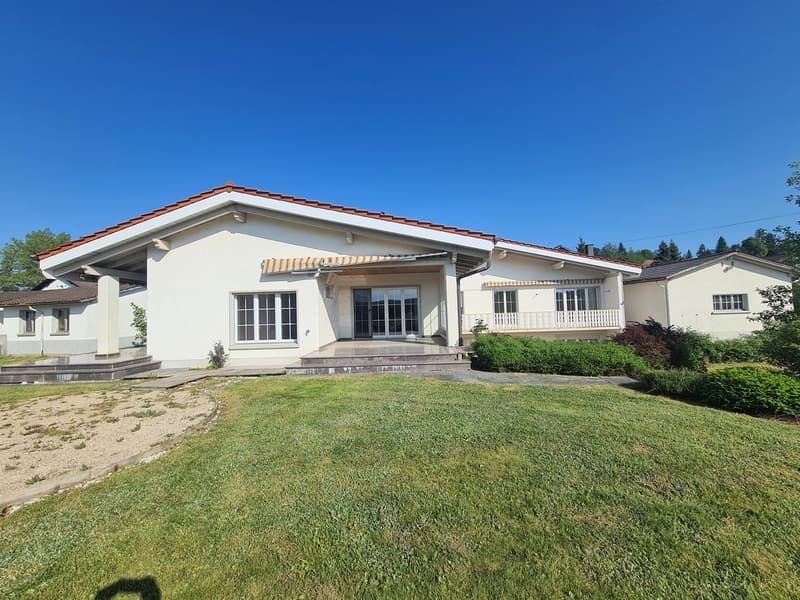
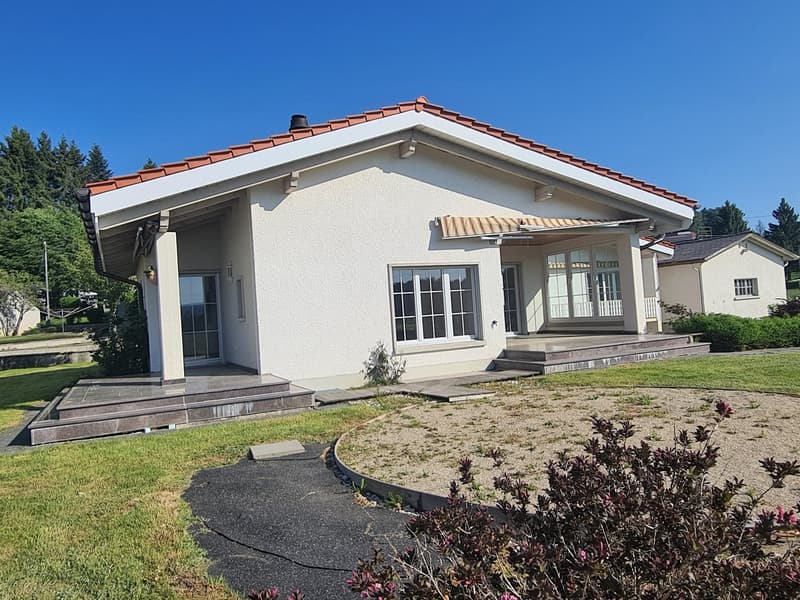
  • Single-story house with a red tile roof, white exterior walls, and large windows. The house has a balcony or terrace on the front. The property is surrounded by a well-maintained lawn and landscaping.
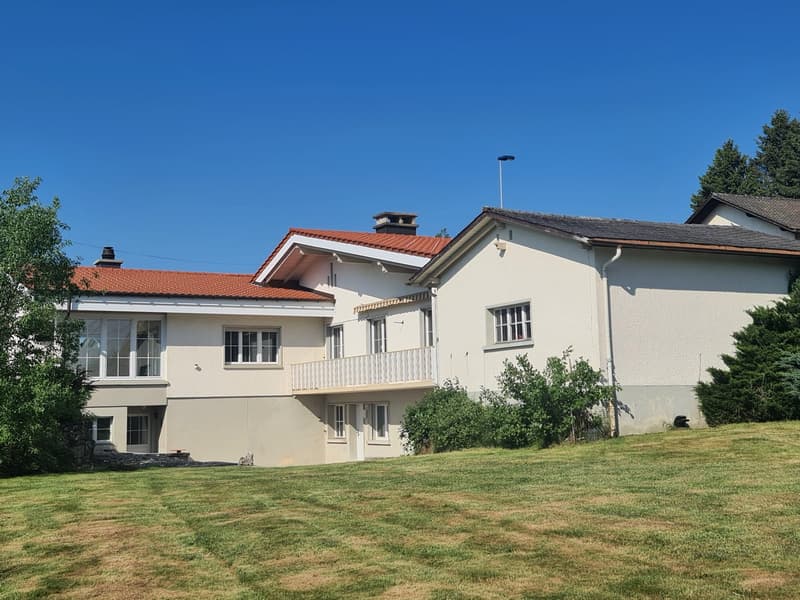
  • Two-story house with a red tile roof, white exterior walls, and large windows. The house has a balcony on the second floor and is surrounded by a grassy lawn and trees.
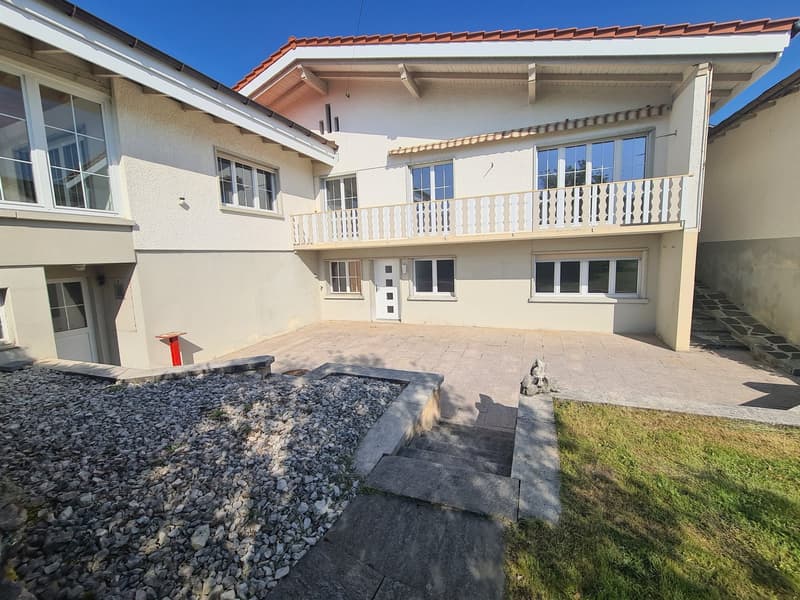
  • 2-story house with stucco exterior, red tile roof, balcony on the second floor, paved driveway, and landscaped yard with gravel and grass.
  • Single-story house with a red tile roof, stucco exterior, large windows, and a balcony or terrace. The house is surrounded by a well-maintained lawn and landscaping.
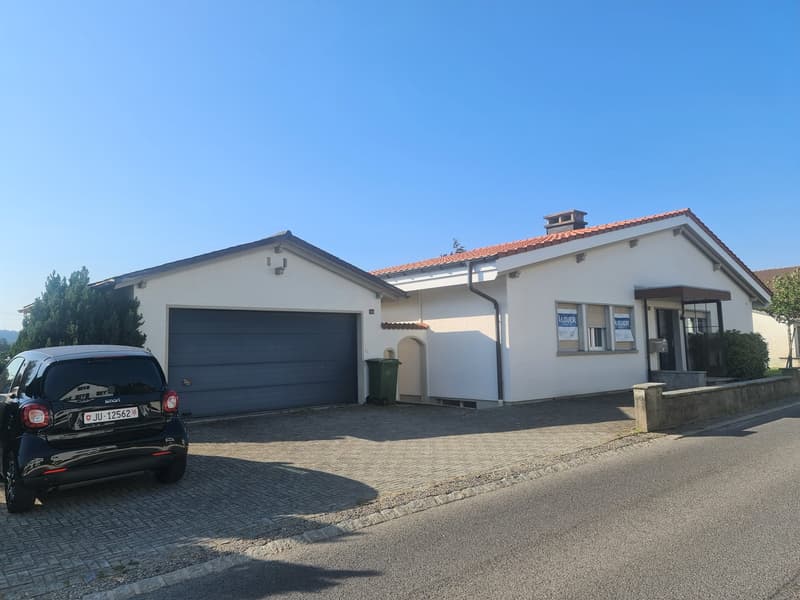
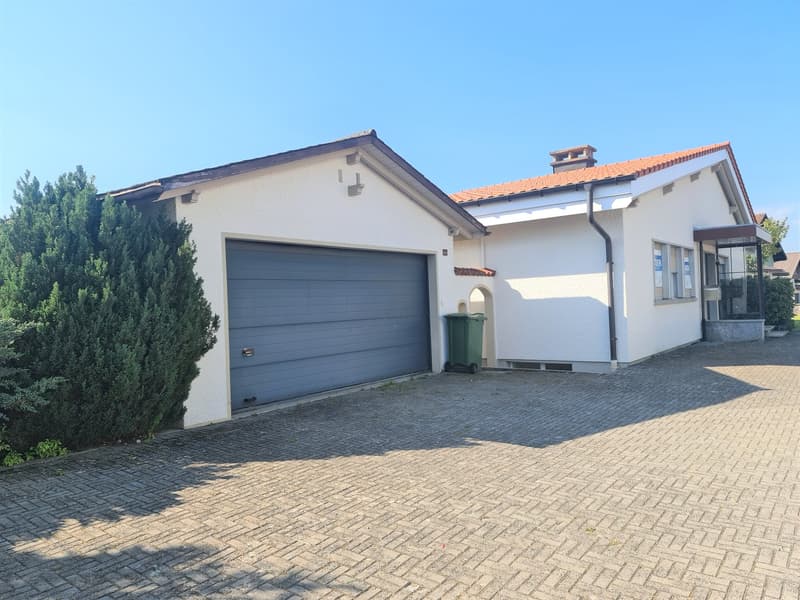
  • Single-story house with a garage, white exterior walls, red tile roof, and a paved driveway with a parked car
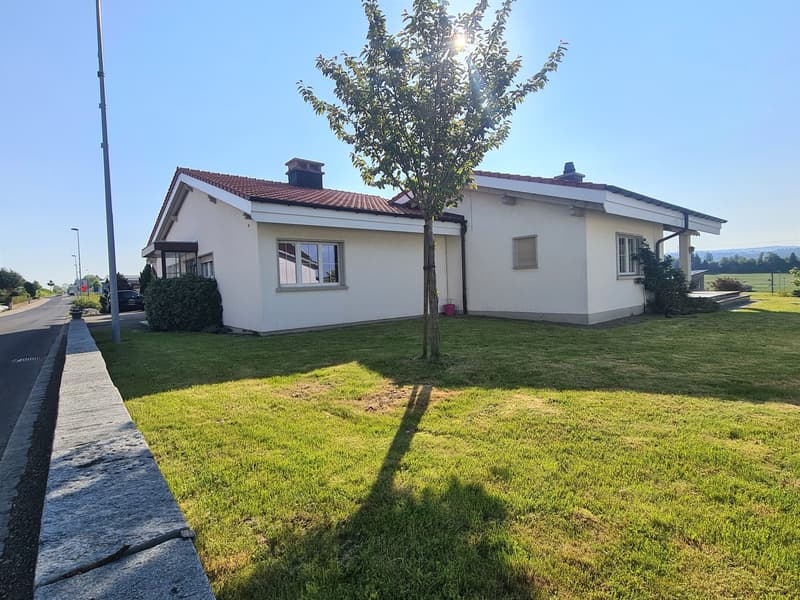
  • Single-story house with white exterior walls, red tile roof, large windows, and a tree in the front yard. The house has a grassy lawn and a paved walkway leading to the entrance.
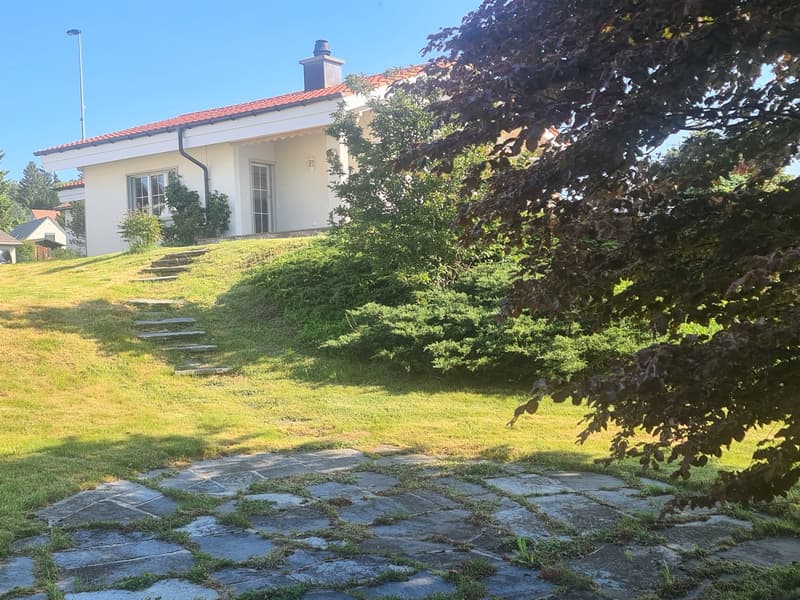
  • Two-story white house with red tile roof, surrounded by lush greenery and trees, with a stone pathway leading up to the house and a balcony or terrace visible on the upper level.
  • 2-story house with a beige exterior, surrounded by a well-maintained lawn and landscaping, including trees and shrubs. The house has a tiled roof and appears to be in a residential neighborhood.
  • Single-story house with a garage, paved driveway, and landscaped surroundings
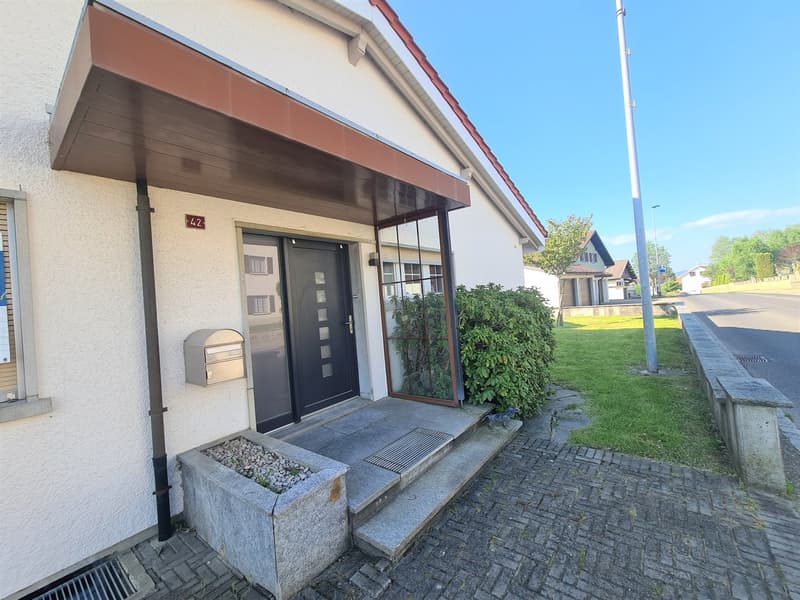
  • 2-story residential building with a raised ground floor, brown roof, and a covered entrance with a glass door. The building has a small garden area in front with some plants and a mailbox.
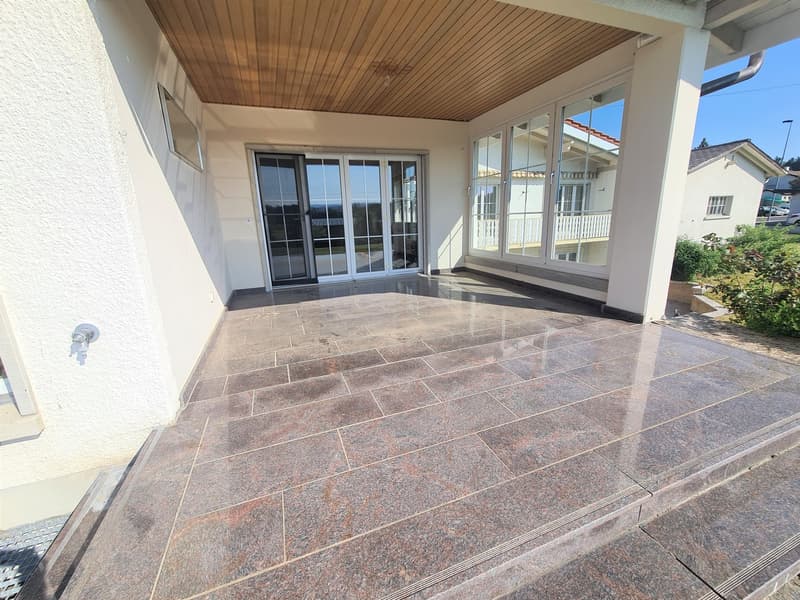
  • Covered patio with wooden ceiling, large windows, and granite tile flooring
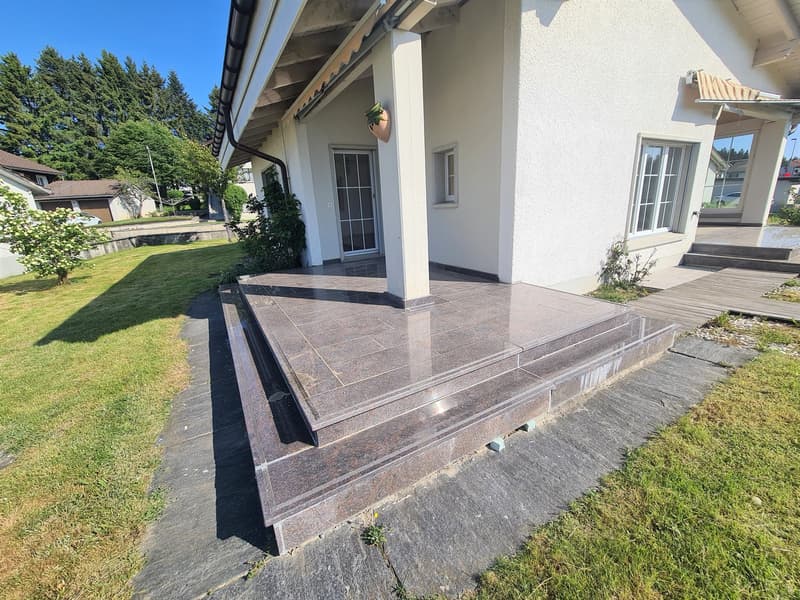
  • Two-story house with a white exterior, large windows, and a covered porch with granite steps leading up to the entrance. The house is surrounded by a well-maintained lawn and trees.
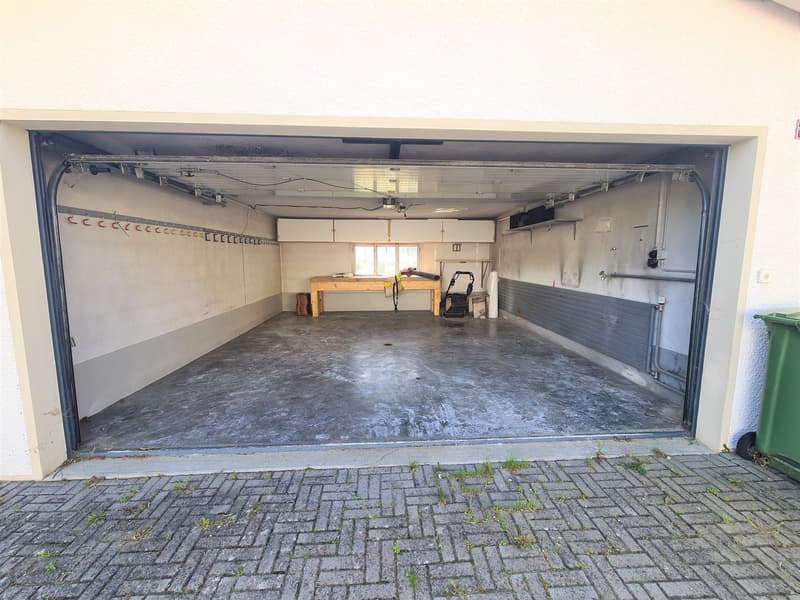
  • The image shows a large open garage space with a concrete floor. There are various tools and equipment visible inside the garage, including a workbench. The garage door is open, revealing the exterior brick paving outside.
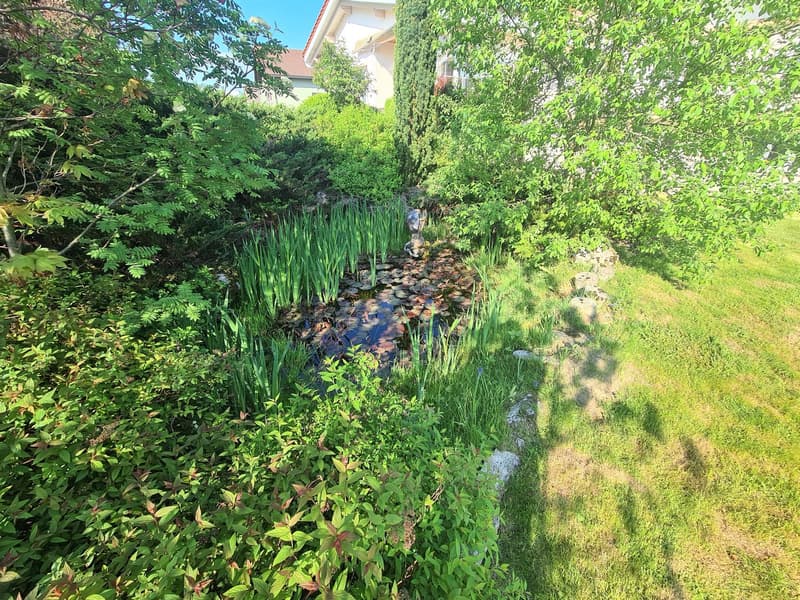
  • Lush green lawn, colorful trees, stone pathway, and a decorative water feature in the center of the yard
  • Lush, well-maintained garden with a small pond or stream, surrounded by various plants, trees, and greenery. The garden appears to be part of a residential property, with a building visible in the background.
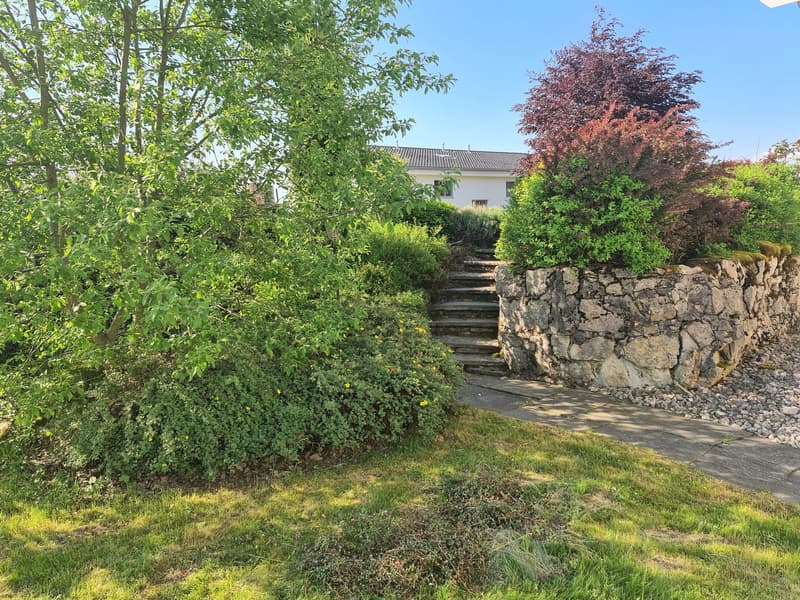
  • Two-story house with a stone wall, surrounded by lush greenery including trees, shrubs, and a grassy lawn. A stone staircase leads up to the house.
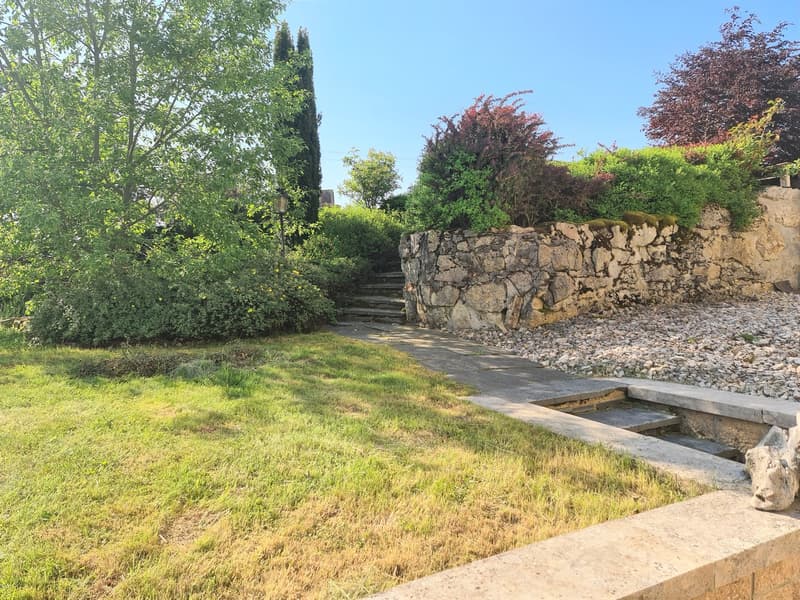
  • The image shows a well-maintained outdoor garden area with a stone pathway leading up to a set of stone steps. The garden is surrounded by lush greenery, including trees, shrubs, and a grassy lawn. There appears to be a small water feature or pond visible
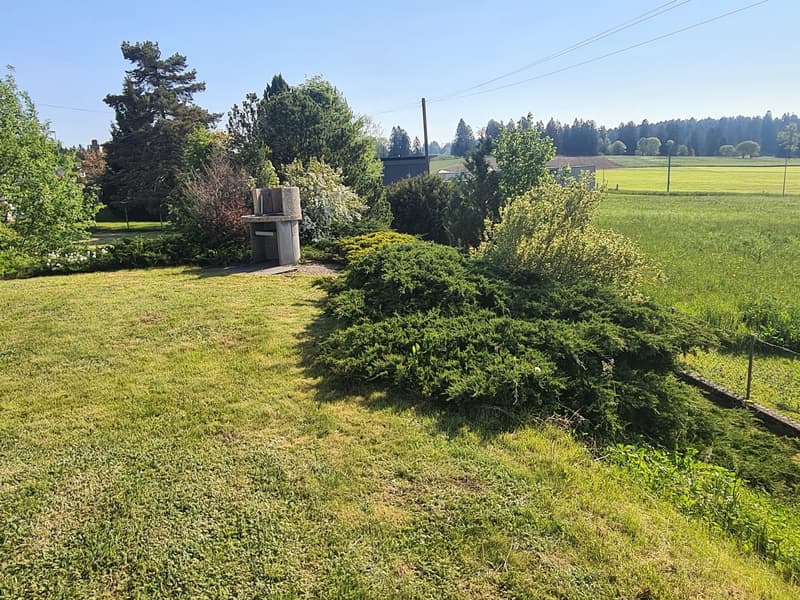
  • The image shows a scenic outdoor landscape with a well-maintained lawn, lush greenery, and a variety of trees and shrubs. There is a small structure or monument visible in the foreground, surrounded by the landscaping. The background features a wide open
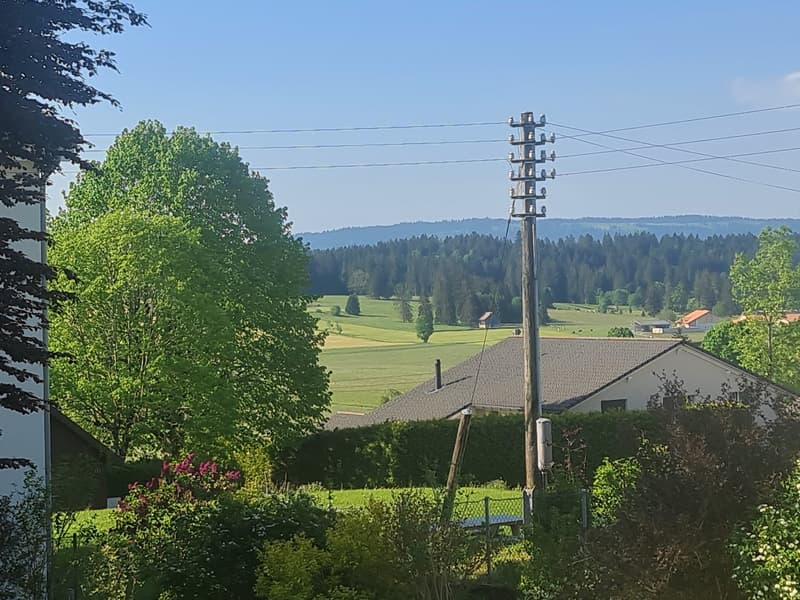
  • The image shows a scenic rural landscape with rolling hills, lush green trees, and a power line pole in the foreground. In the background, there are more hills and forests, creating a picturesque countryside setting.
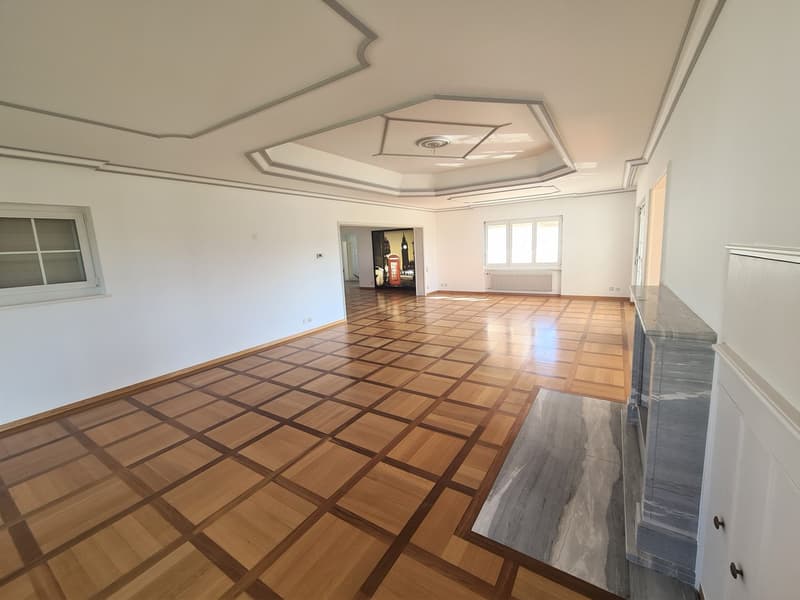
  • Spacious living room with hardwood flooring in a diagonal pattern, large windows providing natural light, and a fireplace visible in the background.
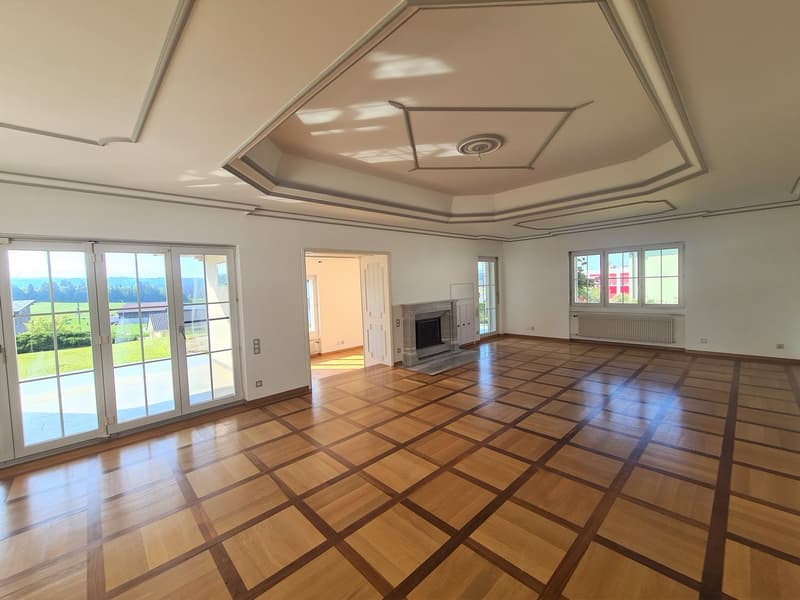
  • Spacious living room with hardwood flooring in a geometric pattern, white walls, and a decorative ceiling with recessed lighting.
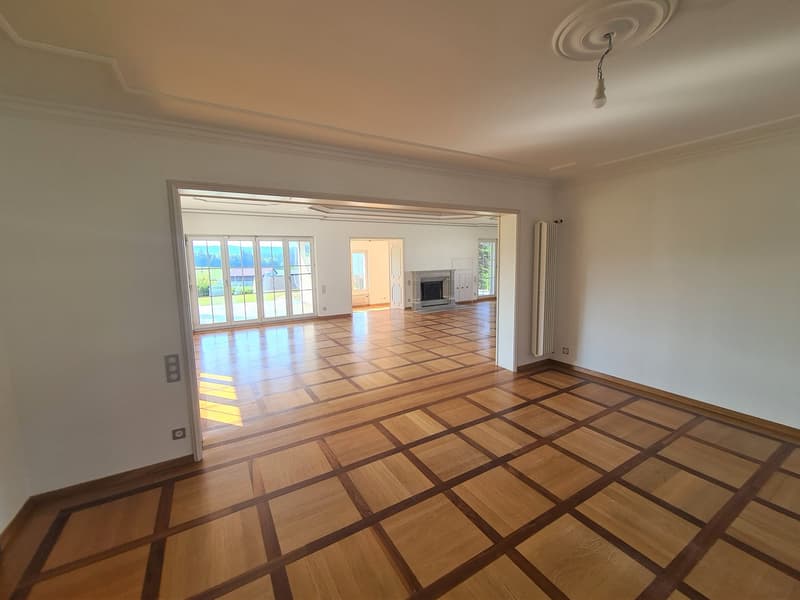
  • Spacious living room with hardwood flooring in a geometric pattern, large windows providing natural light, and a fireplace visible in the background.
  • Large open-concept living space with hardwood flooring in a geometric pattern, high ceilings with decorative molding, and a fireplace or built-in cabinet against the wall.
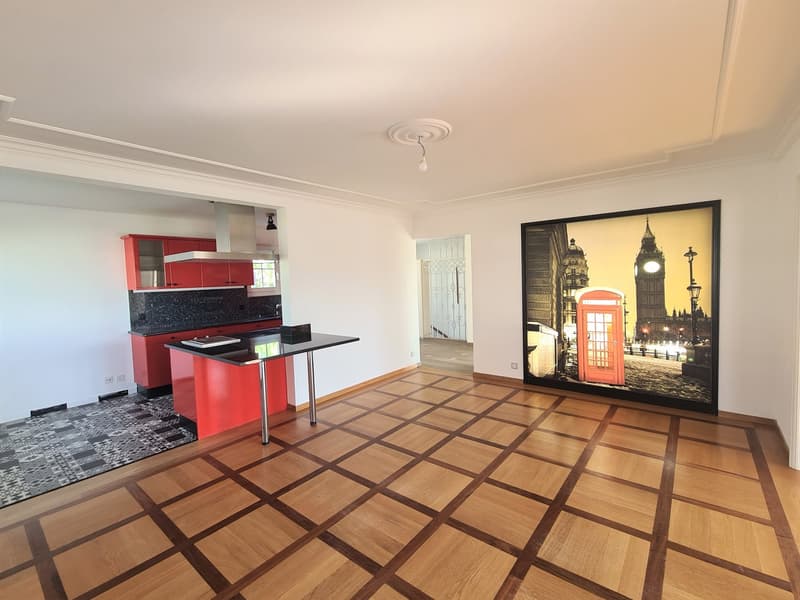
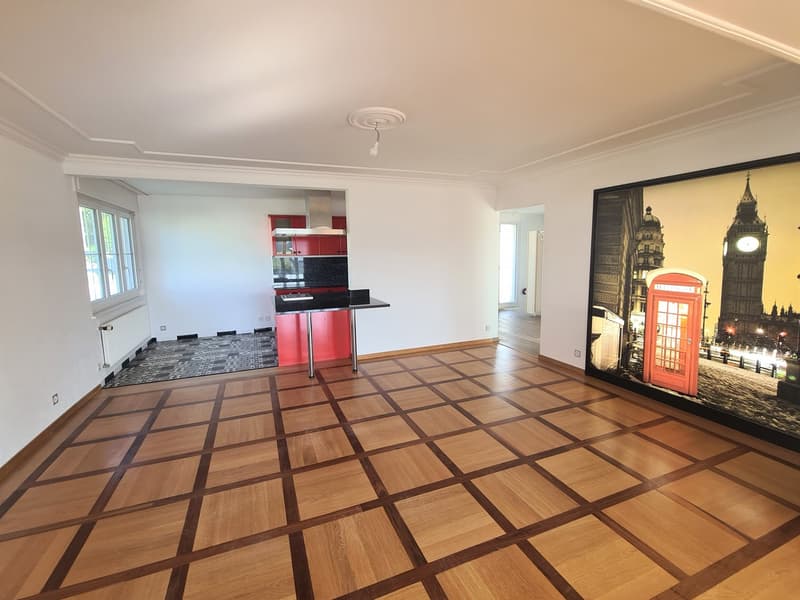
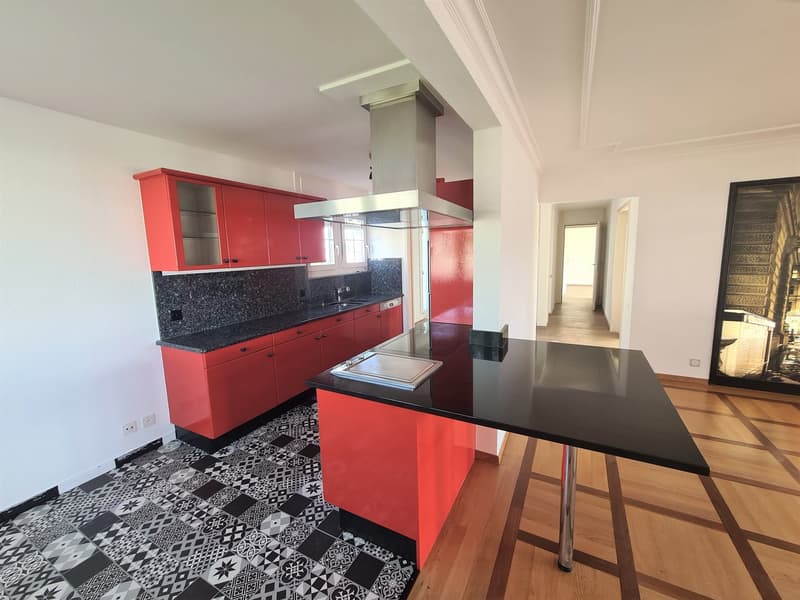
  • Open-concept living space with a modern kitchen featuring red cabinets and black countertops, a large framed artwork depicting a London street scene, and a patterned tile floor.
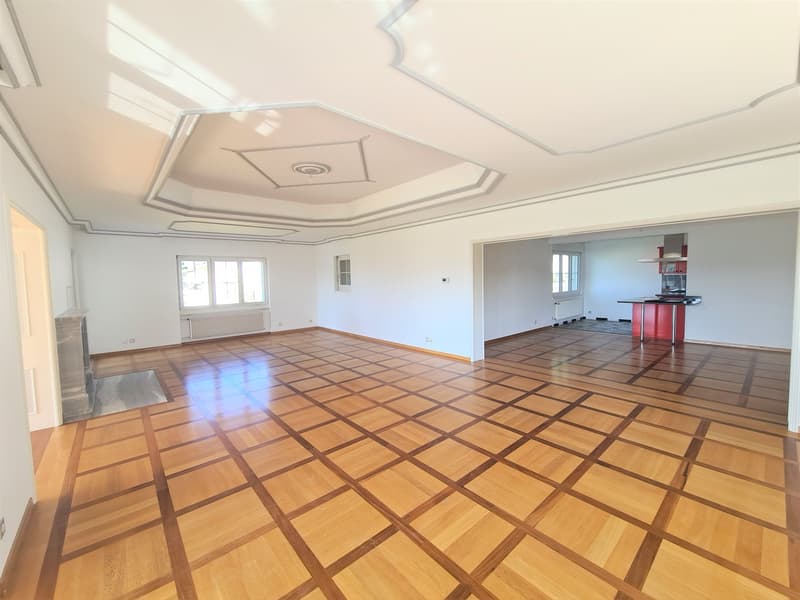
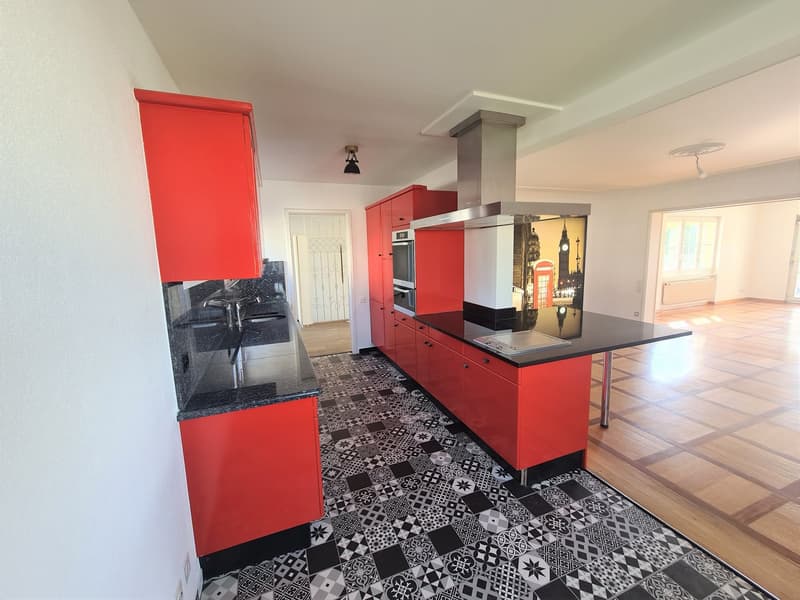
  • Open-concept living room with hardwood flooring in a checkered pattern, white walls, a red kitchen with built-in appliances including a dishwasher, and a large framed artwork depicting a London street scene.
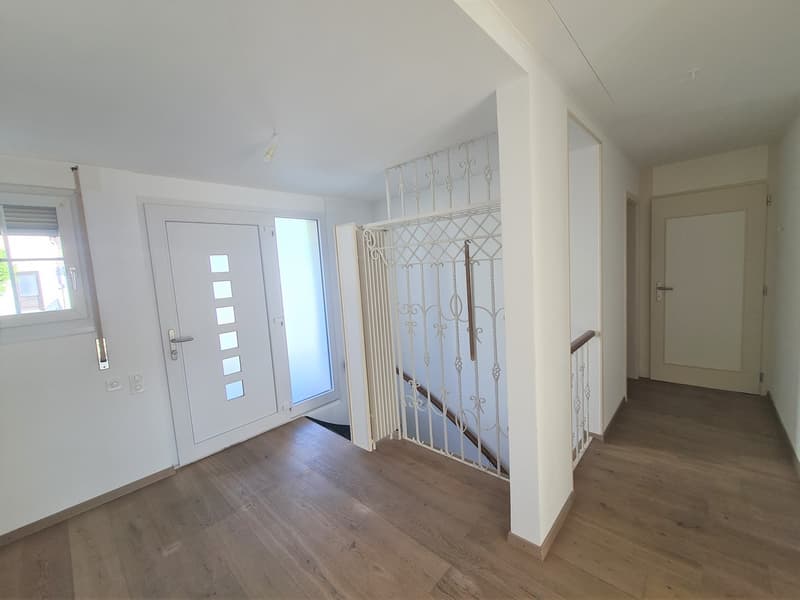
  • The image shows the interior of an apartment. The entrance features a white door with glass panels. The hallway has hardwood flooring and a decorative metal railing. The walls are painted in a light color, creating a bright and airy atmosphere. The space
  • Modern kitchen with red cabinets, black granite countertops, patterned tile flooring, and a stainless steel range hood.
  • Spacious kitchen with red cabinets, black granite countertops, stainless steel appliances including a dishwasher, and a patterned tile floor.
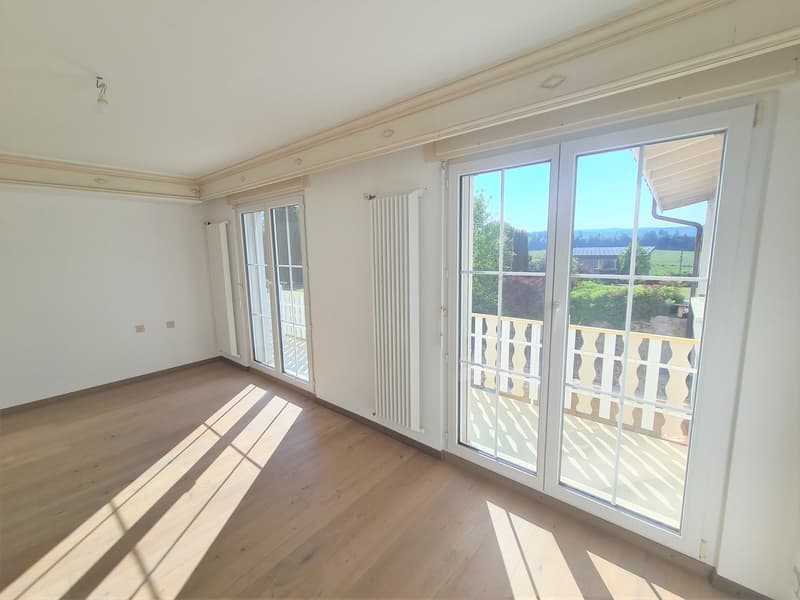
  • Spacious living room with large windows, hardwood floors, and access to a balcony or terrace overlooking the surrounding landscape.
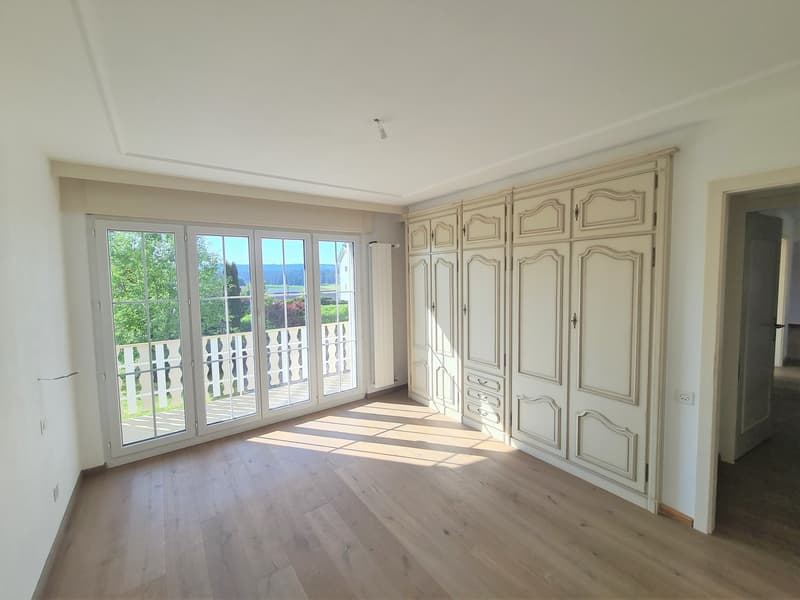
  • Spacious bedroom with large windows overlooking a balcony, hardwood flooring, and built-in wardrobes along the wall.
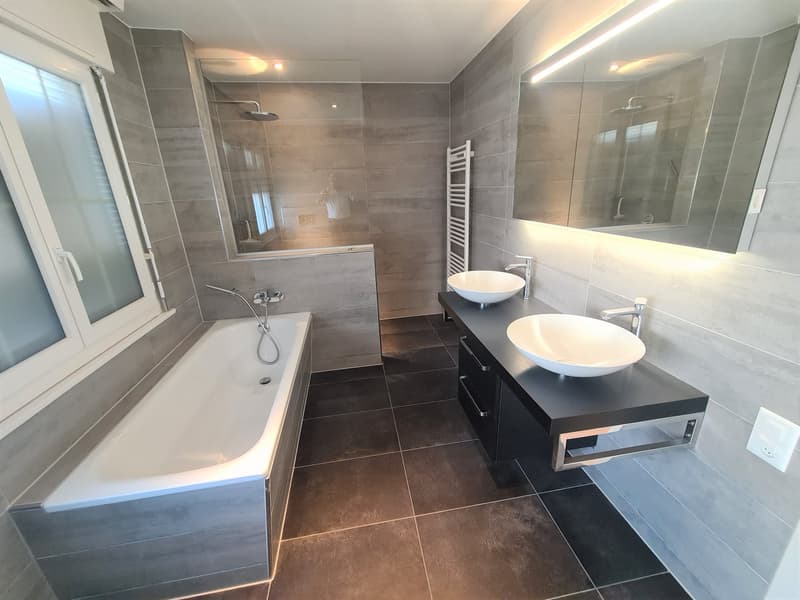
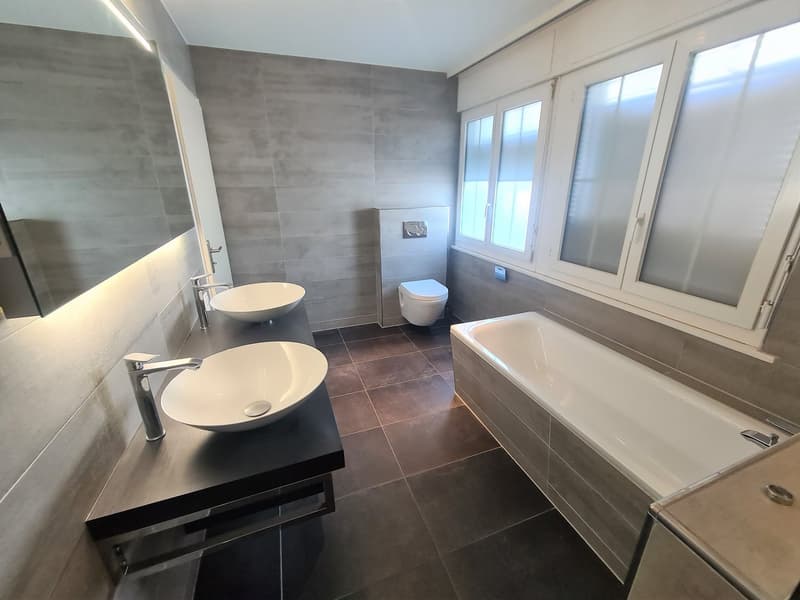
  • Large bathroom with gray tile walls and floors, freestanding bathtub, double vanity with vessel sinks, and a glass-enclosed shower area
  • Large bathroom with grey tile walls, double vanity sinks, toilet, and bathtub. The room has large windows providing natural light.
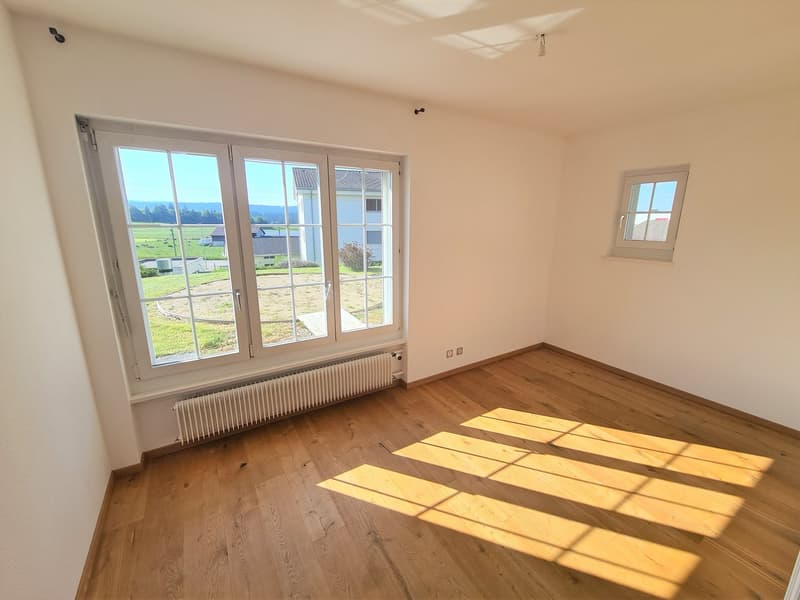
  • Spacious bedroom with large windows offering a scenic view of the surrounding countryside. The room features hardwood flooring and is filled with natural light.
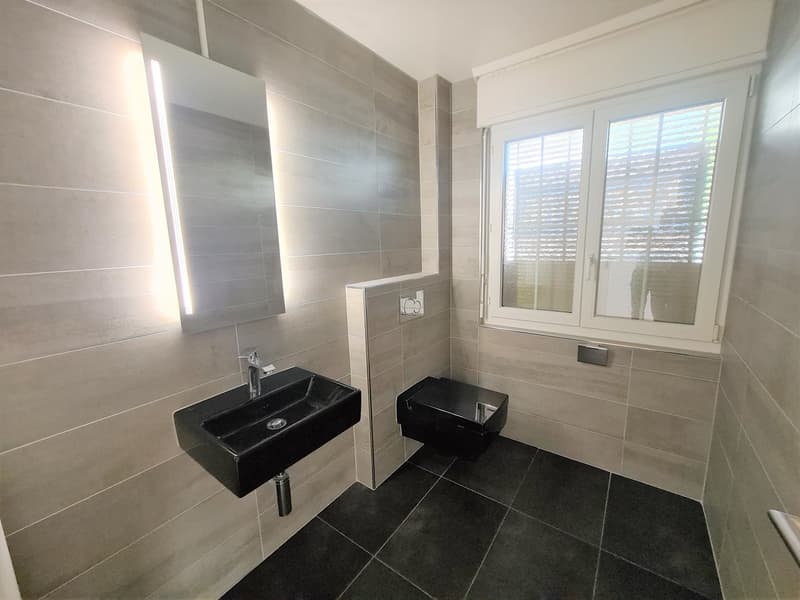
  • Spacious bathroom with gray tile walls, black tile floor, two black vessel sinks, and a window with shutters.
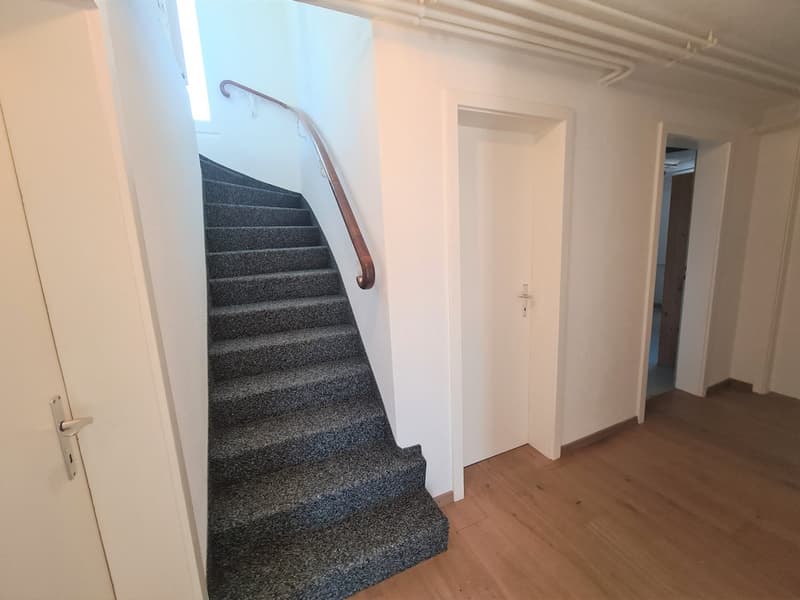
  • The image shows the interior of a building, with a staircase leading up to the second floor. The stairs are covered in a gray carpet, and there is a wooden handrail on the wall. The hallway on the ground floor has white walls and a wooden floor.
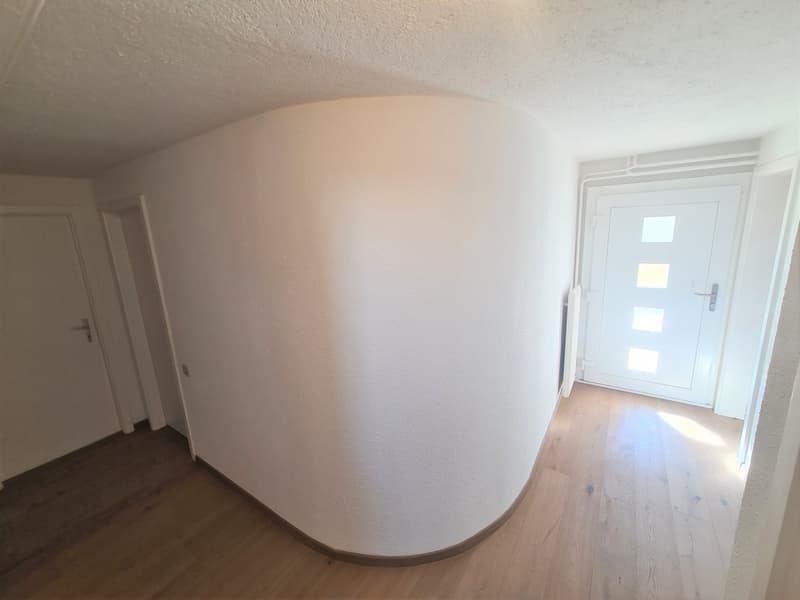
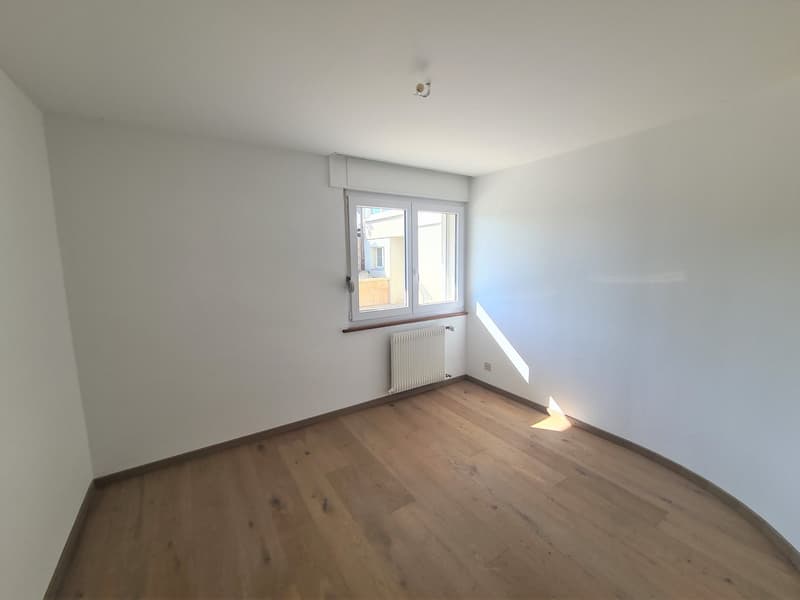
  • The image shows a spacious room with white walls and a curved wall. The room has a wooden floor and a white door with a window. The room appears to be empty and has a clean, minimalist design.
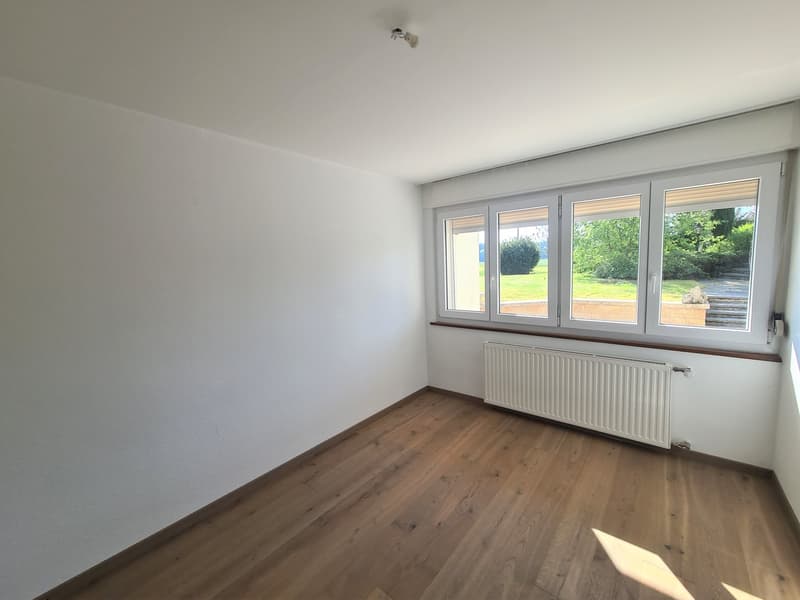
  • This image shows an empty room with white walls and a large window overlooking a garden. The room has a hardwood floor and a radiator along one wall.
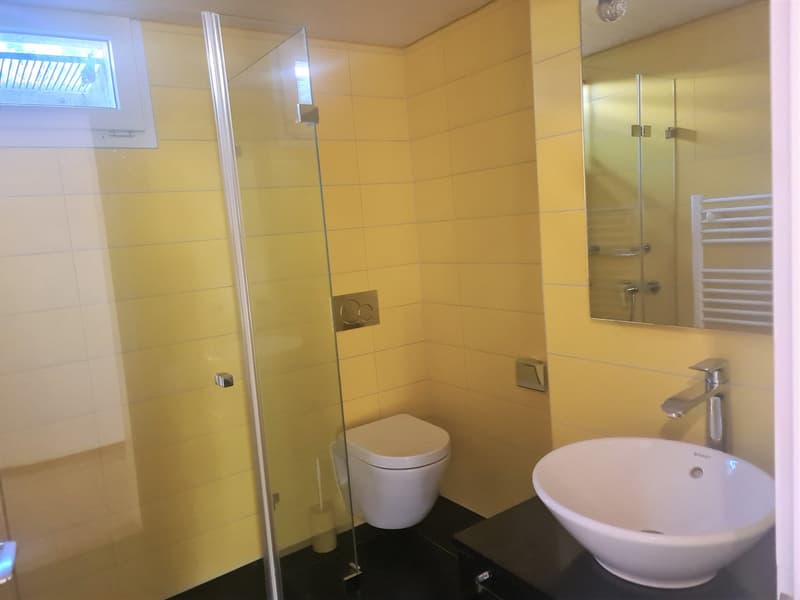
  • Bathroom with yellow tile walls, glass shower enclosure, toilet, and a sink with a vanity
  • Spacious bedroom with white walls, hardwood flooring, and a large window providing natural light. The room appears to be empty and ready for furnishing.
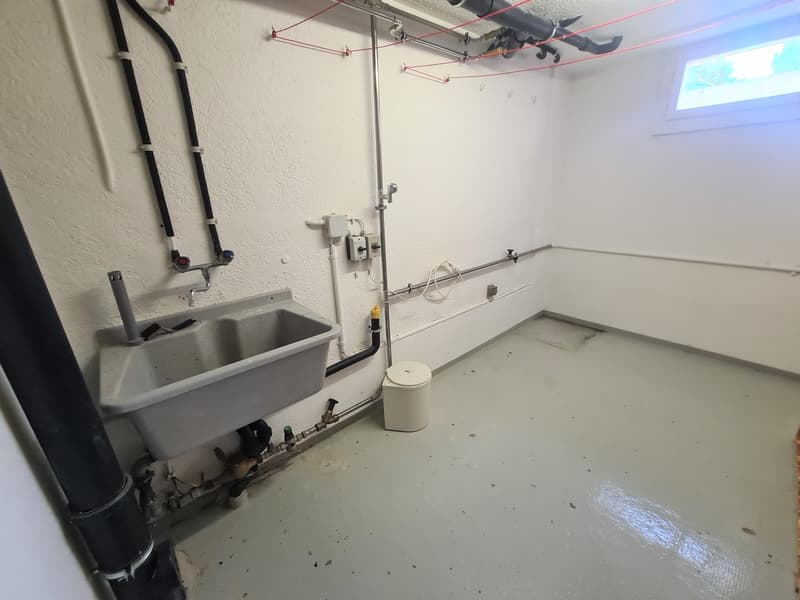
  • The image shows a utility room with a large sink, plumbing fixtures, and a toilet. The room appears to be unfinished, with exposed pipes and wiring on the ceiling. The floor is concrete and there is a window visible.
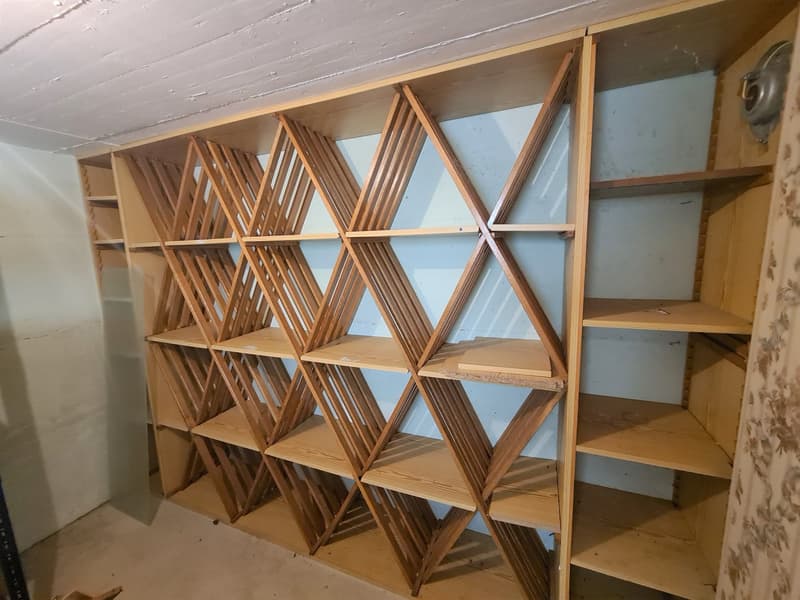
  • The image shows a wooden shelving unit with a triangular geometric pattern. The shelves are made of wooden slats arranged in a criss-cross pattern, creating a visually interesting and functional storage solution.
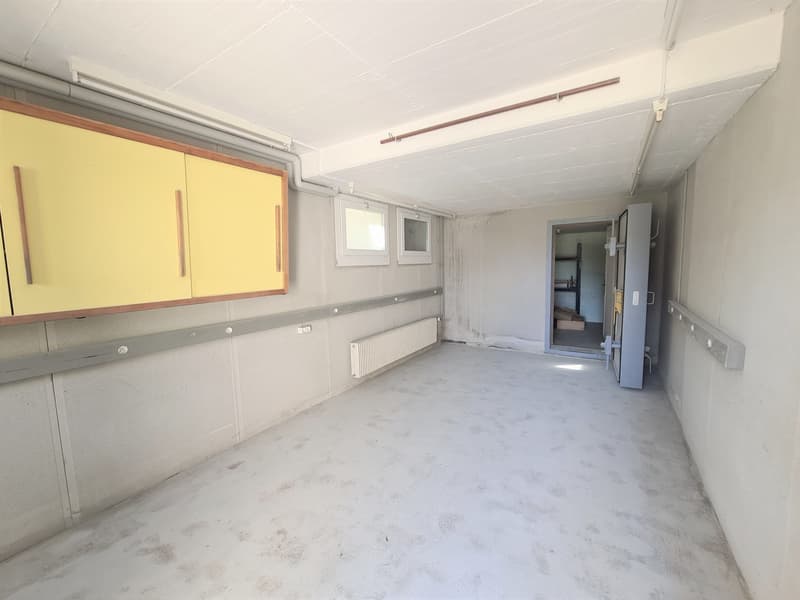
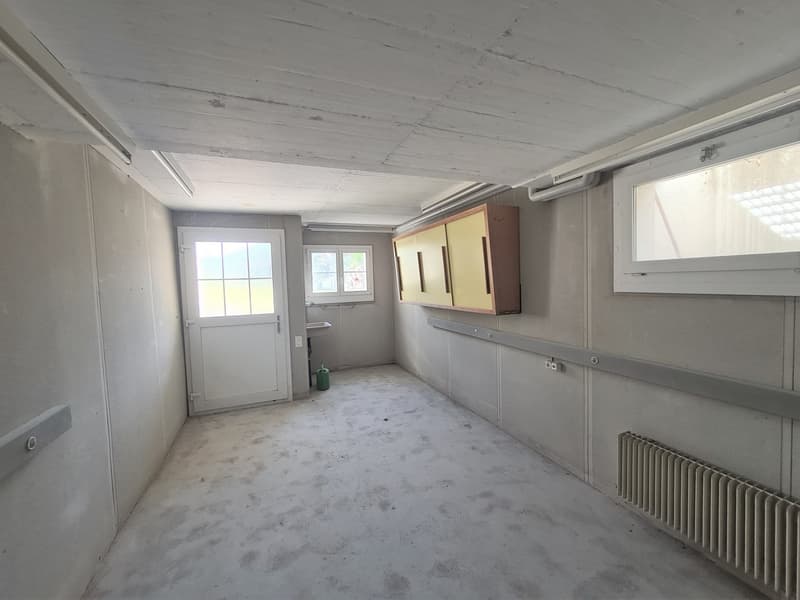
  • This image shows a large, open room with white walls and a concrete floor. The room has built-in cabinets and shelves along one wall, with a yellow and wood-tone color scheme. There is a window visible, and the room appears to be in a state of renovation
  • This image shows an empty room with a concrete floor, white walls, and a window. The room appears to be in a state of renovation or construction, with some built-in cabinets or shelving units visible along the walls.
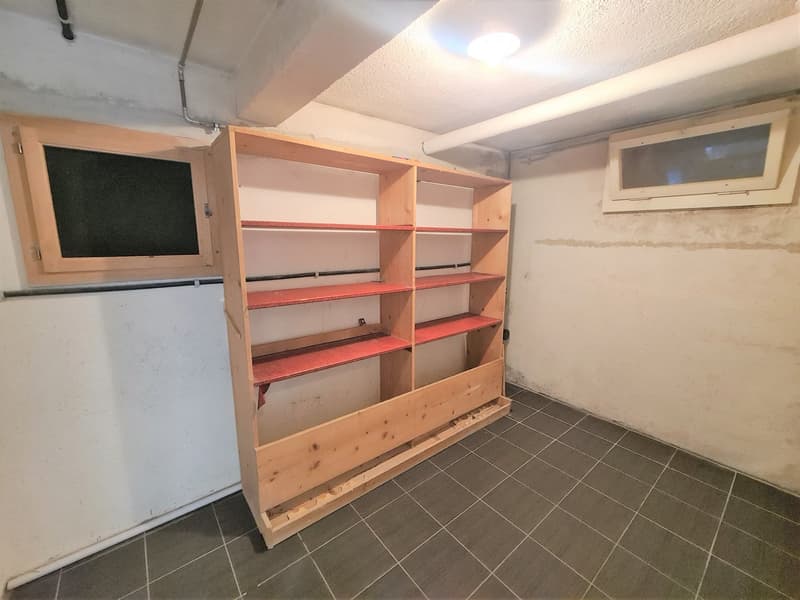
  • The image shows a storage room with a large wooden shelving unit. The room has a tiled floor and appears to be in a basement or garage area. The shelves are made of wood and have multiple levels for storage. There is also a small window and an air conditi
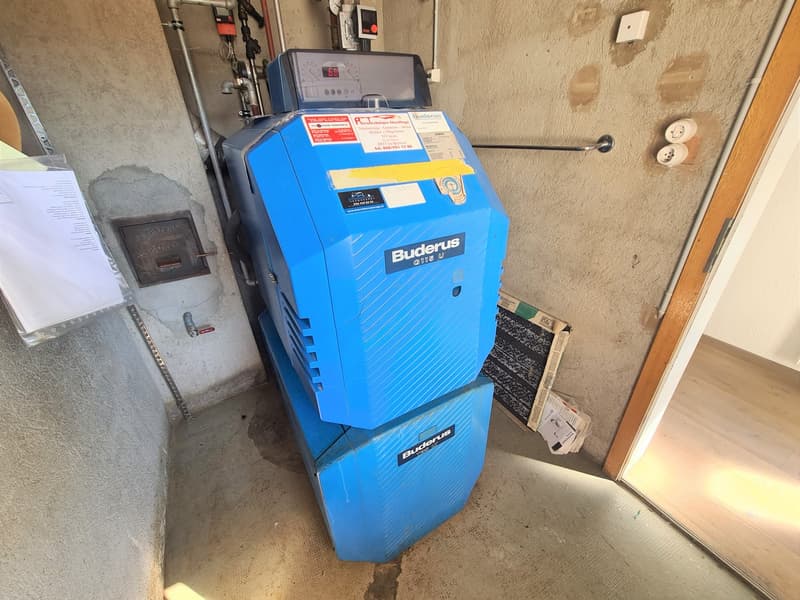
  • A blue Buderus heating system unit installed in a utility room or basement area.
1 / 47
Zimmer
7.5
Wohnfläche
188 m2
Verkaufspreis
CHF 1'400'000.–

"NEUER PREISNACHLASS - Prächtige Villa mit hohem Standard auf großer Parzelle"

Die passende Hypothek fürs neue Eigenheim finden

Adresse

Rue Guillaume-Triponez 42, 2336 Les Bois

Wegzeit

  • 2 min.Station: Les Bois

Umgebungsinformationen

Quelle für diese Daten

Die angezeigten Daten werden von einem unserer Drittanbieter zur Verfügung gestellt.

Bitte beachten Sie, dass die angezeigten Standorte möglicherweise nicht aktuell sind und es zu Abweichungen kommen kann.

  • Schule

    1 min.École primaire
  • Supermarkt

    2 min.Denner
  • Öffentliche Verkehrsmittel

    < 1 min.Les Bois

Die Zeiten beziehen sich auf die Strecke zu Fuss.

Preis

Kaufpreis:
CHF 1'400'000.–

Hauptangaben

Verfügbarkeit:
Sofort
Objekttyp:
Einfamilienhaus
Anzahl Zimmer:
7.5
Anzahl Etagen:
1
Wohnfläche:
188 m2
Nutzfläche:
319 m2
Grundstücksfläche:
2139 m2
Letztes Renovationsjahr:
2022

Eigenschaften

  • Balkon / Terrasse

  • Kabel-TV

  • Cheminée

  • Aussicht

  • Kinderfreundlich

  • Parkplatz

  • Garage

Dokumente (0)

Beschreibung

SUPER ANGEBOT QUALITÄT/PREIS

GROßER PREISNACHLASS (früherer Preis CHF 1'785'000.--)

Prächtige Villa mit sehr hohem Standard 7,5 Zimmer - Wohnfläche 188 m² - Verfügbare Fläche 319 m²

Diese wunderschöne, helle und sehr angenehme Villa bietet mit all ihren Vorzügen ein außergewöhnliches und sehr komfortables Lebensumfeld für anspruchsvolle Personen. Durch ihre Ausrichtung genießt sie eine garantierte Sonneneinstrahlung den ganzen Tag über und eine panoramische Aussicht auf die umliegenden Berge. Ohne Zweifel wird diese perfekt gepflegte und ständig renovierte Traumvilla mit ihren großzügigen Flächen und perfekten, hochwertigen Ausführungen Sie begeistern. Ein seltenes Immobilienobjekt, das man nicht verpassen sollte! Besuchen Sie es ohne Verzögerung!

Lage: Die Parzelle hat eine Fläche von 2'139 m² und liegt am Rande der Hauptachse dieses großen, frank-montanischen Dorfes, in der Nähe aller Annehmlichkeiten. 400 Meter von den Schulen und Geschäften entfernt. 200 Meter vom Bushalt und 400 Meter vom Bahnhof CJ. 13 Minuten von La Chaux-de-Fonds und Saignelégier. 30 Minuten von Neuchâtel und 40 Minuten von Biel/Bienne. 2 Minuten vom Golf Club des Bois (18 Löcher). 28 km von der Autobahn A16.

Werte und Hypothekenplan zur Verfügung: Offizieller Wert: CHF 343'640.-- Mietwert: CHF 13'460.-- Feuerwert ECA: CHF 1'227'900.-- Hypothekenplan: CHF 540'000.--.

Erdgeschoss innen: 1 Verbindungshalle in L-Form mit 12 m², die Zugang nach außen bietet, 2 Zimmer mit 10,7 m² und 8,7 m², 1 Badezimmer mit italienischer Dusche, Waschbecken und WC mit 4,5 m². Nicht bewohnter Bereich: 1 Waschküche mit Waschbecken mit 9,2 m², 1 Keller mit 8 m², 1 Abstellraum mit 6 m², 1 Technikraum mit Ölkesselheizung mit 4,9 m². Zugang von außen zu 1 Werkstatt mit Wasseranschluss mit 17,6 m², 1 PC-Unterstand mit 9,2 m², 1 Abstellraum mit 15 m² mit einem Öltank mit 15'300 Litern Fassungsvermögen und 1 gepflastertem Balkon mit 55 m².

Oberes Erdgeschoss: 1 Eingangshalle mit 5,9 m², 1 offene, ausgestattete Küche mit 12 m², 1 Esszimmer mit 21,5 m², 1 sehr großes Wohnzimmer mit integrierter Kaminfeuerstelle mit 50 m², 1 Büro- oder Ruheraum mit 13,1 m², 1 Verbindungshalle mit 6 m², 1 Besuchertoilette mit Waschbecken mit 3,9 m², 1 Elternschlafzimmer mit Einbauschränken mit 15 m² und 1 Zimmer mit 15,3 m² mit Zugang von diesen beiden Zimmern zu 1 Balkon mit 9,3 m², 1 Badezimmer mit Badewanne, italienischer Dusche, Doppelwaschbecken und WC mit 9,5 m². Alle Räume der Villa sind mit echtem, luxuriösem Parkett ausgelegt. Außenbereich: 1 überdachte Terrasse mit Südausrichtung mit 20 m², 1 Südwest-Terrasse mit 15 m², diese beiden Terrassen sind mit sehr schönem Fliesenbelag ausgelegt.

Angebauter Bau: 1 Doppelgarage für zwei Autos mit automatischer Tür mit 31,5 m².

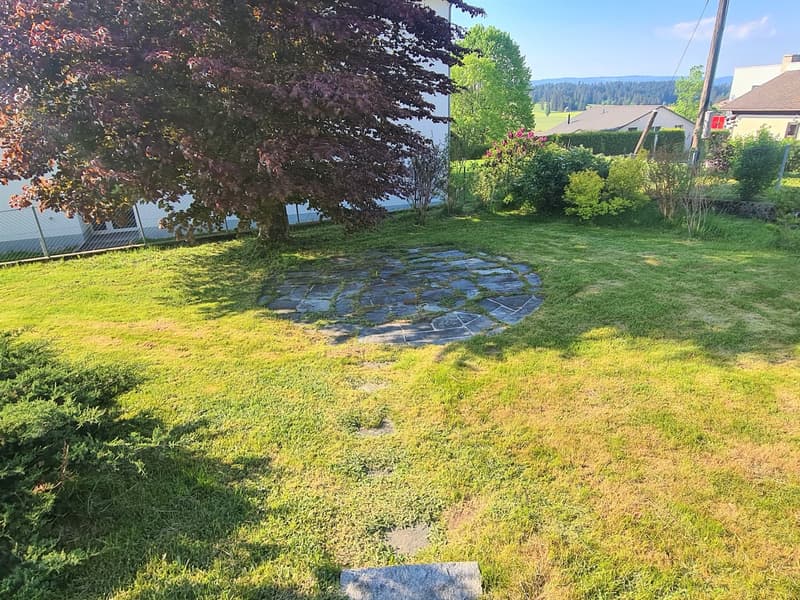
Außenanlage: 3 Parkplätze vor der Villa. 1 große, grasbewachsene und baumgesäumte Fläche. 1 hübsche und sehr angenehme, gut gepflegte Vegetation. 1 Gartenteich mit dekorativen Algen. 1 gepflasterte Fläche, um eventuell einen Gartenschuppen zu platzieren. Zugang zu den verschiedenen Rasenflächen durch SteinTreppen. Der Umfang des Hauses ist durch eine Metallbarriere abgegrenzt.

- Dieses Dokument hat keine vertragliche Gültigkeit -

Hypothekenrechner

Vom Traumhaus zum Eigenheim: Der Hypothekenrechner kann dir helfen, die Tragbarkeit dieser Immobilie abzuschätzen.

Kaufpreis
Haushaltseinkommen

Jährliches Bruttoeinkommen aller Personen, die sich für die Hypothek bewerben (einschliesslich 13. Monatsgehalt oder Bonuszahlung).

Die Hypothek ist erschwinglich, wenn die Lebenshaltungskosten ein Drittel (33%) deines Einkommens nicht überschreiten.

Eigenmittel

Mindestens 20% des Immobilienwertes musst du mit eigenen Mitteln finanzieren. Dazu gehören Ersparnisse, Erbvorbezug, Schenkungen, sämtliche Vorsorgeguthaben (3a, 3b) und Pensionskassengelder. Aus der Pensionskasse darfst du max. 10% des Kaufpreises beziehen.

Create your account
Gratis

Erstelle ein Konto für noch mehr Möglichkeiten

Mit einem Konto verwaltest du deine Favoriten auf allen Geräten, behältst den Überblick über deine Suchabos und verpasst kein Update mehr. Alles, was du für deine Immobiliensuche brauchst – an einem Ort!

Anbieter

Moine Jean-Pierre
Moine Jean-Pierre
Rue de l'Eglise 19
2822Courroux
Inseratenummer
4002185320
Objekt-Ref.
9i8gx.ilikx

Anbieter kontaktieren

Eigenmittel (optional)

Indem ich fortfahre, akzeptiere ich die AGB, nehme die Datenschutzerklärung zur Kenntnis und stimme der Weitergabe meiner kumulierten Personendaten im Zusammenhang mit meinen Interessen an den Inserenten zu.

* Mit «Ja» stimme ich zu, dass ImmoScout24 diese Informationen wie hier beschrieben verarbeiten darf.

Ähnliche Objekte, die dich interessieren könnten

Schutz vor Betrügern

  • Überweise niemals Geld im Voraus
  • Sei vorsichtig, wenn das Angebot zu günstig oder nicht plausibel erscheint
  • Teile niemals persönliche Daten wie Bankangaben oder Ausweiskopien
  • Unterzeichne keinen Vertrag, bevor du das Objekt besichtigt hast

Tipps und Services