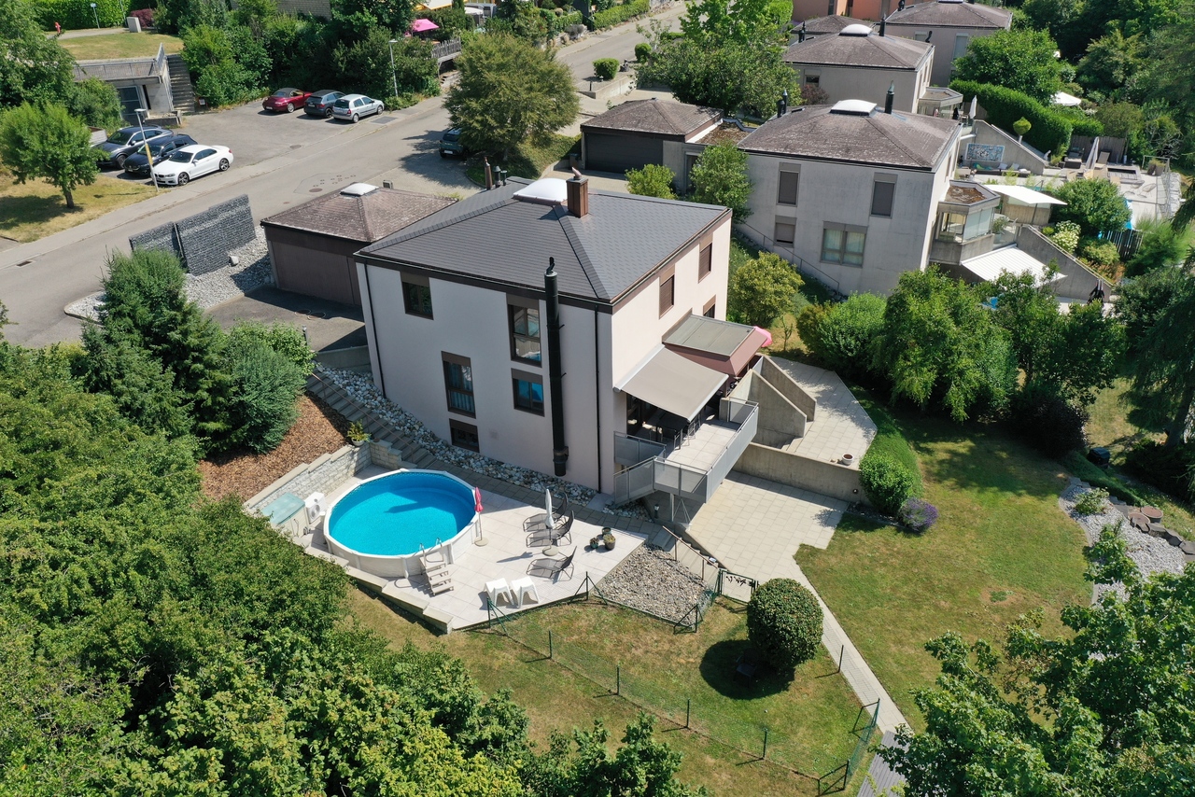
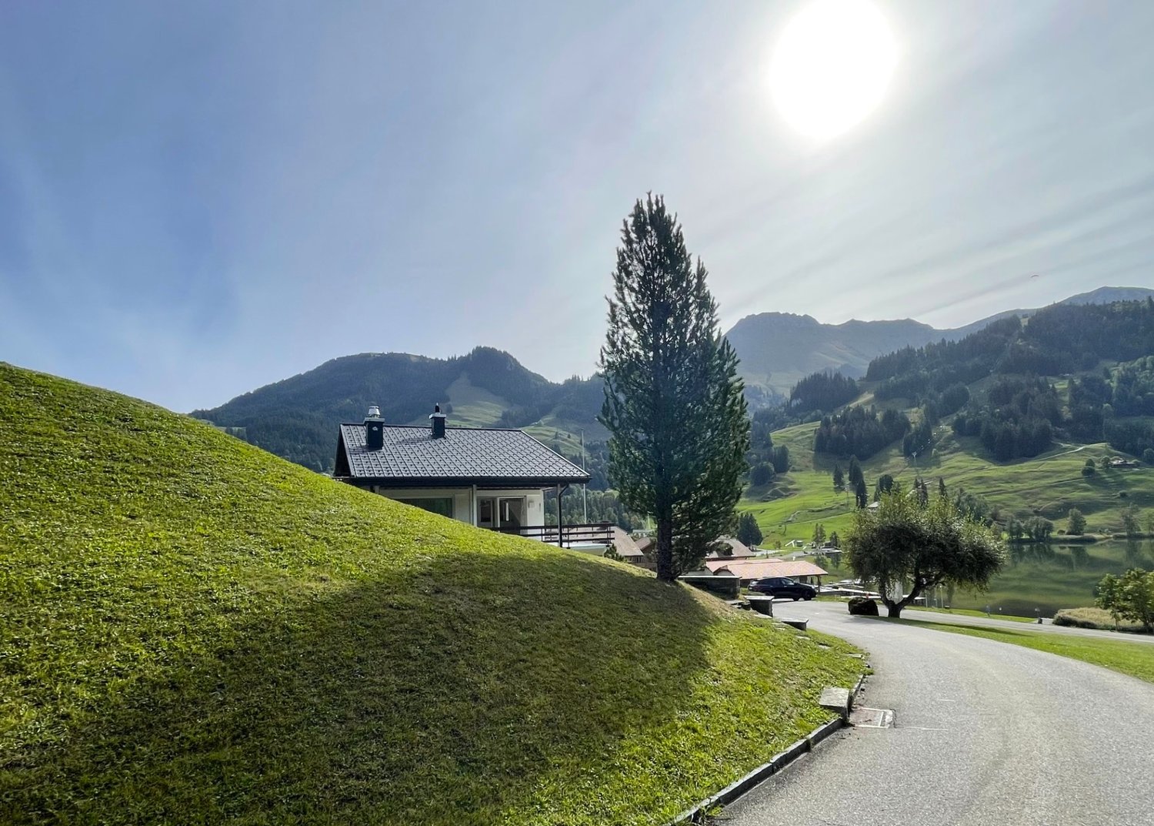
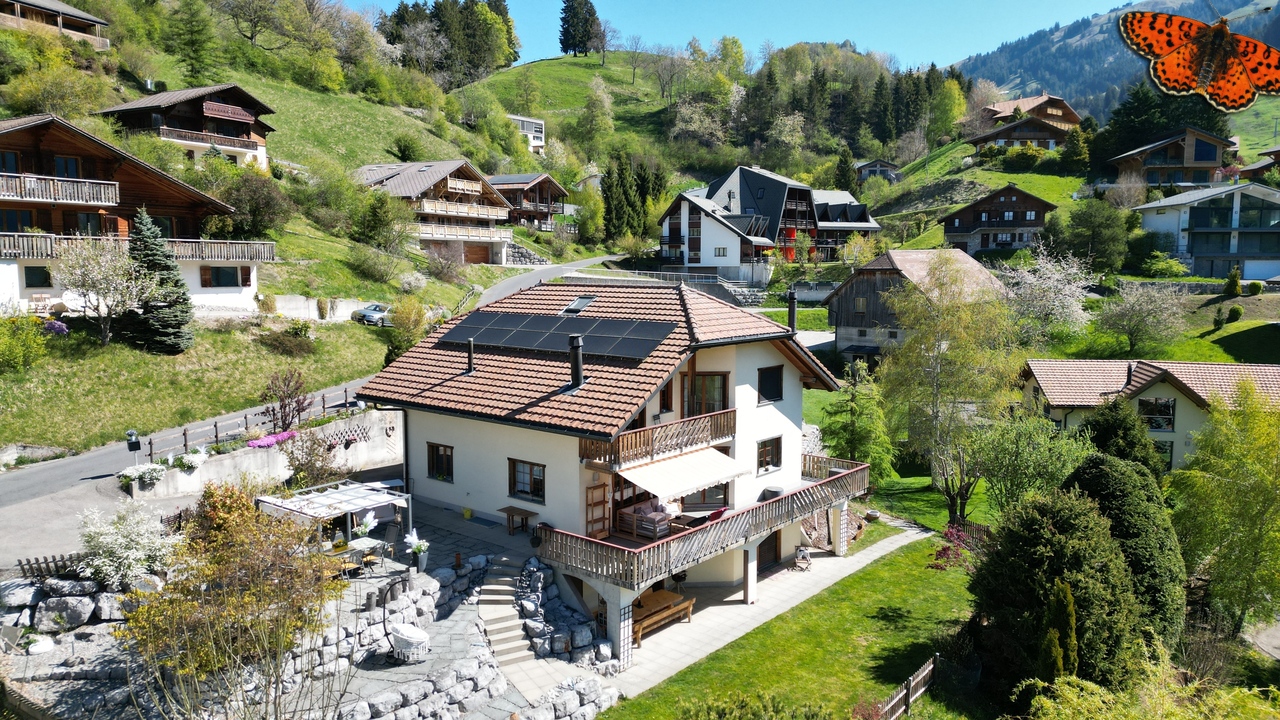
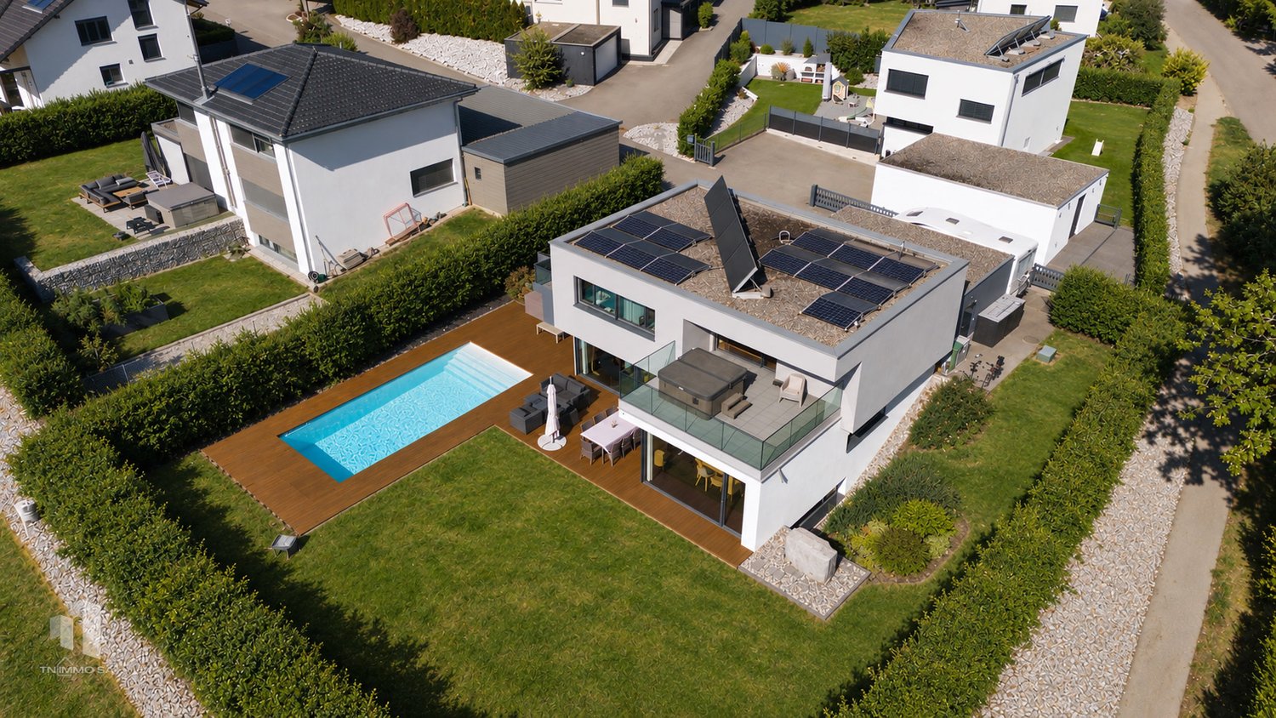
357 results - Single house buy: Canton Fribourg

1 / 13
6.5 rooms180m²CHF 690,000.–
Grand-Rue 25, 1486 Estavayer-le-Lac

Village house with 6.5 rooms and great potential

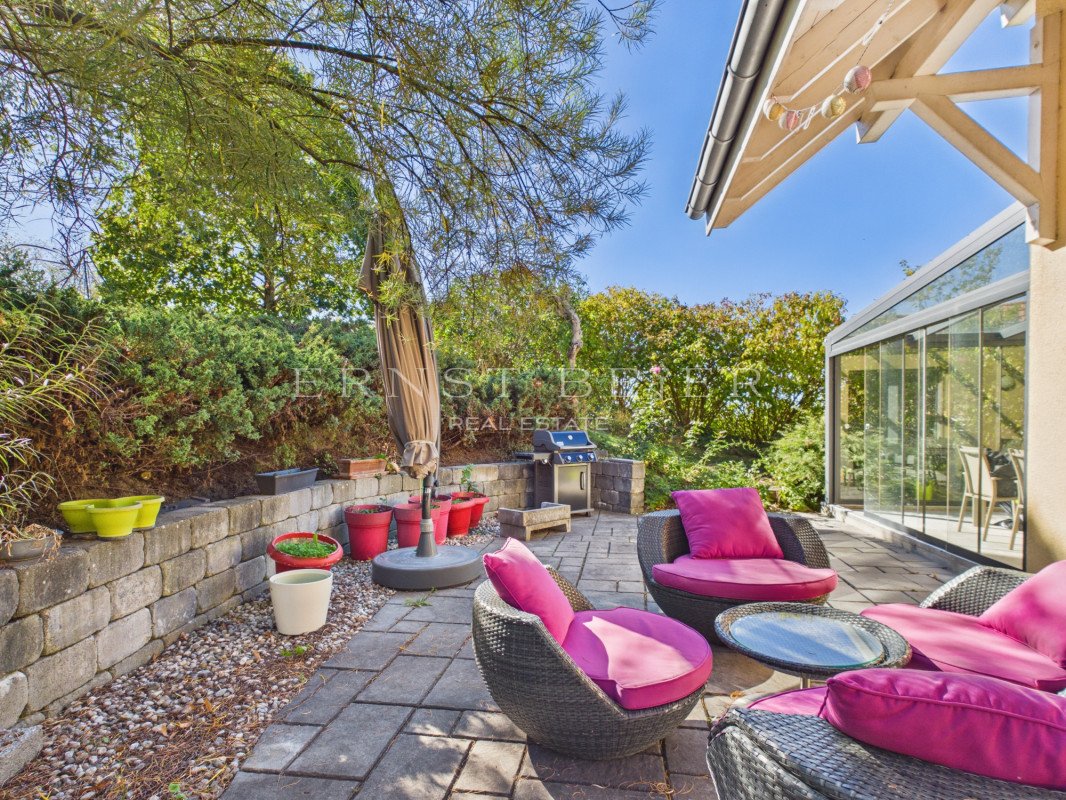
DESCRIPTIF Discover this village house with 6.5 rooms in Vuissens, a Fribourg enclave in the heart of Gros-de-Vaud. The former village inn offers a significant potential for expansion and high-quality materials once renovated.The house is spread over two levels and includes 4 bedrooms as well as approximately 100 m² of attic space that can be converted, with a height of 8.50 m under the ridge. Outside, you can enjoy a beautiful terrace and a carnotzet with a wood stove, as well as a bucher that can be converted into a wine cellar, a sauna, or a workshop. A large garden of nearly 900 m² completes the plot.The barn was sold separately and the plot was divided accordingly.MAIN FEATURES : • Livable area: 180 m² • Potential livable area: 280 m² • Land area: 1111 m² LAYOUT :Ground floor: • Entrance hall opening onto a large living room of 23 m² • Separate kitchen with a storage room and access to the basement of 37 m² • Shower room with toilet • Dining room that can serve as a bedroom, 16 m², with the possibility of a single-level conversion First floor: • A large landing with the possibility of setting up a reading corner or an office • Access to the attic, which can be converted, approximately 100 m² • 3 comfortable bedrooms of 12 m², 14 m², and 18 m² • An office of 5 m² as well as a bathroom with a bathtub Exterior: • A spacious terrace of 31 m² • A carnotzet of 17 m² heated by a wood stove • A large bucher of 60 m² on two levels that can accommodate a sauna, a play area, and storage • A large garden of nearly 900 m² opening onto the surrounding countryside without the possibility of neighboring constructions STRENGTHS :Large living areaThe house can offer 280 m² of living space once renovated.The charm of the oldA healthy and very well-maintained house, offering beautiful, solid wood floors.Peaceful environmentEnjoy the tranquility of the countryside while remaining close to amenities, just 15 minutes from Yverdon-les-Bains and a stone's throw from the golf course.Fribourg enclaveBenefit from the administrative advantages of the canton of Fribourg, while enjoying the accessibility and services of the canton of Vaud.Exclusive Dubimo offerDubimo offers you comprehensive support for the planning and implementation of your renovation project. Benefit from 2 hours of consultation offered when you buy your house.SITUATION :Vuissens, which has been part of the Estavayer commune since 2017, has about 250 inhabitants. This beautiful village offers a peaceful living environment, ideal for those seeking tranquility while remaining close to large urban centers.Residents can enjoy the charm of the village with its local church and the 15th-century wooden Pietà, as well as the historic castle, which now houses the Vuissens golf course and its renowned restaurant.The surroundings offer many paths suitable for walking, horseback riding, or cycling, allowing you to fully enjoy nature. Living in Vuissens thus offers an exceptional quality of life, combining cultural heritage and outdoor activities in a serene environment.

Travel time
-
1 / 13
6.5 rooms219m²CHF 1,500,000.–
Zanille 10, 3280 Murten

6.5-Zimmer Villa Familienparadies mit grosszügigem Umschwung

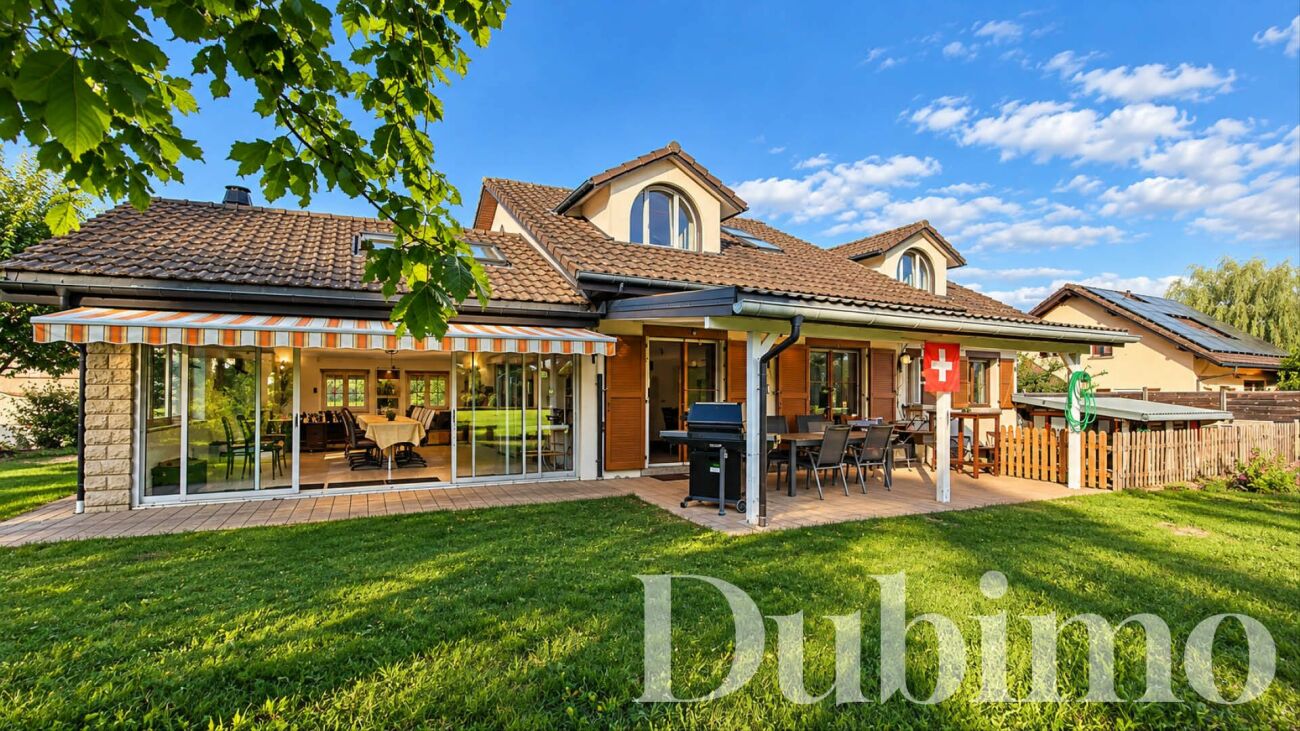
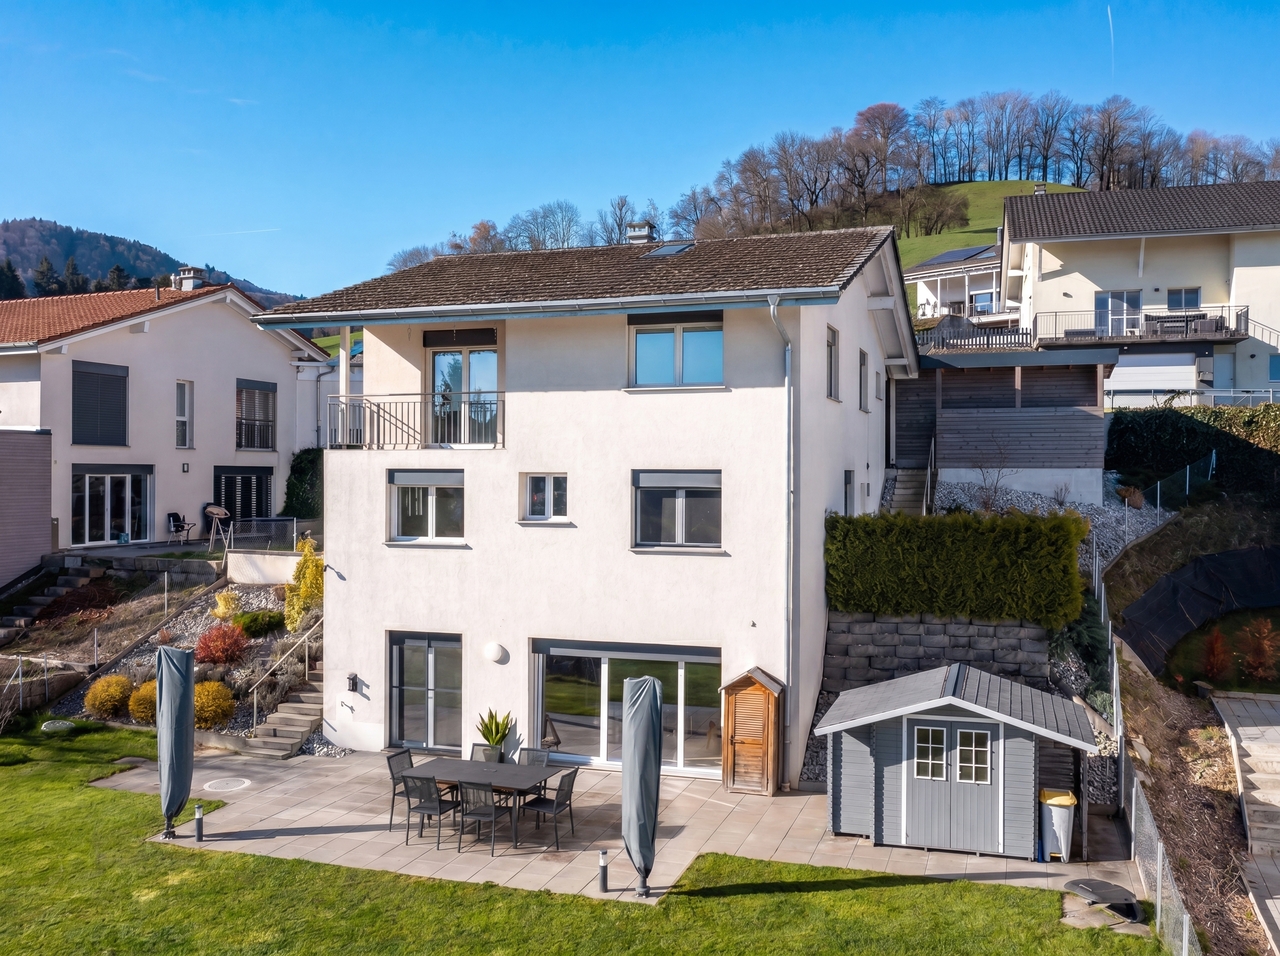
In einem ruhigen und familienfreundlichen Wohnquartier in Courlevon bei Murten erwartet Sie diese gepflegte, freistehende 6.5-Zimmer Villa mit vielseitigen Nutzungsmöglichkeiten, grosszügigen Platzverhältnissen und einer schönen Gartenanlage.Ein besonderes Highlight ist die über 50 m² grosse Studio-Wohnung im Untergeschoss, welche in die 6.5 Zimmer eingerechnet ist. Dank separatem Eingang sowie eigener Terrasse mit Gartencheminée eignet sie sich ideal als Einliegerwohnung, Büro, Gäste- oder Generationenlösung.Das Haupthaus überzeugt mit einem einladenden Wohnambiente. Im Wohnzimmer sorgt ein Cheminée insbesondere in den Wintermonaten für behagliche und stimmungsvolle Momente. Der grosszügige Grundriss bietet viel Raum für das Familienleben und ermöglicht eine flexible Nutzung der Zimmer.Im Untergeschoss lädt ein charmantes Carnotzet mit WC, Dusche, Pizzaofen und Weinkeller zu geselligen Festen mit Familie und Freunden ein - der perfekte Ort für gemütliche Abende und besondere Anlässe. Zusätzlich steht ein grosser Estrich zur Verfügung, der wertvollen Stauraum bietet. Die elektrischen Installationen für einen späteren Ausbau sind bereits vorbereitet.Die heutigen Eigentümer haben die Liegenschaft laufend sorgfältig unterhalten und mit viel Liebe zum Detail gepflegt. Besonders der Garten wurde mit grossem Engagement gestaltet: Zahlreiche gemütliche Sitzplätze, liebevoll angelegte Grünflächen und eine harmonische Umgebung schaffen eine wahre Wohlfühloase im Freien.Auch in puncto Parkierung und Platzangebot überzeugt die Liegenschaft: Ein Autounterstand mit Platz für zwei Fahrzeuge, eine Doppelgarage sowie ein sehr grosszügiger Vorplatz bieten ausreichend Raum für mehrere Autos.Ein ideales Zuhause für Familien, Mehrgenerationenwohnen oder Menschen, die Wohnen und Arbeiten kombinieren möchten, sucht nun einen neuen Eigentümer.Cette villa individuelle bien entretenue de 6,5 pièces, offrant de nombreuses possibilités d'utilisation, des espaces généreux et un beau jardin, vous attend dans un quartier résidentiel calme et familial à Courlevon près de Morat.L'appartement studio de plus de 50 m² situé au sous-sol, qui est inclus dans les 6,5 pièces, constitue un atout particulier. Grâce à son entrée séparée et à sa terrasse privée avec cheminée de jardin, il est idéal comme appartement indépendant, bureau, chambre d'amis ou solution intergénérationnelle.La maison principale séduit par son ambiance chaleureuse. Dans le salon, une cheminée garantit des moments agréables et chaleureux, en particulier pendant les mois d'hiver. Le plan d'étage spacieux offre beaucoup d'espace pour la vie de famille et permet une utilisation flexible des pièces.Au sous-sol, un charmant carnotzet avec WC, douche, four à pizza et cave à vin invite à organiser des fêtes conviviales en famille ou entre amis - l'endroit idéal pour passer des soirées agréables et célébrer des occasions spéciales. De plus, un grand grenier offre un espace de rangement précieux. Les installations électriques pour une extension ultérieure sont déjà préparées.Les propriétaires actuels ont entretenu la propriété avec soin et beaucoup d'attention aux détails. Le jardin, en particulier, a été aménagé avec beaucoup d'engagement : de nombreux sièges confortables, des espaces verts aménagés avec soin et un environnement harmonieux créent une véritable oasis de bien-être en plein air.La propriété séduit également par ses possibilités de stationnement et son espace : un abri pouvant accueillir deux véhicules, un garage double et une très grande cour offrent suffisamment de place pour plusieurs voitures.Cette maison idéale pour les familles, les générations multiples ou les personnes souhaitant combiner vie privée et vie professionnelle est désormais à la recherche d'un nouveau propriétaire.

Travel time
-
1 / 13
7.5 rooms276m²CHF 1,950,000.–
Sonnhaldenstrasse 37, 3210 Kerzers

Architektenhaus Ein Haus, das inspiriert - wohnen, denken, gestalten

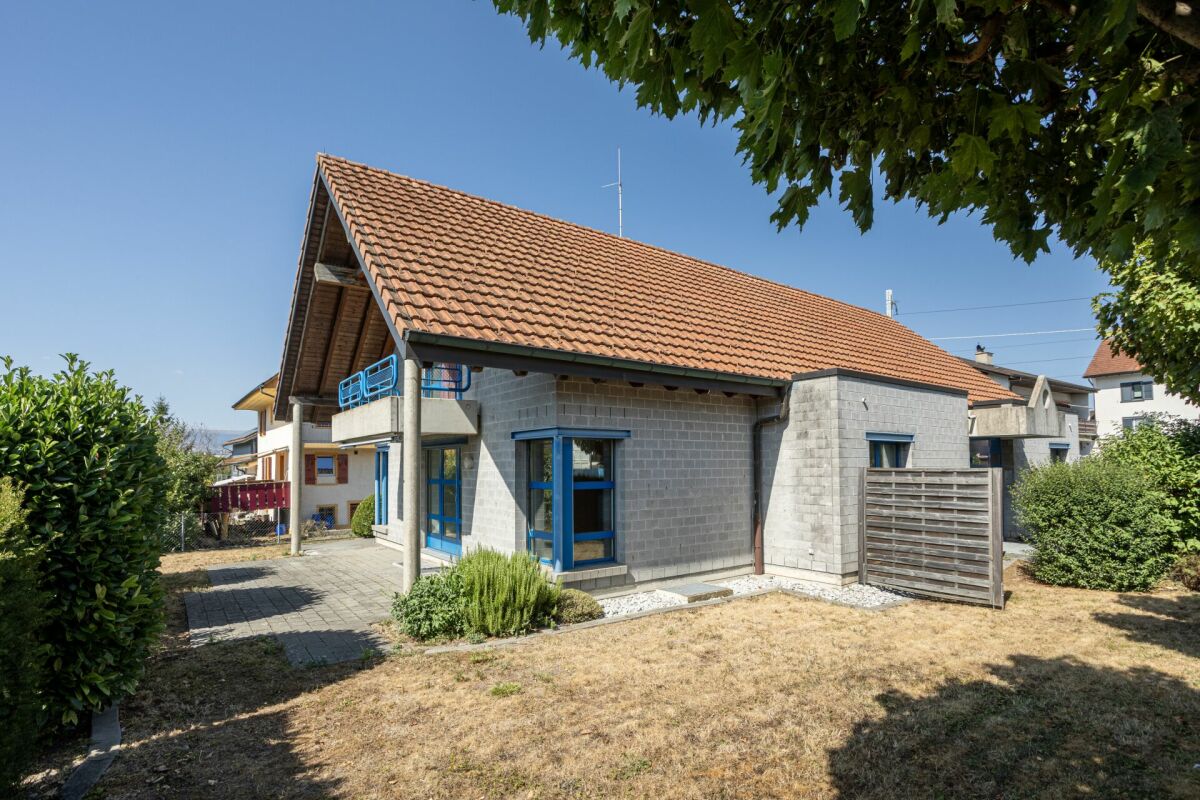
Dieses aussergewöhnliche Einfamilienhaus in ruhiger Lage von Kerzers ist mehr als nur ein Ort zum Wohnen - es ist ein Statement für Individualität und architektonische Ausdruckskraft.Auf einer grosszügigen Parzelle von über 1'200 m² entfaltet sich eine Wohnwelt, die Raum für Kreativität, Arbeiten und Leben bietet. Die offene Architektur mit Sichtbackstein und sichtbarem Beton verleiht dem Innenraum eine authentische, beinahe atelierhafte Atmosphäre - perfekt für Menschen, die das Rohe, Echte und Unverfälschte schätzen.Grosszügige Raumvolumen, prägnante Materialien und zahlreiche Dachfenster schaffen ein spannendes Spiel aus Licht und Struktur. Der Innenraum wirkt hell, inspirierend und zugleich wohnlich.Der Wohnbereich erstreckt sich über zwei Ebenen; ein Treppenlift sorgt für Komfort und barrierefreies Wohnen. Im Untergeschoss befindet sich ein beheizter Raum mit Anschlüssen für eine Einliegerwohnung - ideal als Atelier, Studio oder Werkraum.Im Aussenbereich setzt sich die Grosszügigkeit fort: weitläufige Terrassen und ein weitreichender Garten eröffnen neue Perspektiven und laden zum Entspannen, Entdecken und Gestalten ein.Ein Haus für Menschen mit Sinn für Form, Raum und Charakter - ein Ort, an dem Architektur zur Inspiration wird.Cette maison individuelle exceptionnelle, située dans un quartier calme de Kerzers, est bien plus qu'un simple lieu de vie - c'est une véritable déclaration d'individualité et d'expression architecturale.Sur une vaste parcelle de plus de 1'200 m², elle offre un espace de vie qui laisse place à la créativité, au travail et à la détente. Son architecture ouverte, mêlant briques apparentes et béton visible, confère à l'intérieur une atmosphère authentique, presque celle d'un atelier - idéale pour les personnes qui apprécient la matière brute, l'authenticité et la sincérité du design.Les volumes généreux, les matériaux expressifs et les nombreux puits de lumière créent un jeu captivant entre lumière et structure. Les espaces intérieurs dégagent une ambiance lumineuse, inspirante et pourtant chaleureuse.Le séjour s'étend sur deux niveaux ; un monte-escalier assure confort et accessibilité au quotidien. Au sous-sol, une pièce chauffée équipée pour un appartement indépendant offre de multiples possibilités - atelier, studio ou espace de création.À l'extérieur, la générosité se poursuit : de vastes terrasses et un grand jardin ouvrent de nouvelles perspectives et invitent à la détente, à la découverte et à la création.Une maison pour les esprits sensibles à la forme, à l'espace et au caractère - un lieu où l'architecture devient source d'inspiration.

Travel time
-
1 / 17
5.5 rooms198m²CHF 1,990,000.–
Route des Genevreys 65, 1564 Domdidier

Repräsentative 5.5 Zimmer Villa mit Weitsicht in Domdidier

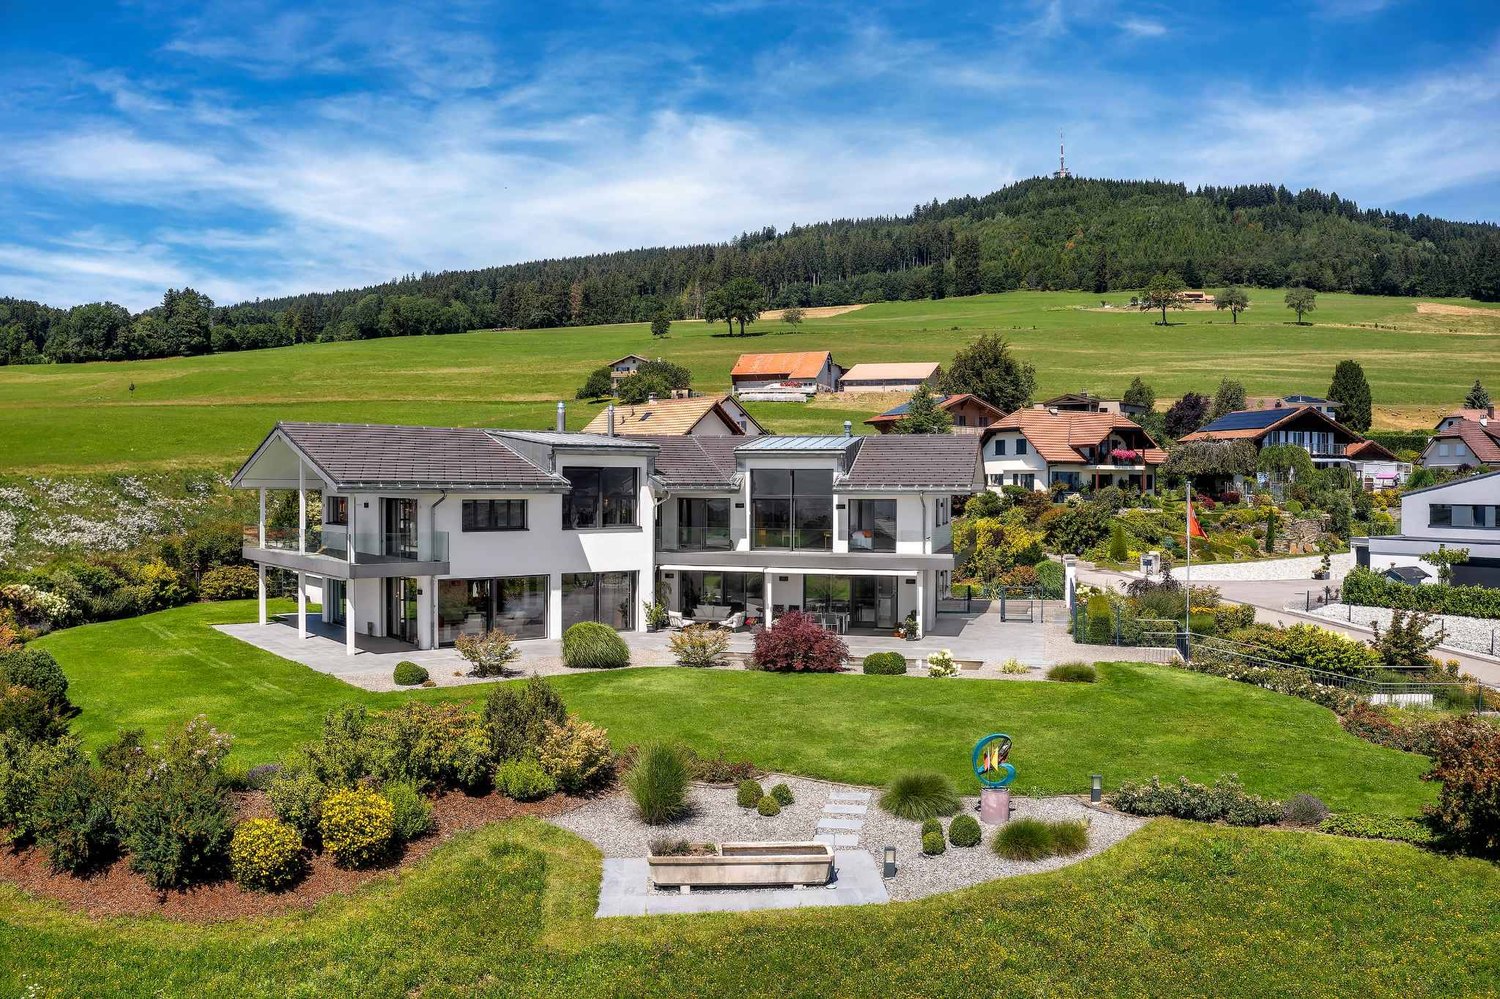
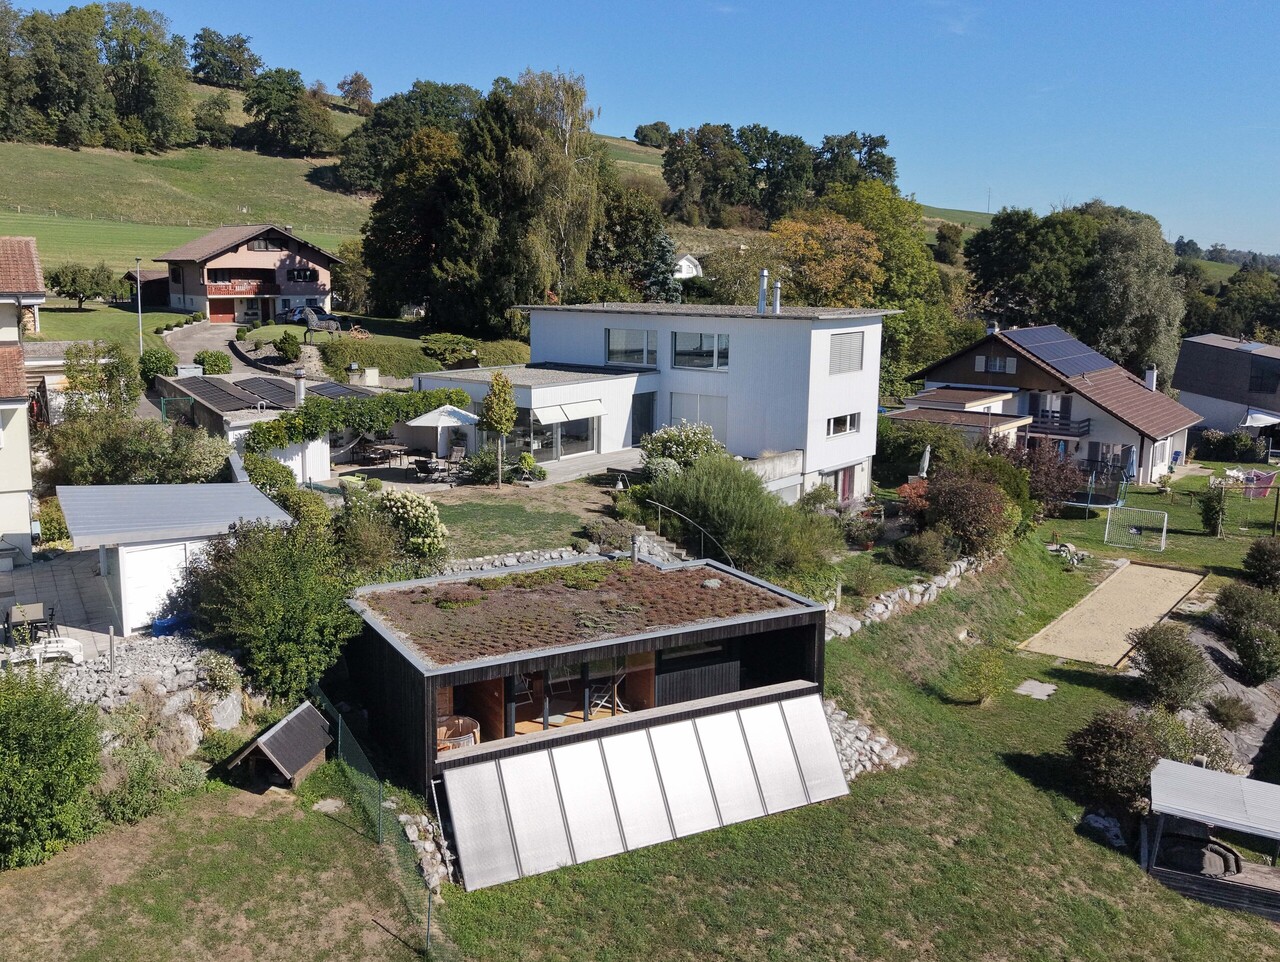
DE:In ruhiger Hanglage von Domdidier erwartet Sie eine architektonisch beeindruckende Villa, die durch ihre klare Formensprache und skulpturale Präsenz besticht. Eingebettet in ein grosszügiges Grundstück, bietet die Liegenschaft nicht nur viel Privatsphäre, sondern auch eine atemberaubende Fernsicht ins Broye-Tal - inklusive Blick auf den Murtensee. Der weitläufige Garten mit verschiedenen Rückzugsorten und grosszügigem Umschwung lädt zum Entspannen, Gärtnern oder Spielen mit der Familie ein.Das stilvolle Zuhause empfängt Sie mit einem geschmackvoll gestalteten Atrium und grosszügigen, lichtdurchfluteten Räumen. Der offene Wohnbereich mit Kamin und integriertem Sonos-Soundsystem bildet das Herzstück der Immobilie und öffnet sich zur grossen Terrasse, ideal für gemütliche Abende mit Sonnenuntergangspanorama. Die hochwertige Küche mit Geräten von V-Zug, direktem Zugang zum Patio und grossen Sitzfenstern lässt keine Wünsche offen.Im unteren Geschoss befindet sich der private Rückzugsbereich mit Hauptschlafzimmer, begehbarer Garderobe, Wellnessbad mit freistehender Wanne, Sauna und Eisbrunnen. Zusätzliche Räume wie ein Musikzimmer, Home-Gym und ein flexibel nutzbarer, heller Arbeitsbereich runden das Angebot ab. Eine Erdsonden-Wärmepumpe, Bodenheizung, modernes Smart-Home-System sowie eine Entkalkungsanlage sorgen für höchsten Komfort und Energieeffizienz.Diese Liegenschaft verbindet anspruchsvolle Architektur mit moderner Technik und bietet ein einmaliges Wohngefühl an bester Lage. Willkommen in Ihrem neuen Zuhause in Domdidier.Sie möchten gerne mehr über diese wunderschöne Villa erfahren? Füllen Sie das Kontaktformular aus und Sie erhalten unsere Verkaufsdokumentation. Danach können Sie sich bei einer persönlichen Besichtigung vor Ort gerne selbst von den zahlreichen Vorteilen überzeugen.Sie haben selbst eine Liegenschaft, die Sie professionell Verkaufen möchten? Gerne Sind wir jederzeit für Sie da. FR:Située dans un quartier en pente calme de Domdidier, cette villa impressionne par son architecture épurée et sa silhouette sculpturale. Nichée au coeur d'un vaste terrain, la propriété offre une intimité absolue ainsi qu'une vue panoramique imprenable sur la vallée de la Broye - avec, en prime, un aperçu du lac de Morat. Le grand jardin, agrémenté de différents espaces de détente et d'un généreux espace extérieur, invite à la relaxation, au jardinage ou aux jeux en famille.Dès l'entrée, la maison séduit par un atrium soigneusement aménagé et des espaces intérieurs spacieux et baignés de lumière. Le séjour, ouvert et chaleureux, comprend une cheminée ainsi qu'un système audio Sonos intégré. Il s'ouvre sur une grande terrasse idéale pour profiter de couchers de soleil inoubliables dans une ambiance conviviale. La cuisine attenante, équipée d'appareils V-Zug haut de gamme, séduit par ses vastes fenêtres avec banquettes et son accès direct au patio - parfait pour les moments calmes du matin.L'étage inférieur accueille l'espace nuit privé avec une suite parentale, un dressing spacieux, une salle de bain bien-être avec baignoire indépendante, sauna et bassin d'eau froide. Des pièces supplémentaires, telles qu'une salle de musique, un home-gym et un bureau lumineux, complètent parfaitement les volumes de la maison. Une pompe à chaleur géothermique, un chauffage au sol, un système domotique intelligent et un adoucisseur d'eau assurent un confort optimal et une efficacité énergétique durable.Cette propriété allie architecture de caractère et technologies modernes pour offrir un cadre de vie unique dans l'un des emplacements les plus recherchés de Domdidier. Bienvenue dans votre nouvelle maison.Souhaitez-vous en savoir plus sur cette magnifique villa ?Commandez notre dossier de vente et laissez-vous convaincre lors d'une visite personnalisée sur place.Vous possédez un bien immobilier que vous souhaitez vendre de manière professionnelle ?Nous sommes à votre disposition à tout moment.

Travel time
-
1 / 7
6.5 rooms180m²CHF 1,349,000.–
Chemin des Praz Communaux 29, 1684 Mézières (FR)

Beautiful individual villa with 6.5 rooms, geothermal energy and solar panels – Mézières (FR)

Discover this beautiful individual villa built in 2007, perfectly maintained and located in a quiet residential area of Mézières (FR). Situated on a beautiful plot of 909 m², it offers approximately 168 m² of living space as well as a fully excavated basement, ideal for a family seeking comfort, space, and energy efficiency. Thanks to its recent technical installations, this property benefits from excellent energy performance with a CECB A rating, guaranteeing you optimal comfort while reducing your operating costs. Ground floor distribution As soon as you enter, you will be seduced by a large, bright hall with a practical cloakroom area. The living space consists of: • Large living and dining room of approximately 28 m² with direct access to the terrace and garden • Modern, fully equipped kitchen of approximately 18 m², with central island, open to the living room • Office or guest room of approximately 13 m², with direct access to the garden • Bathroom with shower and WC The numerous windows offer exceptional brightness throughout the day. First floor The first floor accommodates the sleeping area consisting of: • Parental suite of approximately 16.5 m² with private shower room (sink, WC, and shower) • Two bedrooms of 16 m² • One bedroom of approximately 13 m² • Large family bathroom of approximately 8 m² with corner bathtub, shower, double sink, and WC Basement Fully excavated, the basement offers numerous possibilities for layout: • Laundry room with washing machine connection • Technical room • Two large, multipurpose rooms that can serve as a playroom, fitness room, workshop, cellar, or storage spaces • Garage for one car with direct access to the house Exterior • Beautiful, sunny terrace • Large garden of 909 m² • Several outdoor parking spaces • Quiet, green environment Technical features • New geothermal heat pump (2024) under warranty • New boiler (2025) under warranty • Solar panel installation (2024) • Floor heating • Water softener installed • Excellent energy rating CECB A • Perfectly maintained house Highlights • Individual villa with 6.5 rooms • Approximately 180 m² of living space • Plot of 909 m² • 5 bedrooms (including an office/bedroom on the ground floor) • 3 bathrooms • Fully excavated basement • Recent geothermal and solar installations • Low energy costs • Quiet residential area • Near schools, shops, and transportation This villa meets all the criteria sought by a family: generous volumes, modern amenities, excellent energy performance, and a privileged environment. A rare opportunity not to be missed!
Travel time
-
Nicolas Bedu

Nicolas Bedu

1 / 19
Nicolas Bedu

Nicolas Bedu

9 rooms250m²CHF 3,300,000.–
1700 Fribourg

Character Property with Indoor Pool and Private Forest Access

Character Property with Indoor Pool and Private Forest Access A haven of peace at the gates of Fribourg!Just a few minutes from the center of Fribourg, this remarkable character property offers an exceptional living environment in the heart of a highly sought-after residential area of villas. Nestled in a calm and green environment, it benefits from private access to the forest, allowing direct access to the Botanical Garden, while enjoying a magnificent view of the Moléson.Developing around 250 m² of living space, this home seduces from the first moments with its generous volumes, its high ceiling height, its solid wood parquet, and its omnipresent brightness thanks to its numerous openings.The reception areas offer a warm and elegant atmosphere, ideal for family life as well as for receiving guests. The numerous terraces naturally extend the living areas and invite you to fully enjoy the carefully planted garden.One of the major assets of this property lies in its wellness area, which includes an indoor pool, offering an exceptional potential after renovation to create a true private relaxation area.The house also has a closed garage box, several outdoor parking spaces, and numerous storage spaces.If this property requires renovation work today, it represents a rare opportunity to acquire a character property in one of the most sought-after areas of Fribourg and to restore it to its former glory.The highlights:Around 250 m² of living spaceHighly sought-after residential area of villasOnly 10 minutes' walk from the center of FribourgView of the MolésonPrivate access to the forest and the Botanical GardenHigh ceiling heightSolid wood parquetVery bright atmosphereSeveral terracesPlanted gardenIndoor poolClosed garage box and several outdoor parking spacesGreat potential for renovation and appreciationA rare property combining charm, space, and exceptional location, offering a unique potential to create a prestigious residence in the heart of a privileged environment.Contact us to organize a private visit.

Sven Joss

Sven Joss

1 / 13
Sven Joss

Sven Joss

  • Parking space
7 rooms109m²CHF 670,000.–
1656 Im Fang

Ein Bijou in den Bergen liebevoll saniertes Wohnhaus mit einzigartigem Charme & B&B-Möglichkeit

Dieses aufwendig und stilvoll sanierte Wohnhaus wurde im Jahr 2019 vollständig renoviert und wird derzeit erfolgreich als Bed & Breakfast genutzt. Die Liegenschaft verbindet alpinen Charme mit modernem Wohnkomfort und befindet sich inmitten einer wunderschönen Berglandschaft ideal für Naturliebhaber, Ruhesuchende sowie Bike-, Wander-, Langlauf- und Skibegeisterte.Die Parterrewohnung überzeugt mit einer grosszügigen, hochwertigen Küche und ausreichend Platz für einen grossen Esstisch. Der Wohnbereich umfasst insgesamt drei Zimmer und besticht durch Echtholzböden sowie stilvolle Holzelemente an den Wänden, welche eine besonders warme und gemütliche Atmosphäre schaffen. Das helle Wohnzimmer wirkt einladend und bietet vielseitige Nutzungsmöglichkeiten. Aktuell wird ein Zimmer als TV-Zimmer und ein weiteres als Schlafzimmer mit direktem Zugang zum grosszügigen Badezimmer genutzt. Das Badezimmer verfügt über Tageslicht, eine Dusche sowie einen Waschturm und wurde hochwertig ausgebaut.Über eine Aussentreppe gelangt man in das Obergeschoss mit zwei separaten Apartments. Das grössere Apartment verfügt über ein grosszügiges Wohnzimmer mit wunderschönem Blick ins Grüne und auf die Berge. Über eine schöne Holztreppe erreicht man die Galerie, welche derzeit als Schlafzimmer genutzt wird. Ein grosses Dachfenster sorgt für viel Tageslicht und ein angenehmes Wohngefühl. Auch hier befindet sich ein grosszügiges Badezimmer mit Dusche und Tageslicht. Das kleinere Apartment bietet einen Eingangsbereich, ein Schlafzimmer sowie ein weiteres Badezimmer mit Dusche und Tageslicht.Der pflegeleichte Aussenbereich lädt zum Verweilen und Geniessen ein. Vom Garten aus erreicht man zwei zusätzliche Räume. Einer davon dient als Technik- und Heizungsraum mit Wärmepumpe und Boiler. Der zweite Raum wurde ebenfalls aufwendig und stilvoll saniert und eignet sich ideal als gemütliches Raclette-Stübli oder Weinkeller.Diese besondere Liegenschaft bietet vielseitige Nutzungsmöglichkeiten sei es als privates Zuhause, Ferienhaus oder zur Weiterführung des bestehenden Bed & Breakfasts.-Cette maison d'habitation, rénovée avec soin et élégance, a été entièrement réaménagée en 2019 et est actuellement exploitée avec succès en tant que chambre d'hôtes. Alliant charme alpin et confort moderne, la propriété est nichée au cur d'un magnifique paysage montagneux un cadre idéal pour les amoureux de la nature, les personnes en quête de tranquillité ainsi que les passionnés de VTT, de randonnée, de ski de fond et de ski alpin.L'appartement du rez-de-chaussée séduit par sa cuisine spacieuse et haut de gamme, offrant suffisamment d'espace pour une grande table à manger. L'espace de vie comprend au total trois pièces et se distingue par ses parquets en bois massif ainsi que par d'élégants éléments en bois sur les murs, qui créent une atmosphère particulièrement chaleureuse et confortable. Le salon lumineux est accueillant et offre de multiples possibilités d'aménagement. Actuellement, une pièce est utilisée comme salle de télévision et une autre comme chambre à coucher avec accès direct à la salle de bains spacieuse. La salle de bains bénéficie de la lumière du jour, dune douche ainsi que dun meuble-lavabo et a été aménagée avec des matériaux haut de gamme.Un escalier extérieur mène à létage supérieur où se trouvent deux appartements séparés. Le plus grand appartement dispose d'un salon spacieux offrant une vue magnifique sur la verdure et les montagnes. Un bel escalier en bois mène à la mezzanine, qui sert actuellement de chambre à coucher. Une grande lucarne apporte beaucoup de lumière naturelle et crée une ambiance agréable. On y trouve également une salle de bains spacieuse avec douche et lumière naturelle. Le plus petit appartement offre un

  • Parking space
Fred Varenne

Fred Varenne

1 / 13
Fred Varenne

Fred Varenne

  • View
5 rooms188m²CHF 1,695,000.–
1611 Le Crêt-près-Semsales

Large modular architect's house, designed for one or two independent homes.

This architect's villa reveals itself as a rare work, designed to sublimate the art of living.Built in 1993 in the version with 2 independent apartments and later renovated and remodeled (2019 and 2022) into a single large home with plenty of volume, but easily adaptable to two apartments again (for subletting, au pair, making available to a family member, independent activity, etc.).This 5.5-room single-family house is located in a sought-after residential area, on the edge of an agricultural zone, and offers absolute serenity, shielded from any agitation.As soon as you arrive, your gaze is irresistibly drawn to the dominant position of the property, which is placed with precision on its 949 m² plot.The panorama is breathtaking: the Freiburg Alps stretch out as far as the eye can see, dominated by the iconic Moléson, while on clear days the Mont Blanc can be glimpsed on the horizon.The house, designed by an architect for himself, embodies an intimate and audacious vision of living. The spacious, light-filled rooms engage in a dialogue with a unique architecture, where each space seems to tell a story.Distribution of the home:Upper ground floorSpacious entrance hall with wardrobe.2 cozy bedrooms offer calm and gentlenessShower, toilet2 gallery-like rooms invite imagination: one can become a magnificent parental suite with dressing room and bathroom, the other an additional retreat, an inspiring office or an intimate bedroomLower ground floorThe house unfolds with fluidity and generosity. The living spaces are interconnected in a natural harmony:Bright living room that opens onto a convivial kitchen and a large dining roomLiving room, more subdued, invites relaxation, cradled by the surrounding stillness.Parental suite, designed as a cocoon with dressing room and private bathroom.Large cellarReduced roomTechnical roomOriginally designed as an independent apartment, this level retains a separate entrance, offering a rare and valuable freedom of use.The technical spaces, discreet and perfectly integrated, testify to a modern, mastered comfort: heat pump, solar panels, reversible air conditioning, and quality equipment contribute to a pleasant and efficient living experience.Outside, the property reveals itself as a secret garden. Completely fenced, delicately landscaped, and without vis-à-vis, it offers a rare framework for life, where time seems to stand still. Terraces, vegetable garden, shed, and carefully maintained lawns invite you to enjoy each season. A double garage with direct access, A carport 3 to 4 outdoor spaces complete this picture with practical execution.The situation, finally, combines nature and accessibility with a rare elegance: just a few steps from the schools, near the cozy Café de la Croix Fédérale, and surrounded by leisure facilities, the property allows you to quickly reach Bulle, Vevey, or Lausanne while preserving a life oriented towards the essential.This exceptional home is aimed at those who are looking for more than just a house: an inspiring place to live, an architectural signature, a lasting emotion.Request your comprehensive brochure and let yourself be guided to a personalized visit:info@murith-immobilier.ch079 474 64 09A rare property, a unique atmosphere, an evidence!

  • View
Nicolas Bedu

Nicolas Bedu

1 / 18
Nicolas Bedu

Nicolas Bedu

5.5 rooms127m²CHF 899,000.–
1723 Marly

Beautiful semi-detached villas (C) with terraces and garden - 2/4 already sold

New semi-detached villas - Modern comfort and quality of life in Marly Located in a quiet and sought-after residential area in Marly, these 4 semi-detached villas with 5.5 rooms offer the ideal living space for families looking for space, modernity, and proximity to Fribourg.Designed with a contemporary architecture and an intelligent layout on several levels, these villas offer a living area of approximately 127 m², perfectly optimized for daily comfort.Upon entering, you discover a bright and open living area that combines the living room, dining room, and kitchen in a convivial space, accompanied by a terrace and a private garden, ideal for enjoying the beautiful days.The upper floors accommodate three comfortable bedrooms, a bathroom, and a parental suite with a private bathroom and outdoor access, offering a true independent and pleasant space.The basement completes each villa with a private cellar and technical rooms, while a covered parking space with direct access to the house increases daily comfort.These villas are designed to meet current standards, combining functionality, brightness, and construction quality in a balanced living space between nature and urban proximity. The highlights :New semi-detached villas with 5.5 roomsModern layout on several levelsPrivate garden and terraceParental suite with private bathroomCovered parking with direct accessQuiet residential area in MarlyImmediate proximity to FribourgPrice :Villa A : SOLDVilla B CHF 899'000.- + two parking spaces at CHF 25'000.- each.Villa C CHF 899'000.- + two parking spaces at CHF 25'000.- each.Villa D : SOLD An ideal opportunity to acquire a new, functional, and sustainable property in a particularly sought-after sector.https://www.infinity-suisse.ch/en/portfolio/4-semi-detached-houses-in-marly-fr/Complete dossier, plans, and visits on request.

Nicolas Bedu

Nicolas Bedu

1 / 16
Nicolas Bedu

Nicolas Bedu

5.5 rooms127m²CHF 899,000.–
1723 Marly

Beautiful semi-detached villas (B) with terraces and garden - 2/4 already sold

Semi-detached villas new - Modern comfort and quality of life in Marly Located in a quiet and sought-after residential area in Marly, these 4 semi-detached villas with 5.5 rooms offer the ideal living space for families looking for space, modernity, and proximity to Fribourg.Designed with contemporary architecture and intelligent space distribution on several levels, these villas offer a living area of approximately 127 m², perfectly optimized for daily comfort.As soon as you enter the house, you discover a bright and open living area that combines living room, dining room, and kitchen in a cozy space, extended by a terrace and a private garden, ideal for enjoying the beautiful days.The upper floors accommodate three comfortable bedrooms, a bathroom, and a parental suite with a private bathroom and outdoor access, offering a true, independent, and pleasant space.The basement completes each villa with a private cellar and technical rooms, while a covered parking space with direct access to the house increases daily comfort.Thought to meet current standards, these villas combine functionality, brightness, and construction quality in a balanced living space between nature and urban proximity. The highlights :New semi-detached villas with 5.5 roomsModern space distribution on several levelsPrivate garden and terraceParental suite with private bathroomCovered parking space with direct accessQuiet residential area in MarlyImmediate proximity to FribourgPrice :Villa A : SOLDVilla B CHF 899'000.- + two parking spaces at CHF 25'000.- each.Villa C CHF 899'000.- + two parking spaces at CHF 25'000.- each.Villa D : SOLD An ideal opportunity to acquire a new, functional, and sustainable property in a particularly sought-after sector.https://www.infinity-suisse.ch/en/portfolio/4-semi-detached-houses-in-marly-fr/Complete dossier, plans, and visits on request.

1 / 6
5 rooms150m²CHF 925,000.–
Route d'Autigny 10, 1744 Chénens

For sale – Charming renovated individual house in Chénens

Located in the heart of the village of Chénens, this charming individual house with 5 rooms will seduce families looking for a property that combines comfort, space, and quality of life. Renovated in 2016, it offers approximately 150 m² of living space, 200 m² of usable space, as well as a volume of 869 m³, spread over 4 levels. Its geothermal heating ensures excellent comfort while guaranteeing controlled energy consumption.Basement • Technical room • Laundry room • Several multi-purpose rooms that can serve as cellars, workshops, leisure rooms, or storage spaces Ground floor • Welcoming entrance hall • Guest toilet • Large, bright living room with direct access to the garden • Modern, fully equipped kitchen, open to the dining room and living room First floor • Large parental bedroom of approximately 17 m² • Second bedroom • Spacious bathroom of approximately 13 m² Attic • Bedroom • Large attic of approximately 30 m², offering significant storage space or potential for development according to your needs Exterior • Plot of approximately 400 m² • Pleasant private garden • Carnotzet with barbecue, ideal for sharing warm moments with family or friends • Several outdoor parking spaces • Quiet and pleasant environment • LocationIdeally located in the heart of the village of Chénens, this property benefits from a peaceful living environment while remaining close to schools, shops, public transport, and main roads. You can easily reach Fribourg, Romont, and Lausanne, while enjoying the charm of a dynamic village.This house offers beautiful volumes, excellent maintenance, ecological heating, as well as a pleasant outdoor space. An ideal property for a family looking to enjoy a quiet living space while remaining close to all amenities.

Travel time
-
1 / 13
  • View
10 rooms268m²CHF 1,840,000.–
1617 Remaufens

House with two apartments

OMNIA IMMOBILIER RIVIERA presents to you in Remaufens this house with two apartments, each with an independent access to the garden, offering optimal comfort, excellent privacy, and a real advantage for daily life. A rare property, ideal for living while also generating income or for a high-quality patrimonial investment. The ground floor houses a 4.5-room apartment (106 m²) with three bedrooms, a bathroom, a guest toilet, and a living room that directly opens onto the terrace and garden. A perfectly adapted configuration for a family or for lovers of outdoor spaces. On the upper floor, a bright 5.5-room duplex (162 m²) offers three bedrooms, a bathroom, a separate toilet, and a pleasant living area with an open kitchen and access to the balcony. The upper level provides a large, versatile room, currently arranged as a TV corner, office, and shower room. The duplex also benefits from an independent access to the garden, allowing each dwelling to fully enjoy the outdoors without compromise. Built in 1972 and renovated in 2008, the house is in excellent general condition, enjoys a beautiful, unobstructed view of the countryside, and has a garage for each apartment. The plot also offers potential for additional construction, providing an attractive margin for a future project. This property is available for purchase in its entirety or in lots, offering great flexibility according to your project. Acquisition conditions: Ground floor (106 m²): CHF 790'000.– + CHF 30'000.– (garage) 1st floor – Duplex (162 m²): CHF 990'000.– + CHF 30'000.– (garage) For more information or to schedule a visit on site, do not hesitate to contact: Nicolas DESCOT OMNIA IMMOBILIER RIVIERA nicolas.descot@omnia.ch 076 510 58 67

  • View
Frederik Ellegaard

Frederik Ellegaard

1 / 13
Frederik Ellegaard

Frederik Ellegaard

  • Parking space
  • View
9.5 rooms320m²Price on request
Villars-sur-Glâne, 1752 Villars-sur-Glâne

Elegant prestige villa in a sought-after neighborhood in Villars-sur-Glâne

Located in one of the most sought-after residential areas of Villars-sur-Glâne, this elegant single-family property will seduce lovers of calm, space, and comfort. Built on a beautiful, wooded plot of 1'761 m², it benefits from a green and perfectly maintained environment, offering a privileged living environment just a few minutes from the amenities and the center of Fribourg. The commune also stands out for its particularly attractive taxation, with a communal coefficient of only 63.9%, an advantage appreciated by owners seeking a sustainable quality of life. With its generous volumes and harmonious layout, this home is an ideal place to live for a family seeking serenity and standing.Designed to combine functionality and conviviality, the house offers bright and perfectly arranged interior spaces. The ground floor accommodates a large entrance hall leading to a beautiful living area bathed in natural light, including a spacious living room and a kitchen with a dining area, ideal for sharing moments. A large office completes this level, offering a perfect setting for teleworking or independent activity. The basement has numerous storage spaces, a garage, a cellar, and a comfortable guest room with a private bathroom, ideal for receiving family and guests in the best conditions.The floor, entirely dedicated to the sleeping area, offers four beautiful bedrooms with direct access to the external terraces, creating an open and peaceful atmosphere turned towards nature. The parental suite benefits from its own adjacent bathroom, while a second bathroom serves the other bedrooms. Outside, the beautifully landscaped garden invites relaxation and privileged moments with family or friends. The various terraces, including a covered one, allow you to fully enjoy the outdoors all year round and give this property a rare charm and an exceptional quality of life.

  • Parking space
  • View

Suggested properties for you based on search results

Other interesting objects