361 results - Single house buy: Canton Fribourg

1 / 13
7.5 rooms1,160m²CHF 11,900,000.–
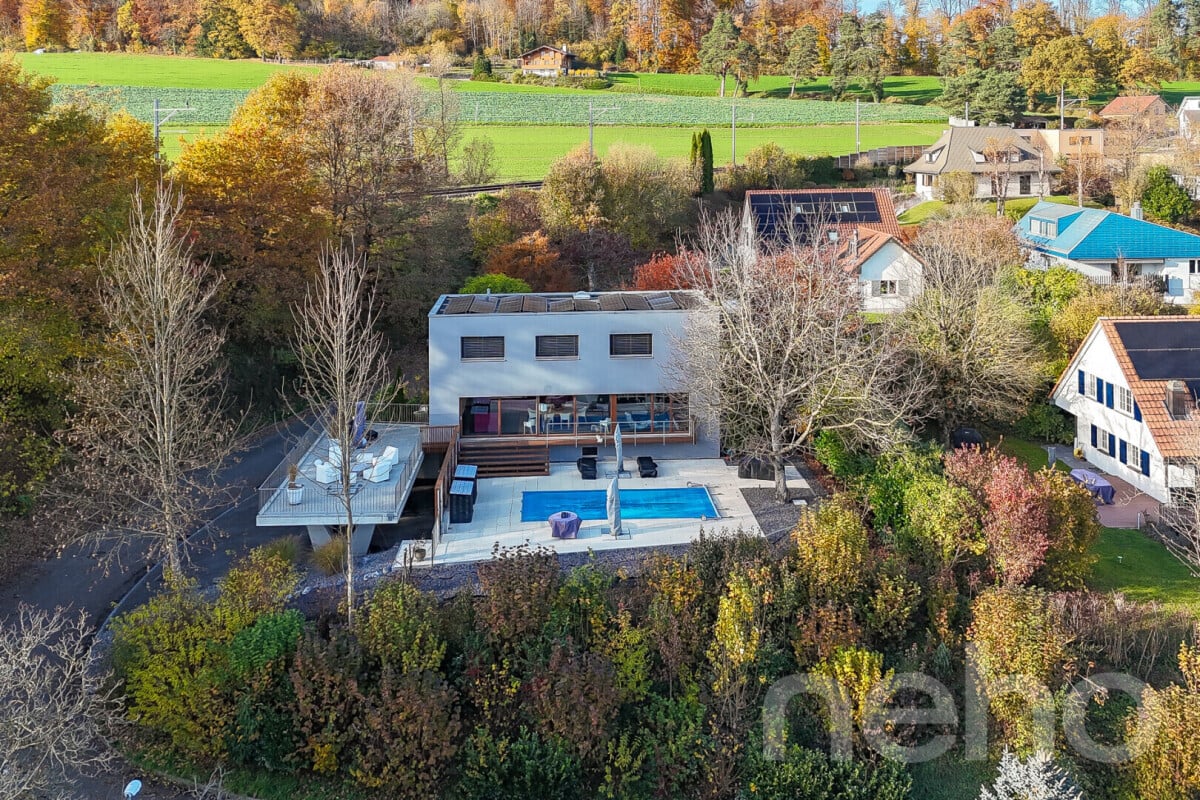
Sur le Château 1, 1544 Gletterens

Domaine d'exception - propriété sécurisée unique à Gletterens

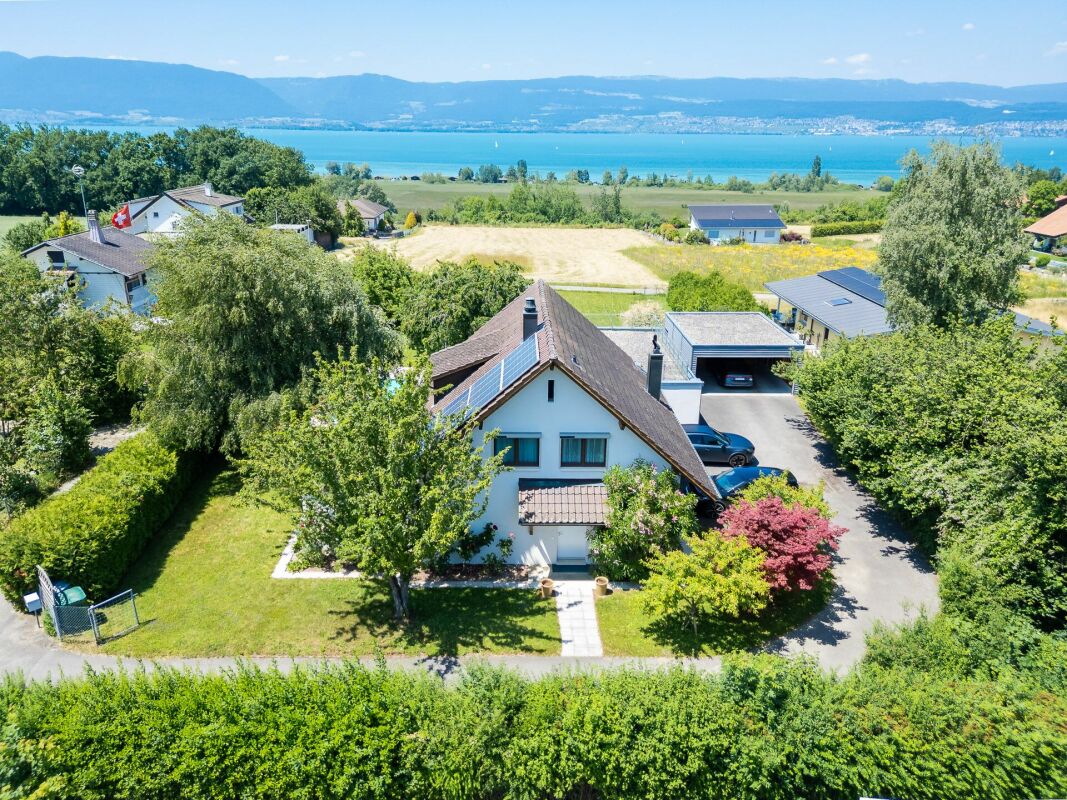
Située dans un environnement naturel préservé à Gletterens, cette propriété unique en Suisse bénéficie d'un cadre exceptionnel, alliant discrétion absolue, sécurité renforcée et vue panoramique sur le lac de Neuchâtel et le Jura.Implantée sur une parcelle d'environ 13'000 m², la propriété offre un niveau de prestations rare sur le marché résidentiel.Elle se compose d'une villa contemporaine de standing comprenant : • 7.5 pièces • Un espace bien-être avec piscine intérieure (~18 m) • Une salle de fitness • Un sous-sol habitable • Un garage sécurisé pouvant accueillir jusqu'à 8 véhicules Le parc, entièrement aménagé et sécurisé, comprend notamment des espaces arborisés, un étang, un ruisseau et plusieurs zones de détente extérieures.Sécurité et équipementsLa propriété a été conçue avec un niveau de sécurité exceptionnel : • Vidéosurveillance • Accès sécurisé par tunnel • Portes blindées • Vitrages pare-balles • Abri anti-bombes • Groupe électrogène Elle dispose également d'équipements techniques complets incluant chauffage central, climatisation, ventilation et infrastructures autonomes.Accessibilité en hélicoptèrePour une clientèle recherchant une accessibilité optimale, il est intéressant de relever que la propriété n'est pas située dans une zone d'habitation protégée au sens de l'Ordonnance sur les atterrissages en campagne (OSAC).Sous réserve du respect de la réglementation fédérale applicable et des conditions opérationnelles propres à chaque vol, des atterrissages privés en hélicoptère peuvent être envisagés, ce qui constitue un atout particulièrement recherché pour une propriété de ce standing.Potentiel foncier uniqueLa propriété actuelle (13'000 m²) peut, sous réserve des dispositions légales en vigueur, être complétée par l'acquisition d'une parcelle voisine d'environ 32'800 m², actuellement détenue par une institution bancaire et soumise à la législation agricole (LDFR).Cette opportunité permettrait de constituer un domaine d'environ 45'000 m², configuration extrêmement rare en Suisse.État et potentielCertains travaux de mise à jour sont à prévoir, notamment au niveau des cuisines et de certaines installations techniques. Ces éléments offrent un potentiel de valorisation intéressant pour un acquéreur souhaitant personnaliser la propriété.PositionnementCe bien s'adresse à une clientèle exigeante recherchant : • discrétion • sécurité • volumes et espace • objet unique sans comparable direct Caractéristiques principalesType : Villa individuellePièces : 7.5Surface terrain : 13'000 m²Année de construction : 1983Rénovation : 2004Parking : 8 places intérieures + extérieuresChauffage : MazoutStanding : Haut de gammeIn einer geschützten natürlichen Umgebung in Gletterens gelegen, bietet diese in der Schweiz einzigartige Liegenschaft ein aussergewöhnliches Umfeld, das absolute Diskretion, erhöhte Sicherheit und einen Panoramablick auf den Neuenburgersee und den Jura vereint.Auf einem Grundstück von ca. 13'000 m² gelegen, bietet die Liegenschaft ein Leistungsniveau, das auf dem Wohnimmobilienmarkt selten ist.Sie besteht aus einer hochwertigen, modernen Villa mit: • 7.5 Zimmern • Wellnessbereich mit Innenpool (~18 m) • Fitnessraum • Ausgebautem Untergeschoss • Gesicherter Garage für bis zu 8 Fahrzeuge Der vollständig gestaltete und gesicherte Park umfasst unter anderem bewaldete Flächen, einen Teich, einen Bach sowie mehrere Aussenbereiche zur Erholung.Erreichbarkeit mit dem HelikopterFür eine anspruchsvolle Kundschaft, die Wert auf optimale...

Travel time
-
1 / 13
8.5 rooms360m²CHF 2,990,000.–
Route de la Ria 24c, 1567 Delley

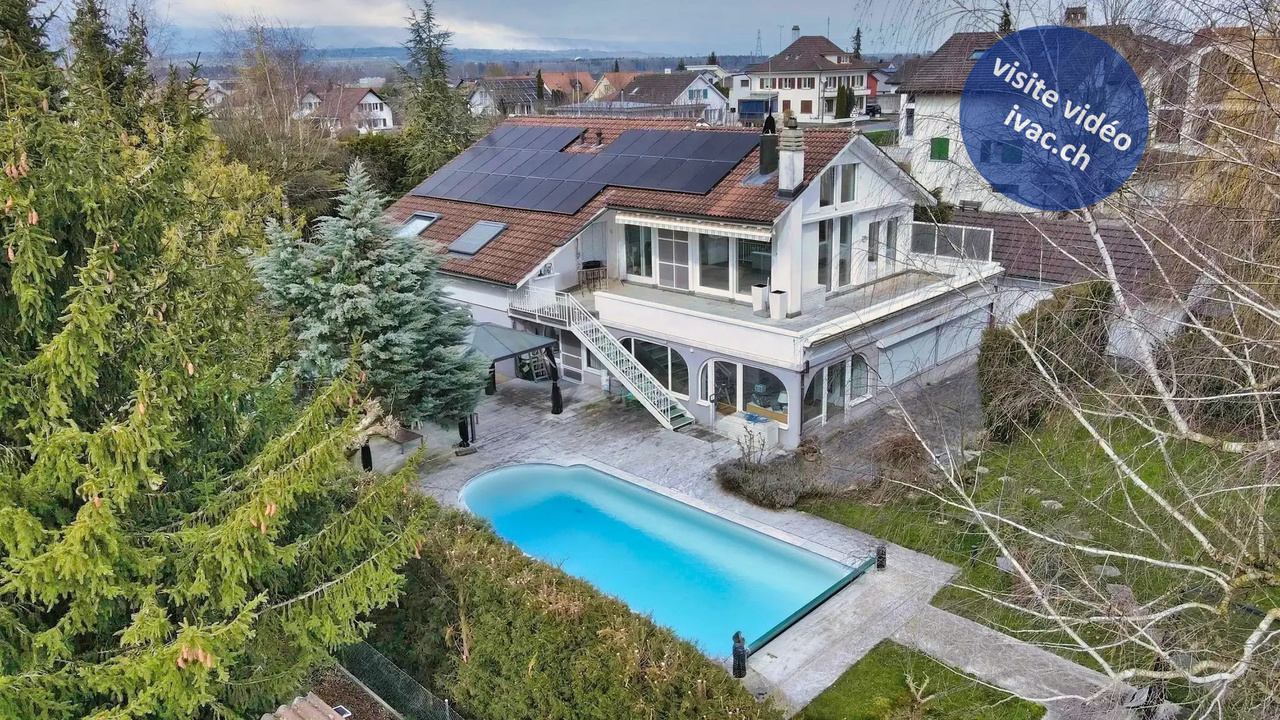
Villa contemporaine d'exception avec piscine et spa à deux pas du lac

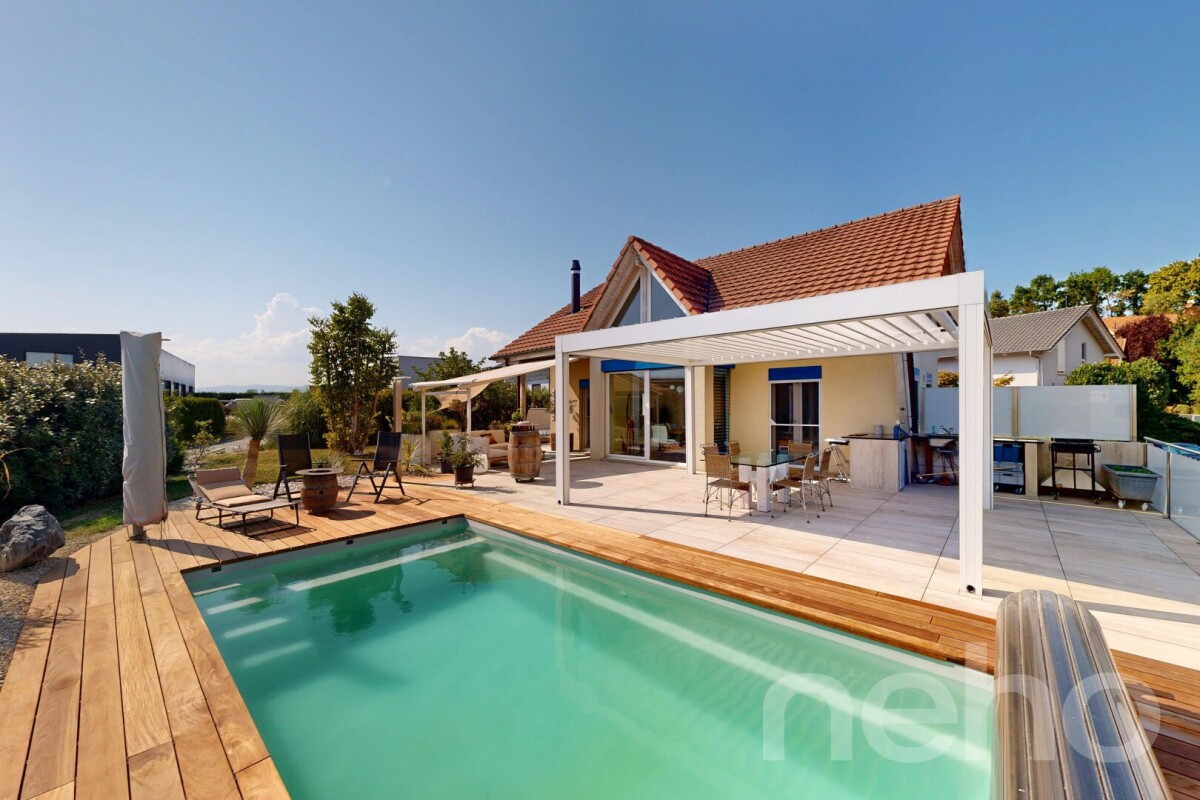
Située dans le charmant village de Delley, à proximité immédiate du lac de Neuchâtel et en bordure directe de forêt, cette propriété d'exception offre un cadre de vie unique, alliant calme absolu, intimité et prestations de très haut standing. Sans aucun vis-à-vis, elle bénéficie d'un environnement naturel privilégié, tout en profitant d'une commune fiscalement attractive.Construite en 2012 avec des matériaux de grande qualité, la villa se distingue par ses volumes généreux et ses finitions haut de gamme. Développant environ 360 m² habitables, elle propose 8.5 pièces réparties en espaces de vie lumineux, sublimés par de grandes ouvertures et des hauteurs sous plafond remarquables (2.8 m au rez-de-chaussée et jusqu'à 3.8 m à l'étage).La propriété comprend 7 chambres et 3 salles d'eau, offrant un confort idéal pour une famille nombreuse ou pour recevoir. Sa configuration en deux logements permet également une grande flexibilité d'utilisation (habitation principale avec logement indépendant, accueil ou investissement).À l'intérieur, l'architecture contemporaine met en valeur des matériaux nobles tels que le parquet massif et des équipements de qualité supérieure, dont une cuisine moderne avec îlot central, une cheminée et un chauffage au sol. La maison est équipée d'une domotique complète (~CHF 100'000.-) ainsi que de fenêtres aluminium haut de gamme, garantissant confort et performance.Les installations techniques répondent aux standards actuels avec un chauffage par pompe à chaleur air-eau, complété par une installation solaire performante (~CHF 60'000.-), assurant efficacité énergétique et durabilité.Implantée sur une superbe parcelle de 2'012 m², en lisière de forêt, la propriété bénéficie d'aménagements extérieurs exceptionnels, pensés comme un véritable espace de bien-être : • Piscine haut de gamme (~CHF 250'000.-) • Étang paysager (~CHF 30'000.-) • Espace wellness avec sauna et hammam (~CHF 50'000.-) • Deux pergolas bioclimatiques (~CHF 140'000.-) • Terrain arboré offrant calme et intimité absolue De nombreuses dépendances viennent compléter ce bien rare : • Bûcher (env. 20 m²) • Local vélos (env. 20 m²) • Hangar (env. 70 m²) • Écurie (env. 15 m²) avec surface annexe d'env. 70 m² La propriété dispose également de nombreuses places de stationnement, facilitant l'accueil de plusieurs véhicules et visiteurs.La commune de DelleySituée sur la rive sud du lac de Neuchâtel, la commune de Delley-Portalban est particulièrement prisée pour sa qualité de vie. Entre lac et nature, elle offre un environnement exceptionnel tout en restant proche des centres urbains de Fribourg, Payerne et Estavayer-le-Lac.La région séduit par ses plages, son port de plaisance, ses sentiers de promenade ainsi que ses nombreuses activités nautiques. La commune dispose également d'infrastructures scolaires, de restaurants et de transports publics, ce qui en fait un lieu de résidence idéal pour les familles comme pour les amateurs de tranquillité.Gelegen im charmanten Dorf Delley, in unmittelbarer Nähe zum Neuenburgersee und direkt am Waldrand, bietet diese außergewöhnliche Liegenschaft ein einzigartiges Wohnumfeld, das absolute Ruhe, Privatsphäre und höchsten Wohnkomfort vereint. Ohne jegliche Einsicht profitiert sie von einer privilegierten natürlichen Umgebung sowie von einer steuerlich attraktiven Gemeinde.Erbaut im Jahr 2012 mit hochwertigen Materialien, zeichnet sich die Villa durch großzügige Raumvolumen und eine gehobene Ausstattung aus. Mit rund 360 m² Wohnfläche bietet sie 8.5 Zimmer, verteilt auf helle Wohnbereiche mit großen Fensterfronten und beeindruckenden Raumhöhen (2.8 m im Erdgeschoss und bis zu 3.8 m im Obergeschoss).Die Liegenschaft umfasst 7 Schlafzimmer und 3...

Travel time
-
1 / 13
5.5 rooms143m²CHF 2,300,000.–
Route de Crevel 132, 1468 Cheyres-Châbles

Nature, Architecture & Living Comfort

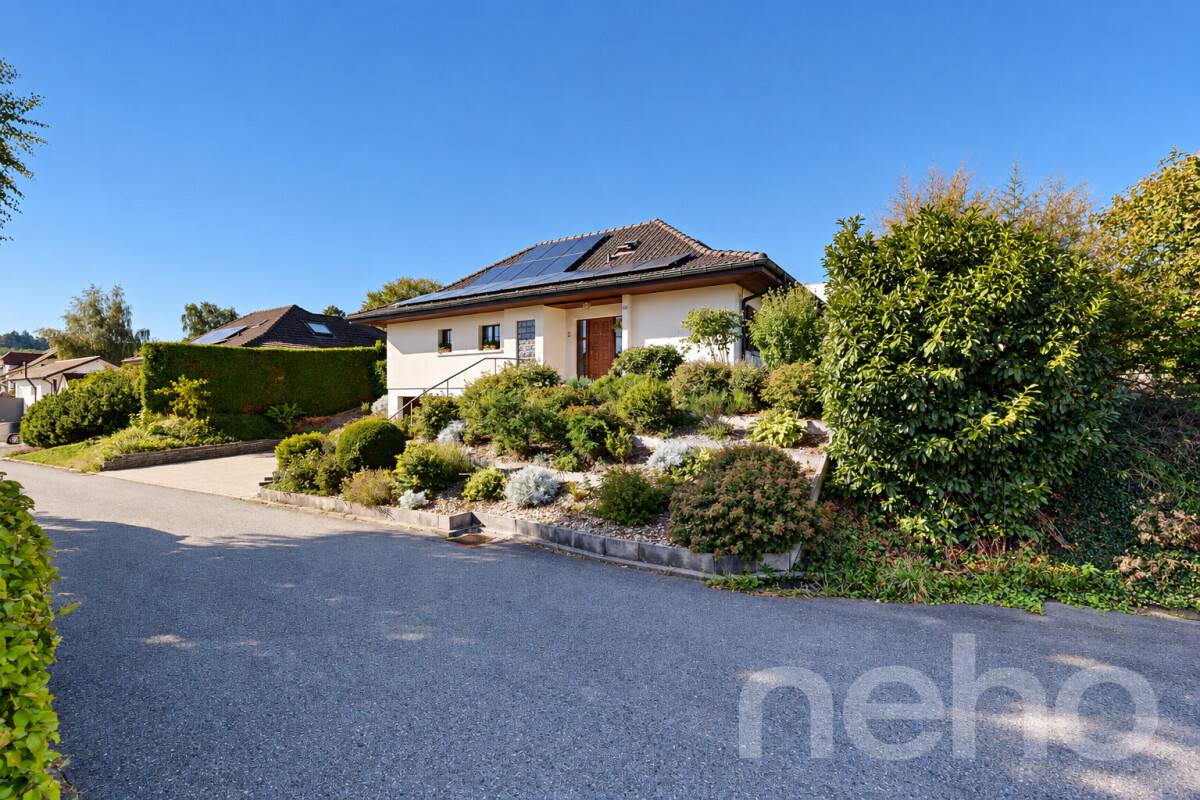
In a privileged location directly on the Schilf nature reserve and with an unobstructed view of Lake Neuenburg, this architect's house, completely rebuilt in 2016, presents itself as an extraordinary living experience in the midst of a unique natural landscape. The approach through the quiet neighborhood already conveys a special atmosphere. The small single-family homes along the Route de Crevel resemble a discreet retreat by the water - quiet, private, and slowed down. The house takes one of the most sought-after positions: in the front row, directly on the protected reed belt and with an unobstructable view of the lake. The striking architecture combines raw exposed concrete surfaces with warm wood shingles and creates a timeless aesthetic with high recognition value. Spacious, floor-to-ceiling Skyframe window fronts bring the landscape into the house and allow the interior and exterior spaces to blend harmoniously. Light, axes of view, and materials create an impressive sense of space on both floors. Particular attention was paid to sustainability, energy efficiency, and durable building quality. The house is Minergie certified and features a geothermal heat pump, comfort ventilation, and a photovoltaic system. The easily maintained garden with several covered terraces extends the living space outdoors. An outdoor shower with warm and cold water complements the natural living feeling after a swim in the lake.Room description Access is directly from the carport into the inviting entrance with integrated wardrobe. The ground floor can be used completely as a separate guest or in-law apartment. A separate entrance, living and dining area with kitchen, a spacious room with a terraced area, and a stylish bathroom create an independent living unit with high-quality living. On this level, there are also the laundry room, the technical room, two cellar rooms, and a practical outdoor storage room, ideal for bicycles, etc. The elegantly designed stone staircase with glass railing leads to the upper floor. Already upon arrival, the special effect of this house unfolds: the view leads through the open rooms over the terrace and the reeds directly to the lake. The living area impresses with ceiling heights, high-quality and practical built-in cabinets, and a smooth transition between living, eating, and cooking. The modern kitchen blends harmoniously into the overall architectural concept and meets the highest demands for design and functionality. The dining area with generous Skyframe glazing acts like a viewpoint over the natural landscape. The adjacent terrace extends the living space in the summer months, while the southwest-facing veranda also offers a protected place to stay in the cooler season with a special atmosphere. The bedroom can be elegantly zoned with a sliding door and is complemented by a dressing room and a stylishly designed bathroom with access from two sides. Another room completes the room offer on the upper floor.

Travel time
-
David Damiano

David Damiano

1 / 12
David Damiano

David Damiano

  • Parking space
  • Balcony / Terrace
  • View
6.5 rooms265m²CHF 1,060,000.–
Villarepos, 1583 Villarepos

Renovated house with garden, pond and open view 5 minutes from Avenches

Just 5 minutes from Avenches, this beautiful house seduces with its charm, its generous volumes and its privileged environment, without vis-à-vis. Entirely renovated in 2008, then constantly maintained and improved until 2020, it presents itself today in excellent condition and offers a framework for a life that is both comfortable and warm. Spread over three levels, complemented by a basement, the property benefits from beautiful surfaces bathed in natural light. The living spaces, pleasant and generous, invite you to fully enjoy each room, while a fireplace adds a warm and authentic touch to the whole. One bedroom also benefits from air conditioning, ensuring a comfortable climate in all seasons. Outside, the charm operates immediately. The large, carefully laid-out garden welcomes a vegetable garden, a pond and several areas dedicated to relaxation. A spacious terrace, a pergola and a large covered area allow you to fully enjoy the beautiful days, whether for family or friendly gatherings. The property also benefits from a beautiful open view and a pleasant feeling of space. An annex, currently used as a stable, offers additional potential and many possibilities of use according to the needs and projects of its future owners. On the technical side, the house is equipped with a heat pump and photovoltaic panels. The control of the electrical installations (OIBT) was also carried out in 2026. A property full of character, regularly renovated and carefully maintained, offering space, brightness and quality of life, in the immediate vicinity of Avenches.Exact address available after registration on neho.ch.DO YOU WANT TO VISIT? PLEASE REGISTER FIRST: https://neho.ch/b/1583-26-1

  • Parking space
  • Balcony / Terrace
  • View
Adrien Grelaud

Adrien Grelaud

1 / 12
Adrien Grelaud

Adrien Grelaud

  • Parking space
  • Garage
  • View
5.5 rooms215m²CHF 1,590,000.–
Attalens, 1616 Attalens

Maison récente et lumineuse, plein sud, à Attalens

Cette villa individuelle récente à Attalens, dont seuls les garages sont jumelés, séduit par son état comme neuf et sa belle exposition sud, dans un environnement calme sans vis-à-vis direct. Elle offre un cadre de vie moderne et lumineux, réparti sur plusieurs niveaux, avec une bonne optimisation des espaces. Au rez-de-chaussée, l'espace de vie s'articule autour d'un salon lumineux et d'une salle à manger généreuse, prolongés par une vaste terrasse aménagée avec soin. Celle-ci accueille un jacuzzi ainsi qu'un espace barbecue équipé d'un four à bois, véritable prolongement extérieur de l'espace de vie, idéal pour recevoir et profiter pleinement du calme et de l'exposition du bien. La cuisine, fonctionnelle, s'ouvre sur cet espace de vie convivial. Un bureau, un WC séparé ainsi qu'une pièce de rangement achèvent ce niveau, accessible depuis une entrée desservie par un couloir. L'étage accueille trois chambres confortables, dont une particulièrement spacieuse suite parentale avec grand dressing attenant, ainsi que deux salles de bains. En sous-sol, deux pièces polyvalentes pouvant servir de bureau, de salle de jeux ou d'espace de loisirs s'accompagnent d'une buanderie fonctionnelle et de deux pièces de rangement supplémentaires, desservies par un couloir menant à la cage d'escalier. Le bien dispose également d'un garage ainsi que de trois places de parc extérieures, offrant un stationnement confortable pour toute la famille. Villa récente bénéficiant d'une bonne efficacité énergétique, équipée d'une pompe à chaleur air-eau, de fenêtres à triple vitrage ainsi que d'une installation photovoltaïque de 11,52 kWc avec batterie de stockage, permettant une forte autoconsommation et des coûts énergétiques particulièrement faibles. Cette villa individuelle récente et de qualité, idéale pour les familles, profite en outre d'un beau terrain, gage d'un cadre de vie confortable et économe tout au long de l'année.Adresse exacte disponible sur demande.VOUS SOUHAITEZ VISITER ? MERCI DE BIEN VOULOIR VOUS INSCRIRE D'ABORD : https://neho.ch/b/1616-26-3This recently built semi-detached house in Attalens impresses with its like-new condition and beautiful south-facing exposure, in a quiet setting with no direct overlook. Built to Minergie standard, it offers a modern and bright living environment spread over several levels, with well-optimised use of space. On the ground floor, the living area is centred around a bright living room and a generous dining room, extended by a large terrace fitted with a jacuzzi, a true haven for enjoying the calm and exposure of the property. The functional kitchen opens onto this convivial living space. An office, a separate WC, and a storage room complete this level, accessible from an entrance served by a hallway. Upstairs, three comfortable bedrooms, served by a distribution hallway, make up a lovely sleeping area. Two bathrooms, including one en-suite with an adjoining dressing room, complete this floor and offer excellent everyday comfort for the whole family. In the basement, two versatile rooms that can serve as an office, playroom, or leisure space are accompanied by a functional lau...

  • Parking space
  • Garage
  • View
Tony André

Tony André

1 / 12
Tony André

Tony André

  • Parking space
  • Balcony / Terrace
  • Garage
  • +2
5.5 rooms205m²CHF 1,695,000.–
Hauteville, 1648 Hauteville

Exceptional villa with breathtaking views of Lake Gruyère

There are houses that you visit, and others that immediately give you a special feeling. In Hauteville, facing Lake Gruyère and the Moléson, this individual 5.5-room villa clearly belongs to the second category. A property turned towards nature, where the view, light, and outdoor spaces compose a privileged living environment, halfway between Fribourg and Bulle. Built in 1997 on a generous plot bordering an agricultural area, the house benefits from a west-facing orientation and a beautiful intimacy. From the entrance, the generous volumes and light set the tone. The gaze is naturally drawn to the large windows and the landscape that accompanies the house through the rooms. The spacious living area is warm and convivial, with a Swedish stove around which you can easily imagine winter evenings. In the center, the open kitchen brings a resolutely contemporary touch. It is fully equipped and made with quality materials, particularly with an elegant white quartz countertop. But the real surprise is revealed in the extension of the living room. A beautiful veranda literally transforms the relationship between inside and outside. Flooded with light, it becomes a room to live in, with Lake Gruyère as a backdrop. A privileged place to have coffee, receive friends, or simply watch the landscape change with the seasons. A bathroom with shower and toilet, a laundry room, and a discreetly integrated cellar complete this level. Take a little height via the beautiful wooden staircase. The open living area preserves this pleasant feeling of space and allows light to circulate between the levels. A first bedroom welcomes the sleeping area before discovering a furnished balcony with a jacuzzi, facing the Moléson. It's hard to imagine a better place to end the day. A second bedroom, today transformed into an office and enhanced with a mezzanine, lends itself perfectly to teleworking, a professional activity, or a creative space. The parental suite finally constitutes one of the true highlights of the property. Its generous glass surfaces open the bedroom to the landscape and give it almost the flair of a hotel room with a panoramic view. A private dressing room, a bathroom with a bathtub and shower, form an intimate and particularly comfortable space. Outside, the property takes on another dimension. The tree-lined garden, the pond, and the immediate proximity to agricultural lands create a peaceful and preserved atmosphere. The outdoor pool and sauna invite you to enjoy the house as a true relaxation area, without needing to leave for the weekend. The garage can accommodate two vehicles while keeping space for a motorcycle and storage. A small room above offers another possibility, while several vehicles can easily park outside. Comfort is also found in energy choices. The heat pump powers the underfloor heating and works in complement to the photovoltaic panels installed in 2022. The electricity production allows maintaining particularly low energy costs. The facades have been recently repainted, and all the windows on the ground floor have been replaced with triple glazing. Beyond its family qualities, this property offers real versatility. Its volumes, annexes, and especially its environment could perfectly suit a professional activity at home or inspire a project with a tourist vocation. A villa that does not reduce itself to its square meters: here, it is above all the view of the lake, the Moléson on the horizon, the evening light, and the relaxation areas that make the difference. A unique property in an environment difficult to reproduce, to be discovered during a...

  • Parking space
  • Balcony / Terrace
  • Garage
  • +2
Manu Wolf

Manu Wolf

1 / 12
Manu Wolf

Manu Wolf

  • Parking space
  • Balcony / Terrace
  • Garage
6.5 rooms236m²CHF 1,280,000.–
Oberried FR, 1724 Oberried FR

A bright villa in the heart of a green environment

A true haven of peace for the whole family. Nestled in a calm and green residential environment, this charming property seduces with its generous spaces, its luminosity, and its magnificent exterior, designed to fully enjoy each season. Built on a 748 m² plot, this villa offers a net living area of 174 m² spread over three levels, with an ideal functional distribution for family life. It consists of 6.5 rooms, including four bedrooms and two modern bathrooms, offering each one its own space and intimacy. Its south-facing exposure bathes the rooms in natural light throughout the day, creating a warm and welcoming atmosphere. Outside, the vast garden constitutes a true green gem. It accommodates a beautiful pond, a vegetable garden, as well as several relaxation areas, perfect for sharing privileged moments with family or friends. A large veranda pleasantly extends the living spaces and allows enjoying the garden all year round. Combining comfort, functionality, and quality of life, this property offers a privileged living environment, sheltered from noise while remaining close to amenities. A rare opportunity for families looking for a warm home, where each space has been designed to combine well-being, conviviality, and sweetness of life. Contact us today to organize a visit and let yourself be seduced by the charm of this beautiful property.Exact address available after registration on neho.ch.YOU WANT TO VISIT? PLEASE REGISTER FIRST: https://neho.ch/b/1724-26-1

  • Parking space
  • Balcony / Terrace
  • Garage
Manu Wolf

Manu Wolf

1 / 12
Manu Wolf

Manu Wolf

  • Parking space
  • Balcony / Terrace
  • Garage
  • +1
6.5 rooms165m²CHF 1,000,000.–
Broc, 1636 Broc

Multi-family house in Broc ? 6.5 rooms and great potential

Discover this beautiful family house located in the heart of the Broc commune, offering generous volumes, a pleasant living environment, and exceptional potential. Spread over four levels, it benefits from an unobstructed and breathtaking view, with no vis-à-vis. The property proposes a particularly interesting configuration with its 6.5 rooms, including 4 bedrooms and 2 bathrooms. It consists of two separate living spaces: a 3-room apartment on the ground floor and a 4.5-room apartment on the upper floor. This arrangement offers great flexibility, ideal for a family wishing to enjoy beautiful spaces, to welcome relatives, or to consider independent use of part of the house. With a living area of approximately 165 m² and a plot of 600 m² oriented west, the property benefits from beautiful brightness throughout the day as well as a peaceful and privileged environment. The interior spaces have been carefully designed to combine comfort, functionality, and conviviality. A rare property in Broc, which will seduce both families looking for space and buyers wishing to benefit from a versatile configuration. Do not wait any longer to discover it and let yourself be seduced by its setting, its volumes, and its potential. Contact us today to organize a visit.Exact address available after registration on neho.ch.YOU WANT TO VISIT ? PLEASE REGISTER FIRST : https://neho.ch/b/1636-26-2

  • Parking space
  • Balcony / Terrace
  • Garage
  • +1
Tony André

Tony André

1 / 12
Tony André

Tony André

  • Parking space
  • Balcony / Terrace
  • View
  • +1
6.5 rooms198m²CHF 1,690,000.–
Belfaux, 1782 Belfaux

The Discreet Luxury: An Architect's Villa to Discover Absolutely

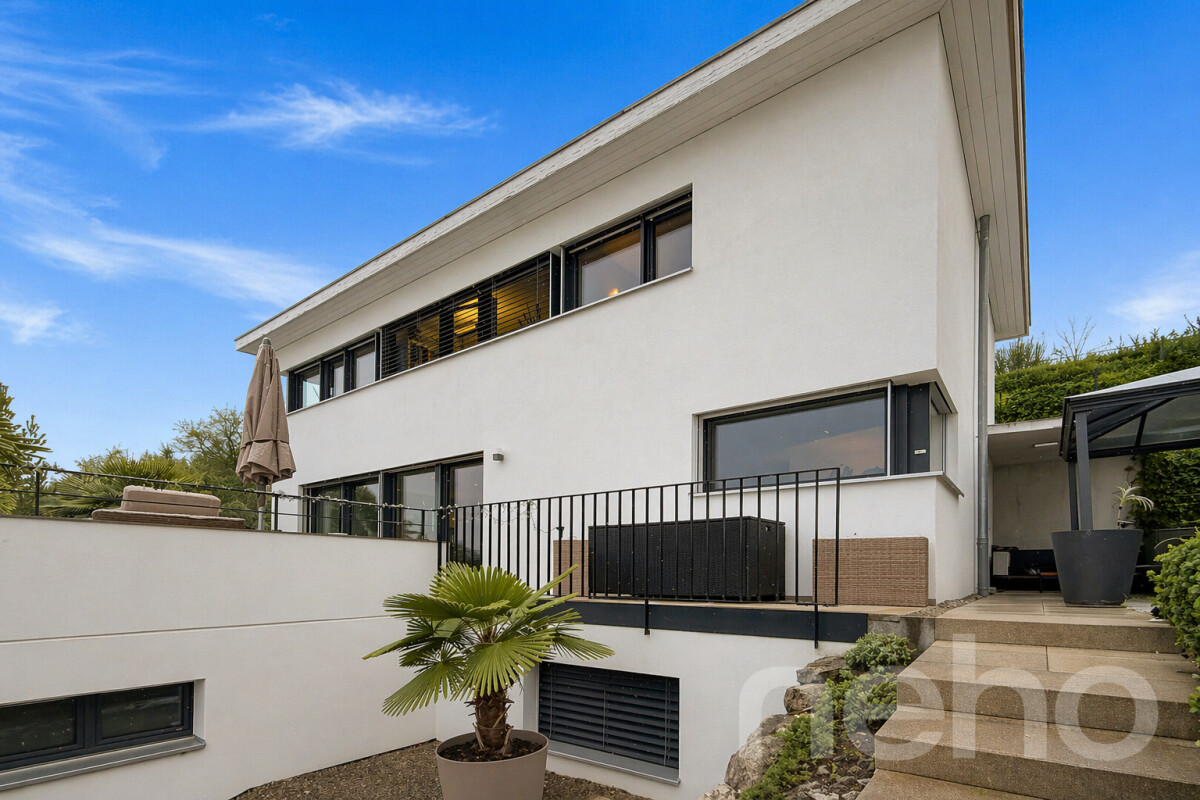
Take to the heights in Belfaux with this superb architect's villa from 2007, nestled in a family-friendly neighborhood sheltered from view, where calm, light, and style meet. Surrounded by greenery and perfectly exposed, it enjoys an unobstructed view of the forest and is just a stone's throw from all amenities. As soon as you enter, the tone is set: high-quality materials, a contemporary ambiance, and omnipresent brightness thanks to the bay windows and architectural choices. The ground floor welcomes two bedrooms as well as a bathroom, ideal for guests or an independent space, not forgetting the cellar and laundry room. The main floor, the true heart of the house, reveals a vast living room bathed in light, an open kitchen with a central island, and direct access to the outdoors. The large terrace, renovated in 2025, surrounds an outdoor covered pool, creating a unique, convivial, and protected living space. A second terrace on the roof of the carport allows you to enjoy the sun at any time, in total intimacy. On the top floor, three bedrooms, including a parental suite, seduce with their volumes and peaceful atmosphere. Two bathrooms and a dressing room complete the comfort and practicality. Outside, at least four covered parking spaces ensure daily tranquility. The carefully landscaped garden invites moments of relaxation with family or friends. This villa, perfectly maintained, offers a rare charm thanks to its architecture, abundant natural light, integrated furniture, intelligent design, and modular spaces. It's a luxury to be so close to everything while feeling in a private cocoon. It's impossible to remain indifferent: a truly unique opportunity on the market, ideal for families seeking space, comfort, and intimacy. A visit is a must to be seduced by this exceptional place. Contact Neho and discover your next crush.Exact address available after registration on neho.ch.DO YOU WANT TO VISIT? PLEASE REGISTER FIRST: https://neho.ch/b/1782-26-2

  • Parking space
  • Balcony / Terrace
  • View
  • +1
Tony André

Tony André

1 / 12
Tony André

Tony André

  • Parking space
  • Balcony / Terrace
  • Garage
  • +1
3.5 rooms180m²CHF 920,000.–
Ponthaux, 1772 Ponthaux

Renovated individual villa with rooftop and open view

Nestled in a quiet and family-friendly residential area of Ponthaux, this charming renovated villa in 2022 immediately seduces with its bright atmosphere, modern comfort, and unique outdoor spaces. Southwest-facing, it benefits from generous sunlight throughout the day and offers, from its spectacular rooftop, an open view of the surrounding countryside and mountains. A peaceful place to live where one feels quickly at home. Spread over three levels, this villa was designed to offer functional, warm, and modular spaces according to needs. The ground floor, entirely renovated, welcomes a cozy entrance that leads to a practical storage space, as well as a multipurpose room with direct access from the outside, ideal for a workshop, a playroom, or a storage space. A laundry room with a technical room and a bathroom complete this level. The main living room then opens into a beautiful, bright living space. The open, modern, and fully equipped kitchen is distinguished by its granite countertop and integrates harmoniously around the fireplace. The dining room and living room offer a convivial space that naturally extends towards the terrace and the garden, providing a pleasant setting to enjoy the beautiful days in complete tranquility, with a beautiful opening onto the surrounding countryside. Upstairs, the atmosphere remains bright and warm. A nice room, a modern bathroom with a bathtub, and a discreet space for washing machines are located here. An open space, ideal for an office or a reading corner, creates a real well of light in the heart of the house. But the real highlight of this level is revealed outside: an impressive rooftop of about 50 m², a true additional living space, offering an open view of the mountains and the countryside. Perfect for organizing evening parties with friends, enjoying sunbathing, or simply contemplating the landscape. The top level houses a large room as well as a large open space that could easily be converted into a third room or a multifunctional space, depending on desires. Outside, the property offers a pleasant garden, a workshop, and a terrace that allow you to fully enjoy the beautiful days in a calm and preserved environment. In terms of parking, a garage with direct access to the house as well as several outdoor spaces facilitate daily life and the reception of visitors. On the technical side, the house benefits from a recent renovation and high-performance energy services: excellent insulation, triple-glazed windows, and underfloor heating powered by a heat pump, ensuring comfort and energy efficiency. This villa stands out for its omnipresent brightness, its unique cachet, and its rare outdoor spaces, particularly its spectacular rooftop. Located in a peaceful neighborhood while remaining close to amenities, it offers a privileged living environment between nature and modern comfort. A rare opportunity for those looking for a bright, original, and full-of-character home. A visit is required to discover the full potential and charm of this property. Contact Neho for more information and to organize a visit.Exact address available after registration on neho.ch.YOU WANT TO VISIT? PLEASE REGISTER FIRST: https://neho.ch/b/1772-26-4

  • Parking space
  • Balcony / Terrace
  • Garage
  • +1
Tony André

Tony André

1 / 12
Tony André

Tony André

  • Parking space
  • Balcony / Terrace
  • Garage
  • +1
4.5 rooms172m²CHF 1,055,000.–
Onnens FR, 1756 Onnens FR

Bright ground floor villa with tree-lined garden in Onnens

In a quiet and sought-after residential area of Onnens, discover an individual villa from 2007 that perfectly combines modern comfort, a warm atmosphere, and life on one level. A rare property, designed for those who want space, light, and a real quality of life. From the entrance, the volumes and light set the tone. The living room opens widely to the outside through the window fronts, with a beautiful sense of space enhanced by the ceiling height and warm materials. The living area, organized around a Swedish stove, creates an atmosphere that is both convivial and soothing. The open, fully equipped kitchen with a granite countertop integrates perfectly into this space and invites you to share everyday moments. The entire house is arranged on a single level, making circulation fluid and pleasant. Three spacious bedrooms make up the night area, two of which have direct access to the garden, ideal for enjoying the calm and greenery from the moment you wake up. A large bathroom with a bathtub and shower completes this area, with the potential for refreshment according to your wishes. A guest toilet, a cellar, and a technical/laundry room reinforce the functionality of the house. Outside, the tree-lined plot surrounds the house and creates a true intimacy. The various terraces naturally extend the living space and allow you to enjoy the morning sun until the evening. A grill area and several relaxation areas make this garden a true living space. The attic offers a very practical storage space, complemented by a double garage with an electric gate, an annex room for storing equipment or wood, as well as several outdoor parking spaces in front of the house. On the technical side, the villa benefits from modern and efficient equipment with a geothermal heat pump that powers underfloor heating, supplemented by photovoltaic panels installed in 2019. Equipment such as the water softener, electric shutters, and mosquito screens provide additional comfort in everyday life. Located near schools, transportation, and main axes, this villa offers a peaceful living environment while remaining perfectly connected. A rare property on the market, ideal for a family, a couple, or anyone looking for a comfortable, functional, and nature-oriented home. An opportunity not to be missed.Exact address available after registration on neho.ch.YOU WANT TO VISIT? PLEASE REGISTER FIRST: https://neho.ch/b/1756-26-1

  • Parking space
  • Balcony / Terrace
  • Garage
  • +1
Tony André

Tony André

1 / 12
Tony André

Tony André

  • Parking space
  • Balcony / Terrace
  • Garage
  • +1
5.5 rooms185m²CHF 1,095,000.–
La Roche FR, 1634 La Roche FR

Your individual villa with garden in La Roche

Located in a peaceful and family-friendly residential area, this individual villa from 2015 immediately charms with its brightness, serene atmosphere, and unobstructed view of the surrounding mountains and countryside. Southwest-facing, it benefits from generous sunlight throughout the day, offering a true sense of space and freedom while remaining close to essential amenities. The house spans three levels and features harmonious volumes designed for comfortable and adaptable family living. Upon entering, the ambiance is welcoming and functional, with a guest toilet and cleverly integrated dressing room. The living room then opens into a vast, light-filled area centered around an elegantly equipped open kitchen, complete with a black granite countertop. The dining area and living room naturally extend this living space outward through the large windows, providing access to a terrace and a lovely garden. Here, the unobstructed view truly gives the impression of being in the midst of nature. Upstairs, three bright bedrooms offer a restful setting, complemented by a large bathroom with shower, bathtub, and laundry facilities. An open, light-filled area at the center of the upper floor creates an ideal multipurpose space for a home office or reading nook, with the possibility of being closed off to create an additional bedroom as needed.The basement adds real value with a laundry room/technical area, a spacious cellar, and a large room with direct access from the outside. This area offers numerous possibilities, whether as a workshop, game room, or additional storage space. In terms of parking, the villa features a covered parking space for two vehicles with direct access to the house, as well as several outdoor parking spaces that make it easy to receive guests. The little-frequented neighborhood reinforces the feeling of tranquility and security.From a technical standpoint, the house meets high insulation standards and benefits from underfloor heating powered by a heat pump, ensuring optimal comfort and excellent energy efficiency.Rare on the market, this villa combines brightness, calm, construction quality, and flexibility of spaces. A true haven, shielded from prying eyes, in a sought-after environment where it is good to live. An opportunity not to be missed. For more information or to organize a visit, contact us!Exact address available after registration on neho.ch.YOU WISH TO VISIT? PLEASE REGISTER FIRST: https://neho.ch/b/1634-26-3

  • Parking space
  • Balcony / Terrace
  • Garage
  • +1
Tony André

Tony André

1 / 12
Tony André

Tony André

  • Parking space
  • Balcony / Terrace
  • Garage
  • +1
5.5 rooms217m²CHF 1,485,000.–
Neyruz, 1740 Neyruz

Élégante villa individuelle

Imaginez-vous dans cette villa nichée sur les hauteurs d'une route sans issue, où le calme règne en maître, cette villa se dévoile comme un véritable écrin. Le regard se laisse porter par un panorama d'exception : les champs colorés aux gré des saisons, les Préalpes fribourgeoises et le Gibloux composent un horizon dégagé qui sublime une lumière unique, du lever au coucher du soleil, magnifie ce tableau vivant. Une villa contemporaine d'exceptionConstruite en 2012, cette villa lumineuse se révèle comme un véritable écrin contemporain : volumes généreux, baies vitrées baignées de lumière naturelle, terrasse avec une vie dégagée. Matériaux noble et soigneusement choisis, espaces modulables qui s'adaptent harmonieusement à vos envies et à votre art de vivre.Une situation privilégiéeL'emplacement allie avec finesse sérénité résidentielle et accessibilité remarquable : Migros, pharmacie, commerces du village et train accessibles à pied; Centres commerciaux de Matran à 5 minutes en voiture; Accès à l'autoroute en 5 minutes; Centre-ville de Fribourg à 15 minutes, en voiture comme en transports publicsUn art de vivre raffinéIci, tout vous invite à poser vos valises. Les matériaux sont tous de la meilleure qualité , tout l'électroménager est de marque Miele, un économat jouxte la cuisine, tout est pensé pour votre confort. Besoin d'une chambre supplémentaire? Il est tout à fait possible de reconstituer une 4e chambre à l'étage (tel que conçu initialement) en supprimant le dressing, permettant ainsi d'avoir une chambre en plus, pour environ CHF 5'000.-Un bien idéal pour les familles, les amoureux des animaux ou simplement celles et ceux qui apprécient la sérénité et la nature, sans renoncer au luxe d'une situation parfaitement desservie. Une harmonie rare entre la douceur d'un cadre préservé et la proximité des infrastructures essentielles.Cette villa ne se visite pas : elle se ressent.Adresse exacte disponible après inscription sur neho.ch.VOUS SOUHAITEZ VISITER ? MERCI DE BIEN VOULOIR VOUS INSCRIRE D'ABORD : https://neho.ch/b/1740-26-2In Neyruz, this attractive detached villa welcomes you to the heights of a family neighbourhood where you can enjoy absolute tranquillity. Here, the train is part of the scenery (it passes behind a molasse wall below), but it is the panorama that really catches the eye: fields, the Fribourg Pre-Alps, the Gibloux... an open horizon that accompanies every moment of the day.Built in 2012, this bright house has everything you could want in a contemporary family home: spacious rooms, bay windows that let in the sun, high-quality materials and spaces that can be adapted to suit your needs.The basement offers a large garage for two cars with direct access to the house, complemented by several outdoor parking spaces. This level is structured around a nice office area, a storage room and the utility room. The first floor is the heart of the house: a large living room bathed in light, a modern kitchen with a central island and a discreet pantry area ? perfect for making morning coffee. The bay windows open onto the terrace and garden, with an unobstructed view that makes you feel like you're alone in the world. The entrance hall, with built-in cupboards, and a guest WC complete the floor.The bright staircase leads to the sleeping area: a bedroom converted into an office, a dressing room, two comfortable bedrooms, two bathrooms (shower and bath), and direct access to the garden, which extends the living space outdoors.Comfort-wise: heat pump, abundant natural light, harmonious volumes.Everyday life: schools nearby, nursery 300 metres away, station a stone's throw away for easy travel. This is a rare setting, both intimate and practical.A bright, warm and discreet property, ready to adapt to your plans ? an opportunity not to be missed. Not to mention that a mortgage takeover is possible at an attractive rate of 1.35%....

  • Parking space
  • Balcony / Terrace
  • Garage
  • +1
1 / 13
7 rooms178m²CHF 895,000.–
Rte de l'Ecole 2, 1773 Russy

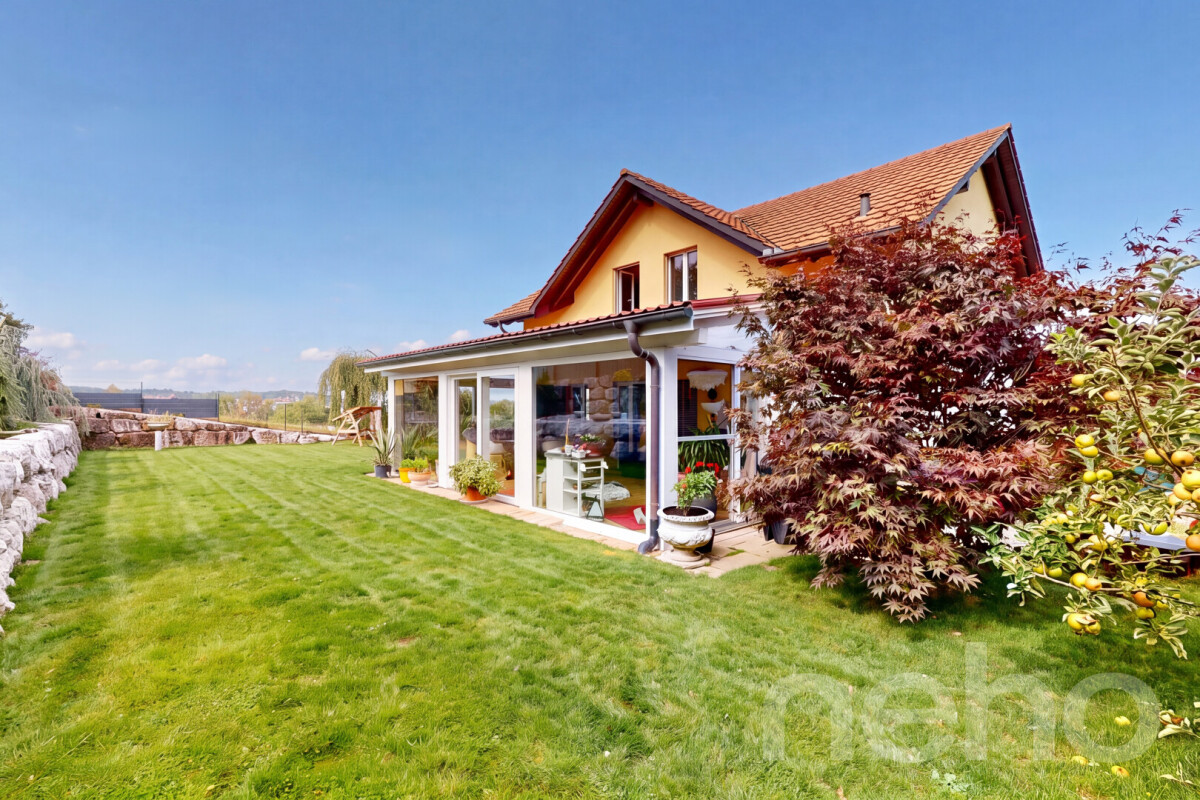
Detached house with 7 rooms in Russy

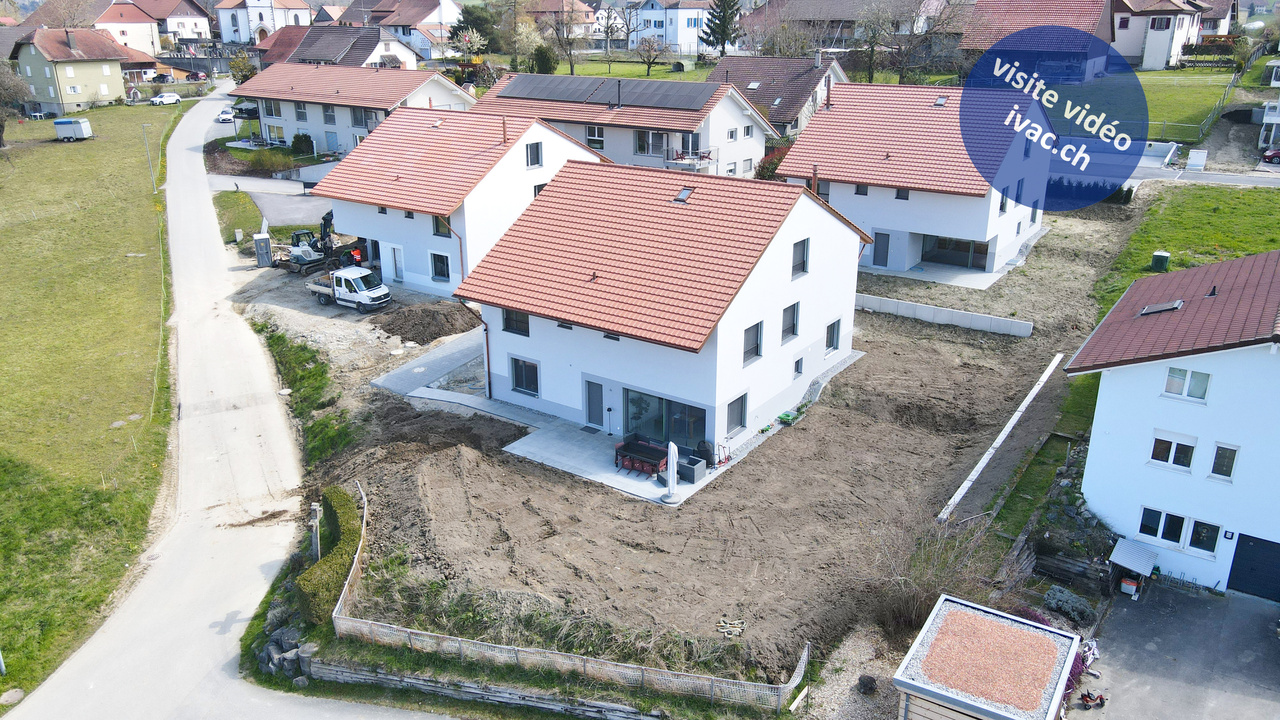
Detached house with 7 rooms, built in 2003 based on an old building dating back to 1900. It consists of:on the ground floor: an entrance of 6 m2 with a cloakroom area, a beautiful living space of 43 m2 opening onto a fitted kitchen of 9 m2, 1 bathroom of 4 m2 with shower / WC / sink, 1 storage room, 1 laundry room / technical room of 17 m2 with central oil heating and exit to the outside.on the 1st floor: 1 landing of 7 m2, 3 bedrooms of 12.5 m2, 15.1 m2 and 16.8 m2, 1 parental bedroom of 18.4 m2 with exit onto a balcony (balcony to be renovated), 1 bathroom of 8.6 m2 with shower / bathtub / WC / sink.in the attic: 1 available room / office of 15 m2, 1 bedroom of 20 m2.in the basement: 1 cellar of 11.8 m2, accessible from the outside.Various: plot of 537 m2 with parking spaces, ornamental garden with trees, paved terrace, storage shed, lawn mower robot.Located at Route de l'École 2 in Russy, in the municipality of Belmont-Broye, the property benefits from a calm and green residential environment, in the heart of the Fribourg Broye. The village offers a peaceful living environment while benefiting from the proximity to Dompierre, where you can find the school and the train station, making daily trips and family organization easier. This location constitutes an excellent compromise between the tranquility of the countryside and the proximity to amenities, with easy access to the main localities and infrastructure of the region.Video visit available on www.ivac.ch.
Travel time
-
1 / 13
8 rooms188m²CHF 795,000.–
Rte de Lucens 7, 1527 Villeneuve FR

Village house with 8 rooms in Villeneuve

Village house with 8 rooms built in 1957 and converted in 1981. Renovated over time, it consists of:on the ground floor: an entrance corridor of 12 m2, a kitchen of 8 m2 with equipment, a room of 11 m2 with exit to the terrace/garden, 2 bedrooms of 17 m2 and 15.7 m2, a bathroom of 5 m2 with bathtub/TOILET/sink/laundry space, a storage room, a heating room with central oil heating (1997).on the 1st floor: 1 large landing/hall of 17 m2, 1 living room of 21.5 m2 with balcony, 1 habitable kitchen of 11 m2 with equipment, 1 bathroom with shower/TOILET/sink, 2 bedrooms en suite of 10 m2 and 15.8 m2, 1 bedroom/office of 9.4 m2, 1 bedroom of 17 m2.in the basement: 2 cellars accessible from the outside.The rural part of 85 m2 (former barn) includes various storage rooms/workshop, 1 cistern room, 2 garages, 1 woodshed and 2 covered spaces.Miscellaneous: plot of 1'172 m2 with parking spaces, ornamental garden with terrace and pergola, fruit trees (apple trees, plum trees, pear trees,...).The property is located at Route de Lucens 7, 1527 Villeneuve (FR) and benefits from a quiet and pleasant village atmosphere, in the heart of the Fribourger Broye, in close proximity to the canton of Vaud. Villeneuve is part of the municipality of Surpierre and has an interesting location between Lucens, Granges-Marnand, Payerne and Estavayer-le-Lac. The shops, schools, restaurants and other daily services are accessible in the surrounding localities, notably in Lucens and Granges-Marnand. The A1 motorway is accessible in about 15 minutes by car, offering practical connections to the main centers of French-speaking Switzerland. Lausanne can be reached in about 35 minutes. The train stations in Lucens and Granges-Marnand, located just a few minutes away by car, complete this good transport connection and allow easy access to the different centers of the region by public transport.Video visit available on www.ivac.ch.
Travel time
-
1 / 13
6.5 rooms178m²CHF 1,085,000.–
Route de Villarlod 51, 1695 Rueyres-St-Laurent

Light as a signature: individual villa with 6.5 rooms

This individual villa with 6.5 rooms is designed to combine contemporary aesthetics and daily comfort. It offers generous spaces and an architecture that opens up to the outside.The large windows, the living areas of over 50 m² and the private garden of approximately 300 m² provide a bright, functional and nature-oriented living space.An interior that brings together.On the ground floor, there is a living area of over 50 m², combining living room, dining room and kitchen with a central island.A paved terrace naturally extends the interior spaces to a private garden of approximately 300 m², offering a calm and open environment.At this level, there is also an entrance hall with built-in wardrobes and a guest toilet.Spaces that evolve with your family.The floor includes three bedrooms and two bathrooms.The master bedroom offers approximately 25 m² and has a walk-in closet, a private bathroom and an elegant cathedral ceiling.The second bedroom benefits from a duplex with a mezzanine offering 28 m² of living space, allowing you to set up an office, a relaxation area or a playroom according to your needs.A comfort designed to last.Heat pump, underfloor heating, photovoltaic panels, triple-glazed windows and customizable finishes: every detail has been designed to combine comfort, energy efficiency and durability.A basement with multiple possibilities.The basement complements the living areas with: • a multipurpose room of approximately 26 m²; • a wine cellar of 12 m²; • a laundry room of 8 m²; • a technical room equipped with a heat pump. A functional area that can be easily adapted to your projects: fitness room, home cinema, workshop or storage room.Services that meet your requirements.The villa has, among other things: • Air/water heat pump • Underfloor heating • Photovoltaic panels • Triple-glazed windows • Electric shutters • Customizable kitchen and bathrooms • Wide range of floor coverings • Two parking spaces, one of which is covered. Finishes that represent you.Your future villa deserves an identity that resembles you. The main finish elements can be selected from partner suppliers to personalize each space according to your wishes. The following budgets are included in the sale price. • Kitchen: CHF 22'500.- incl. VAT • Sanitary appliances: CHF 17'500.- incl. VAT • Parquet: CHF 70.- incl. VAT/m² • Ceramic tiles: CHF 50.- incl. VAT/m² • Terrace slabs: CHF 50.- incl. VAT/m² • Garden shed: budget of CHF 1'500.- incl. VAT The installation is also included in the price.Do not hesitate to contact us with any questions about this beautiful villa!Contact us today for a visit.

Travel time
-
1 / 13
8.5 rooms270m²CHF 1,980,000.–
Route du Péage 2, 1786 Sugiez

Property with 8.5 rooms and pool in Sugiez

Beautiful property with 8.5 rooms and pool, as well as a large plot of 1,670 m2. The house, built in 1960 and renovated over time, is divided as follows:Upon entering the building, which has been restored and expanded in different stages, you are greeted by a large entrance hall with a wardrobe. The office is located right next to it. The corridor leads to a particularly spacious children's or guest room with an adjacent bathroom (shower, toilet, sink) and a bright, heated veranda with a separate guest toilet. You can choose to use this room as a second living room with access to the garden in the summer or as a cozy spot by the original round fireplace for a warm winter evening. From here, two steps lead to the main bedroom, which will enchant you with its wardrobe and adjacent bathroom with whirlpool, shower, double sink, and toilet. A laundry room with dryer, the basement, and the technical room complete the ground floor.A staircase now leads to the upper floor, where you will find a high living area with exposed beams and an open kitchen of 63 m2. Thanks to the window front, the living and dining room offers plenty of light and space. Three sliding doors lead to the attractive terrace of 52 m2. The electric sun shades provide sufficient shade on hot summer days to fully enjoy your meals at the grill with a good glass of wine. In the open, Provençal-style kitchen, the bar offers a separation that allows you to remain in optimal communication with your family or guests.Two more bedrooms with large, swinging Velux windows, one of which leads directly to the terrace, offer your children ample space. The third bedroom on the upper floor, which is smaller, can also be used as an office, playroom, fitness room, or for other leisure activities.On this floor, a bathroom with bathtub, double sink, and toilet, as well as a separate guest toilet with shower, sink, and toilet, complete the enormous space offer of this property.Thanks to the southwest orientation of the house and the large plot of 1,670 m2, the property is flooded with sunshine from morning to evening. You enjoy your morning coffee on the southeast-facing terrace, swim a few laps in the pool, frolic with the children in the garden, bake a pizza or bread in the outdoor pizza oven, or dive into a book, comfortably lying on a lounge chair under one of the numerous trees, including the remarkable white fir. Among the great variety of trees in this green oasis, the lilac provides a Mediterranean atmosphere, and the two cherry trees, the peach tree, the apple tree, the pear tree, and the fig tree offer you something to delight in for dessert. Around the pool with outdoor shower, the space is generously large enough to accommodate a beautiful outdoor furniture set. A biotope offers an additional place of tranquility in this charming outdoor area. The plot is laid out like a park, where you can enjoy many hours of pleasure in the fresh air around the house.Sugiez is located at the southeastern foot of Mont Vully on the shore of Lake Morat and offers a temperate climate as well as numerous leisure opportunities, especially hikes through the vineyards and water sports for those who enjoy outdoor activities. This beautiful property is located just two steps from the Broye canal and 5 minutes' walk from the next bathing area on the lake shore.Video tour available on www.ivac.ch.
Travel time
-

Suggested properties for you based on search results

Other interesting objects