
Rooms
6.5
Living space
178 m2
Selling price
CHF 1,085,000.–
Notify on price drop
"Light as a signature: individual villa with 6.5 rooms"
Address
Route de Villarlod 51, 1695 Rueyres-St-LaurentTravel time
- > 60 minStation: Cottens
Surrounding information
Public Transport
5 min.Rueyres-St-Laurent
Times refer to the route on foot.
Price
- Purchase price:
- CHF 1,085,000.–
- Notify on price drop
Main information
- Availability:
- Immediately
- Type:
- Single house
- No. of rooms:
- 6.5
- Surface living:
- 178 m2
- Land area:
- 435 m2
- Volume:
- 793 m3
- Year built:
- 2026
Characteristics
Balcony / Terrace
Documents (1)
Description
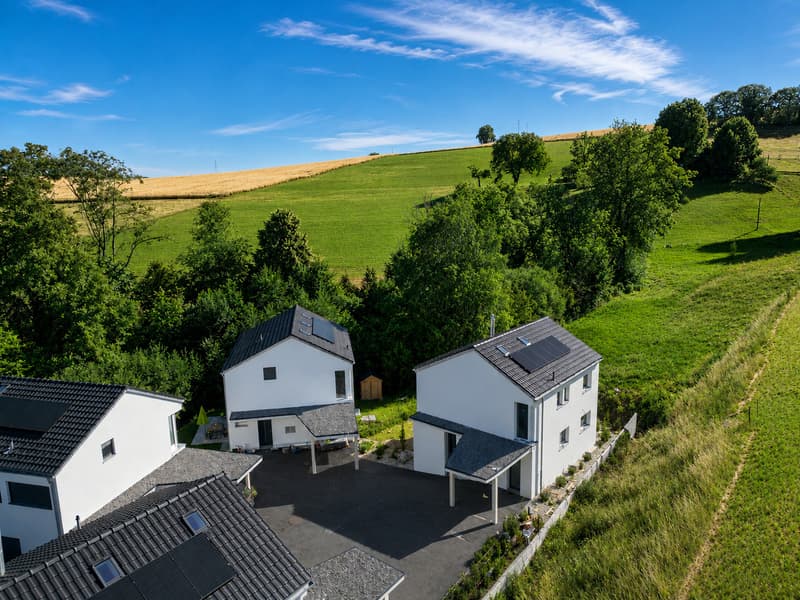
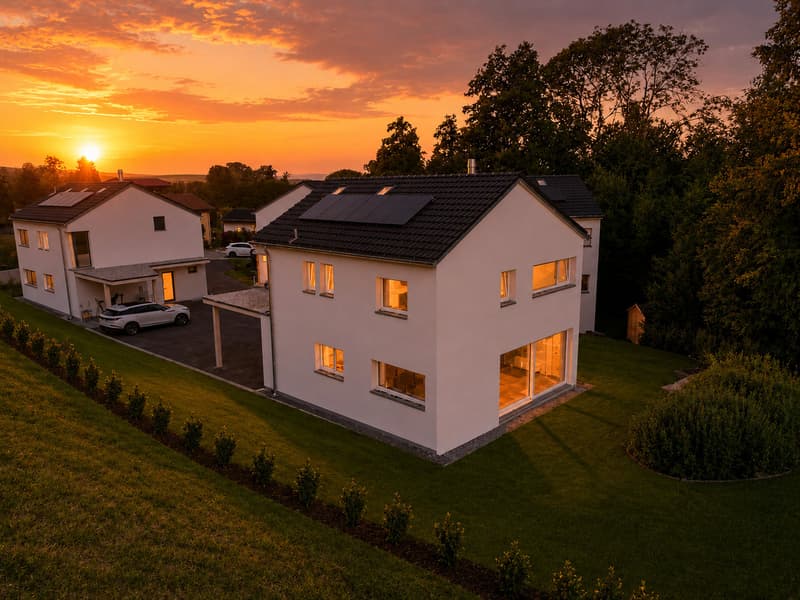
This individual villa with 6.5 rooms is designed to combine contemporary aesthetics and daily comfort. It offers generous spaces and an architecture that opens up to the outside.
The large windows, the living areas of over 50 m², and the private garden of approximately 300 m² provide a bright, functional, and nature-oriented living space.
An interior that brings together.
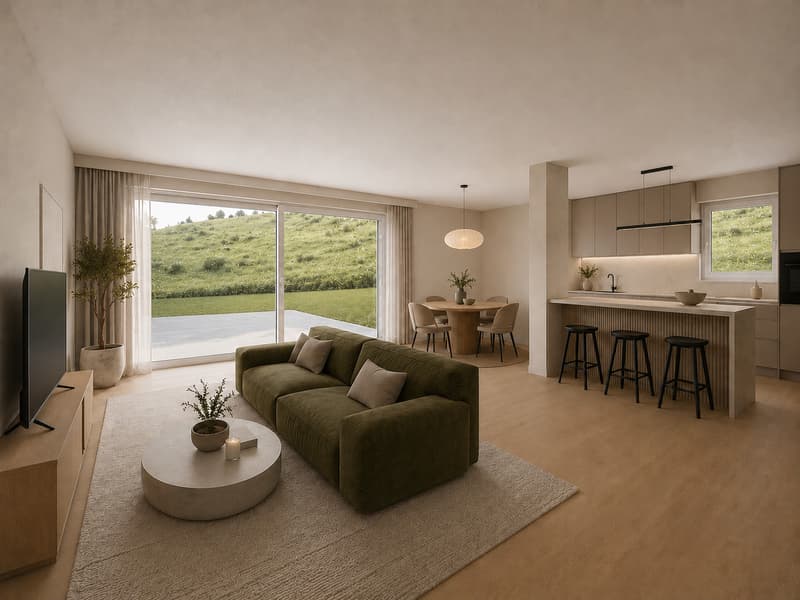
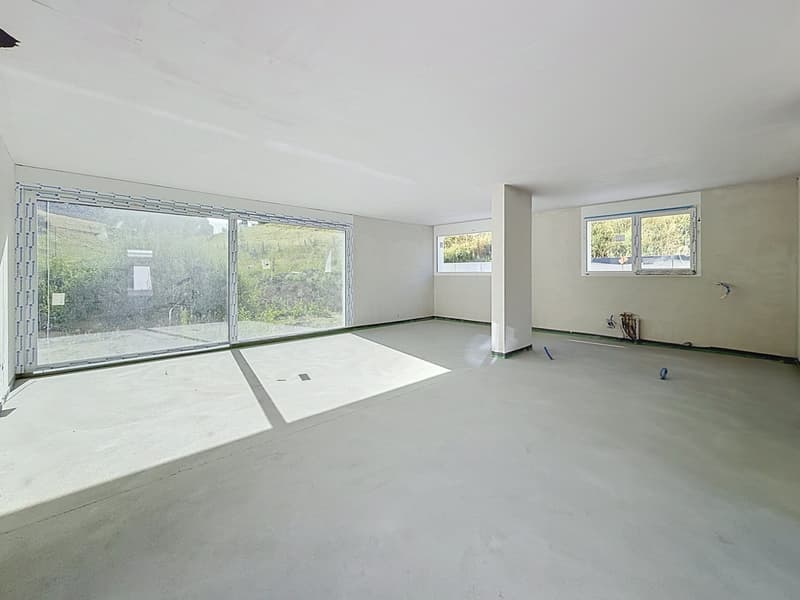
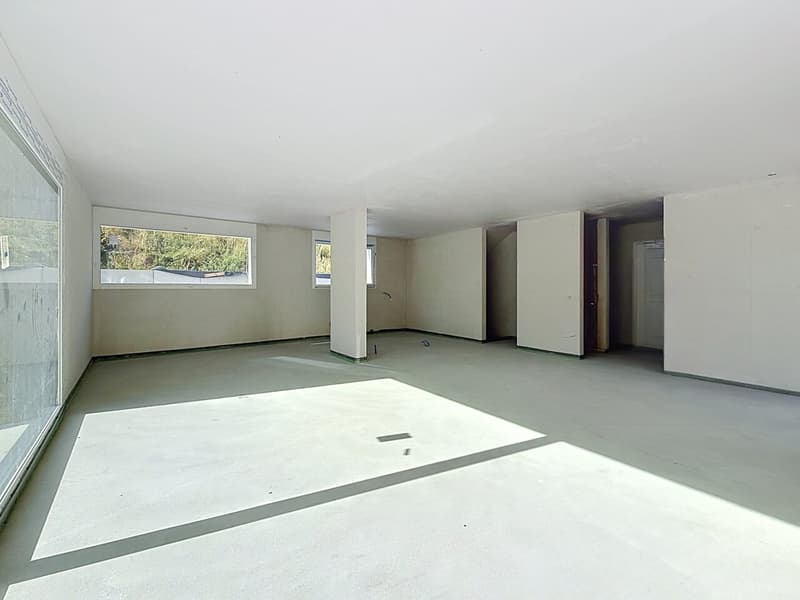
On the ground floor, there is a living area of over 50 m², combining living room, dining room, and kitchen with a central island.
A paved terrace naturally extends the interior spaces into a private garden of approximately 300 m², offering a calm and open environment.
At this level, there is also an entrance hall with built-in cupboards and a guest toilet.
Spaces that evolve with your family.
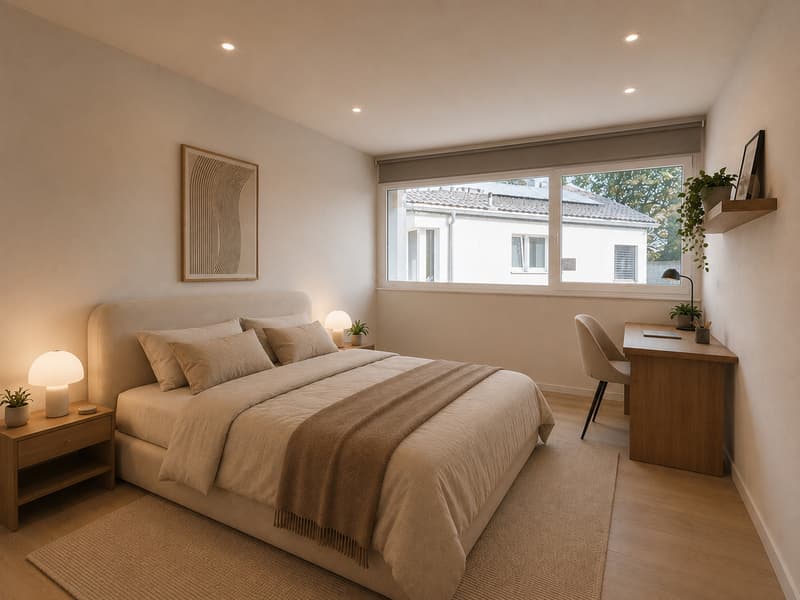
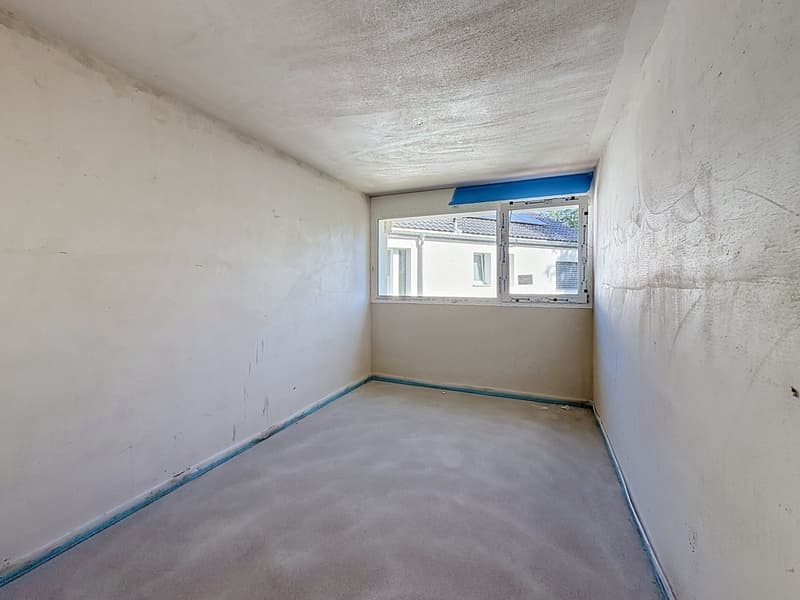
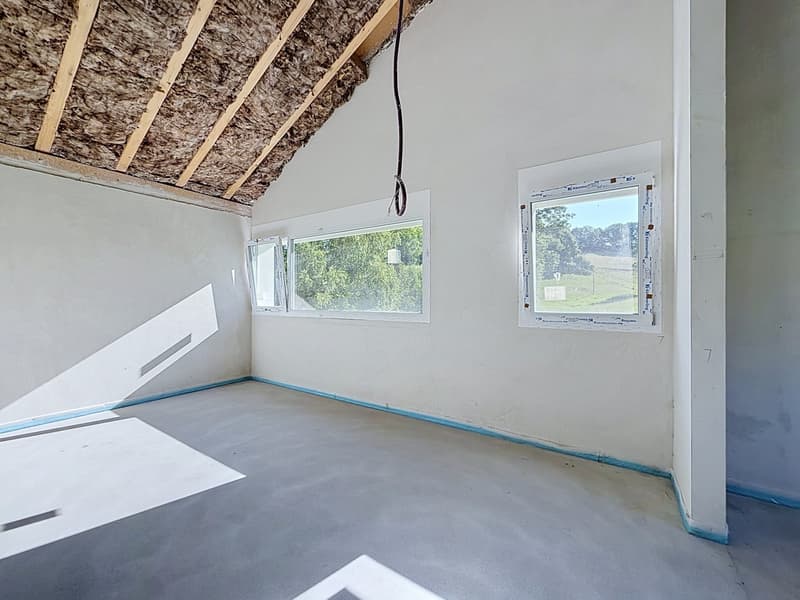
The first floor includes three bedrooms and two bathrooms.
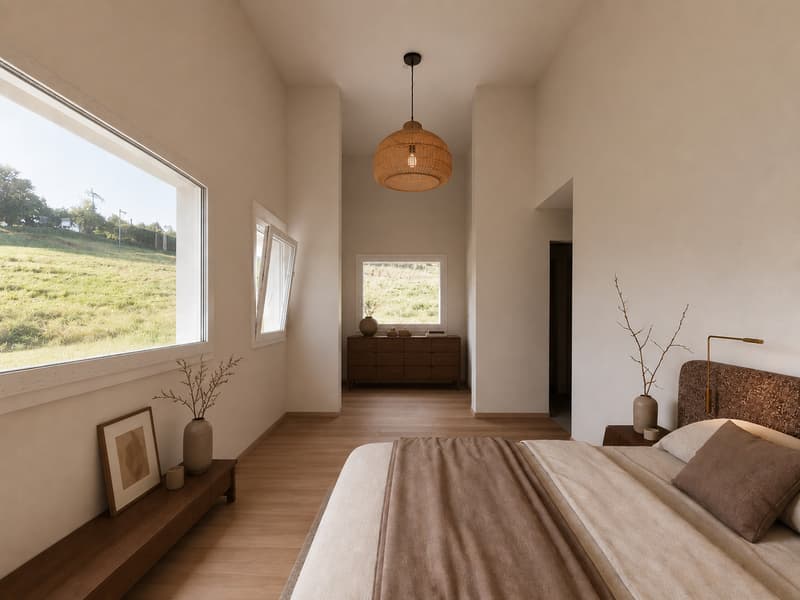
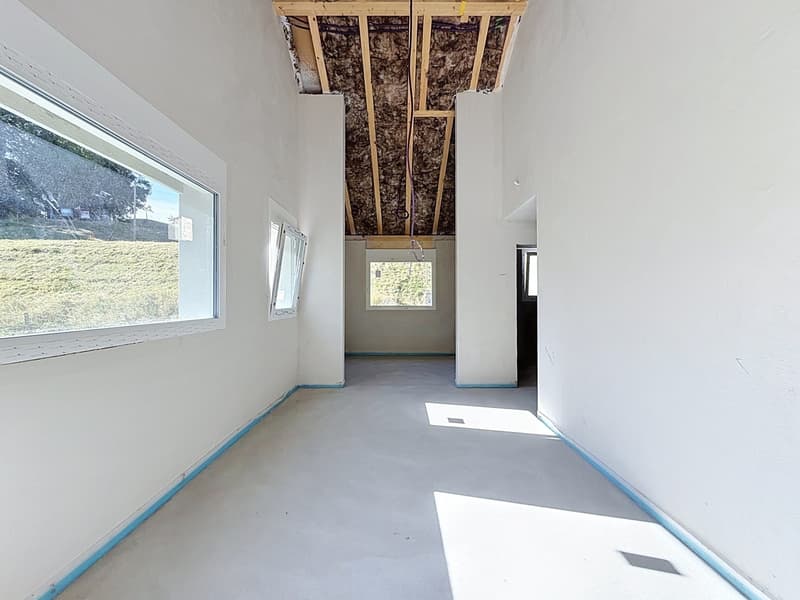
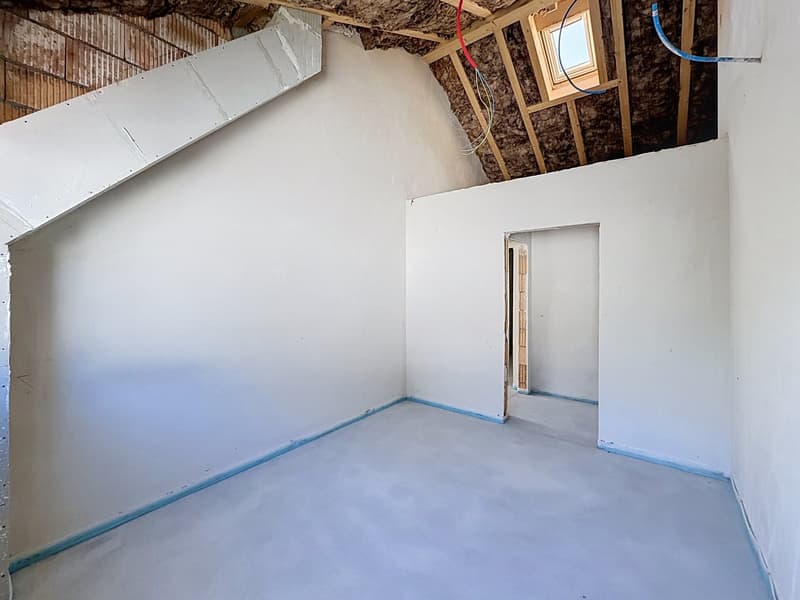
The master bedroom offers approximately 25 m² and benefits from a walk-in wardrobe, a private bathroom, and an elegant cathedral ceiling.
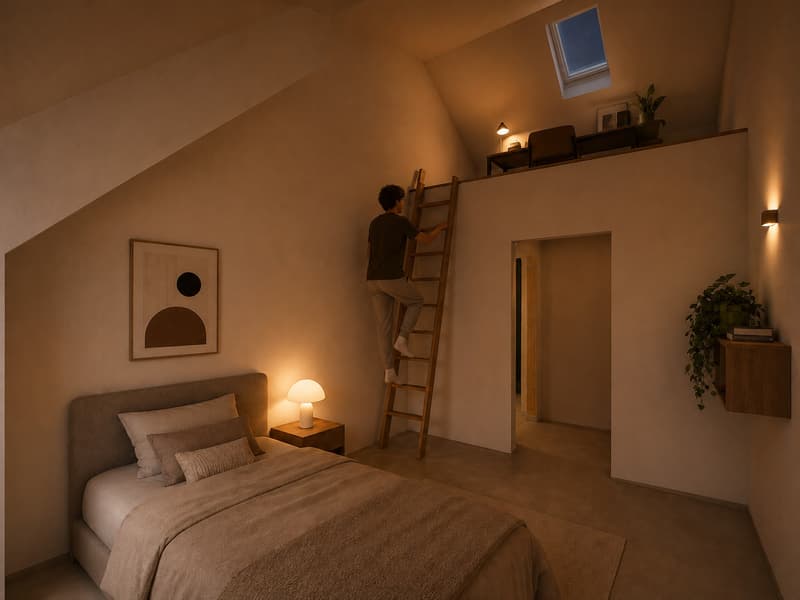
The second bedroom benefits from a duplex volume with a mezzanine offering 28 m² of living space, allowing you to set up an office, a relaxation area, or a playroom according to your needs.
A comfort designed to last.
Heat pump, underfloor heating, photovoltaic panels, triple glazing, and customizable finishes: every detail has been designed to combine comfort, energy efficiency, and durability.
A basement with multiple possibilities.
The basement complements the living areas with:
A functional area that can easily be adapted to your projects: fitness room, home cinema, workshop, or storage room.
Services that meet your expectations.
The villa benefits from, among other things:
Finishes that represent you.
Your future villa deserves an identity that resembles you. The main finishing elements can be selected from partner suppliers to personalize each space according to your desires. The following budgets are included in the sale price.
The installation is also included.
Do not hesitate to contact us with any questions about this beautiful villa!
Contact us today for a visit.
The large windows, the living areas of over 50 m², and the private garden of approximately 300 m² provide a bright, functional, and nature-oriented living space.
An interior that brings together.
On the ground floor, there is a living area of over 50 m², combining living room, dining room, and kitchen with a central island.
A paved terrace naturally extends the interior spaces into a private garden of approximately 300 m², offering a calm and open environment.
At this level, there is also an entrance hall with built-in cupboards and a guest toilet.
Spaces that evolve with your family.
The first floor includes three bedrooms and two bathrooms.
The master bedroom offers approximately 25 m² and benefits from a walk-in wardrobe, a private bathroom, and an elegant cathedral ceiling.
The second bedroom benefits from a duplex volume with a mezzanine offering 28 m² of living space, allowing you to set up an office, a relaxation area, or a playroom according to your needs.
A comfort designed to last.
Heat pump, underfloor heating, photovoltaic panels, triple glazing, and customizable finishes: every detail has been designed to combine comfort, energy efficiency, and durability.
A basement with multiple possibilities.
The basement complements the living areas with:
- a multipurpose room of approximately 26 m²;
- a wine cellar of 12 m²;
- a laundry room of 8 m²;
- a technical room equipped with a heat pump.
A functional area that can easily be adapted to your projects: fitness room, home cinema, workshop, or storage room.
Services that meet your expectations.
The villa benefits from, among other things:
- Air/water heat pump
- Underfloor heating
- Photovoltaic panels
- Triple glazing
- Electric shutters
- Customizable kitchen and bathrooms
- Wide choice of floor coverings
- Two parking spaces, one of which is covered.
Finishes that represent you.
Your future villa deserves an identity that resembles you. The main finishing elements can be selected from partner suppliers to personalize each space according to your desires. The following budgets are included in the sale price.
- Kitchen: CHF 22,500.- incl. VAT
- Sanitary appliances: CHF 17,500.- incl. VAT
- Parquet: CHF 70.- incl. VAT/m²
- Tiles: CHF 50.- incl. VAT/m²
- Terrace slabs: CHF 50.- incl. VAT/m²
- Garden shed: budget of CHF 1,500.- incl. VAT
The installation is also included.
Do not hesitate to contact us with any questions about this beautiful villa!
Contact us today for a visit.
Mortgage Calculator
From dream house to home ownership: the mortgage calculator can help you estimate the affordability of this property.

Free
Create an account for more options
Create your account to manage your favorites across all devices, keep track of your search alerts, and never miss an update. Everything you need for your home search, all in one place!
Viewing
Contact for viewing
Laurent Champé
Advertiser

REGIE DE FRIBOURG SA
Rue Saint-Pierre 1
1701Fribourg
Contact
- Listing ID
- 4003318286
- Object ref.
- 68.20.12.001