801 results - House, chalet, rustico to buy: Canton Fribourg

1 / 7
  • Parking space
  • Garage
12 rooms310m²CHF 1,290,000.–
1714 Heitenried

Your Pearl in the Green - where peace reigns

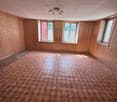
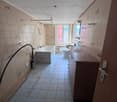
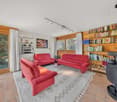
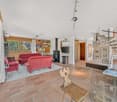
This charming farmhouse is being sold as a multi-family house with three separate apartments and is located in a quiet, secluded spot in the middle of a green and natural environment. The spacious plot of around 4,200 m² offers plenty of space, privacy, and numerous possibilities for use.Surrounded by meadows and nature, the residents enjoy a unique quality of living, far away from noise and hustle and bustle. The three residential units make the property particularly interesting for investors as well as for multi-generational families. The extensive surroundings and the large property create ideal conditions for a relaxed life in the green.A rare opportunity for all those who are looking for peace, nature, and an attractive multi-family house with great potential. So, no wishes are left unfulfilled here. Take advantage and convince yourself! This PREMIUM HOMES offer includes: • Spacious floor plan • Bright, light-filled rooms • One apartment already rented • 1 x 5-room apartment • 2 x 3-room apartment • Large garden seating area • Extensive plot area of 4,160 m² • Large bathroom with laundry tower • Heat pump + wood heating system • 4x covered parking spaces • Possibilities for outdoor parking spaces Interested? We would be happy to take you on a non-binding tour! Do you want to sell your house or apartment worry-free? We will tell you the current market value of your property, discreetly and non-bindingly! Are you interested in a first non-binding exchange of ideas? Don't hesitate and contact us. We look forward to you.

  • Parking space
  • Garage
Egzona Kalimashi

Egzona Kalimashi

Immobilienvermittlerin

1 / 7
4.5 roomsCHF 990,000.–
1791 Courtaman

Last villa with 4.5-room garden, green surroundings and high-end amenities!

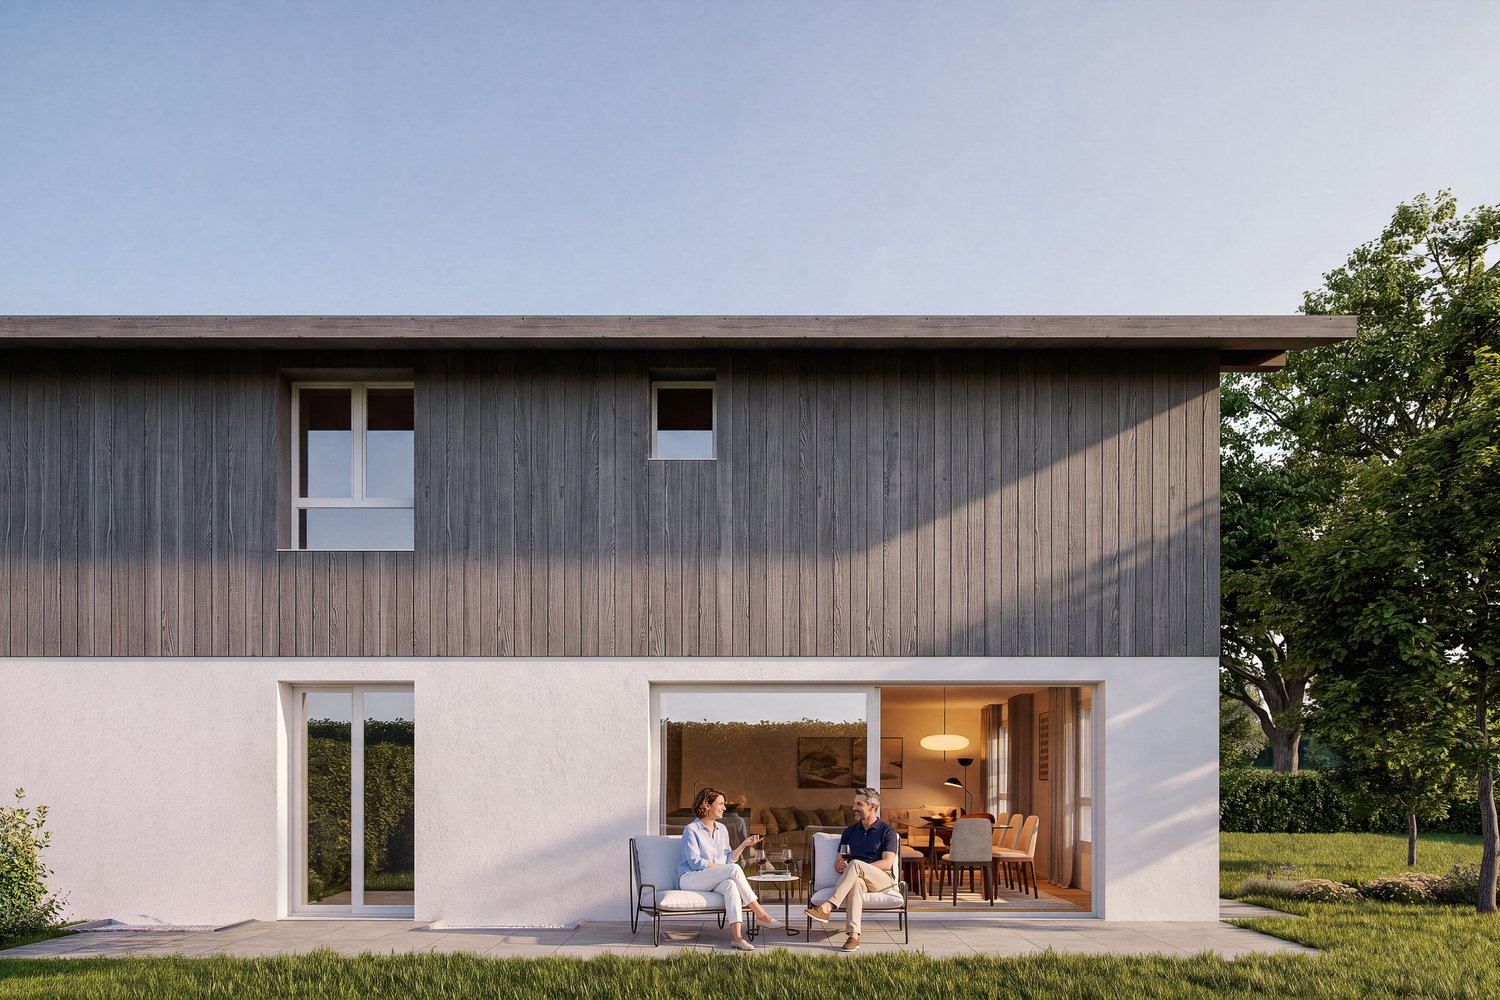
Last contemporary villa with 4.5 rooms (D), green surroundings and high-end amenities! Nestled on a beautiful plot of 316 m², this contemporary villa of 4.5 rooms seduces with its elegant architecture, its generous volumes and its design focused on comfort and sustainability.Built with quality materials and according to current energy standards, it offers a modern, functional and eco-responsible habitat, ideal for a family looking for a peaceful setting.Located in a quiet residential area, on the edge of an agricultural area, the house benefits from a beautiful unobstructed view of the countryside and optimal south-facing sunlight.The living area of approximately 50 m² opens onto a large terrace of 38 m² and a private garden, perfect for enjoying the beautiful days. The open, convivial and modern kitchen communicates harmoniously with the living room and the dining room.A shower room with WC completes the ground floor.Upstairs, the parental suite of 23 m² benefits from a dressing room and a private bathroom. Two additional bedrooms of 13 m² and 11 m², as well as a large bathroom with a bathtub, complete the sleeping area.The basement includes a available room, a cellar and a technical room with laundry.Technically, the villa is equipped with a heat pump system, complemented by photovoltaic panels, guaranteeing reduced energy costs and excellent thermal comfort.Finally, two covered parking spaces are available as an option for CHF 25,000.- each.The advantages: New construction with high-end finishes 163 m² of living space on three levels 3 bedrooms + 1 available room Parental bedroom with bathroom and dressing room Heat pump & photovoltaic panels Terrace 38 m², garden 316 m² 2 covered parking spaces Quiet and green environment in CourtepinThis villa combines modernity, brightness and environmental protection, a privileged living environment, just a few minutes from amenities.Contact us today to receive more information or the complete dossier.

Nicolas Bedu

Nicolas Bedu

Courtier en immobilier

1 / 11
  • Parking space
  • Garage
5.5 rooms161m²Price on request
1775 Mannens (Montagny (FR))

Modern family villa with large garden

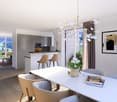
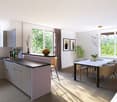
Located in a calm and green residential area in Mannens, this modern villa seduces with its comfort of life, its pleasant volumes, and its excellent energy efficiency. Built in 2014, it offers a warm and contemporary atmosphere, ideal for a family looking for tranquility and quality of life.The main living room benefits from beautiful brightness thanks to its generous openings and opens harmoniously onto the terrace and the carefully landscaped garden. The modern kitchen with central island creates a convivial space perfect for everyday life and for receiving.Outside, the large bioclimatic pergola and the vast garden offer a privileged setting to fully enjoy the beautiful days. Thanks to the heat pump, the 27 solar panels, and the 10 kW storage battery, this property proposes a modern and sustainable living concept. Here, no wish remains unfulfilled. Enjoy it and come convince yourself!This PREMIUM HOMES offer includes: • Calm and family-friendly neighborhood • Dominant situation with unobstructed view • Green and pleasant environment • Bright living room with terrace access • Modern kitchen with central island • Functional distribution on two levels • Modern construction from 2014 • Very good general condition • Heat pump and solar panels • Large bioclimatic pergola • Landscaped and wooded garden • Net area approx. 140 m² • Gross area approx. 161 m² • Garage and several parking spaces Interested? We would be pleased to show you the property during a non-binding visit!Do you want to sell your house or apartment safely? We indicate the current value of your property, discreetly and without obligation!Interested in a first, non-binding exchange? Do not hesitate to contact us. We look forward to your contact.
  • Parking space
  • Garage
Fatjona Gjyliqi

Fatjona Gjyliqi

Agente immobilière

1 / 8
  • Parking space
  • Balcony / Terrace
  • Quiet neighborhood
283m²CHF 1,690,000.–
1700 Fribourg

GREAT OPPORTUNITY IN FREIBURG - MULTI-FAMILY HOUSE WITH 3 APARTMENTS

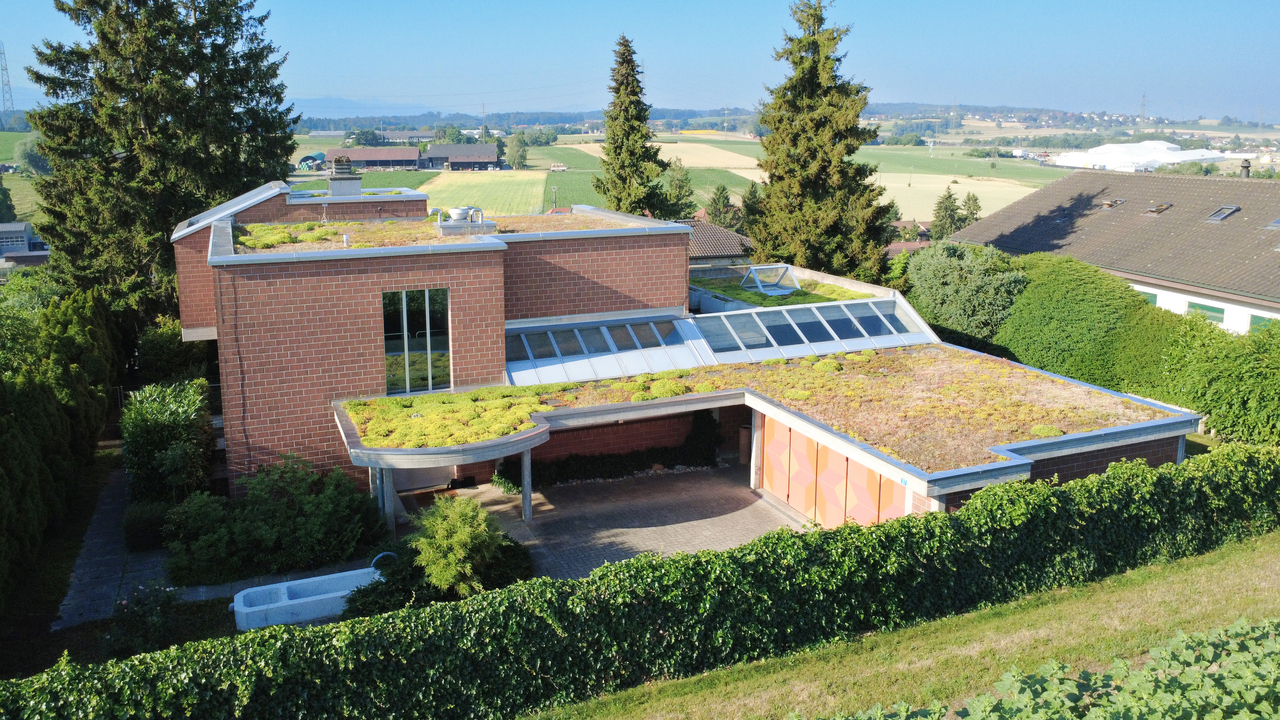
Located on a beautiful hillside in the popular Klein-Schönberg neighborhood of Freiburg,a multi-family home with three existing units and versatile potential. The current layout includes a 1.5-room studio on the basement with approx. 50 m² of living space, a 4.5-room apartment on the ground floor with 127 m², and a 2.5-room apartment on the upper floor with 96 m².Thanks to this layout, a variety of usage options are available: The property is well-suited as an investment property, for a multigenerational living arrangement, or even for conversion into a spacious single-family home. The large windows facing southwest ensure very bright lighting conditions, while the balcony on the top floor offers a beautiful panoramic view.The outdoor area also offers plenty of space. The spacious surrounding area is currently simply landscaped and offers potential for personalized design ideas, such as a children’s playground or a pleasant garden area. A two-car garage and various outdoor parking spaces round out the offer.The up-and-coming Klein-Schönberg neighborhood impresses with its good connections to downtown and various development projects in the surrounding area. The bus stop is only about four minutes’ walk from the house and makes everyday trips quick and easy.Located on a beautiful hillside in the popular Klein-Schönberg neighborhood of Freiburg,a multi-family home with three existing units and versatile potential. The current layout includes a 1.5-room studio on the basement with approx. 50 m² of living space, a 4.5-room apartment on the ground floor with 127 m², and a 2.5-room apartment on the upper floor with 96 m².Thanks to this layout, a variety of usage options are available: The property is well-suited as an investment property, for a multigenerational living arrangement, or even for conversion into a spacious single-family home. The large windows facing southwest ensure very bright lighting conditions, while the balcony on the top floor offers a beautiful panoramic view.The outdoor area also offers plenty of space. The spacious surrounding area is currently simply landscaped and offers potential for personalized design ideas, such as a children’s playground or a pleasant garden area. A two-car garage and various outdoor parking spaces round out the offer.The up-and-coming Klein-Schönberg neighborhood impresses with its good connections to downtown and various development projects in the surrounding area. The bus stop is only about four minutes’ walk from the house and makes everyday trips quick and easy.Interested? For more information, photos, a virtual tour, and viewing options, visit: propertyowner.ch/de/real-estate/26-00154 As a member of the Swiss Landowners Association, you’ll benefit from a free real estate appraisal and gain access to exclusive listings on propertyowner.ch before they’re made public.

  • Parking space
  • Balcony / Terrace
  • Quiet neighborhood
1 / 8
  • Parking space
  • Balcony / Terrace
  • Garage
  • +1
10 rooms328m²CHF 2,490,000.–
1763 Granges-Paccot

EXCLUSIVE LIVING EXPERIENCE - MODERN ONE/TWO-FAMILY HOUSE WITH POOL AND SAUNA

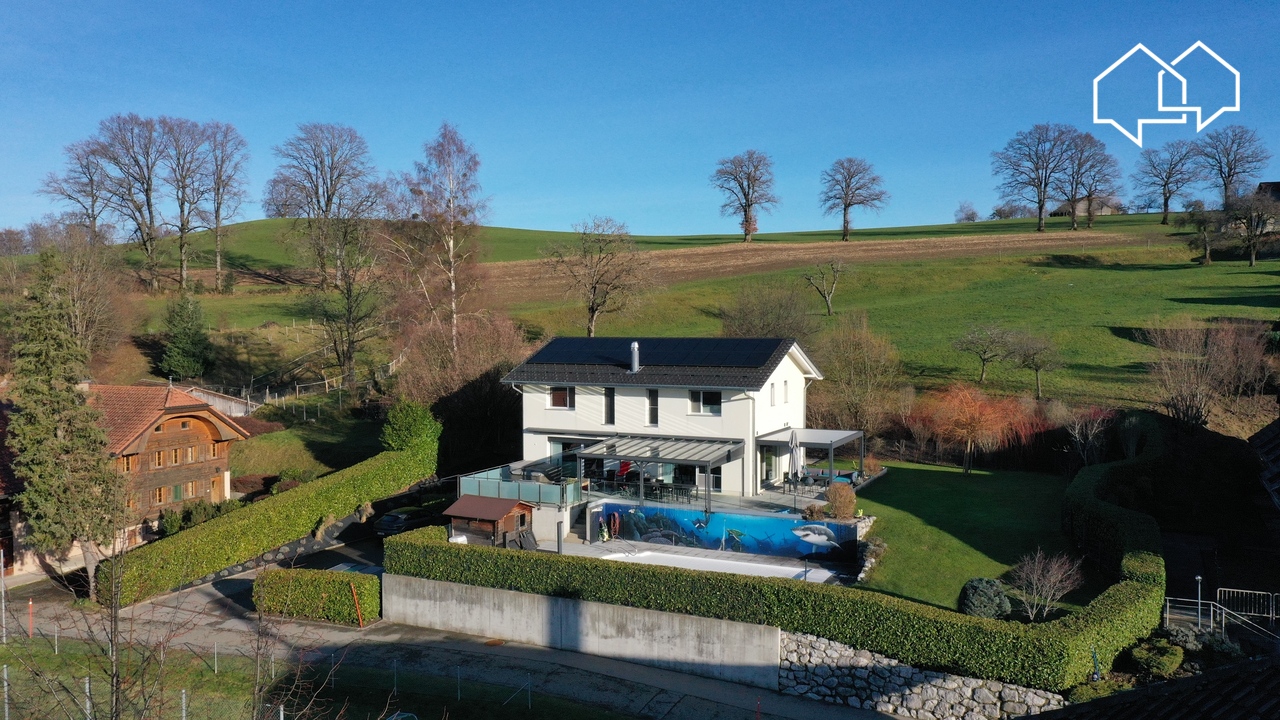
In the middle of the picturesque countryside of Granges-Paccot awaits you this detached house built in 2013 with 10 rooms and 328 m² of living space. The modern architecture and the high-quality materials create an elegant and inviting atmosphere. Relax in the cozy conservatory or treat yourself to some time out in your own swimming pool and the sauna. The open design of the living spaces invites you to sociable evenings with family and friends . The luxurious furnishings are complemented by underfloor heating, a charging station for electric cars and a garage and outdoor parking spaces. The quiet and family-friendly surroundings offer an excellent quality of life, close to all important amenities.Luxury pure in Granges-Paccot: This impressive 10-room detached/two-family house impresses with its generous dimensions, high-quality fittings and versatile usage options. With a total usable area of 482 m², spread over three floors and two interconnected buildings, the property space for the highest demands - be it as a spacious detached house or as a combination of living and working.On the ground floor you can expect an open, light-flooded living and dining area with direct access to the conservatory. The modern kitchen with cooking island and high-quality appliances is the ideal meeting point for family and guests.Wellness and fitness lovers will also get their money's worth: In the basement there is a sauna and a well equipped fitness room.The annex has a separate living and dining area, a kitchen, a shower room/WC on the ground floor and four rooms and a further bathroom on the upper floor. Currently used separately, both parts of the building can be easily connected if required.The well-tended garden is a true oasis: several cozy seating areas, a large swimming pool and a playground offering relaxation and recreational fun for big and small.In addition numerous ancillary rooms such as cellar, attic, technical room and laundry room are available.The double garage with charging station and direct access to both parts of the house rounds off this exceptional offer .A luxurious home, that leaves nothing to be desired - ideal for families with space requirements, multi-generational or discerning investors.Luxury pure in Granges-Paccot: This impressive 10-room detached/two-family house impresses with its generous dimensions, high-quality fittings and versatile usage options. With a total usable area of 482 m², spread over three floors and two interconnected buildings, the property space for the highest demands - be it as a spacious detached house or as a combination of living and working.On the ground floor you can expect an open, light-flooded living and dining area with direct access to the conservatory. The modern kitchen with cooking island and high-quality appliances is the ideal meeting point for family and guests.Wellness and fitness lovers will also get their money's worth: In the basement there is a sauna and a well equipped fitness room.The annex has a separate living and dining area, a kitchen, a shower room/WC on the ground floor and four rooms and a further bathroom on the upper floor. Currently used separately, both parts of the building can be easily connected if required.The well-tended garden is a true oasis: several cozy seating areas, a large swimming pool and a playground offering relaxation and recreational fun for big and small.In addition numerous ancillary rooms such as cellar, attic, technical room and laundry room are available.The double garage with charging station and direct access to both parts of the house rounds off this exceptional offer .A luxurious home, that leaves nothing to be desired - ideal for families with space requirements, multi-generational or discerning investors.Interested? Further information, pictures and a virtual tour as well as viewing options can be found at: propertyowner.ch/en/real-estate/25-20008

  • Parking space
  • Balcony / Terrace
  • Garage
  • +1
1 / 8
  • Parking space
  • Balcony / Terrace
  • Garage
  • +1
10 rooms328m²CHF 2,490,000.–
1763 Granges-Paccot

EXCLUSIVE LIVING EXPERIENCE - MODERN ONE/TWO-FAMILY HOUSE WITH POOL AND SAUNA

In the middle of the picturesque countryside of Granges-Paccot awaits you this detached house built in 2013 with 10 rooms and 328 m² of living space. The modern architecture and the high-quality materials create an elegant and inviting atmosphere. Relax in the cozy conservatory or treat yourself to some time out in your own swimming pool and the sauna. The open design of the living spaces invites you to sociable evenings with family and friends . The luxurious furnishings are complemented by underfloor heating, a charging station for electric cars and a garage and outdoor parking spaces. The quiet and family-friendly surroundings offer an excellent quality of life, close to all important amenities.Luxury pure in Granges-Paccot: This impressive 10-room detached/two-family house impresses with its generous dimensions, high-quality fittings and versatile usage options. With a total usable area of 482 m², spread over three floors and two interconnected buildings, the property space for the highest demands - be it as a spacious detached house or as a combination of living and working.On the ground floor you can expect an open, light-flooded living and dining area with direct access to the conservatory. The modern kitchen with cooking island and high-quality appliances is the ideal meeting point for family and guests.Wellness and fitness lovers will also get their money's worth: In the basement there is a sauna and a well equipped fitness room.The annex has a separate living and dining area, a kitchen, a shower room/WC on the ground floor and four rooms and a further bathroom on the upper floor. Currently used separately, both parts of the building can be easily connected if required.The well-tended garden is a true oasis: several cozy seating areas, a large swimming pool and a playground offering relaxation and recreational fun for big and small.In addition numerous ancillary rooms such as cellar, attic, technical room and laundry room are available.The double garage with charging station and direct access to both parts of the house rounds off this exceptional offer .A luxurious home, that leaves nothing to be desired - ideal for families with space requirements, multi-generational or discerning investors.Interested? Further information, pictures and a virtual tour as well as viewing options can be found at: propertyowner.ch/en/real-estate/25-20008

  • Parking space
  • Balcony / Terrace
  • Garage
  • +1
1 / 6
  • Parking space
  • Balcony / Terrace
  • Garage
  • +1
7 rooms205m²CHF 1,580,000.–
1700 Fribourg

Charmante maison de ville à deux pas de la Sarine

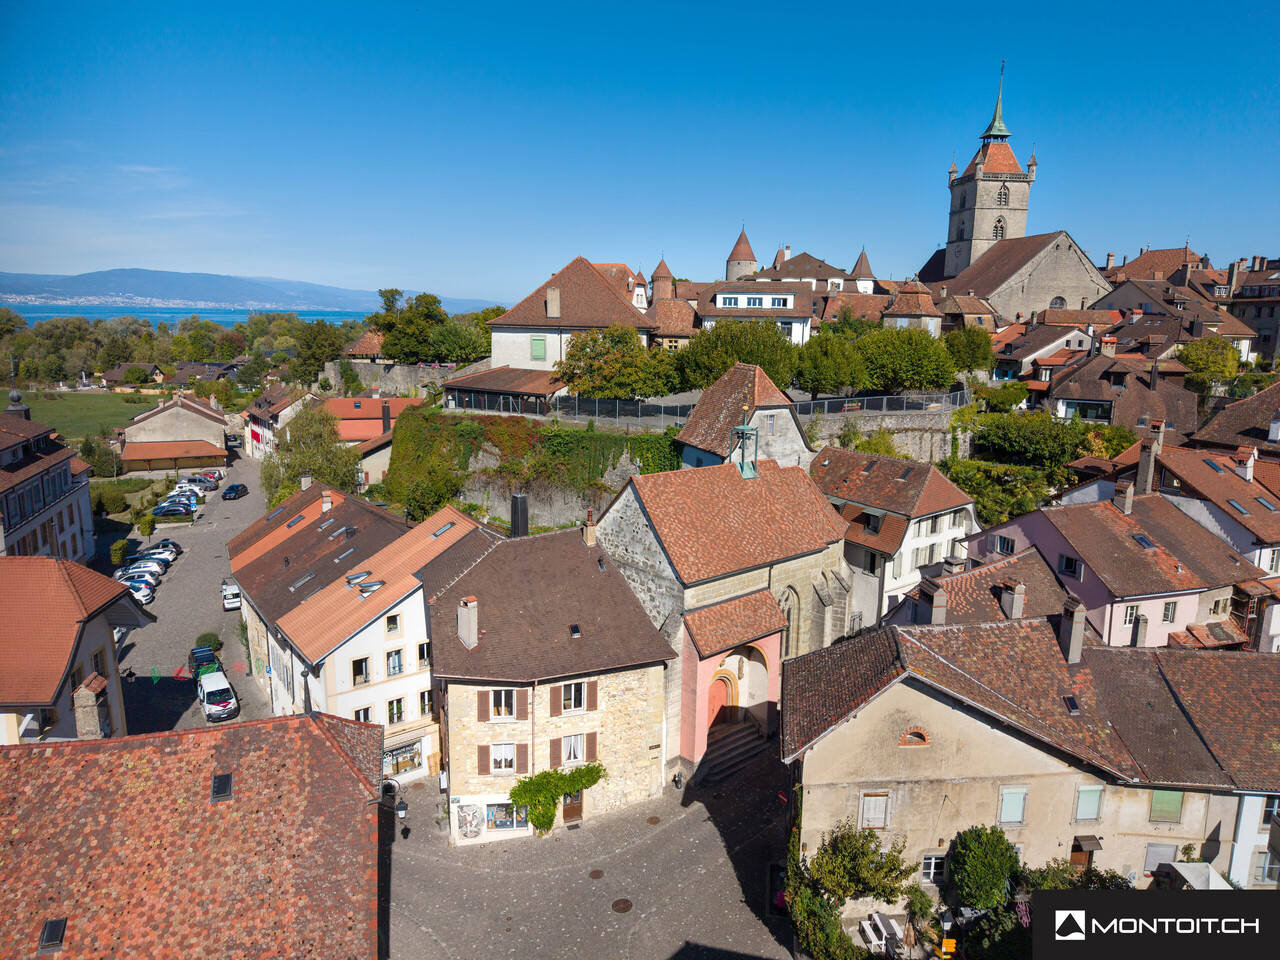
A découvrir en basse ville de Fribourg, cette magnifique maison d'époque, datant de 1580.Nichée dans un environnement calme et verdoyant, elle bénéficie d'un cadre de vie exceptionnel au bord de la Sarine, avec de magnifiques vues sur la vieille ville et un accès direct aux sentiers de promenade.À seulement quelques minutes du centre de Fribourg, vous profitez d'un parfait équilibre entre tranquillité, nature et proximité des commodités (transports, écoles, commerces).Un emplacement rare, idéal pour celles et ceux en quête de qualité de vie dans un cadre authentique et privilégié.Maison de 205m² répartie sur 4 niveauxRez : • Entrée • Salon • Cuisine • Wc invité / buanderie 1er étage : • 1 belle grande suite parentale avec salle de bain et balcon • chambre / bureau 2ème étage : • 1 chambre • mezzanine (possibilité de faire une chambre) Sous sol : • 1 chambre avec salle de bain • Kitchenette • cave voutée et local technique Extérieur • Parcelle de 516m² • Grand jardin plat • Cuisine d'été abritée • Espace de plaisance N'hésitez plus, contactez nous pour organiser une visite !Renseignements et visites:Charlotte Lalancette026 652 81 63c.lalancette@rubik-immo.chIn der Unterstadt von Freiburg ist dieses wunderschöne Haus aus dem Jahr 1580 zu entdecken.Eingebettet in eine ruhige und grüne Umgebung genießt es einen außergewöhnlichen Lebensrahmen am Ufer der Saane mit herrlichem Blick auf die Altstadt und direktem Zugang zu den Spazierwegen.Nur wenige Minuten vom Zentrum Freiburgs entfernt, genießen Sie ein perfektes Gleichgewicht zwischen Ruhe, Natur und Nähe zu den Annehmlichkeiten (Transport, Schulen, Geschäfte).Eine seltene Lage, ideal für diejenigen, die auf der Suche nach Lebensqualität in einer authentischen und privilegierten Umgebung sind.Haus mit 205m² Wohnfläche auf 4 EbenenErdgeschoss: • Eingang • Wohnzimmer • Küche • Gäste-WC / Waschküche 1. Stock: • 1 schöne große Mastersuite mit Bad und Balkon • Schlafzimmer / Büro 2. Etage: • 1 Schlafzimmer • Mezzanin (Möglichkeit, ein Schlafzimmer zu machen) Untergeschoss: • 1 Schlafzimmer mit Bad • Küchenzeile • Gewölbekeller und Technikraum Außenbereich • Grundstück von 516m² • Großer flacher Garten • Geschützte Sommerküche • Vergnügungsraum Zögern Sie nicht, kontaktieren Sie uns, um einen Besichtigungstermin zu vereinbaren!Informationen und Besichtigungen:Charlotte Lalancette026 652 81 63c.lalancette@rubik-immo.chDiscover this magnificent period house, dating from 1580, in Fribourg's lower town.Nestled in a quiet, leafy setting, it enjoys an exceptional living environment on the banks of the Sarine, with magnificent views over the old town and direct access to walking trails.Just a few minutes from the center of Fribourg, you'll enjoy a perfect balance of tranquility, nature and proximity to amenities (transport, schools, shops).A rare location, ideal for those seeking quality of life in an authentic, privileged setting.House of 205m² spread over 4 levelsGround floor: • Entrance • Living room • Kitchen • Guest wc/laundry room 1st floor: • 1 beautiful large master suite with bathroom and balcony • bedroom/office 2nd floor: • 1 bedroom • mezzanine (possibility of making a bedroom) Bottom floor: • 1 bedroom with bathroom • Kitchenette • arched cellar and utility room Exterior • Plot of 516m² • Large flat garden • Sheltered summer kitchen • Pleasure area Don't hesitate, contact us to arrange a...

  • Parking space
  • Balcony / Terrace
  • Garage
  • +1
New building
1 / 7
  • View
4.5 rooms162m²CHF 1,495,000.–
1637 Charmey

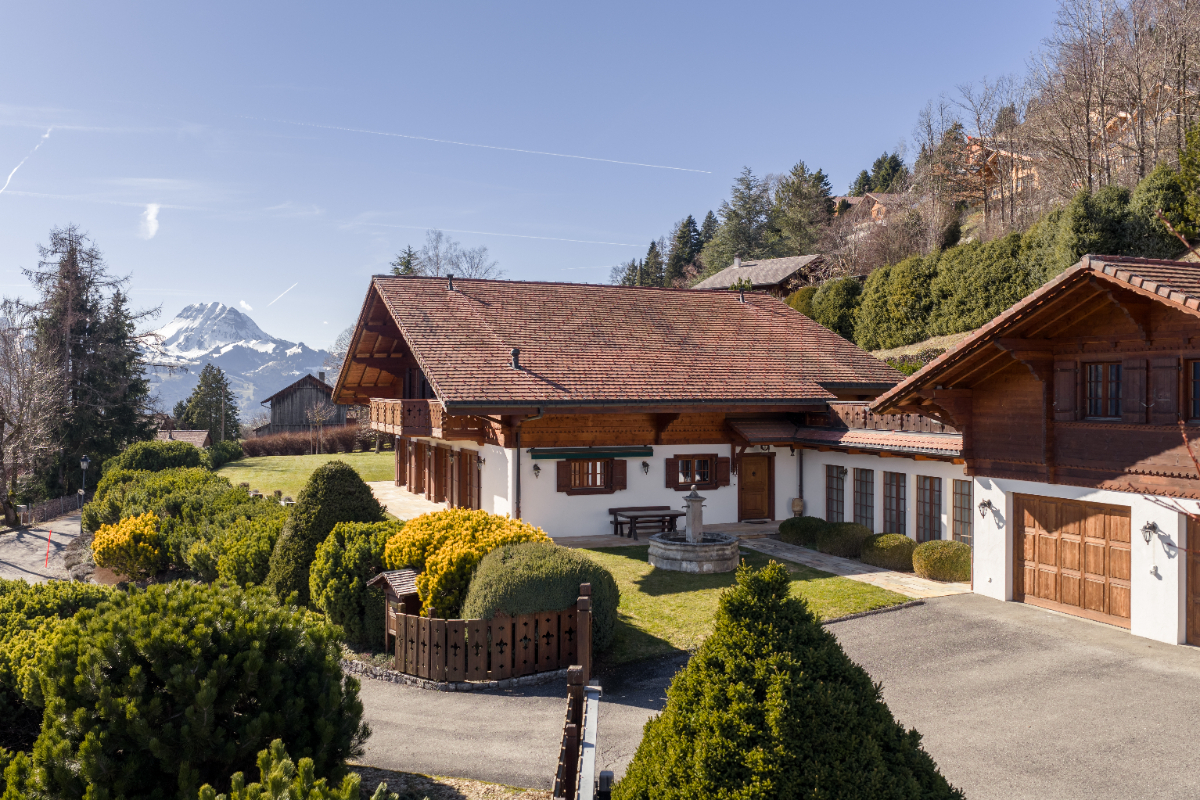
A haven of peace in the heart of nature ? An exceptional chalet with breathtaking views of the lake and mountains !

An exceptional chalet ? Your future home with breathtaking views !A unique real estate project :The construction of an individual chalet with 4.5 rooms in the heart of the idyllic setting of Châtel-sur-Montsalvens.With a valid building permit, this future achievement combines alpine charm, modern comfort, and quality of life.Nestled in a peaceful and green environment, the chalet benefits from a panoramic view of the lake and mountains, a true living picture that changes with the seasons. Imagine your mornings bathed in light, your meals on the terrace facing the peaks, and your peaceful evenings in a warm and authentic atmosphere.Here, every detail has been thought out to offer a living space where well-being and serenity meet.A design tailored to your comfort :With a surface area of over 162 m², the chalet offers spacious, perfectly arranged, and customizable spaces according to your desires.Upper ground floor :- Spacious and bright living room with large windows and direct access to the terrace- Open, convivial, and modern kitchen- Bedroom of 11.77 m²- Shower room with WC- Terrace of 57 m² and private garden of 12 m²First floor :- Parental suite with private bathroom- Additional bedroom ideal for children or guests- Bathroom with bathtub and WC- Balcony of 8.66 m² offering a breathtaking view of the surrounding natureLower ground floor :- Welcoming entrance hall- Technical room- Cellar- Covered parking of 50 m²Personalize your interiorTo allow you to create a space in your image, budgets for finishes have been planned :- Sanitary appliances : CHF 25'000.?- Kitchen equipment : CHF 30'000.?A detailed technical description is available on request, allowing you to discover all the services, materials, and equipment included in the project.Modern and sustainable servicesThis chalet combines aesthetics, comfort, and energy efficiency :- PVC windows with triple glazing- Electric blinds- Photovoltaic panels- Air/water heat pump- Underfloor heating in all roomsEach element has been chosen to guarantee optimal energy efficiency and daily comfort, while respecting the environment.A privileged location in the heart of the Gruyère :Châtel-sur-Montsalvens is an authentic and welcoming village, appreciated for its quality of life and its proximity to the region's main attractions :- Charmey, just a few minutes away, with its shops, thermal baths, ski slopes, and hiking trails.- Broc, famous for its chocolate factory, shops, and sports infrastructure.- Bulle, a dynamic economic and cultural center, offering all the necessary amenities.This ideal location combines calm, nature, and accessibility, offering the perfect balance between serenity and practicality.Why is this chalet unique ?- Rare individual chalet on the market, with a valid building permit- Panoramic view of the lake and mountains- Over 179 m² of living space with terraces, balcony, and garden- High-end amenities and possibility of customization- Privileged location, in immediate proximity to tourist and urban centersA true gem to discover without delayThis chalet represents a rare opportunity for those who dream of a living space that combines elegance, comfort, and nature.Contact us today to obtain the complete dossier or to arrange a meeting at our agency.We will be delighted to present this magnificent project to you in detail and to accompany you in the realization of your future home.

  • View
Jonas Murith

Jonas Murith

Directeur

1 / 7
4.5 rooms120m²Price on request
Auf Anfrage 1, 1681 Billens

VILLA B New individual villa with 4.5 rooms and basement

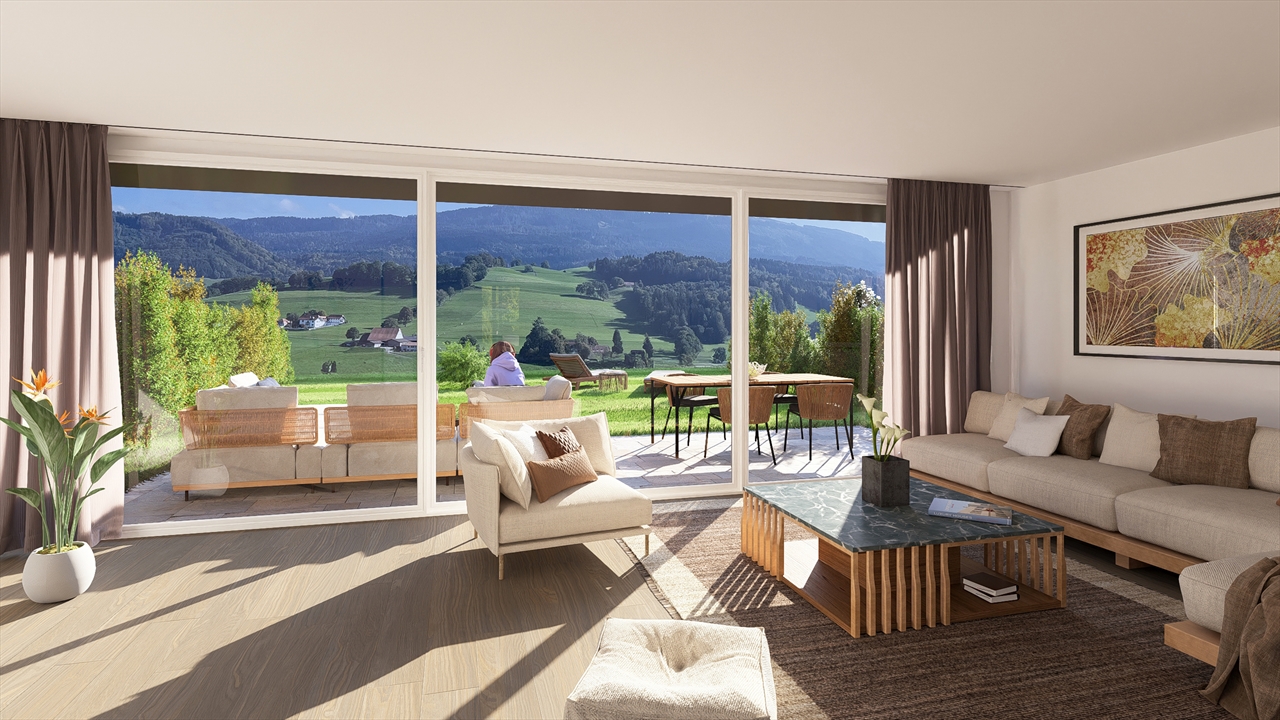
Villa B New promotion of individual villas in a quiet and sought-after residential areaIdeally located in a peaceful and green environment, this beautiful new individual villa seduces with its unobstructed view, modern architecture, and generous volumes. The future owners will have the possibility to personalize the finishes and amenities according to their tastes, to create an interior in their image.The day area welcomes a vast living space bathed in light, composed of an elegant living room with dining area, open to a contemporary high-end kitchen fully equipped with quality materials and appliances. The large windows offer direct access to a pleasant terrace of about 27 m², as well as to the private garden, ideal for fully enjoying the beautiful days. A visitor toilet completes this level harmoniously.Upstairs, the night area offers three beautiful, spacious, and bright bedrooms. The parental suite has its own Italian shower room with WC, as well as a private balcony of about 4 m². The two other bedrooms benefit from a second balcony of about 7 m² and share an elegant bathroom.The excavated basement offers additional functional spaces, including a room of about 17 m², as well as a technical room with laundry room.The outdoor amenities have been carefully planned, with a beautiful terrace and a large private garden, perfect for moments of relaxation with family or friends.Two parking spaces complete this property: a covered parking space and an outdoor parking space.A rare opportunity to acquire a new villa that combines comfort, modernity, and quality of life.Contact me now for more information or to organize a presentation of the project at +41 79 178 61 23 or vesa.jusufi@immosky.com

1 / 7
4.5 rooms120m²Price on request
Auf Anfrage 1, 1681 Billens

VILLA A - New 4.5-room house excavated

Villa A New promotion of individual villas in a quiet and sought-after residential areaIdeally located in a peaceful and green environment, this beautiful individual new villa, available for end of September 2026, seduces with its unobstructed view, modern architecture, and generous volumes. The future owners will have the possibility to personalize the finishes and fittings according to their tastes, for an interior in their image.The day area welcomes a large living room bathed in light, composed of an elegant living room with dining area, open to a contemporary high-end fully equipped kitchen with quality materials and appliances. The large windows offer direct access to a pleasant terrace of about 27 m², as well as to the private garden, ideal for fully enjoying the beautiful days. A visitor toilet completes this level harmoniously.On the floor, the night area offers three beautiful, spacious, and bright bedrooms. The parental suite has its own Italian shower room with WC, as well as a private balcony of about 4 m². The two other bedrooms benefit from a second balcony of about 7 m² and share an elegant bathroom.The excavated basement offers additional functional spaces, including a room of about 17 m², as well as a technical room with laundry room.The outdoor amenities have been carefully thought out, with a beautiful terrace and a large private garden, perfect for moments of relaxation with family or friends.Two parking spaces complete this property: a covered parking space and an outdoor parking space.A rare opportunity to acquire a new villa combining comfort, modernity, and quality of life.Contact me now for more information or to organize a presentation of the project at +41 79 178 61 23 or vesa.jusufi@immosky.com

1 / 8
5.5 rooms190m²Price on request
Bierhausstrasse 10, 1712 Tafers

Raum für Familie, Business und Lebensqualität!

Texte en français ci-dessousDiese vielseitig nutzbare Liegenschaft in der Gewerbezone bietet folgende Highlights: - Grosses, ungenutztes Ausbaupotenzial (ca. 360 m² BGF)- Ideal für Wohnen und Arbeiten unter einem Dach- Heller Wohn-, Ess- und Küchenbereich (ca. 82 m²)- Grosszügiger Elternbereich mit Ankleide und komfortablem Bad- 2 weitere Zimmer sowie 2 Büros - ideal für Familie und Homeoffice- zusätzlicher Gewerberaum (ca. 37 m²) mit separatem Eingang und Dusche/WC- Garten mit Swimmingpool und Fass-Sauna- Grosser Folientunnel/Gewächshaus für Gartenbau, Selbstversorgung oder sonstige gewerbliche Nutzung- ca. 430 m² grosser Vorplatz - Doppelgarage- Moderne Haustechnik mit Solaranlage, Staubsaugeranlage, Entkalkungsanlage und Regenwasser-ErdtankWichtiger Hinweis: Der Gewerberaum im EG muss als Gewerbefläche genutzt werden; eine dauernde Umnutzung zu Wohnzwecken ist nicht zulässig.Klingt das nach Ihrer perfekten Immobilie? Dann kontaktieren Sie uns für weitergehende Infos - wir freuen uns auf Sie!------------------------------------------------------------------------------------------------------------------------------Cette propriété polyvalente située dans la zone artisanale offre les atouts suivants :- Important potentiel d'agrandissement encore inexploité (env. 360 m² de surface brute de plancher)- Idéale pour combiner habitation et activité professionnelle sous un même toit- Espace de vie lumineux avec séjour, salle à manger et cuisine (env. 82 m²)- Grande suite parentale avec dressing et salle de bains confortable- 2 chambres supplémentaires ainsi que 2 bureaux - parfaits pour une famille et homeoffice- Local professionnel supplémentaire (env. 37 m²) avec entrée indépendante et douche/WC- Jardin avec piscine et sauna tonneau- Grand tunnel de culture / serre, idéal pour le maraîchage, l'autosuffisance ou toute autre activité professionnelle- Grande cour d'env. 430 m²- Garage double- Équipements techniques modernes comprenant une installation solaire, un système d'aspiration centralisée, une installation anticalcaire et une citerne enterrée pour la récupération des eaux de pluieRemarque importante : Le local professionnel situé au rez-de-chaussée doit impérativement être utilisé comme surface commerciale ou artisanale. Une affectation permanente à des fins d'habitation n'est pas autorisée.Cette propriété pourrait-elle devenir votre nouveau chez-vous ?N'hésitez pas à nous contacter pour obtenir de plus amples informations. Nous nous réjouissons de votre prise de contact !

Travel time
-
1 / 10
5.5 rooms169m²CHF 870,000.–
1634 La Roche FR

DERNIERE OPPORTUNITE VILLA NEUVE EN GRUYERE

DERNIÈRE OPPORTUNITÉ - LIVRAISON IMMÉDIATEImaginez vivre dans une villa neuve, baignée de lumière, entre lac et montagnes... à quelques minutes de Fribourg et Bulle.Située à La Roche, dans un environnement résidentiel recherché, cette villa jumelle de 5.5 pièces offre un cadre de vie exceptionnel, alliant nature, modernité et confort absolu.Dès l'entrée, les volumes généreux et la luminosité naturelle créent une atmosphère chaleureuse et contemporaine.La pièce de vie, ouverte sur l'extérieur, invite à profiter pleinement du jardin et des espaces extérieurs. Les atouts qui font la différence : • Cuisine haut de gamme avec îlot central et finitions premium • Parquet massif nouvelle génération, durable et élégant • Pompe à chaleur + panneaux solaires (performance énergétique optimale) • 2 places de parc intérieures avec borne électrique • Quartier calme, familial et verdoyant • Villa neuve disponible immédiatement Un avantage financier unique :Plus-values offertes (~20'000 CHF)Économie de frais de notaire (~15'000 CHF)Charges maîtrisées grâce à une excellente performance énergétiqueUne maison neuve au prix d'un appartement -- opportunité rare sur le marché actuel.Proximité immédiate : écoles, commerces, transports, natureCadre de vie idéal pour familles et investisseurs***************************************************************************LAST AVAILABLE UNIT - IMMEDIATE DELIVERYImagine owning a brand-new villa filled with natural light, perfectly located between lake and mountains, just minutes from Fribourg and Bulle.Set in La Roche, within a sought-after residential area, this 5.5-room semi-detached villa offers an exceptional lifestyle combining nature, comfort, and contemporary design.From the moment you enter, the generous volumes and brightness create a warm and elegant atmosphere.The open living area seamlessly connects to the outdoor spaces, ideal for modern family living. Key selling points: • Premium kitchen with central island and high-end finishes • New-generation solid wood flooring • Heat pump + solar panels (excellent energy efficiency) • 2 indoor parking spaces with electric charging • Quiet, green and family-friendly neighborhood • Brand-new villa - ready to move in immediately Financial advantages: • Approx. CHF 20,000 upgrades included • Around CHF 15,000 savings on notary fees • Low operating costs thanks to energy efficiency A brand-new home at the price of an apartment - a rare opportunity. Last villa available - book your private viewing now*********************************************************LETZTE VERFÜGBARE VILLA - SOFORT BEZUGSBEREITStellen Sie sich vor, Sie wohnen in einer neuen, lichtdurchfluteten Villa zwischen See und Bergen - nur wenige Minuten von Freiburg und Bulle entfernt.Diese 5.5-Zimmer-Doppelhaushälfte in La Roche befindet sich in einem begehrten, familienfreundlichen Wohnquartier und bietet eine perfekte Kombination aus Natur, Komfort und modernem Wohnen.Die grosszügigen Räume und die natürliche Helligkeit schaffen sofort ein Gefühl von Wohlbefinden.Der offene Wohnbereich verbindet Innen- und Aussenräume ideal. Highlights: • Hochwertige Küche mit Kochinsel • Moderner Massivparkett • Wärmepumpe & Solaranlage • 2 Innenparkplätze mit E-Ladestation • Ruhige, grüne Lage • Neubau - sofort bezugsbereit Finanzielle Vorteile: • Ca. CHF 20'000 Mehrwerte inklusive • Rund CHF 15'000...

1 / 2
5.5 rooms168m²CHF 1,300,000.–
Chemin du Champ de la Vigne 8, 1720 Corminboeuf

Pra Vinea | Architect-designed villas for sale soon in Corminboeuf

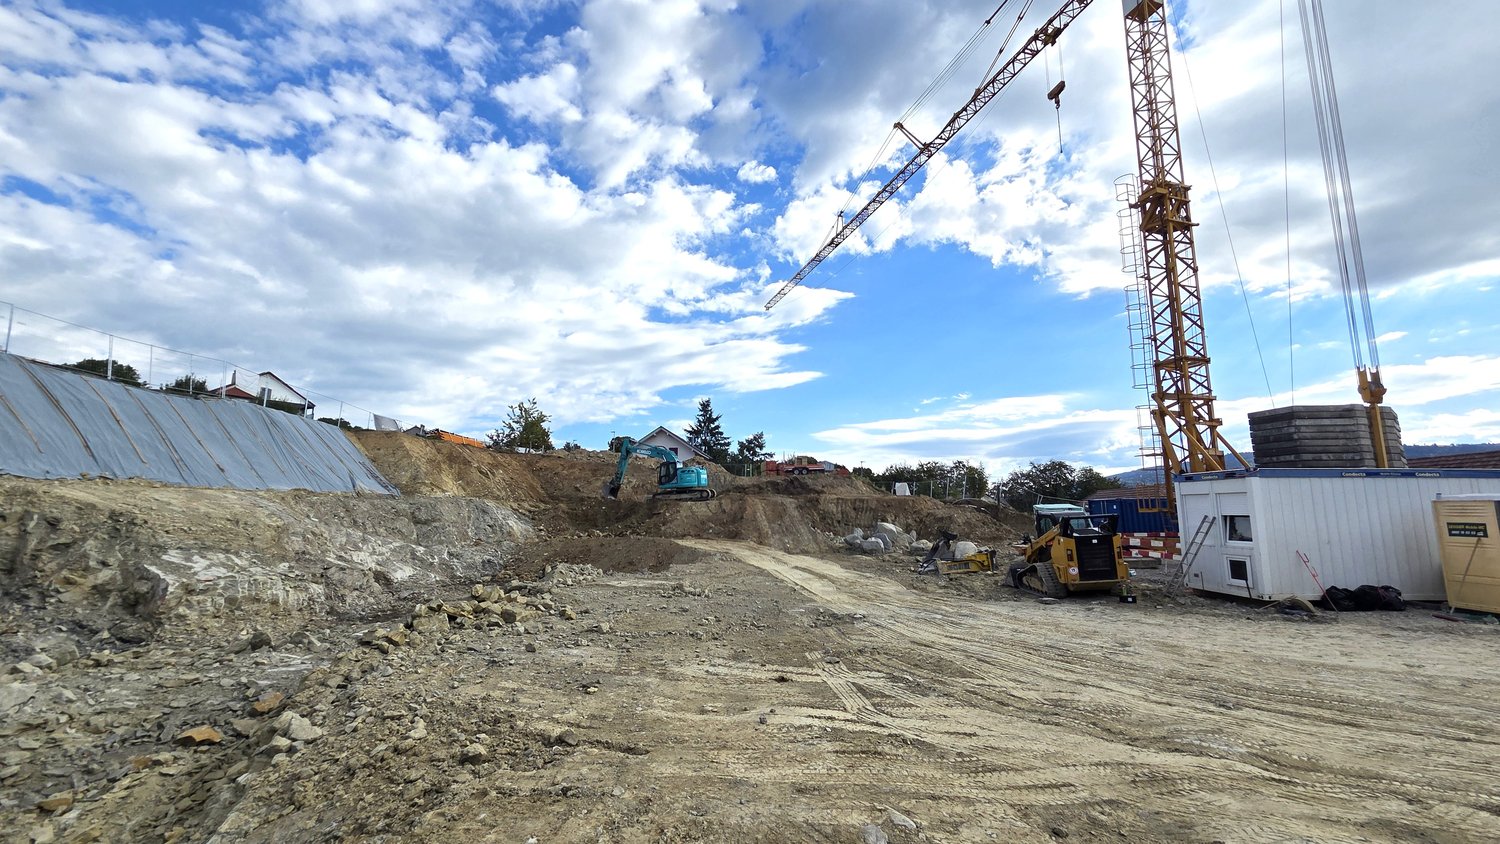
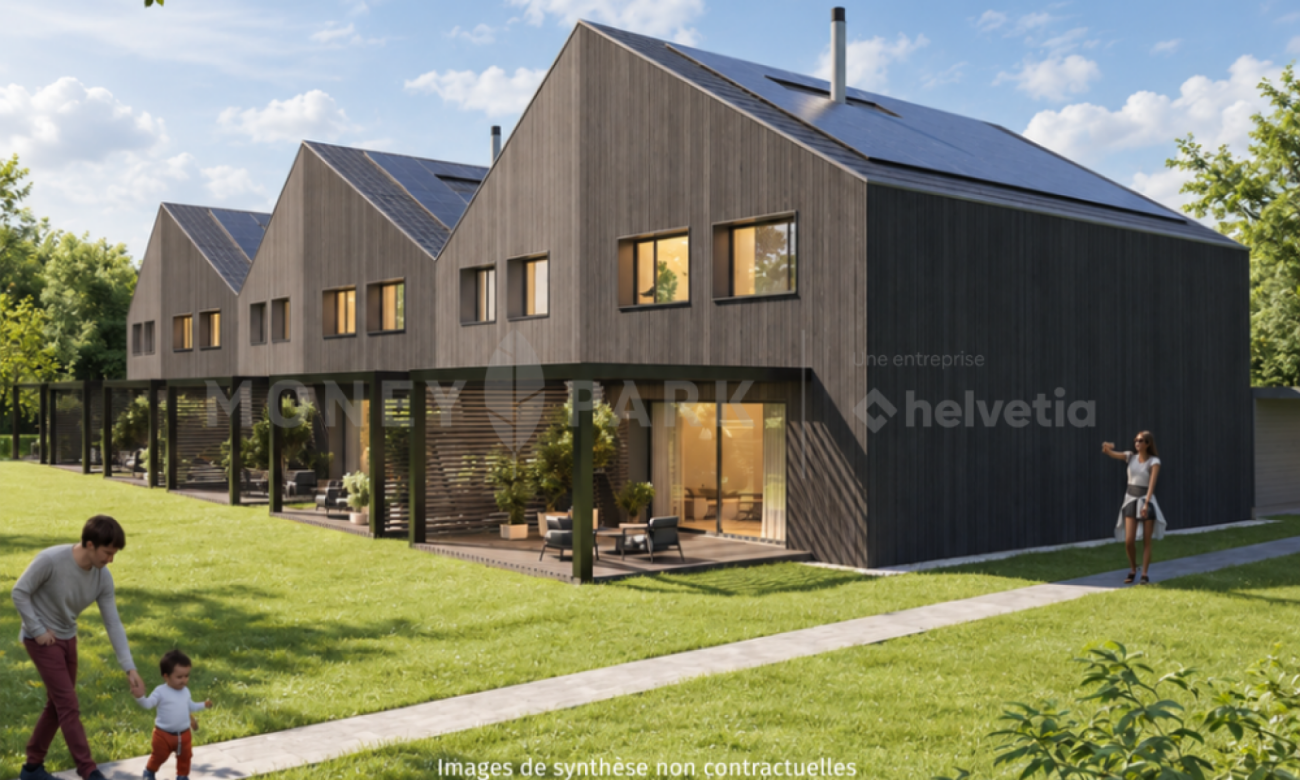
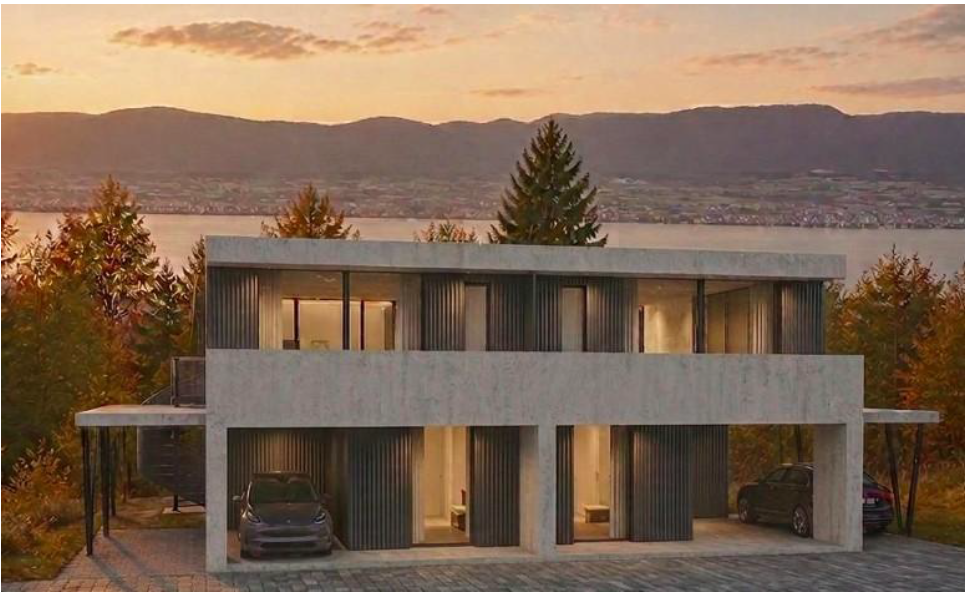
Coming soon for sale in Corminboeuf - STACK Real Estate exclusivityDiscover Pra Vinea, an exclusive project of only 4 contemporary 5.5-room villas signed by a renowned architecture firm in Fribourg. A rare opportunity in a particularly sought-after commune, where new villas are virtually non-existent.Designed over three levels, the villas offer generous volumes and contemporary architecture emphasizing light, perspectives, and living comfort. The vast kitchen, living, and dining area of over 65 m² constitutes the true heart of the house, while the parental suite with private shower, the three additional bedrooms, and the three bathrooms perfectly meet the needs of a family.The project also stands out for its generous outdoor spaces, laid out on either side of each villa. This configuration allows you to enjoy the sun or shade according to the time of day, while creating a pleasant cross-ventilation that accompanies the living spaces from morning to evening. Beautiful terraces, a private garden, and two covered parking spaces complete the ensemble.Thought out in every detail, Pra Vinea combines quality services, excellent energy performance, and a privileged living environment, just a few minutes from Fribourg.Price from CHF 1'300'000.–Pre-register now on www.villas-corminboeuf.ch to receive all information in priority when sales are scheduled to start at the end of July.

Travel time
-
1 / 8
7.5 rooms158m²CHF 1,295,000.–
Route de Chenaux 34, 1789 Lugnorre

Villa moderne avec terrasse et jardin privatif - Lugnorre

Une villa familiale au cœur d’un environnement privilégiéImplantée dans le village recherché de Lugnorre (FR), au sein de la commune prisée de Mont-Vully reconnue pour sa fiscalité avantageuse, et située à seulement 15 minutes de Neuchâtel, 30 minutes de Berne ainsi qu’à quelques minutes du lac de Morat, cette villa contiguë de 7.5 pièces, orientée plein sud, offre un cadre de vie idéal pour les familles en quête d’espace, de tranquillité et de proximité avec la nature.Cette villa bénéficie d'un situation privilégiée, à proximité immédiate des écoles. Un véritable atout pour les familles souhaitant allier confort, qualité de vie et proximité des commodités.La maison développe plus de 158 m² habitables, répartis sur deux niveaux, et séduit par ses volumes généreux, sa luminosité naturelle et agencement pensé pour le confort du quotidien.Les espaces extérieurs prolongent harmonieusement les lieux de vie : jardin privatif et terrasse permettent de profiter pleinement du calme environnant et des beaux jours, dans une atmosphère résidentielle et verdoyante.AménagementsRez-de-chaussée: • Un hall d'entrée • Un bureau • Un WC visiteurs avec colonne de lavage • Un réduit/espace de stockage sous l'escalier • Une cuisine ouverte sur un agréable séjour • Séjour lumineux avec accès extérieur Étage: • Hall de distribution • Une suite parentale avec salle de bain et accès au balcon • 4 spacieuses chambres à coucher dont une avec accès au balcon • Une salle de bains Extérieurs: • Terrasse • Jardin privatif • Balcon • Local technique en commun avec villa B Stationnement: • Deux places de parc couvertes dans un garage Budgets alloués:Cuisine: CHF 30'000.- TTCSanitaire: CHF 15'000.- TTCParquet: CHF 70.-/m2 TTCCarrelage: CHF 70.-/m2 TTCUn accompagnement local et personnaliséPrévue pour une livraison en 2027, cette promotion offre la liberté de choisir les finitions afin de concevoir un intérieur qui correspond parfaitement à vos attentes.Entreprise implantée à Lugnorre, nous connaissons parfaitement le secteur et ses spécificités. Cette proximité nous permet d'offrir à nos clients un accompagnement réactif, transparent et sur mesure, directement sur place, tout au long de leur projet immobilier.Découvrez ce bien et l’ensemble de nos opportunités sur www.julef.ch et bénéficiez de l’expertise d’un acteur local engagé à vos côtés.Contactez-nous pour obtenir d'avantage d'informations ou le dossier complet.Eine Familienvilla in privilegierter LageIm beliebten Dorf Lugnorre (FR), in der begehrten Gemeinde Mont-Vully, die für ihre attraktive Steuerbelastung bekannt ist, gelegen und nur 15 Minuten von Neuenburg sowie wenige Minuten vom Murtensee entfernt, bietet diese südorientierte 7,5-Zimmer-Doppelhaushälfte ein ideales Zuhause für Familien, die Wert auf Grosszügigkeit, Ruhe und die Nähe zur Natur legen.Das Haus verfügt über mehr als 158 m² Wohnfläche, verteilt auf zwei Etagen, und überzeugt durch grosszügige Raumverhältnisse, viel Tageslicht sowie eine durchdachte Raumaufteilung für höchsten Wohnkomfort.Die Aussenbereiche ergänzen den Wohnraum auf harmonische Weise: Ein privater Garten und eine Terrasse laden dazu ein, die ruhige und grüne Umgebung in vollen Zügen zu geniessen.RaumprogrammErdgeschoss • Eingangsbereich • Büro • Gäste-WC mit Waschsäule • Reduit/Abstellraum unter der Treppe • Offene Küche mit direktem Zugang zum Wohn- und Essbereich • Helles Wohnzimmer mit Zugang zur Terrasse und zum Garten Obergeschoss • Verteilerhalle • Elternsuite mit eigenem Badezimmer und Zugang zum Balkon • Vier grosszügige Schlafzimmer, davon eines mit Zugang zum Balkon • Badezimmer Aussenbereich • Terrasse • Privater Garten • Balkon • Gemeinsamer Technikraum mit Villa B Parkierung • Zwei gedeckte Parkplätze in einer Garage Ausstattungsbudgets • Küche: CHF 30'000.– inkl. MwSt. • Sanitärapparate: CHF 15'000.– inkl. MwSt. • Parkett: CHF 70.–/m² inkl. MwSt. • Bodenplatten (Plattenbeläge): CHF 70.–/m² inkl. MwSt. Lokale Kompetenz & persönliche BegleitungDie Fertigstellung ist für 2027 vorgesehen. Diese Neubaupromotion bietet Ihnen die Möglichkeit, die Innenausstattung individuell zu wählen, um ein Zuhause zu schaffen, das perfekt Ihren Vorstellungen entspricht.Als in Lugnorre ansässiges Unternehmen kennen wir die Region und ihre Besonderheiten bestens. Diese lokale Verankerung ermöglicht es uns, unsere Kundinnen und Kunden mit einer persönlichen, transparenten und reaktionsschnellen Begleitung direkt vor Ort und während des gesamten Immobilienprojekts zu unterstützen.Entdecken Sie diese Immobilie sowie weitere attraktive Angebote auf www.julef.ch und profitieren Sie von der Expertise eines engagierten lokalen Partners.Kontaktieren Sie uns gerne für weitere Informationen oder zur Anforderung der vollständigen Verkaufsdokumentation.

Travel time
-

Suggested properties for you based on search results

Other interesting objects