801 results - House, chalet, rustico to buy: Canton Fribourg

1 / 10
5.5 rooms155m²CHF 1,149,000.–
1670 Ursy

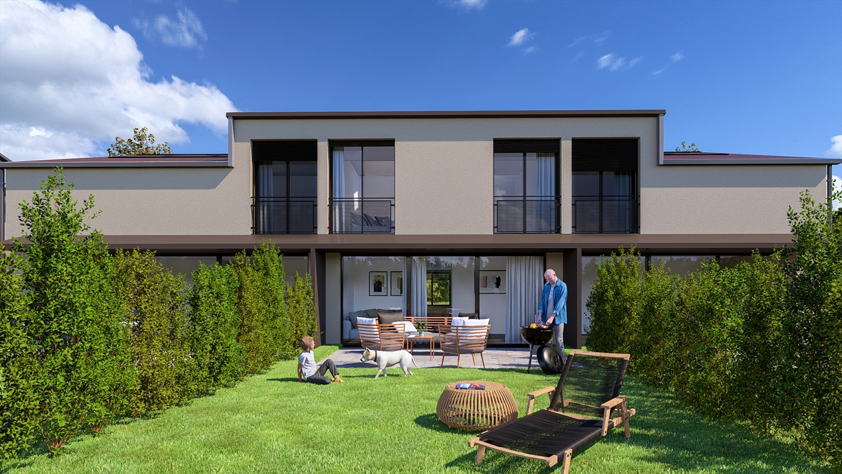
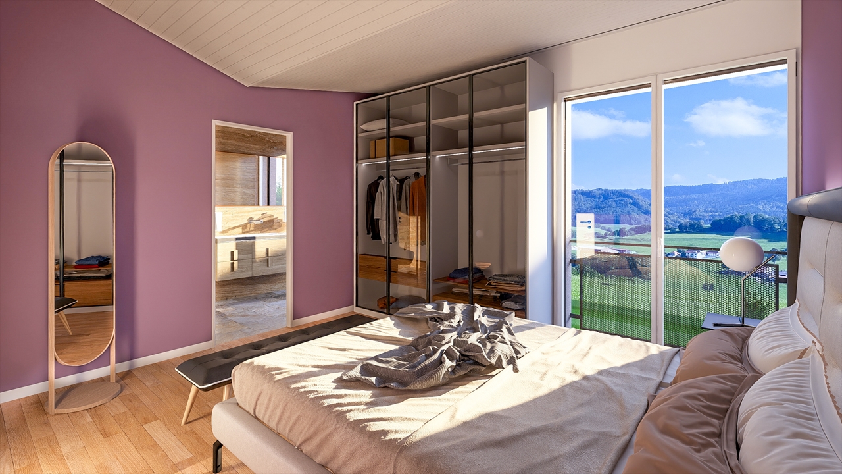
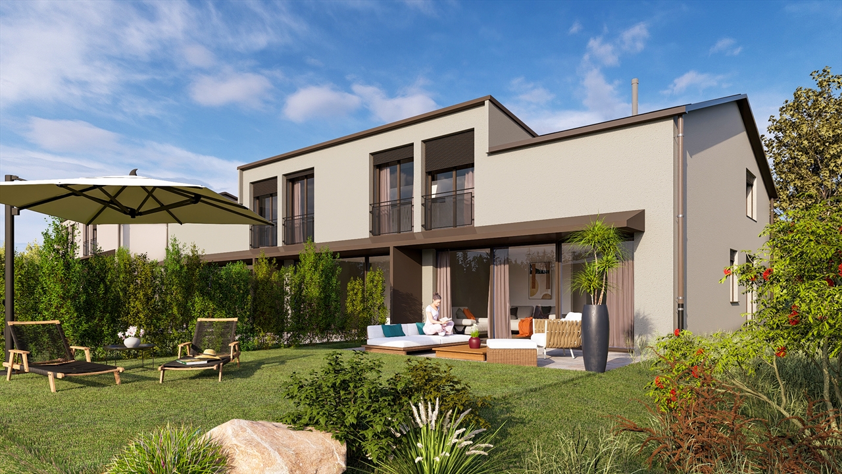
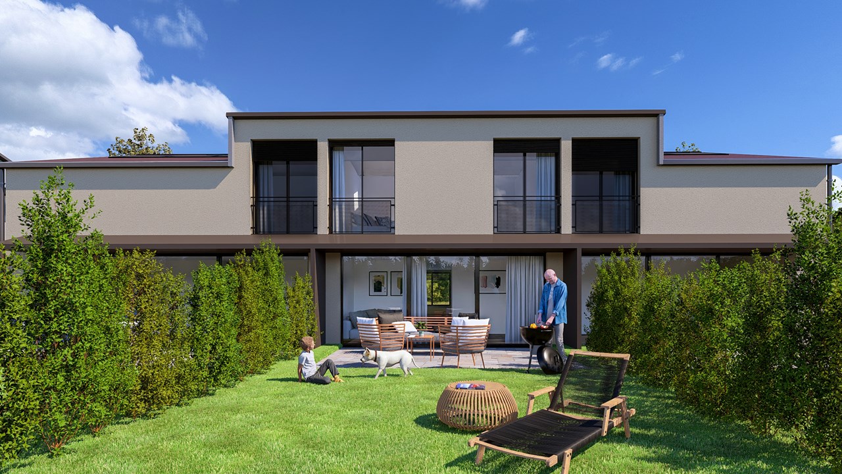
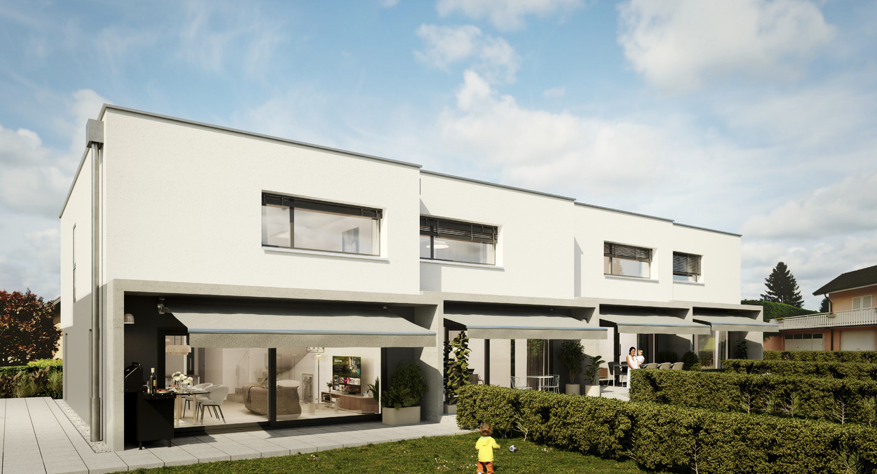
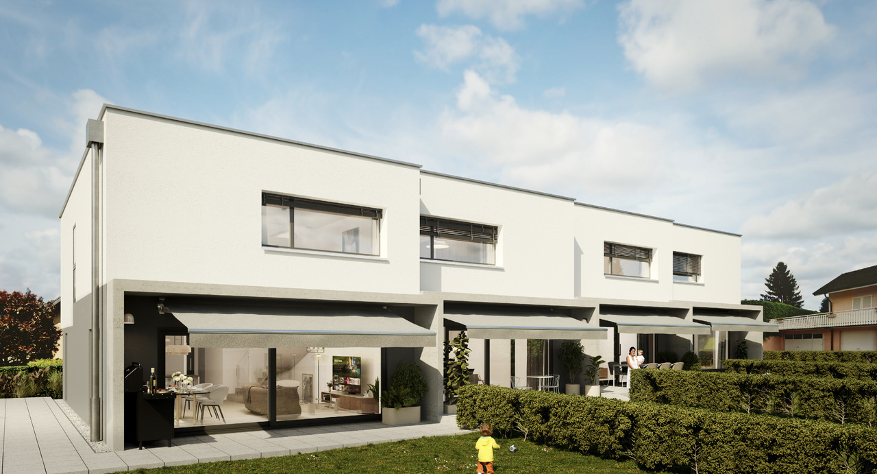
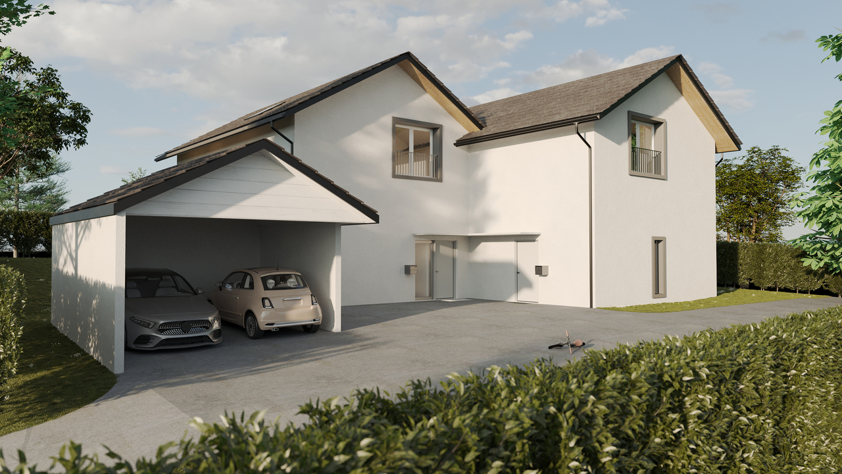
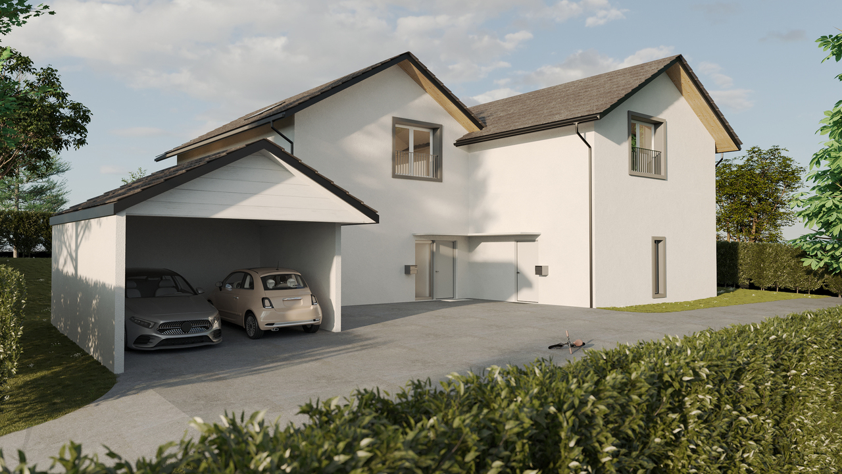
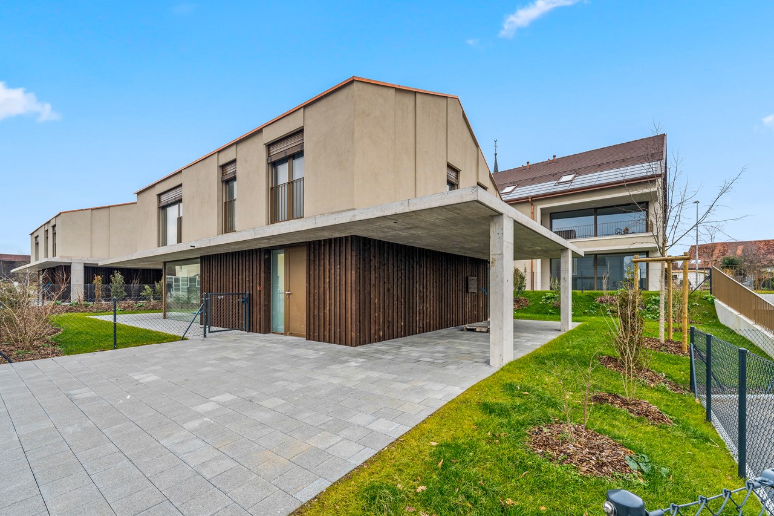
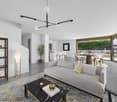
Charming semi-detached villa with 5.5 rooms to be realized according to your wishes

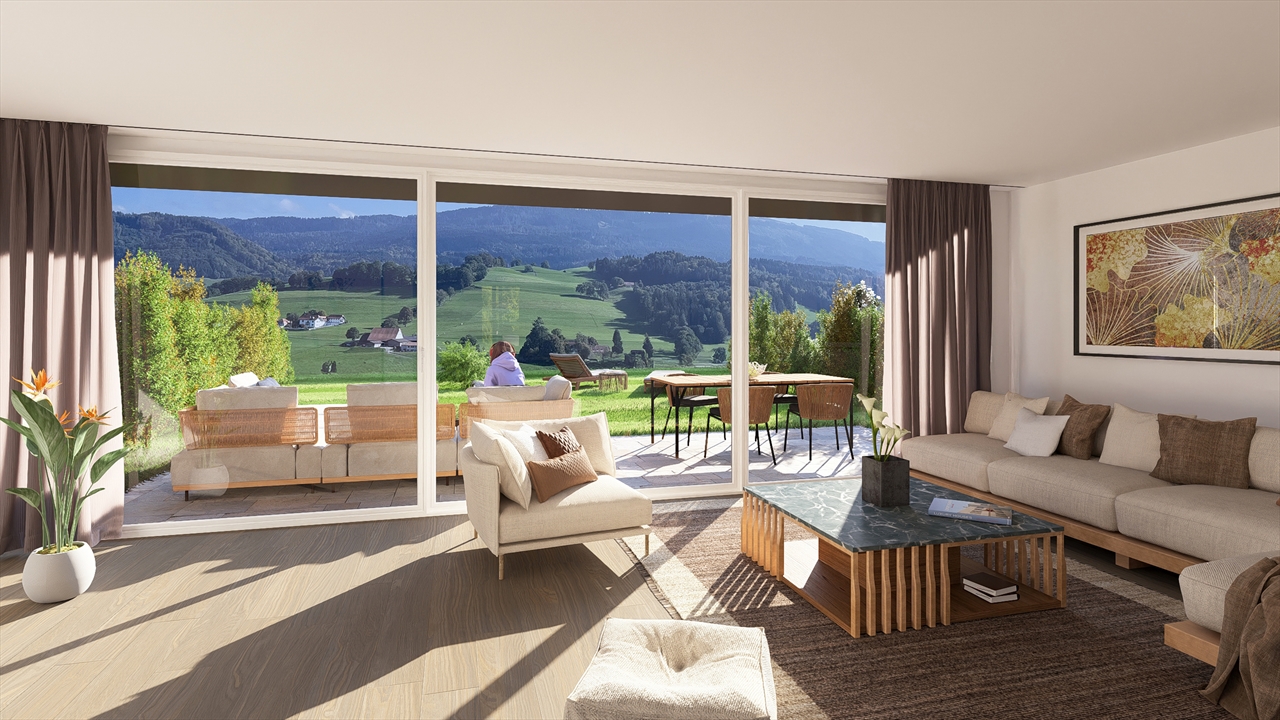
Beautiful semi-detached villa with 5.5 rooms to be builtThis modern villa will seduce you with its generous volumes and a design thought out for the comfort of the whole family.It consists of 4 spacious bedrooms, two bathrooms, and a large, bright living area with an open kitchen to the dining area and living room. This convivial space is entirely modulable according to your habits of life, offering great flexibility in layout.The property also has a fully excavated basement, offering many possibilities (storage, playroom, office, etc.). A washing machine connection is also included, for optimal daily comfort.On the technical side, the villa benefits from underfloor heating powered by a heat pump, complemented by photovoltaic panels, ensuring optimal comfort and controlled energy consumption.Its modern and economic construction meets current standards in terms of energy efficiency and quality of life.Possibility to build a garage or carport, practical and secure with outdoor parking spaces.Each construction is different: our buyers have the freedom to personalize their construction project within the technical constraints and building regulations. All our clients meet our architect to realize the plans of their house according to their desires.Because a visit is more telling than plans or images, we have built life-size villas. These are located at our headquarters in Oron-la-Ville in the canton of Vaud. We can also receive you in Aproz in Valais. We are open from Monday to Saturday and look forward to receiving you to present our construction options.Specialized in the construction of turnkey villas since 1997, we rely on superior quality materials and techniques. At Prologis, the entire construction chain of our villas is closely controlled to respect regulations and guarantee high-quality, environmentally friendly, and durable housing.Our team accompanies you at every stage of your project: feasibility study and financing negotiations, personalization of your plans with our architect, choice of finishes, administrative follow-up (bank, notary, providence), construction, and after-sales service.A budget for the payment of ancillary costs related to your construction is part of our offer. We have included the following items: connection fees, PC tax, survey and architecture fees, geometer, outdoor and indoor layout, and interim interest. Notary fees are to be expected in addition. They vary depending on each individual situation, and we are at your disposal to estimate them together and include them in your project.Trust us for your construction! Draw your future villa with our architects, choose the finishes, and we will take care of the rest. We will hand over the keys to your future villa 6 months after the start of construction.(Non-contractual texts, images, and calculations)
1 / 24
Price on request
1716 Plasselb

Ein Ort über den Wolken - Einzigartige Berghütte am Fuchses Schwyberg

Ich bin mehr als nur eine Liegenschaft - ich bin ein Ort der Begegnung, der Erholung und unvergesslicher Momente inmitten einer beeindruckenden Bergwelt.An privilegierter Lage am Fuchses Schwyberg in Plasselb darf ich auf rund 1'620 m ü. M. über den Freiburger Voralpen thronen und einen atemberaubenden Panoramablick auf die umliegenden Gipfel geniessen. Die Nähe zum Schwarzsee und die einzigartige Naturlandschaft machen mich zu einem besonderen Rückzugsort für Naturliebhaber, Ruhesuchende und Menschen mit Visionen.Seit vielen Jahren werde ich als gemütliche Berghütte mit Übernachtungsmöglichkeiten bewirtschaftet und biete mit insgesamt 30 Schlafplätzen viel Raum für Gäste, Gruppen, Familienanlässe oder neue Nutzungsideen. Mein grosszügiges Alpstübli mit den angrenzenden Nebenräumen lädt zu geselligen Stunden ein, während die sonnige Terrasse und die weitläufigen Aussenbereiche zum Verweilen und Geniessen der einmaligen Aussicht einladen.Meine rund 441 m² beheizte Nutzfläche verteilen sich auf mehrere Ebenen und umfassen unter anderem eine Küche, verschiedene Aufenthalts- und Nebenräume, zehn Schlafzimmer unterschiedlicher Grössen sowie weitere vielseitig nutzbare Räume im Untergeschoss und Dachgeschoss.Strom und Wasser sind vorhanden. Die Zufahrt ist mit einem geländegängigen Fahrzeug bis zur Liegenschaft möglich. Für die Nutzung der Zufahrtsstrasse ist eine entsprechende Fahrbewilligung erforderlich, welche in der Regel dem Eigentümer sowie berechtigten Nutzern erteilt wird.Ich bin kein gewöhnliches Haus. Ich bin ein besonderer Ort mit Charakter, Geschichte und Potenzial - bereit für Menschen, die die Natur lieben und meine einzigartige Lage im Herzen des Freiburger Senseoberlandes zu schätzen wissen.Vielleicht suchen Sie nicht einfach eine Liegenschaft, sondern einen Ort mit Seele, Weitsicht und unzähligen Möglichkeiten. Vielleicht bin ich genau der besondere Platz, den Sie schon lange gesucht haben.Für detaillierte Informationen, Fragen oder eine Besichtigung steht Ihnen Roy der Makler gerne zur Verfügung.Weitere Immobilien finden Sie auf www.follow.immo.Erfahren Sie mehr über Roy der Makler unter www.roydermakler.ch. Je suis bien plus qu'un simple bien immobilier : je suis un lieu de rencontres, de détente et de moments inoubliables au coeur d'un environnement montagneux exceptionnel.Situé dans un emplacement privilégié au Fuchses Schwyberg à Plasselb, j'ai le privilège de trôner à environ 1'620 mètres d'altitude, au coeur des Préalpes fribourgeoises, et d'offrir une vue panoramique à couper le souffle sur les sommets environnants. La proximité du Schwarzsee et la beauté préservée de la nature font de moi un véritable havre de paix pour les amoureux de la montagne, les personnes en quête de tranquillité et ceux qui souhaitent donner vie à leurs projets.Exploité depuis de nombreuses années comme un chaleureux chalet avec possibilités d'hébergement, j'offre actuellement 30 couchages, permettant d'accueillir des groupes, des familles ou de développer de nouvelles idées d'utilisation. Mon spacieux carnotzet alpin, accompagné de ses locaux annexes, invite à partager des moments conviviaux, tandis que ma terrasse ensoleillée et mes espaces extérieurs généreux permettent de profiter pleinement du panorama exceptionnel.Mes quelque 441 m² de surface utile chauffée se répartissent sur plusieurs niveaux et comprennent notamment une cuisine, différents espaces de séjour et locaux annexes, dix chambres de tailles variées ainsi que d'autres pièces polyvalentes au sous-sol et dans les combles.L'électricité et l'eau sont disponibles. L'accès jusqu'à la propriété est possible avec un véhicule tout-terrain. Une autorisation de circuler est toutefois requise pour emprunter la route d'accès ; celle-ci est généralement accordée au propriétaire ainsi qu'aux utilisateurs autorisés.Je ne suis pas une propriété ordinaire. Je suis un lieu unique, empreint de caractère, d'histoire et de potentiel, prêt à accueillir des personnes qui apprécient la nature et la situation exceptionnelle que j'offre au coeur du district de la Singine.Peut-être ne recherchez-vous pas simplement un bien immobilier, mais un lieu avec une âme, une vue imprenable et d'innombrables possibilités. Peut-être suis-je exactement l'endroit unique que vous recherchez depuis longtemps.Pour une documentation détaillée, pour des questions ou pour une visite, Follow Immobilier se tient à votre disposition.Vous trouvez plus de choix de biens immobiliers sous www.follow.immo

1 / 10
8.5 rooms220m²CHF 1,690,000.–
1619 Les Paccots

Individual chalet with 1018m2 land and potential for creating an independent apartment

Aux Paccots, properties offering both real volumes, a large plot and such flexibility of use remain rare.Located in a chalet neighborhood, in immediate proximity to amenities while preserving a peaceful and green setting, this individual chalet offers approx. 220 m² of living space on a plot of over 1'018 m² fully enclosed.Spread over three levels, it proposes an organization designed to accommodate different life projects: large family, independent activity, housing for a loved one or complementary space to be arranged according to needs.The lower ground floor benefits from an independent entrance, with the necessary volumes for the creation of an autonomous apartment, a rare and concrete asset.The main living areas offer a warm atmosphere, faithful to the chalet spirit, with beautiful volumes, fluid circulation and real conviviality in everyday life.Outside, the property enjoys a particularly pleasant setting with a 160 m² paved terrace oriented south, ideal for extending the living spaces as soon as the weather is fine.Perfectly maintained and recently improved, the property also integrates current technical services: photovoltaic panels, domotics, heat pump and pellet heating, for optimized comfort.A garage of over 60 m² completes the set.All facades have been restored A rare property for those seeking space, flexibility and a real living environment in Aux Paccots.

1 / 9
5.5 rooms189m²CHF 870,000.–
1634 La Roche FR

Une dernière villa disponible - Promotion achevée

Implantées sur une magnifique parcelle de 4'694 m², dans un quartier calme et verdoyant, ces villas font partie d'une promotion désormais entièrement réalisée.Il ne reste plus qu'une maison à la vente -- une opportunité rare dans un ensemble résidentiel déjà finalisé.Chaque villa propose 5.5 pièces réparties sur deux niveaux avec sous-sol, offrant des espaces généreux et une organisation optimale pour la vie familiale.Des espaces pensés pour le confortAu rez-de-chaussée, une cuisine ouverte élégante s'intègre harmonieusement à la salle à manger et s'ouvre sur la terrasse.Le séjour, lumineux et modulable, bénéficie également d'un accès direct aux extérieurs, avec la possibilité d'aménager une chambre supplémentaire selon vos besoins.À l'étage, l'espace nuit propose deux variantes possibles :o 3 chambres spacieuses,o ou 3 chambres avec espace dressing dédié.Chaque villa dispose d'un accès direct à sa terrasse et à son jardin privatif, offrant un véritable prolongement extérieur.Sous-sol fonctionnelo Local techniqueo Caveo Buanderie avec lavaboDeux places de parc sont disponibles en sus du prix de vente (CHF 50'000.-).Chaque bâtiment bénéficie des standards actuels en matière de performance énergétique et de confort moderne, garantissant une habitation durable et efficiente.Une promotion achevée, un environnement déjà structuré, et seulement une villa restante.Une occasion à ne pas manquer.Diese Villen befinden sich auf einer wunderschönen Parzelle von 4'694 m² in einem ruhigen und grünen Viertel und gehören zu einer Promotion, die nun vollständig realisiert wurde.Es steht nur noch ein Haus zum Verkauf - eine seltene Gelegenheit in einem bereits fertiggestellten Wohnkomplex.Jede Villa bietet 5,5 Zimmer, die sich auf zwei Ebenen mit Untergeschoss verteilen. Sie bieten großzügige Räume und eine optimale Organisation für das Familienleben.Auf Komfort ausgelegte RäumeIm Erdgeschoss fügt sich eine elegante offene Küche harmonisch in das Esszimmer ein und öffnet sich zur Terrasse hin.Das helle und flexible Wohnzimmer verfügt ebenfalls über einen direkten Zugang zum Außenbereich und bietet die Möglichkeit, ein zusätzliches Schlafzimmer nach Ihren Bedürfnissen einzurichten.Im Obergeschoss bietet der Schlafbereich zwei mögliche Varianten:- Drei geräumige Schlafzimmer,- oder 3 Schlafzimmer mit eigenem Ankleidebereich.Jede Villa verfügt über einen direkten Zugang zu ihrer Terrasse und ihrem Privatgarten, die eine echte Verlängerung nach außen bieten.Funktionales Untergeschoss- Technischer Raum- Keller- Waschraum mit WaschbeckenZwei Parkplätze stehen zusätzlich zum Verkaufspreis (CHF 50'000.-) zur Verfügung.Jedes Gebäude profitiert von den aktuellen Standards in Bezug auf Energieeffizienz und modernen Komfort, was ein nachhaltiges und effizientes Wohnen garantiert.Eine abgeschlossene Promotion, eine bereits strukturierte Umgebung und nur noch eine Villa übrig.Eine Gelegenheit, die Sie sich nicht entgehen lassen solltenSet on a magnificent 4,694 m² plot in a quiet, leafy neighborhood, these villas are part of a development that has now been fully completed.Only one house remains for sale - a rare opportunity in a residential complex that has already been completed.Each villa offers 5.5 rooms on two levels with basement, providing generous space and optimal organization for family life.Spaces designed for comfortOn the first floor, an elegant open kitchen blends harmoniously with the dining room and opens onto the terrace.The bright, flexible living room also benefits from direct access to the outdoors, with the possibility of creating an additional bedroom to suit your needs.Upstairs, the sleeping area offers two possible variations:- 3 spacious bedrooms,- or 3 bedrooms with dedicated dressing areas.Each villa has direct access to its own terrace and private garden, offering a true outdoor extension.Functional basement- Utility room- Cellar-...

1 / 12
3.5 rooms117m²CHF 840,000.–
1726 Farvagny-le-Grand

Beautiful semi-detached villa in Farvagny

Beautiful, very well-maintained semi-detached villa of 117 m2 habitable, on a plot of 367 m2 offering a beautiful living room with open kitchen, two bedrooms of 12 to 18 m2, a gallery of 7 m2, a flat garden as well as a covered terrace.3 minutes from the highwayYear of construction: 2007Habitable surface: 117 m2Usable surface: 174 m2Plot surface: 367 m2Volume: 709 m3Geothermal communal heating (PPE)Floor heatingLarge living room with open kitchenTwo bedrooms of 12 to 18 m2A gallery of 7 m2Bathroom with shower, bathtub and WCGuest WCEntrance hall with built-in cupboardsDouble-glazed wood/metal windowsMany mosquito screens on the ground floor and first floorHeated room of 12 m2 in the basementLaundry room (shared with key access)Cellar of 18 m2Covered terraceFlat gardenCovered parking for 2 cars in lineParking spaceSchools and kindergarten in the municipalityClose to all amenitiesAvailability to be agreedACCESS15 minutes from Bulle15 minutes from Fribourg25 minutes from Vevey30 minutes from BernSHOPSNearbyTRANSPORTBusGROUND FLOOREntrance with built-in cupboards, living room with open kitchen and guest WCUPPER FLOORTwo bedrooms of 12 and 18 m2, a study area of 7 m2 and a bathroom with shower, bathtub and WCBASEMENTHeated room of 12 m2, a cellar of 18 m2, shared laundry/technical roomOUTDOOR ARRANGEMENTSA covered terrace and a very well-maintained, flat garden as well as a covered parking for 2 cars in line and a parking space

New building
1 / 5
5.5 rooms136m²CHF 1,090,000.–
Chemin de la Grangette 14, 1628 Vuadens

Vuadens – Magnificent new semi-detached villa with 5.5 rooms and west view

Aventis Immobilier presents « La Grangette », a project of two semi-detached villas of high standard, ideally located in a quiet and family-friendly residential area in Vuadens, just a few minutes from Bulle.The villas are designed with high-quality materials and excellent energy efficiency (CECB certificate B) and combine comfort, modernity, and low operating costs.Property features • 5.5 rooms – 136 m² living area • 180 m² usable area • 17 m² terrace • Beautiful west orientation, ideal for enjoying the late day • 2 parking spaces available at CHF 20'000.– per unit (additional), with possibility to install an electric vehicle charging station Construction and equipment • New building with wooden frame construction and peripheral insulation • PVC windows and doors, triple glazing • Aluminium slat blinds • Air-water heat pump, underfloor heating • Photovoltaic panels on the roof • Very generous finishing budgets: kitchen CHF 30'000.– / sanitary CHF 25'000.– • Personalizable finishing according to construction progress Location • Vuadens primary school: approx. 850 m • Bus stop: approx. 900 m • A12 motorway access (Bulle exit): approx. 5 minutes • Bulle city center: approx. 7 minutes by car Availability Handover of the property expected in spring 2028.A rare opportunity to acquire a new, energy-efficient, and personalizable property in a green and sought-after environment. Do not hesitate to contact us to receive the complete sales dossier or organize a project presentation.

Travel time
-
1 / 12
6.5 rooms150m²CHF 1,840,000.–
1720 Corminboeuf

Charming 6.5-room individual property in Corminboeuf

Beautiful 6.5-room property with a plot of 1'063 m2 SituationIt seduces with its timeless elegance and natural integration into its environment. Designed to meet the expectations of contemporary family life, it offers beautiful volumes as well as a fluid and functional layout.Inside, the spaces exude a warm and convivial atmosphere, conducive to well-being. The exterior amenities, particularly well-maintained, complement the whole harmoniously and invite you to fully enjoy the setting.This is a rare property on the market, combining a privileged location, calm, and quality of construction.DistributionGround floorSpacious entrance hall with integrated wall unitsLiving room with fireplace and terrace accessClosed kitchen with terrace access3 bedroomsA shower room with WCA bathroom with WCUpper floor (attic)A large room with skylightA room (library) with skylightA separate WCBasementA large heated game roomLaundry roomWine cellar with brick floorWorkshopDouble garageWorks and maintenance2002/2003Terrace layout, lawn, and sun protectionInterior and exterior painting and parquet flooring in the bedrooms2010Replacement of the electrical panelReplacement of electrical appliances (dishwasher, oven, induction, hood)Painting of the ground floor2014Outdoor pergola with terrace and access path2023Replacement of sun protectionSolar panel system (47 modules) with 2 inverters and a battery

1 / 5
5.5 rooms171m²CHF 1,020,000.–
Route des Marais 101, 1784 Courtepin

Villas Althéa - Nouvelle promotion à Courtepin de 4 villas continguës

Courtepin - Une commune dynamique au coeur du canton de FribourgSituée dans le district du Lac, Courtepin est une commune qui séduit par son côté bilingue, son cadre de vie agréable, ses infrastructures modernes et sa proximité avec les principaux centres du canton. Entourée de nature tout en offrant l'ensemble des commodités essentielles, Courtepin représente un lieu de résidence idéal pour les familles, les couples et les actifs.La gare CFF permet de rejoindre Fribourg en env. 10 minutes, Morat en 8 minutes et Berne en moins de 30 minutes. Plusieurs lignes de bus complètent l'offre et facilitent les déplacements régionaux. La commune dispose de nombreux commerces de proximité : supermarchés, boulangeries, pharmacie, banques, restaurants et divers services. Pour les besoins plus spécifiques, Morat et Fribourg sont rapidement accessibles. Les familles apprécient particulièrement les structures scolaires modernes, allant de l'école enfantine au cycle d'orientation. La commune dispose également de crèches, d'un réseau d'accueil extrascolaire et de nombreuses installations sportives : terrains, salles polyvalentes et espaces verts.Nouvelle promotion immobilière - Les Villas Althéa - Permis en forceDécouvrez cette nouvelle promotion exclusive située au coeur d'un quartier résidentiel paisible de Courtepin. Composée de 4 villas contiguës modernes, cette réalisation offre un cadre de vie idéal pour les familles, alliant confort, luminosité et qualité de construction.Chaque villa propose environ 171 m² habitables, judicieusement répartis afin d'offrir des espaces généreux et fonctionnels. Les grandes baies vitrées, l'orientation optimale et les matériaux soigneusement sélectionnés garantissent une atmosphère chaleureuse et contemporaine.Disposition :Rez-de-chaussée : vaste pièce de vie avec séjour, salle à manger et cuisine ouverte, accès direct à la terrasse et au jardinÉtage : 4 chambres confortables, dont une suite parentale avec salle de bains privativeSous-sol : cave, chauffage, buanderie, disponible selon projetPlaces de parc en souterrain (CHF 30'000.- x 2 en sus du prix)Atouts de la promotion :- Permis en force, démarrage des travaux début 2026- Confort moderne et finitions au choix- Quartier calme et proche des commodités- Construction de qualité répondant aux standards actuels- CECB A- Transports publics, écoles et commerces accessibles à pied- Environnement idéal pour les famillesVillas disponibles :Villa A, 5.5 pces, 171 m², parcelle de 498 m², CHF 1'120'000.- + parcsVilla B, 5.5 pces, 171 m², parcelle de 327 m², CHF 1'060'000.- + parcsVilla C, 5.5 pces, 171 m², parcelle de 314 m², CHF 1'060'000.- + parcs - réservéeVilla D, 5.5 pces, 171 m², parcelle de 286 m², CHF 1'020'000.- + parcsCette promotion représente une opportunité unique de devenir propriétaire d'une villa neuve dans une commune dynamique et bien desservie.Renseignements et dossier sur demande:Anthony Immobilier SA, Linda Liew, 079 858 17 00, info@anthony-immobilier.chCourtepin - Eine dynamische Gemeinde im Herzen des Kantons FreiburgCourtepin liegt im Seebezirk und überzeugt durch seine Zweisprachigkeit, seine hohe Lebensqualität, moderne Infrastrukturen sowie die Nähe zu den wichtigsten Zentren des Kantons. Umgeben von Natur und gleichzeitig mit sämtlichen wichtigen Annehmlichkeiten ausgestattet, ist Courtepin ein idealer Wohnort für Familien, Paare und Berufstätige.Der SBB-Bahnhof ermöglicht eine Verbindung nach Freiburg in ca. 10 Minuten, nach Murten in 8 Minuten und nach Bern in weniger als 30 Minuten. Mehrere Buslinien ergänzen das Angebot und erleichtern die regionalen Verbindungen. Die Gemeinde verfügt über zahlreiche Einkaufsmöglichkeiten des täglichen Bedarfs: Supermärkte, Bäckereien, Apotheke, Banken, Restaurants und verschiedene Dienstleistungen. Für spezifischere Bedürfnisse sind Murten und Freiburg schnell erreichbar. Besonders geschätzt werden die modernen schulischen Einrichtungen, vom Kindergarten...

Travel time
-
1 / 11
6.5 rooms152m²CHF 905,000.–
1773 Léchelles

For sale beautiful 6.5-room villa in the municipality of Léchelles

For sale beautiful 6.5-room villa in the municipality of LéchellesLéchelles, between town and natureOn September 28, 2014, the citizens of Domdidier, Dompierre, Léchelles, and Russy accepted the merger of the 4 municipalities.The territories of these villages are united to form, as of January 1, 2016, a new municipality named Belmont-Broye.The names of Domdidier, Dompierre, Léchelles, and Russy remain the names of the villages that make up this new municipality.Bordered to the north by the Broye and the Arbogne, to the south by the slopes of the Belmont, the municipality of Belmont-Broye is located in the heart of the Basse Broye, halfway between Lausanne and Bern.Belmont-Broye has a population of nearly 5,000 inhabitants and is in constant evolution. The proximity of the A1 motorway exits from Avenches and Payerne certainly contributes to this situation.Léchelles is a welcoming municipality that combines comfort and nature. It offers a range of services and activities: 5 minutes by car, we have numerous shops, childcare facilities, and schools, a library, as well as numerous sports facilities, a tennis club, and a swimming pool.Léchelles is also a haven of peace: surrounded by nature, the municipality is at the heart of a rich network of footpaths.A quality of life frameworkBuilt in the heart of the municipality, these villas offer a central location: 5 minutes on foot from public transport and shops, all your needs are within reach. Rising along a tree-lined garden, the villas enjoy a full south-facing orientation and offer beautiful sunshine.Vibrant, it is also a haven of peace, surrounded by nature. The municipality is also at the heart of a rich network of footpaths. Cycling is safe and practical, both for going to school and for a walk or to venture into the countryside, along the rivers and forest paths.Education:Thanks to its facilities, children have the privilege of being able to follow their education from nursery school to the orientation cycle within the communal school circle.Description:These elegant villas meet your requirements. Their modern architecture offers high-quality and high-end comfort, maximum ergonomics, and a serene living space. Space, light, and balanced distribution are the keywords to describe them.In addition to the modernity of their design and the quality of their materials, the buyer is completely free to choose all their interior finishes. Each person will find a home that reflects their image and meets their own requirements.Interior layout:In the basement: an entrance hall, a living room, a bedroom, and a bathroom/shower, a cellar, a technical room with a heat pump and a laundry room.On the ground floor: a car parking space, an entrance hall that leads to the day area with an open kitchen and dining area, and a terrace with a full south-facing orientation and a view of the surrounding nature: nothing is better for meals or relaxation, a guest toilet, a spacious living room, which is bathed in the light of large doors and windows that offer exceptional natural light and to fully enjoy the beautiful sunny days.On the upper floor: 2 beautiful, spacious, and bright bedrooms with a bathroom with a bathtub and sink, we also have the parental suite with a private bathroom with a shower, sink, and toilet.Sale price of the villa: Sfr. 905,000.00Parking spaces in addition to the price: Sfr. 25,000.00 per space

1 / 5
4.5 rooms111m²CHF 990,000.–
Chemin de la Colombière 8, 1762 Givisiez

Magnificent villas in Givisiez - PPE area of 119 m²!

Discover four magnificent semi-detached villas ideally located in Givisiez, in close proximity to all amenities and benefiting from quick access to the highway entrance. Their strategic location guarantees you optimal living comfort. Each villa offers modern, bright and spacious living areas designed to meet the needs of an active and harmonious family life. On the ground floor, you will be seduced by a beautiful open living room, giving access to a large terrace and a garden for exclusive use, perfect for enjoying the beautiful days. An entrance hall equipped with built-in wall cabinets, a guest toilet as well as a laundry room complete this level with practicality and elegance.Upstairs, you will discover three beautiful bedrooms, including a large parental suite with its own bathroom. A distribution hall as well as a common bathroom complete the layout of the sleeping area. One of the villas also offers a balcony on this level. Combining modernity, comfort and privileged location, these villas are a rare opportunity for those who want to settle in a pleasant living environment, close to the center of Fribourg.1 parking space in the underground garage for an additional CHF 30,000.-The 4 available villasVilla on the red plan CHF 990,000.- Villa on the purple plan CHF 1,100,000.- Villa on the blue plan CHF 1,010,000.-Villa on the green plan CHF 1,050,000.-Do not hesitate to contact us to receive more details.

Travel time
-
1 / 11
6.5 rooms169m²CHF 1,245,000.–
1566 St-Aubin FR

Detached house 5.5 rooms in St-Aubin FR

Home+Foyer SA offers for sale this superb, fully renovated villa on a large plot of approx. 466 m2 in the charming town of Saint-Aubin (FR).The plot is ideally located close to all amenities and motorways, 5 minutes from Lake Neuchâtel, 30 minutes from Bern and Fribourg. It is located in a quiet area.Saint-Aubin is a dynamic town ideally located in the Broye plain which offers a peaceful living environment, surrounded by agricultural and natural landscapes.Accessible and close to towns like Payerne and Estavayer-le-Lac, it is a place appreciated for its tranquility and rural charm.The villa includes:In the basement:? A hall? A large available? A cellar? A laundry room? A technical room? A workshop? A shower roomOn the ground floor:? A dressing room? An office? A shower room? A bathroom / WC? A large living/dining room? A fully equipped kitchen? Two bedrooms of approx. 14 m2? A large veranda of approx. 25 m2? A large terrace of approx. 30 m2With off-plan purchasing, personalize your interior according to your tastes, from doors to bathrooms.Curious about our construction/renovation process? Visit our website! https://www.homeetfoyer.ch/notre-procede-construction-renovationWhat is the strength of Home+Foyer SA? A traditional and sustainable construction More than 50 years of experience Transparency in prices and construction costs A construction guarantee After-sales service availableA construction project with Home+Foyer SA is?1 contract1 contact person1 person in chargeWe are your trusted partner to design and build the project of your dreams!Do not hesitate to contact us for any requests for information via the following email address: info@homeetfoyer.ch.Or by phone at 021/948 65 78.

Suggested properties for you based on search results

Other interesting objects