800 results - House, chalet, rustico to buy: Canton Fribourg

1 / 7
  • Parking space
  • Balcony / Terrace
11 rooms292m²CHF 949,000.–
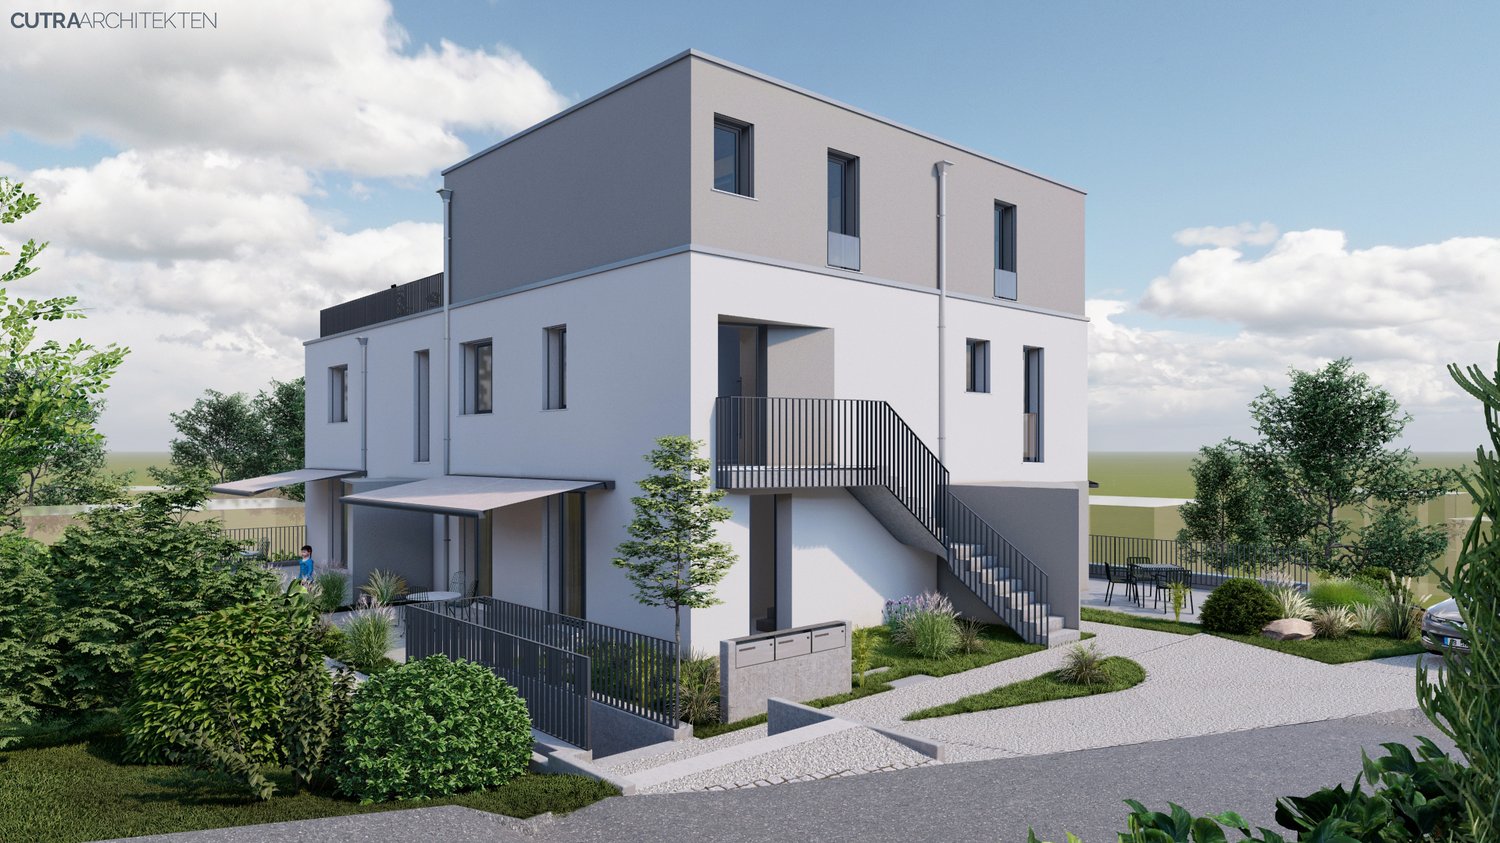
1737 Plasselb

Invest without waiting!

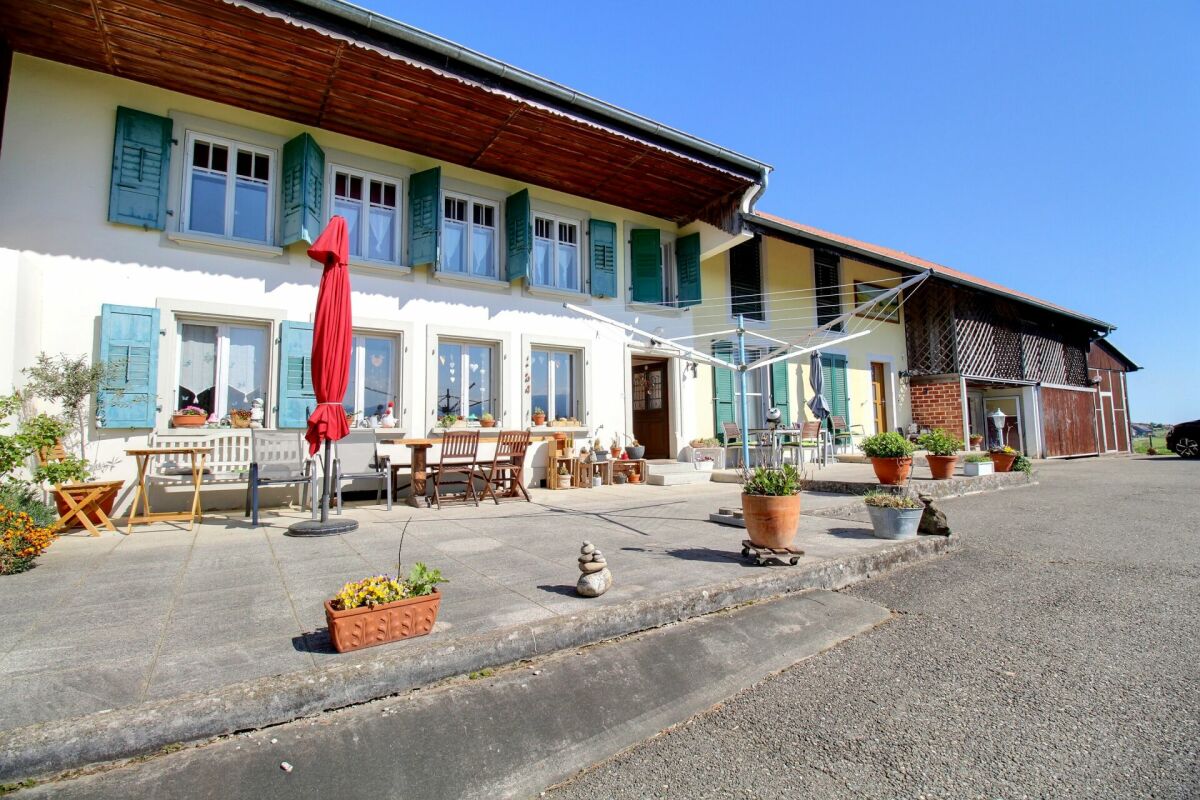
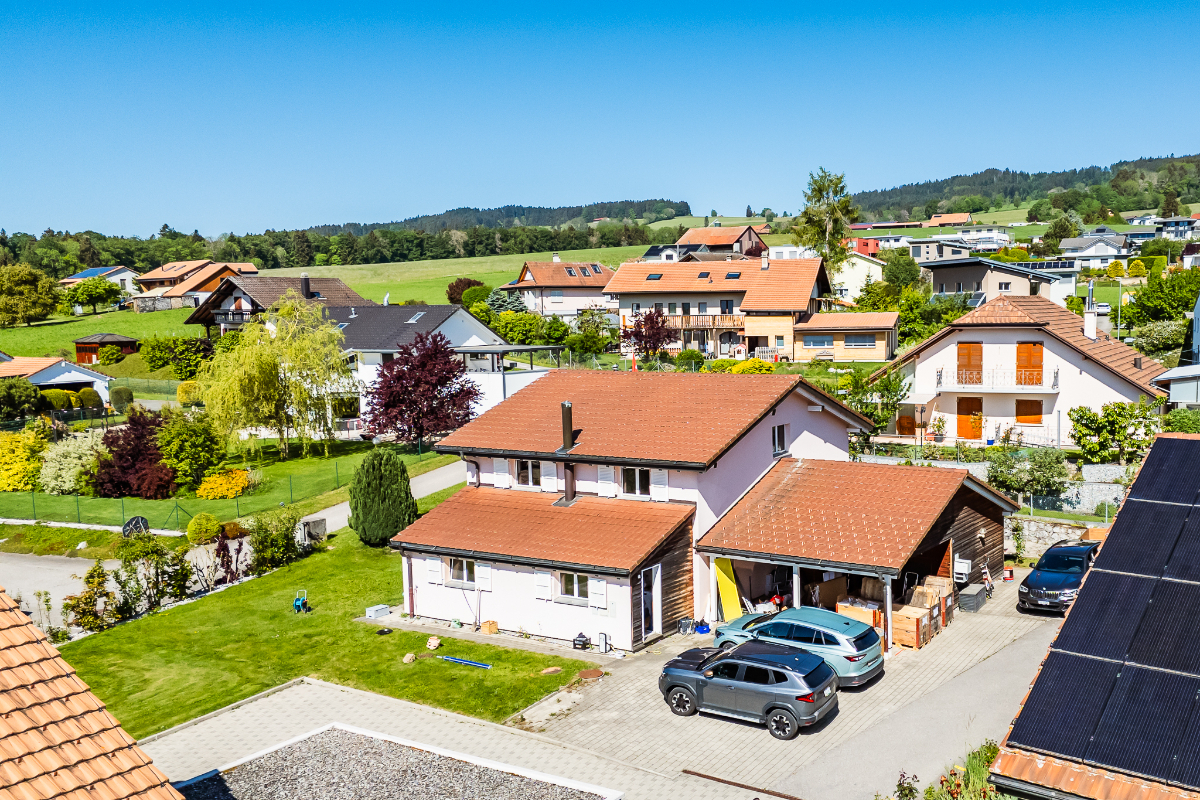
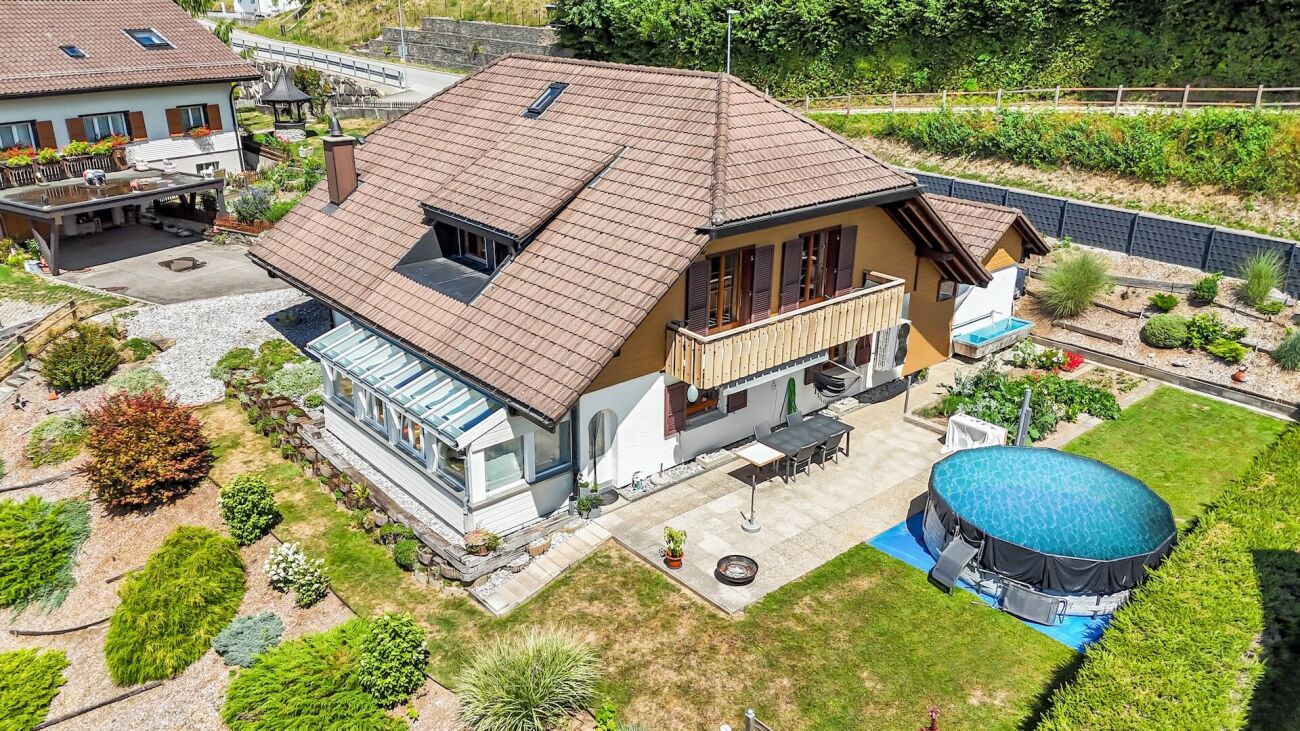
This rental building comprises a total of four apartments, annexes, and several outdoor parking spaces. The apartments have practical layouts and offer balconies or private outdoor spaces. The property was built in solid masonry and is in a solid state.The apartments are currently rented and generate regular rental income, making this object an ideal investment. Thanks to the ongoing leases, the rental situation is stable, with additional potential for future adjustments to rents or value-added investments.An interesting opportunity for investors looking for a profitable building of manageable size, with development potential. Here, no wish remains unfulfilled. Take advantage of this opportunity and convince yourself!This PREMIUM HOMES offer includes: • Quiet residential area • Rental building with 4 apartments • 1.5-room apartment with terrace • 3.5-room apartment on the ground floor with balcony • 3.5-room apartment on the upper floor with balcony • 2.5-room apartment with balcony • Practical layouts • Fully rented • 4 cellars (1 per apartment) • Potential for rent increases • 5 outdoor parking spaces available • Oil heating, underfloor heating • Original tank from 1995 in good condition, 4000-liter capacity • Each apartment has its own boiler, connected to its electricity meter • Living area approx. 247 m² • Gross living area approx. 292 m Interested? We would be happy to show you the property during a non-binding visit!Do you want to sell your house or apartment safely? We determine the current value of your property, discreetly and without obligation!Interested in a first, non-binding exchange? Don't hesitate to contact us. We look forward to your contact.

  • Parking space
  • Balcony / Terrace
Fatjona Gjyliqi

Fatjona Gjyliqi

Agente immobilière

1 / 6
  • Parking space
  • Garage
6.5 rooms199m²CHF 1,200,000.–
1775 Grandsivaz

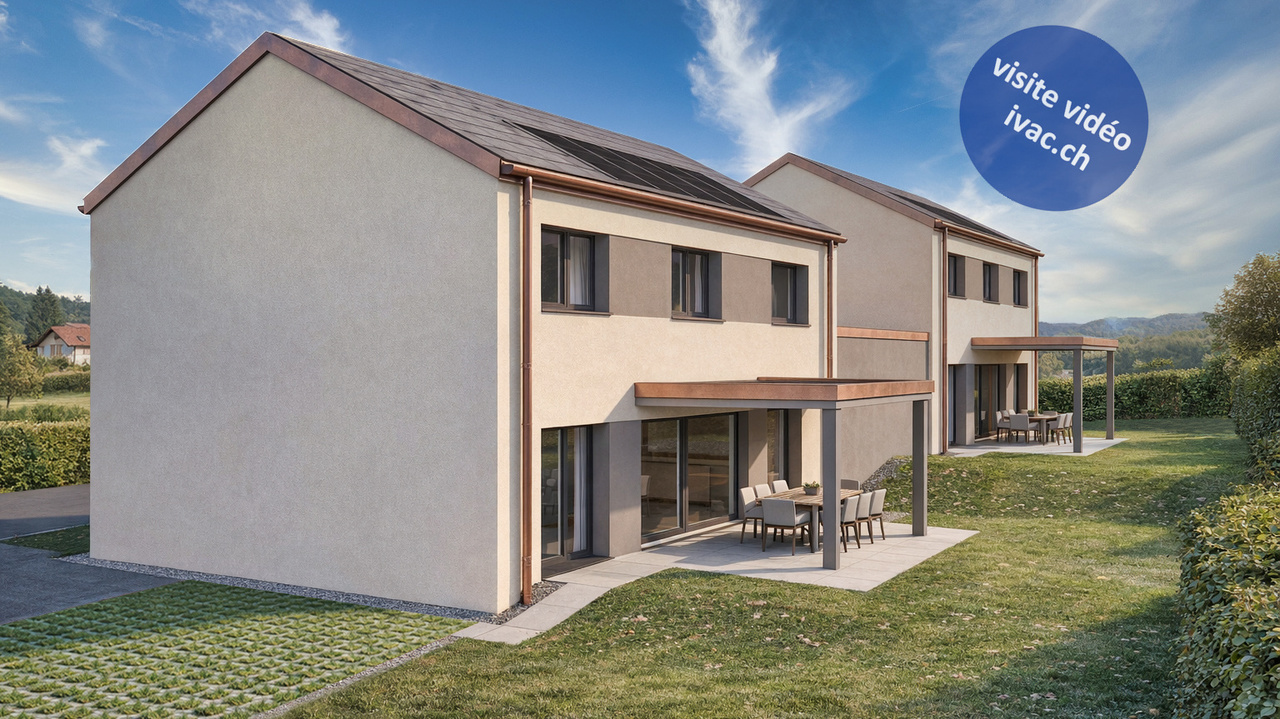
Creation of a semi-detached villa with Studio Villa B

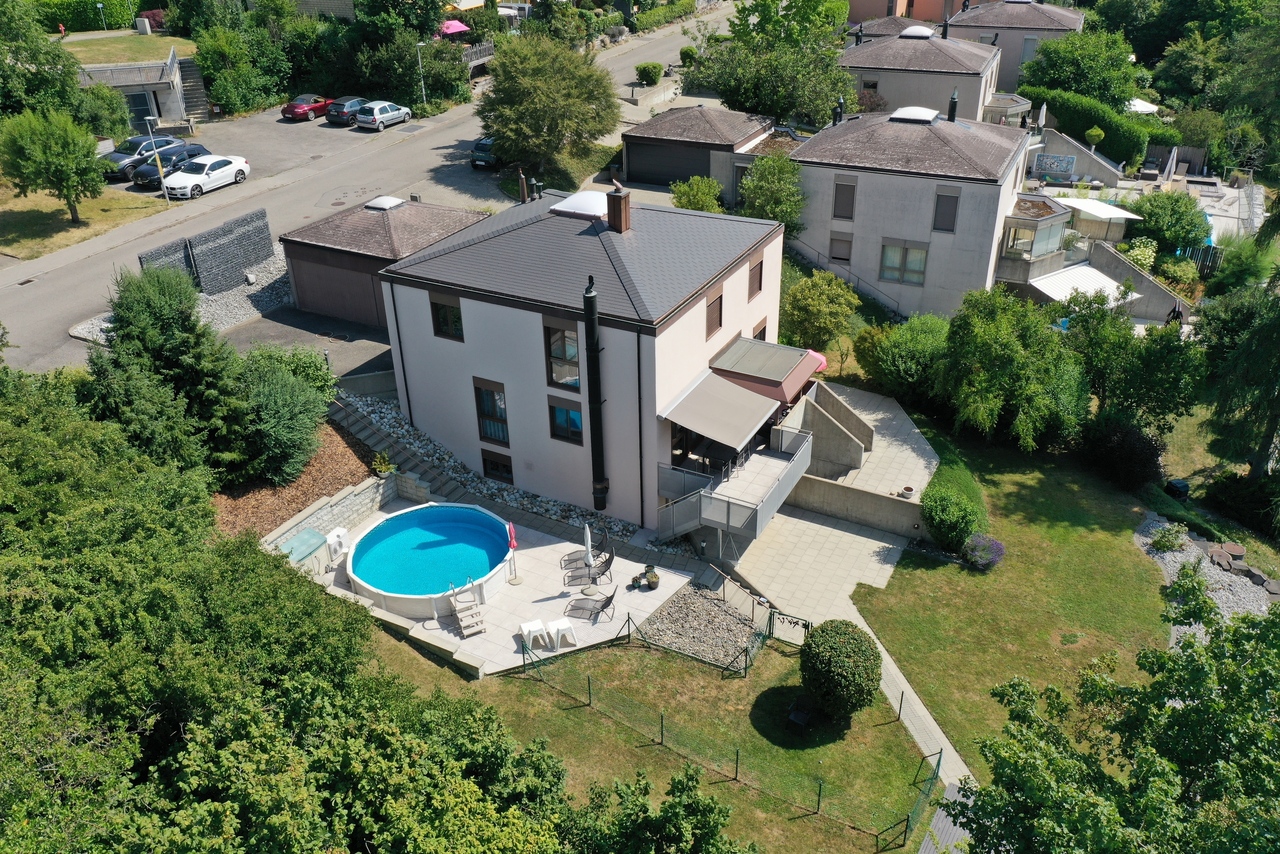
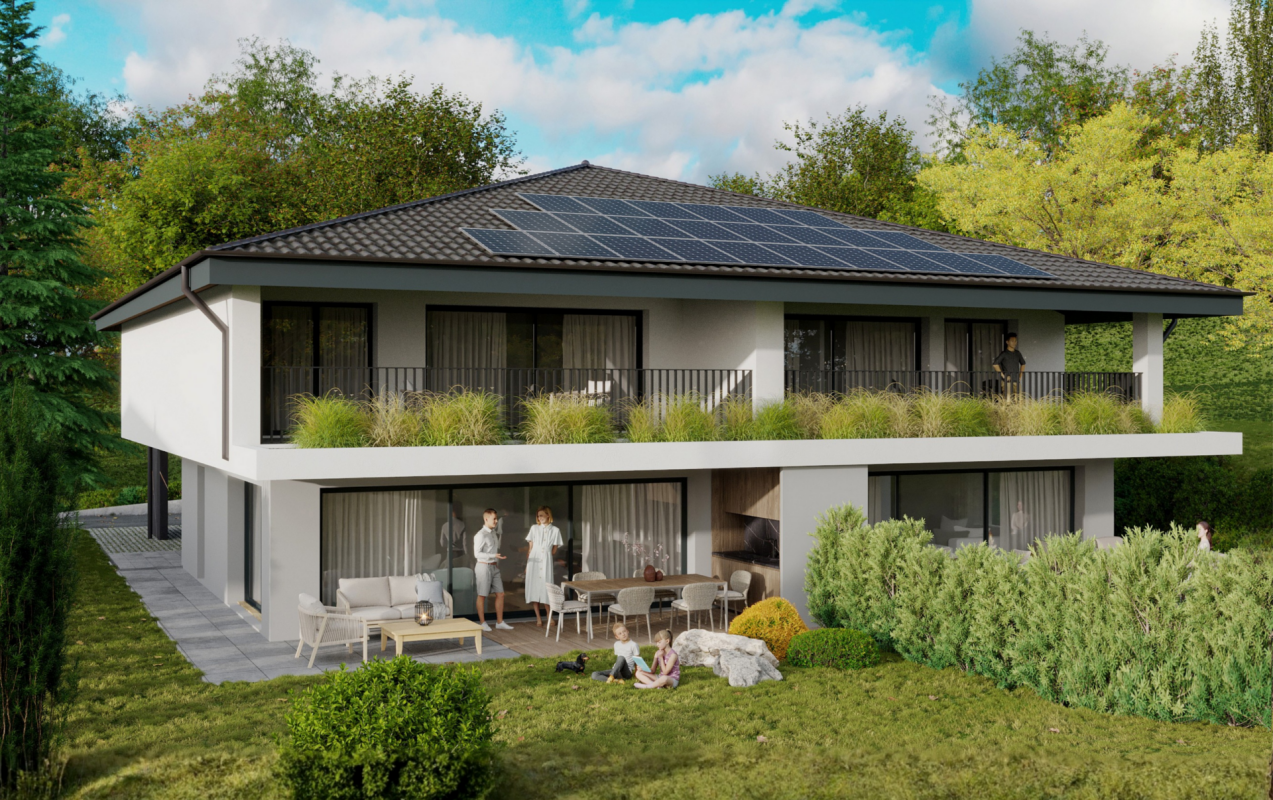
Two villas will be built in Grandsivaz, with a building permit pending and construction scheduled to start upon issuance. Each villa will span two levels and benefit from a plot of approximately 400 m². The ground floor will offer a bright living area, an independent studio, a guest toilet, and direct access to the garden. The upper floor will accommodate four bedrooms. The high ceilings will bring volume and character to the living spaces. The basement will be fully excavated and the roof equipped with photovoltaic panels. A double garage and an outdoor parking space will complete this property.This offer from BETTERHOMES is characterized by the following advantages: - quiet and pleasant residential area- plot of 400 m²- three private parking spaces- bright and spacious living room- independent studio offering more intimacy- direct access to the garden- master suite with dressing room and private bathroom- fully excavated basement for more space- photovoltaic installation on the roof for a more ecological energy consumption- close to amenities while being in a peaceful environment- etc., etc., etc. ...Interested? Contact us for a non-binding visit - online visits are also possible!Not the right one? You will find over 2,000 other objects on: www.betterhomes.ch - The Swiss specialist for real estate transactions.Do you have a property to market?Take advantage of our expertise: https://www.betterhomes.ch/en/take-advantageDo you want to know the value of your property?Discover its value now with our free, non-binding, and immediate estimate!https://www.betterhomes.ch/en/knowledge/estimationMore detailsLocation: in quiet residential area Condition of the building: two new housesBathrooms: 3 (1 x guest toilet, 1 x WC/shower, 1 x WC/bathtub)Heating system: Geothermal pumpPublic transport: bus, 30 m School: primary school in Montagny la Ville, 4.2 kmShops: Aldi, 8.2 km

  • Parking space
  • Garage
New building
1 / 7
  • Balcony / Terrace
  • View
5.5 rooms143m²CHF 1,150,000.–
1625 Sâles

Your future contemporary 5.5-room house in Gruyère

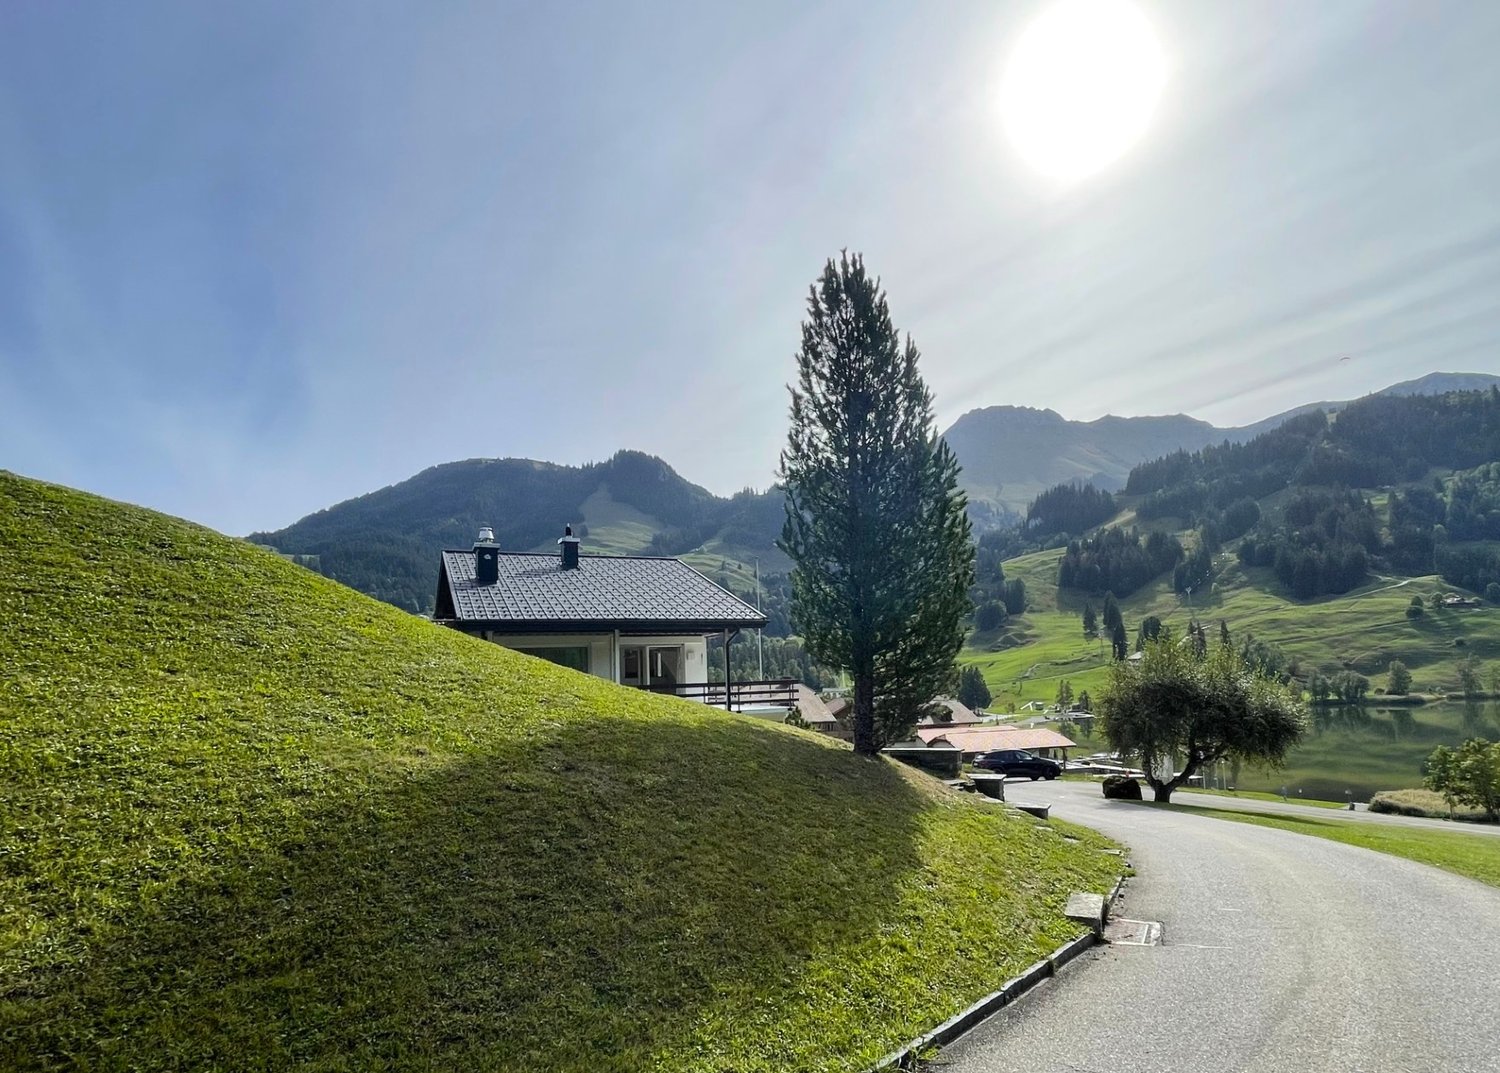
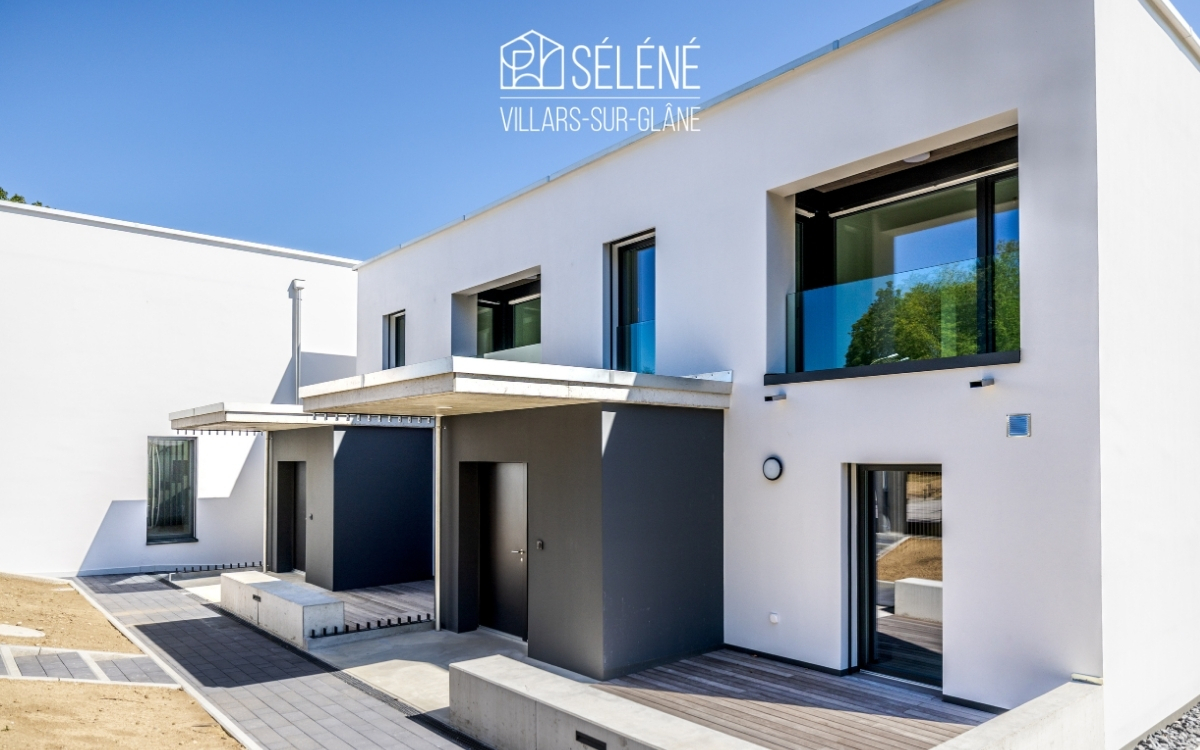
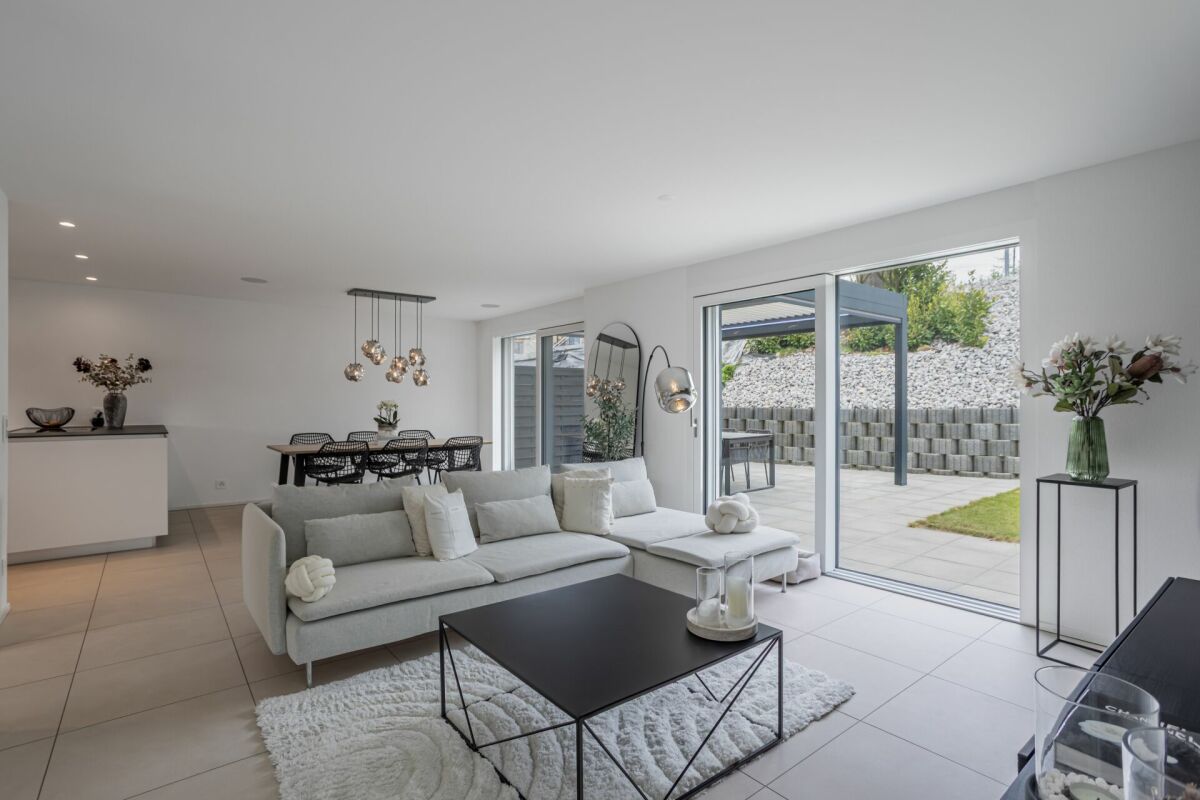
Newly built, customizable house combining comfort, construction quality, and privileged environment.The house is designed for today's lifestyle, harmoniously blending modernity and nature. It charms with its elegant architecture, generous volumes, and living spaces that are both functional and bathed in light.Spread over three levels, each house offers a fluid and pleasant organization, designed for everyday life. An ideal conception for couples, families, or anyone looking to enjoy a pleasant living space over the long term.A bright, open living room with a connection to the outdoorsThe upper floor offers a large, open living area, entirely open to a large terrace in direct connection with the living room. Elevated, this space benefits from a beautiful opening onto the surroundings, bathing the living room in generous natural light throughout the day.The view extends over the surrounding nature and mountains, with the Moléson in sight and the cable car, which adds a living charm to the landscape.The kitchen is generous and convivial, arranged in a U-shape with a large work surface, a bar or dining area, and a discreetly integrated cellar. It opens onto a spacious living room of about 37 m², extended by the terrace.This level also offers an intimate parental suite oriented north, designed to integrate a large wall cupboard and a private shower room.A welcoming and functional ground floorA bright, welcoming entrance hall with a separate dressing room and practical storage space.This level offers three large bedrooms as well as a bathroom, allowing for a fluid and pleasant organization, open to the outside and nature.A complete and modular basementThe basement consists of a freely designable area, which can be furnished according to your wishes: playroom, home cinema, fitness room, or workshop. It also includes a wine cellar, a technical room with laundry, and a storage space under the stairs. Beautiful, easily adaptable volumes, according to your needs.An outdoor space designed for everyday lifeEach house has two covered parking spaces, additional parking possibilities in front of the entrance, and a private garden. The latter offers a beautiful green space, ideal for a vegetable garden, landscaping, or simply enjoying a calm and green environment.The plots are flat and well-organized, making it possible to fully enjoy the outdoors with simple maintenance and without constraints.A privileged location in GruyèreBetween lake and mountains, you benefit from an ideal environment to combine professional life, leisure, and travel. Located in an authentic and warm village, this project benefits from a sought-after quality of life, combining tranquility and proximity to amenities.You will find here renowned schools with school bus connections and extracurricular care, as well as local shops, just a few steps away: a bakery, a restaurant, and a dynamic community life.The region is particularly appreciated for bike tours, whether on a road bike or mountain bike, with numerous routes accessible directly from the house.The location is strategic, with quick access to the highway, allowing you to reach Bulle in 10 minutes, Vevey in 20 minutes, and Lausanne, Bern, or Sion in about 50 minutes.A bus stop a few steps away also allows you to easily reach Bulle or Romont, as well as the main traffic axes connecting Geneva to Basel.Additional advantagesModern comfort and energy efficiency with heat pump, underfloor heating, photovoltaic panels, and high-performance insulation, meeting current standards.Construction carried out by regional, renowned companies known for their seriousness and quality of work. Contemporary architecture with wooden cladding on the facade.- Interior and exterior design fully customizable according to your tastes and needs.- Large terrace of 30 m², directly accessible from the living room, offering a unique rooftop atmosphere and an unobstructed view of the surroundings.- Bright, perfectly optimized living spaces. - Excellent accessibility.Availability: Planned deliveries - end of 2026, spring 2027, or summer 2027A great opportunity to acquire a new, customizable house in Gruyère.Imagine your mornings on the terrace, the sunlight filtering through the mountains, or your evenings in a space designed for comfort and conviviality.Villa A1 - SOLDVilla A2 - SOLDVilla A3 (5.5 rooms) ? plot of 320 m² ? CHF 1'150'000.-Villa A4 (5.5 rooms) ? plot of 324 m² ? CHF 1'150'000.-Villa A5 - SOLDVilla A6 - RESERVEDVilla A7 (5.5 rooms) ? plot of 322 m² ? CHF 1'150'000.-Villa A8 (5.5 rooms) ? plot of 307 m² ? CHF 1'150'000.-Villa A9 - SOLDVilla A10 - SOLDContactAs I live in the village with my family and am convinced by this place and project, I know the sector and its advantages in everyday life very well. I will be happy to share my concrete, sincere, and committed view with you and accompany you at every step of your project.Do not hesitate to contact me to receive personalized information, obtain a complete dossier, or directly organize a visit, on site or in our offices. I will be delighted to present this project to you and help you imagine your future home.Laurence Mauron078 811 42 00laurence@murith-immobilier.chA gem? That's Murith ;)

  • Balcony / Terrace
  • View
Laurence Mauron

Laurence Mauron

Conseillère en immobilier

1 / 7
  • Balcony / Terrace
5.5 rooms138m²CHF 1,450,000.–
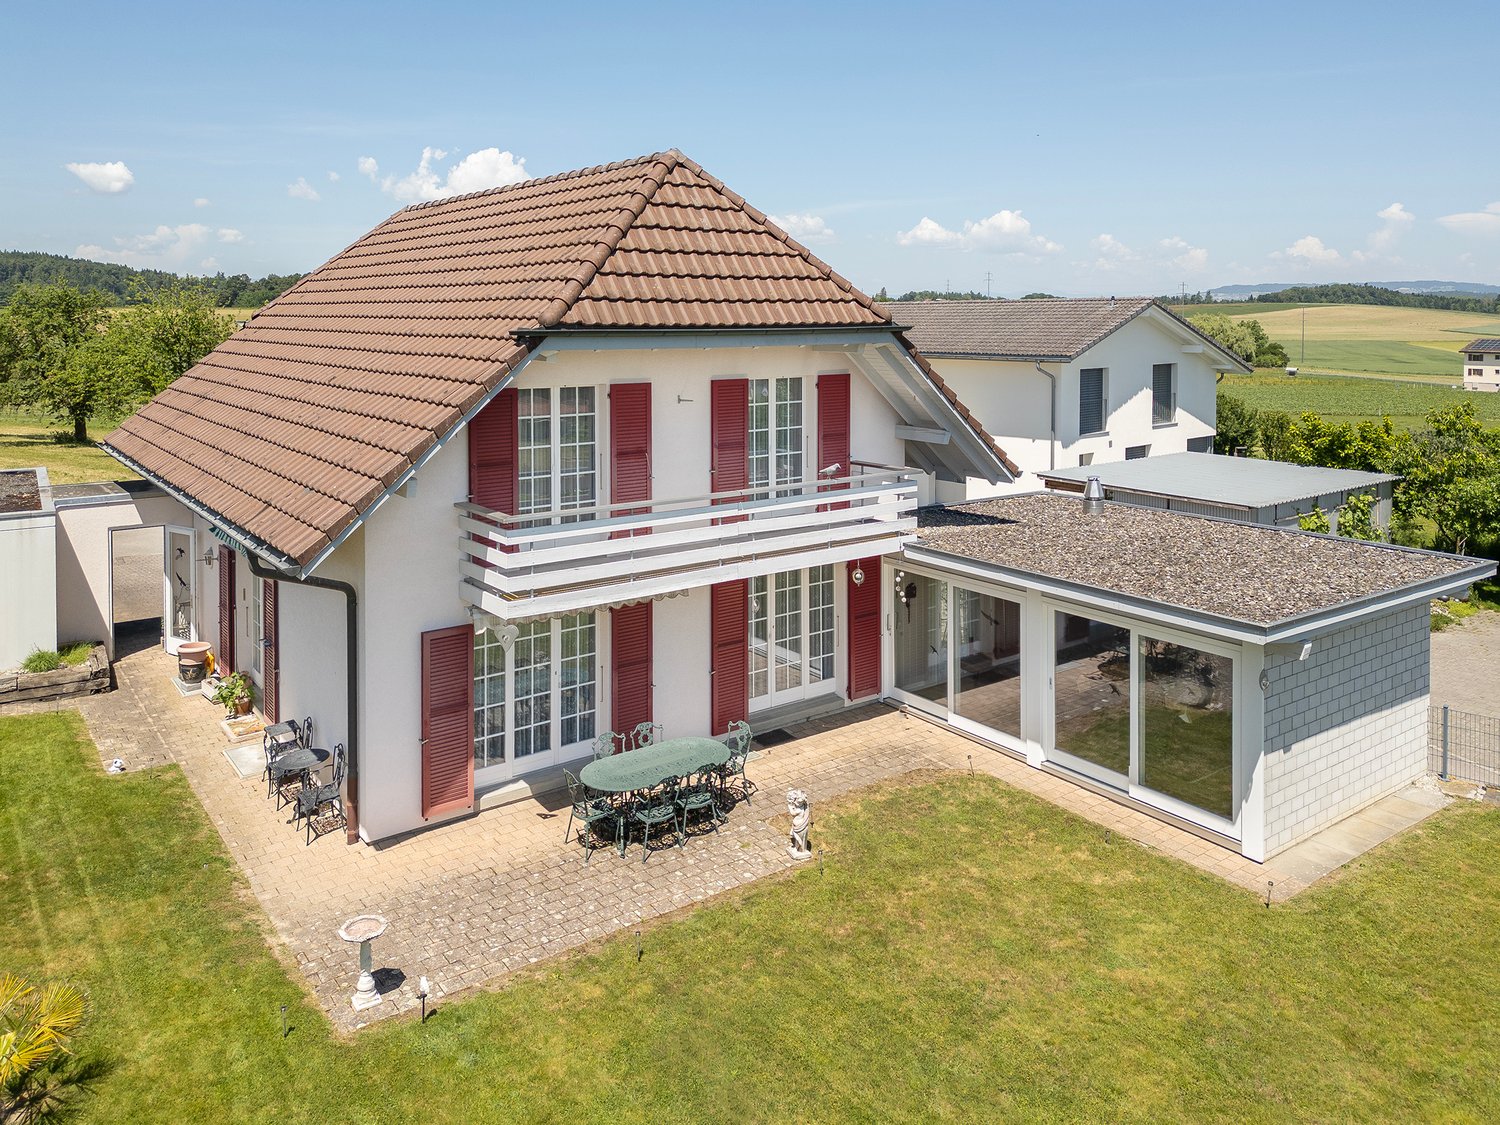
3210 Kerzers

A Dream Home for the Whole Family

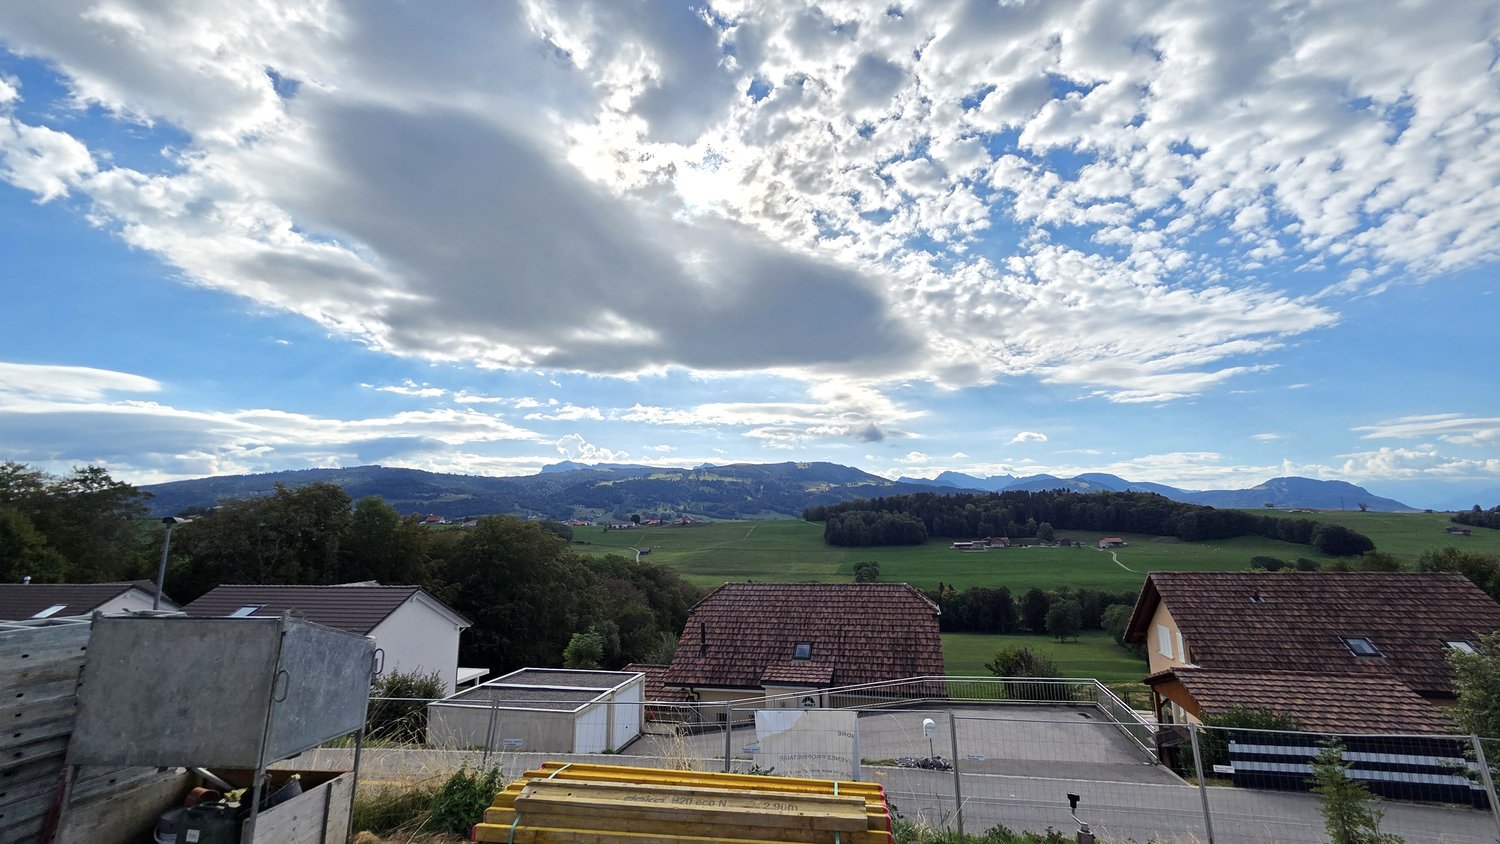
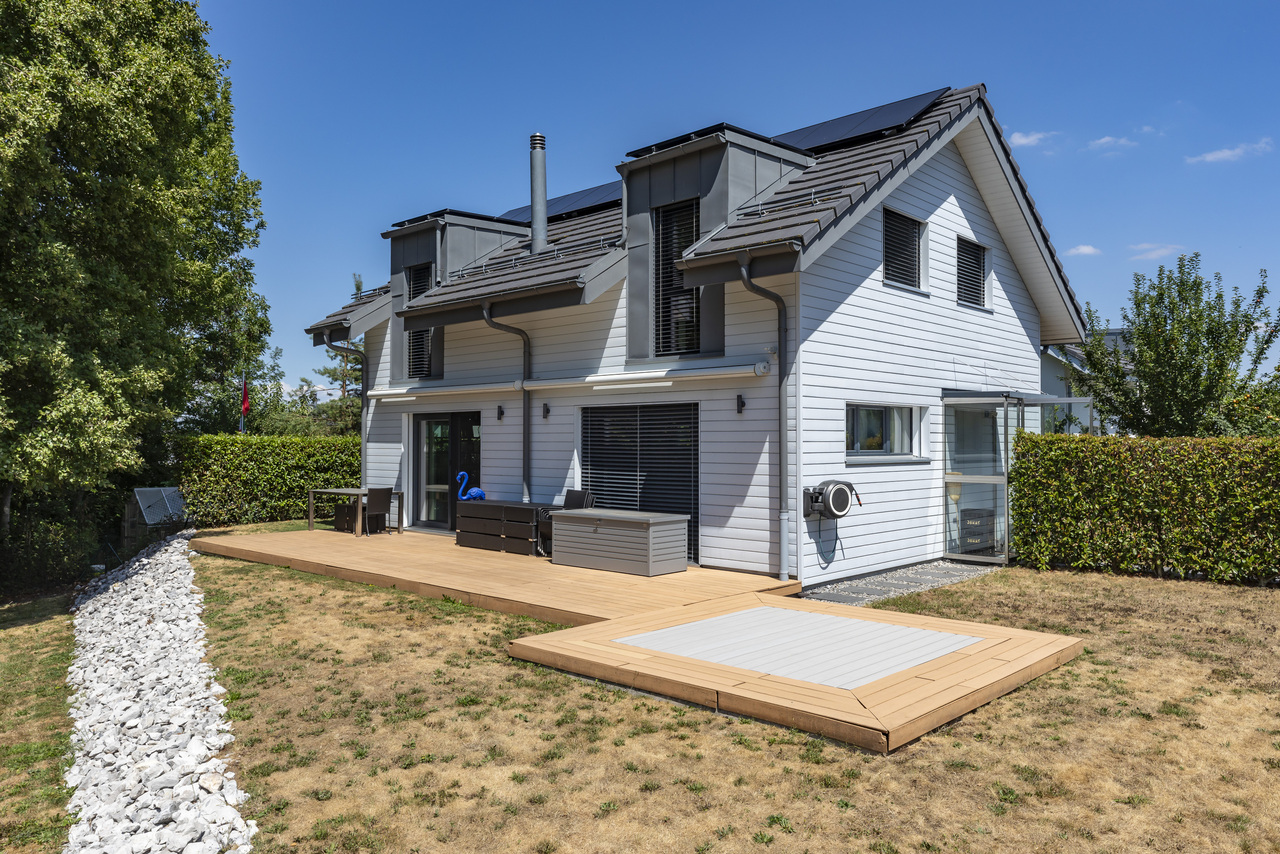
Modern 5.5 room single-family house with garden and panoramic view in Kerzers This attractive 5.5 room single-family house from 2018 impresses with approximately 138 m² of living space, a high-quality finish and a lovingly designed outdoor area. Built in sustainable timber construction, the property combines modern living with an energy-efficient living concept. The spacious living and dining area with open kitchen forms the heart of the house and creates a modern living feeling for the whole family. A Swedish stove also provides a cozy atmosphere. High-quality laminate floors, a family bathroom and a bathroom next to the living/dining room offer high living comfort. Thanks to the heat pump with underfloor heating and the sustainable timber construction, you benefit from a pleasant room climate and energy-efficient construction. Key data: 5.5 rooms Approx. 138 m² living space 603 m² plot area Year of construction 2018 Sustainable timber construction Open kitchen Swedish stove 2 bathrooms Heat pump with underfloor heating Wool insulation Terrace and garden with water feature 1 garage and 3 outdoor parking spaces Quiet location with beautiful views Near the Badi Kerzers The well-kept outdoor area with spacious terrace, garden and attractive water feature invites you to relax and linger. The quiet residential area, the family-friendly environment and the beautiful views make this property an ideal home for families and couples. ALUAG, your real estate agency, is your specialist for wonderful properties in the best locations. We are pleased to accompany you on your way to your dream.

  • Balcony / Terrace
Antonella Lüscher

Antonella Lüscher

Marketing / Sales Assistant

1 / 8
  • Parking space
  • Balcony / Terrace
  • Garage
  • +2
6.5 rooms240m²CHF 1,790,000.–
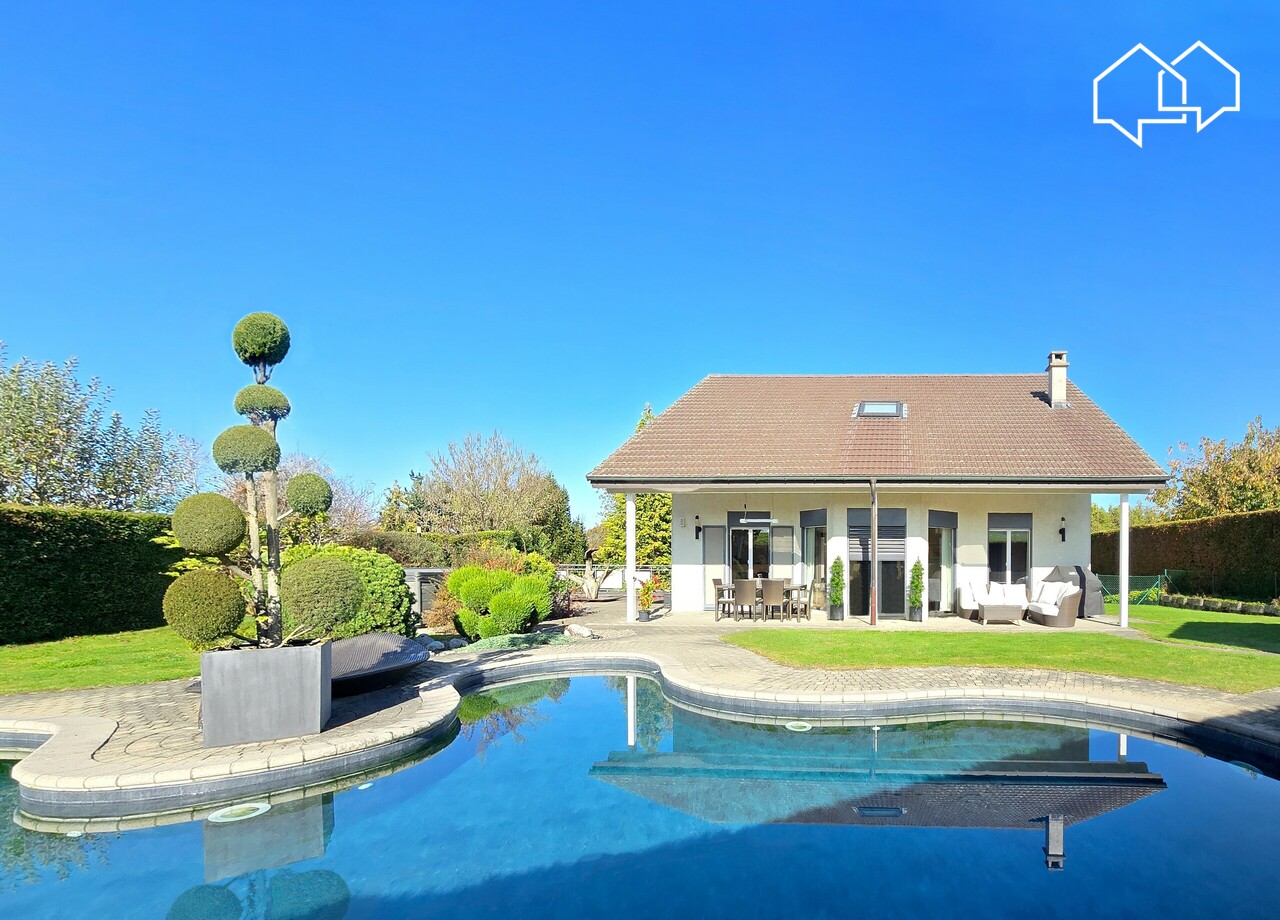
1474 Châbles FR

Spacious individual villa with a view of Lake Neuchâtel

Discover this beautiful individual house of 6.5 rooms, located on a plot of 899 m2 with an unobstructed view of Lake Neuchâtel. It offers a pleasant living environment, both calm and close to amenities.This villa offers high-end amenities and qualities: recent heat pump, photovoltaic panels, triple glazing, etc...The villa is composed as follows:Upper floor: • Bright living room with fireplace • Open kitchen • Large veranda with Swedish stove • Spacious terraces, including a covered one, with a superb view of the lake • An office • A bathroom with shower, sink and toilet Floor: • Three beautiful bedrooms • Bathroom with Italian shower, bathtub, sink and toilet Lower floor: • Large independent office of 39 m2 (ideal for your business) • Available space of 28 m2 with sauna • Laundry/technical room • Spacious cellar of 20 m2 • Double garage of 44 m² + a single garage Outside, there is a large, fully fenced garden as well as large terraces of approximately 51 m², which extend the living space and offer a magnificent view of the lake.A beautiful property to discover, ideal for those looking for space, tranquility and a beautiful unobstructed view.Do not wait any longer, contact us now at 026 663 14 70 or by email: ventes@lombard-immobilier.ch----------------------------------------------------------Cheyres-Châbles is a village located on the shores of Lake Neuchâtel, with a population of 2,500 inhabitants. It is located in the heart of the Grande Cariçaie nature reserve, offering a preserved natural environment.The village is renowned for its favorable microclimate and is famous for its vineyard, which extends over more than 14 hectares. It also has a beautiful marina and an attractive tourist beach.Cheyres-Châbles also offers bike rides on several kilometers in the nature of the Grande Cariçaie reserve and numerous events.Children can follow their entire educational path, from kindergarten to primary school, within the commune. Secondary schools are located in Estavayer-le-Lac. Moreover, Cheyres-Châbles benefits from a good rail connection thanks to its CFF station. The A1 motorway allows you to reach Lausanne and Bern in 45 minutes.

  • Parking space
  • Balcony / Terrace
  • Garage
  • +2
Olivier Marmier

Olivier Marmier

Courtier Immobilier

1 / 6
  • Parking space
  • Garage
8 rooms160m²CHF 1,485,000.–
1696 Vuisternens-en-Ogoz

SUPERB EXTERIOR AND SPACIOUS LIVING SPACES

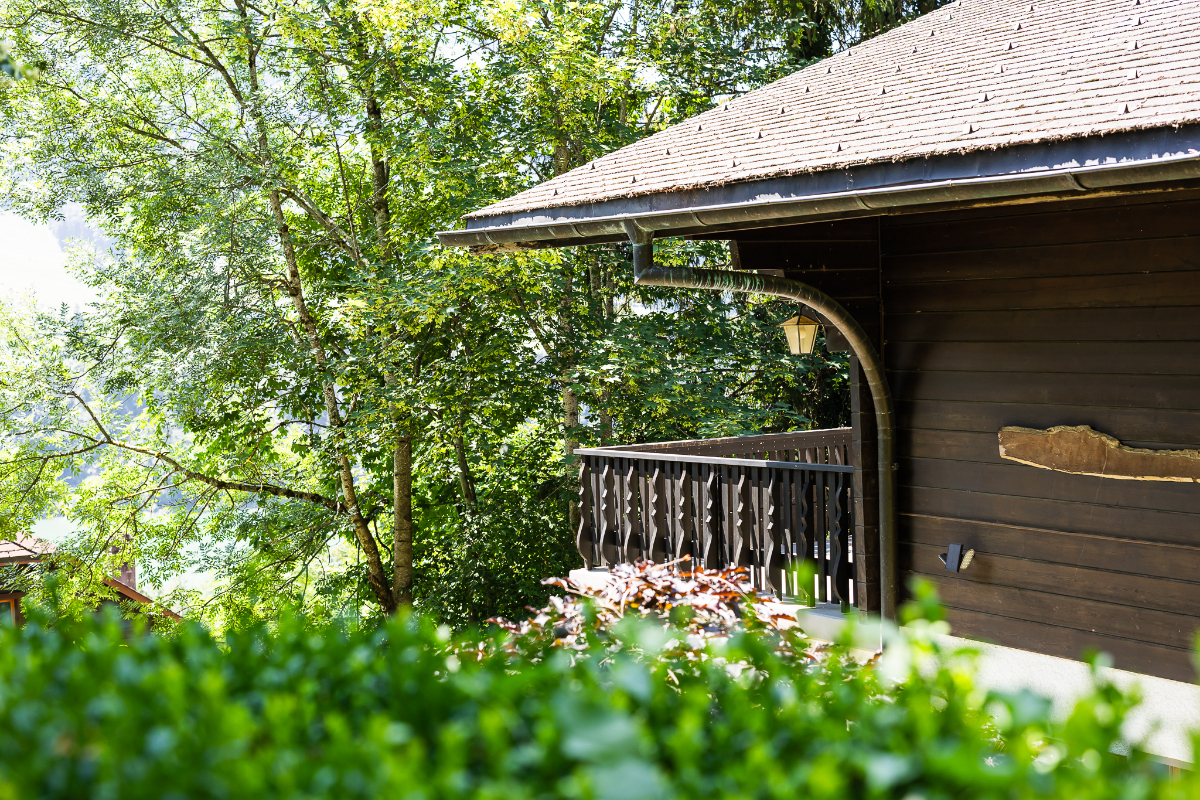
Magnificent family house spread over three levels, situated on a tree-lined plot of over 1070 m² with a charming aviary and a garden shed. The ground floor accommodates a spacious living room bathed in light, a Siemens-equipped kitchen, an office, and a shower room. Upstairs, you will find four large bedrooms with private dressing rooms as well as a bathroom with a generous bathtub. The basement, which is fully above ground and built on one level, includes a wine cellar and two covered parking spaces. Two outdoor parking spaces complete this impeccably maintained property.This offer from BETTERHOMES is characterized by the following advantages: - family house spread over three habitable levels - large plot of over 1070 m² with beautiful outdoor amenities - modern, fully equipped kitchen with Siemens appliances - four large bedrooms with integrated dressing rooms - two bathrooms, one with a bathtub and one with a shower - fully built-out basement, directly on one level and fully above ground - double garage with direct access to the house - two additional outdoor parking spaces - heating by heat pump, low energy consumption - very well-maintained house, no renovation work required - etc., etc., etc. ... Interested? Contact us for a non-binding visit - online visits also possible! Not the right one? You will find over 2,000 other properties on: www.betterhomes.ch - The Swiss specialist for real estate transactions. Do you have a property to market? Take advantage of our expertise: https://www.betterhomes.ch/en/profiter Do you want to know the value of your property? Discover its value now with our free, non-binding, and immediate valuation! https://www.betterhomes.ch/en/knowledge/estimation More details Location: quiet Building condition: good Bathrooms: 2 (1 x WC / 1 x WC / shower, 1 x WC / bathtub) Heating system: Heat pump Public transport: bus, 700 m School: primary school, 1 km Shops: grocery store, 700 m

  • Parking space
  • Garage
1 / 8
  • Parking space
4.5 rooms139m²CHF 950,000.–
1692 Massonnens

Quiet and residential living frame

This carefully maintained individual villa seduces with its generous volumes, family-friendly distribution, and magnificent private garden. The bright living spaces offer a warm and pleasant atmosphere in everyday life. The living room and dining room with direct access to the terrace create a beautiful harmony between indoors and outdoors and invite you to fully enjoy the beautiful days. The plot offers a beautiful relaxation area, play and leisure area. An additional useful area in the basement provides appreciable flexibility in everyday life and ideally completes this property. An ideal property for buyers looking for calm, intimacy, and quality of life. Here, no wish remains unfulfilled. Take advantage of it and convince yourself!This PREMIUM HOMES offer includes: • Residential quiet neighborhood • Family-friendly environment • Beautiful sunny orientation • Large living/dining/kitchen area • Bright and open distribution • Functional family arrangement • Three bedrooms upstairs • Multifunctional space in the basement • Well-maintained • Large private garden • Terrace with intimacy • Plot of 676 m² • Net living area approx. 117 m² • Gross living area approx. 139 m² • Available parking spaces Interested? We would be pleased to show you the property during a non-binding visit!Do you want to sell your house or apartment without worrying? We will inform you about the current value of your property, discreetly and without obligation!Are you interested in a first, non-binding exchange? Do not hesitate to contact us. We look forward to your contact.

  • Parking space
Déborah Simon

Déborah Simon

Teamleiterin Immobilienvermittlerin

1 / 7
  • Parking space
  • Garage
12 rooms310m²CHF 1,290,000.–
1714 Heitenried

Your Pearl in the Green - where peace reigns

This charming farmhouse is being sold as a multi-family house with three separate apartments and is located in a quiet, secluded spot in the middle of a green and natural environment. The spacious plot of around 4,200 m² offers plenty of space, privacy, and numerous possibilities for use.Surrounded by meadows and nature, the residents enjoy a unique quality of living, far away from noise and hustle and bustle. The three residential units make the property particularly interesting for investors as well as for multi-generational families. The extensive surroundings and the large property create ideal conditions for a relaxed life in the green.A rare opportunity for all those who are looking for peace, nature, and an attractive multi-family house with great potential. So, no wishes are left unfulfilled here. Take advantage and convince yourself! This PREMIUM HOMES offer includes: • Spacious floor plan • Bright, light-filled rooms • One apartment already rented • 1 x 5-room apartment • 2 x 3-room apartment • Large garden seating area • Extensive plot area of 4,160 m² • Large bathroom with laundry tower • Heat pump + wood heating system • 4x covered parking spaces • Possibilities for outdoor parking spaces Interested? We would be happy to take you on a non-binding tour! Do you want to sell your house or apartment worry-free? We will tell you the current market value of your property, discreetly and non-bindingly! Are you interested in a first non-binding exchange of ideas? Don't hesitate and contact us. We look forward to you.

  • Parking space
  • Garage
Egzona Kalimashi

Egzona Kalimashi

Immobilienvermittlerin

1 / 7
4.5 roomsCHF 990,000.–
1791 Courtaman

Last villa with 4.5-room garden, green surroundings and high-end amenities!

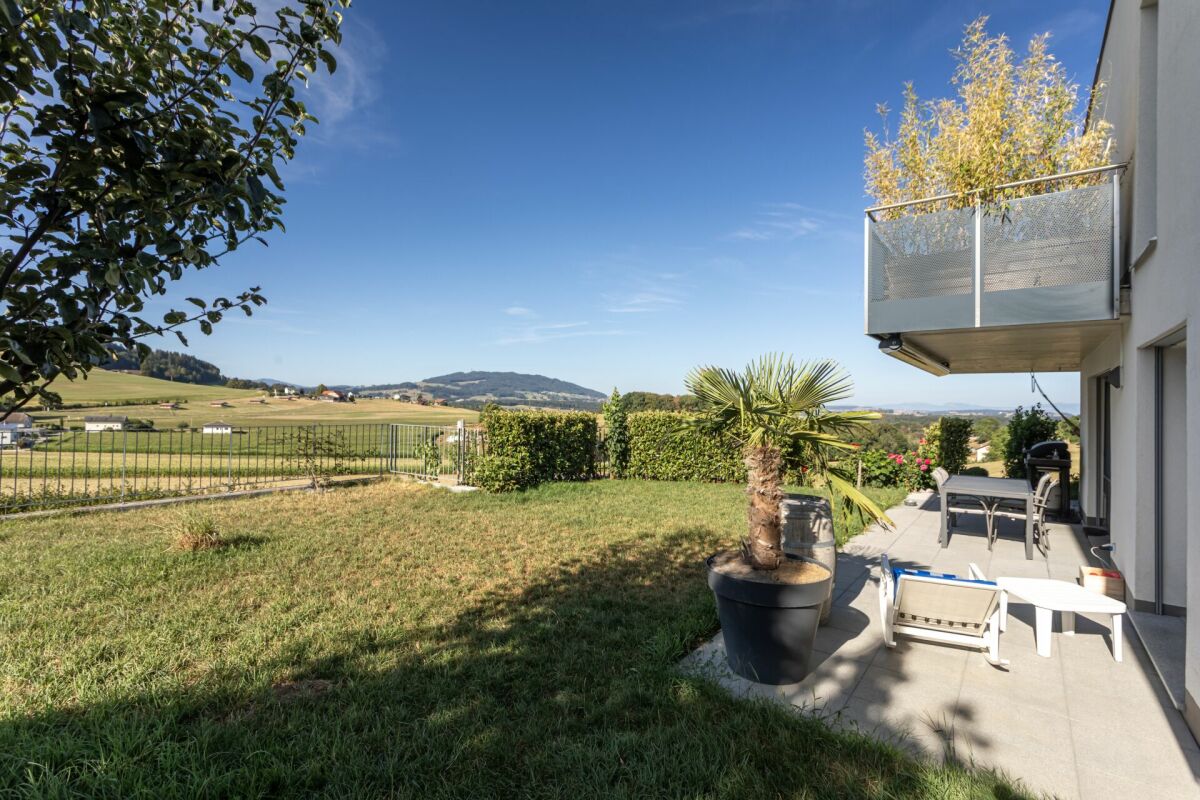
Last contemporary villa with 4.5 rooms (D), green surroundings and high-end amenities! Nestled on a beautiful plot of 316 m², this contemporary villa of 4.5 rooms seduces with its elegant architecture, its generous volumes and its design focused on comfort and sustainability.Built with quality materials and according to current energy standards, it offers a modern, functional and eco-responsible habitat, ideal for a family looking for a peaceful setting.Located in a quiet residential area, on the edge of an agricultural area, the house benefits from a beautiful unobstructed view of the countryside and optimal south-facing sunlight.The living area of approximately 50 m² opens onto a large terrace of 38 m² and a private garden, perfect for enjoying the beautiful days. The open, convivial and modern kitchen communicates harmoniously with the living room and the dining room.A shower room with WC completes the ground floor.Upstairs, the parental suite of 23 m² benefits from a dressing room and a private bathroom. Two additional bedrooms of 13 m² and 11 m², as well as a large bathroom with a bathtub, complete the sleeping area.The basement includes a available room, a cellar and a technical room with laundry.Technically, the villa is equipped with a heat pump system, complemented by photovoltaic panels, guaranteeing reduced energy costs and excellent thermal comfort.Finally, two covered parking spaces are available as an option for CHF 25,000.- each.The advantages: New construction with high-end finishes 163 m² of living space on three levels 3 bedrooms + 1 available room Parental bedroom with bathroom and dressing room Heat pump & photovoltaic panels Terrace 38 m², garden 316 m² 2 covered parking spaces Quiet and green environment in CourtepinThis villa combines modernity, brightness and environmental protection, a privileged living environment, just a few minutes from amenities.Contact us today to receive more information or the complete dossier.

Nicolas Bedu

Nicolas Bedu

Courtier en immobilier

Suggested properties for you based on search results

Other interesting objects