799 results - House, chalet, rustico to buy: Canton Fribourg

1 / 11
5.5 rooms128m²CHF 1,090,000.–
Route de Brévires 11, 1741 Cottens FR

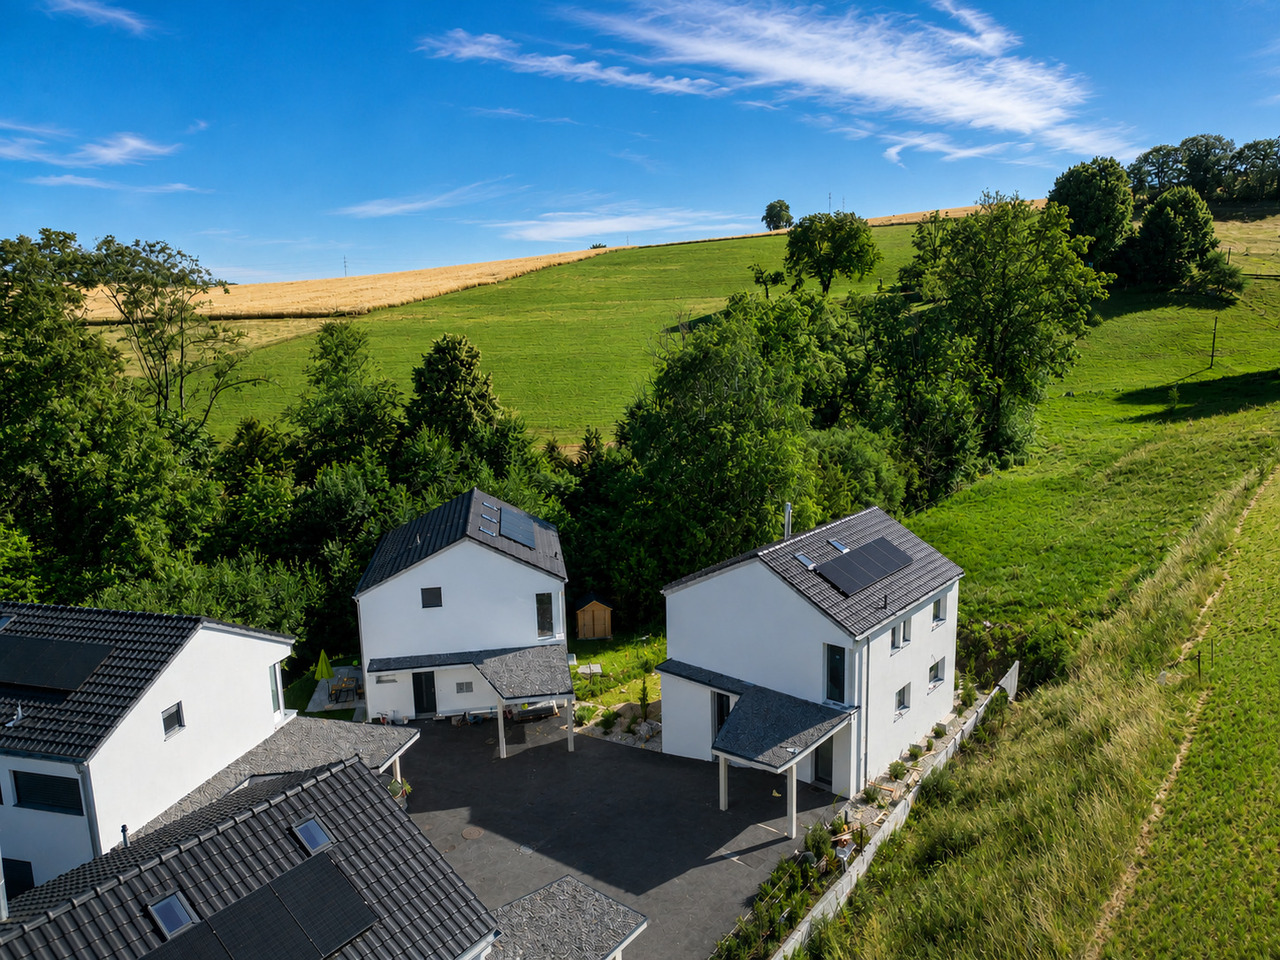
New promotion of 8 villas in Cottens

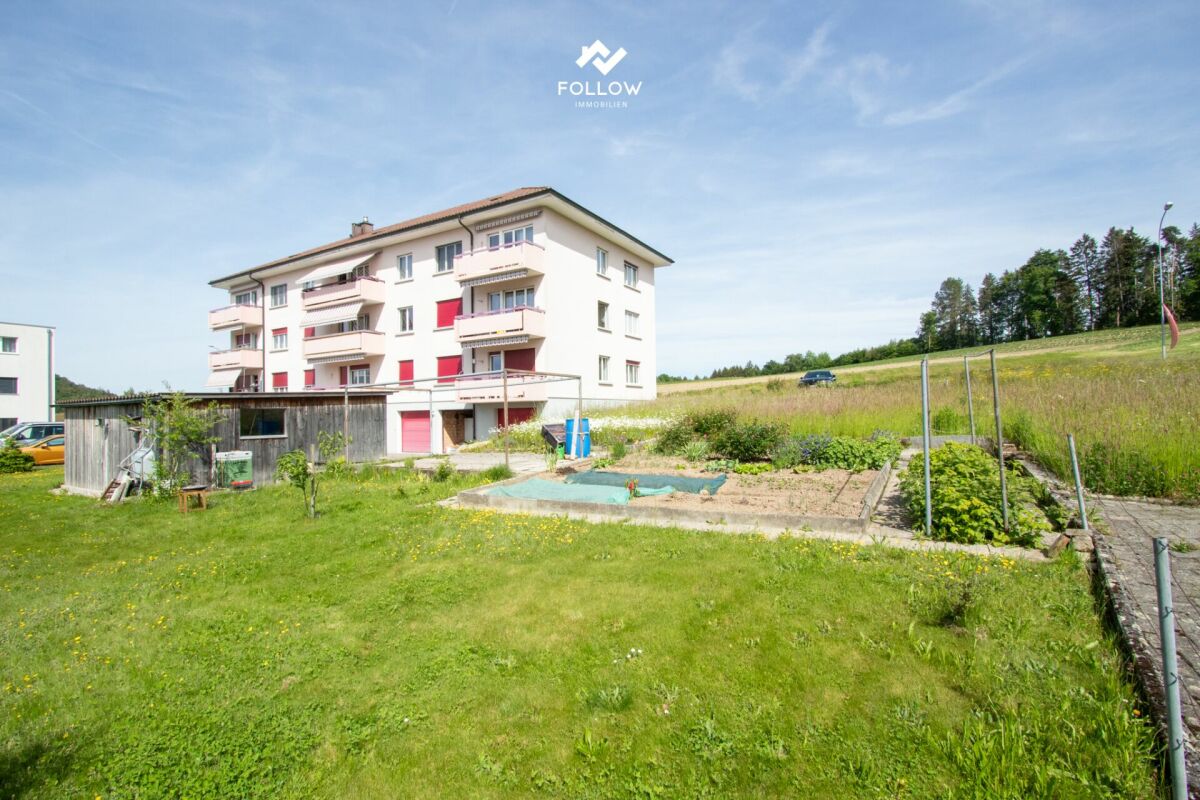
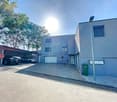
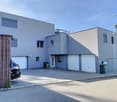
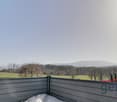
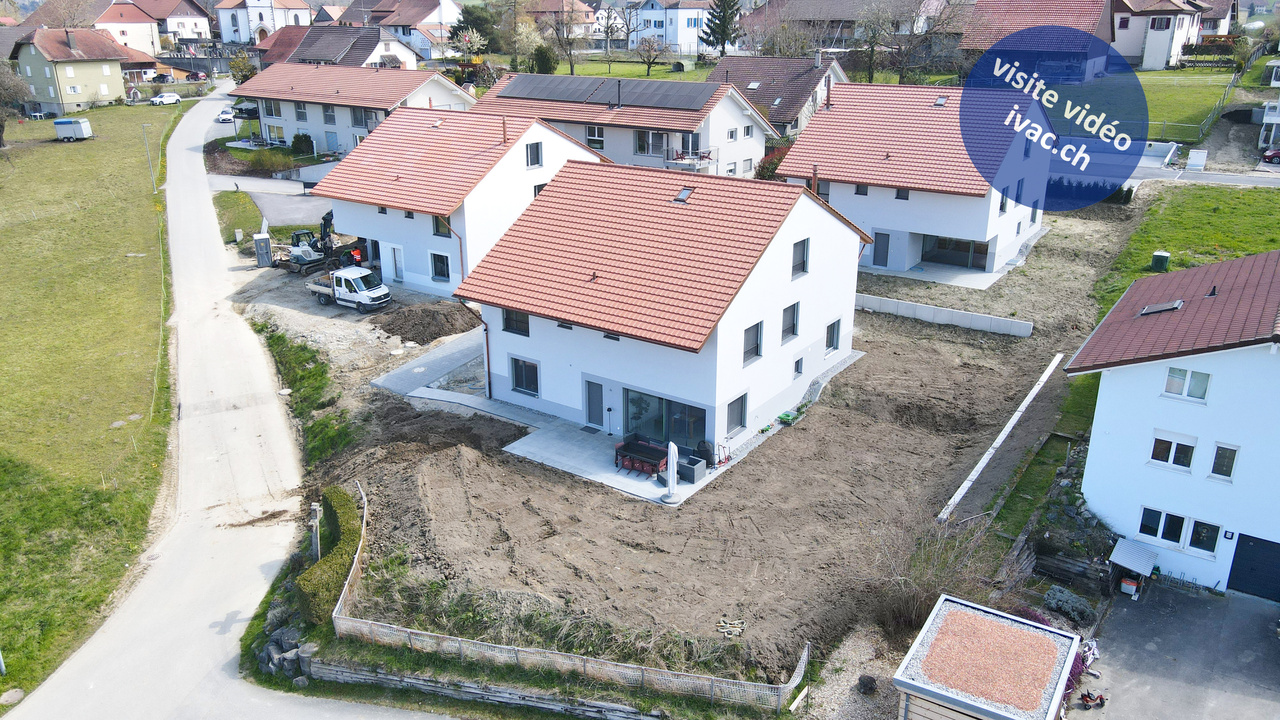
DESCRIPTION : COMING SOON NEW PROMOTION OF VILLAS : 8 MAGNIFICENT VILLAS FOR SALE IN COTTENSPre-marketing is open, project coming soon ! Only 4 houses left !Perfectly located in the village of Cottens in a quiet environment close to the village center, this superb project benefits from an exceptional living environment for the region, close to all amenities. This beautiful life project will prioritize the realization of 8 contiguous villas spread over 4 floors with a typology of 5.5 rooms. Each villa will have a private garden and a rooftop terrace, as well as integrated photovoltaic panels on the roof. These future villas will be your ideal place to live and will provide you with all the necessary comfort.The choice of the typology model will give you many possibilities to arrange the spaces. For example, equipping the bedroom on the top floor with a bathroom or converting it into a living room.Two outdoor parking spaces, one covered and one outdoor, are available for an additional price of CHF 30,000.-. The buyer will be able to personalize their choices for all interior finishes (kitchen, bathroom, tiles, parquet, etc.). Each will find a home that matches their own image and meets their own requirements. SITUATION :The village of Cottens seduces with its proximity to all amenities, such as shops, schools, nurseries, after-school care, doctors, and excellent transportation links in the immediate vicinity. You will also find various sports clubs, footpaths, a theater, an indoor pool, a fitness center, etc. The villas are located in a quiet and idyllic environment with a view of the mountains.BASIC TYPOLOGY : House 1A : 5.5 rooms / Price CHF 1,090,000.- House 2A : 5.5 rooms / Price CHF 969,000.- House 3A : 5.5 rooms / Price CHF 955,000.- ( SOLD )House 4A : 5.5 rooms / Price CHF 969,000.- ( SOLD )House 1B : 5.5 rooms / Price CHF 969,000.- ( SOLD ) House 2B : 5.5 rooms / Price CHF 959,000.- House 3B : 5.5 rooms / Price CHF 969,000.-House 4B : 5.5 rooms / Price CHF 1,065,000.- ( SOLD )Start of construction : February 2026Discover your future home by contacting our team for a comprehensive project presentation and thus enjoying personalized advice from our broker.
Travel time
-
1 / 12
5.5 rooms130m²CHF 1,340,000.–
Route du Petit-Bois 20, 1727 Corpataux

Demand the best

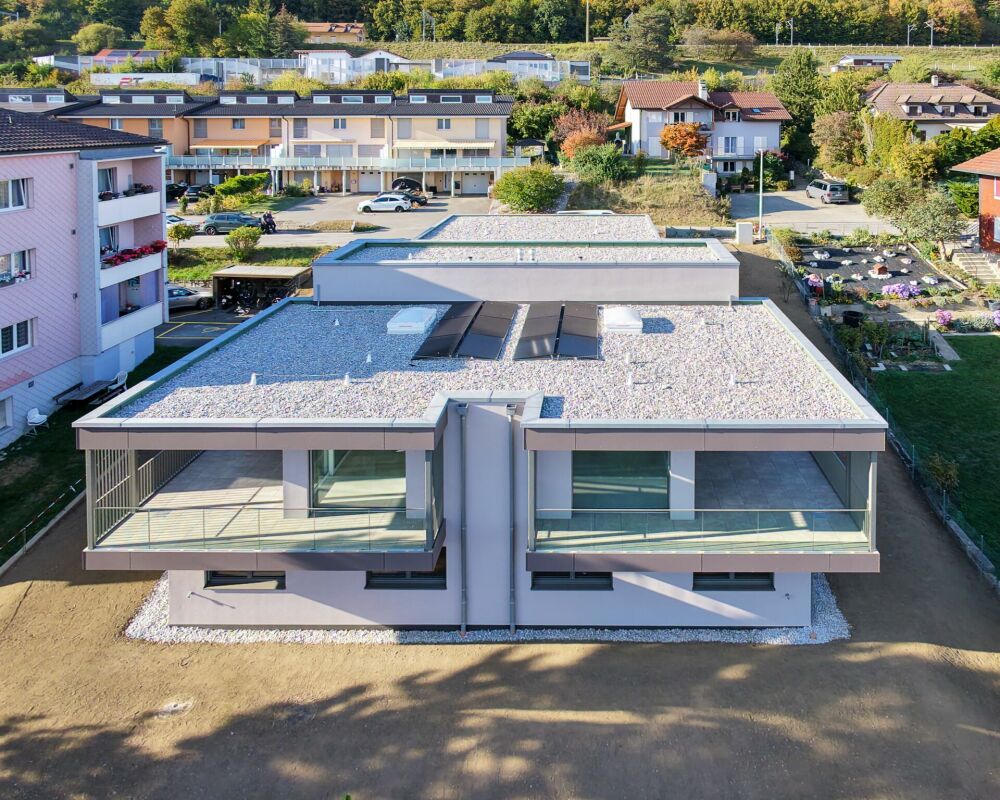
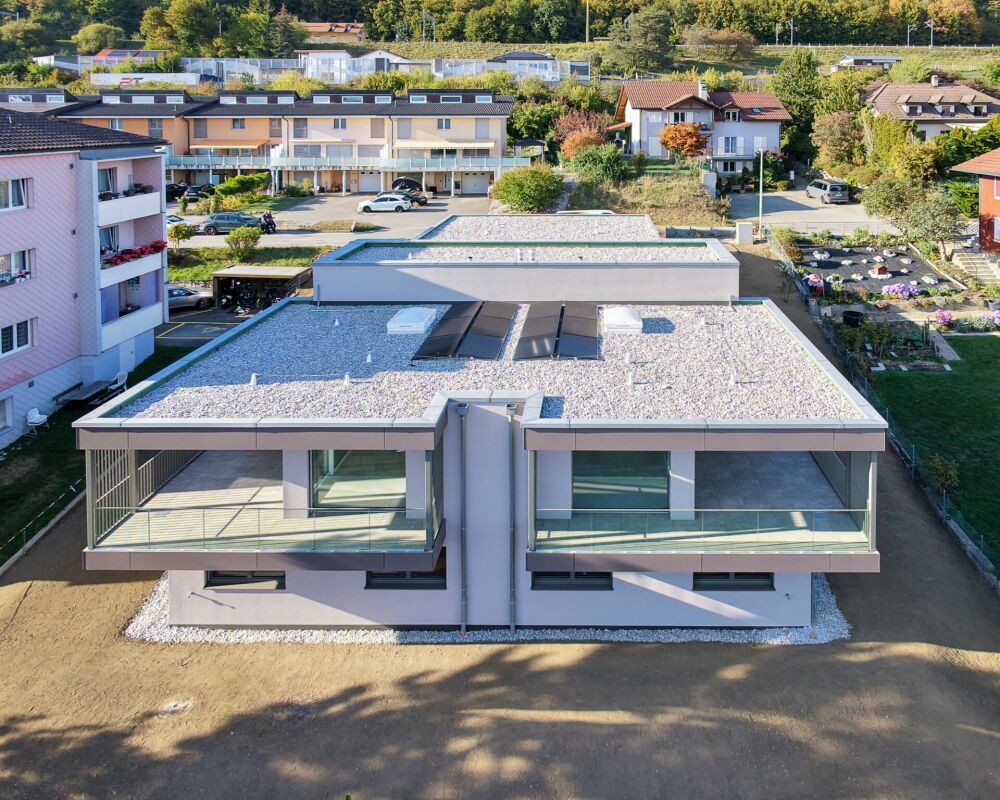
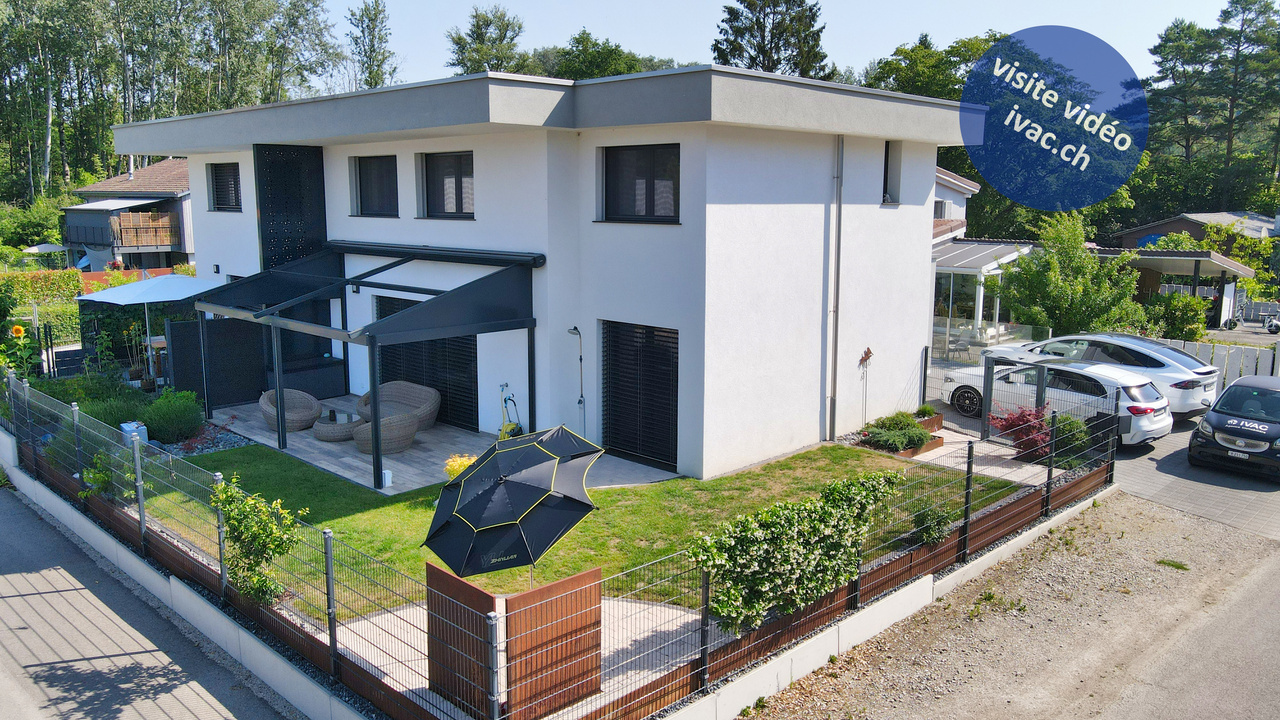
Magnificent contemporary semi-detached villa with high-end amenities Discover this sumptuous semi-detached villa on three levels, combining elegance, modernity, and cutting-edge technological comfort. Designed with clean lines and contemporary architecture, it seduces with its elegance and high-quality finishes.Thought out to meet current requirements, the property is equipped with a complete home automation system, accessible remotely, allowing simple control of the shutters (opening/closing), lighting on the 3 levels, as well as the garage opening, offering intelligent daily management.Solar panels, a heat pump cooling system, video surveillance, as well as a water softener have been installed, thus providing optimal comfort. Ground floor :You will be charmed by a spacious living room bathed in light, open to a fully equipped kitchen and a convivial dining room, offering direct access to the outside. The plot has been carefully landscaped with beautiful stones, wooded with small shrubs, creating a harmonious and peaceful outdoor setting. A pleasant terrace equipped with a bioclimatic pergola has been installed for more comfort, and to fully enjoy the beautiful summer evenings. A bedroom, currently used as an office, ideal for teleworking or independent activity at home, as well as a guest toilet, completes this floor pleasantly. First floor :A magnificent parental suite with private shower room and toilet.A room with a custom-made, glazed dressing room, included in the sale.A 3rd room bathed in light A bathroom with toilet, sink, and shower Basement : A 18 m2 cellar/laundry room with washing column, equipped with a sink and very practical shelves, allowing you to easily store your personal effects. A spacious garage for two cars, equipped with electric charging stations, completes this exceptional property.

Travel time
-
1 / 11
5.5 rooms128m²CHF 969,000.–
Route de Brévires 11, 1741 Cottens FR

New promotion of 8 villas in Cottens

DESCRIPTION : COMING SOON NEW PROMOTION OF VILLAS : 8 MAGNIFICENT VILLAS FOR SALE IN COTTENSPre-marketing is open, project coming soon ! Only 4 houses left !Perfectly located in the village of Cottens in a quiet environment close to the village center, this superb project benefits from an exceptional quality of life in the region, close to all amenities. This beautiful life project will prioritize the realization of 8 contiguous villas on 4 floors with a typology of 5.5 rooms. Each villa will have a private garden and a rooftop terrace, as well as integrated photovoltaic panels on the roof. These future villas will be your ideal home and provide you with all the necessary comfort.The choice of typology model will give you many possibilities to design the spaces. For example, the bedroom on the top floor can be equipped with a bathroom or converted into a living room.Two outdoor parking spaces, one covered and one outdoor, are available as an option for the price of CHF 30,000.-. The buyer can personalize their choice for all interior finishes (kitchen, bathroom, tiles, parquet, etc.). Each will find a home that meets their own requirements and image. SITUATION :The village of Cottens charms with its proximity to all amenities, such as shops, schools, kindergartens, after-school care, doctors, and excellent transport links in the immediate vicinity. You will also find various sports clubs, footpaths, a theater, an indoor pool, a fitness center, etc. The villas are located in a quiet and idyllic environment with a view of the mountains.BASIC TYPOLOGY : House 1A : 5.5 rooms / Price CHF 1,090,000.- House 2A : 5.5 rooms / Price CHF 969,000.- House 3A : 5.5 rooms / Price CHF 955,000.- ( SOLD )House 4A : 5.5 rooms / Price CHF 969,000.- ( SOLD )House 1B : 5.5 rooms / Price CHF 969,000.- ( SOLD ) House 2B : 5.5 rooms / Price CHF 959,000.- House 3B : 5.5 rooms / Price CHF 969,000.-House 4B : 5.5 rooms / Price CHF 1,065,000.- ( SOLD )Start of construction : February 2026Discover your future home by contacting our team for a comprehensive project presentation and take advantage of personalized advice from our broker.

Travel time
-
1 / 11
5.5 rooms128m²CHF 969,000.–
Route de Brévires 11, 1741 Cottens FR

New promotion of 8 villas in Cottens

DESCRIPTION : COMING SOON NEW PROMOTION OF VILLAS : 8 MAGNIFICENT VILLAS FOR SALE IN COTTENSPre-marketing is open, project coming soon ! Only 4 houses left !Perfectly located in the village of Cottens in a quiet environment close to the village center, this superb project benefits from an exceptional living environment in the region, close to all amenities. This beautiful life project will prioritize the realization of 8 contiguous villas distributed over 4 floors with a typology of 5.5 rooms. Each villa will have a private garden and a rooftop terrace, as well as integrated photovoltaic panels on the roof. These future villas will be your ideal place to live and will provide you with all the necessary comfort.The choice of typology model will give you many possibilities to arrange the spaces. For example, equipping the bedroom on the top floor with a bathroom or transforming it into a living room.Two outdoor parking spaces, one covered and one outdoor, are available as an option for the price of CHF 30,000.-. The buyer will be able to personalize their choices for all interior finishes (kitchen, bathroom, tiles, parquet, etc.). Each will find a home that corresponds to their own image and meets their own requirements. SITUATION :The village of Cottens seduces with its proximity to all amenities, such as shops, schools, kindergartens, after-school care, doctors, and excellent transport links in the immediate vicinity. You will also find various sports clubs, hiking trails, a theater, an indoor pool, a fitness center, etc. The villas are located in a quiet and idyllic environment with a view of the mountains.BASIC TYPOLOGY : House 1A : 5.5 rooms / Price CHF 1,090,000.- House 2A : 5.5 rooms / Price CHF 969,000.- House 3A : 5.5 rooms / Price CHF 955,000.- ( SOLD ) House 4A : 5.5 rooms / Price CHF 969,000.- ( SOLD ) House 1B : 5.5 rooms / Price CHF 969,000.- ( SOLD ) House 2B : 5.5 rooms / Price CHF 959,000.- House 3B : 5.5 rooms / Price CHF 969,000.- House 4B : 5.5 rooms / Price CHF 1,065,000.- ( SOLD ) Start of work : February 2026 Discover your future home by contacting our team for a complete project presentation and thus benefiting from our personalized consulting services.

Travel time
-
1 / 11
5.5 rooms128m²CHF 959,000.–
Route de Brévires 11, 1741 Cottens FR

New promotion of 8 villas in Cottens

DESCRIPTION : COMING SOON NEW PROMOTION OF VILLAS : 8 MAGNIFICENT VILLAS FOR SALE IN COTTENSPre-marketing is open, project coming soon ! Only 4 houses left !Perfectly located in the village of Cottens in a quiet environment close to the village center, this superb project benefits from an exceptional living environment for the region, close to all amenities. This beautiful living project will prioritize the realization of 8 contiguous villas on 4 floors with a typology of 5.5 rooms. Each villa will have a private garden and a roof terrace, as well as integrated photovoltaic panels on the roof. These future villas will be your ideal place to live and will provide you with all the necessary comfort.The choice of the typology model will give you many possibilities to arrange the spaces. For example, the bedroom on the top floor can be equipped with a bathroom or converted into a living room.Two outdoor parking spaces, one covered and one outdoor, are available for a price of CHF 30,000.-. The buyer can personalize their choices for all interior finishes (kitchen, bathroom, tiles, parquet, etc.). Each person will find a home that suits their image and meets their own requirements. SITUATION :The village of Cottens charms with its proximity to all amenities, such as shops, schools, kindergartens, after-school care, doctors, and excellent transportation links in the immediate vicinity. You will also find various sports clubs, hiking trails, a theater, an indoor pool, a fitness center, etc. The villas are located in a quiet and idyllic environment with a view of the mountains.BASIC TYPOLOGY : House 1A : 5.5 rooms / Price CHF 1,090,000.- House 2A : 5.5 rooms / Price CHF 969,000.- House 3A : 5.5 rooms / Price CHF 955,000.- ( SOLD ) House 4A : 5.5 rooms / Price CHF 969,000.- ( SOLD ) House 1B : 5.5 rooms / Price CHF 969,000.- ( SOLD ) House 2B : 5.5 rooms / Price CHF 959,000.- House 3B : 5.5 rooms / Price CHF 969,000.- House 4B : 5.5 rooms / Price CHF 1,065,000.- ( SOLD ) Start of construction : February 2026 Discover your future home by contacting our team for a complete project presentation and thus benefiting from our personalized advice from our broker.

Travel time
-
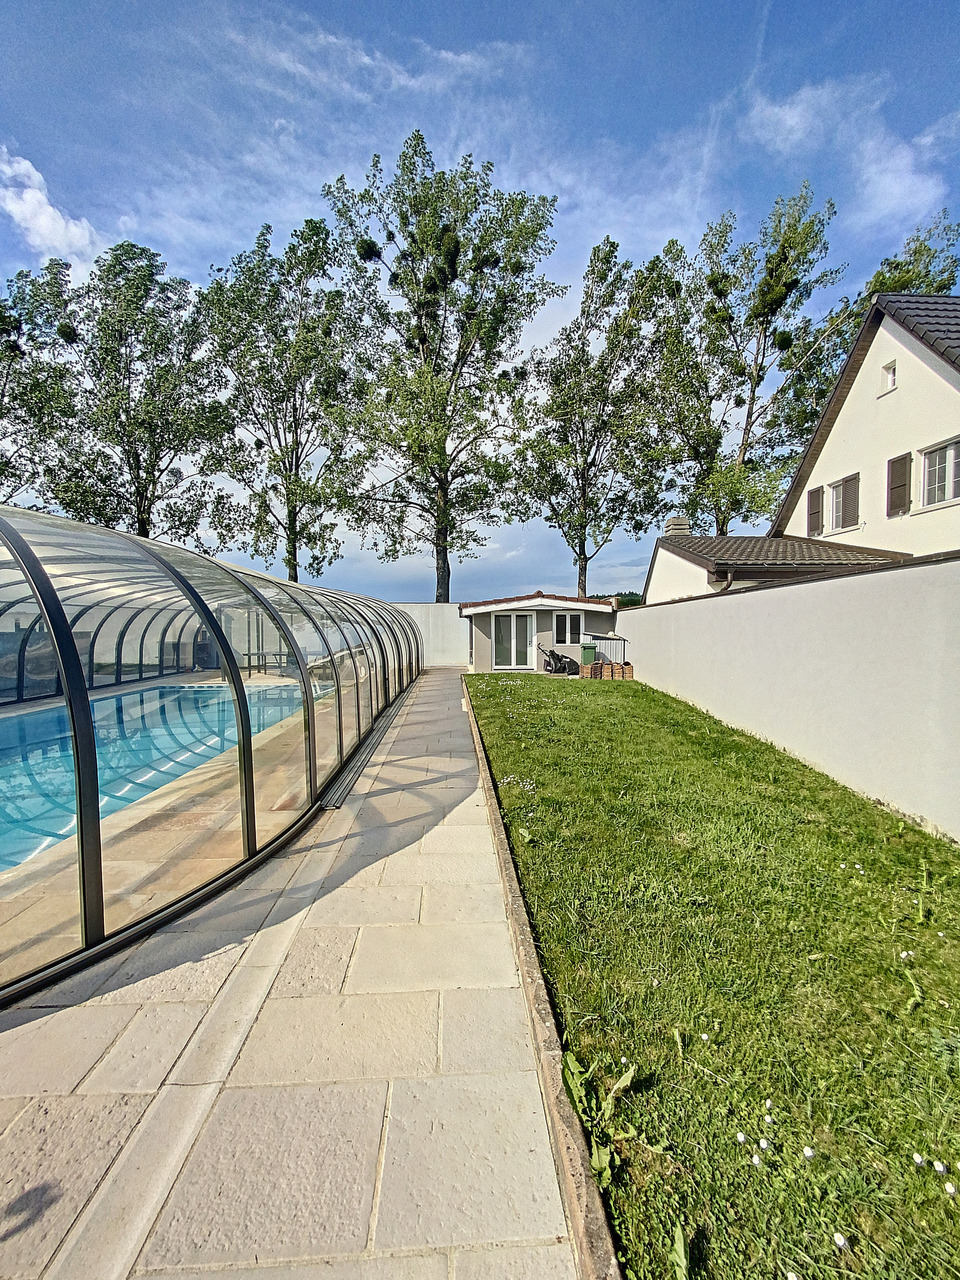
  • Patio with a view of the lake, a small cabin with a fence, and a tree in the middle.
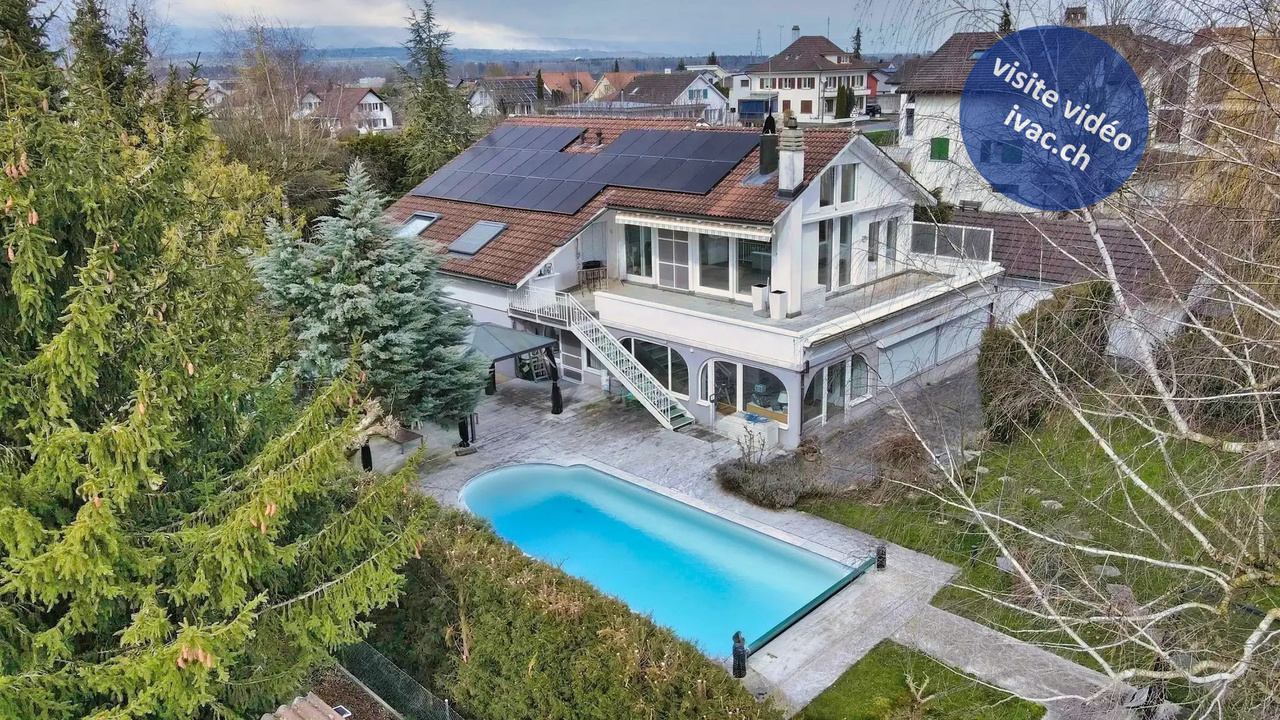
  • Aerial view of property with swimming pool, large building, parking lot
  • View of a lake with boats docked, a grassy field, a stone pathway, and a wooden fence
  • Many buildings, large parking lot, swimming pool, multiple vehicles
  • Empty room with wooden floor, white walls, large arched windows with views of the outside.
  • large room, wooden floor, chandelier, arched windows, wooden panels, white walls, warm lighting
  • Wooden herringbone floor, spiral staircase, wooden doors, window, hallway
  • Spiral staircase with wooden handrails and steps, located in the middle of the house with decorative windows, lamp, and wooden flooring.
  • Fully furnished kitchen, white cabinets, modern appliances, tiled floor, red tiles on wall
  • spacious room, wooden herringbone flooring, kitchen area, window seat, modern design
  • Empty kitchen with cabinets, sink, faucet, and dishwasher
  • modern bathroom, white tiles, white bathtub, double sink, large mirror, radiator
1 / 12
20 rooms482m²CHF 3,700,000.–
Ryf 51, 3280 Murten

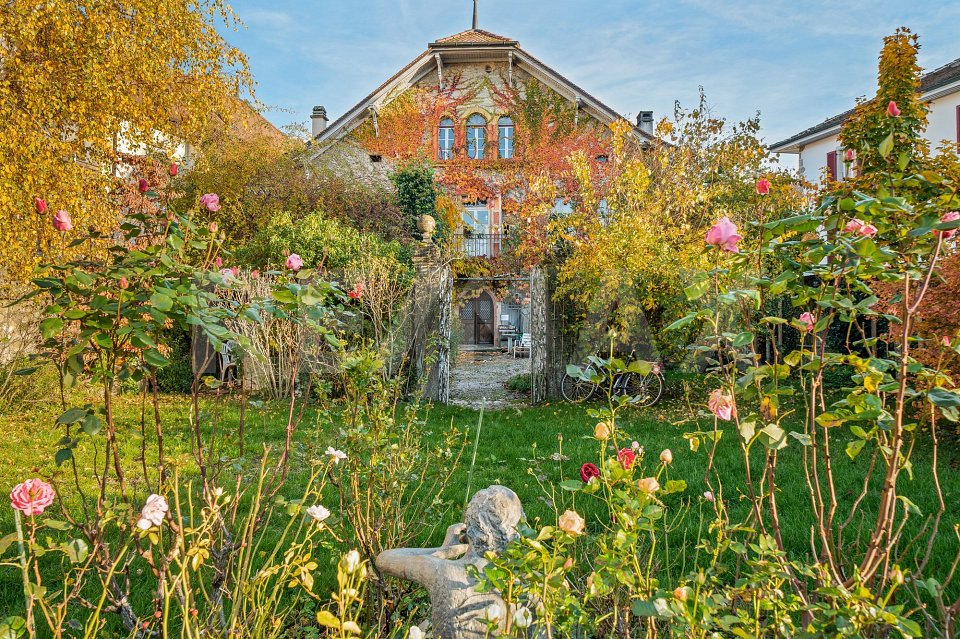
Historische Villa am Murtensee

DEUTSCHEntdecken Sie diese aussergewöhnliche Villa aus dem Jahr 1911-1913 an bester Lage von Murten. Das Anwesen erstreckt sich über drei Etagen und bietet einen unverbaubaren und uneingeschränkten Ausblick auf den Murtensee.Die Villa überzeugt mit: • 20 Zimmern • Herrlicher Seeblick • Charmanter Garten mit usprünglichem Pavillon • Historischer Charme: Authentische Bausubstanz mit mindestens 2,71 m hohen Decken • Zentrale und trotzdem ruhige Lage: Wohnen oder arbeiten Sie direkt am Murtensee. Perfekte Lage: Die Villa profitiert von der Nähe zum malerischen Murtensee und der ausgezeichneten Infrastruktur.Innert wenigen Fussminuten erreichen Sie Hafen, Städtchen, Seepromenade mit Spielplatz, Bahnhof und Einkaufsmöglichkeiten!Die Villa ist renovationsbedürftig. Eine Baubewilligung liegt vor zum: • Rückbau / Sanierung zu Wohnhaus gemäss Umbauplänen • Zusätzlicher Ausbau des Estrichs • Erweiterung um 72m2 im Untergeschoss (SPA/Wellness) • Einbau Aufzug Melden Sie sich!Gerne senden wir Ihnen die Dokumentation zu oder vereinbaren einen Besichtigungstermin.Gerne erwarten wir Ihre Offerte!--------------------------------------------------------------------------------------------------------------------FRANCAISDécouvrez cette villa exceptionnelle datant de 1911-1913, idéalement située à Morat. La propriété s’étend sur trois étages et offre une vue imprenable et complète sur le lac de Morat.La villa séduit par: • 20 pièces • Magnifique vue sur le lac • Charmant jardin avec pavillon d’origine • Charme historique: substance authentique avec des plafonds d’au moins 2,71 m de hauteur • Situation centrale et néanmoins calme: habitez ou travaillez directement au bord du lac de Morat. • Emplacement parfait: la villa bénéficie de la proximité du lac de Morat et d’une excellente infrastructure. En quelques minutes à pied, vous atteignez le port, la vieille ville, la promenade du lac avec aire de jeux, la gare et les commerces.La villa nécessite une rénovation. Un permis de construire du est accordé pour: • Démolition / rénovation en maison d’habitation selon les plans de transformation • Aménagement supplémentaire des combles • Extension de 72 m2 au sous-sol (SPA/bien-être) • Installation d’un ascenseur Contactez-nous!Nous vous envoyons volontiers la documentation ou convenons d’un rendez-vous de visite.Nous attendons avec plaisir votre offre!-----------------------------------------------------------------------------------------------------------------English:Discover this exceptional villa dating from 1911-1913, in a prime location in Murten. The property extends over three floors and offers a full and preserved view of Lake Murten.The villa impresses with: • 20 rooms • Magnificent lake view • Charming garden with original pavilion • Historic charm: authentic building substance with ceilings at least 2.71 m high • Central yet quiet location: live or work directly by Lake Murten. • Perfect location: the villa benefits from the proximity to the beautiful Lake Murten and the excellent infrastructure. Within just a few minutes on foot you can reach the harbour, the old town, the lakeside promenade with playground, the train station and shopping facilities.The villa is in need of renovation. A building permit has been granted for: • Demolition / renovation into a residential house according to plans • Additional development of the attic • Extension of 72 m2 in the basement (SPA/wellness) • Installation of an elevator Contact us!We will be happy to send you the documentation or arrange a viewing appointment.We look forward to receiving your offer!

Travel time
-
1 / 20
6.5 rooms200m²CHF 1,450,000.–
Impasse de la Forêt, 1724 Bois-d'Amont

Large individual house in the middle of nature

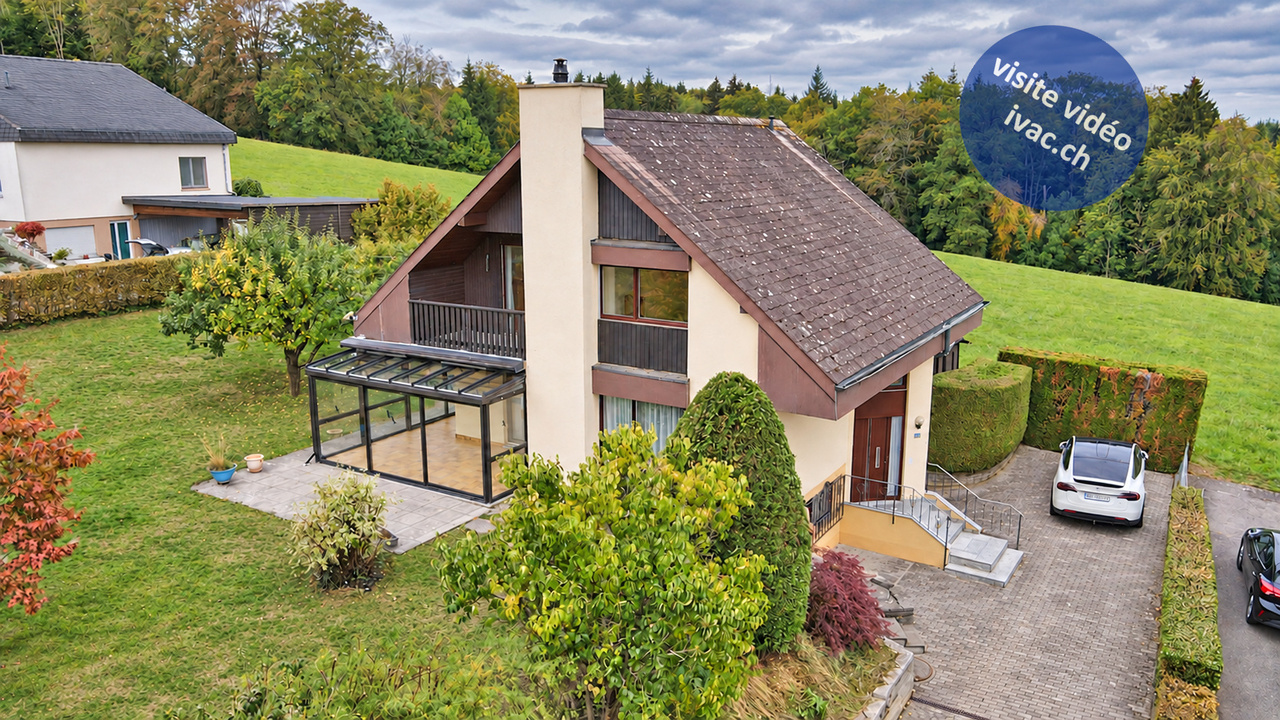
We offer you a beautiful individual house in the village of Senèdes, ideally located between Fribourg and Bulle, just 5 minutes from Mouret and 10 minutes from Marly, with access to the A12 motorway at Rossens 7.5 km.Senèdes is part of the Bois-d’Amont municipality, which also includes the villages of Ependes and Arconciel. The primary school district is with the neighboring villages and the secondary school CO in Marly, and bus transportation is organized. Many shops such as Denner, Coop, Migros are located in the neighboring villages and Marly.Exceptional situation, in a dominant position, backed by the forest, in an old residential neighborhood benefiting from a splendid panorama over the countryside and the Pre-Alps, all in a small haven of tranquility on a plot of 1672 m2 with tree cover allowing you to preserve your privacy, includes a garden pavilion and a large terrace with a winter garden that invites you to prolong your sunny days.This unique character house was built with high-quality building materials.You will be immediately seduced by the large, welcoming volumes and airy, warm atmosphere, the house offers 2 bedrooms on the ground floor, a bathroom and a separate toilet, a fully equipped and renovated kitchen and a living room with a fireplace and a veranda that offers additional space to relax and enjoy the view.On the upper floor, a gallery overlooks the daytime area and can be arranged as an office or library, and provides access to the bedrooms; a bathroom with a shower.A large garage with 2 parking spaces, a technical room with oil heating, and various cellars are arranged in the basement. The highlight of this floor is a DIY workshop of over 40 m2 communicating with the inside and outside of the house.If you are looking for a large, traditional, and convivial house that combines comfort, space, and a peaceful, green setting, this house deserves all your attention!

Travel time
-
1 / 12
6.5 rooms196m²CHF 1,320,000.–
1544 Gletterens

Exceptional new villa in Gletterens (plot C)

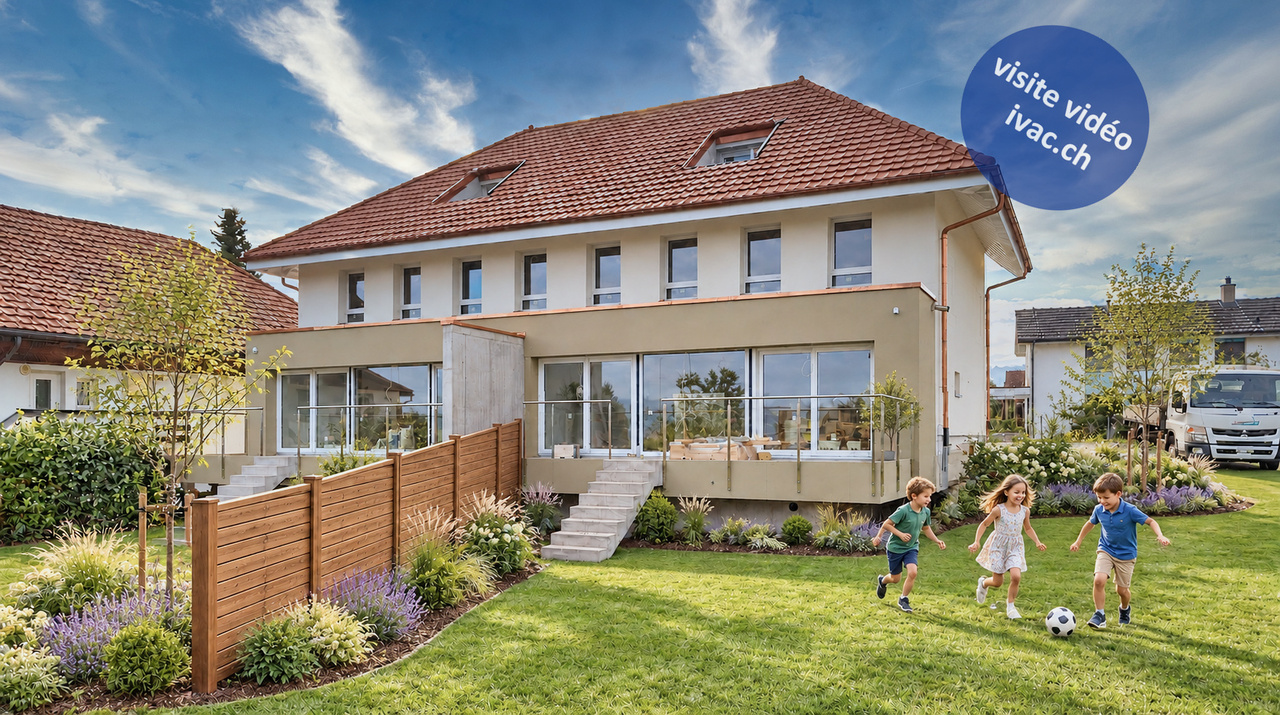
Exceptional new villa in Gletterens - between lake and countrysideLet yourself be seduced by this stunning contemporary new villa, ideally located in a peaceful residential area in Gletterens, just a few minutes from Lake Neuchâtel.With its 196 m² of living space spread over two levels, this villa offers spacious and bright areas, designed for the comfort of the whole family.Ground floor • Entrance with wall cabinets • Spacious living room of 60 m² bathed in light thanks to large aluminium windows • Open, modern and functional kitchen with convivial dining area • Practical storage room (6 m²) • Bedroom of 12 m² • Shower and sink • Guest toilet • Direct access to the 30 m² terrace and private garden First floor • Furnished hallway (15 m²), ideal for a home office or relaxation • Parental suite with private bathroom • 3 comfortable bedrooms (13 to 15 m²) • Additional bathroom (bathtub, double sink, washing column and toilet) Basement • Technical room (geothermal heat pump and boiler) • 2 cellars (8 and 16 m²) Comfort & Technology • Geothermal heat pump and underfloor heating in all rooms • Photovoltaic panels integrated into the roof for optimized energy consumption • Electric shutters for daily comfort • Large aluminium windows with triple glazing for optimal brightness and good insulation Finishing optionsEach buyer has the opportunity to personalize the finishes: • Tiles and parquet to your liking • Equipped kitchen with modern appliances and ceramic worktop • Sanitary ware and furniture in the bathrooms to choose from Living environmentNestled in the Fribourg Broye, this villa benefits from a privileged location in a green and peaceful environment, ideal for a harmonious family life. • Nature and beaches of the lake in immediate proximity • Shops and services accessible in a few minutes • Fribourg and Bern at 40 minutes by car IllustrationsThe presented photos and visuals are reworked projections based on the raw volumes.They allow you to project yourself into the final layout, but are not contractual.Contact us today to receive the complete dossier or organize a visit.

1 / 12
  • Pets allowed
  • View
8.5 rooms339m²CHF 1,395,000.–
1633 Marsens

A gem! Where time has left its mark

A rare way of life, between heritage and preserved natureOn the green heights of Marsens, where the gaze gets lost between meadows and wooded horizons, an exceptional property reveals itself, marked by history and serenity.In an intimate residential area, this large, fully renovated farm consists of four exceptional apartments in PPE. Among them, this remarkable triplex reveals the authentic soul of the place while offering a rare comfort and functionality in daily life. A remarkable fact for a property of this character is that the space has been entirely designed for optimal usability.This property offers a true sense of independence – individual access, very limited visibility – while allowing for optimal management of the outdoors. You can thus enjoy a pleasant freedom of mind: a caretaker takes care of the majestic trees and the surroundings of the property, and is at your disposal to assist you with your own gardening projects, if you wish.Occupying the entire old living area of an authentic Fribourg farm dating back to 1789, this sumptuous triplex develops 8.5 rooms for a living area of over 338 m², spread over three levels.The building has benefited from a first careful renovation in 1980, then a complete restoration between 2014 and 2015, carried out with the utmost respect for its original character.From the entrance, the tone is set: generous volumes, a warm atmosphere, and noble materials dialogue with elegance. Period woodwork, exposed beams, traditional stove – each detail tells a story and confers a unique soul on the place, sublimated by contemporary quality services.Distribution of spaces:On the ground floor:- Large, fully equipped open kitchen with adjacent pantry (integrated cabinets, steam cooker)- Dining room of about 26 m²- Bright living room of 43 m²- Guest toilet- Laundry room- Entrance hall with cloakroom and wall cabinets- Beautiful, equipped terrace, extended by a private gardenOn the first floor (parental floor):- Parental suite of over 43 m², with adjacent bathroom (bathtub, shower, beautiful luminosity)- Living/TV area – former farm smoking room- Two rooms with integrated wall cabinets, including one with access to a boudoir (bedroom, office)- OfficeOn the second floor:- Three large bedrooms- Shower room- Separate toilet- Large hallway with cabinetsIn the basement:A magnificent vaulted cellar will delight epicureans and collectors of great wines, offering ideal conditions for conservation. Direct access from the living area and from the outside.The outdoors:The private garden of 493 m², carefully planted and fully fenced, gently extends the living area. A true green jewel, it invites relaxation, in the shade of a tree or on the terrace, facing the surrounding countryside.A caretaker takes care of the trees, hedges, and surroundings of the property.Parking and annexes:- Two covered parking spaces (CHF 20,000.– per space, in addition – obligatory purchase)- Visitor parking spaces on the edge of the plot- Private electric charging station- Storage room or workshop of 11 m²- Common bicycle room- Old traditional bread oven used as a carnotzetComfort and performance:- Geothermal heat pump heating- Double-glazed windows with mosquito nets- High-performance thermal insulation- Completely renovated roof (2014–2015)- Floors in the kitchen and dining room in polished concrete, a successful combination of modernity and authenticityMarsens: between a pleasant life and regional dynamismThe municipality of Marsens is appreciated for its quality of life and offers a primary school, shops, restaurants, a pharmacy, and many hiking trails starting from the village. The Lake of Gruyère, accessible on foot, is a major asset for outdoor leisure activities.Just 10 minutes from Bulle, you benefit from all urban amenities: train station, access to the A12 motorway, shops, school and cultural facilities.An exceptional triplex for a privileged life. Rare on the market, this property is aimed at lovers of places with history, seeking a unique home that combines authenticity, generous spaces, and contemporary services in a natural environment.A place where it is good to live daily, both out of time and perfectly connected to the centers of activity.We are at your disposal to provide you with further information and organize a visit to this exceptional property.Laurence Mauronlaurence@murith-immobilier.ch078 811 42 00

  • Pets allowed
  • View
Laurence Mauron

Laurence Mauron

Conseillère en immobilier

1 / 12
  • View
9 rooms180m²CHF 795,000.–
1637 Charmey

A gem! Gruyère house with mountain views

In the heart of the village of Cerniat, on its central square, this Gruyère house dating from 1876 seduces with its authenticity and the preserved charm of traditional dwellings in the region.Located in a peaceful and green environment, it benefits from an unobstructed view of the mountains and a privileged living environment, just a few minutes from Charmey, its amenities, thermal baths, restaurants, and outdoor activities.The house consists of two independent 4.5-room apartments, offering different usage possibilities: family residence, intergenerational housing, or living space with an independent part.The building has preserved its original identity: wooden facade, traditional shutters, welcoming volumes, and a warm atmosphere. The interior spaces, bright and pleasant to live in, also offer a beautiful potential for personalization.Distribution of apartments:Upper floor? 4.5-room apartment (~100 m²)? Closed kitchen? Living room? Three bedrooms? Bathroom with WC? Separate WCFloor? 4.5-room apartment (~80 m²)? Separate kitchen? Living room? Three bedrooms? Bathroom? Separate WCAnnexes and exteriors:? Garden and terrace? Individual garage? Woodshed? Cellar? Laundry room? Outdoor parking spacesPartially renovated in 1991 and carefully maintained over the years, this character house represents a beautiful opportunity for lovers of authentic places looking for a calm and natural environment in the heart of Gruyère.We are at your disposal to introduce you to this property and provide you with any additional information.Contact:laurence@murith-immobilier.chLaurence Mauron078 811 42 00

  • View
Laurence Mauron

Laurence Mauron

Conseillère en immobilier

1 / 11
  • Parking space
  • Balcony / Terrace
  • Garage
6.5 rooms155m²CHF 1,745,000.–
1723 Pierrafortscha

A corner of paradise in the heart of nature

Nestled in a green setting, this authentic property embodies the very essence of Swiss authenticity, seducing with its character, volumes, and remarkable potential.Built on a plot of approximately 2'300 m², it offers a peaceful living environment, where nature and intimacy blend harmoniously.Extending from the residence, a barn and a stable with a volume of about 786 m² lend themselves to the creation of a bespoke living space.Contemporary loft, artist's studio, reception areas, or residential extension: let your imagination run wild.An exceptional property, where each volume tells a story and opens up a field of possibilities.Here, no wish remains unfulfilled. Take advantage of this and come see for yourself!This PREMIUM HOMES offer includes: • Property without neighbors • Preserved rural setting • Old farm built in 1940 • 3-level main residence of 155 m² • Disused barn and stable of 127 m² • Garden pavilion • Carnotzet and external annex of 58 m² • 26 m² cellar • Covered garage of 32 m² • Oil heating with 2'000 liter tank • 1'415 m² garden • Living space volume 2'708 m (ECAB) • Significant potential for appreciation Interested? We would be pleased to show you the property during a non-binding visit!Do you want to sell your house or apartment with ease? We will inform you of the current value of your property, discreetly and without obligation!Interested in a first, non-binding exchange? Do not hesitate to contact us. We look forward to your contact.

  • Parking space
  • Balcony / Terrace
  • Garage
Fatjona Gjyliqi

Fatjona Gjyliqi

Agente immobilière

1 / 12
5.5 rooms158m²CHF 1,195,000.–
1652 Botterens

Promotion of 3 contiguous villas ? Between lake and mountains, an exceptional living environment

Located in a quiet and privileged residential area of the commune of Botterens, this new promotion of three contiguous villas benefits from an exceptional environment.Positioned in a dominant position, they offer a panoramic view of Lake Gruyère and the surrounding mountains.Designed to meet current expectations, this project combines contemporary architecture, modern comfort, and quality of life.The building permit is expected to arrive in the coming weeks, and the start of work is planned for October 2026, with an estimated delivery in summer 2027.Each villa has generous private outdoor spaces, carefully designed to fully enjoy the surrounding natural environment.A modern and customizable conceptThe villas, with 5.5 rooms, have been carefully designed to offer bright, functional, and perfectly balanced living spaces.Each dwelling is distinguished by its own interior configuration, guaranteeing a unique identity for each villa. The detailed plans are available in the technical dossier.The constructions integrate modern and high-performance technologies, ensuring comfort, energy efficiency, and durability. The interior finishes are fully customizable, according to the wishes of the buyers, within the defined budgets, allowing for a tailor-made interior.Presentation of the villasVilla A- 5.5 rooms- Living area: 148.80 m²- Plot area: 446 m²- Storage room: 9.90 m²- 2 covered parking spaces- Price: CHF 1'295'000.Villa B- 5.5 rooms- Living area: 158.45 m²- Plot area: 281 m²- Storage room: 10.15 m²- 2 covered parking spaces- Price: CHF 1'195'000.Villa C- 5.5 rooms- Living area: 155.70 m²- Plot area: 328 m²- Storage room: 7 m²- 2 covered parking spaces- Price: CHF 1'265'000.Standards and construction qualityThe construction is carried out according to the SIA standards in force, in particular the SIA 181 standard for noise protection.The materials, colors, and exterior finishes are defined by the client in coordination with the communal authorities. The interior finishes can be personalized by the buyers within the planned budgets.Shell construction- Complete excavation and earthworks- Foundations in general slab or according to engineer's study- Walls in reinforced concrete, brick, or terracotta- Party walls with sound insulation according to the acoustic engineer's indications- Slabs in reinforced concrete between levels- Stairs in reinforced concrete ready to receive tiling- Complete peripheral drainage with waterproofing of buried wallsRoofing and roofing- Traditional wooden roof structure treated- High-performance insulation in mineral wool and rigid panels- Waterproof and ventilated underslating- Roof with two or four slopes with terracotta tilesBuilding envelope- PVC/aluminum windows with triple glazing insulation- Electric blinds according to plan- High-performance perimeter insulation- Facades with 2-mm finish plaster- Flashing in finish according to the promoter's choice FH- Thresholds in natural stoneTechnical installationsHeating- Air/water heat pump- Underfloor heating in living areas- Individual regulation per room (bedrooms and living room)Electricity- Complete installation according to list- Generalized electric blinds- Recessed spotlights according to budget- Pre-equipment for electric vehicle charging station- Photovoltaic installation (approx. 5 panels)Sanitary facilities- Distribution type SANIPEX or equivalent- 3 bathrooms (guest toilet, shower, bathtub)- Mechanical ventilation in rooms without opening- Two frost-proof outdoor tapsKitchen- Equipped kitchen according to defined budget- Furniture, appliances, and active charcoal hood includedInterior finishes- Walls and ceilings ready for painting (standard white finish)- Interior plaster 1 mm on living walls- Tiling in bathrooms, entrance, living room, and kitchen- Parquet in bedrooms and office- Window sills in MDF, painted- Attic ceiling in white slatting or according to customer's choiceExterior finishes- Lawn and plantings according to landscape project- Terrace in ceramic tiles- Accesses and pathways in slabs or adapted coatings- Covered parking spaces with bitumen coating- Perimeter finishes with draining materialsFinishing budgets- Sanitary facilities: CHF 17'500.- incl. VAT (supply)- Kitchen: CHF 30'000.- incl. VAT (supply and installation)- Tiling: CHF 60.-/m² incl. VAT (supply)- Parquet: CHF 80.-/m² incl. VAT (supply)- Skirting boards: CHF 16.-/ml incl. VAT (supply and installation)- Entrance cupboard: CHF 4'000.- incl. VAT (supply and installation)Any modification requested by the buyers after validation of the plans will be the subject of a complementary quote, including architecture and construction management fees.The adaptations or supplies made by the buyers may incur additional administrative and technical costs.The builder reserves the right to make technical adjustments during the construction process, without altering the overall quality of the project.The elements subject to the natural movements of the building (micro-cracks, joints, exterior finishes, etc.) are part of the regular maintenance.Provisional schedule- Building permit September 2026- Start of work October 2026- Delivery summer 2028, to be confirmedPromoterCreated in 1992, FORMUL'HABITAT quickly became successful.With its experience, it excels in the realization of villas, buildings, renovations, and transformations. A partner of choice who has managed to surround itself with quality contractors and regional partners.Location and quality of lifeBotterens offers a sought-after living environment, between nature and immediate proximity to amenities. Just 5 minutes from Broc, residents benefit from quick access to shops, schools, and the train station.The commune has varied infrastructures: community swimming pool, sports fields, pump track, dynamic local associations, and leisure spaces.The quick access to the H189 and the A12 motorway (about 10 minutes) guarantees excellent mobility to the urban centers of the region.Rare opportunityThis promotion constitutes a unique opportunity to acquire a contemporary villa in an exceptional natural setting. It combines construction quality, personalization, and privileged location, offering a sustainable and harmonious real estate project.Interested?We invite you to contact us to obtain the complete dossier and discover these exceptional villas in detail.

Jonas Murith

Jonas Murith

Directeur

1 / 8
5 rooms156m²CHF 980,000.–
Impasse de Prany, 1687 Vuisternens-devant-Romont

New semi-detached villa with 5 rooms – available immediately

Move in before the school year!Discover this beautiful contemporary semi-detached villa, fully completed and available immediately. Located in a quiet and green residential area, just a few minutes from Romont, it offers an ideal living space for families seeking comfort, modernity, and energy efficiency.With its spacious rooms, natural light, and high-end features, this villa is ready to welcome its new owners.Distribution Ground floor • Entrance hall • Guest toilet • Beautiful living area of approximately 50 m² with open kitchen, dining room, and living room • Direct access to the terrace and private garden First floor • Parental suite with dressing room, private bathroom, and balcony • Two bedrooms, one with access to a second balcony • Bathroom with bathtub Basement • Technical room / laundry room • Large storage room Features • Fully completed villa • Available immediately • Air-water heat pump • Solar panels • Controlled ventilation • Underfloor heating • Triple glazing • Electric shutters • Individual thermostat in each room • Construction meeting current energy efficiency standards • CECB AAA • 2 parking spaces included Location The municipality of Vuisternens-devant-Romont offers a pleasant living environment, close to nature, while remaining just a few minutes from Romont and all amenities: schools, shops, public transport, and road connections.This villa is ideal for a family wanting to enjoy the benefits of a new build without waiting for the end of a construction project.

Travel time
-

Suggested properties for you based on search results

Other interesting objects