357 results - Single house buy: Canton Fribourg

Jonas Murith

Jonas Murith

1 / 13
Jonas Murith

Jonas Murith

  • Balcony / Terrace
  • Garage
  • Pets allowed
  • +2
6.5 rooms208m²CHF 1,895,000.–
1630 Bulle

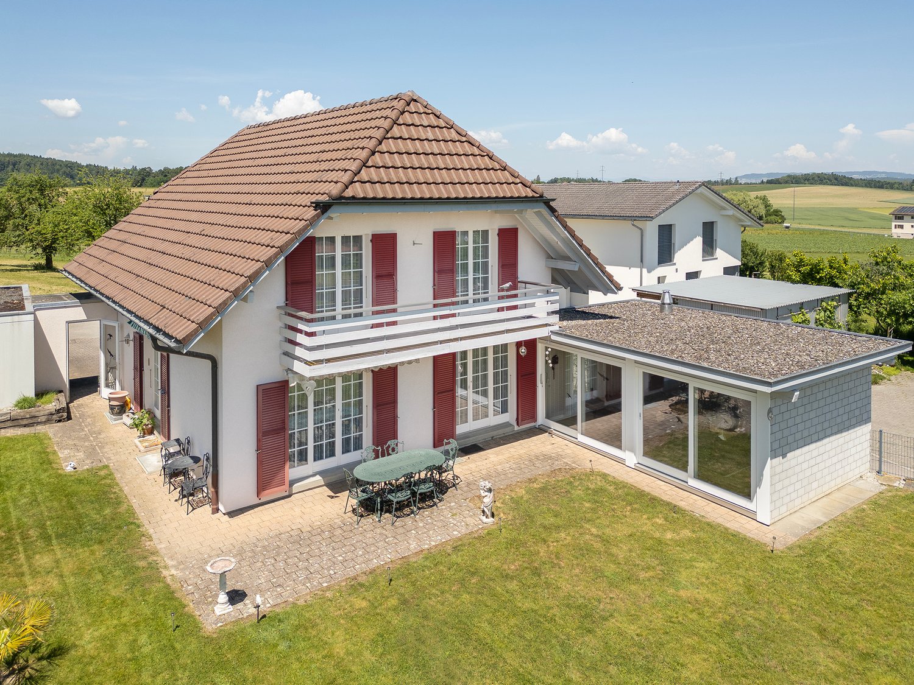
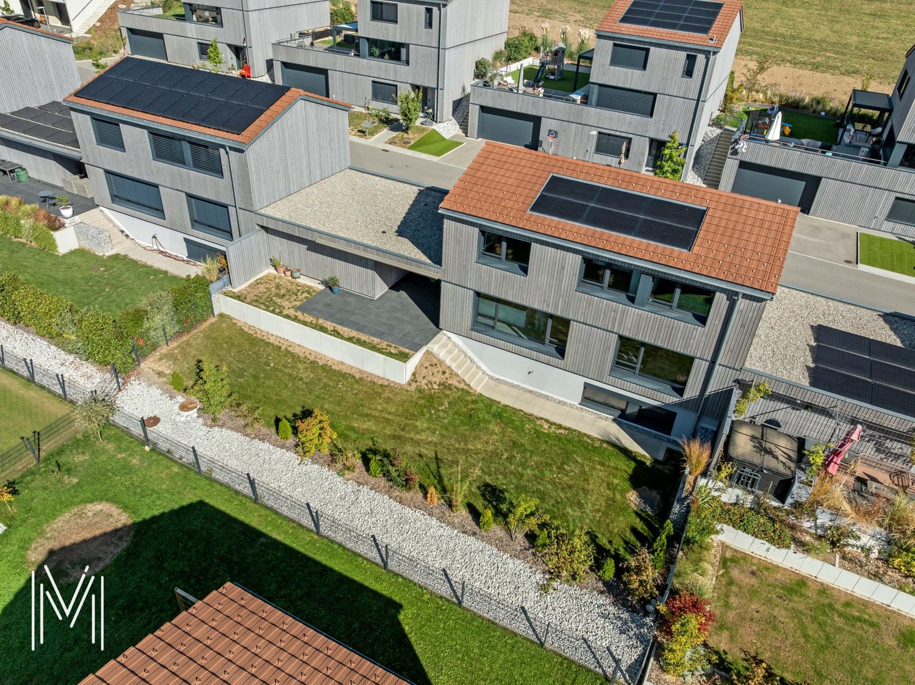
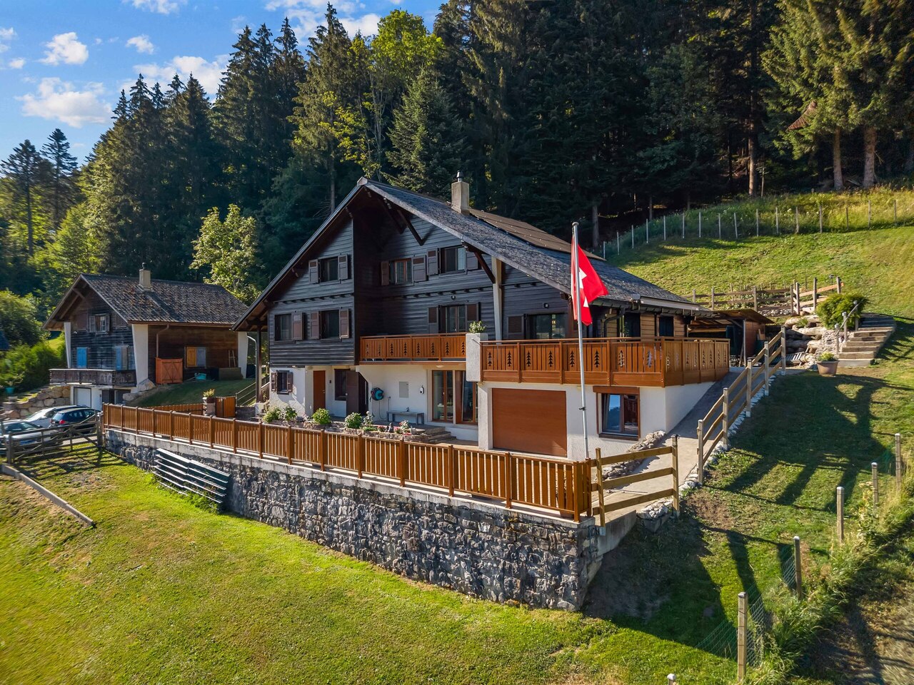
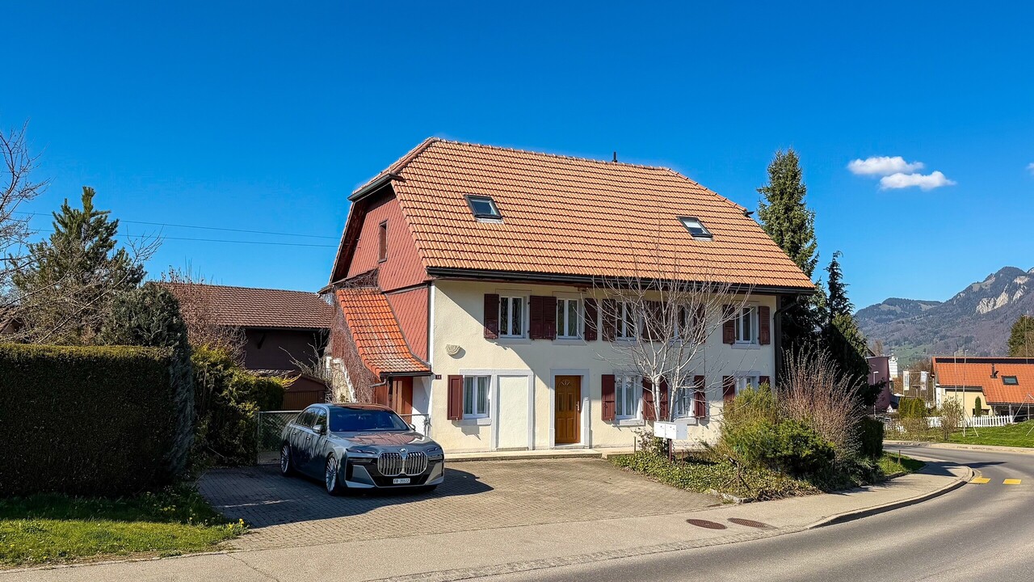
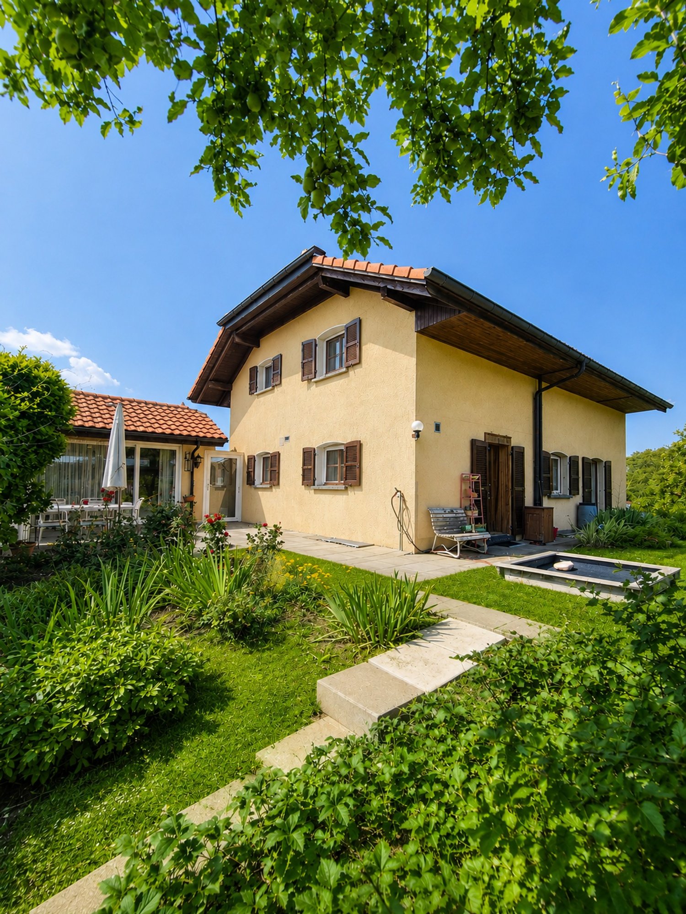
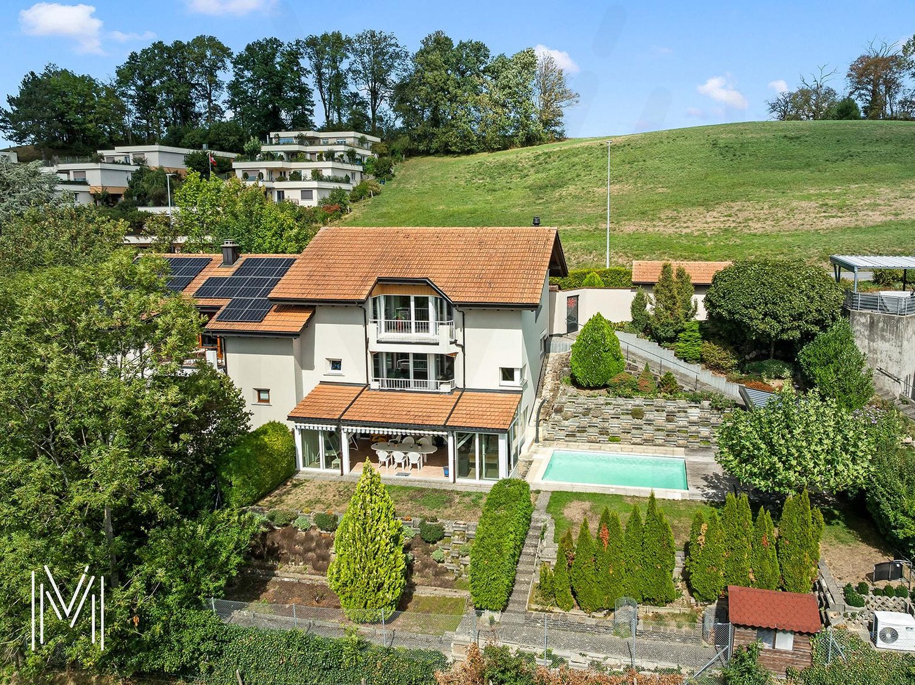
Exceptional 6.5-room villa in a quiet residential area with an exceptional view!

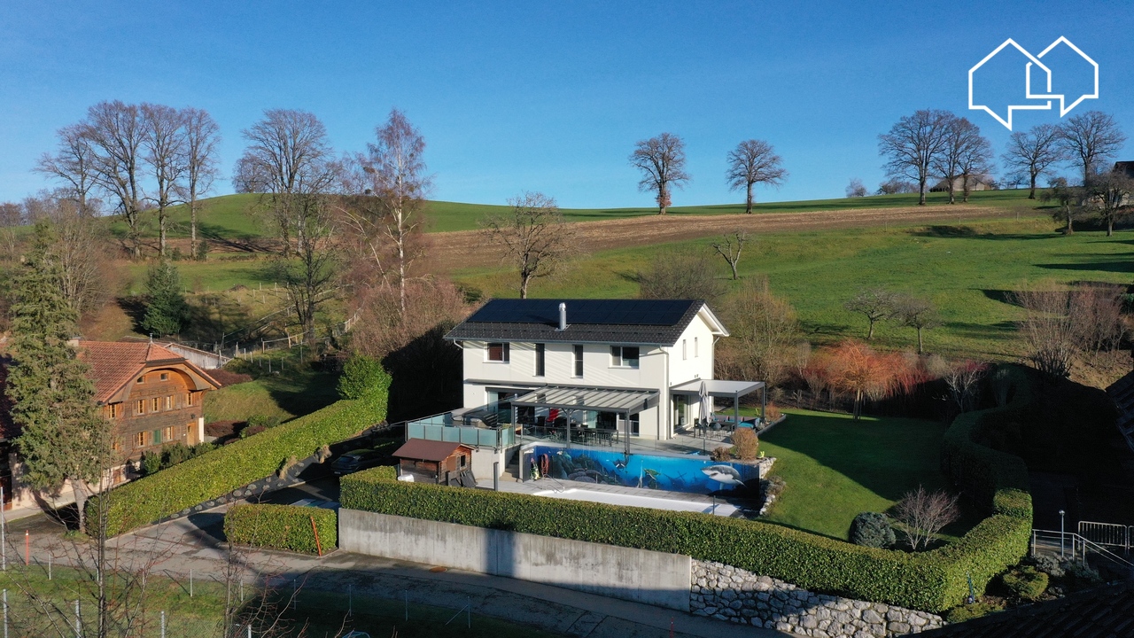
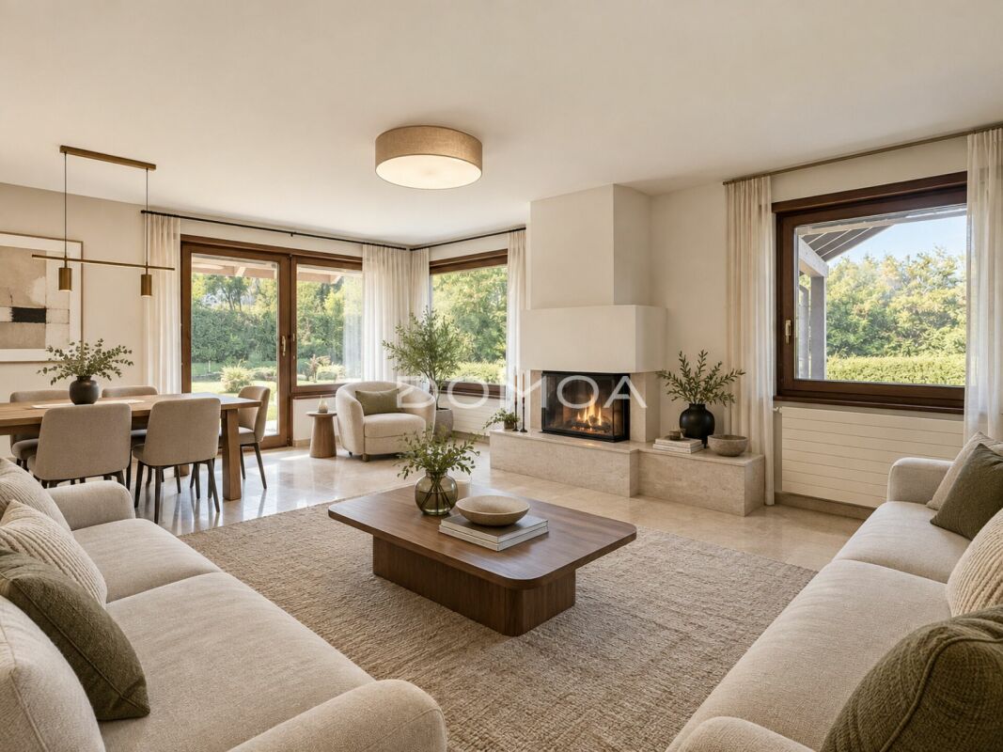
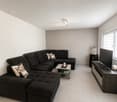
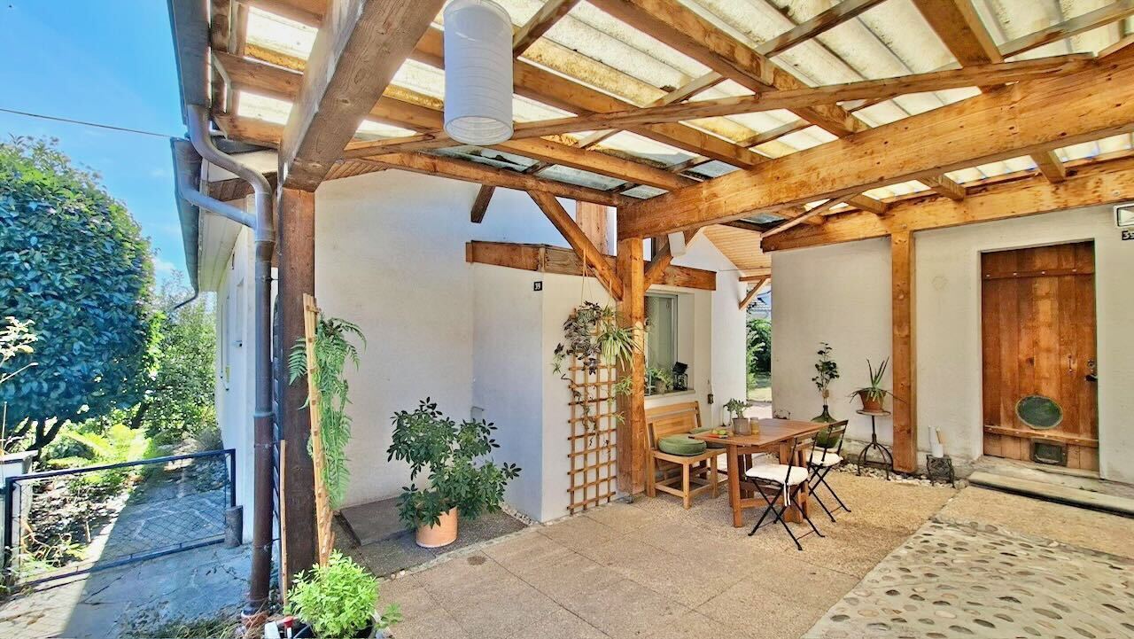
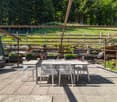
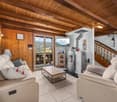
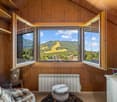
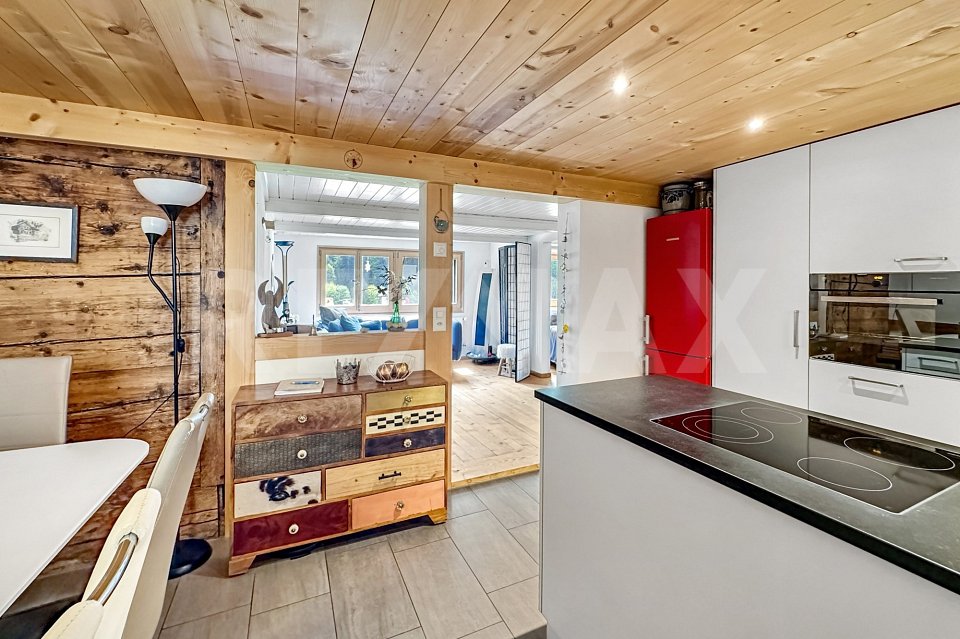
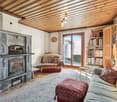
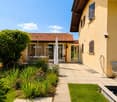
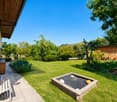
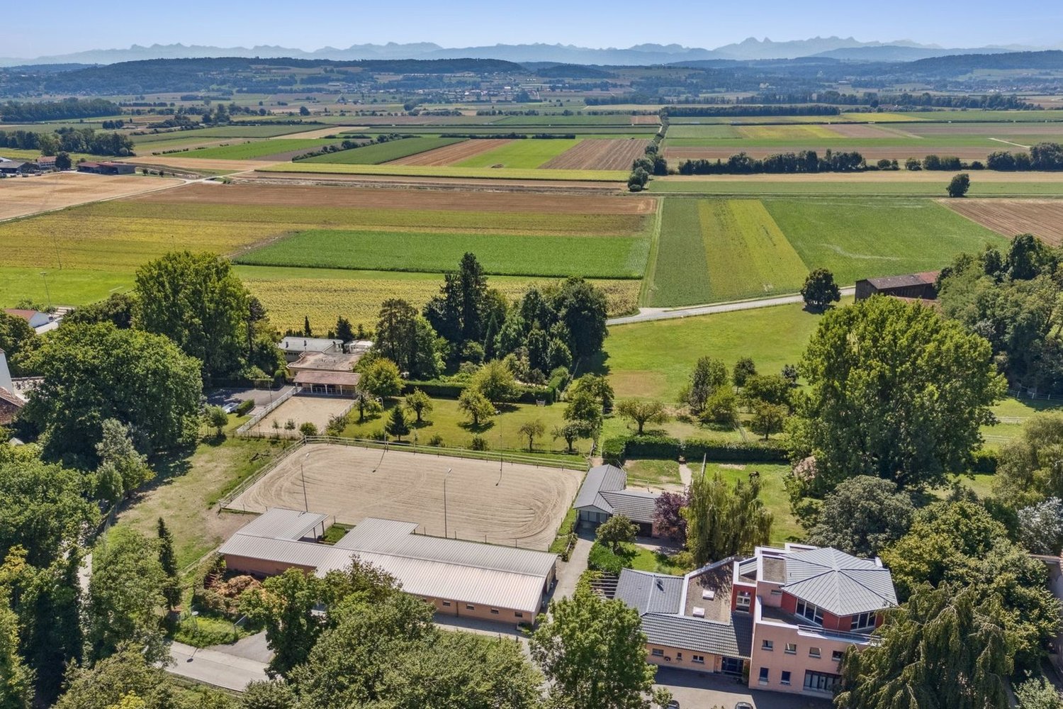
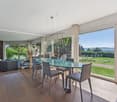
A rare art of living between nature, elegance, and modernityIn the heart of Gruyère, in the highly sought-after town of Bulle, this individual villa embodies a harmonious art of living where contemporary comfort, serenity, and nature meet with evidence.Built in 2007 on a generous plot of 850 m², this property benefits from a privileged location in a quiet and homogeneous residential area, composed exclusively of individual villas. Here, the tranquility is absolute, while remaining in close proximity to the city center, schools of all levels, shops, and public transportation.Less than 500 meters from the essential amenities and perfectly connected to the highway axes (Lausanne-Bern, 3 km), the villa offers an ideal balance between accessibility and intimacy. From its living areas and exteriors, the view opens majestically onto the Pre-Alps, the Moléson, and the Dent de Broc, offering a natural setting of rare intensity.A sought-after environment and a privileged quality of lifeThe neighborhood is distinguished by its quietness, security, and green surroundings. The low construction density guarantees an exclusive residential atmosphere, reinforced by a sustained real estate demand and a particularly dynamic market.The proximity of educational institutions (up to maturity), administrative and commercial facilities makes this address an ideal place to live for a demanding family wishing to combine comfort, practicality, and quality of life.Exteriors designed as a true living spaceThe plot has been carefully designed to offer varied, functional, and pleasant spaces for daily living.One discovers a landscaped garden of about 160 m², a vegetable garden of 30 m², as well as beautiful fruit trees that reinforce the natural charm of the place. The different terraces, including a main terrace in natural stone of 30 m², harmoniously extend the interior spaces towards the exterior.A non-heated winter garden of 11.4 m² extends the seasons and creates a unique transition space, bathed in light. A balcony-terrace on the upper floor of 11.5 m² offers a spectacular and unobstructed view of the surrounding mountains.The access is careful and functional with a paved driveway, an asphalted surface leading to a double motorized garage, as well as a large outdoor shed offering beautiful storage possibilities!A solid construction and modern equipmentThe villa was built according to high-quality standards and rests on a massive structure of reinforced concrete and traditional masonry, guaranteeing robustness and durability.The materials used testify to a particular care brought to the finishes: plastered facade, tile roof, copper gutter, PVC windows with double glazing, and aluminum shutters.The thermal comfort is ensured by a water-based heat pump with deep probes, complemented by underfloor heating and a fireplace with a closed hearth in the living room, providing a warm and convivial atmosphere.The energy performance is reinforced by a photovoltaic panel installation (33 m²), contributing to an optimized and responsible energy consumption. The villa is also equipped with a fiber optic connection (connection to be finalized), ensuring modern connectivity.A generous and perfectly thought-out interior distributionWith approximately 208 m² of living space, the villa is distinguished by generous volumes, a fluid circulation, and an omnipresent brightness thanks to an ideal southeast/northwest orientation.Lower floorA large double motorized garage, a workshop, a naturally regulated wine cellar, a technical room, as well as several storage spaces offer a remarkable and rare functionality.Ground floorAs soon as you enter, the volumes impress. A welcoming hall with a custom-made wardrobe opens onto a perfectly equipped kitchen with careful finishes, extended by a large living room of about 46 m² with a fireplace and direct access to the outside.The parental suite constitutes a true private space with a dressing room and a fully equipped bathroom with a shower, corner bathtub, and double sink.A functional laundry room as well as a guest toilet complete this floor.Upper floorA beautiful open gallery creates a versatile space, ideal for an office, a reading corner, or relaxation.Three bright rooms offer comfortable surfaces and excellent habitability.A modern shower room as well as a storage space in the attic complete this perfectly optimized floor.Comfort, serenity, and potentialThis villa seduces with its impeccable state of maintenance, its high-quality technical equipment, and its warm atmosphere. No structural work is required, only a few minor aesthetic enhancements can be considered according to taste.The residential environment, the absence of noise pollution, and the natural security of the neighborhood further enhance the appeal of this rare property on the market.A rare property on the Bulle marketBetween panoramic views, modern technical equipment, generous volumes, and a privileged location, this villa represents a unique opportunity for a family seeking an exceptional living environment in French-speaking Switzerland.A place where each space has been designed to combine functionality, comfort, and emotion. A property where you don't just live, but live fully.ContactFor any additional information or to organize a private visit, we invite you to contact us without delay!info@murith-immobilier.chwww.murith-immobilier.chTel. 026 912 98 70This rare property deserves to be discovered without delay... A gem that can be found at Murith!
  • Balcony / Terrace
  • Garage
  • Pets allowed
  • +2
Rosset Maryline

Rosset Maryline

1 / 13
Rosset Maryline

Rosset Maryline

  • Parking space
  • View
16 rooms691m²Price on request
A Montagny-la-Ville, 1776 Montagny-la-Ville

An exceptional estate steeped in history A rare opportunity on the market!

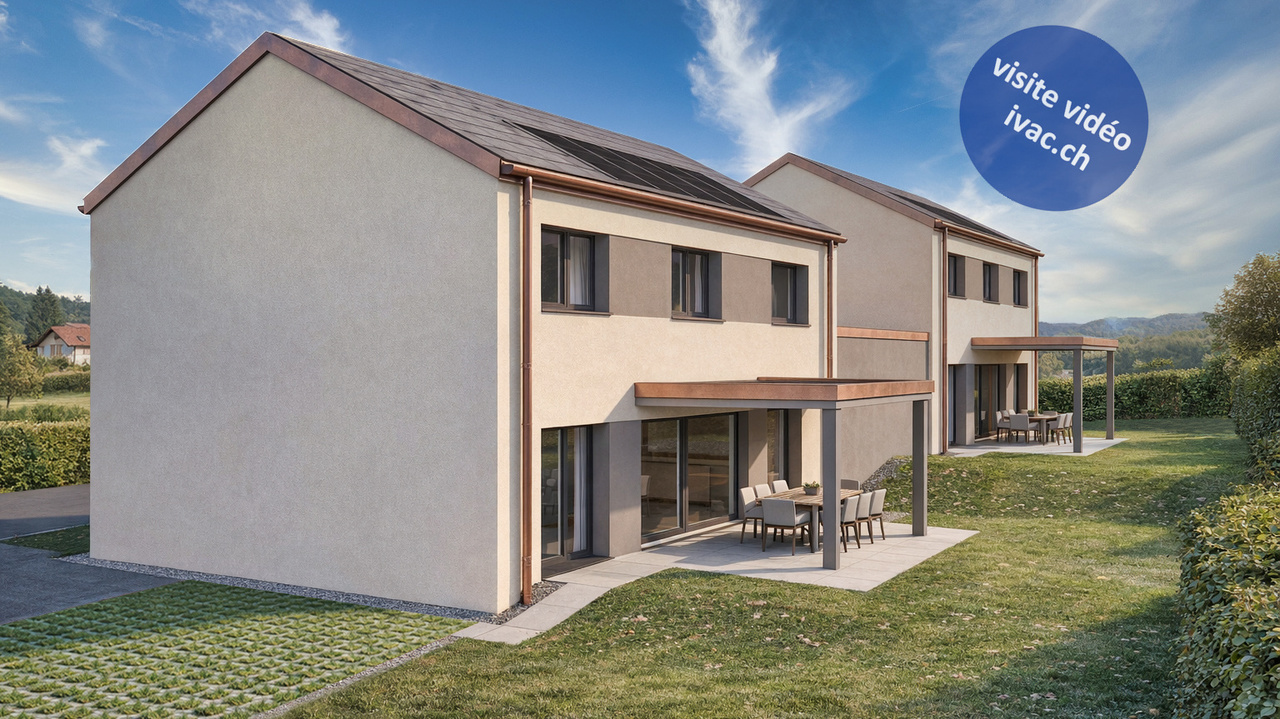
Immerse yourself in a true journey through time from the very first moments spent in this unique property, whose origins date back to the 15th century. Entirely renovated between 2001 and 2007 with remarkable care, this estate today elegantly combines the charm of the old with contemporary comfort.Behind its history-steeped walls, a rare richness of real estate is revealed, composed of several buildings and offering exceptional exploitation potential.The main building proposes generous volumes with no less than 12 bedrooms, an office, 6 bathrooms, 3 independent toilets, a fully equipped kitchen, a vast dining room, and a characterful lounge sublimated by an open fireplace, the true heart of the house.Two outbuildings complete the ensemble, one of which is arranged with a bedroom and bathroom, allowing for the independent accommodation of family, guests, or staff.Designed to adapt to numerous projects, the estate distinguishes itself by its configuration into three distinct residential units. A private prestige residence, guest rooms, seminar venue, or event project: the possibilities are multiple and will seduce investors as well as lovers of unique places.Additional potential is offered with the possibility of arranging a new residential unit in the southern part of the attic, which already benefits from studies and a building permit.Outside, the charm operates immediately. Nestled in an exceptional plot of over 15,700 m², of which 2,000 m² are constructible, the property benefits from a preserved natural environment with a tree-lined park, adjacent forest, and stream, guaranteeing absolute calm and intimacy.Finally, a charming chapel with its presbytery perfects this uncommon place, conferring upon it a unique and timeless dimension.The major assets:15th-century historic estate, fully renovated- 13 bedrooms in total and 7 bathrooms- 2 outbuildings- 4 fireplaces- Configuration into several residential units- Strong development potential (attic + constructible land)- Chapel with presbytery- Plot of 15,742 m² with an exceptional natural environmentA rare property, at the crossroads of history, prestige, and potential!
  • Parking space
  • View
Travel time
-
1 / 13
  • Parking space
9 rooms440m²Price on request
Fribourg, 1763 Granges-Paccot

Exceptional house in Granges-Paccot, attractive taxation

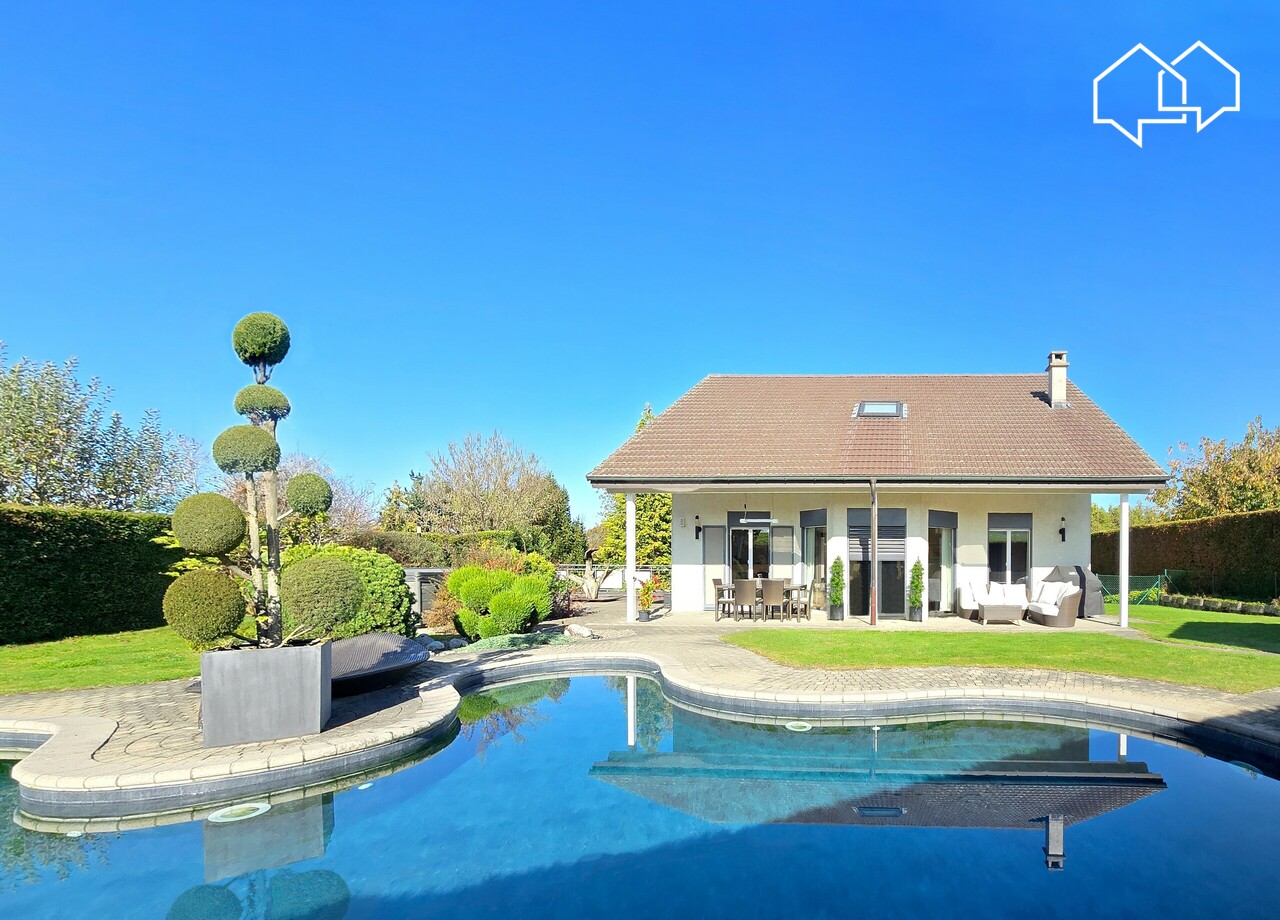
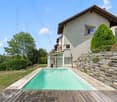
Located on a generous plot of 1'285 m² on the edge of an agricultural area, this individual high-standard property immediately seduces with its peaceful environment, its intimacy, and the remarkable quality of its finishes. The generous volumes and omnipresent brightness give the whole an elegant and warm atmosphere.The basement houses a studio currently arranged as an office, a technical room, and a beautiful independent 3.5-room apartment, consisting of two bedrooms, two bathrooms, an open kitchen, and a large living room with direct access to the garden, ideal for receiving or for rental income.The ground floor offers a bright and perfectly arranged living space, with a large entrance hall leading to a convivial living room, a dining room, and a modern kitchen with a pantry. The wide openings provide a fluid connection with the outside and give access to a beautiful terrace benefiting from an unobstructed view. The outdoor amenities, designed for well-being and relaxation, include a recently built elegant stainless steel pool as well as a pool house, creating a true summer living space.On the floor, the sleeping area consists of three comfortable bedrooms, including a beautiful parental suite with a dressing room and private bathroom. A second bathroom completes this floor.Two garages that can accommodate up to four vehicles, as well as several outdoor parking spaces, perfect this rare property, combining comfort, standing, and quality of life.Finally, this property also presents a particularly interesting advantage from a tax point of view, thanks to an advantageous coefficient of 67.8%, allowing to significantly optimize the tax burden and thus reinforcing the overall attractiveness of this exceptional property.

  • Parking space
1 / 13
  • View
5.5 rooms210m²CHF 960,000.–
1482 Cugy

Beautifully renovated village house

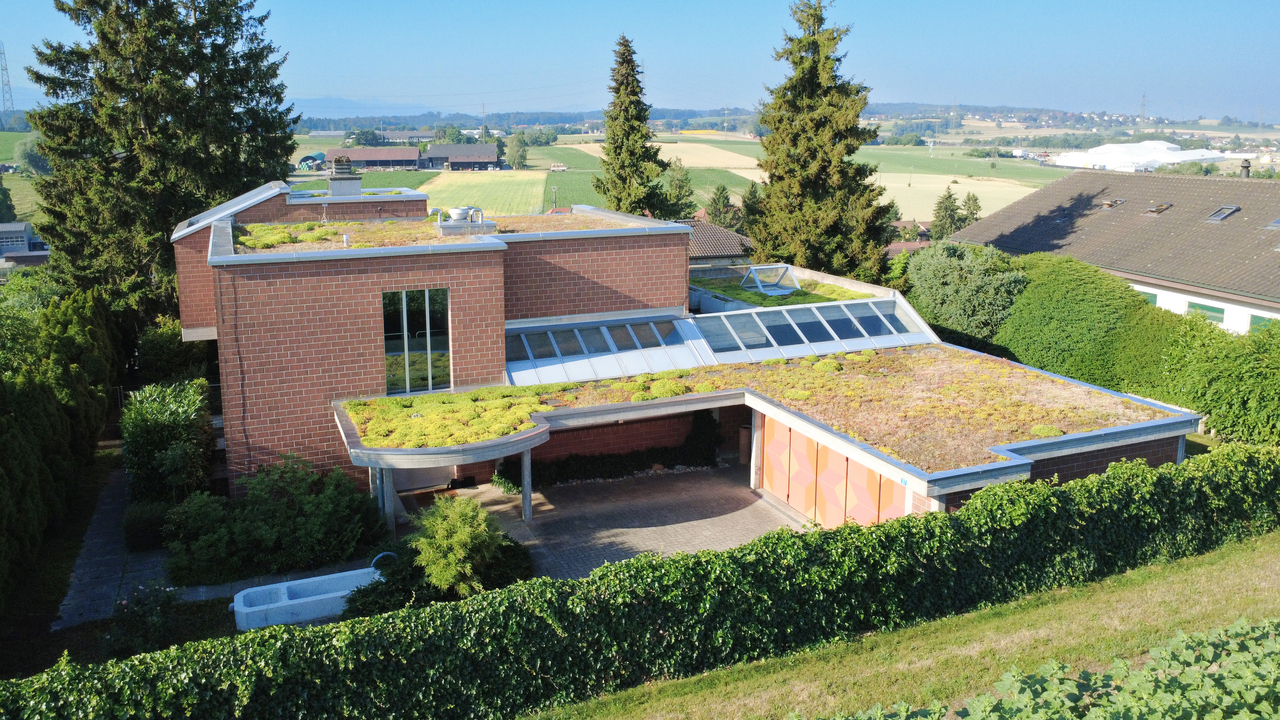
Located in the heart of the Broye fribourgeoise in Cugy, this 5.5-room village house entirely renovated seduces with its successful alliance between authenticity and modernity. With its 210 m² of useful space and its generous volumes, it offers a bright and warm living space, ideal for a family seeking comfort and tranquility while remaining close to amenities and transportation. Highlights: - Useful area: 210 m² - 50 m² day room bathed in light - Modern and functional kitchen of high standing - Parental bedroom of 32 m² - 1 bedroom on the day floor - 2 additional bedrooms in the attic - Bathroom with new Italian shower - 2 terraces (100 m²) + 80 m² of lawn, space provided for an above-ground pool - House entirely renovated (roof, facades, windows, kitchen, electricity?) with high-quality materials - Finished basement with lounge-bar and direct access to the terrace - 3 parking spaces - 6 minutes on foot from the station (Fribourg in 35 minutes) - 7 minutes from the A1 motorway - Proximity to schools (complete schooling in the village), shops and services Exemption from cantonal transfer taxes for a first real estate purchase (savings CHF 12,500.00), ask us for advice. This property combines village charm, modern amenities, and strategic location. Whether you want to enjoy its outdoor spaces, brightness, or high-quality renovations, it represents a rare opportunity in Cugy. Available by arrangement, it only waits for its new owners to write the next chapter of its story. Dossier including plans, additional photos on simple request. Sébastien REYMOND

  • View
Fanny Murith

Fanny Murith

1 / 13
Fanny Murith

Fanny Murith

  • Parking space
  • View
4.5 rooms105m²CHF 895,000.–
1663 Moléson-sur-Gruyères

Panorama, Serenity and Comfort ? Exceptional Chalet !

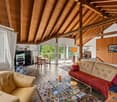
An exceptional living environment between nature and amenitiesNestled in the heart of the Gruyère, the Moléson-sur-Gruyères station offers a unique way of life, between breathtaking Alpine panoramas and modern infrastructure.Located at 1,100 meters above sea level, the station benefits from a preserved environment and remarkable accessibility: just 15 minutes from Bulle, 35 minutes from Fribourg, and 55 minutes from Lausanne, with practical access to public transportation and local amenities.Moléson-sur-Gruyères is not only a renowned tourist destination: it is a dynamic and welcoming village, offering an idyllic living environment for the whole year, weekends, or unforgettable holidays with family or friends. Residents and visitors can enjoy various sports activities, hiking trails, ski slopes, and a high-quality cultural and gastronomic offer, with four renowned restaurants within the station.The chalet ? charm and comfort on every floorThis superb 4.5-room chalet combines authenticity and modernity thanks to its recent renovation in 2020. With a living area of approximately 105 m², it spreads over a plot of 521 m², offering intimacy and generous outdoor spaces.Ground floor:- Functional entrance hall (7 m²)- Cozy living room with fireplace and access to the rear terrace- Fully equipped open kitchen, opening onto the dining room with stove- Balcony-terrace of 12 m², fully covered, to enjoy the panorama in every season- Practical and discreet guest toiletSleeping area:- Parental suite: 16 m², with private bathroom and access to the outdoor Jacuzzi- Room 2: 13 m² with outdoor access- Room 3: 10 m²- Additional bathroom with large shower- Storage space under the stairs for storageBasement and annexes:- Exterior accessible basement- Rear terrace with Jacuzzi- Garden shed- Parking spaces for two vehiclesThe chalet is heated by electric radiators, complemented by the fireplace in the living room and the stove in the dining room, guaranteeing warmth and comfort in every season.A place to live or enjoyWhether as a second home or main residence or a holiday home, this chalet represents a rare opportunity on the market. Its location in Moléson, the unobstructed view of the mountains, the intimate garden, and the Jacuzzi make it a true haven of peace. Here, life is lived between sports leisure activities, convivial moments, and absolute serenity.The chalet can be purchased furnished (price on request), offering a turnkey solution to immediately enjoy this unique location.Accessibility and amenities- 15 min from Bulle- 10 min from the Gruyères train station- 33 min from the Bulle train station- 6 min from the bus stop- 7 min from the funicularThis location allows combining mountain life and quick connection to urban centers.A rare opportunity not to be missed!Beautiful chalet, exceptional living environment, lively and dynamic station, Alpine panoramas – everything is combined to make this property a unique place.Interested?Do not wait to contact us and receive the complete dossier.

  • Parking space
  • View
1 / 9
10 rooms193m²CHF 1,650,000.–
Auf Anfrage 1, 1619 Les Paccots

Unique Opportunity: Housing and Investment

FOR SALE: Character chalet with panoramic views and strong investment potentialIdeally located on the edge of a forest, just 5 minutes from the A9 motorway, this chalet built in 1957 and regularly renovated benefits from a unique setting: generous sunshine, absolute tranquility, and an unobstructed view of the mountains.It is currently divided into 3 separate apartments:- A bright duplex of 4½ rooms comprising a fitted kitchen, a large living room with dining area, 3 bedrooms, a bathroom, as well as direct access to a beautiful terrace and a garden with barbecue area.- A 2½-room apartment on the ground floor with large terrace, fitted kitchen, living room, bedroom, bathroom, as well as a cellar and storage room.- A 20 m² studio on the lower ground floor, perfectly equipped with kitchen, living room, and bathroom.A garage, 3 outdoor parking spaces, as well as cellars and common areas complete this property. The chalet is equipped with 24 photovoltaic panels, a valuable asset for energy consumption.This chalet offers the ideal opportunity to combine family life and rental investment: live comfortably in the duplex and generate income thanks to the other two apartments.Note: For investors wishing to expand their real estate portfolio, the adjacent plot is also for sale, with a rental property.A rare opportunity for those looking for a charming property with returns and development potential!Contact me today for more information and to organize a visit at +41 79 178 61 23 or vesa.jusufi@immosky.com

1 / 10
5.5 rooms135m²CHF 1,490,000.–
Fin de Meyriez 13, 3280 Meyriez

Cozy and charming 5.5-room single-family home in a prime location

Charming 5.5-room single-family home with generous living comfort in the immediate vicinity of Lake Murten In a sought-after residential area in Meyriez, just a few steps from the idyllic Lake Murten, this attractive property awaits you at Fin de Meyriez 13. Here, tranquility, nature, and quality of life come together in a way that has become very rare. The immediate proximity to the lake shapes the living experience: whether it's a refreshing swim on warm sunny days, relaxed walks along the lake shore, or sporting activities like a canoe trip or a bike tour around the lake - Lake Murten is practically at your doorstep and offers countless leisure opportunities throughout the year. At the same time, you benefit from perfect infrastructure: the charming town of Murten with its historic old town, diverse shopping opportunities, and extensive school offerings is virtually at your doorstep. Additionally, the location is also suitable for commuters to Bern, Fribourg, or Lausanne. The single-family home, which is attached on one side (the annex area includes only attic and garage spaces), convinces with an open and cozy living feeling as well as the quiet and relaxed environment. The property offers a pleasant living atmosphere with a lot of privacy. It's a home for all those who are looking for something special and want to experience the lake not just by seeing it, but by living it every day. The single-family home was built in 1983 and has been partially renovated on a regular basis. It has a facade and roof insulation. On the ground floor, there is the large living and dining area with a fireplace for cozy and crackling winter hours. The spacious kitchen, a guest room, and a bathroom with shower/WC complete the ground floor. On the upper floor, there are three bedrooms, a balcony, and a bathroom with bathtub/WC. Next to the neighboring property, there is a large attic room. A ladder leads to the renovated attic with living quality, which has an area of around 40m². The room offer is complemented by spacious basement and hobby rooms in the basement. Particularly noteworthy is the beautiful garden, which convinces with two seating areas and offers space for relaxation, playdays, or social hours outdoors. For vehicles, several parking options are available: at least three spaces in garages and outdoors. The property is heated with an electric heating system, whose replacement should be taken into account in the next few years. The heat distribution is via underfloor heating and individual radiators. Highlights at a glance: • spacious and bright rooms • net living area of around 132 m² • open living and dining area with fireplace • beautiful garden with a lot of privacy and beautiful seating areas • attic in the attic with living quality • sauna in the basement • parking spaces and garages for 3 vehicles • in the immediate vicinity of Lake Murten with countless local recreation opportunities • within walking distance to the historic town of Murten This house combines generosity, comfort, and privacy in an ideal way - a perfect home in a great environment for discerning families. The sales price is CHF 1,490,000.00. Sale is made against an offer. The notary and transfer costs are borne by the buyer. The takeover is done by agreement. Note: Please note that the furnished photos in the documentation do not correspond to reality. They were virtually furnished.

Travel time
-
1 / 9
4.5 rooms117m²CHF 1,490,000.–
Chemin de Montcalia 33, 1630 Bulle

Dream panorama, well located and calm

HighlightsEnjoy an breathtaking view of the Freiburg Prealps. An exceptional panorama that amazes every day!The large, carefully maintained garden, complete with an outdoor kitchen, invites relaxation, conviviality, and outdoor playtime.Benefit from an exceptionally central location that is also very quiet, in a charming residential area of villas near the train station. The quay is accessible in just a few steps, allowing you to reach your train quickly, comfortably, and without detours.Bulle - a town where the art of living is combined with tradition. Thanks to its dynamic development, excellent infrastructure, and ideal location, Bulle is one of the most sought-after residential and economic areas in the canton of Fribourg.Located in a quiet and sought-after residential area, at Chemin de Montcalia 33 in Bulle, this charming individual villa with 4.5 rooms offers an ideal living space for those who prioritize quality of life, generous spaces, and a pleasant environment. The villa, with its Mediterranean charm, has been regularly maintained and carefully renovated over the years. Today, it presents itself in excellent condition and exudes a warm and welcoming atmosphere.This property seduces with its harmonious layout and bright rooms. One of its major assets is undoubtedly the open kitchen, which opens onto the dining area, sublime by an exceptional ceiling height that gives the place a lot of character and a pleasant sense of space. The living room is enhanced by a fireplace, reinforcing the convivial and warm character of the house. Two bathrooms and a practical storage room provide additional comfort in everyday life.The basement also includes a cellar and a large workshop, offering many possibilities for use. With a built volume of 964 m, the property offers a generous space that can accommodate different life projects. Two elegant garden sheds complete the ensemble and provide valuable additional storage space.Nestled in the heart of a carefully maintained villa district and benefiting from a pleasant neighborhood, this house combines charm, functionality, and quality of life. A great opportunity for anyone looking for a perfectly maintained property in Bulle.

Travel time
-
1 / 15
6.5 rooms187m²Price on request
Niedermuhren 142, 1714 Heitenried

Ich bin ein Zuhause, das mit Herz gebaut wurde - und genau das spürt man in jedem Detail.

Eingebettet in die ruhige, weitläufige Landschaft von Niedermuhren, umgeben von Wiesen, Feldern und einem Gefühl von Freiheit, biete ich Ihnen einen Ort, an dem das Leben entschleunigt und gleichzeitig neue Möglichkeiten entstehen. Hier draussen zählt nicht die Hektik sondern das Ankommen.Ich wurde 2026 mit viel Sorgfalt und aussergewöhnlichem Engagement meines Bauherrn realisiert. Kein Detail wurde dem Zufall überlassen. Hochwertige Materialien, warme Holzelemente und eine klare architektonische Linie verleihen mir eine zeitlose Eleganz und eine spürbare Wohnqualität.Mein Herzstück ist die grosszügige 4.5-Zimmer-Wohnung, die sich über zwei Ebenen erstreckt. Der offene Wohnbereich lädt zum Zusammensein ein, während der Schwedenofen für eine warme, behagliche Atmosphäre sorgt.Besonders stolz bin ich auf meine beiden Balkone: Hier geniessen Sie die Weite der umliegenden Landschaft, beobachten die Jahreszeiten und lassen den Blick über Felder und Natur schweifen. Ein Ort für den ersten Kaffee am Morgen und den ruhigen Ausklang eines langen Tages.Doch ich kann noch mehr: Im Untergeschoss wartet eine separate 2.5-Zimmer-Wohnung auf neue Ideen. Ob zur Vermietung, als Rückzugsort für Angehörige oder als Teil eines Generationenhauses. Ich eröffne Ihnen Freiraum für Lebensmodelle, die sich Ihrem Alltag anpassen.Meine technische Ausstattung entspricht dem heutigen Anspruch an nachhaltiges und komfortables Wohnen. Eine moderne Luft-Wasser-Wärmepumpe in Kombination mit Bodenheizung sorgt für ein angenehmes Raumklima, während Photovoltaikmodule einen zukunftsorientierten Beitrag zur Energieversorgung leisten.Auch im Alltag bin ich durchdacht: Carport für zwei Fahrzeuge, zusätzliche Aussenparkplätze, praktische Nebenräume sowie grosszügige Aussenflächen bieten Ihnen genau den Komfort, den man sich langfristig wünscht.Doch was mich wirklich besonders macht, lässt sich nicht in Zahlen messen. Es ist dieses Gefühl von Ruhe, von Weite, von Zuhause. Die Natur ist hier allgegenwärtig - sie beginnt nicht im eigenen Garten, sondern direkt vor der Haustüre. Ein Ort, an dem Sie durchatmen, zur Ruhe kommen und den Blick in die Ferne schweifen lassen können.Ein Zuhause, das Raum schafft - für gemeinsame Momente, für Rückzug und für Lebensmodelle, die sich verändern dürfen. Ob als Generationenhaus oder mit der Möglichkeit zur Vermietung - ich passe mich Ihrem Leben an.Ich bin bereit für Menschen, die das Besondere erkennen. Für Menschen, die nicht einfach wohnen möchten - sondern leben.Überzeugen Sie sich selbst - ich freue mich darauf, Sie kennenzulernen.Gerne stelle ich Ihnen dieses besondere Objekt bei einem persönlichen Besichtigungstermin vor. Lassen Sie sich begeistern von einem Haus zum Wohlfühlen.Für detaillierte Informationen, Fragen oder eine Besichtigung steht Ihnen Roy der Makler gerne zur Verfügung.Weitere Immobilien finden Sie auf www.follow.immo.Erfahren Sie mehr über Roy der Makler unter www.roydermakler.ch. Niché dans le paysage paisible et ouvert de Niedermuhren, entouré de prairies, de champs et d'un sentiment de liberté, je vous offre un lieu où le rythme ralentit et où de nouvelles possibilités prennent vie. Ici, ce n'est pas l'agitation qui compte, mais le fait d'arriver chez soi.J'ai été réalisé en 2026 avec un soin particulier et un engagement remarquable de mon maître d'ouvrage. Rien n'a été laissé au hasard. Des matériaux de qualité, des éléments en bois chaleureux et une architecture aux lignes épurées me confèrent une élégance intemporelle et une qualité de vie palpable.Mon coeur est constitué d'un spacieux appartement de 4,5 pièces réparti sur deux niveaux. L'espace de vie ouvert invite au partage, tandis que le poêle suédois crée une atmosphère chaleureuse et accueillante.Je suis particulièrement fier de mes deux balcons : ici, vous profitez de l'étendue du paysage environnant, observez le passage des saisons et laissez votre regard se perdre au loin, entre champs et nature. Un lieu idéal pour savourer le premier café du matin ou terminer la journée en toute sérénité.Mais je peux offrir bien plus encore : au sous-sol, un appartement indépendant de 2,5 pièces attend de nouvelles idées. Que ce soit pour la location, comme espace pour des proches ou dans le cadre d'un projet intergénérationnel, je vous ouvre des perspectives adaptées à votre mode de vie.Mes équipements techniques répondent aux exigences actuelles en matière de durabilité et de confort. Une pompe à chaleur air-eau moderne combinée à un chauffage au sol assure un climat intérieur agréable, tandis que des panneaux photovoltaïques contribuent à une production d'énergie tournée vers l'avenir.Pensé pour le quotidien, je propose également un couvert pour deux véhicules, des places de parc extérieures supplémentaires, des espaces annexes pratiques ainsi que de généreux aménagements extérieurs, offrant le confort que l'on recherche sur le long terme.Mais ce qui me rend véritablement unique ne se mesure pas en chiffres. C'est ce sentiment de calme, d'espace et de chez-soi. Ici, la nature est omniprésente - elle ne commence pas au jardin, mais dès le pas de la porte. Un lieu pour respirer, se recentrer et laisser son regard s'évader.Un foyer qui crée de l'espace - pour les moments partagés, pour le retrait et pour des modes de vie en constante évolution. Que ce soit comme maison intergénérationnelle ou avec un potentiel de location, je m'adapte à votre vie.Je suis prêt à accueillir celles et ceux qui savent reconnaître l'essentiel. Ceux qui ne veulent pas simplement habiter, mais véritablement vivre.C'est avec plaisir que nous vous présenterons ce bien d'exception lors d'une visite personnalisée. Laissez-vous séduire par une maison où il fait bon vivre.Pour une documentation détaillée, pour des questions ou pour une visite, Follow Immobilier se tient à votre disposition. Vous trouvez plus de choix de biens immobiliers sous www.follow.immo

Travel time
-
1 / 11
5.5 rooms107m²CHF 985,000.–
Rue Netton-Bosson 15, 1632 Riaz

La Riazoise

Located in the heart of the village of Riaz, this old house will seduce lovers of authentic properties looking for space and many possibilities for layout.The habitable part consists of a kitchen, a living room, four bedrooms, and a large bathroom. This part is outdated. Heating is provided by 2 wood stoves (1 per floor). However, the roof has been completely redone.The property has an empty area that would allow the layout of a possible 2.5-room apartment or the expansion of the current habitable area to create only one dwelling.This property represents a great opportunity to renovate or transform an old house according to your desires, while preserving its character and charm.The plot is an additional major asset: its rear part offers a nice potential for development for the realization of an individual villa, for example.A rare and full-of-possibilities property, ideal for a family project, a personalized renovation, or a real estate investment in Riaz.Note: The owner would be happy if the existing building were to be preserved and not demolished. The Commune:In the heart of the Gruyère, between nature and modernity, Riaz harmoniously combines development and authenticity. The immediate proximity to Bulle and its public transport network "Mobul" is an undeniable asset.Crossed by the Sionge and surrounded by green landscapes, the village offers a privileged living environment, close to Bulle and the Fribourg Pre-Alps.Between preserved heritage, recent neighborhoods, and panoramas of the Moléson and Lake Gruyère, Riaz seduces with its balance between dynamism and quality of life.

Travel time
-
1 / 12
6.5 rooms230m²CHF 1,490,000.–
Chemin Champ Bochet 37, 1618 Châtel-St-Denis

Beautiful architect's house for sale in Châtel-St-Denis with panoramic views

Beautiful architect's house in the town of Châtel-St-Denis with panoramic views Enjoy an breathtaking view of the Alps in a quiet and green setting, while being in the town of Châtel-St-Denis and close to all amenities.This villa also represents a strategic investment: with a real estate increase of 18.7% in 5 years and a strong demographic growth, the region offers an excellent potential for valorization.Characteristics of the villa: • Living area: 230 m², designed to offer maximum comfort and light on all levels • Exteriors: A large garden, three spacious terraces, perfect for relaxing and enjoying the view; garage and outdoor parking Distribution of spaces:Lower ground floor: • Hall • Technical room and laundry room • Spacious cellar • A storage room with integrated shelves, offering additional storage space • Bathroom with shower and bathtub • A spacious room with direct access to a terrace, which can be used as a second living room, home cinema, fitness room or bedroom • Bedroom with direct access to the terrace Upper ground floor: • Spacious entrance hall • Large living and dining room of 50 m² with open, modern and practical kitchen • Bedroom that can be used as an office • Guest toilet • Terrace 1st floor: • Hall • Two bedrooms, one with access to a large terrace of 45 m², ideal for outdoor activities • Spacious bathroom with bathtub and shower Key advantages: • Panoramic view • Ideal location in the town of Châtel-St-Denis • High-quality construction and durability • Heat pump and underfloor heating Contact us today to organize a visit and discover this unique property!Tel: 078 655 66 30Email: bernard.vongunten@homeetfoyer.ch

Travel time
-

Suggested properties for you based on search results

Other interesting objects