





















1146 results - House, chalet, rustico to buy: Canton Bern

1 / 5
240m²CHF 620,000.–
Schmittenstrasse 19, 4914 Roggwil

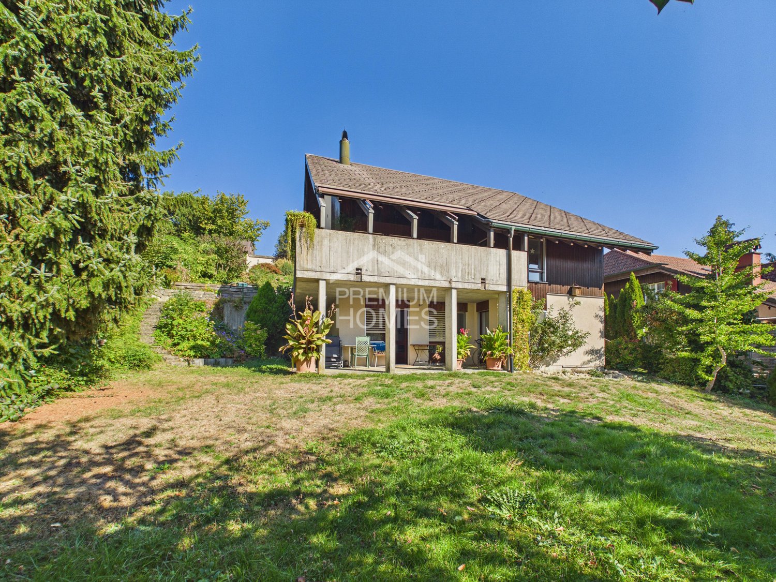
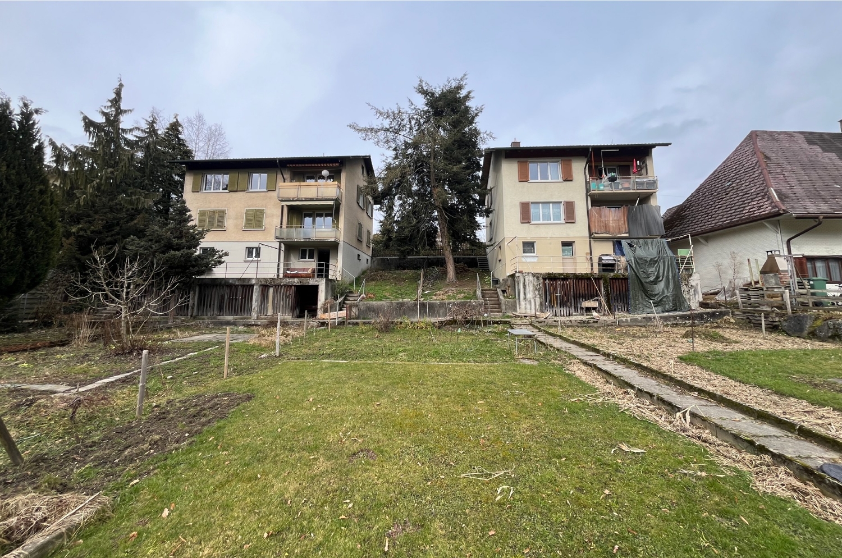
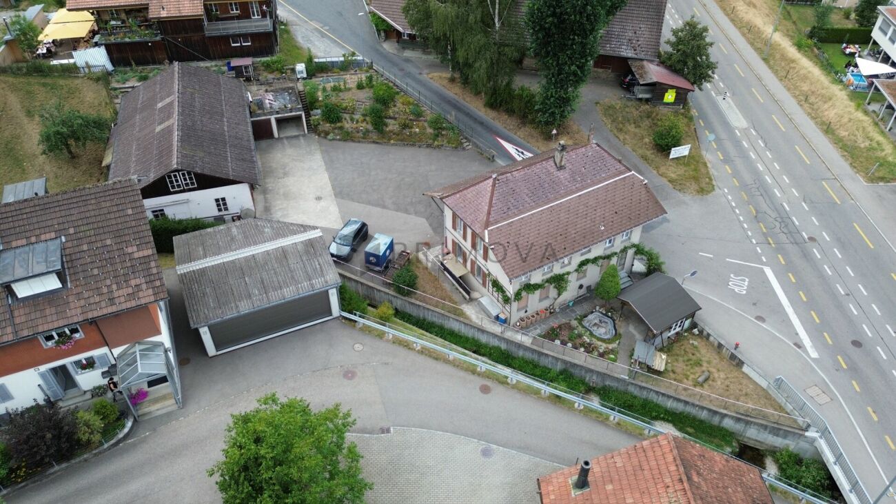
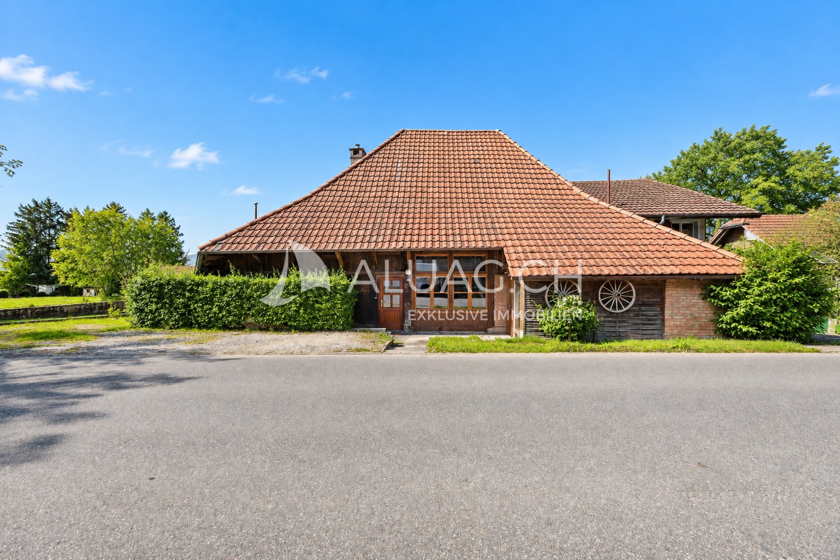
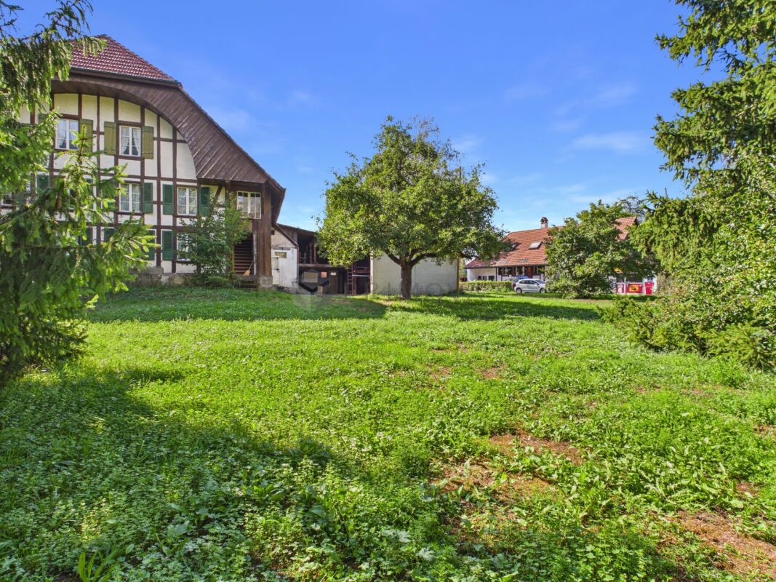
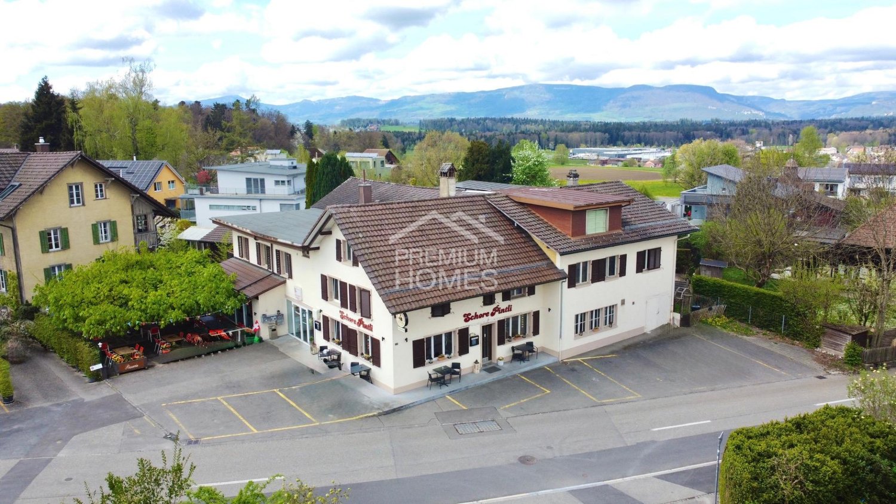
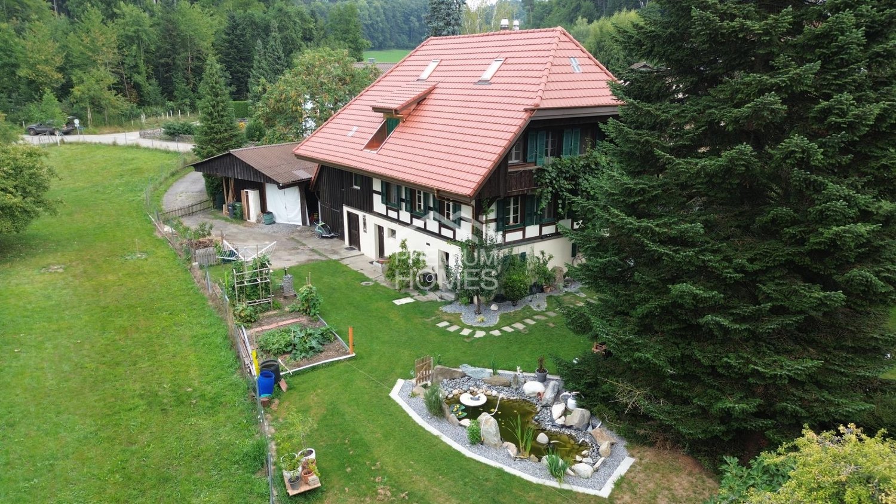
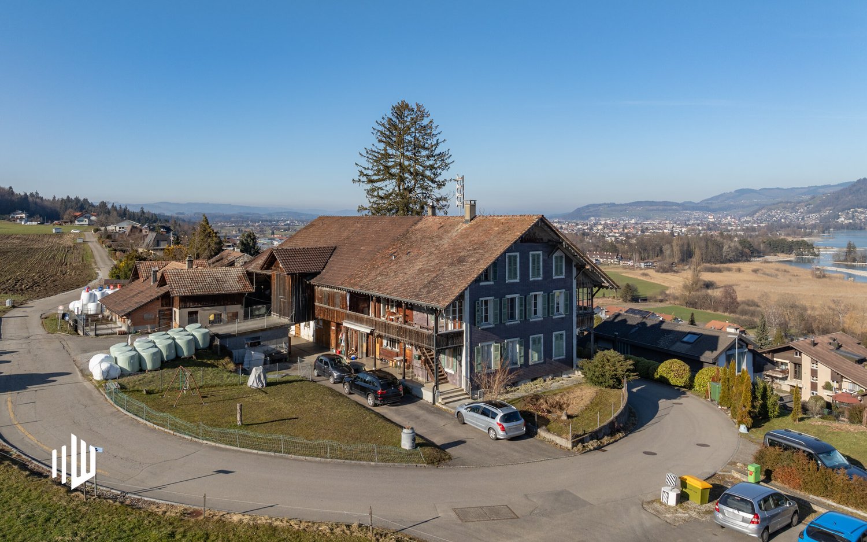
Apartment building with potential, 3 units, Roggwil BE

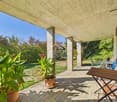
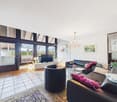
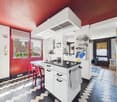
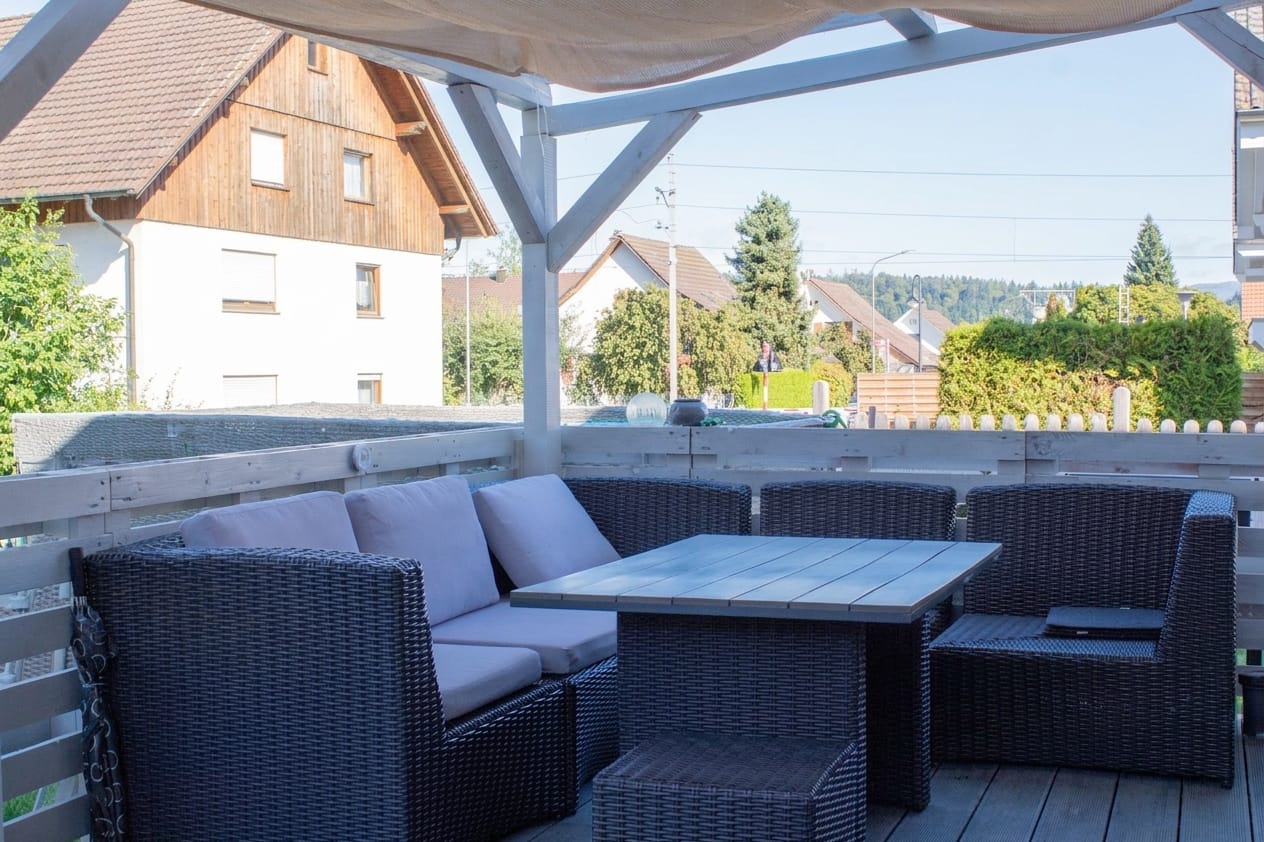
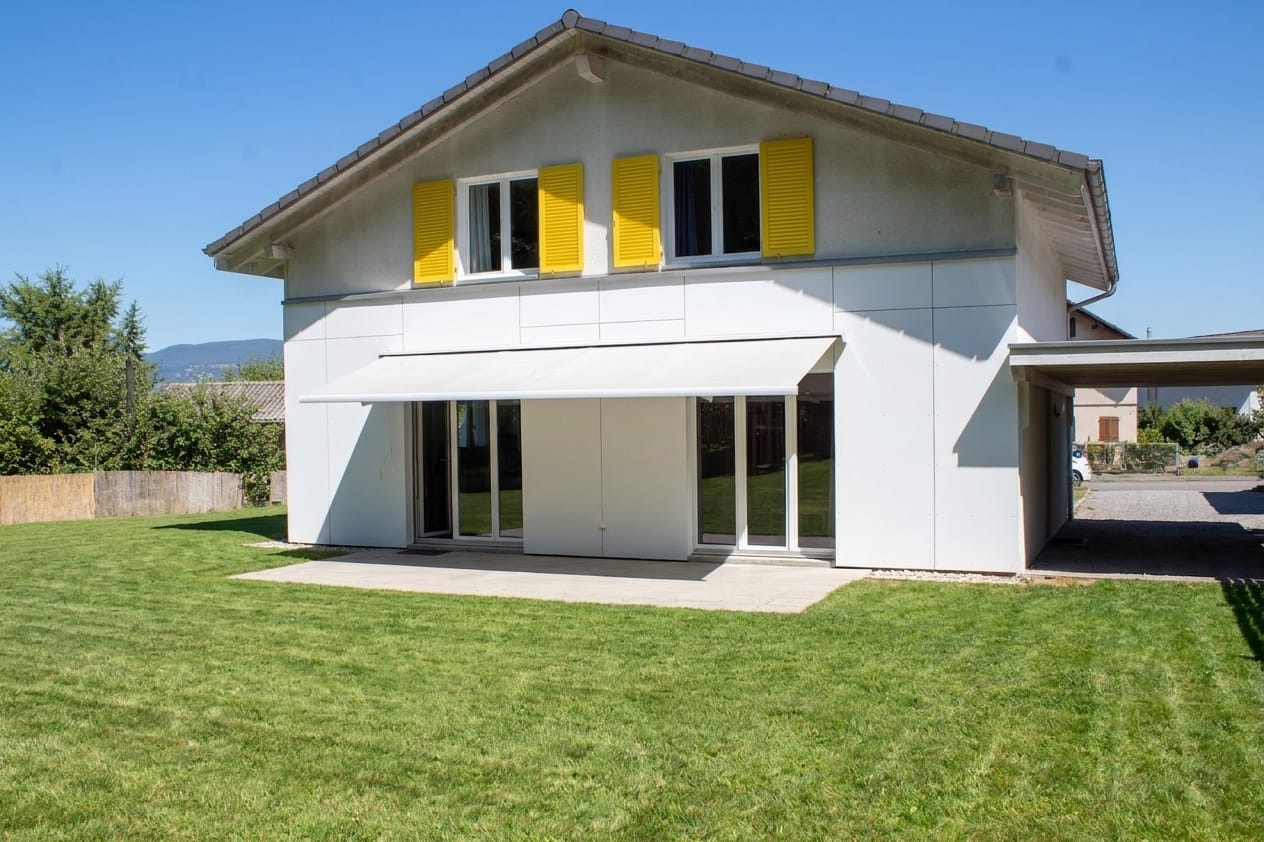
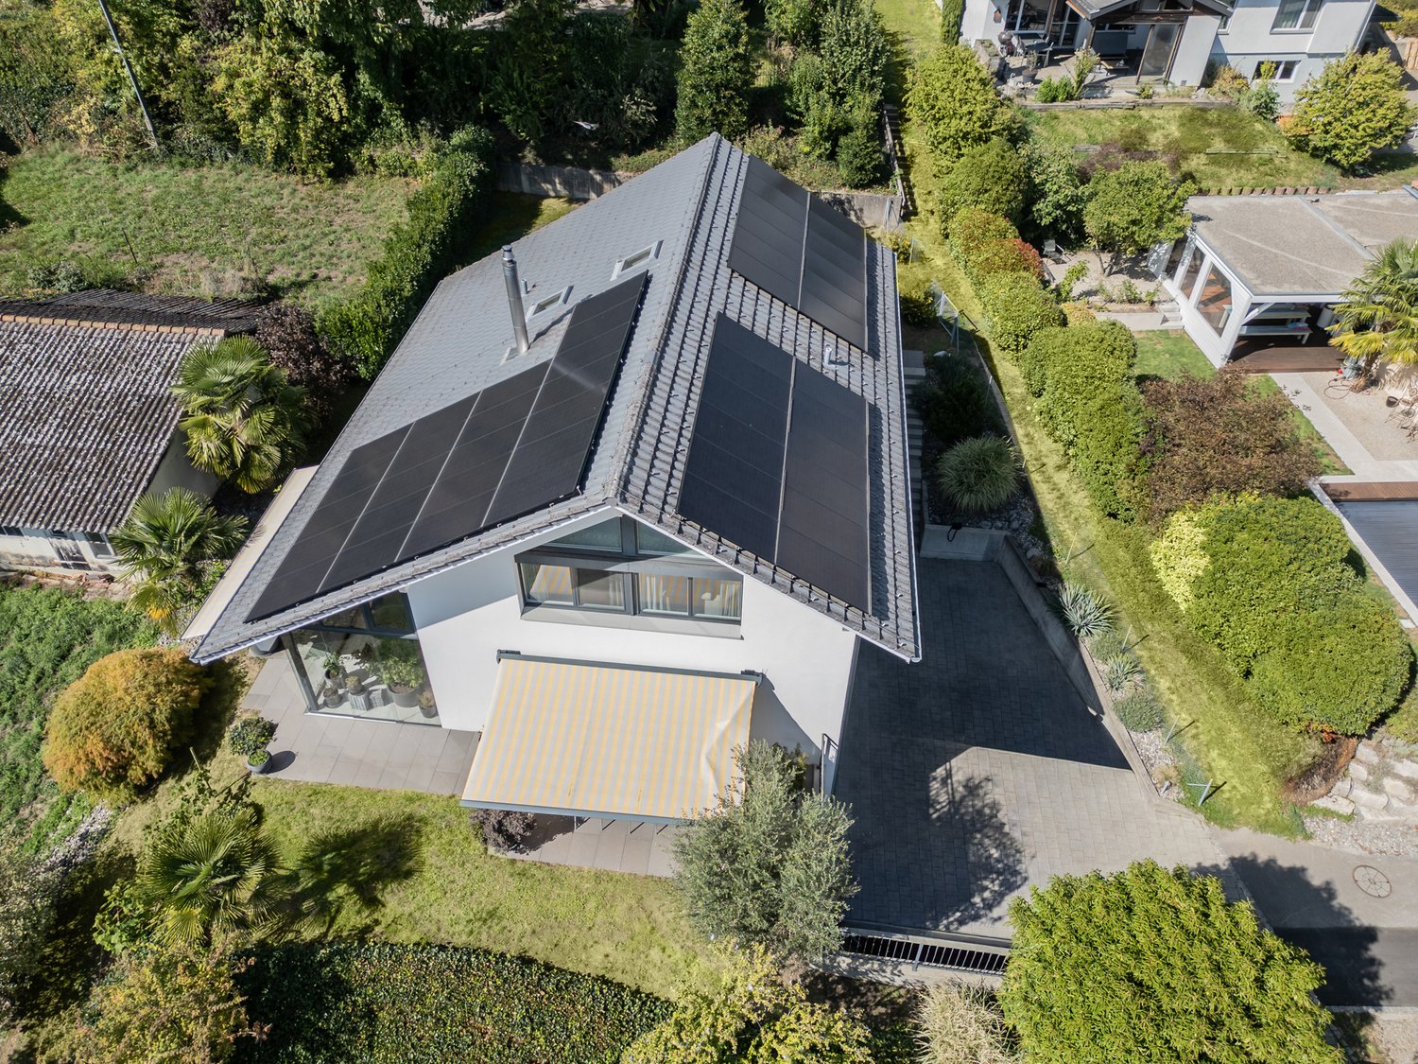
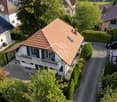
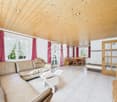
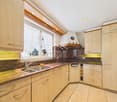
This characterful apartment building with glazed balconies and a balcony is located in a central location on Schmittenstrasse 19 in Roggwil BE - just about 163 m from the train station. Two flexibly usable apartments and an adjacent barn/stage offer a variety of usage possibilities - ideal for living, working, or as an investment after renovation. • Building: 3 floors, built in 1960, partially renovated in 1986; current condition in need of renovation (kitchen, bathrooms, floors, windows, masonry) • Areas: approx. 240 m² net living space + approx. 152 m² usable space; plot approx. 346 m² • Units: 2 apartments; attic with additional room according to plan • Outdoor space: glazed balconies/winter gardens, balcony on the top floor, garden area • Parking: separate garage and 1 outdoor parking space • Heating: district heating • Location: Roggwil-Schmitten train station in about 2 minutes' walk; S23 at 30-minute intervals (5 minutes to Langenthal, 13 minutes to Olten); Gunzgen motorway access about 8 km; shopping, schools, and local recreation (Aareufer Wynau) nearby Particularly attractive is the development potential of the former barn/stage - ideal for storage, hobbies, or later expansion (subject to permits). The combination of substance, central location, and good accessibility makes the property suitable for multi-generational living or rental after renovation. Availability: on request.

Travel time
-
1 / 7
6.5 rooms178m²CHF 1,445,000.–
Panoramastrasse, 4536 Attiswil

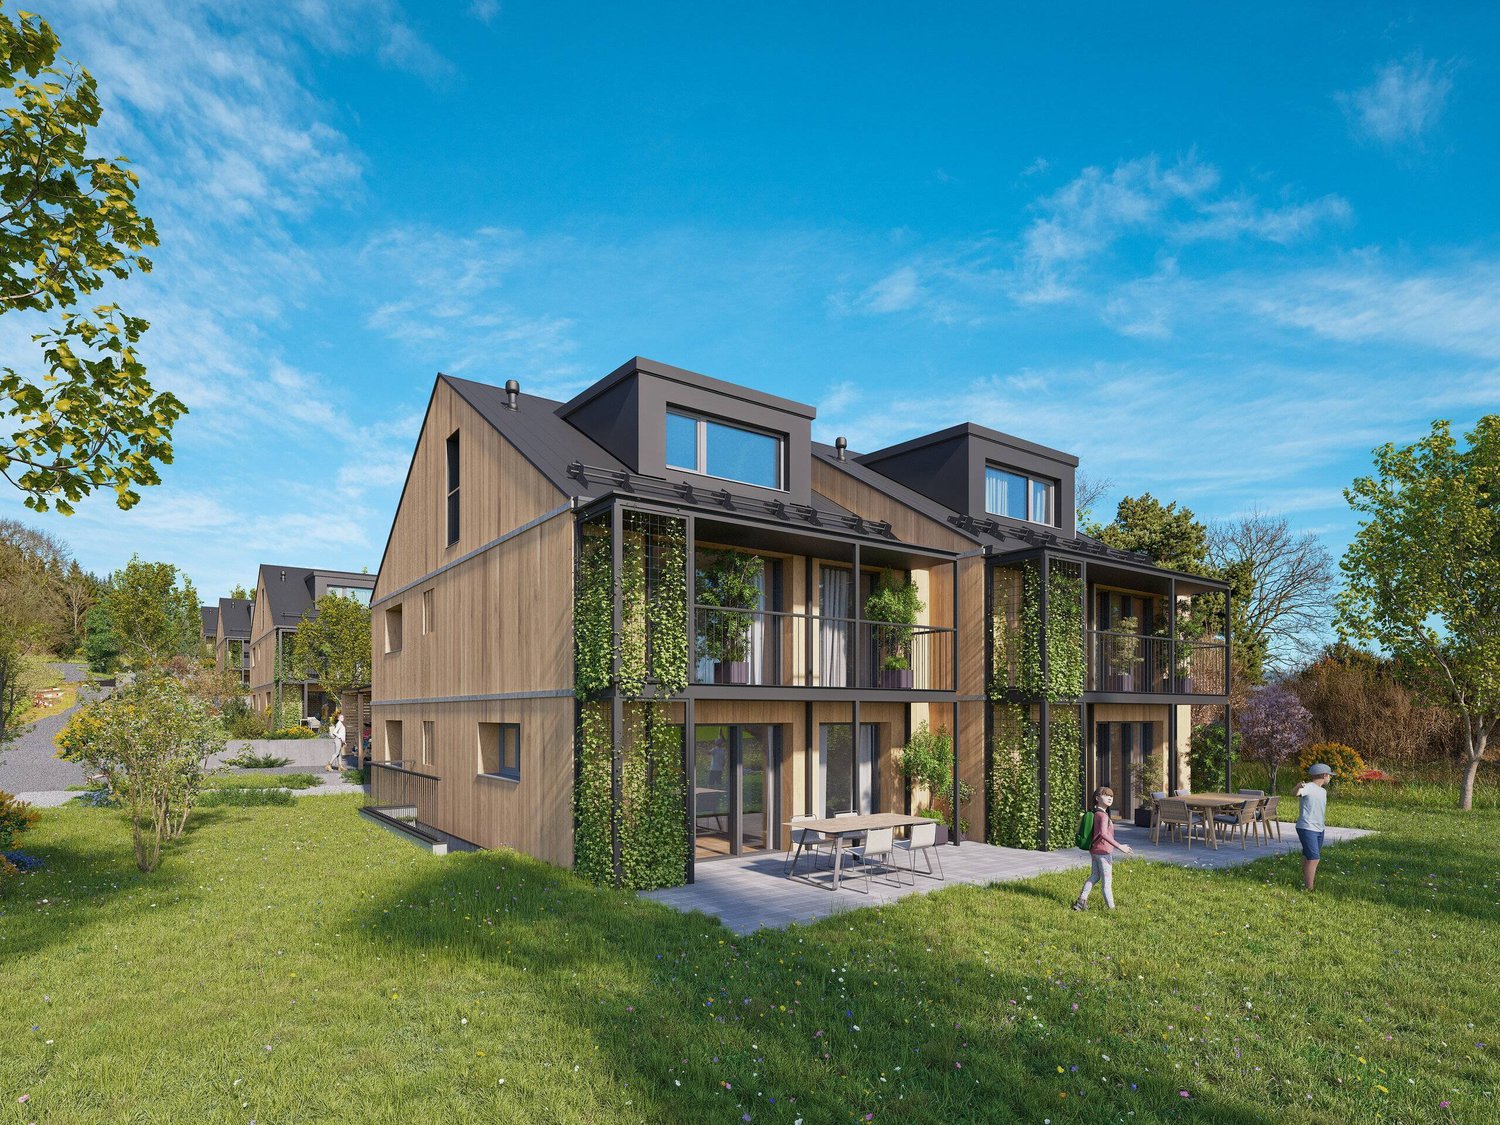
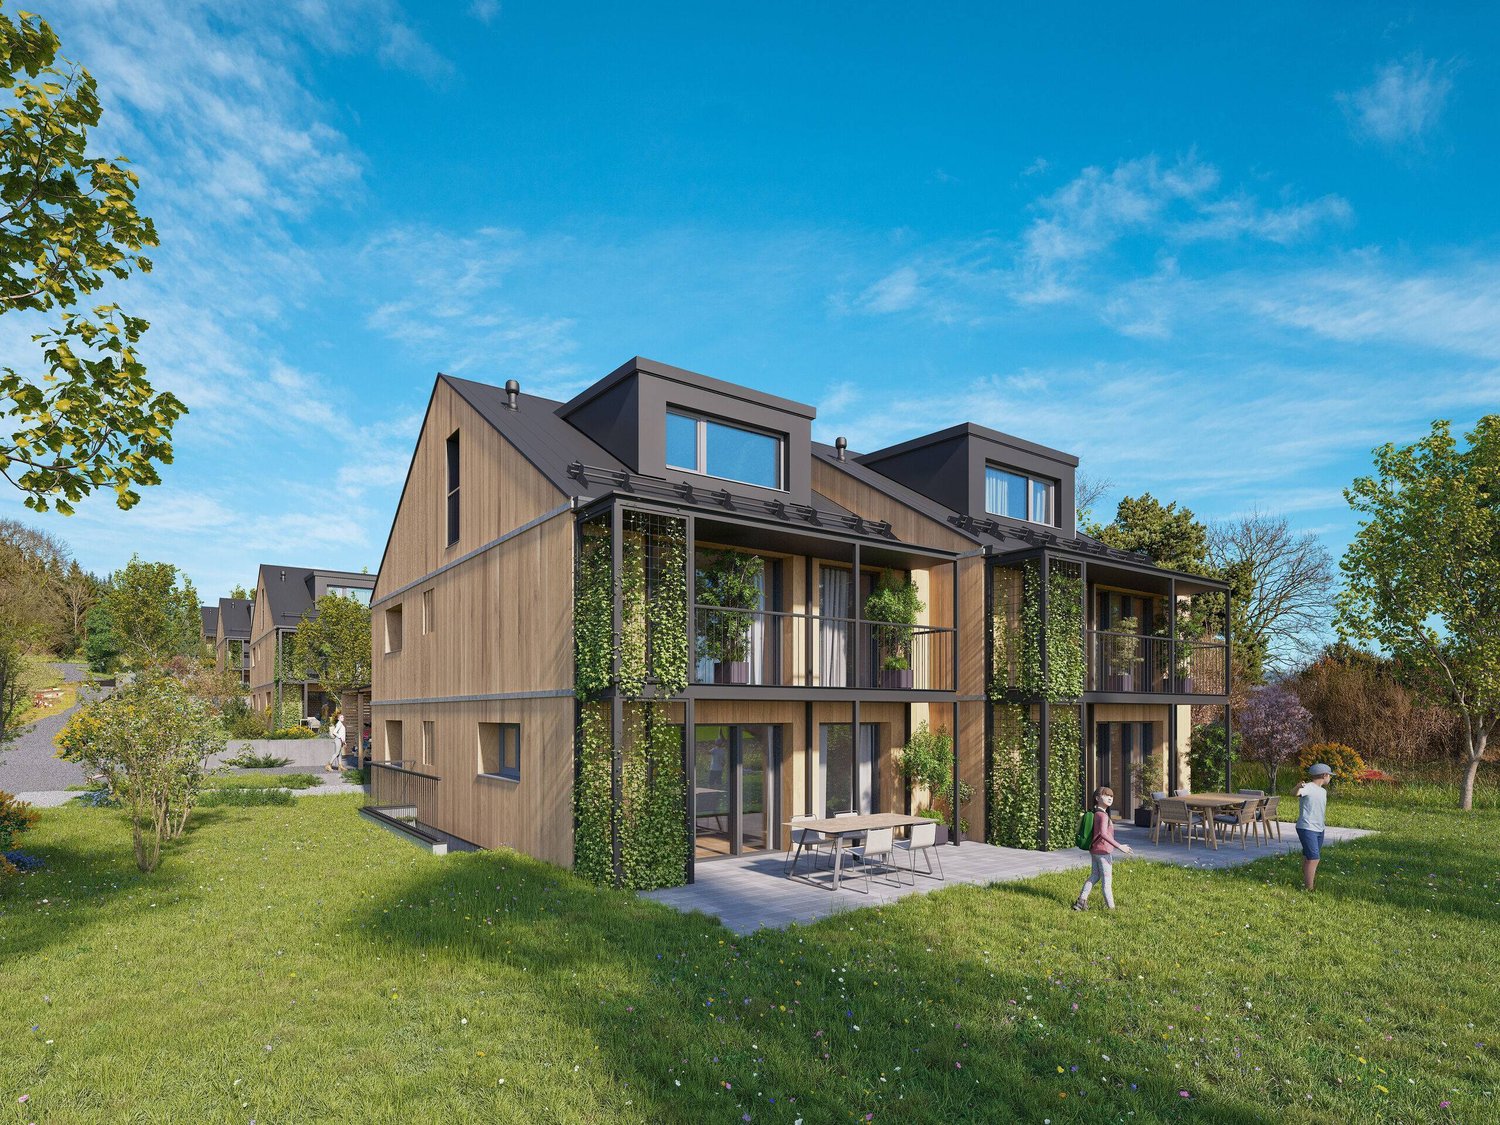
Your retreat on the hill - wooden construction quality with Alpine views (House C)

Modern semi-detached house with unobstructable far-reaching views Alpine panorama, tranquility, and high-quality wooden architecture come together in this exclusive project on the Panoramastrasse in Attiswil.Discover this charming semi-detached house in a preferred hillside location in the northern part of Attiswil, in a quiet, family-friendly neighborhood with very little traffic. Hiking and cycling trails start practically at the front door, and the Aare riverbank with bathing and barbecue areas can be reached in a few minutes. Despite its natural location, shopping facilities, schools, train stations, and the A1 highway (Wangen a. A. exit) are optimally connected.House C was designed as an independent living unit within a high-quality semi-detached house. The architecture combines timeless lines with sustainable wooden construction and blends harmoniously into the hillside location. The wooden facade with horizontal division underlines the modern character and at the same time provides a warm, natural appearance. The house meets high requirements for energy efficiency, living comfort, and sustainability.The outdoor area is planned as a combination of terraces, green spaces, and natural gardens. Different levels, targeted planting, and design elements provide privacy and clear separation from neighboring properties, without losing the open character.Move in, arrive, enjoy.This Nova Casa offer includes: • Unobstructable far-reaching views / Alpine panorama • Quiet, family-friendly neighborhood • Sustainable wooden construction by Späti Holzbau & Architektur AG • 6.5 rooms with well-thought-out floor plan • Open living and dining area with covered seating area • Study/guest room on the ground floor • Spacious bedrooms and large bathroom on the upper floor • Private garage with direct house access • Air-water heat pump & underfloor heating • Photovoltaic prepared (expansion optional) • Garage with internal access • Spacious hobby/basement room • Cozy garden area Curious? We invite you to a non-binding viewing! We look forward to seeing you.

Travel time
-
1 / 7
6.5 rooms175m²CHF 1,445,000.–
Panoramastrasse, 4536 Attiswil

Architecture, View, and Peace in Perfect Balance (House B)

Modern semi-detached house with unobstructable views Alpine panorama, peace, and high-quality wooden architecture come together in this exclusive project on the Panoramastrasse in Attiswil.Discover this charming semi-detached house in a preferred hillside location in the northern part of Attiswil, in a quiet, family-friendly neighborhood with very little traffic. Hiking and biking trails start practically at the front door, and the Aare river with bathing and barbecue areas can be reached in a few minutes. Despite its natural location, shopping facilities, schools, train stations, and the A1 highway (Wangen a. A. exit) are optimally connected.House B was designed as a separate residential unit within a high-quality semi-detached house and is being realized by Späti Architektur & Holzbau AG, a well-known and renowned wooden construction company in the region. The architecture combines timeless lines with sustainable wooden construction and blends harmoniously into the hillside location. The wooden facade with horizontal structure underlines the modern character and at the same time provides a warm, natural appearance. The house meets high demands for energy efficiency, living comfort, and sustainability.The outdoor area is planned as a combination of terraces, green spaces, and natural gardens. Different levels, targeted planting, and design elements provide privacy and clear separation from the neighboring property, without losing the open character.Move in, arrive, enjoy.This Nova Casa offer includes: • Unobstructable distant view / Alpine panorama • Quiet, family-friendly neighborhood • Sustainable wooden construction by Späti Holzbau & Architektur AG • 6.5 rooms with well-thought-out floor plan • Parental area with dressing room • Open living and dining area with covered seating area • Office/guest room on the ground floor • Four rooms and large bathroom on the upper floor • Own garage with direct house access • Air-water heat pump & underfloor heating • Photovoltaic preparation (expansion optional) • Garage with internal access • Spacious hobby/basement room Curious? We invite you to a non-binding viewing! We look forward to seeing you.

Travel time
-
1 / 6
6.5 rooms194m²CHF 1,184,000.–
Brünigstrasse, 3860 Meiringen

Living and Experiencing: Your New Dream Home with Hobby Room in Meiringen!

Finally at home - Warmly welcome to Meiringen BE!This unique project offers you many advantages: • Two detached single-family homes including land and connection costs • New building in solid construction with fixed price guarantee • Full basement with developed hobby room • Enjoy the sun all day thanks to optimal orientation on the garden seat and terrace • House idea Vista • Carport and parking space • We design the interior according to your wishes and needs. • Spots in the entrance and kitchen area • electric shutters throughout the house • Kitchen and laundry room are equipped with high-quality V-Zug and Schulthess appliances. • Floor heating and modern air-water heat pump • Meiringen is not only a well-known summer and winter tourist destination, but also an ideal place to live and a center of life in the midst of a beautiful and relaxing mountain landscape. • Only a few meters separate you from the Aare waterfront path and a stream flows adjacent to the property of House A. • An open, friendly population, diverse leisure activities in nature, a varied retail trade, high security and good traffic connections to important cities create a remarkable quality of life. • No longer a village and not yet a small town: An ideal place, with everything you need to live and live. • Meiringen offers all classes from kindergarten to 3rd secondary level for school children. • We support you from planning to key handover - you have a personal contact person. • Benefit from over 30 years of construction experience and around 3000 completed single-family homes. House A: Plot area 526 m², 4 floors, floor area 227 m² (of which heated 201 m²), 7.5 rooms, CHF 1'408'000.- (Option without attic floor possible)House B: Plot area 396 m², 3 floors, floor area 194 m² (of which heated 168 m²), 6.5 rooms, CHF 1'184'000.- (Option with attic floor possible)Our competent sales team will be happy to advise you and can be reached at 041 545 80 00. We look forward to your contact!

1 / 14
8.5 rooms260m²CHF 1,050,000.–
3154 Rüschegg Heubach

Farmhouse with horse stable

Description:The farmhouse is divided into a residential and economic area. The living area with eight rooms is spread over three floors. In the economic area, there is a stable for up to four horses, a hayloft, and a workshop. Two spacious, newly renovated cellars in the basement offer a lot of storage space. These are accessible at ground level. Parking spaces are available in a garage and on various outdoor parking spaces. The large surrounding area with fruit and chestnut trees also features a vegetable garden, a riding arena, and pastureland.Equipment description:The property is in a good, functional condition. In the last 2 years, a heat pump heating system, a speckstone heat storage oven, and a special, wood-fired cooking stove/bakery oven (kitchen witch) have been installed. The connection to the ARA and the fuse board have also been renewed.Location:The farmhouse with garage is located at an elevated position. The bus stop to Schwarzenburg or Riggisberg is approximately 1.8 km away. The winter service of the municipality is carried out up to the entrance. The distances to the cities of Bern, Thun, or Fribourg are each approximately 27 km.Other information:The building is not subject to heritage protection. A private water source is available. Ideal for horse breeding, dog or animal breeding, self-sufficiency, communal living, or as an investor for a generous new construction project (no agricultural zone! Residential zone E2). The free-standing spycher can be purchased additionally if required.I look forward to advising you competently on the purchase/sale or rental of real estate of all kinds.

1 / 13
8.5 rooms180m²CHF 960,000.–
3852 Ringgenberg

Charming three-family house with history - fully rented and versatile

LocationThis characteristic three-family house from 1906 is located in an attractive area in Ringgenberg, just a few minutes from Interlaken and Lake Brienz. The municipality is one of the most popular residential areas in the region and convinces with its high quality of life, proximity to nature, and good accessibility. The impressive mountain and lake landscape, numerous leisure activities, and good public transport connections make Ringgenberg a sought-after location for both residents and investors. Shopping facilities, restaurants, schools, and other services are within easy reach.Living qualityThe house comprises three rented residential units and presents itself in a well-maintained condition. The studio on the lower floor was completely renovated in 2017. The two 3.5-room apartments on the ground and upper floors were also modernized and offer a pleasant living atmosphere. Partially high-quality wall and floor coverings give the apartments additional charm and underline the individual character of the house. From the apartment on the upper floor, a small lake view also opens up. The property includes a seating area, two balconies, a shed (3 compartments), and basement rooms, which provide additional storage space.Building technology and conditionThe property has been continuously maintained and presents itself in a simple but well-maintained overall condition. The heat supply is provided by an older oil central heating system with radiators. For future owners, there is also the possibility of connecting the property to the district heating network. The combination of historic character and ongoing investments makes the house an interesting alternative to classic rental properties.Usage possibilitiesThe property is currently fully rented and generates ongoing rental income. This makes it an attractive investment object with existing returns. Thanks to the division into three separate residential units, other usage concepts are also conceivable. Whether as a multi-generation house, for the combination of own use and rental or as a long-term investment with development potential, the possibilities are diverse. An interesting opportunity for investors and lovers of properties with character.

1 / 13
11 rooms464m²CHF 600,000.–
2740 Moutier

Viager, libre partiellement. Surfaces complémentaires à rénover

Viager partiellement occupé. Moutier-Berne. Magnifique rénovation d'une ancienne ferme. Les vendeurs gardent le droit d'habitation sur l'appartement de 129m2, le studio, le chalet à fondue et l'atelier. A disposition de l'acheteur sont la grange à transformer éventuellement en un duplex et l'appartement de 3'5 pièces avec sa place de parking(garage) . Les conditions du viager sont négociables.Moutier se trouve en voiture à :20 minutes de Delémont50 minutes de la Gare TGV à Belfort30 minutes de Bienne1h10 de Bâle1h10 de Neuchâtel1h50 de LausanneConditions:Valeur Vénale: CHF. 1'225'000,-Bouquet: CHF.600'000,- ( à payer à la signature aux vendeurs; le transfert de propriété est immédiat) Rente Mensuelle(à payer aux vendeurs ): CHF. 2'500-Age des vendeurs: F78/H83Payement unique sans rente est envisageable (finançable par les banques): CHF. 963'000,- (honoraires d'agence inclus)Le bâtiment occupe 464m2 au sol sur plusieurs niveaux. Vastes surfaces aménageables. Ce bien est destiné aux amoureux de la nature, aux artistes, aux bricoleurs et .... bien évidement c'est un paradis pour les enfants et les animaux. Ce petit hameau (Le Clos) est entoure des terres agricoles des forets et se trouve seulement à 5km du centre ville de Moutier. Ce bien d'exception a été construit en 1847 et à été partiellement rebâti en 2005. Actuellement il se composé de 3 appartements: le vaste logement principal de 129m2 et un appartement de 3.5 pièces (actuellement loué). L'habitation principale abrite un studio avec entrée indépendante, salle de douche et petite cuisine équipée. De plus, la très grande grange attenante pourrait, elle aussi, être transformée éventuellement en plusieurs appartements supplémentaires ou bien en un très grand duplex. Le petit chalet rustique est chaleureusement aménagé pour des grillades entre amis. Infos supplémentaires: Cette propriété dispose de 3 garages fermés et indépendants pour trois voitures, d'un atelier en pierre de 45.5m2, garage pour 2 tracteurs au SS, nombreuses pièces techniques. La maison est très bien entretenue, très lumineuse et les matériaux sont de qualité. Le chauffage est au sol avec mazout et est complété par la cheminée.Les vendeurs gardent le droit d'habitation sur l'appartement de 129m2, le studio, le chalet à fondue, une place de parking et l'atelier, le restant est mis à disposition de l'acheteur.Les conditions du viager sont négociables.Leibrente Immobilie, teilweise frei. Moutier-Bern.Wunderschöner Umbau eines alten Bauernhauses. Die Verkäufer behalten das Wohnrecht für die 129m2 Wohnung, das Studio, das Chalet für Fondue und das Atelier. Dem Käufer stehen die Scheune, die eventuell in eine Duplexwohnung umgebaut werden kann, und die 3'5-Zimmer-Wohnung mit Parkplatz zur Verfügung.Die Bedingungen der Leibrente sind verhandelbar.Moutier ist mit dem Auto erreichbar in :20 Minuten von Delémont50 Minuten vom TGV-Bahnhof in Belfort entfernt30 Minuten von Biel1 Stunde 10 Minuten von Basel1h10 von Neuchâtel1h50 von LausanneBedingungen:Marktwert: CHF. 1'225'000,-Kapitalleistung: CHF.600'000,- (bei Unterzeichnung an die Verkäufer zu zahlen; die Eigentumsübertragung erfolgt sofort)Monatliche Rente (an die Verkäufer zu zahlen): CHF. 2'500-Alter der Verkäufer: F78/H83Einmalzahlung ohne Rente ist möglich (von Banken finanzierbar): CHF. 963'000,- (inkl. Maklergebühren)Das Gebäude erstreckt sich über eine Grundfläche von 464m2 auf mehreren Ebenen. Große Flächen können ausgebaut werden.Diese Immobilie ist für Naturliebhaber, Künstler, Heimwerker und .... natürlich ein Paradies für Kinder und Tiere.Dieser kleine Weiler (Le Clos) ist von landwirtschaftlichen Flächen und Wäldern umgeben und befindet sich nur in 5 km vom Stadtzentrum von Moutier entfernt.Dieses außergewöhnliche Anwesen wurde 1847 erbaut und 2005 teilweise renoviert. Derzeit besteht es aus drei Wohnungen: die geräumige Hauptwohnung mit 129m2 und eine 3,5-Zimmer-Wohnung (derzeit vermietet). Die...

1 / 13
8 roomsCHF 1,100,000.–
3770 Zweisimmen

Historic property with great potential

When a property is about 140 years old and still looks magnificent, it can be called historic.The heritage conservation formulates this as follows:Post-and-beam construction on a massive, expanded base floor. Axially faithful individual windowing above angularly profiled benches.Lateral arbor front over entrance closed. Belly-arched curved roof consoles that imitate block consoles.Part of the still agriculturally characterized building group; strongly shaping the local image from the south through the double-gabled twin appearance with the attached house and in interaction with the Bären gasthofAnd when you look at the interior design from the 80s, it also has something historic about it.An entrance hall with transition to the kitchen with a spacious dining room.Above it, a living room that is more like a hall, of course with a bar and a dominant open fireplace.Here and in the lower area, you will also find ceiling art with a historic background again and again.I also look at the two rooms on the ground floor in the annex with reverence.Construction and carpentry art in the very old style, optimized and left as it was created back then!You have the opportunity to use the property as it is.Bring the interior design up to a contemporary standard and move into the main apartment upstairs and rent out the ground floor.Or leave the apartment on the ground floor as it is and build an apartment in each of the two upper floors.Thanks to the separate staircase and room layout, this should be feasible.And then there's the agricultural building attached at the back with 2 stalls and the loft above.With a floor area of about 75 m2 and a volume of 420 m3, more living space can be created here.The building is listed in the inventory of the cantonal heritage conservation as a K-object with the status of being worth preserving.

New building
1 / 6
CHF 950,000.–
Gabismattstrasse 10, 4900 Langenthal

Building land 1'005 m² with approved 6.5-room single-family house

BUILDING LAND WITH LEGALLY BINDING BUILDING PERMIT In a quiet and popular residential area in Langenthal, we are selling an attractive building plot with an area of 1'005 m².The property already has a legally binding building permit for a high-quality single-family house. All essential clarifications regarding access, drainage, energy, pipelines, and local image have been made within the framework of the permit procedure.The plot offers a rare combination of generous space, attractive sunlight, and high design freedom. Thanks to the already existing building permit, buyers benefit from significant time savings and high planning security. The approved project can be implemented immediately, adapted individually, or used as a valuable basis for the development of one's own living concept.Your options: • Taking over the approved project • Adapting the existing project • Developing one's own construction project (subject to official approvals) • Realizing a home according to your individual ideas Your main advantages:You are not only buying a plot of land, but also gaining valuable time. The lengthy permit procedure has already been successfully completed. • Plot area 1'005 m² • quiet residential area • accessed • legally binding building permit available • immediately realizable • attractive sunlight • short distances to schools, shopping, and public transport Building permit and immediately realizable The project has a legally binding building permit, including all necessary investigations and expert reports.This enables immediate implementation without additional permit procedures.The approved project at a glance: • 6.5 rooms • approx. 214 m² gross living area • 171 m² net living area • 650 m² garden area • double carport • home office • gallery • garden pavilion • heat pump • photovoltaic system Your time advantage: • Architecture already developed • Building permit legally binding • Access clarified • Pipelines checked • Drainage checked • Energy certificates available Time savings compared to a new building project: approx. 18 to 24 months

Travel time
-
1 / 13
7.5 rooms176m²CHF 1,395,000.–
3763 Därstetten

More than a spacious single-family home - space for hobbies, small animals, and individual living concepts

LOCATION The property is located in an idyllic environment with a beautiful view of the surrounding countryside. Despite its natural and rural location, you benefit from short distances in everyday life. The train station, shopping facilities, and schools are within comfortable walking distance and are easily accessible. The centers of Spiez (approx. 17 km), Zweisimmen, Thun, and Interlaken are also within a short drive. LIVING QUALITY / EQUIPMENT STANDARD This exciting and spacious 7½-room single-family home combines modern living with plenty of space and versatile usage options. Thanks to the large window areas and ideal south-facing orientation, the rooms appear friendly, open, and flooded with light. The cozy living room with a Swedish stove forms the heart of the house and provides a pleasant living atmosphere. In total, six additional rooms are available alongside the living area, offering plenty of space for families, home offices, guests, or individual hobbies. The room offer is complemented by a spacious double garage with an adjacent workshop or secondary room and three additional outdoor parking spaces. The lovingly designed surroundings also convince on all counts. Two spacious terraces, a cozy garden seat under trees, and the beautiful view of the surrounding countryside create a high quality of living and life. The property presents itself in a very well-maintained and continuously maintained condition. OUTBUILDINGS The separate outbuilding with versatile usage options is particularly practical - ideal, for example, as a studio, hobby room, small animal stable, or creative area. HOUSE TECHNOLOGY / INFRASTRUCTURE The house is heated by a modern air-water heat pump with underfloor heating in the entire living area. Triple-glazed windows, electric shutters in the living and dining areas, and internet connections in all rooms ensure modern living comfort. The facades of the south and west sides were renewed in 2025. For sustainable garden irrigation, a ground-mounted rainwater tank with a capacity of around 2000 liters is also available. A home with plenty of space and possibilities - ideal for people who do not just want to live, but want to live.

1 / 1
4.5 rooms86m²CHF 680,000.–
3065 Bolligen

Your new home in Bolligen - quiet, green & close to the city

Bolligen combines the advantages of a quiet residential area with the immediate proximity to the city of Bern. The attractive municipality convinces with its excellent infrastructure, a high quality of life, and excellent accessibility both by public transport and by car. Shopping facilities, schools, kindergartens, and a variety of leisure activities are located directly on site, making everyday life pleasant and uncomplicated. At the same time, the surrounding green spaces, forests, and recreational areas invite you to take walks, engage in sports activities, and enjoy relaxing moments in nature. The property is located in a family-friendly residential area in a quiet and sunny location. The environment is characterized by single-family and row houses with well-kept gardens and offers a pleasant, neighborly environment. Thanks to the good sunlight and thoughtful orientation, the living rooms benefit from plenty of daylight and a friendly atmosphere. The garden and outdoor areas invite you to enjoy the warm months outdoors and create additional living space in the green. The row house also impresses with a good room layout and versatile usage possibilities. The kitchen is functionally designed and can be opened if needed to create a modern, flowing transition to the living and dining area. The bright living room with direct access to the winter garden forms the heart of the house, which extends the living space and acts like an additional room with a view of the green. The outdoor area presents itself as relaxing and at the same time low-maintenance, ideal for relaxed hours outdoors. On the upper floor, a practical room layout provides flexible usage possibilities, whether as a bedroom, office, or retreat. A bus stop is located in the immediate vicinity. If needed, an outdoor parking space can be rented.***************************************************I am always looking for interesting objects for my clients.Do you have a property for sale?Then I look forward to your non-binding contact.A real estate sale is a matter of trust.Real estate with passion.Your Andreas Graber

1 / 1
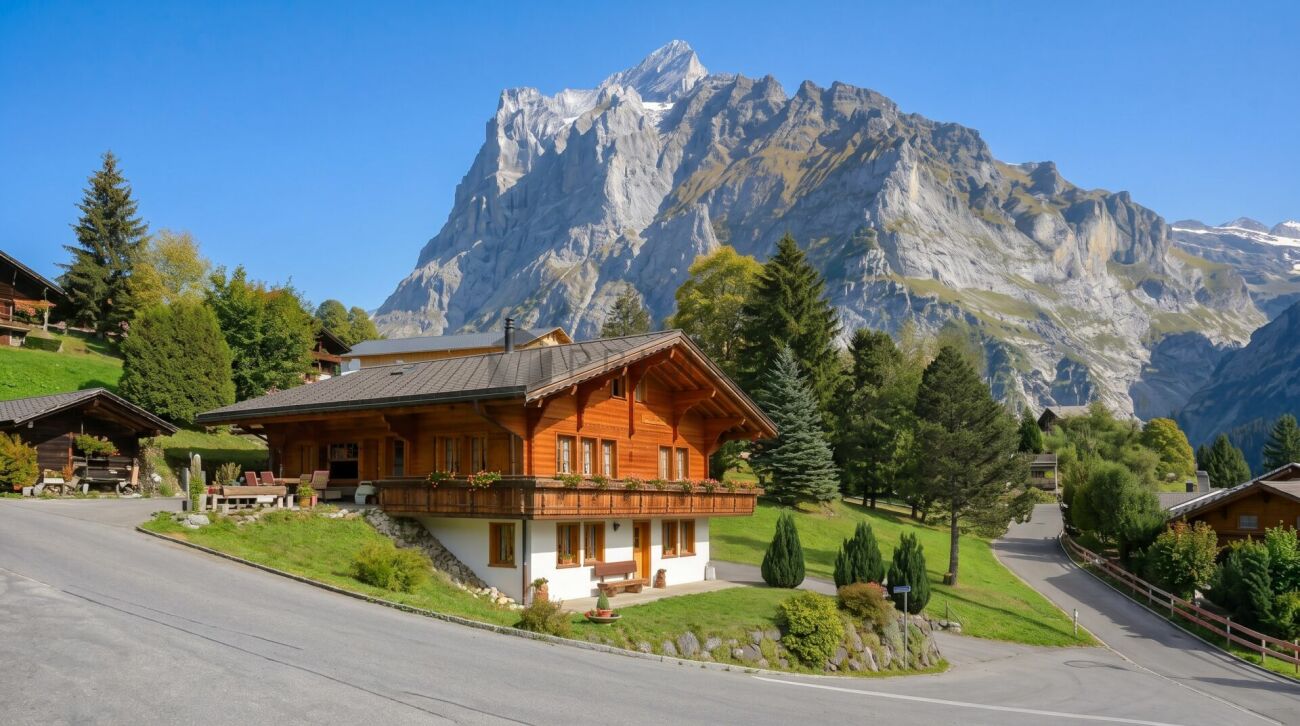
8 rooms275m²CHF 4,380,000.–
3775 Lenk im Simmental

Exclusive living with a unique panorama - a magical pearl in stylish architecture

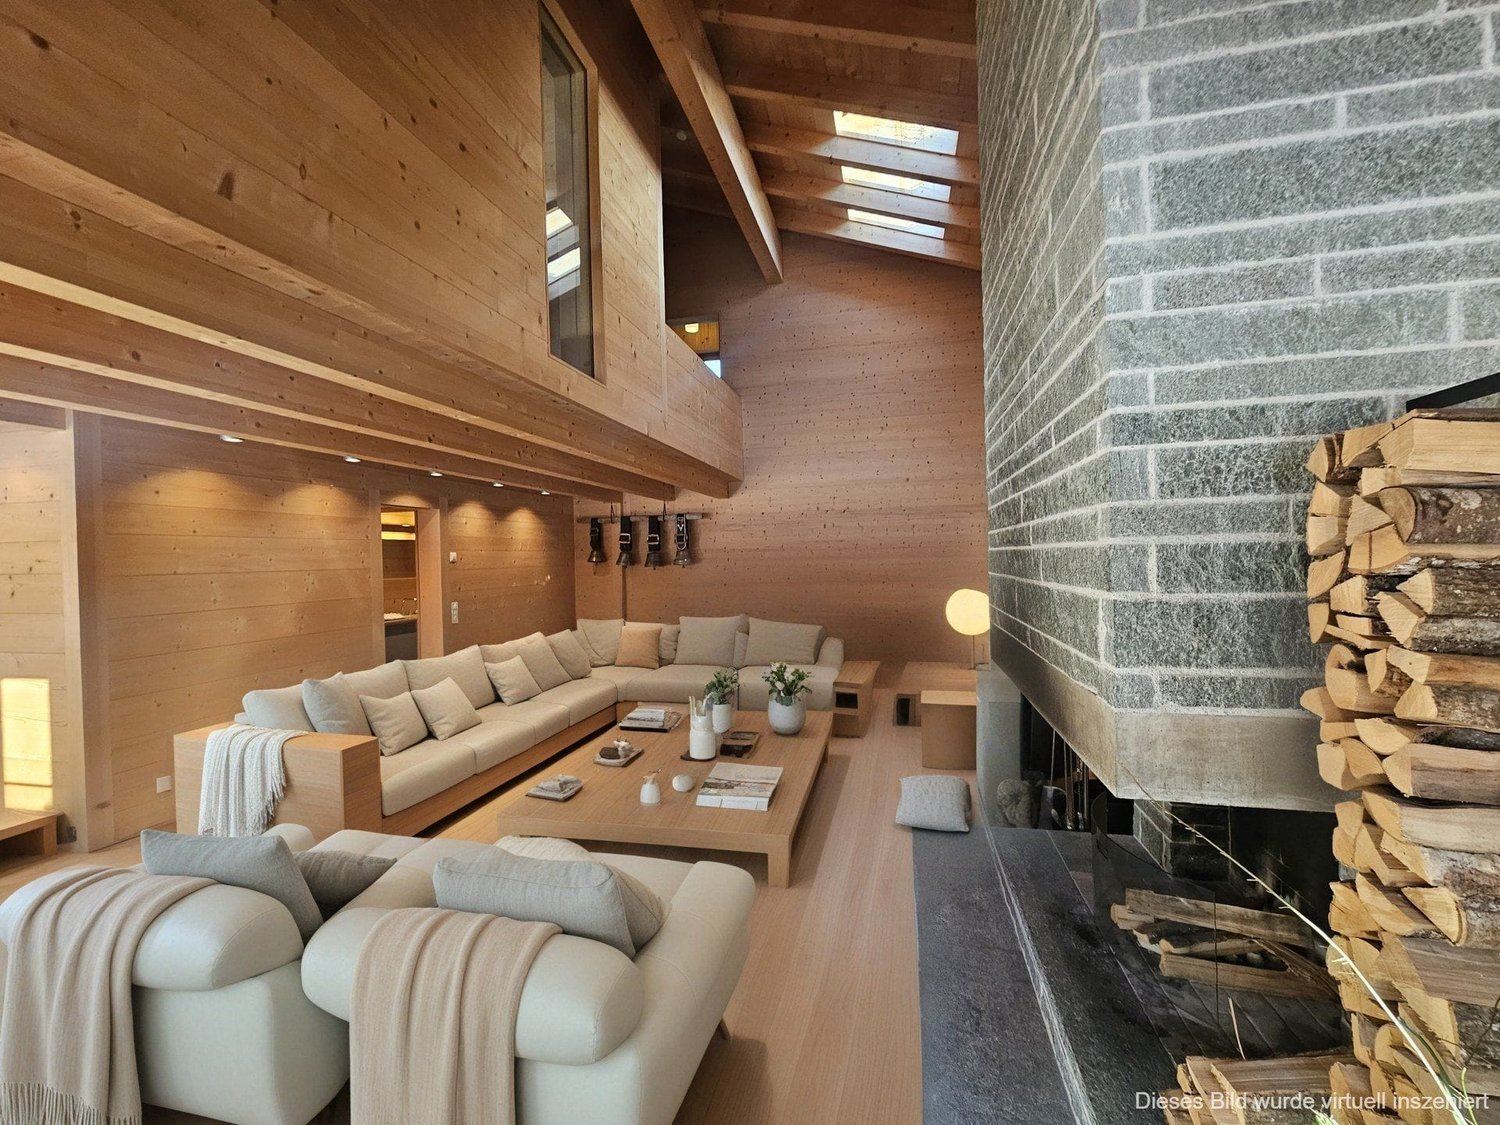
An exclusive property in a stylish and noble execution - **all photos can be found on remax.ch/thun**Spacious outdoor areas, high-quality materials, and an unobstructable view combine to create a living experience that combines tranquility, privacy, and exclusivity at the highest levelThe property presents itself as a thoughtfully designed overall ensemble already in the outdoor area. The spacious apéro terrace invites you to social moments with family and friends and offers an impressive view of the surrounding mountain world at the same time. High-quality materials and clear lines underline the high demands of the architecture and create a harmonious connection between the building and the landscape. The separate guest and main garage are functionally positioned and blend in unobtrusively into the overall picture. The spacious access and forecourt areas offer additional comfort and sufficient space for visitors.The impressive overall views illustrate the special location of the property: slightly elevated, with optimal sunlight and free view into the vastness of the Lenk region. The outdoor area is supplemented by carefully designed elements, including the striking sculpture, which gives the property an individual character and further underlines the high-quality overall impression.The property combines architectural quality, spacious outdoor areas, and an attractive location with an unobstructable view into the surrounding mountain landscape. Embedded in the gentle topography of the Simmental, the object benefits from optimal sunlight and an impressive view that unfolds in its entirety from the living and staying areas as well as from the terraces. The various outdoor areas are consciously designed as an extension of the living space and offer versatile usage possibilities - from relaxed hours in a private atmosphere to social events outdoors. The spacious terrace areas and the lovingly designed outdoor facilities create a harmonious interplay between architecture and nature.The clear formal language of the property, combined with high-quality materials and careful integration into the environment, underlines the exclusive character of this object. The slightly elevated location not only provides tranquility and privacy but also a living experience characterized by openness, width, and light.This property is aimed at people who place particular value on location, quality, and natural, yet comfortable living - a place where everyday life and relaxation combine in an ideal way.Already when entering, the spacious entrance conveys a feeling of width, clarity, and high-quality execution. The combination of natural materials, thoughtful room design, and targeted lighting creates an inviting first impression and leads harmoniously into the open living area.A special highlight is the gallery, which can be ideally used as a workspace or retreat. With a view into the underlying living room and into the surrounding landscape, an inspiring place is created here that combines functionality and living quality in an elegant way.At the center of the house is the exceptionally equipped kitchen, which meets the highest standards both optically and functionally. The spacious cooking island with a lit base gives the room a floating lightness and at the same time sets a stylish design statement. The elegant, retractable extractor hood blends discreetly into the overall picture and underlines the modern character of the kitchen.High-quality appliances, spacious work surfaces, and a clear line management make this area the ideal place for culinary experiences and social moments. The open design combines cooking, eating, and living into a coherent whole.

1 / 17
4.5 rooms109m²CHF 530,000.–
2738 Court

Individual property located in Court (BE)

Nestled in a quiet neighborhood and benefiting from optimal sunlight, this 4.5-room property will seduce space and tranquility enthusiasts. Built in 1957 and regularly renovated over the years, it offers 109 m² of living space for a total useful area of 203 m², all located on a plot of 846 m², providing comfort and intimacy.The distribution of spaces is as follows:On the ground floor, you will discover an entrance porch, a distribution hall, a bedroom, a technical space, a equipped laundry room, a WC, a cellar, a woodshed and a storage room, offering valuable storage spaces under the stairs.The 1st floor constitutes the heart of the property. It proposes a distribution hall with wall cabinets, a fully equipped and habitable kitchen, as well as a large living-dining room, a space created thanks to an extension of the property. This place benefits from a magnificent natural light input and a warm atmosphere thanks to its wood stove. This level also includes two bedrooms and a bathroom with a bathtub, a sink and a WC. From the living-dining room, you have direct access to a pleasant covered terrace oriented south, ideal for enjoying the beautiful days in complete serenity.The 2nd floor welcomes an attic offering additional storage space.The outdoor amenities perfectly complement this property: A 15 m² terrace on the south side, a second covered terrace of 12 m² oriented west, as well as an 8 m² tool shed.The property has benefited from numerous renovations over the years, including: • Replacement of the 1st floor windows in 1992 • Laying of the kitchen floor in 1992 • Expansion with the creation of a new heated veranda in 2005 (living-dining room) • Replacement of the ground floor and 1st floor windows in 2016 • Renovation of the kitchen in 2018 • Replacement of the entrance door in 2019 • Replacement of the oil boiler in 2021 • Replacement of the dishwasher in 2025Heating: oil.

1 / 13
6.5 rooms135m²CHF 650,000.–
3457 Wasen im Emmental

6½ room house with living extension in the village center

Solid wood construction with two identical floor apartments This 6½ room single-family house at Bahnhofstrasse 10 and 10a in 3457 Wasen im Emmental offers a variety of possibilities for individual living ideas. Whether as a spacious single-family house, as a two-family house, or for all those who are looking for an object with expansion and renovation potential. The freestanding property with the saddle roof was originally built in 1920, technically renewed in 1950, and since 2010, various renovation work has been carried out. On a plot of 453 m² in the central zone, around 135 m² of net living space and a volume of 1037 m are available. Both floors have an identical, cream-colored kitchen with a glass ceramic stove, oven, refrigerator, and wood covering. Both levels also have a bright bathroom with a bathtub and windows. The bathrooms were renovated in 2005. The living rooms convey the authentic, grown character of this house with white panel ceilings and visible wooden structures. On the upper floor, the sloping ceilings create a cozy atmosphere, while the versatile, expanded attic has plenty of daylight. The property is fully basement and has natural and concrete floors, which underline the practical and charming character of the house. The property has been comfortably heated since 2011 via district heating with radiators. The lovingly designed seating area invites you to spend cozy hours outdoors from spring to autumn and enjoy the quiet surroundings. A special highlight is the exceptional garden house, which gives the outdoor area a special atmosphere. This offer is rounded off by four outdoor parking spaces directly in front of the house, which provide additional comfort in everyday life. A house over 100 years old, full of possibilities: whether as a multi-generation house, creative project, or simply as a new home - here in the heart of Wasen, you can arrive directly and shape your life according to your own wishes. Warm welcome to Wasen im Emmental Wasen im Emmental Live close to nature, live family-friendly, and be well-connected. Embedded in the harmonious hill landscape of the upper Emmental, Wasen im Emmental is a charming municipality of the Sumiswald community. Surrounded by green meadows, forests, and wide views, Wasen combines quiet, natural living with good accessibility in the direction of Burgdorf, Bern, Langnau, and Lucerne. Particularly attractive is the close connection to Sumiswald, which, as a regional center, offers a diverse range of services for everyday life: shopping opportunities, gastronomy, health services, sports and leisure facilities, as well as an active club life are located in the immediate vicinity. Families also benefit from a comprehensive educational offer with kindergarten, primary and secondary schools directly in Wasen, as well as further school locations in Sumiswald and Schonegg. Village life in Wasen is characterized by a strong community, lived tradition, and high quality of life. Numerous hiking and cycling trails, the proximity to the Lüderenalp, and the natural surroundings create ideal conditions for relaxation and leisure directly in front of the door. Typical Emmental farmhouses and the cordial atmosphere give Wasen its unmistakable character - a place where people of all ages can feel at home.

Suggested properties for you based on search results

Other interesting objects