1143 results - House, chalet, rustico to buy: Canton Bern

1 / 13
5.5 rooms140m²CHF 1,050,000.–
3415 Schafhausen

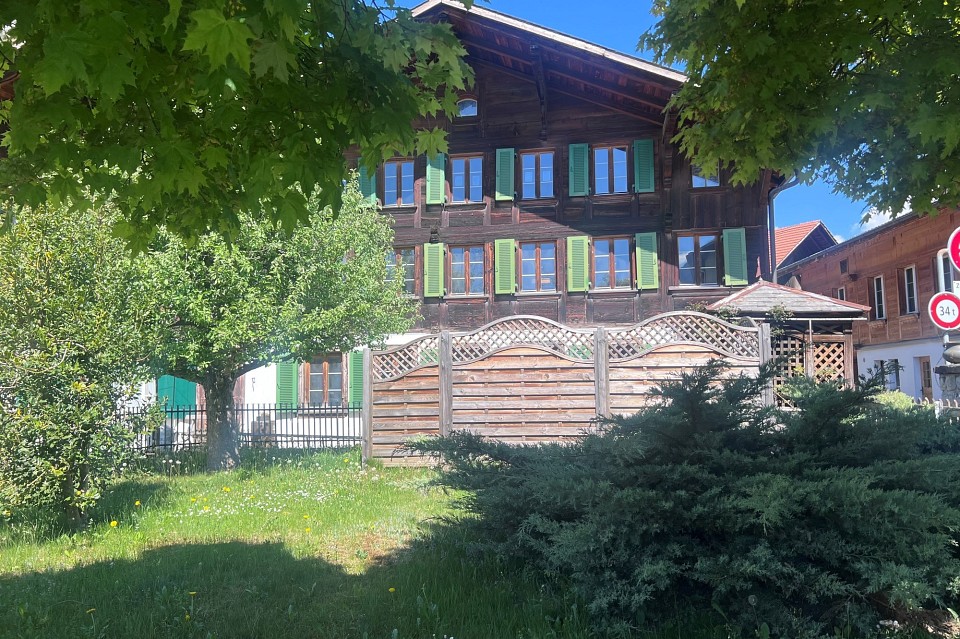
Charming cottage in an idyllic green location

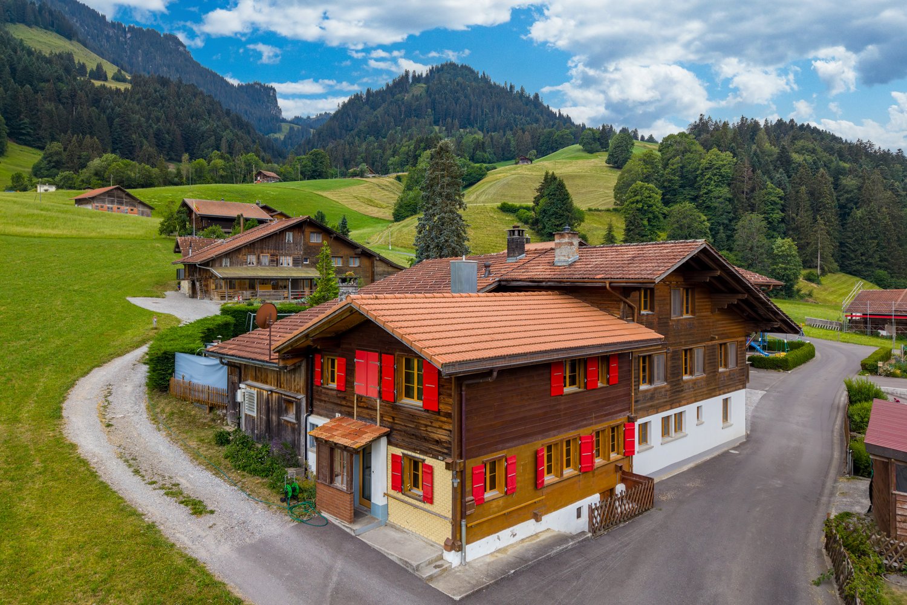
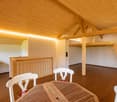
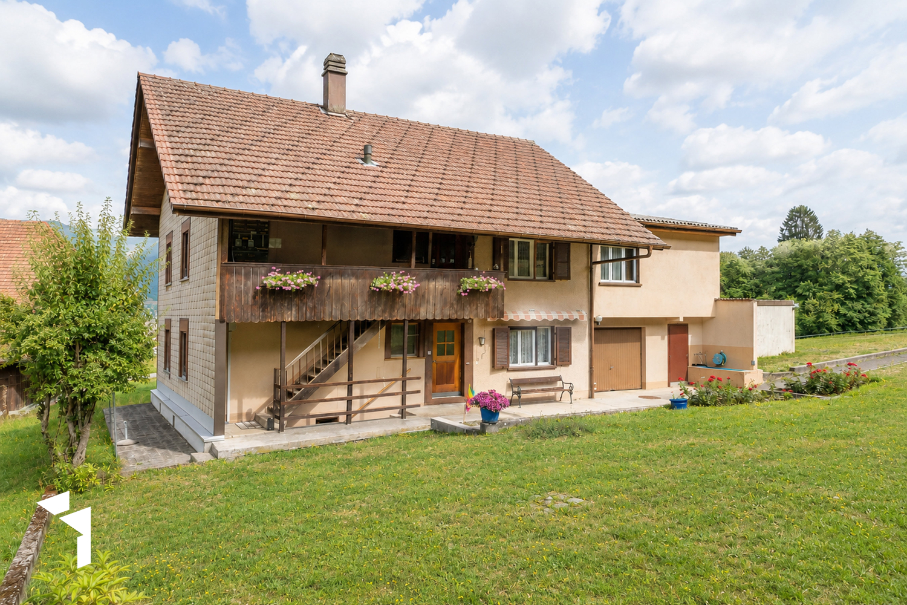
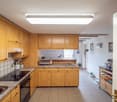
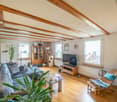
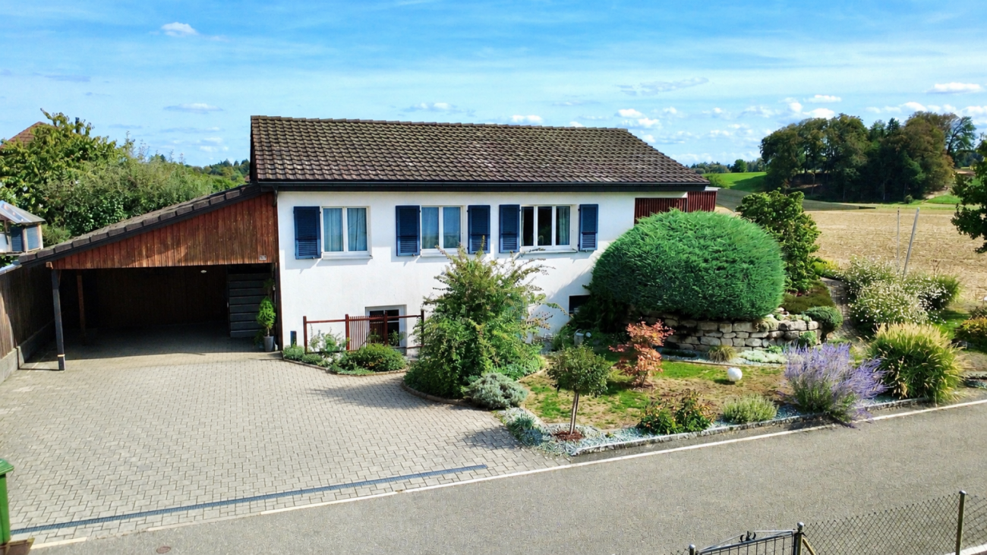
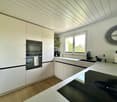
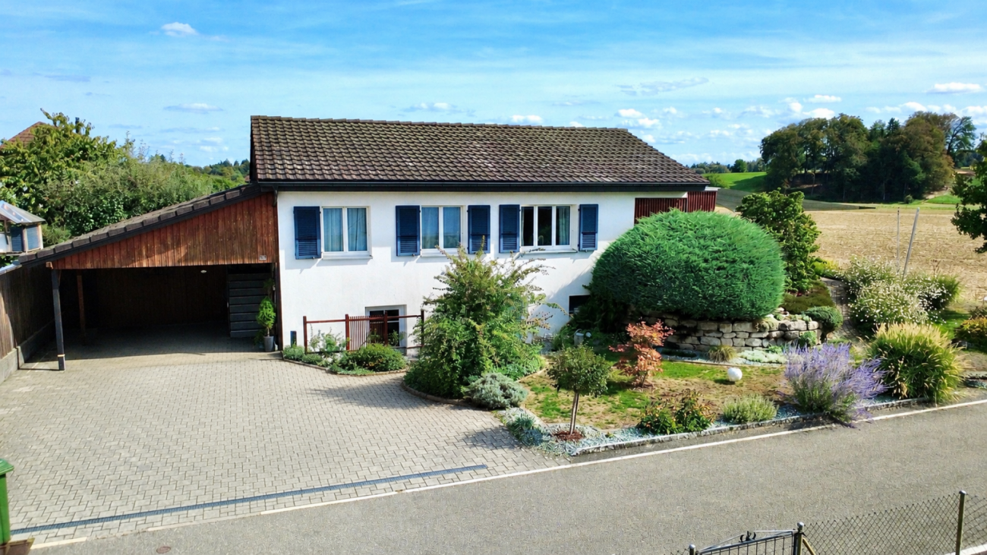
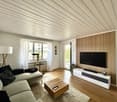
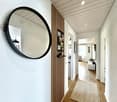
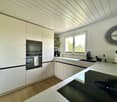
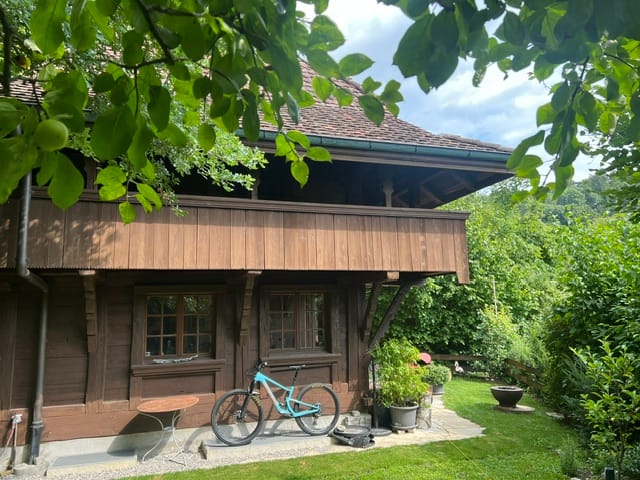
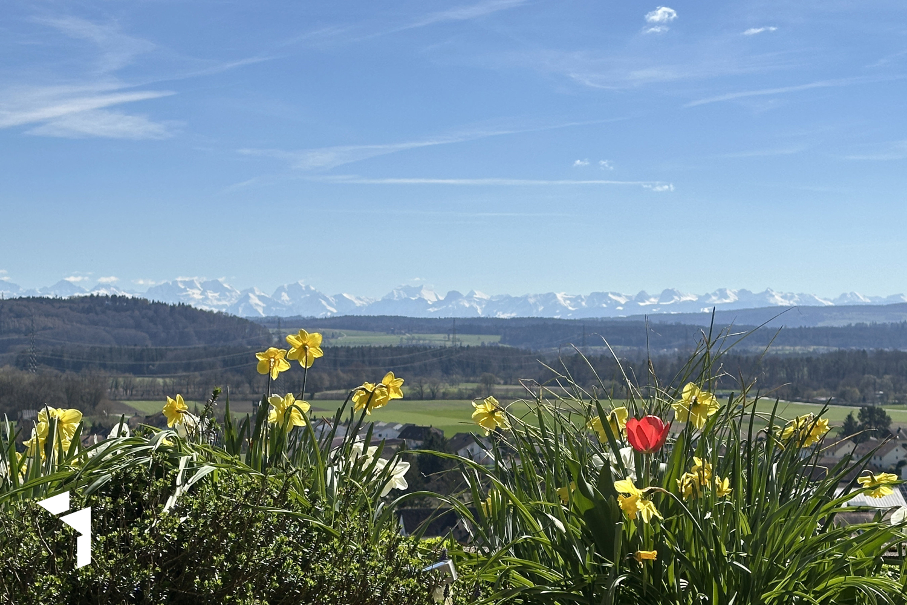
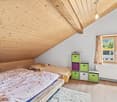
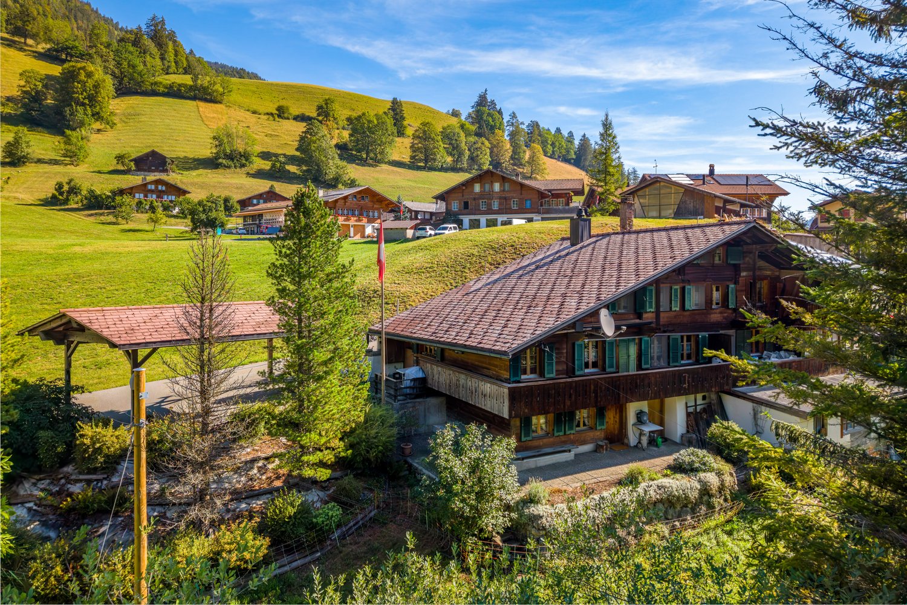
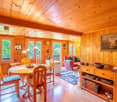
The detached house is situated in the midst of untouched nature, only about 30 minutes from Bern. The location convinces with absolute peace and quiet and an authentic country life, ideal for all those seeking relaxation or wanting to fulfill their dream of living in the countryside. Despite the quiet surroundings, the connection to the regional center of Burgdorf and further towards Bern is comfortable. The house was built in 1736 and comprehensively renovated in 2015/2016. Great importance was attached to preserving the historic character while creating modern living comfort. The living area of 140m2 is spread over 5.5 rooms. Additionally, there is a spacious winter garden on the ground floor with direct access to the garden, where you can enjoy the view of the greenery in any weather. On the ground floor, there is a modern, new kitchen, a cozy dining and living area with a sitting fireplace, as well as a separate toilet with a practical washing tower. From the living room, you can directly access the winter garden and further into the well-kept garden. On the upper floor, there are three bedrooms and a bathroom with a shower. The attic offers a spacious, open room with a chimney and plenty of storage space thanks to large built-in closets. Another bathroom with a shower and a small gallery above, ideal as an additional sleeping niche or storage space, round off the room offer. The large attached shed offers additional usable space for hobbies, storage, or a workshop. Two vehicles can comfortably park in the carport directly at the house. The property is located in the agricultural zone but is no longer subject to the agricultural soil law (BGBB). A home with character, a far-reaching view, and space for your ideas, whether as a permanent residence or a relaxing retreat in the countryside. Highlights: - Dreamlike and quiet location - Only about 30 minutes from Bern - Beautiful view of the hills of the Emmental - Ideal as a holiday home or permanent residence - Charming, detached cottage (built in 1736) - Comprehensively renovated in 2015/2016 - Modern, new kitchen - Cozy room feeling with a sitting fireplace on the ground floor and a chimney in the attic - Spacious winter garden with garden access - Practical gallery above the attic - Two bathrooms with showers (upper floor and attic), separate toilet on the ground floor - Plenty of storage space (built-in closets, large shed) - Carport for 2 vehicles - Net living area 140 m2, 5.5 rooms + winter garden
New building
1 / 7
CHF 2,290,000.–
Trachselwaldstrasse 51, 3452 Grünenmatt

Four-family house for private investors

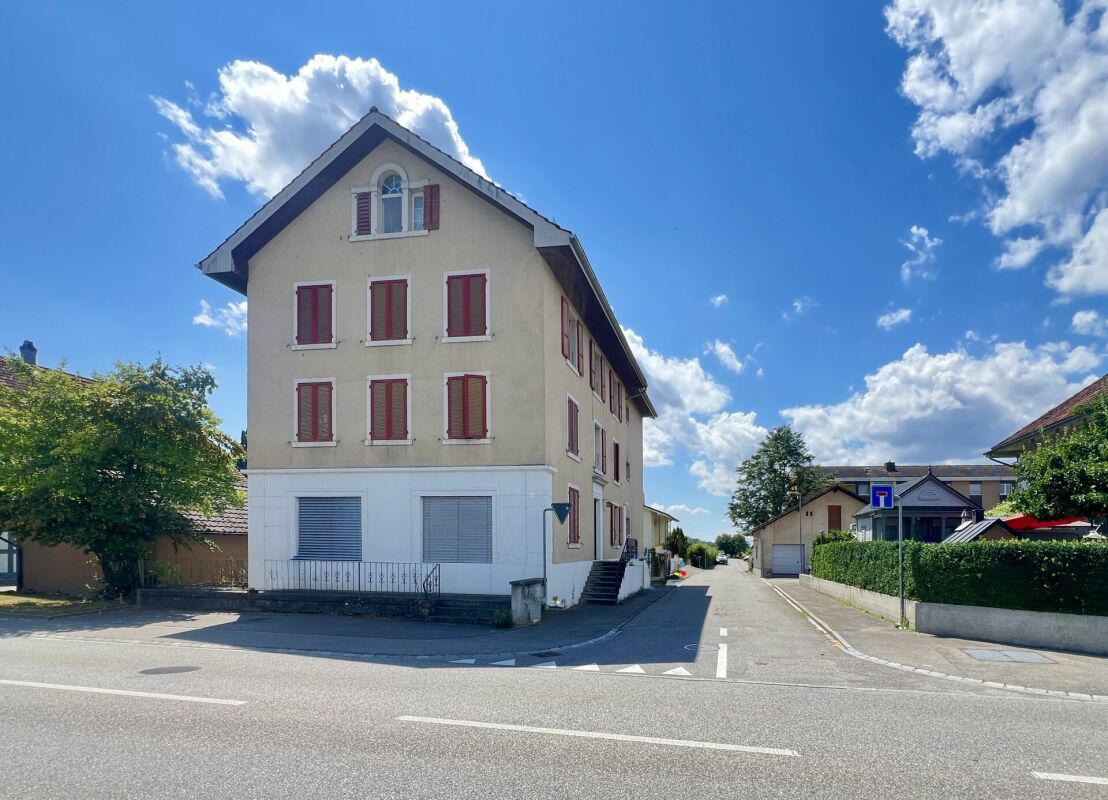
We are pleased to offer you an attractive multi-family house for sale, which is perfect for private investors. This planned building offers a total of four well-cut apartments, suitable for both rental and personal use.The multi-family house impresses with its charming architecture and quiet, natural location. Each of the four apartments has a well-thought-out room layout, giving the residents a pleasant living feeling. The bright and friendly rooms are ideal for creating a cozy atmosphere.Details of the apartments:- Apartment 1: 2.5-room apartment with terrace, ideal for singles.- Apartment 2: 3.5-room apartment with spacious living area, perfect for couples- Apartments 3 + 4: up to 6.5-room apartments, ideal for families who need a lot of space or people who work from home and therefore need more space.Location:The multi-family house is located in a quiet, yet central location. The train station is within walking distance in a few minutes. Kindergarten and school are practically on the other side of the street.Construction is planned to begin in 2025. You can still participate in determining the equipment.Conclusion:This multi-family house is an excellent opportunity for private investors who want to enter the real estate market or expand their portfolio. Take the chance to invest in a well-located and well-maintained property.We are happy to provide further information or arrange a meeting at your convenience!

Travel time
-
1 / 33
6.5 rooms200m²Price on request
Farbstrasse 48, 3076 Worb

Dreamy corner row house with two parking spaces

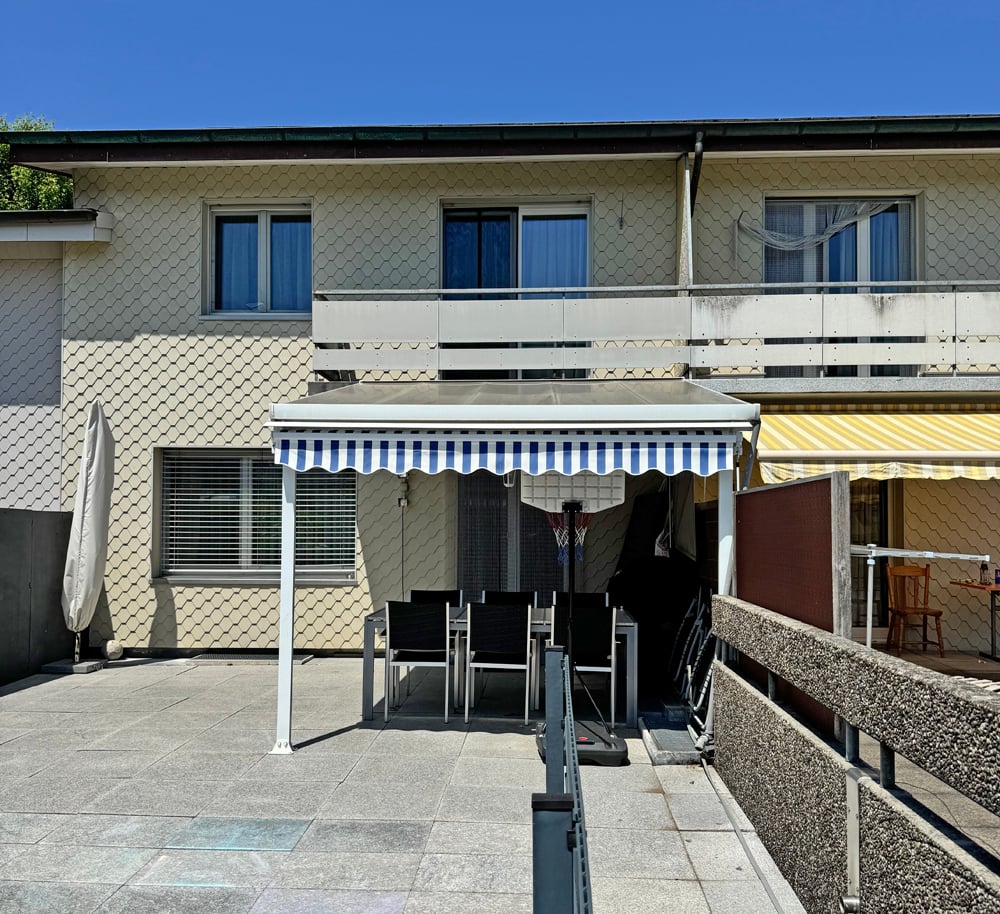
Attractive 6½-room corner house with garden, terrace, and private photovoltaic system in Worb Located in a quiet, family-friendly area on Farbstrasse 48 in 3076 Worb, this well-maintained corner house offers a spacious room layout, plenty of privacy, and sustainable energy supply. The 1993-built property impresses with its thoughtful architecture, ongoing renovations, and optimal sunlight from morning to evening.The house has a total of 6½ rooms, including five bedrooms, and is ideal for families or people with increased space requirements. Two of the bedrooms have direct access to a balcony, creating additional retreats with a pleasant outdoor connection. Practical details such as sockets on the balconies underline the functional and well-thought-out construction standard.A special highlight is the private photovoltaic system, which enables sustainable and energy-efficient use and contributes to reducing ancillary costs. Additionally, a modern Swedish stove provides a cozy living atmosphere.The outdoor area is also convincing: a well-maintained garden, a sunny terrace, and several balconies offer versatile usage options - whether for relaxed hours in the green, social evenings with family and friends, or as a play area for children.Inside, the property scores with practical secondary rooms such as a cellar, hobby room, and attic, which offer plenty of storage space and additional flexibility. The completely renovated upper floor presents itself in a modern, well-maintained condition and is equipped with practical built-in closets. The house has also been completely repainted.In recent years, various value-enhancing renovations have been carried out:Renovation of the bathroom (2018) New windows on the ground floor (2018) Renovation and new coating of all outdoor areas including balconies (2018) Installation of electric roof windows (2014) New fixture (2025) The property includes two parking spaces in the settlement garage with direct access to the house, providing additional comfort and security. Three guest parking spaces are available for visitors. A communal playground within the settlement rounds off the family-friendly offer perfectly.This property combines spacious living, practical infrastructure, sustainable energy solutions, and an attractive location in a pleasant neighborhood. An ideal home for all those who value space, light, and quality of life.

Travel time
-
1 / 10
8 rooms175m²CHF 1,965,000.–
Schneckenbühlstrasse 11, 3652 Hilterfingen

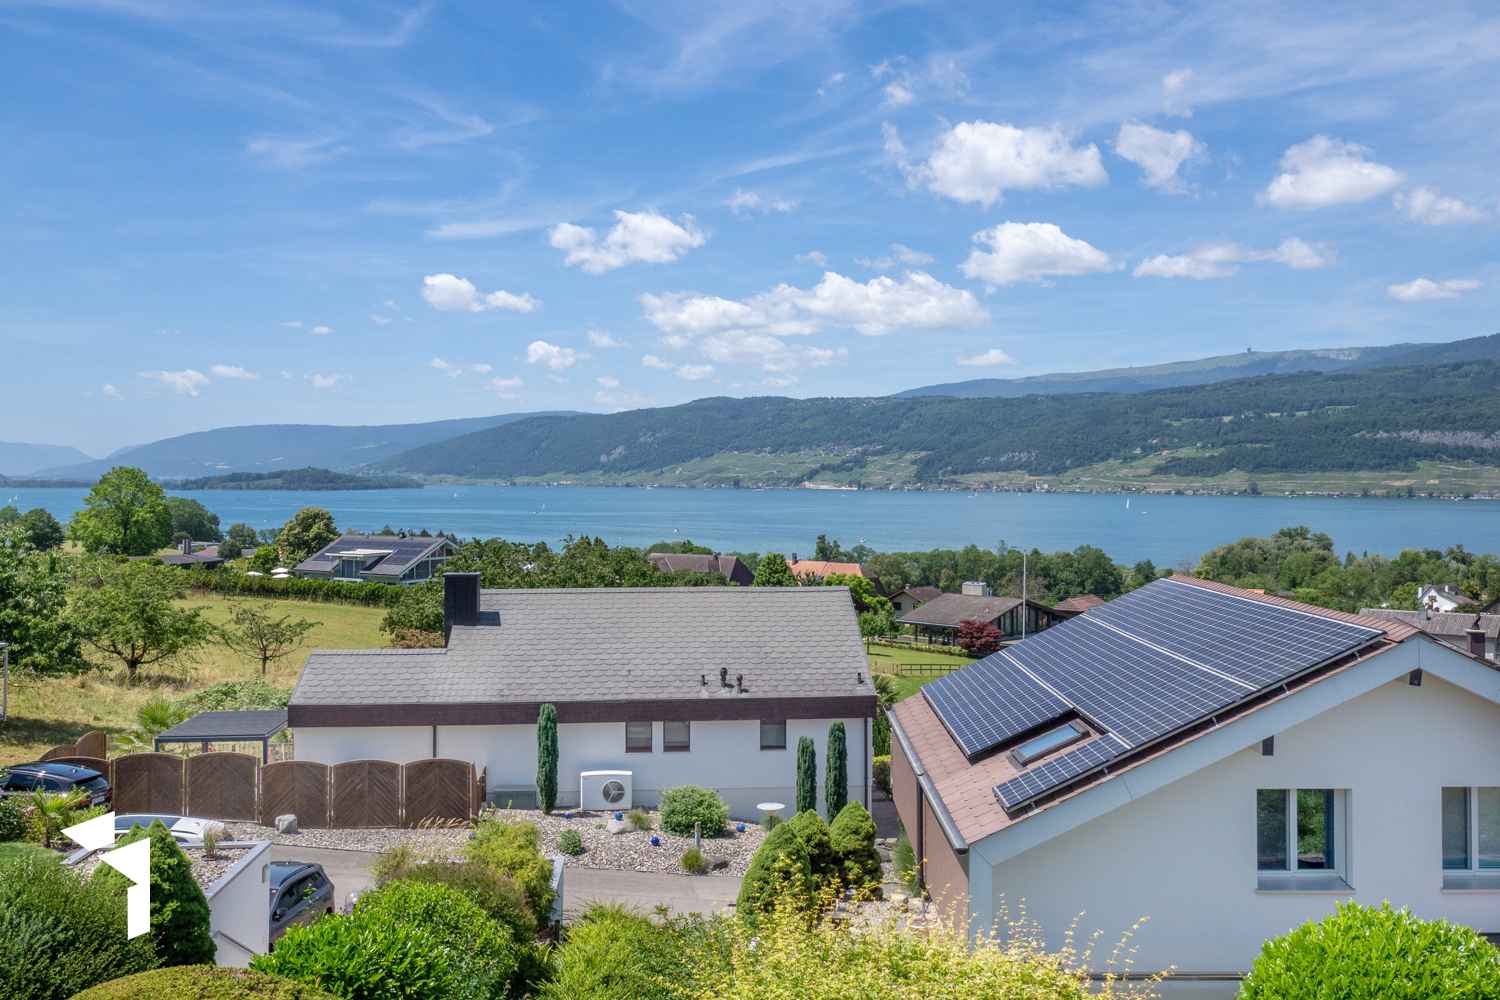
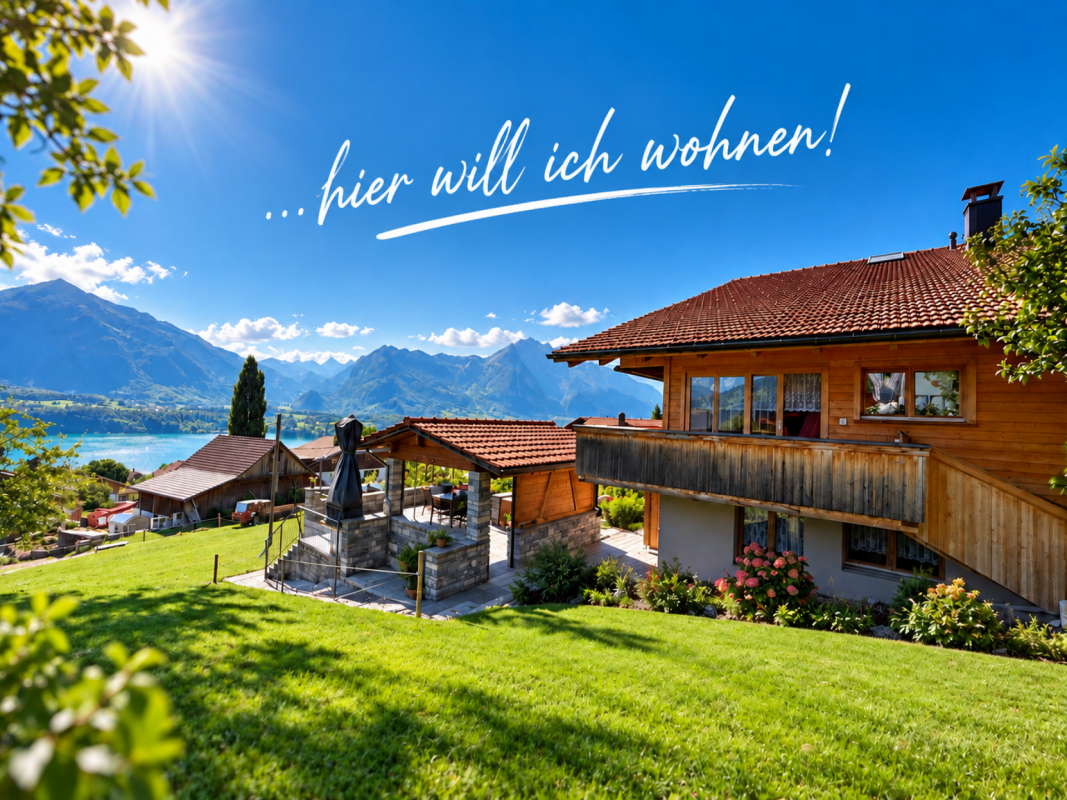
2-family house with fantastic views of Lake Thun and the mountains

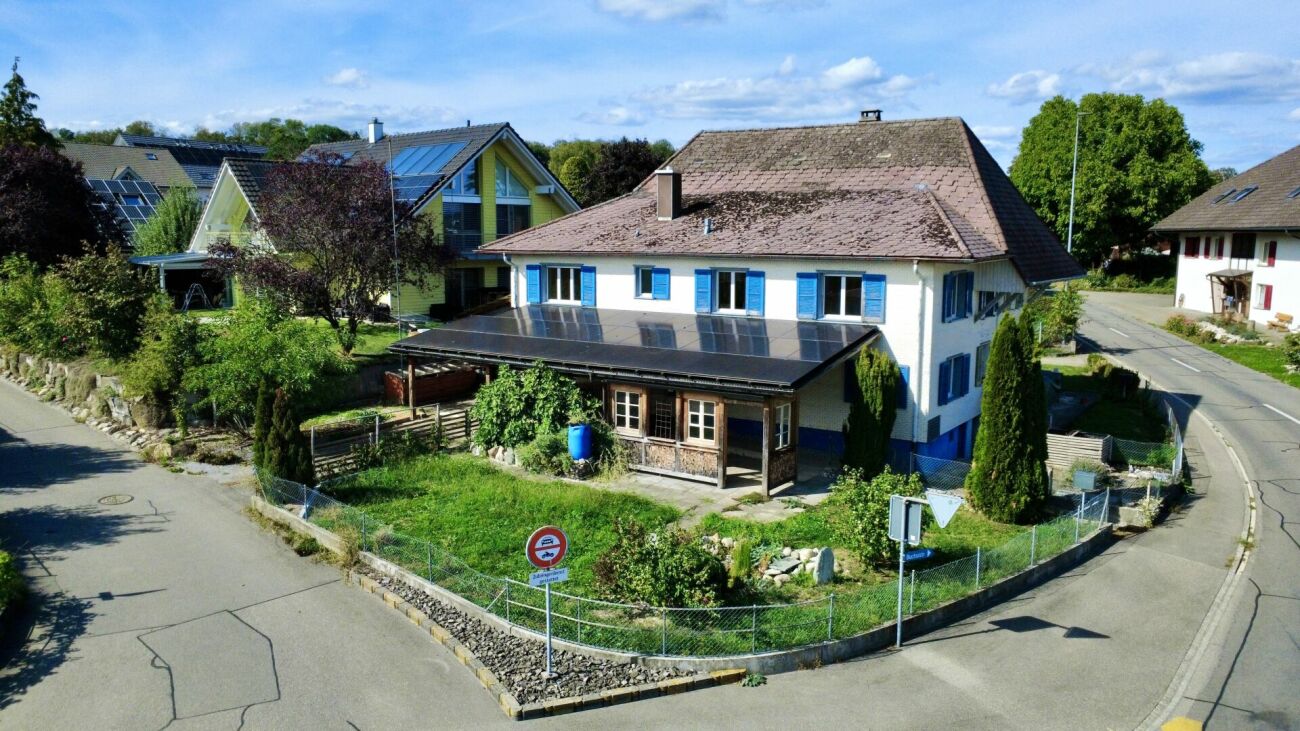
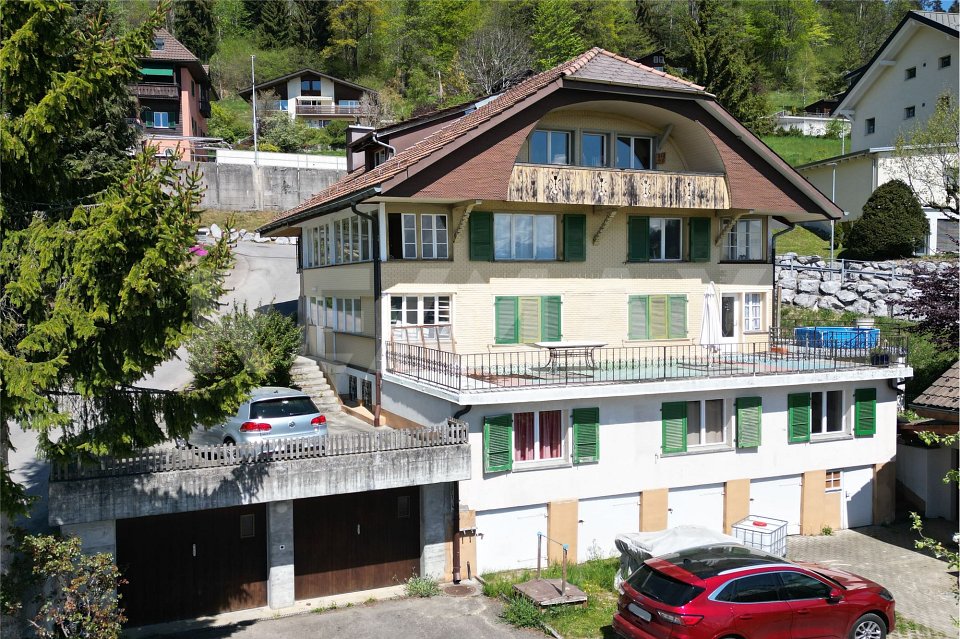
For more information, please visit our website www.haeslerimmobilien.chIn a dreamlike and unobstructable location on Schneckenbühlstrasse in Hilterfingen, a home with peace, panoramic views, and diverse usage possibilities awaits you. The property is located in a low-traffic residential area and offers a breathtaking view over Lake Thun to the impressive Alpine panorama, which fascinates in every season. This rare location provides a unique combination of privacy, nature, and panoramic views.The house, built in 1952, has been carefully maintained since 2012, continuously modernized, and presents itself today in a very good condition. The property currently comprises two bright, well-cut apartments (one 3.5- and one 4.5-room apartment) and can be converted into a spacious 8-room single-family house without major effort - ideal for families with space requirements or for multi-generational living under one roof.The light-flooded living rooms and two fireplaces provide a cozy atmosphere on cooler days. The two balconies, the well-kept garden with two cozy garden sheds, and a directly adjacent building plot of 347 m² offer a wonderful retreat outdoors with plenty of design freedom or valuable development potential for the future. A double garage and two single garages round off this first-class offer.Convince yourself of this unique opportunity in Hilterfingen on Lake Thun and arrange a viewing appointment with us. We look forward to your contact.

Travel time
-
1 / 10
5.5 rooms155m²CHF 650,000.–
Haldenstrasse 3A, 3454 Sumiswald

Charming 5.5-room single-family house in a sunny and prime location in Sumiswald

In a quiet, sunny, and yet central location, this charming 5.5-room single-family house awaits you with a lot of character and generous space. The former doctor's house from 1945 combines timeless charm with diverse usage possibilities and offers ideal conditions for families, couples, or people with space requirements.Already when entering, the property convinces with wide corridors, high rooms, and a pleasant living atmosphere. The spacious living and dining area forms the heart of the house and is complemented by two balconies with a beautiful view of the greenery. The well-kept kitchen and a guest toilet are also located on this floor.In the lower living floor, you will find a spacious bedroom with balcony access, another room with its own sink, and a generous library or music and study room. The bathroom with double sink, bathtub, and washing machine completes this level.A special highlight is the cozy terrace with pergola and fountain – a wonderful place to relax or for social hours with family and friends. The space offer is complemented by a hobby workshop and a spacious attic with a lot of storage space.The heating is comfortably provided by district heating. A garage in the neighboring building and an additional outdoor parking space also belong to the property.The location convinces with its excellent infrastructure: shopping facilities, schools, and public transport are easily accessible on foot. At the same time, you can enjoy the peace and quiet of a well-maintained residential area and the proximity to the beautiful nature of the Emmental.Highlights • 5.5-room single-family house with a lot of charm • Former doctor's house with a generous floor plan • Sunny and central living location • Two balconies with a view of the greenery • Terrace with pergola and fountain • Workshop, large cellar areas, and attic • District heating • Garage and additional outdoor parking space • Shopping, schools, and public transport within walking distance A home with character, a lot of space, and great potential – convince yourself with a personal visit of this special offer.

Travel time
-
1 / 15
8 rooms290m²Price on request
Gummenholzweg 39, 3173 Oberwangen b. Bern

Rare nature garden estate near Bern

8-room single-family house with 2,607 m² plot, pool, pond, and plenty of privacyLocated at the quiet end of a neighborhood street in Oberwangen near Bern, this detached 8-room single-family house has approximately 240 m² of living space and 360 m² of gross floor area. The exceptionally large plot with pool, pond, old tree population, and plenty of privacy makes the property a rare opportunity near Bern.This property is much more than a classic single-family house. It combines spacious living, an exceptionally large plot, and a natural location with good accessibility towards Bern.The plot covers 2,607 m² and offers a rare width in this location. The garden area with approximately 1,804 m², together with the heated swimming pool, pond, stream, well, moor, fruit trees, and old tree population, forms a versatile outdoor space with high quality of stay.The detached 8-room house offers approximately 240 m² of living space and 360 m² of gross floor area, making it suitable for different living situations: spacious family living, multi-generational use, or the combination of living and working. Winter garden, chimney, sauna, hobby room, office/archive rooms, and versatile auxiliary rooms complement the space offer.The garden is the heart of this property. Winding paths, protected seating areas, open lawns, water areas, and shade-providing trees create a special atmosphere. Whether as a family garden, retreat, place for garden pleasure, or private green oasis – this plot offers an outdoor space quality that has become rare in this location.Technically, the property is also equipped with modern features. The photovoltaic system with 19.25 kWp, the heat pump with earth probe, and other security and comfort elements such as alarm system, video surveillance, and irrigation system provide a solid basis for long-term living.Highlights• Detached 8-room single-family house• Approximately 240 m² of living space• Approximately 360 m² of gross floor area• 2,607 m² plot• 1,804 m² garden area• Heated swimming pool• Pond, stream, well, moor, and fruit trees• Old tree population with natural screening• Winter garden, chimney, and sauna• Hobby room, office/archive rooms, and versatile auxiliary rooms• Double garage, workshop, equipment shed, and small animal stable• Photovoltaic system with 19.25 kWp• Heat pump with earth probe• Alarm system, video surveillance, and irrigation system• Quiet location at the end of a neighborhood street• Close to Bern, train station, and recreation areaLocationThe property is located at Gummenholzweg 39 in Oberwangen near Bern, at the end of a quiet neighborhood street and adjacent to a large forest area. The location combines natural living, privacy, and good accessibility.The village center with a local shop and restaurants is within approximately 10 minutes' walking distance. Further shopping facilities are located in the nearby Niederwangen and in the Westside, which can be reached by car in approximately 10 minutes. The primary school is about 800 meters away and can be reached via a little-used neighborhood street.The location is also attractive for commuters: the train station is approximately 600 meters away. The S-Bahn connects Oberwangen regularly with Bern and Freiburg. The proximity to the A1 highway also enables quick accessibility to Bern and the surrounding region.Call to ActionWe would be happy to show you this special property in person on site. During a viewing, you can experience the spaciousness of the plot, the atmosphere of the nature garden, and the versatile usage possibilities at their best.Please contact us for the exposé or a personal viewing appointment.

Travel time
-
1 / 9
4.5 roomsCHF 1,095,000.–
Staldenstrasse 77, 3172 Niederwangen bei Bern

4.5-Room Semi-Detached House in TOP Location in Niederwangen near Bern

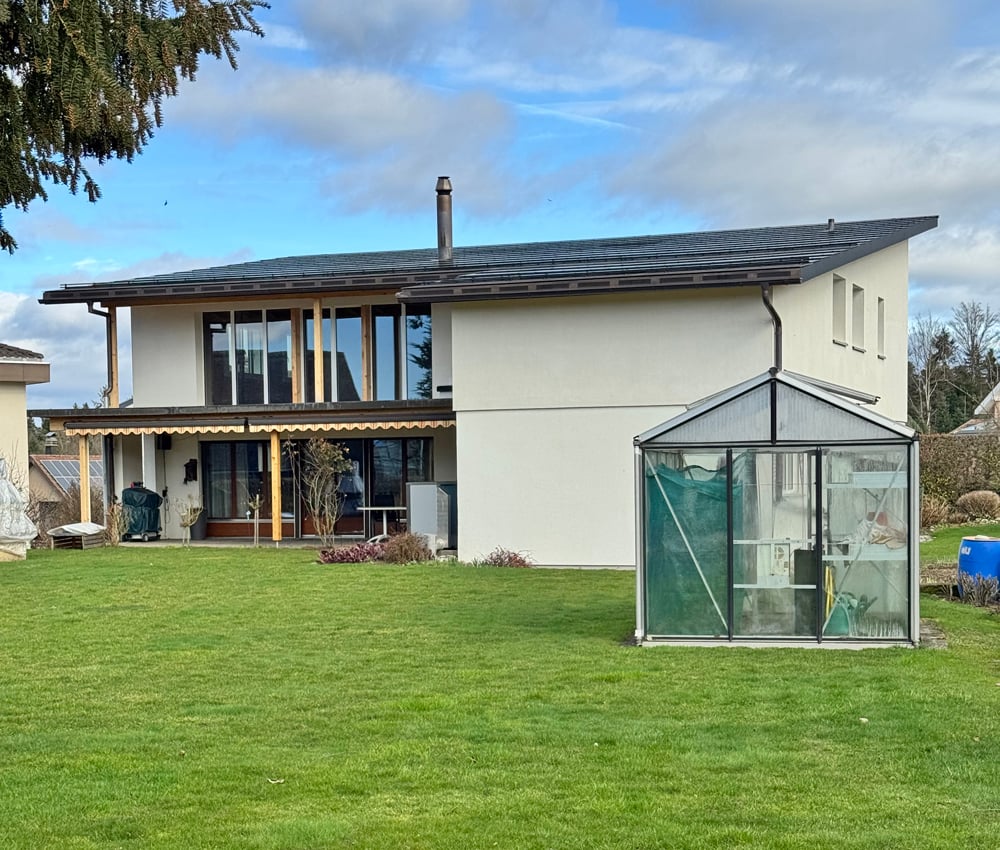
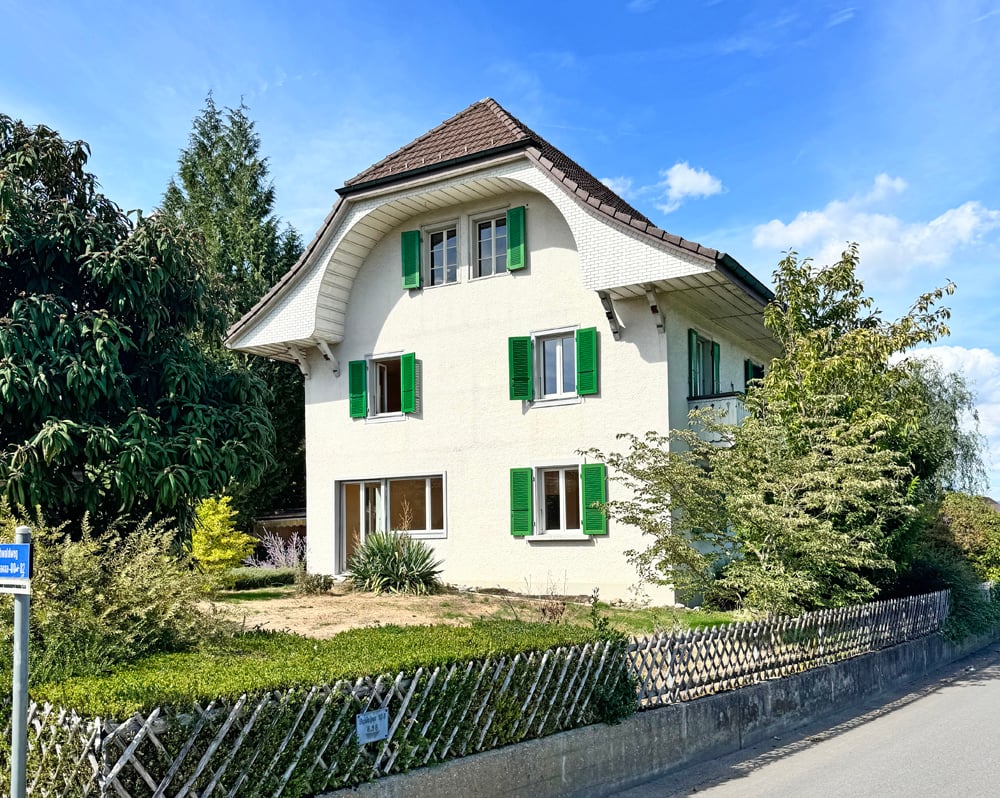
Welcome to this beautifully renovated and lovingly maintained semi-detached family home in Niederwangen near Bern. The three-story house has been extensively renovated and combines living comfort with an excellent, central location. It offers spacious rooms and a beautiful garden seating area for families and all those who want to enjoy the best of city and nature.The house impresses with the following highlights: • Modern kitchen with high-quality appliances • Open living and dining area: Light-filled room with elegant parquet floors and large windows • Cozy bedrooms: Three lockable bedrooms on the upper floor. • Two modern bathrooms: One bathroom on the upper floor and a shower/WC on the ground floor • Garden terrace: A covered pergola with sliding sun protection, a garden area, and a garden lounge – perfect for families and social summer evenings. • Efficient heating system and solar panels: Sustainable heating and energy supply thanks to a ground-source heat pump and a modern solar system on the roof (full-surface). • Beautiful view: The house offers an attractive view into the quiet surroundings. • Location and surroundings:Very central location and just a stone's throw away from the school, public transport, shopping, post office, etc. Using the contact form, you are welcome to request the sales documentation for further information. You will automatically receive a link with which you can register for a viewing. We look forward to your contact.

Travel time
-
1 / 12
5.5 rooms218m²CHF 705,000.–
Rue des Noyes, 2610 St-Imier

St-Imier, semi-detached house with 5.5 rooms - new construction

Located on a plot with excellent sunlight, this new project offers 10 modern homes, including semi-detached houses and apartments, with varied surfaces and volumes, designed to meet current needs.Prices range from CHF 520,000 to CHF 725,000. Each lot includes a parking space and a cellar, both included in the sale price. Most of the homes have a private garden and a terrace, offering a pleasant and bright living space. The houses also have a large convertible mezzanine, providing additional space that can be modified according to your wishes.The layout of the volumes and spaces respects current standards, with particular attention paid to comfort. The wooden construction highlights quality materials and optimized design. Each home is equipped with its own heat pump heating system, ensuring efficiency and independence, while photovoltaic panels on the roof allow for reduced energy costs and optimized overall performance of the property.The situation is ideal, close to the ice rink and the swimming pool of St-Imier, while remaining near the village center. A playground is set up in the heart of the neighborhood to offer a space for conviviality and meeting between future residents.Description of the house :Ground floor: entrance hall, spacious living room with open kitchen, access to the terrace, guest toilet and two bedrooms.1st floor: hallway, three bedrooms, including a parental suite with dressing room and bathroom, as well as an additional shower room.2nd floor: large convertible mezzanine of approximately 68 m².This project combines comfort, modernity, and energy efficiency in an ideal setting.The images are non-contractual.? Interested? Do not hesitate to contact us for more information. Our goal is to help you find a home that perfectly matches your expectations.

Travel time
-

Suggested properties for you based on search results

Other interesting objects