42 results - Single house buy: Canton Basel-City

1 / 11
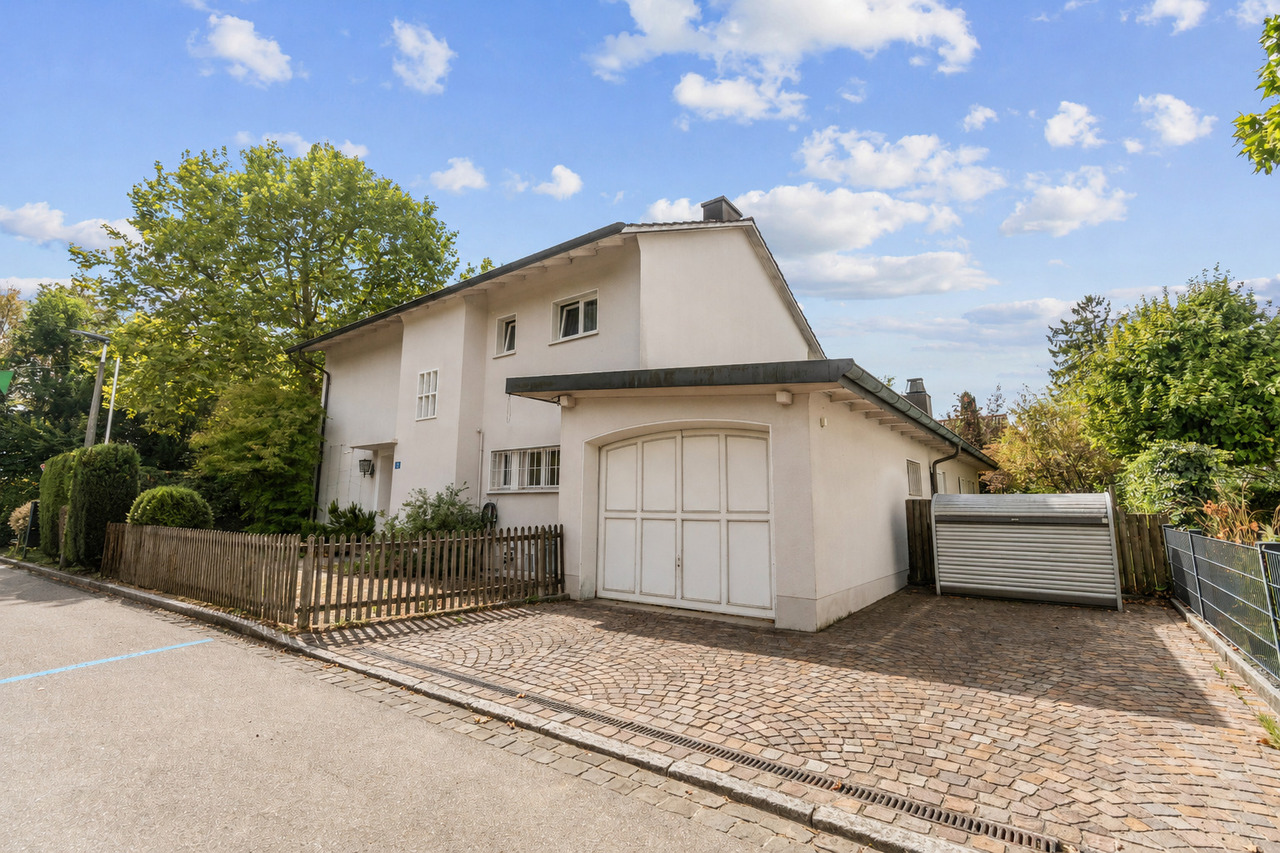
6.5 rooms, 172m², CHF 2,160,000.–
Elsternweg 20, 4125 Riehen

Detached single-family house in a green environment

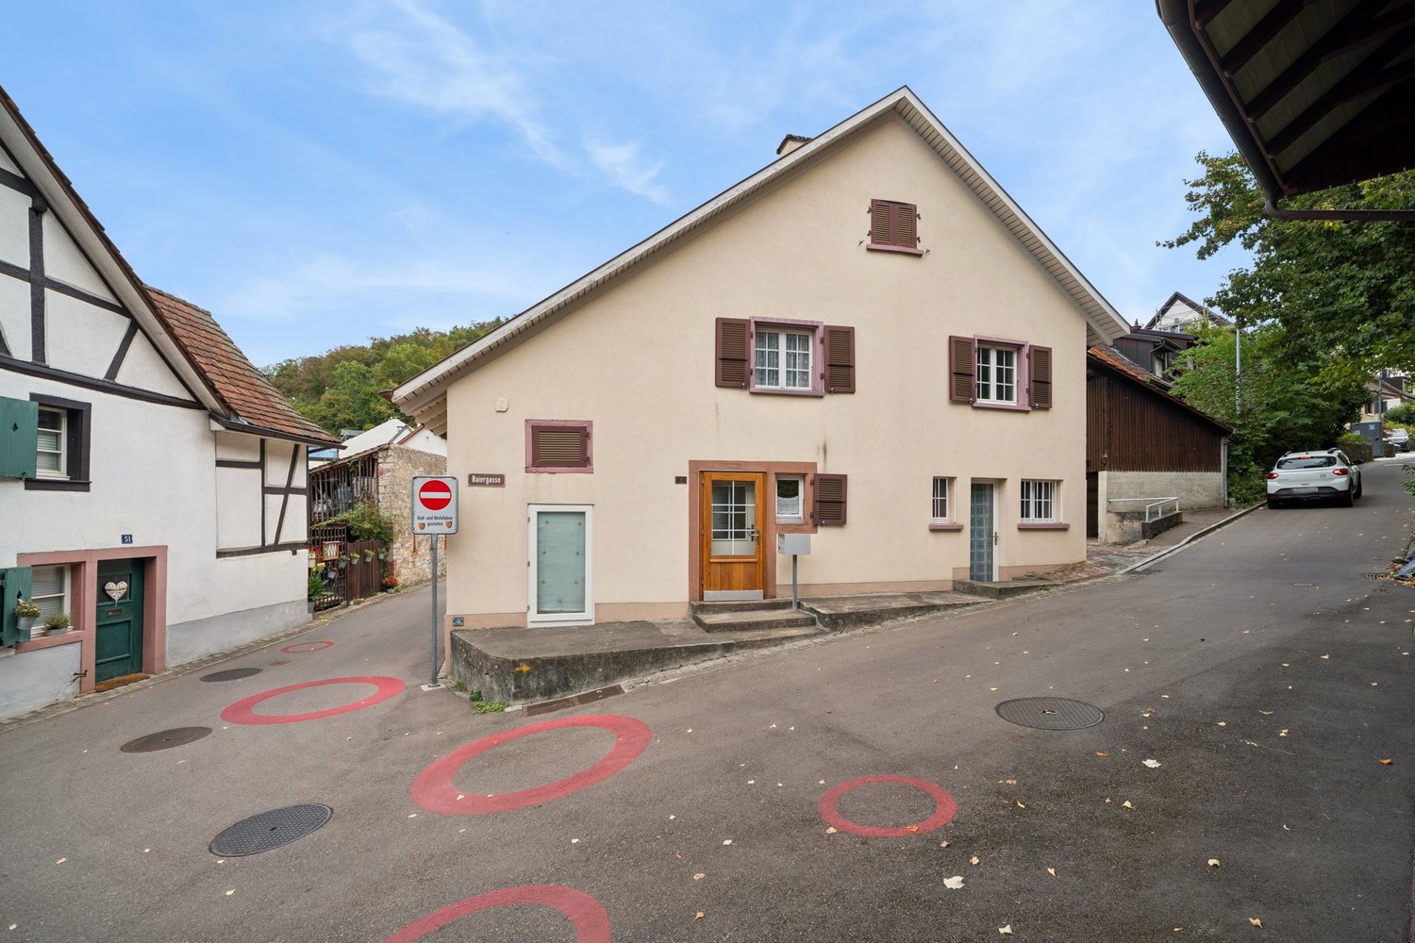
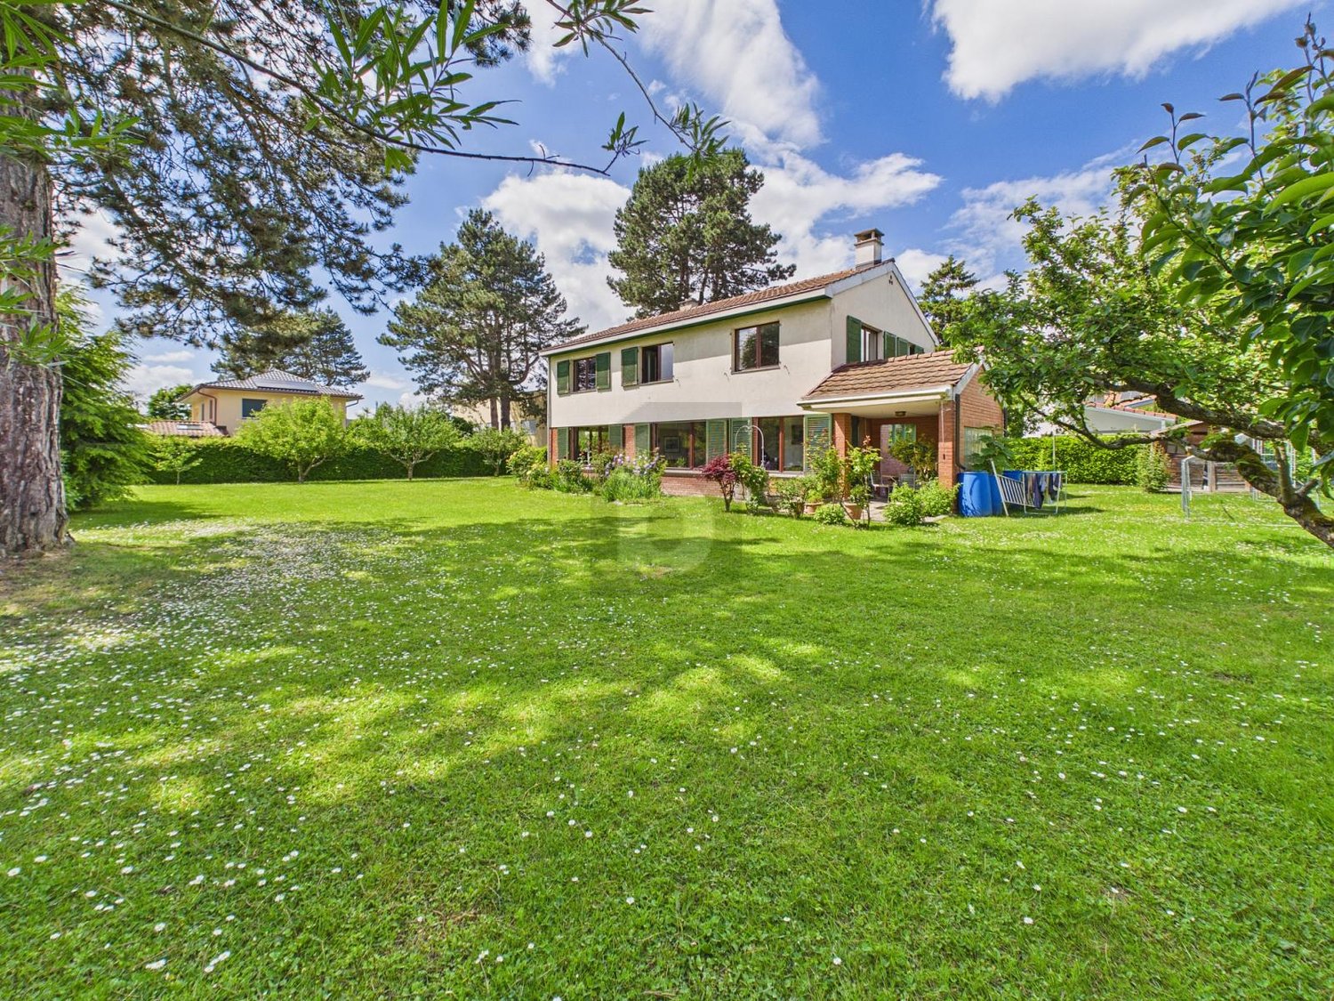
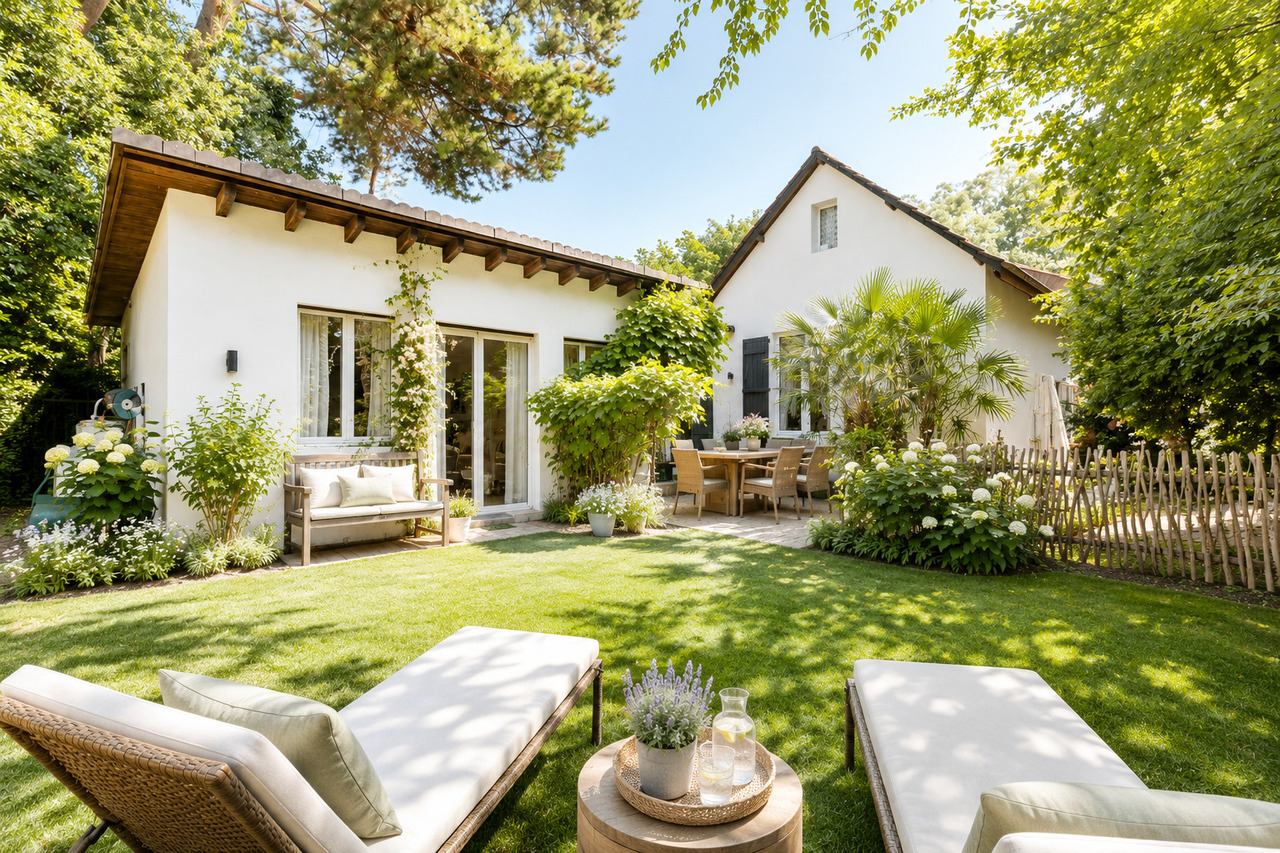
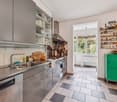
Location description:The property at Elsterweg 20 convinces with its attractive location in a well-maintained residential area of Riehen. The pleasant living atmosphere combines a green environment and plenty of privacy with excellent accessibility. The nearest bus stop is about a two-minute walk away, while shopping facilities such as a Migros branch are easily accessible on foot. Schools, kindergartens, and other amenities for daily needs and leisure activities are also located in the immediate vicinity. At the same time, the good connection to public transport and the road network ensures short distances in the direction of Basel and its surroundings. A residential location that convinces through the successful combination of privacy, everyday practicality, and good accessibility.Object description:The charming 6.5-room single-family house was built in 1956 and expanded in 1961 with a beautiful garden room. The property has approximately 171m2 of living space and stands on a pleasantly dimensioned plot of 600m2. In 2011, various areas of the property were renovated. In 2020, the heating system was replaced with a modern air-water heat pump.In the basement, there is a spacious, naturally lit vestibule and a climate-controlled wine cellar, in addition to the laundry room and technical room. A cozy and heated raclette parlor, which can also be used ideally as a hobby room, complements the versatile room offer and creates a special place for social hours.The ground floor welcomes with an inviting entrance area and spacious possibilities for a wardrobe. The separate and modernized kitchen has approximately 10m2 and is located vis-à-vis the living and dining area. This forms the central living hub of the house and convinces with a pleasant generosity. A special highlight is the rare plant window in the living area, which gives the room an exceptional and atmospheric ambiance.The adjacent garden room with a chimney expands the living area in a particularly charming way and offers direct access to the garden. The well-maintained green area is surrounded by spacious shrubs and trees, providing a high level of privacy. A whirlpool, embedded in the green environment, creates an idyllic retreat and invites relaxation.On the upper floor, there are three bedrooms, a separate study, a bathroom, and a separate toilet. An uncovered balcony complements the floor. The rooms offer beautiful views into the own garden and versatile usage possibilities.A solar system on the roof underlines the contemporary character of the property. The offer is rounded off by an attached garage and additional outdoor parking spaces.Overall, the house presents itself as a charming and versatile home with a generous room offer, a special garden, and numerous individual qualities.Special features: • detached single-family house • large surrounding area • whirlpool in the garden • possibility for own renovation • floor slab • solar system on the roof • new heating system and heat pump Sales brochure available upon request.We would be happy to show you the single-family house during a personal viewing.We look forward to your contact!

Travel time
-
1 / 7
6 rooms, 151m², CHF 1,420,000.–
Schöllenenstrasse 21, 4054 Basel

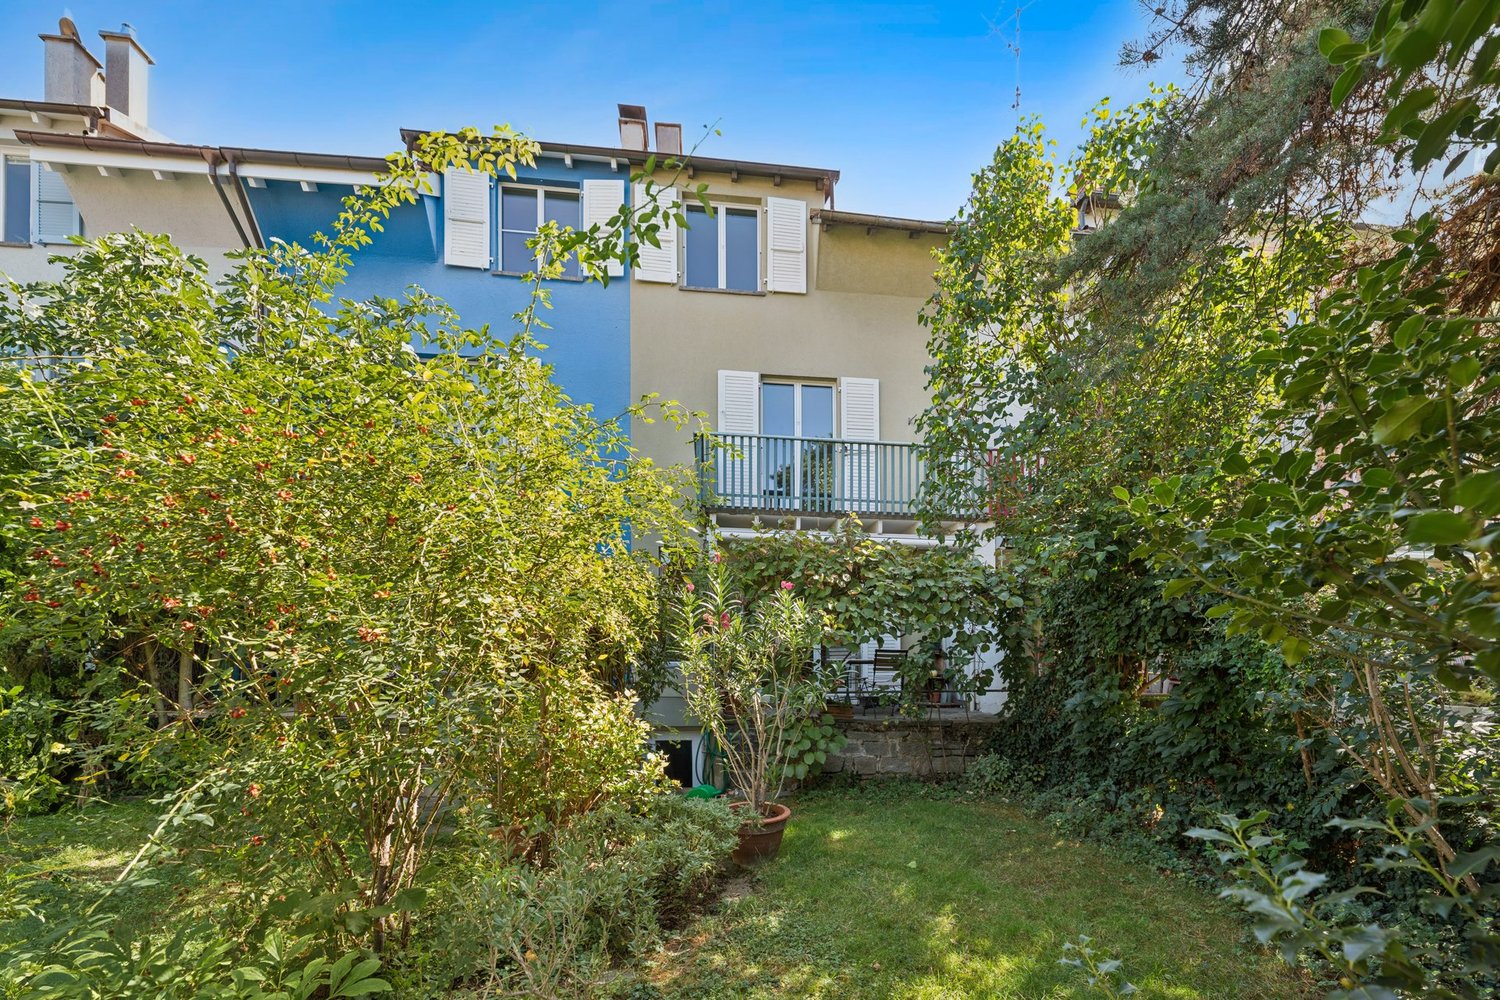
Well-maintained row house with garden in a quiet location

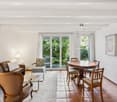
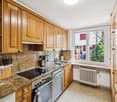
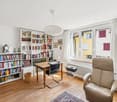
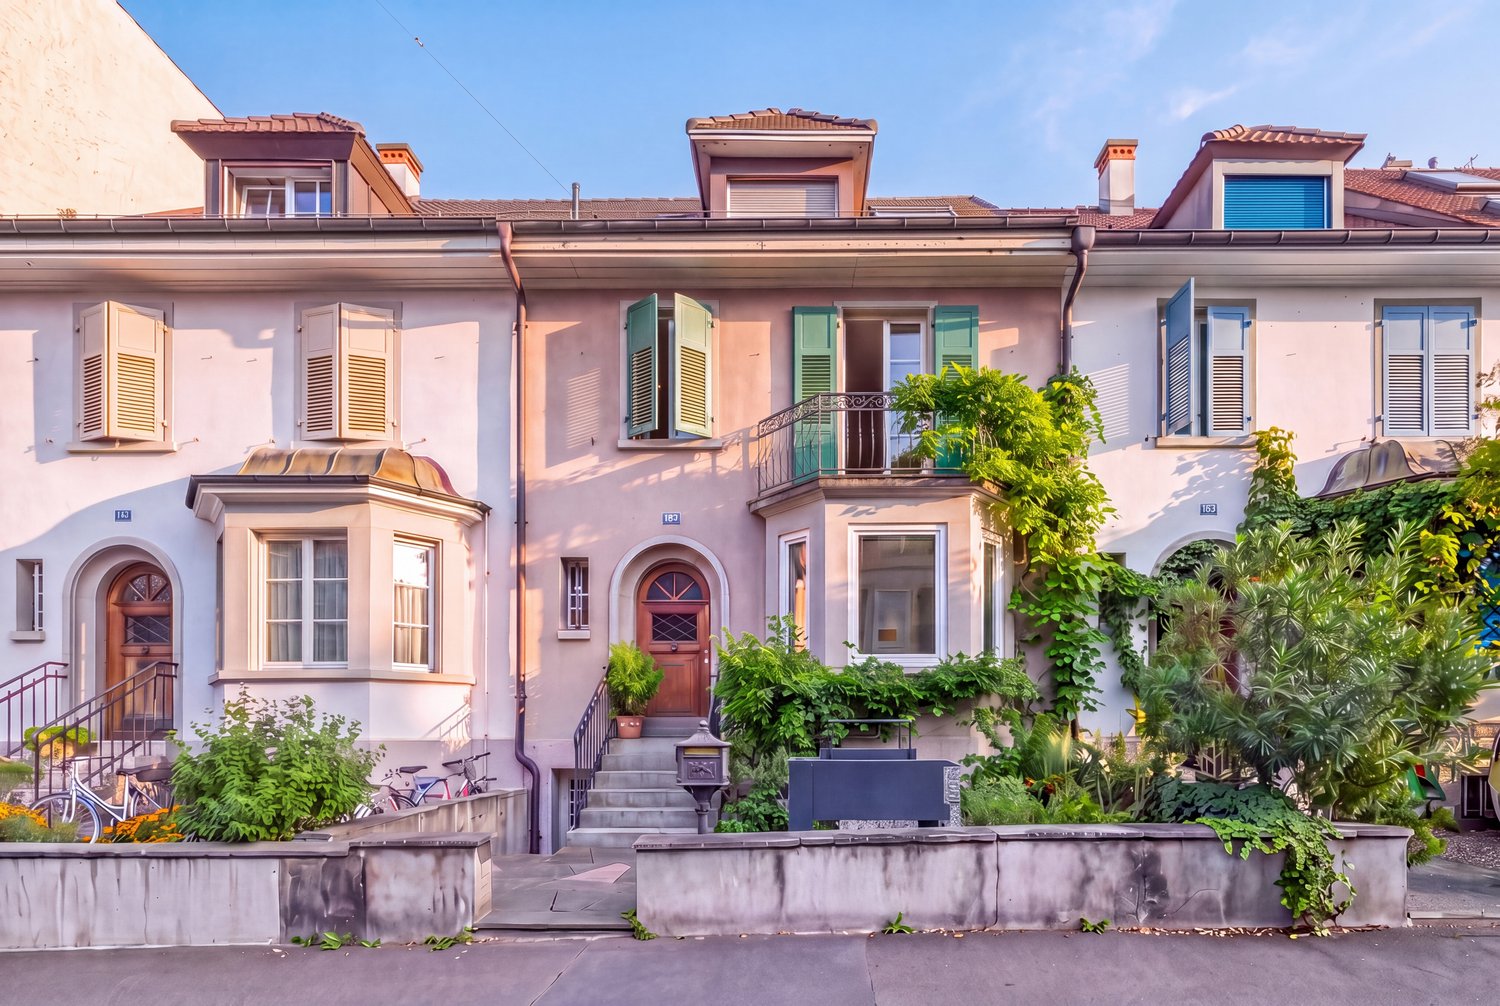
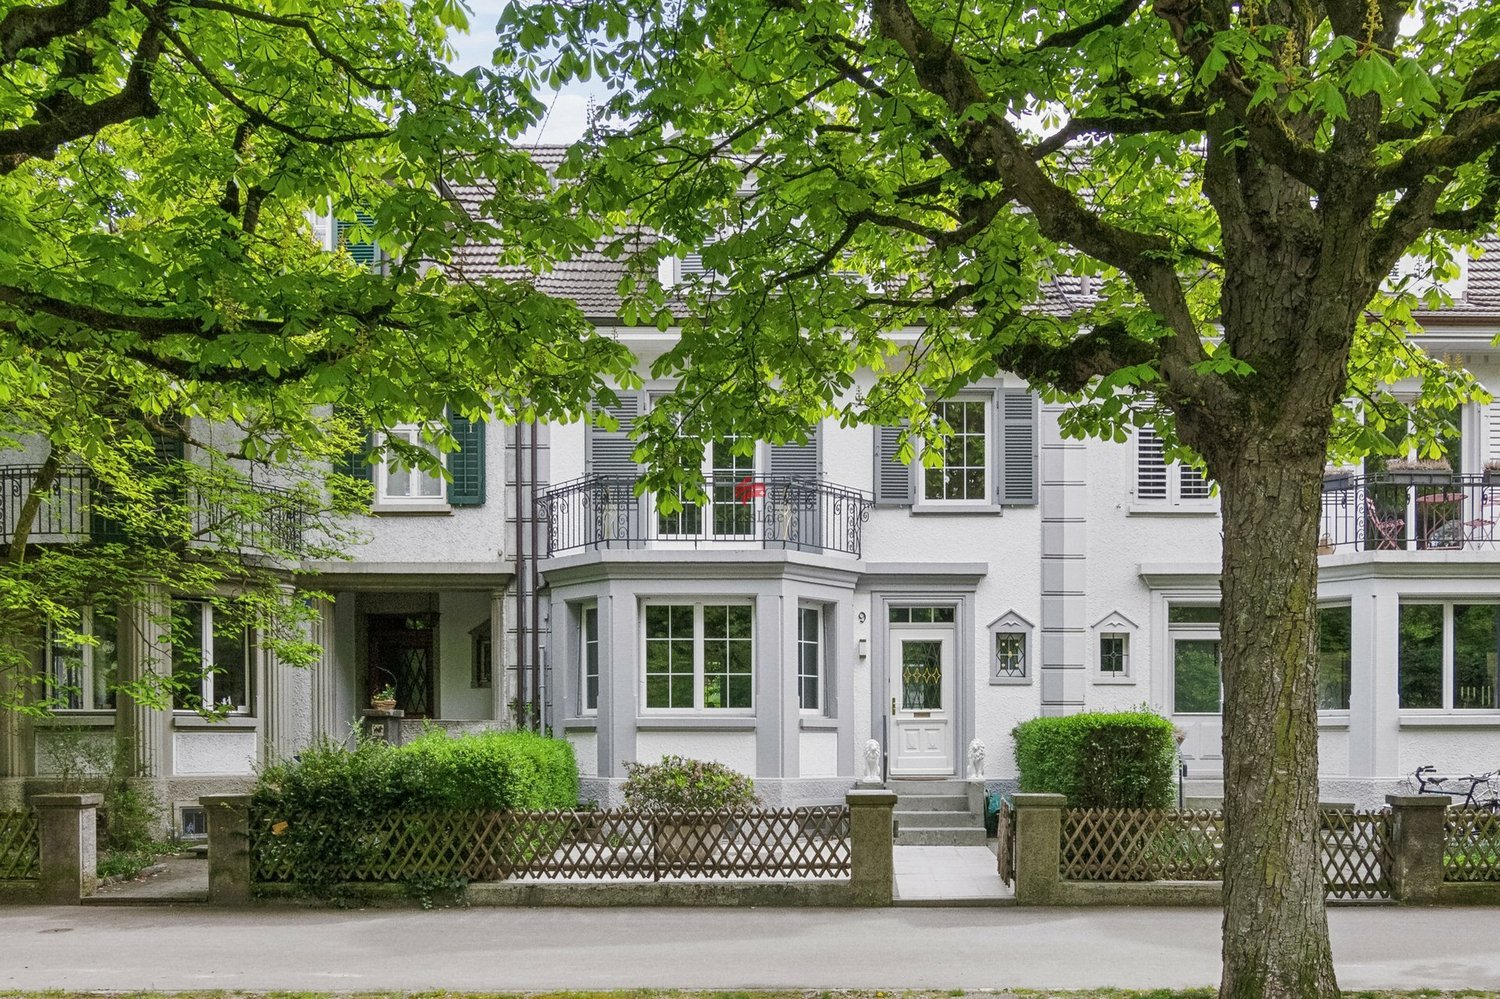
In the west of Basel, a well-maintained 6-room row house with a garden is for sale in a quiet residential area. Kindergartens, schools, shopping facilities, and public transport stops are located in the immediate vicinity, and the city center is excellently connected in terms of transport. On the ground floor, there is a guest toilet directly at the entrance. The spacious entrance hall leads to the bright living and dining area, and the kitchen is conveniently located right next to it. From the living area, you have access to the cozy outdoor seating area with the beautiful garden, where you can enjoy the peace and quiet and the evening sun after work.On the 1st floor, there are two well-proportioned rooms, one with access to a private balcony and a wonderful view of the green neighborhood. A bathroom with a bathtub completes the range of rooms on this floor.On the 2nd floor, two more rooms and a bathroom with a shower provide privacy. A spacious entrance area can be used well as a workspace or hobby area. From here, another staircase leads up to the attic, which can be converted into an additional room, hobby room, or retreat.In the basement, cellar and technical rooms offer more space. A staircase allows direct access to the garden.Many living dreams can be realized here.Convince yourself and arrange a non-binding viewing appointment. I look forward to your call.

Travel time
-
1 / 7
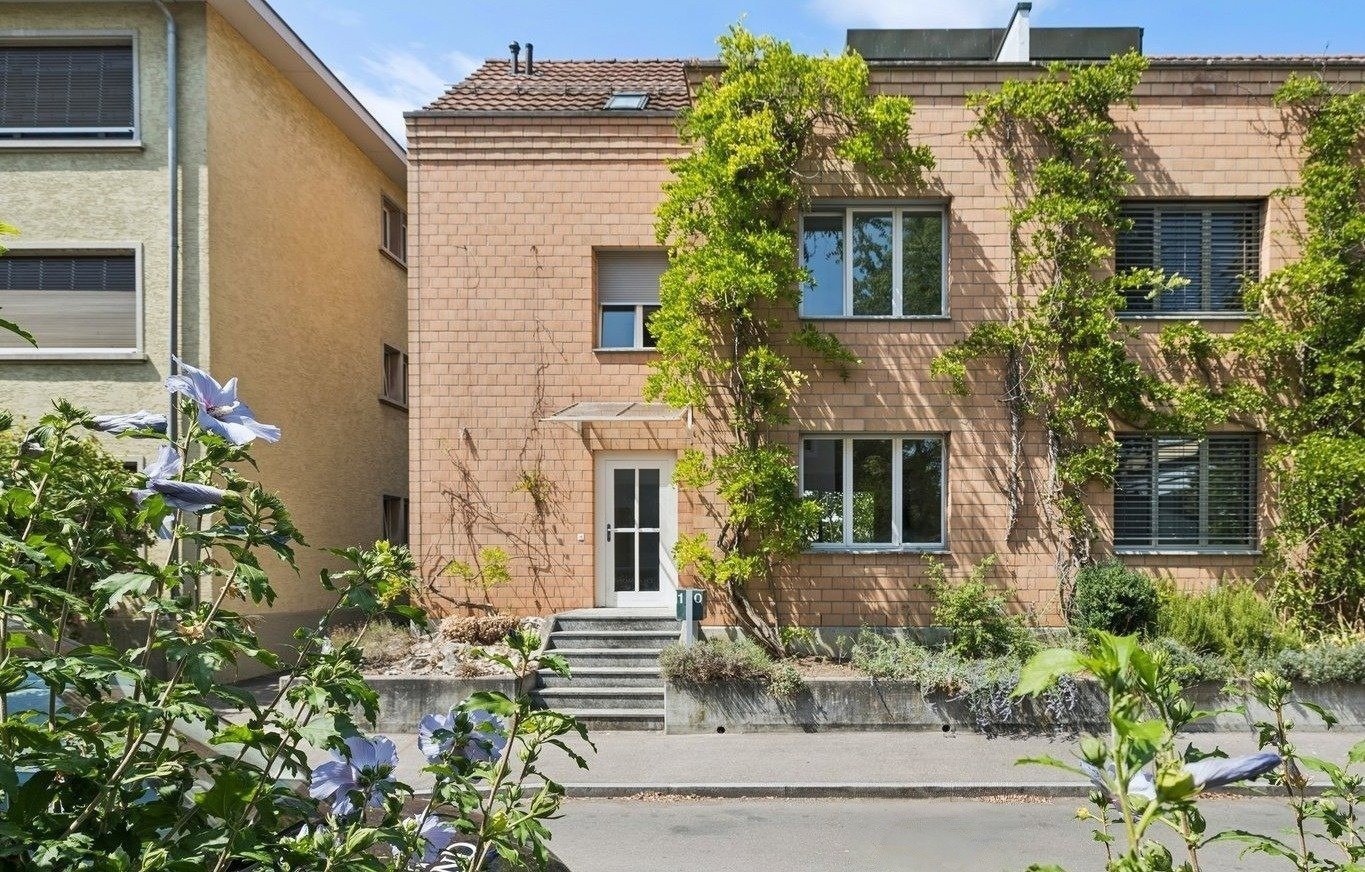
4.5 rooms, 112m², CHF 1,050,000.–
Gatternweg 10, 4125 Riehen

Look, renovate, move in - your new home!

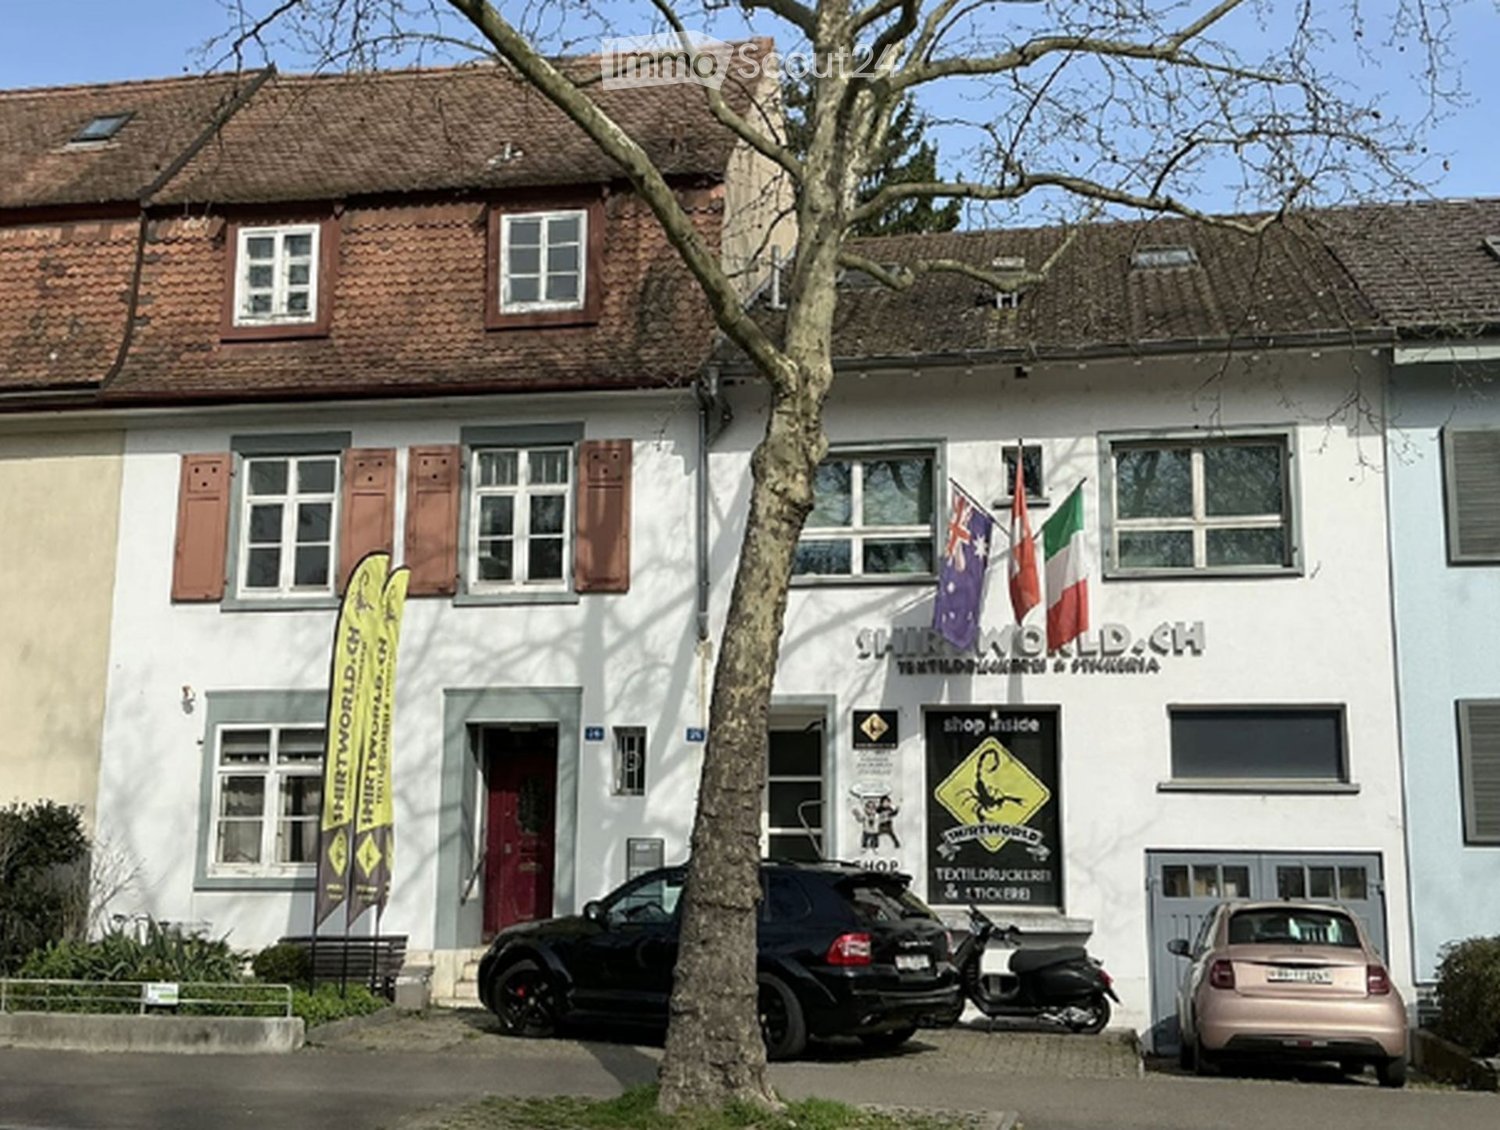
This charming 4.5-room semi-detached house in condominium ownership convinces with a practical room layout and versatile potential for realizing individual living ideas. The protected garden area with sole use rights complements the harmonious living concept and offers a private retreat for relaxing hours outdoors.On the ground floor, a welcoming entrance area greets you, from which both the guest toilet and the modern kitchen can be reached. The adjacent living and dining area forms the heart of the house. The Swedish stove creates a cozy living atmosphere and gives the room a special touch. From here, you can access the outdoor area, which offers space for individual design ideas and relaxing moments.The room offer continues on the upper floor with two cozy rooms. One of the rooms has direct access to the balcony and offers a beautiful view of the greenery. This floor is complemented by a bathroom with a bathtub. On the top floor, there is another room that impresses with its visible wooden beam construction and pleasant room height. These elements give the room a special character and a cozy atmosphere. From here, you can access a second balcony. Also on the top floor are a bathroom with a shower and a laundry room. Parking spaces can be rented as needed. The property offers an attractive opportunity for buyers who want to design and modernize their future home according to their own ideas with an individual renovation budget.Are you curious? Make a contact inquiry today to receive the exposé and arrange a viewing appointment.

Travel time
-
1 / 10
260m², CHF 1,800,000.–
Sierenzerstrasse 15, 4055 Basel

Attractive Townhouse

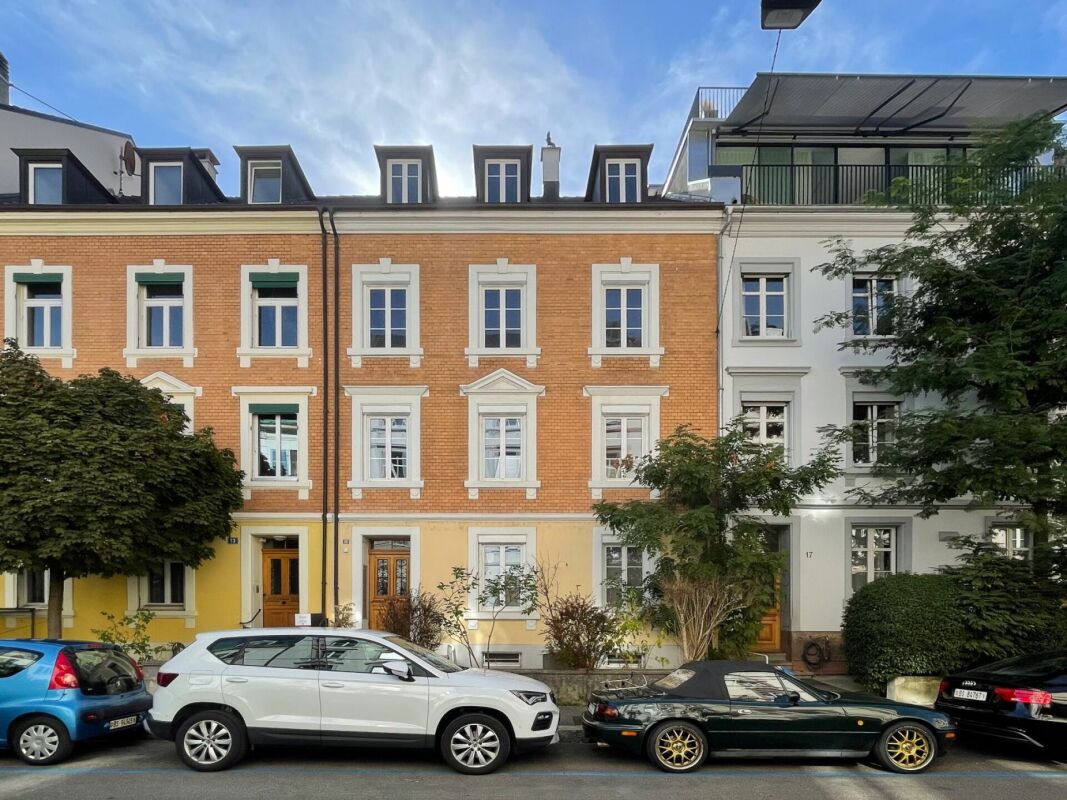
Attractive townhouse with 260m2 living space The semi-detached house at Sierenzerstrasse 15 is suitable as a large single-family house, a multi-generation house, or for renting out the three apartments. It is located in a quiet neighborhood in the Iselin quarter. Shopping facilities, schools, and public transport are within walking distance. The Kannenfeldpark and the Schützenmattpark are also nearby.The property, built in 1898, currently comprises three separately usable residential units on the ground floor and on the 1st and 2nd upper floors. The apartments have their own kitchens and partly a shower and a washbasin. The toilets are partly located outside the apartments on the intermediate floors.Different floor coverings, classic room structures, and partly preserved style elements characterize the property. The developed attic includes a spacious room, three dormers, and a toilet. From here, an additional attic floor is accessible via a pull-out ladder.In the basement, there are further usable and ancillary areas with a laundry room and a drying room. The house is partially underground and is heated via district heating.The property has a landscaped outdoor area on the courtyard side. The plot comprises a total of 178 m², of which 63 m² are designated as a garden area. It is located in building zone 4; the property is not listed in the monument and inventory directory.Please contact us via the form in this ad if you are interested, so we can send you the documentation by email.

Travel time
-
1 / 5
8.5 rooms, 218m², CHF 2,350,000.–
Gstaltenrainweg 28, 4125 Riehen

Well-maintained 8.5-room single-family house in a quiet location

The modern detached 8.5-room single-family house is located in a quiet area of a popular residential quarter. Extensive recreational areas, schools, shopping facilities, and good public transport links leave nothing to be desired for everyday life. Spacious rooms, a practical floor plan, underfloor heating, and high-quality floors provide living comfort and aesthetics at the highest level.On the ground floor, the elegant entrance area with travertine floor and cloakroom as well as guest toilet is impressive. From here, you can access the well-proportioned living and dining area with oak parquet flooring, into which the open kitchen blends harmoniously. Floor-to-ceiling windows provide perfect natural light and access to the terrace.On the 1st floor, three well-cut rooms with oak parquet flooring await you, two of which have access to the balcony and a beautiful view of the greenery. A spacious family bathroom with bathtub, shower, and double sink perfectly complements the room offer on this floor.The attic scores with three more rooms, one of which has an en-suite dressing room. Another bathroom with shower and double sink on this floor provides additional comfort.In the basement, a heated hobby room, a cellar, a storage room, and a laundry room offer plenty of space for everyday life, hobbies, and storage. A heated access room to the underground garage, where a parking space can be rented, and an externally accessible storage room for bicycles and garden equipment, as well as the beautiful garden, complete the offer perfectly.With its family-friendly location and large room layout, this well-maintained property is the ideal home for families with space requirements.I would be happy to show you the attractive property during a personal viewing. I look forward to your contact.

Travel time
-
1 / 12
13 rooms, 460m², Price on request
Wartenbergstrasse, 4052 Basel

Exclusive townhouse in prime location in Gellert

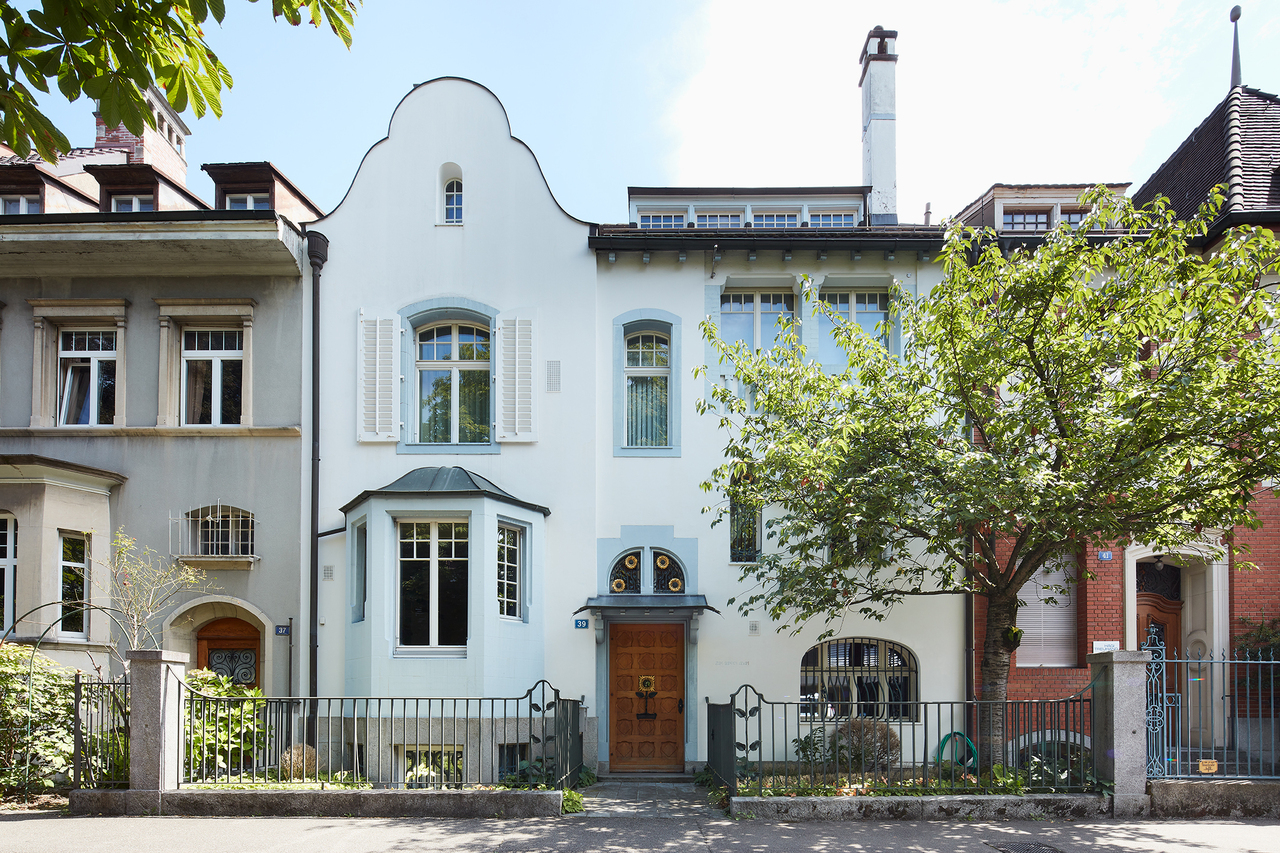
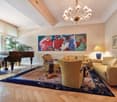
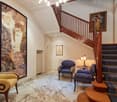
This exclusive architectural "unique piece" is located on Wartenbergstrasse and thus in a quiet residential street in the preferred Gellert quarter. The villa was designed by the Basel architectural firm Suter & Burckhardt in 1901 and completed in 1903. It is assumed that this impressive building was one of the first projects of the two former friends, Rudolf Suter (1871-1932) and Otto Burckhardt (1872-1952), as they founded their joint architectural firm during the same year. Much later, this former connection resulted in the companies Suter & Suter (1945) and Burckhardt Architekten (1951).The spacious building impresses with its unique front facade. Upon closer inspection, one notices that this uniqueness and the playfulness of the facade image are largely due to the somewhat randomly arranged windows and their different formats. The floral metalwork also supports this impression. When looking at the front facade, it's not immediately apparent how voluminous the building actually is. When entering the house, one is received by a stately entrance hall. It is an impressive large, high room that brings the charm of Art Nouveau to bear in all its glory. An elaborate and also unique ceramic wall tile is a magnificent reproduction of Gustav Klimt's painting "Wasserschlangen II". It is an effective part of this central area of the house. The floor is covered with polished marble. The house has 13, partly very spacious, living rooms and rooms, several secondary rooms, and additional usable areas. The salon occupies an area of over 42 m2. Even a grand piano comes into view here. The room height is up to 3.20 meters. Artful decorations with floral motifs and curved lines give this room, especially the seating area, a charming atmosphere. It is the ideal place for private music evenings, social events, or simply relaxing in a very pleasant environment. A large window front brings a lot of light into the living room and at the same time offers a beautiful view of the park-like green area, which can also be accessed directly from here.The staircase, which is open to the inside and runs over several intermediate and main floors, is elegantly accompanied by a wooden staircase with balusters. The studio-like attic is equipped with a large panoramic window, many comfort features, and an additional bathroom. In the residentially developed basement, there is, among other things, the current billiard room, the cozy wine and fondue room, a natural wine cellar, or the housekeeping. An underground passage connects the townhouse to the adjacent garage, where the two parking spaces belonging to the house are located (exit St. Alban-Ring).The idyllic garden has the character of a small park. It is a truly enchanting place in the heart of Gellert. In 1995, the charming Art Nouveau pavilion was built according to the original plans from 1901. This open, yet weather-protected space, is a beautiful place to linger on a warm summer day or evening, either privately or in a small group. This garden also offers wonderful conditions for exhibiting selected art objects. Such an impressive building cannot be adequately described in words. Even the photos only provide a visual presentation in excerpts. If you are interested in this dreamlike villa, we suggest that you take a look at the property together with us. Alexander Litzius looks forward to your...
1 / 13
7 rooms, 166m², EUR 698,000.–
4000 Basel

Elegant signature in France: light, volumes and exceptional amenities

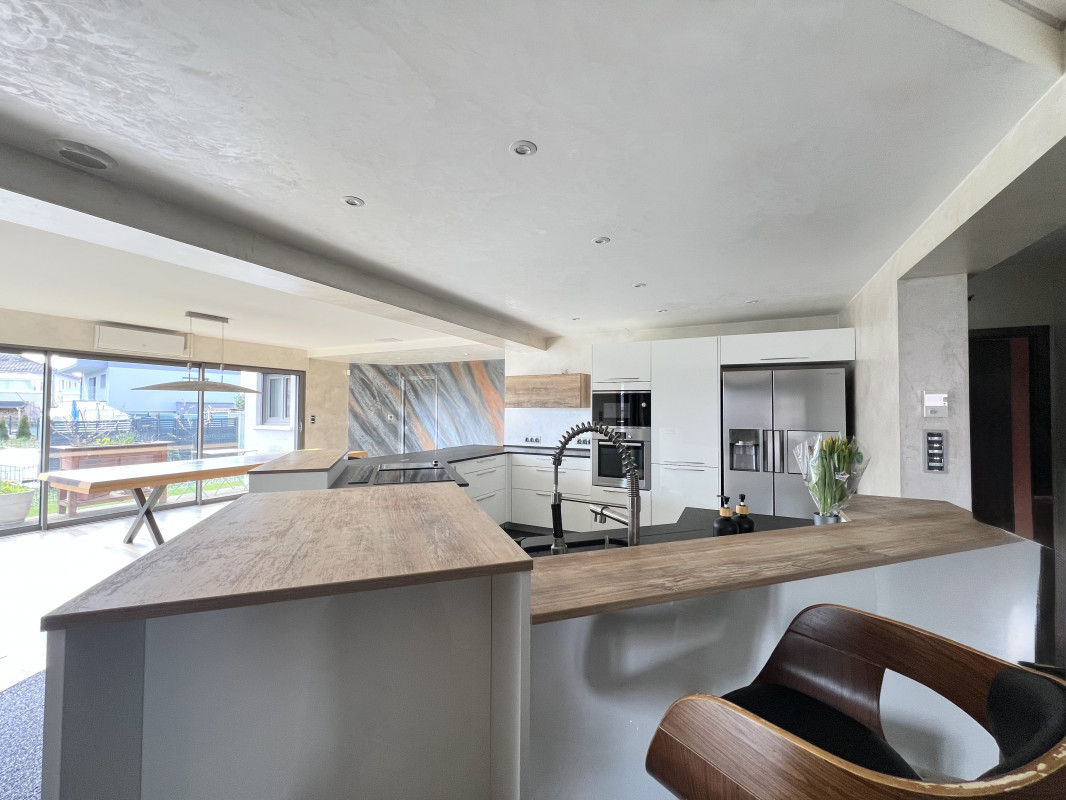
Notice to the Swiss who wish to cross the border, to go to the French side, and benefit from high-end amenities at reasonable prices!! Located in Sierentz, 20 minutes from Basel, in a neighborhood appreciated for its calm and quality of life, this house develops 166 m² of living space (183 m² on the ground) on a 600 m² plot, just a few minutes' walk from the train station, schools, and amenities. As soon as you enter, a sense of space and fluidity sets in naturally. The ground floor is articulated around a very bright 77 m² living room, where the living room, dining room, and contemporary kitchen respond in harmony. An Istinto wall, a true one-of-a-kind piece, signs the identity of the place, while on the opposite side, a home cinema integrated into the ceiling of the living room provides comfort and discretion. A cellar/laundry room adjacent to the kitchen completes the set. A parental suite with a complete bathroom allows for a life on one level. Upstairs, three bedrooms (26.21 m², 11.95 m², and 12.21 m² on the ground) and a new, contemporary bathroom (9.07 m² on the ground) make up the night space. Outside, the terrace with a bioclimatic pergola extends the living spaces in a peaceful setting. The basement offers two garages, a wine cellar, and a centralized vacuum system. A house maintained with care, with quality amenities, where one can easily project oneself, carried by the light, the volumes, and the quality of life it offers. Comfort is ensured by gas heating and reversible air conditioning.Contact me for more information. Agence Roccabella Immo SASamantha PhanPlace Numa-Droz 22000 Neuchâtel077.482.85.24samantha@roccabellaimmo.ch
1 / 6
  • Garage
6 rooms, 180m², CHF 2,950,000.–
4059 Basel

TOP LOCATION WITH HUGE SURROUNDINGS

This 6-room single-family house in Basel (4059) is located in a very quiet, upscale Bruderholz area - surrounded by a lot of greenery and single-family homes. On 180 m² of living space and 1051 m² of land, you can enjoy privacy without directly adjacent neighbors. Large window areas bring pleasant daylight, and the sunny garden with old trees delights children and garden lovers. Ideal for families, investors, or multi-generational living. Zone 2a offers attractive expansion or new construction options.This BETTERHOMES offer is characterized by the following advantages:- very quiet, upscale residential area with many single-family homes and a lot of greenery- a lot of surroundings, garden area, and potential for expansion or new construction- sunny garden with a lot of greenery and old trees, a deal for families, children, or garden lovers- large window areas provide a lot of daylight in the living area and in the rooms- according to the building plan/zone documents, attractive expansion or new construction options are possible. Zone 2a is in high demand in Basel- massive construction, classic architecture, and beautiful plot offer an excellent basis for renovation or luxury modernization- a lot of space for families, home office, or multi-generational living- pure residential area without major through traffic- 1,051 m² of land in the sought-after Bruderholz location - a rare opportunity with high value stability and great potential- no directly adjacent neighbors - more privacy, peace, and light- and, and, and ...Interested? Contact us for a non-binding viewing!Not found anything suitable? Over 2,000 more offers at: www.betterhomes.ch - the real estate fair mediatorWant to market a property yourself?Benefit from our know-how: https://www.betterhomes.ch/de/profitierenYou want to have a property valued?Find out its value now through our free valuation, immediately and non-binding!https://www.betterhomes.ch/de/knowledge/estimationMore detailsLocation: very good Condition: in need of renovationBathrooms / wet cells: 2 (1x bathtub / double sink / toilet, 1x toilet / sink)Public transport: tram, 500 mSchools: primary school, 1.1 kmShops: Coop, 1.1 km

  • Garage
Tanja Schmidt

Tanja Schmidt

1 / 10
Tanja Schmidt

Tanja Schmidt

  • Parking space
  • Balcony / Terrace
  • Pets allowed
  • +3
6.5 rooms, 196m², Price on request
4053 Basel

Dreamy city house in the popular Basel Gundeli quarter

Lucrative city house with rental potential, living or working in the popular Gundeli quarter This characterful city house in the heart of the popular Basel "Gundeli" quarter combines classic architecture with an unbeatable urban location. Located directly behind the SBB train station in a quiet one-way street, the property offers a rare combination of vibrant city life and private retreat on four floors. The current use as a successfully run Bed & Breakfast underlines the enormous potential of the object. Whether as a lucrative investment for continuation, as a spacious multi-generation house or as a representative residential and workplace - all possibilities are open to you here.On a living area of around 196m², the house impresses with bright, high rooms and a well-thought-out floor plan. While the street side convinces with two spacious rooms, the garden-side rooms offer a calming view of the greenery. A special highlight is the impressive attic room on the top floor, which unfolds a unique, charming character on 45m². Each of the residential units has its own bathroom, guaranteeing maximum privacy and making the property ideal for various living or rental concepts.A true unique feature in this central location is the idyllic outdoor area. The lovingly maintained garden with its own pond forms a green oasis of tranquility in the midst of the city.The location could hardly be more central. Within a few minutes' walk, you can reach the SBB train station with direct connections to long-distance traffic and the airport bus, while cafes, restaurants, and shopping facilities are right on your doorstep. Acquire not only a property, but a piece of quality of life with immediate cash flow potential or the space to realize your personal living dreams in one of the most sought-after quarters of Basel.The following highlights are offered by this property: • a total of 4 rooms with their own bathroom • additional attic • historic brick house with loving renovation • offer for district heating connection available • central, yet quiet location in Gundeli • parking space in front of the property Secure your private piece of quality of life directly at the pulse of the city and let yourself be impressed by this city house

  • Parking space
  • Balcony / Terrace
  • Pets allowed
  • +3
1 / 8
6 rooms, 175m², EUR 799,000.–
4000 Basel

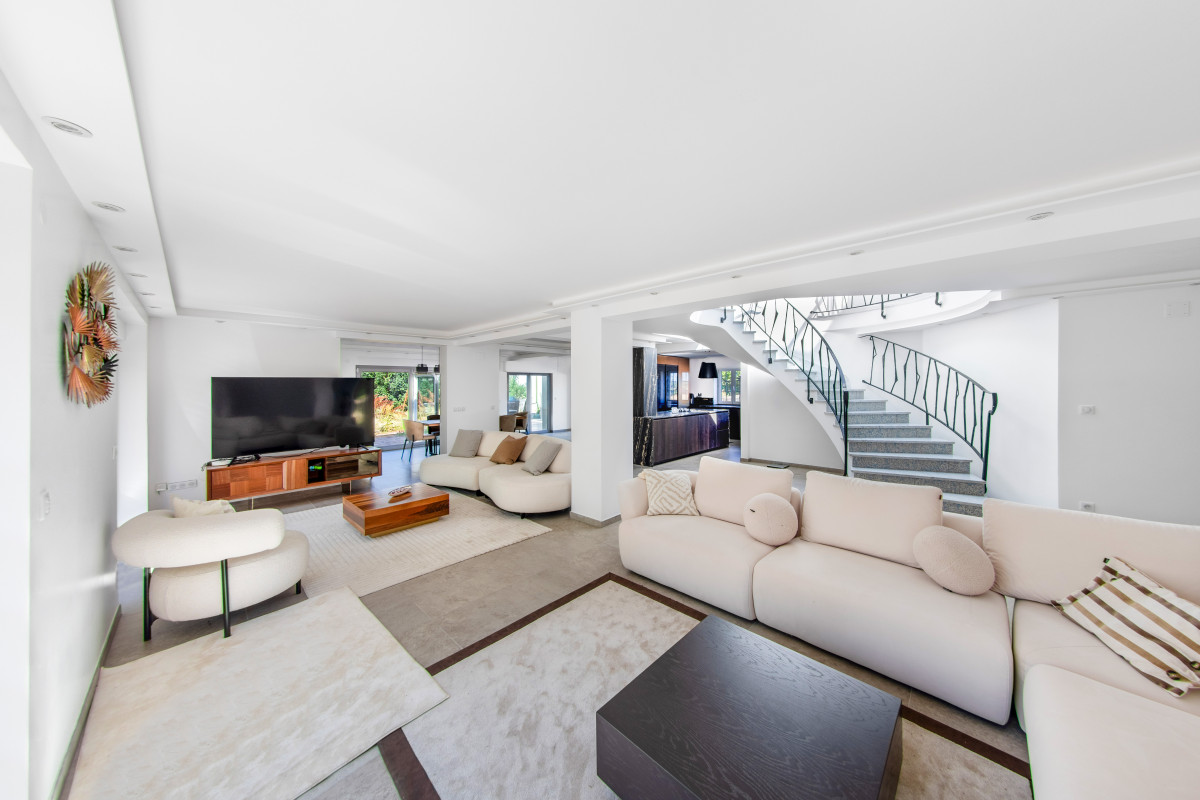
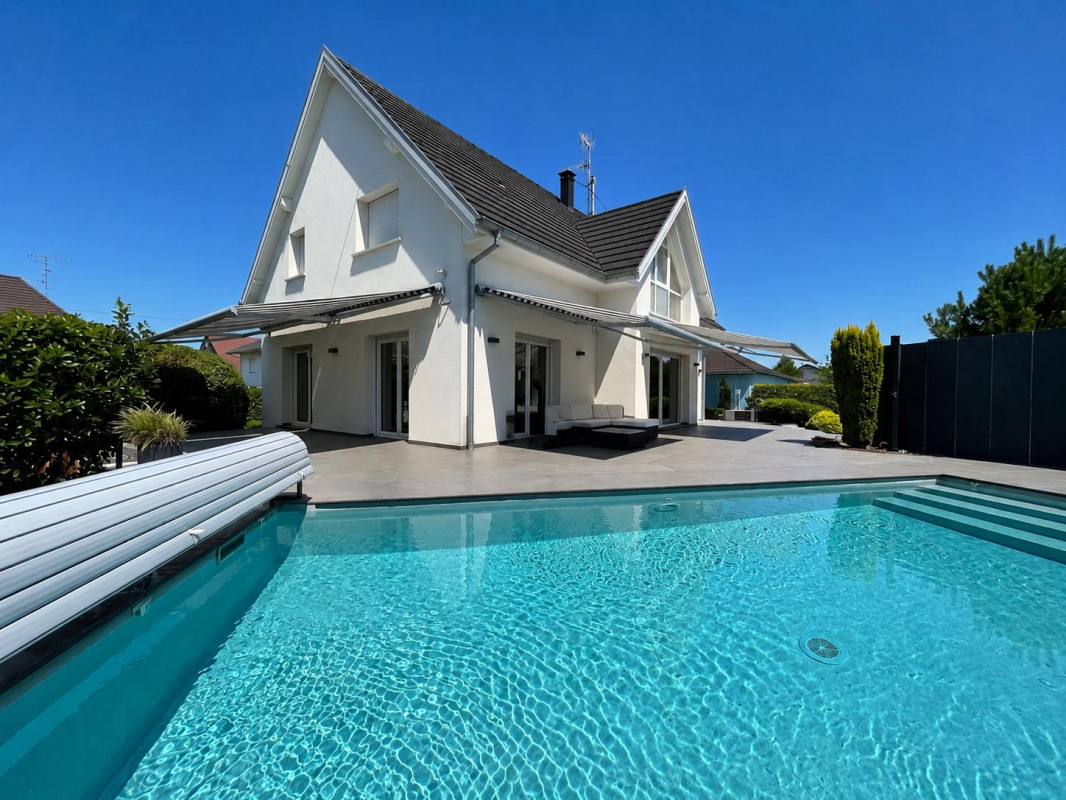
Exceptional villa with pool at the gates of Basel, in France

Exceptional villa with pool at the gates of Basel, in France.Just 20 minutes from Basel, the EuroAirport, and the main motorway axes! Located in Kembs, ideal for the Swiss who want to cross the border.The art of living in a privileged setting: Some properties offer a simple living space. Others offer a true art of living.In a sought-after residential area, this elegant contemporary villa combines generous volumes, high-end amenities, and quality of life.Built in 2008, it has 256 m² of living space, including 174.91 m² of habitable space, on a beautiful landscaped plot of 1,589 m², carefully maintained.From the entrance, the volumes, the brightness, and the opening onto the garden immediately seduce. The large living room, bathed in light thanks to its large windows, naturally opens onto the terraces and the pool, offering perfect continuity between indoor and outdoor spaces.The independent kitchen is fully equipped with high-quality materials and combines elegance and functionality.The ground floor also has a bedroom and a bathroom, allowing for a true single-level living.On the first floor, a beautiful mezzanine welcomes a home office or relaxation area, while three additional bedrooms, a dressing room, and a bathroom harmoniously complete the sleeping area.Exteriors designed to fully enjoy every season: The property reveals its full potential outdoors.A remarkable terrace of approximately 140 m² naturally extends the reception areas.In the heart of the landscaped garden is an elegant heated pool of 8 x 4 meters, equipped with an outdoor shower, creating a true holiday atmosphere.The motorized exterior blinds allow for comfortable use of the terraces throughout the day.Premium amenities:- Underfloor heating with natural gas- Air/Air heat pump with reversible air conditioning- Motorized gate- Motorized garage door- Motorized exterior blinds- Alarm- Fiber optic- Double-glazed PVC windowsContact me today to organize a visit and discover the full potential of this exceptional property.Roccabella Immo SASamantha PhanPlace Numa-Droz 22000 Neuchâtel077.482.85.24samantha@roccabellaimmo.ch

1 / 8
6 rooms, 165m², Price on request
4054 Basel

Stylish townhouse with owner's right of residence

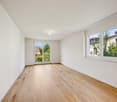
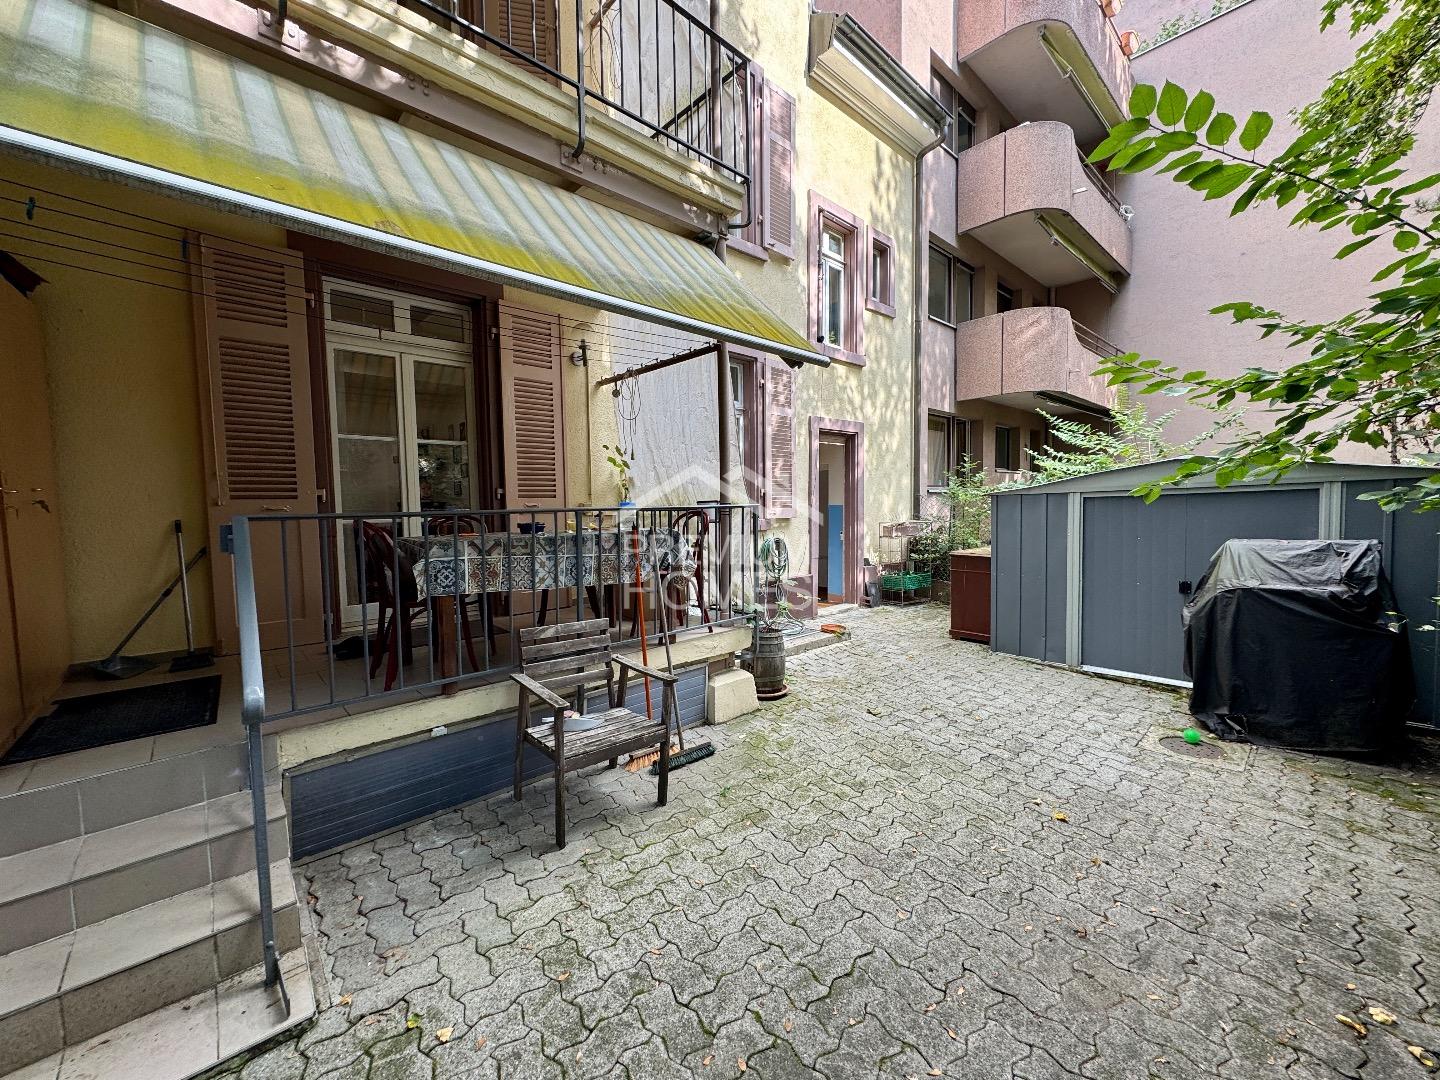
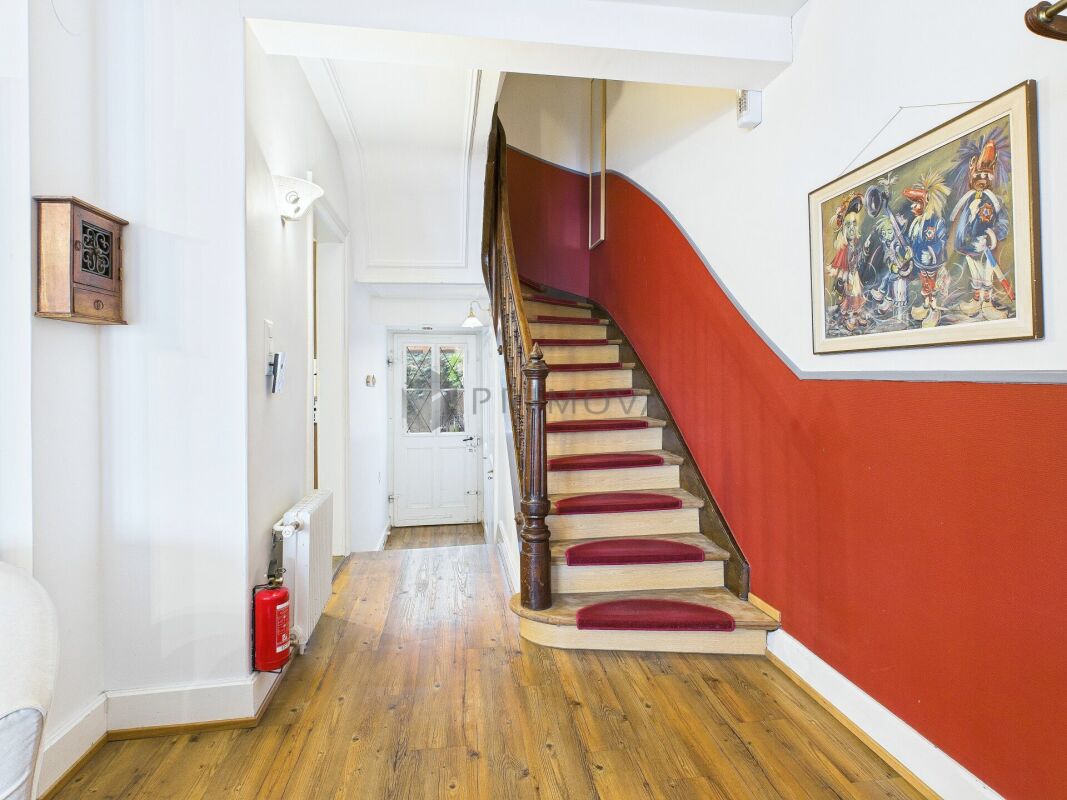
Are you dreaming of a townhouse with a garden in a central and quiet location in Basel? Then lay the foundation for your future today! This well-maintained property is being sold with a right of residence for the owner - the exact period will be determined by mutual agreement, but at least 7 to 10 years. You will receive more details about this sales model in a letter as soon as you request the property documentation.Basel is the social, economic, political, and cultural heart of the Three Countries' Corner. The city stands for openness, quality of life, and economic strength, from which the entire canton benefits.Welcome to the Gotthelf quarter - your oasis of upscale living on the western outskirts of Basel! Here, you can expect a charming residential area that ideally combines urban proximity with generous green spaces.The partially renovated old building property with six rooms spans three floors and offers plenty of space, making it perfect for combining work and living. On the ground floor, you will find a spacious living and dining area with herringbone parquet, a separate kitchen, and a guest toilet.The private sleeping area on the upper floor includes three cozy bedrooms, two of which have access to street- and garden-side balconies. A bathroom with a bathtub completes this floor. On the top floor, there are two more rooms, a large anteroom, and two reduits with a small skylight each.In the basement, there is ample storage space. Through a spacious storage room, you can access the garden directly.Enjoy the charm of the original old building elements of this beautiful property, including the wooden staircase. A special highlight is the spacious garden seating area with a fixed 3-arm sun umbrella and stone grill.Let's talk about your future - I look forward to your call!You can find more information in our object video: Click here to visit our website

Suggested properties for you based on search results

Other interesting objects