"Single-family house"
Address
4001 BâlePrice
- Purchase price:
- EUR 815,000.–
- Notify on price drop
Main information
- Availability:
- Immediately
- Type:
- Single house
- No. of rooms:
- 6
- Number of bathrooms:
- 2
- Number of floors:
- 1
- Surface living:
- 177 m2
- Floor space:
- 232 m2
- Land area:
- 1000 m2
- Volume:
- 29 m3
- Year built:
- 2006
Characteristics
Balcony / Terrace
Dishwasher
Fireplace
Child-friendly
Parking space
Garage
Documents (0)
Description
In Hégenheim, exclusive to IMMO3F Hégenheim:

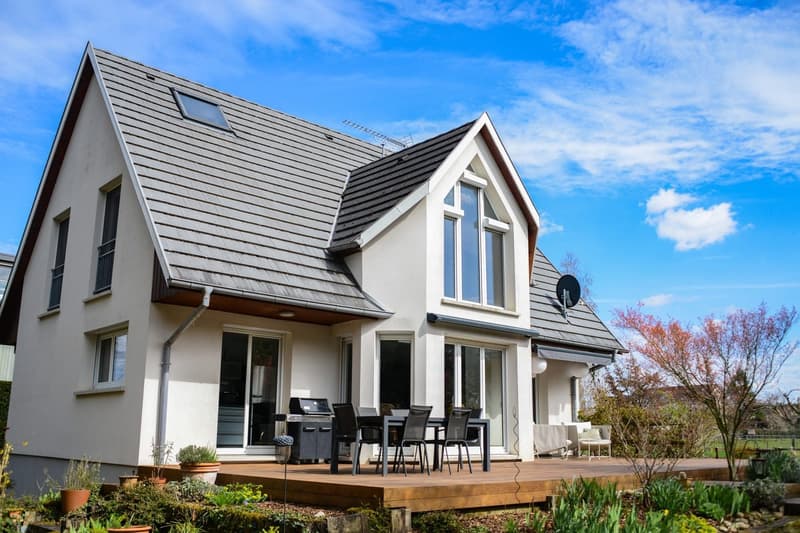
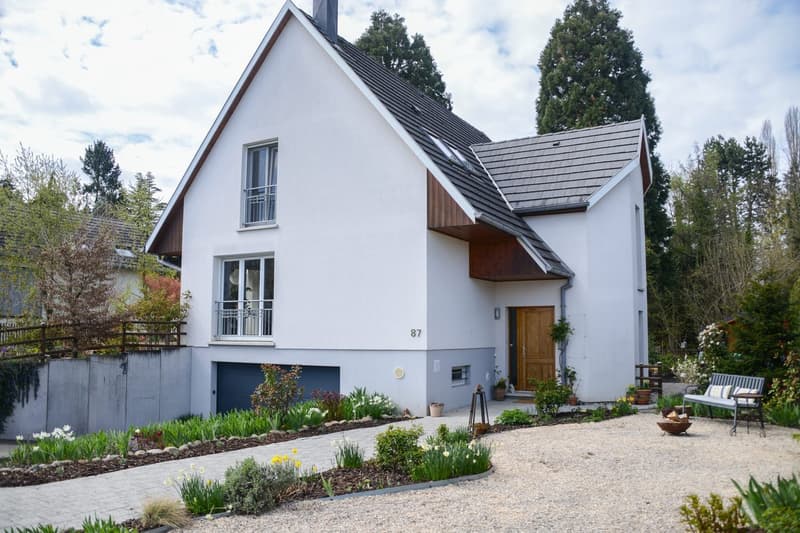
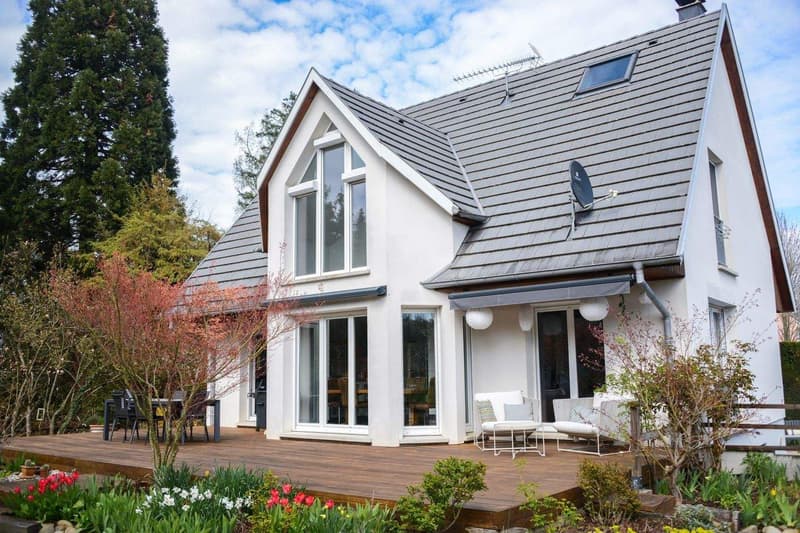
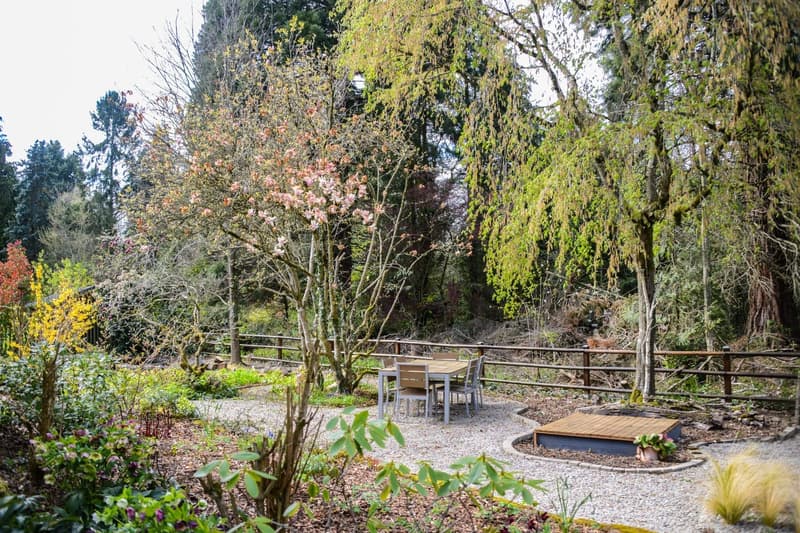
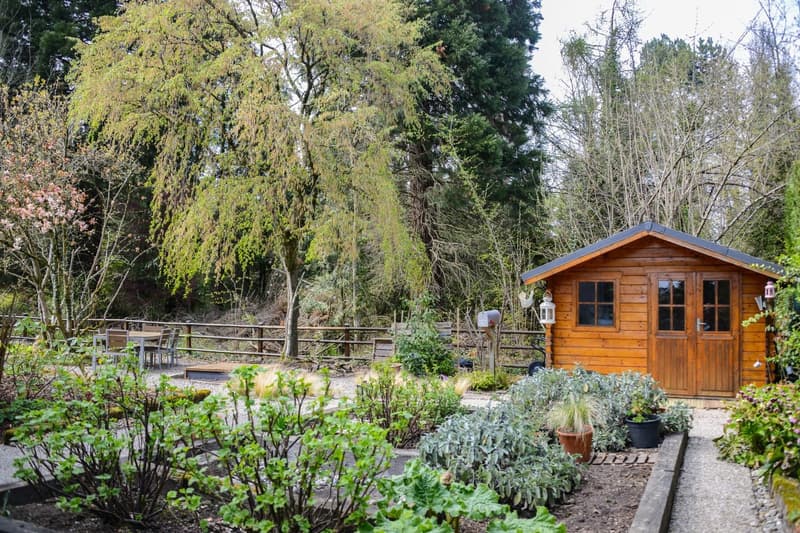
In a particularly sought-after residential area, outside a residential area and on the edge of a forest with various coniferous trees, this single-family house built in 2006 offers a rare living environment that combines tranquility, nature, and proximity to all amenities.
The house spans three levels and offers approximately 177 m² of living space and a total area of approximately 233 m² on a plot of around 1,000 m², which can be designed in a variety of ways.
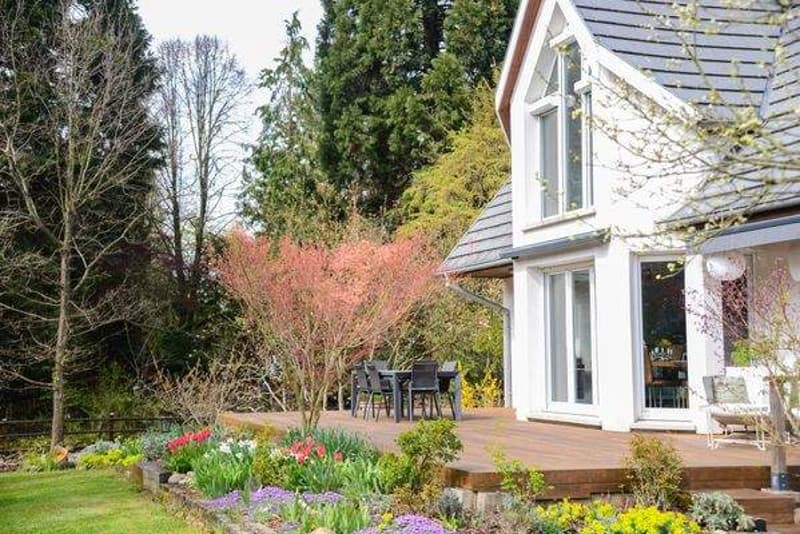
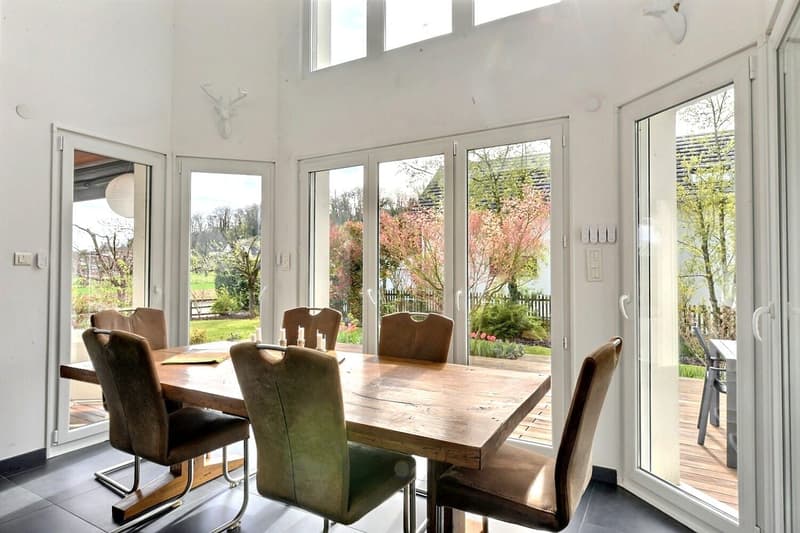
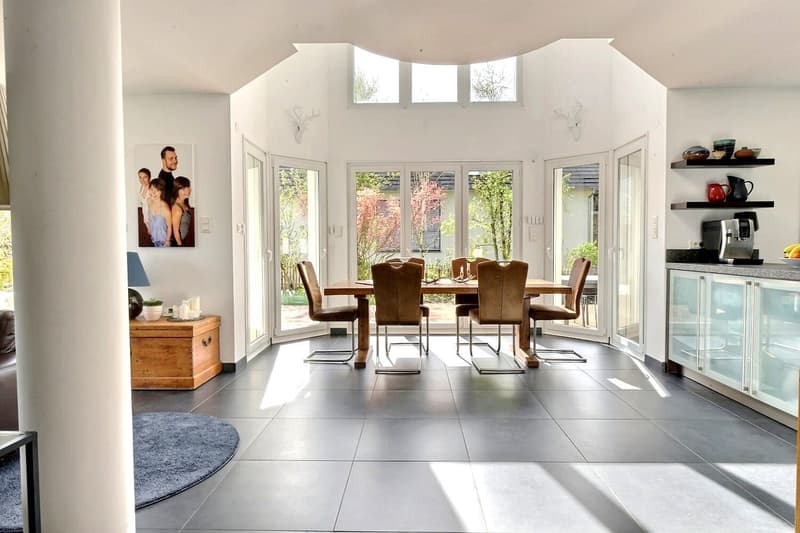
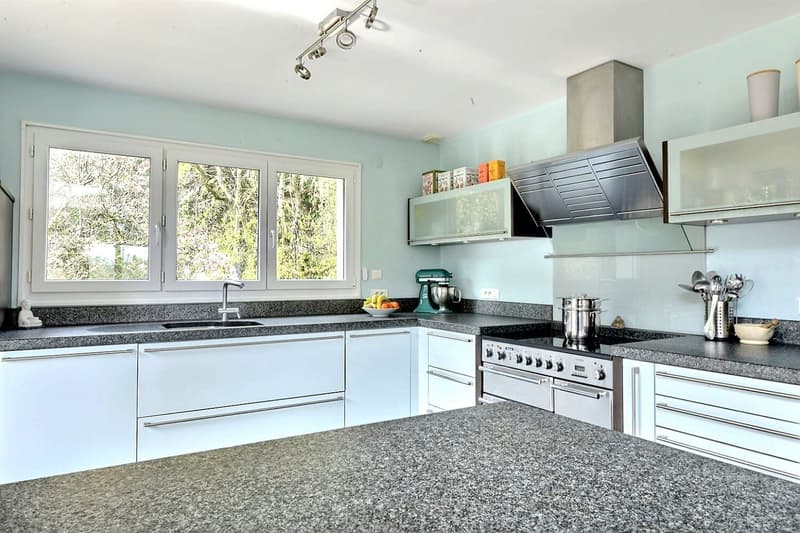
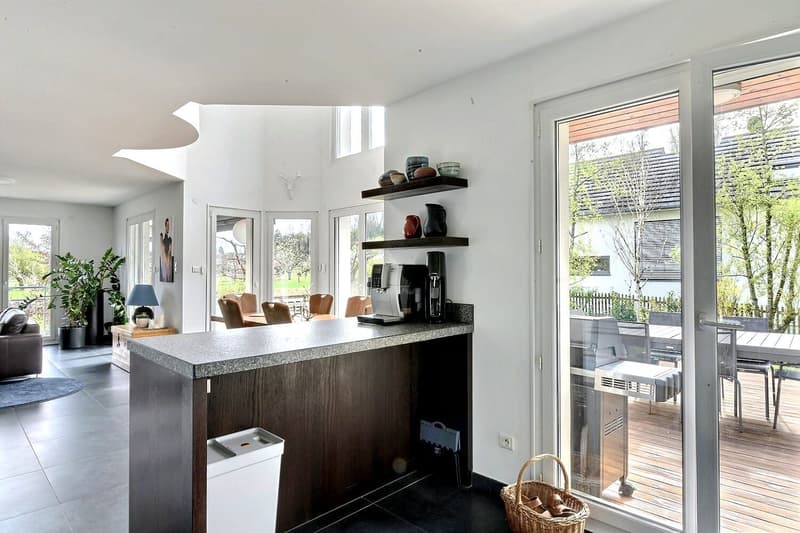
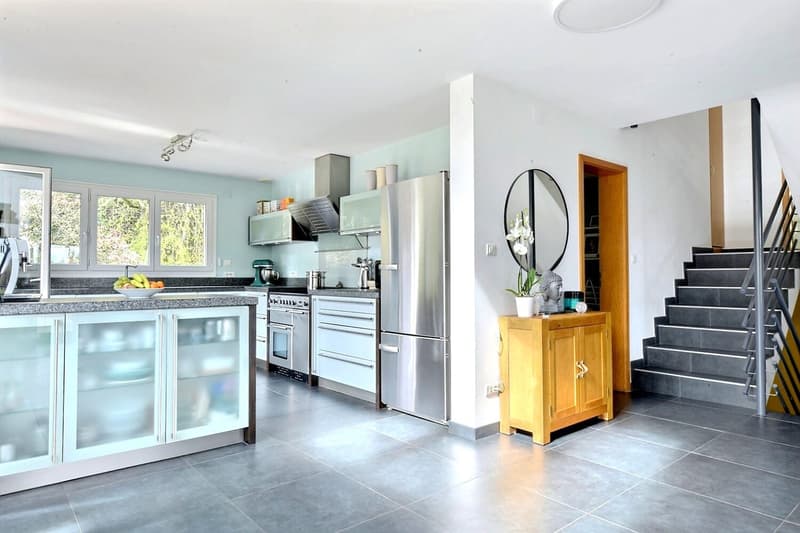
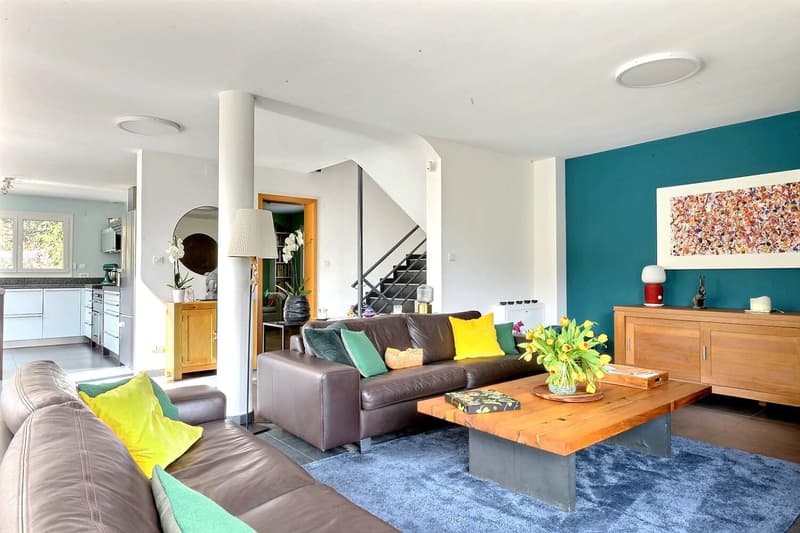
Upon entering, the house convinces with its spacious rooms, its brightness, and its well-thought-out room layout. The ground floor features a beautiful living area of approximately 48 m², where the open kitchen seamlessly merges with the living and dining room, creating a modern and inviting overall impression. Large window fronts provide plenty of daylight and offer direct access to the garden.
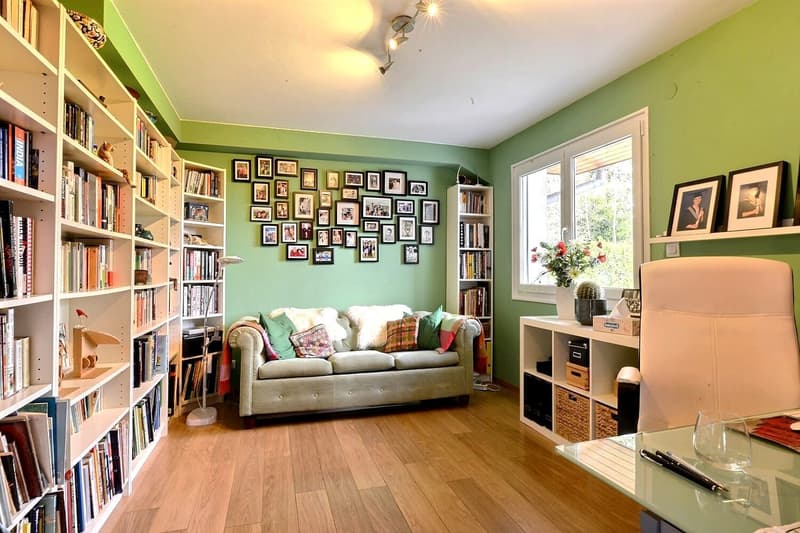
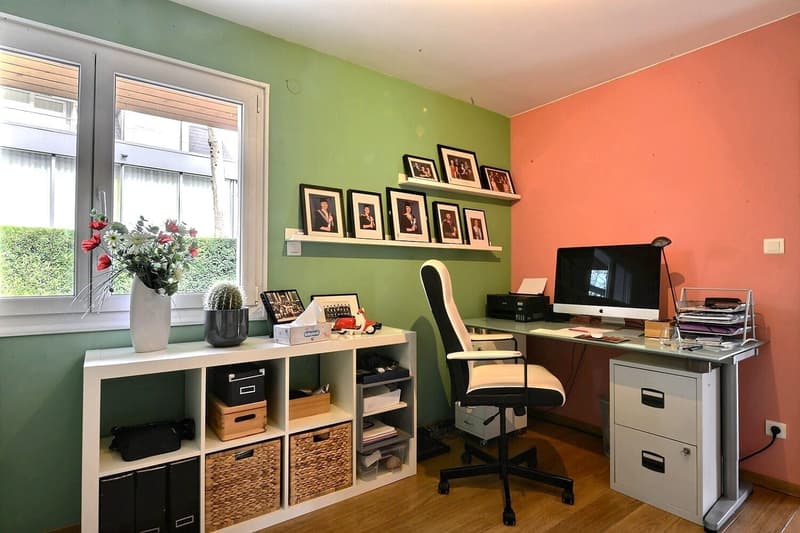
The ground floor with approximately 83.64 m² includes an entrance area (5.74 m²), a separate toilet (1.27 m²), a storage room (2.17 m²), an open kitchen (12.67 m²), and a study (13.22 m²) that can also be used as a bedroom.
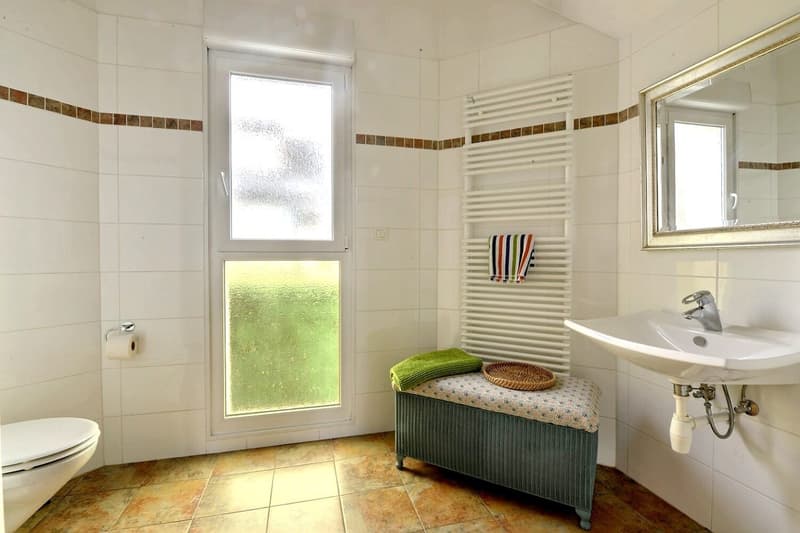
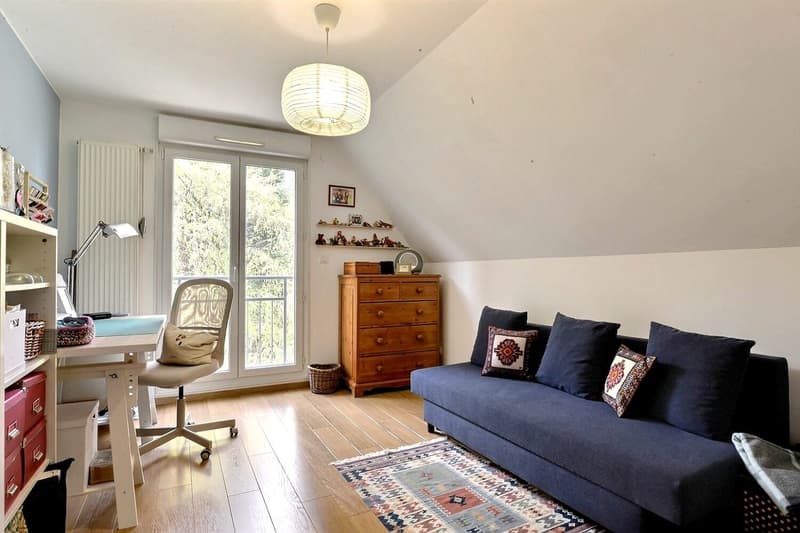
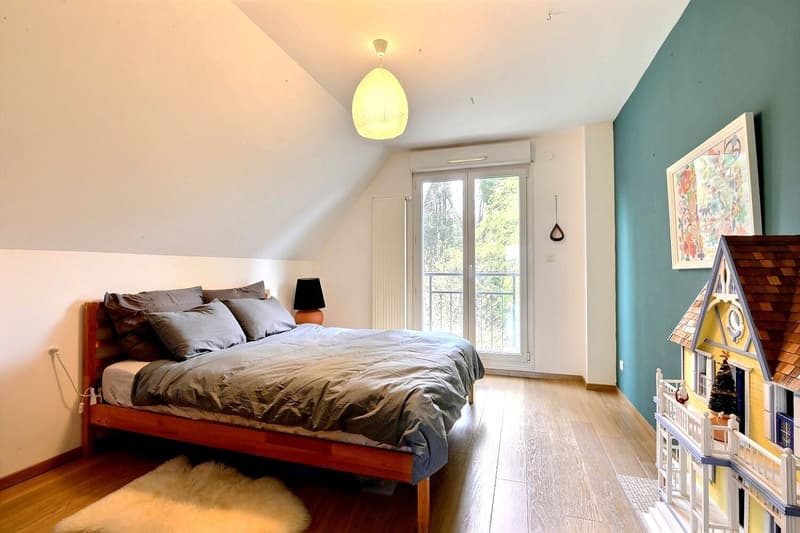
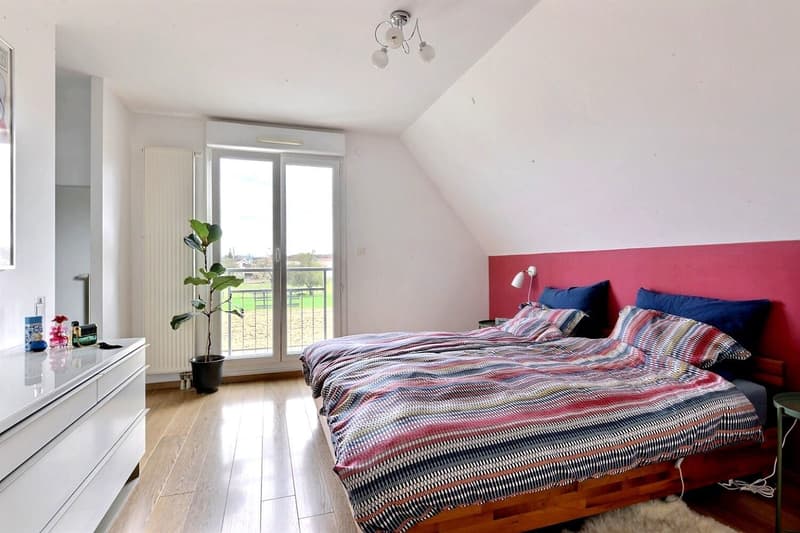
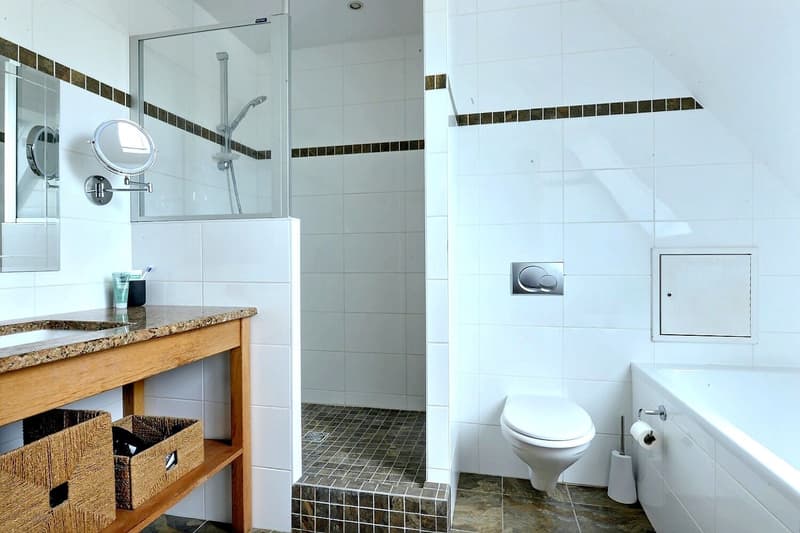
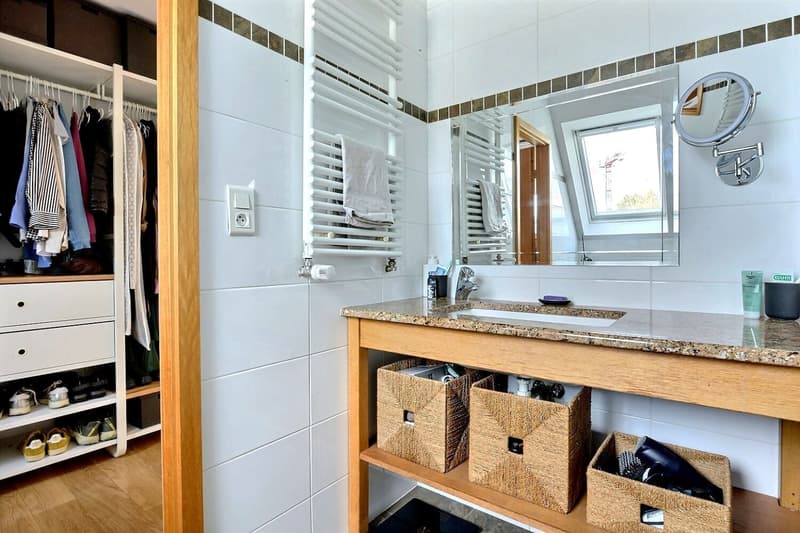
On the upper floor with a floor area of approximately 72.80 m² (64.65 m² living space), a corridor (7.88 m²) leads to three bedrooms (16.18 m², 10.02 m², and 14.21 m²), a bathroom (approximately 7 m²) with a bathtub and double sink, as well as a separate toilet.
The partially developed attic, accessible via a retractable ladder, offers two additional rooms that can be used as guest rooms but do not count towards the living space.
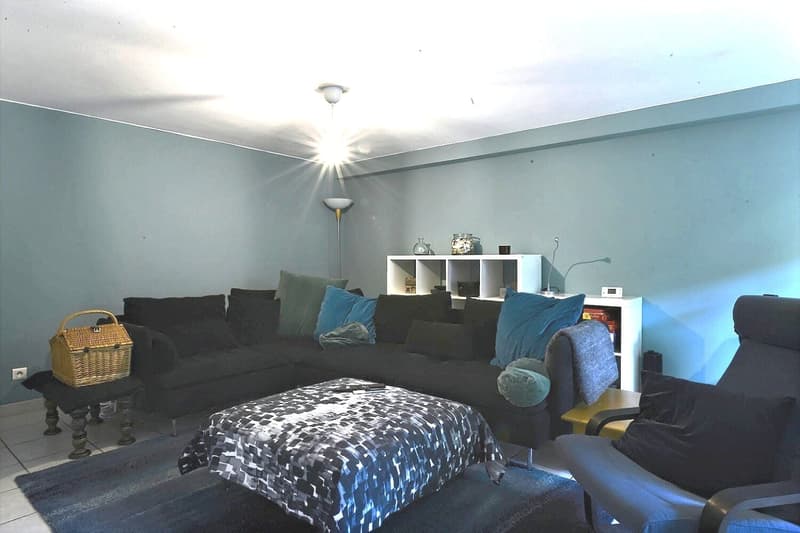
The fully developed basement area (76.71 m²) includes a large developed room (29.70 m²), another room (9.08 m²), and several cellar areas and technical rooms.
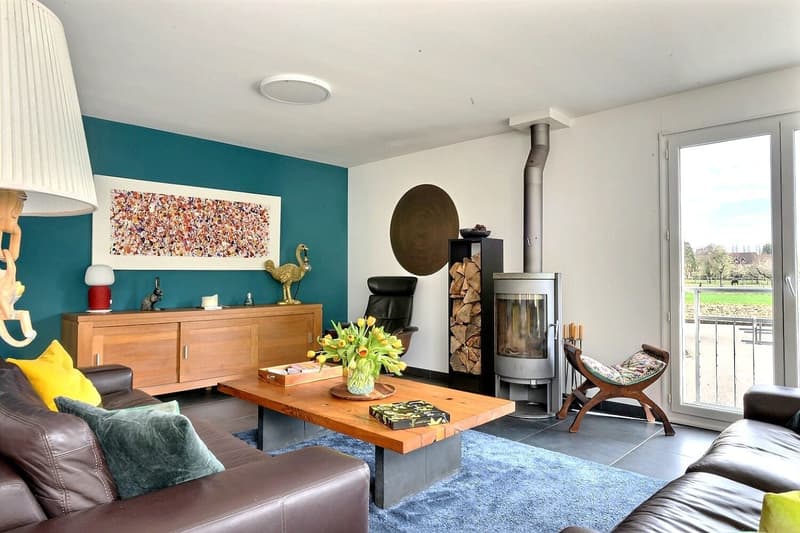
The house features high-quality technical equipment with underfloor heating, operated by a heat pump, supplemented by a wood stove, which ensures optimal living comfort and very good energy efficiency.
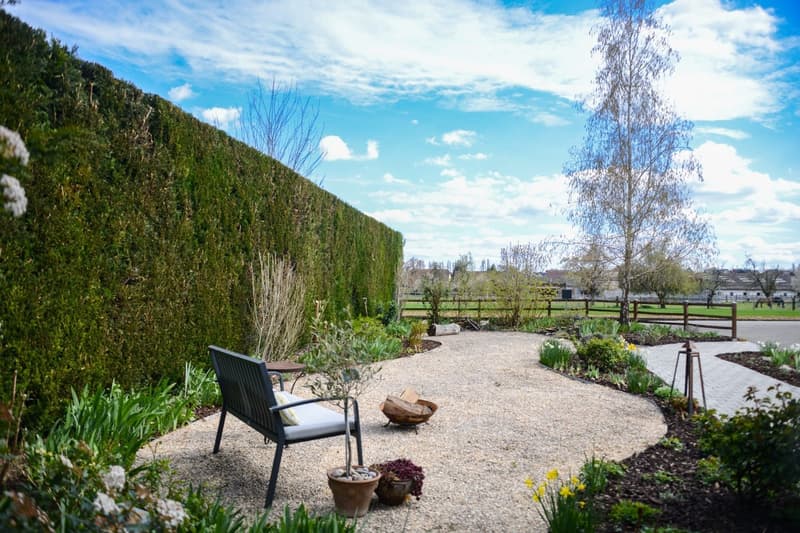
The approximately 1,000 m² large plot (approximately 37 m deep and 28 m wide) offers a green, quiet, and secluded environment. It is ideal for building a pool, creating a garden, or expanding the house.
This rare property will delight buyers who are looking for an exclusive living environment with spacious rooms, plenty of light, and a natural location.
Mortgage Calculator
From dream house to home ownership: the mortgage calculator can help you estimate the affordability of this property.

Create an account for more options
Create your account to manage your favorites across all devices, keep track of your search alerts, and never miss an update. Everything you need for your home search, all in one place!

Contact
Bruno Simet
- Listing ID
- 4003492181
- Object ref.
- 1894z.fpq53