Selling price
CHF 7,000,000.–
Notify on price drop
"Exclusive living at the Buremichelskopfanlage"
Address
4059 BaselPrice
- Purchase price:
- CHF 7,000,000.–
- Notify on price drop
Main information
- Availability:
- By agreement
- Type:
- Single house
- Land area:
- 2104 m2
Documents (0)
Description
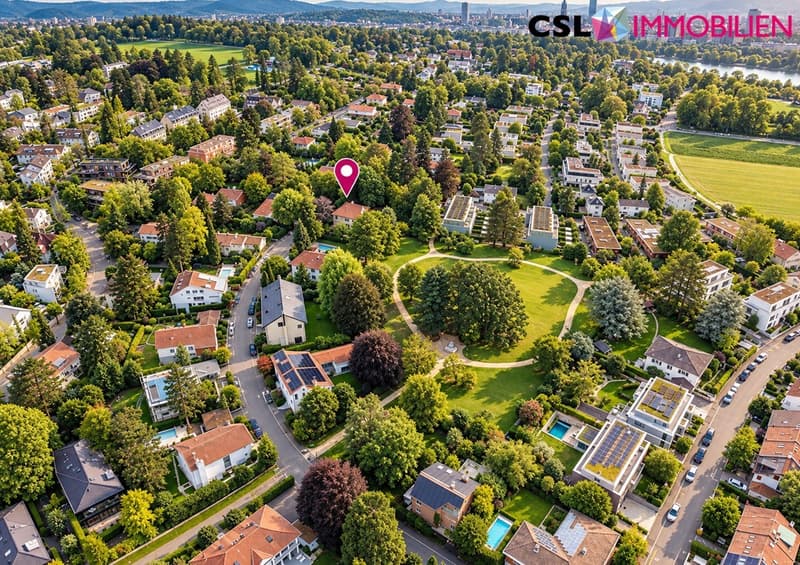
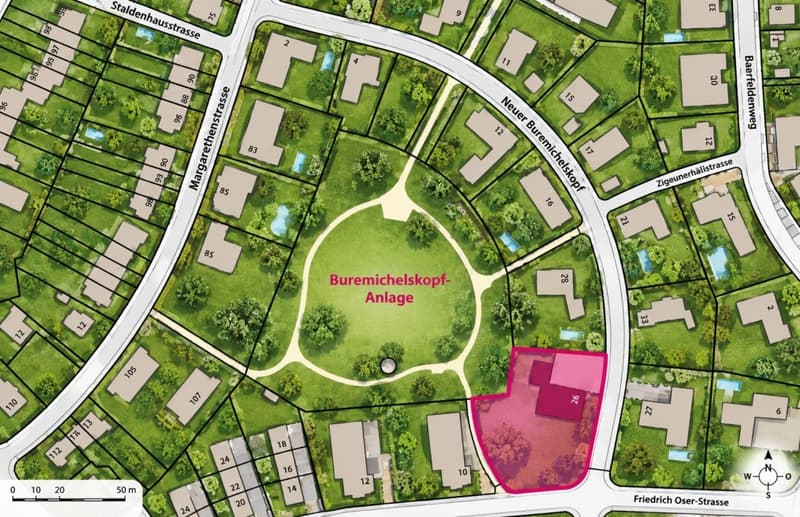
Located in one of the most sought-after residential areas of Basel, this property is situated on a spacious plot of 2'104 m², directly adjacent to the Buremichelskopfanlage.
Embedded in a grown villa quarter with representative residential buildings and extensive garden facilities, the property offers a high degree of peace and privacy. The green surroundings and the proximity to the Basel city center underline the special quality of this location.
The property offers a variety of possibilities for individual use and further development. In addition to an expansion or redesign of the existing villa from the 1960s, the realization of a new private residence as well as a parceling with subsequent construction are also conceivable.
One possible development variant involves dividing the property into three plots of at least 700 m² each and constructing up to three semi-detached houses with a total of six residential units. All development possibilities are subject to building law examination and the required approvals.
Out of respect for the privacy of the ownership, we consciously refrain from publishing photos and detailed information about the existing building.
We would be happy to provide you with the detailed sales documentation.
Embedded in a grown villa quarter with representative residential buildings and extensive garden facilities, the property offers a high degree of peace and privacy. The green surroundings and the proximity to the Basel city center underline the special quality of this location.
The property offers a variety of possibilities for individual use and further development. In addition to an expansion or redesign of the existing villa from the 1960s, the realization of a new private residence as well as a parceling with subsequent construction are also conceivable.
One possible development variant involves dividing the property into three plots of at least 700 m² each and constructing up to three semi-detached houses with a total of six residential units. All development possibilities are subject to building law examination and the required approvals.
Out of respect for the privacy of the ownership, we consciously refrain from publishing photos and detailed information about the existing building.
We would be happy to provide you with the detailed sales documentation.
Mortgage Calculator
From dream house to home ownership: the mortgage calculator can help you estimate the affordability of this property.


Contact
Alexander Herren
- Listing ID
- 4003603836
- Object ref.
- . .994