508 results - House, chalet, rustico to buy: Canton Basel-Country

1 / 13
5.5 rooms293m²CHF 2,395,000.–
4132 Muttenz

Wohnen mit Klasse - Hochwertige Villa in begehrter Lage von Muttenz

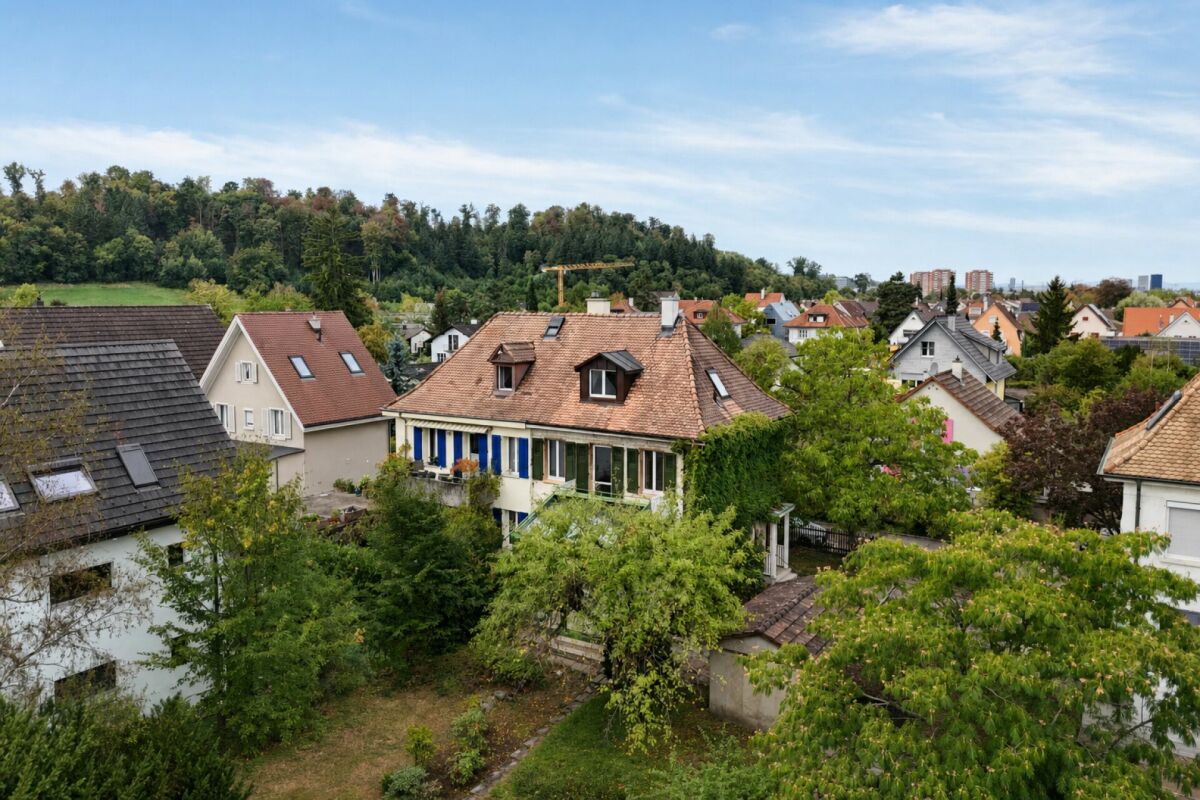
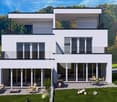
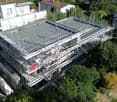
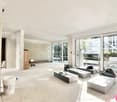
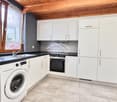
An privilegierter Wohnlage am beliebten Muttenzer Wartenberg präsentiert sich diese exklusive Villa als stilvolle Verbindung aus moderner Architektur, hochwertigem Innenausbau und besonderer Wohnqualität. Die ruhige Umgebung, die optimale Besonnung sowie die unverbaubare Aussicht schaffen ein aussergewöhnliches Wohnambiente.Die im Jahr 2006 erbaute und 2018 umfassend renovierte Liegenschaft überzeugt mit einer durchdachten Raumaufteilung, lichtdurchfluteten Räumen und hochwertigen Materialien. Auf rund 293 m² beheizter Wohnfläche bietet die Villa ein grosszügiges Zuhause für Menschen mit hohen Ansprüchen an Komfort und Design.Das Herzstück der Villa bildet das beeindruckende Obergeschoss mit grosszügigem Wohn- und Essbereich, eleganter Designerküche sowie direktem Zugang zur weitläufigen Sonnenterrasse. Die offene Architektur, grosse Fensterfronten und die stilvolle Gestaltung verleihen den Räumen eine besondere Wohnatmosphäre.Im Erdgeschoss befinden sich drei grosszügige Schlafzimmer mit Blick in den gepflegten Aussenbereich und angenehmer Privatsphäre. Ergänzt wird diese Ebene durch ein elegantes Badezimmer mit Badewanne und Dusche sowie praktische Einbauschränke mit viel Stauraum.Ein weiterer Mehrwert dieser Villa ist der grosszügige, beheizte Hobbyraum im Untergeschoss mit Tageslicht. Ob als erweitertes Gästezimmer, Atelier, Fitnessbereich oder Homeoffice - der Raum bietet vielseitige Nutzungsmöglichkeiten und zusätzlichen Wohnkomfort.Moderne Haustechnik, hochwertige Materialien sowie die gepflegte Aussenanlage mit automatischer Bewässerung runden dieses exklusive Angebot ideal ab.Highlights • Privilegierte Wohnlage am beliebten Muttenzer Wartenberg • Moderne Architektur mit hochwertigem Innenausbau • Umfassend renoviert im Jahr 2018 • Lichtdurchfluteter Wohn- und Essbereich mit eleganter Designerküche • Weitläufige Sonnenterrasse und stilvoll gestalteter Aussenbereich • Drei grosszügige Schlafzimmer • Beheizter Hobbyraum mit vielseitigen Nutzungsmöglichkeiten • Hochwertige Materialien, moderne Haustechnik und automatische Bewässerungsanlage • Garage mit direktem Hauszugang und familienfreundliches Wohnquartier Diese aussergewöhnliche Villa vereint Exklusivität, Komfort und zeitlose Eleganz auf eindrucksvolle Weise - ein stilvolles Zuhause in einer der begehrtesten Wohnlagen von Muttenz.Gerne stehen wir Ihnen für weitere Informationen oder eine persönliche Besichtigung zur Verfügung.Hinweis: Die Angaben wurden nach bestem Wissen und Gewissen zusammengestellt. Änderungen und Abweichungen bleiben vorbehalten.In a privileged residential location on the popular Wartenberg in Muttenz, this exclusive villa is a stylish combination of modern architecture, high-quality interior fittings and exceptional living quality. The peaceful surroundings, optimal sunlight and unobstructed views create an exceptional living ambience.Built in 2006 and extensively renovated in 2018, the property boasts a well-thought-out floor plan, light-flooded rooms and high-quality materials. With around 293 m² of heated living space, the villa offers a spacious home for people with high standards of comfort and design.The heart of the villa is the impressive upper floor with a spacious living and dining area, elegant designer kitchen and direct access to the spacious sun terrace. The open architecture, large window fronts and stylish design give the rooms a special living atmosphere.On the first floor, there are three spacious bedrooms with views of the well-kept outdoor area and pleasant privacy. This level is complemented by an elegant bathroom with bathtub and shower as well as practical built-in wardrobes with plenty of storage space.Another added value of this villa is the spacious, heated hobby room in the basement with natural light. Whether as an extended guest room, studio, fitness area or...

1 / 18
5 rooms105m²CHF 1,400,000.–
Langenhagweg 24, 4123 Allschwil

Well-maintained 5-room detached house with garden and workshop in a family-friendly location

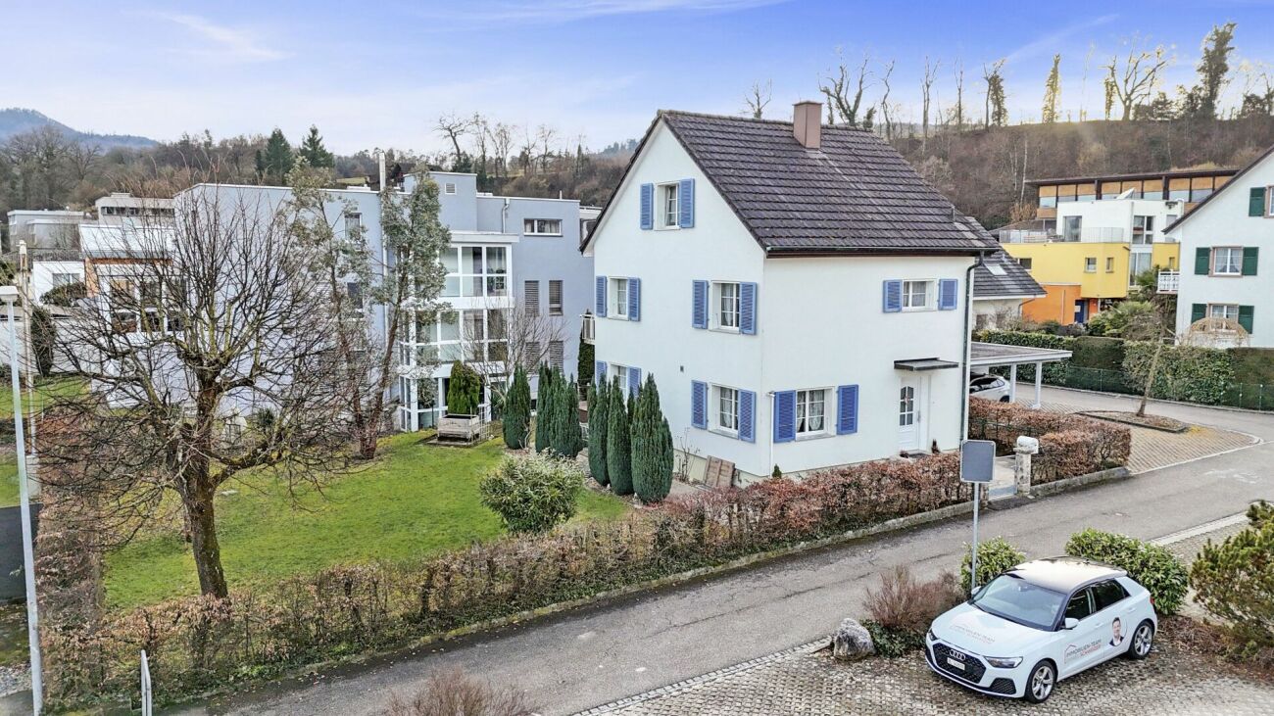
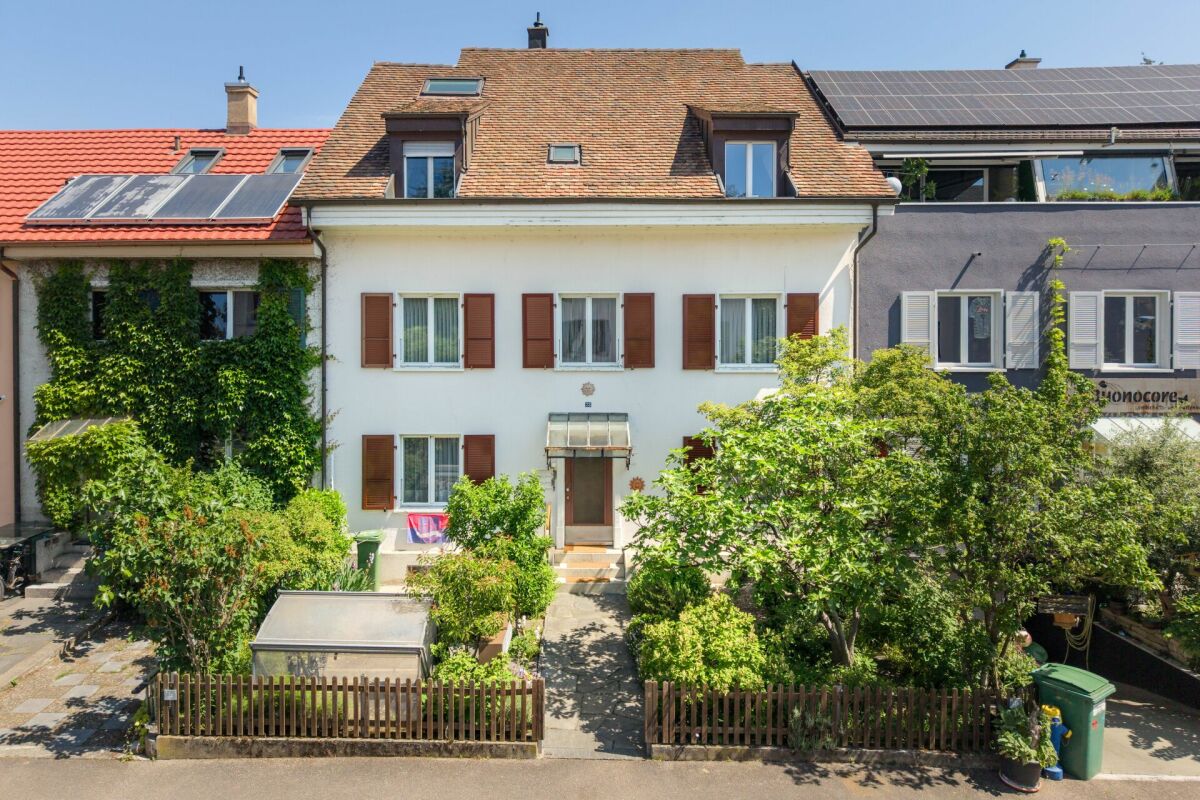
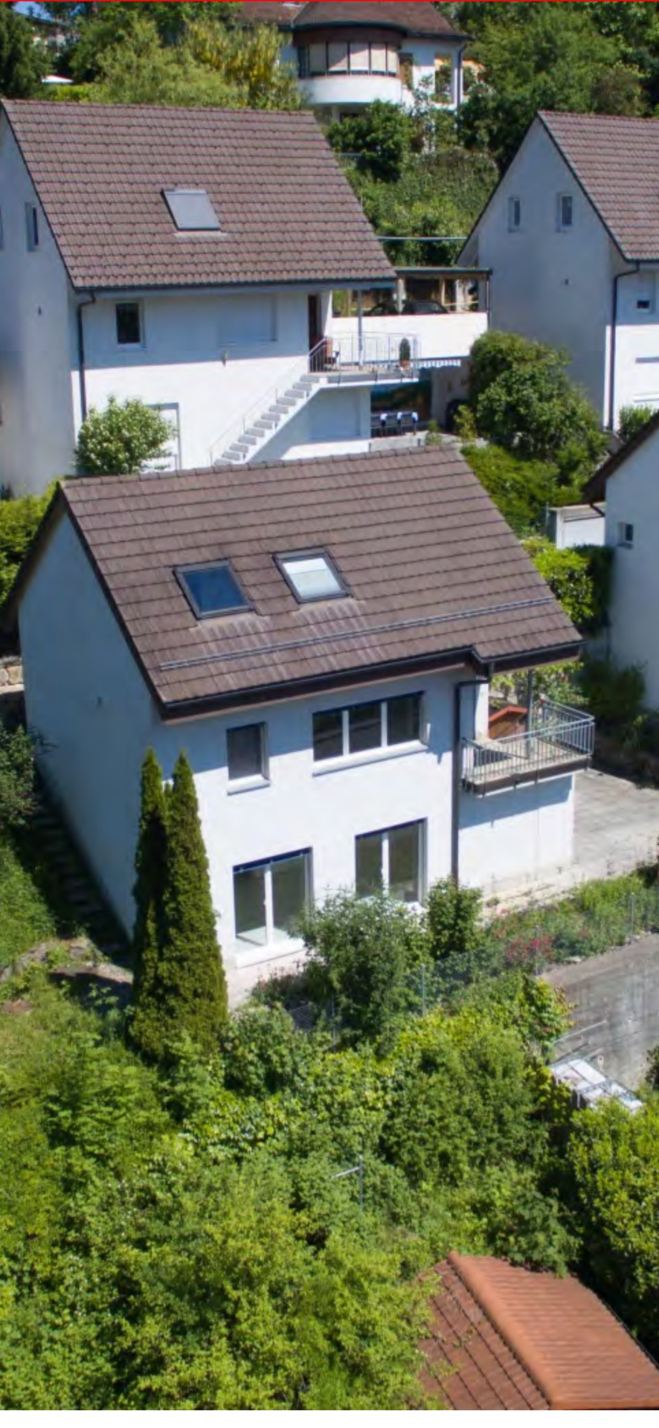
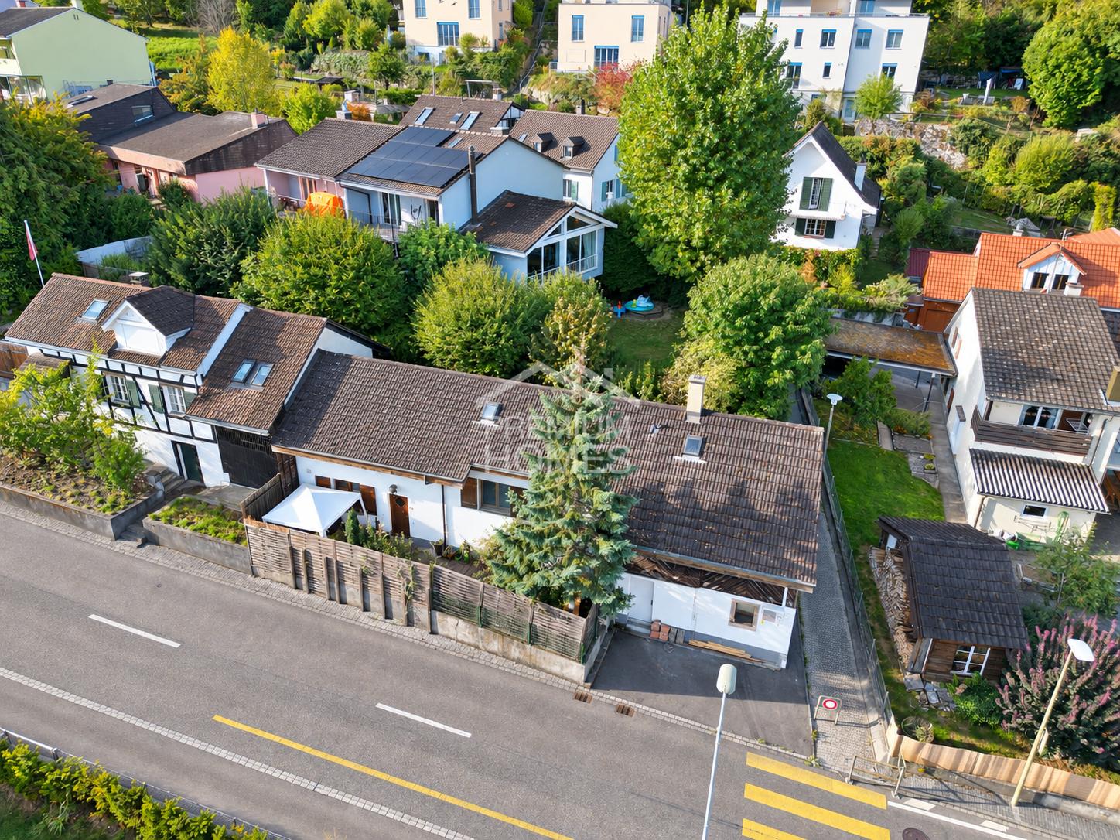
Well-maintained detached house with garden and garage (currently workshop) in a family-friendly location A home with garden, charm and development possibilities. This well-maintained semi-detached house combines living quality, tranquility and an excellent location in a special way.The open living and dining area forms the heart of the house. Generous window surfaces and direct access to the garden create a pleasant connection between indoors and outdoors. This is where life happens - whether during a joint meal, with friends on the terrace or with a view of the greenery.The ground floor also includes the entrance area and a guest toilet.The upper floor comprises three well-cut rooms and a bathroom. The bathroom no longer meets today's standards and offers space for individual ideas and modernization according to one's own ideas.The attic floor has a charming mansard room and an additional pre-zone, which is currently used as an attic. The roof has already been insulated.In the basement, there is a laundry room, a gas heating system and several practical secondary rooms. The direct exit to the garden is particularly pleasant.The former garage is currently used as a workshop and offers versatile usage possibilities.The lovingly designed garden is a small oasis. Thanks to the adjacent outbuilding with green space, a surprisingly open and green living environment is created.The location convinces with its tranquility and at the same time short distances. Shopping facilities, schools, public transport and other infrastructure are in the immediate vicinity. The Migros can be reached in about two minutes on foot.A house for people who appreciate the charm of a grown property and are looking for a home that already offers a lot of living quality today and at the same time leaves room for the realization of their own living ideas.

Travel time
-
1 / 14
6.5 rooms155m²CHF 1,085,000.–
Im Griengarten 18, 4153 Reinach BL

An ideal family idyll in a top location in Reinach BL, 6.5-room corner single-family house

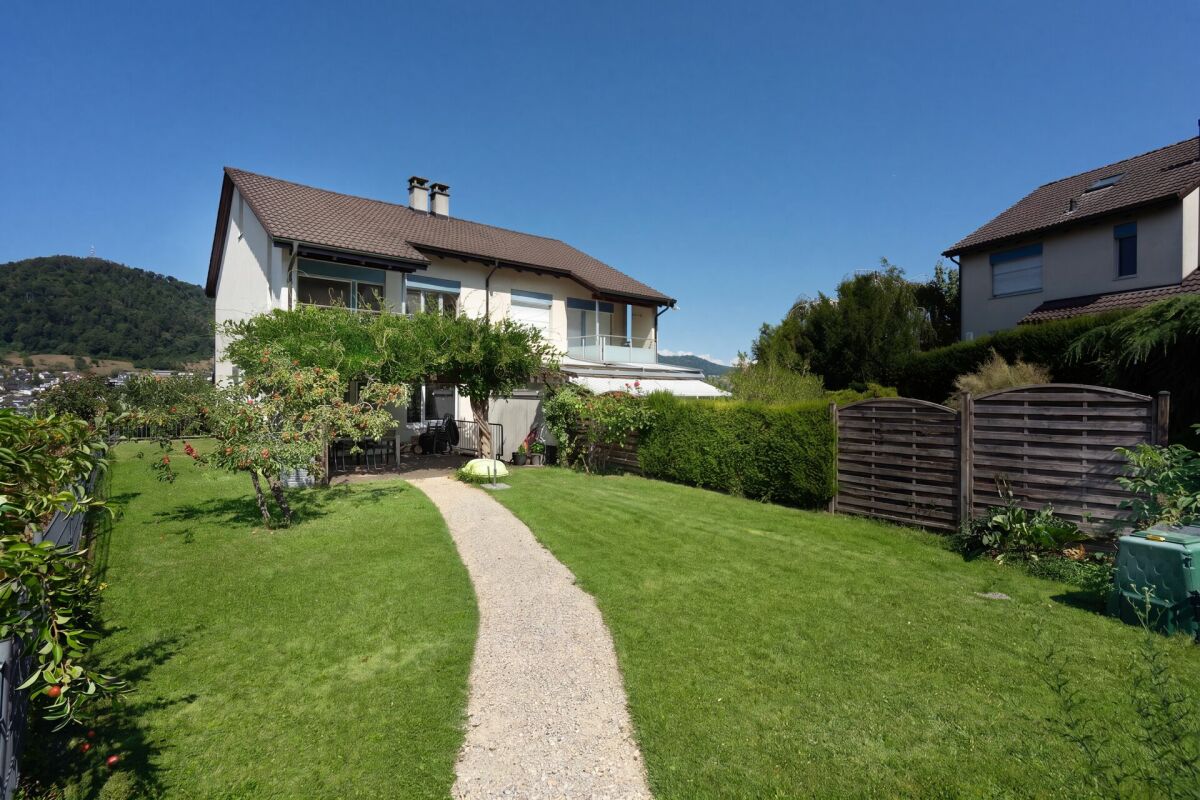
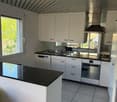
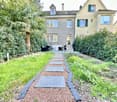
Welcome to this beautiful single-family house in a quiet location in the Griengarten 18 in Reinach (BL).The house, built in 1994 and comprehensively renovated until 2026, impresses with a living area of 155 m² on 6.5 rooms, spread over 4 floors - ideal for families looking for space, comfort, and excellent infrastructure.The house offers, among other things:Object description: Move in and feel at homeThis spacious semi-detached house offers exceptionally much space for the whole family.The absolute highlight is the completely developed attic (with various storage rooms), which is perfect as a parental bedroom, studio, or home office.The basement also convinces: A room completely converted into a bedroom/office/hobby room with a radiator.In addition to the practical cellar (technique/wash room and separate large drying room), the house has its own air raid shelter, which can be ideally used as a secure storage room or workshop.A bright bathroom and a separate guest toilet complete the room offer.Outdoor area: Your private garden paradiseThe large, sunny garden invites you to cozy barbecue evenings and to linger.You have the choice between a cozy wooden seating area (including sunshade) with a low-maintenance natural stone slab path.For morning coffee, there is also a small covered terrace (accessible from a bedroom) on the upper floor.Top condition: Move in without renovation backlogThe house has been continuously modernized and presents itself in an excellent condition: • New heating: Efficient and future-proof. • Fresh look: The entire facade has been newly painted. • Modern technology: Various kitchen and household appliances are brand new. • Comfort: The shutters (lamella roller shutters) including all shutter rollers have just been partially completely renewed or replaced. • In 2026, the fiber optic connection for the internet was installed. Great extra: Furniture and garden equipment included!Save time and money when moving!If desired, you can take over large parts of the furniture (even beautiful curtains!) free of charge. Additionally, various garden equipment remains free of charge in the house, so you can start gardening immediately.Location description: Central, quiet, and everything within walking distanceThe house is located in one of the most sought-after locations in Reinach BL, right next to the popular Mischeli-Center. Here you live centrally and benefit from a first-class infrastructure.The best part: You can simply leave the car standing in everyday life!Everything is within a few minutes' walk: • Shopping: The Mischeli-Center with Migros, Denner, and pharmacy is practically in front of the door. Post and Coop can be reached in 5 walking minutes. • Family: Kindergarten and schools are safely and quickly accessible on foot. • Public transport: Best connections to public transport (tram line 11 and buses) take you quickly to Basel. • Car: The motorway access is also only a few driving minutes away.

Travel time
-
1 / 13
6.5 rooms230m²CHF 1,450,000.–
4304 Giebenach

Living with a holiday feeling - single-family house with pool and privacy

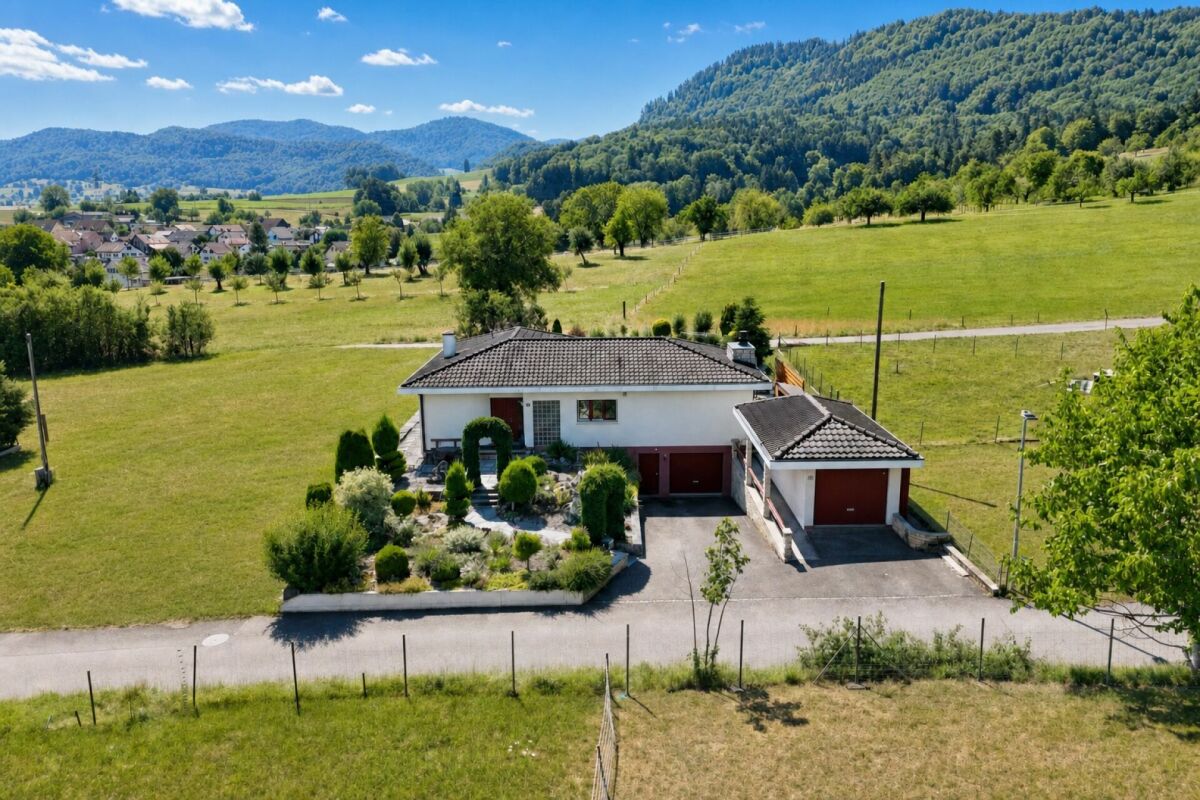
This detached single-family house is located in a quiet and family-friendly residential area in Giebenach. The property impresses with its very attractive location, a spacious and private garden, and a heated pool, offering a high quality of life for the whole family.The very spacious entrance area on the ground floor with practical built-in closets welcomes you invitingly. A windbreak in front of the house entrance provides additional comfort. On this level, you will also find a study or home office, a sauna with shower, a cellar room, the technical and heating room, as well as the garage and the oil tank room. Several parking spaces directly in front of the house round off the space offer.Via a spiral staircase, you reach the ground floor. Here, the cozy living area with a fireplace, the semi-open kitchen with a counter, and the adjacent dining area await you. This floor is complemented by a separate toilet and a laundry room with a washing machine and dryer. A particularly special plus point is the very spacious winter garden, which ideally extends the living space and provides direct access to the garden.The well-maintained garden is a real highlight of this property. The swimming pool, whose water is heated via the roof, invites you to relax. A pond, spacious green areas for children to play, a garden shed, and the high level of privacy underline the special character of this outdoor area.On the upper floor, four rooms are available, which can be flexibly used as bedrooms, children's or workrooms.We would be happy to show you all the other highlights of this exceptional property during a personal viewing. Take advantage of the virtual tour in advance and get a first impression of this attractive property.We appreciate your property.

1 / 13
5.5 rooms153m²CHF 1,690,000.–
Burgmatt 1, 4455 Zunzgen

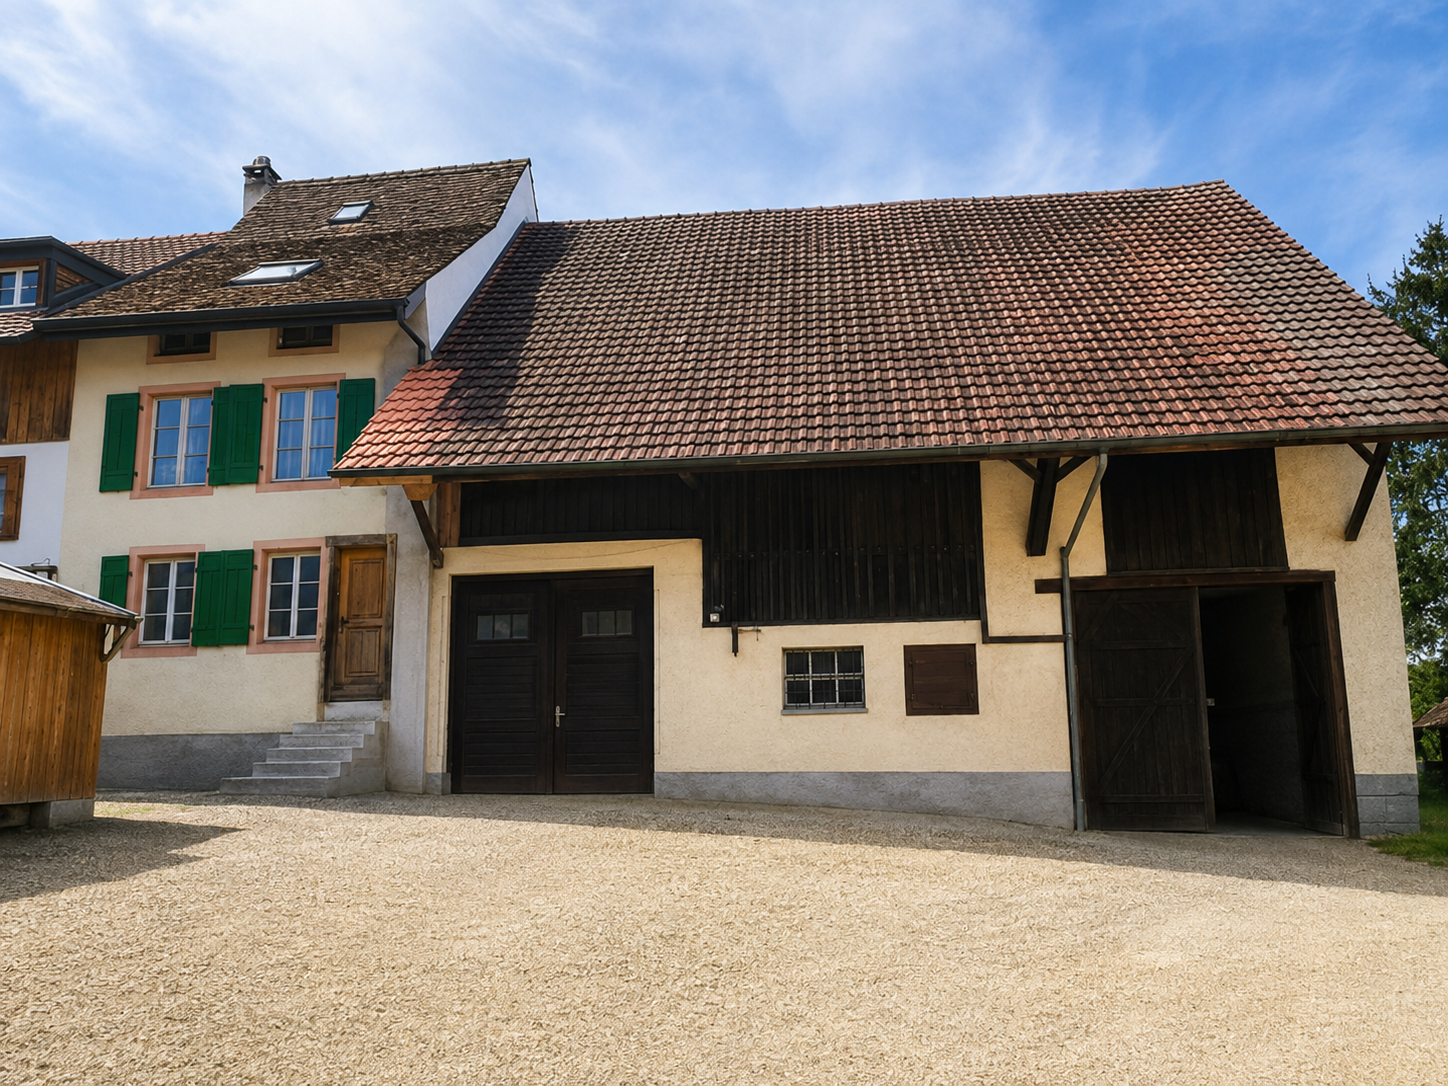
Dreamy, renovated 5.5 room farmhouse with lots of charm, history, and large garden

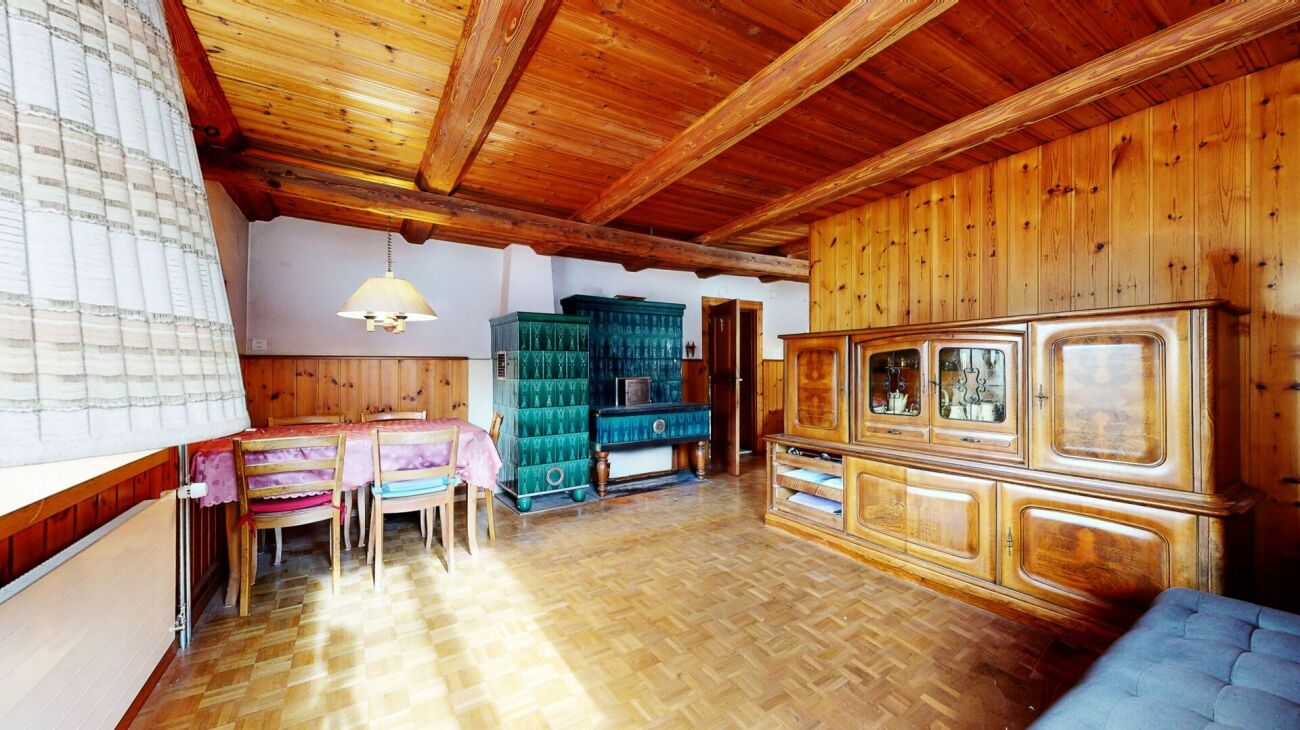
Rare opportunity! This farmhouse, built around 1800, was renovated in 2024 with great attention to detail.Historic visible beams and original masonry meet modern architecture and high-quality construction - a true lover's object.Highlights • Core renovation 2024 • High-quality materials & stylish details • Modern cube in the barn • Spacious kitchen with reduit • Barn with space for vintage cars, vehicles or hobbies • Office/guest room and additional room with approx. 32 m² • 2 large rooms and 2 terraces on the upper floor • Two attics with development potential • Well-kept, fenced garden with fruit trees • Automatic irrigation and lawn mower robot • 2 outdoor parking spaces AreasGround floorEntrance: approx. 10.80 m²Reduit: approx. 5.30 m²Corridor: approx. 12.5 m²Office/guest: approx. 10.30 m²Bathroom 1: approx. 6.50 m²Living room: approx. 29.20 m²Kitchen/dining room: approx. 22.30 m²Outdoor wardrobe: approx. 9.50 m²Barn: approx. 53.50 m²Unrenovated room/currently no living space: approx. 32.30 m²Seating area: approx. 15.5 m²Upper floorCorridor: approx. 14.80 m²Room 2: approx. 18.00 m²Room 3: approx. 18.00 m²Bathroom 2: approx. 5.80 m²Laundry room: approx. 10.40 m²Play terrace 1: approx. 21.00 m²Play terrace 2: approx. 21.20 m²AtticAttic: approx. 49.60 m²Total net living area approx. 153.50 m²Total usable area approx. 316.90 m²LocationThe property is located in the heart of the village center of Zunzgen and convinces, despite its central location, with a pleasantly quiet living situation. The village shop and the bus stop with the regularly operating local bus are within easy reach in about two minutes on foot and provide a good basic supply and easy access to public transport.Further shopping facilities with large and small shops as well as an extended range of public transport are located in the nearby Sissach, which can be reached in a few minutes. The motorway access to the A2 motorway is also only about four minutes away by car and guarantees a quick connection to the surrounding centers.Zunzgen is a rural and very popular residential community in the Oberbaselbiet. Village life is active and offers numerous leisure activities such as a swimming pool and extensive landscapes for relaxation and nature enjoyment. In addition to the village shop, the place also has a bakery and a butcher's shop, which rounds off the good local supply.An exceptional home with lots of charm, history, and diverse usage possibilities. Let yourself be impressed by this unique object.Has the advertisement sparked your interest? For further information, a virtual tour or to arrange a viewing, we are at your disposal.
Travel time
-
1 / 18
6.5 rooms213m²CHF 1,610,000.–
Brunngasse 6, 4202 Duggingen

Dream home for families in Duggingen

In a quiet and sunny southwest location in Duggingen, this well-maintained 6.5-room single-family house presents itself as an ideal home for families with high demands on comfort, space, and quality of life. The property convinces with generous space, numerous modernizations, and an attractive location with excellent connections to Basel.The house, built in 1988 and continuously modernized, extends over three floors and offers a living area of around 213 m². Already when entering, a bright living area welcomes you, which is harmoniously divided into a modern kitchen with bar, a spacious living room with a cozy fireplace, and a heated winter garden. The latter ideally extends the living area and allows for natural living with a view of the garden all year round.The lovingly designed outdoor area invites you to linger with several seating areas. Thanks to the optimal orientation, you can enjoy sunshine here all day, and a spacious pool provides refreshing cooling on warm days, underlining the high recreational value of this property.On the upper floor, there are four well-cut rooms and two bathrooms. One room also has its own balcony. The expanded attic offers further versatile usable space, ideal as an office, studio, or retreat.The basement includes, in addition to the laundry room and a shelter, a spacious cellar or hobby room.Particularly noteworthy are the numerous investments of recent years, including new triple-glazed windows, a photovoltaic system, a modern heat pump boiler, renewed sanitary facilities, and various interior and exterior modernizations. The combination of sustainable technology and continuous maintenance ensures modern and energy-efficient living.The property is part of a well-maintained development with seven single-family homes and has a shared infrastructure (access, visitor parking, heating system). A carport for two vehicles is also available.The central location offers short distances: shopping facilities, school, kindergarten, and the train station are within a few minutes' walk. Basel can be reached in about 15 minutes by car or public transport.An ideal home for all those who want to combine spacious living, modern infrastructure, and an attractive location. Floor plan Ground floor 83.7 m2Entrance 6.8 m2 (marble floor / vinyl wood optic)Separate WC 2.3 m2 (marble floor / vinyl wood optic)Kitchen, bar 20.5 m2 (marble floor / vinyl wood optic)Living room 32.0 m2 (marble floor / vinyl wood optic)Winter garden 22.1 m2 (gray ceramic tiles)Upper floor 86.1 m2Room 1 18.2 m2 (bamboo parquet)Room 2 14.7 m² (bamboo parquet)Room 3 14.6 m2 (bamboo parquet)Room 4 23.2 m2 (ash laminate)WC/bathroom 6.5 m2 (ceramic tiles / blue-light blue)WC/shower 2.9 m2 (ceramic tiles / black)Corridor approx. 6.0 m2 (bamboo parquet)Attic 43.4 m2 (mountain ash parquet)Basement 59.1 m2Shelter 9.1 m2 (vinyl stone optic)Preliminary area 7.1 m2 (feinsteinzeug plates)Laundry room 9.0 m2 (feinsteinzeug plates)Basement / hobby room 33.8 m2

Travel time
-
1 / 14
4.5 rooms123m²CHF 945,000.–
Bürenstrasse 6C, 4419 Lupsingen

Modern 4.5 room corner house with hobby room and EHP

This bright 4.5-room row house impresses with modern equipment, well-thought-out room layout, and high living comfort. Highlights • Bright, open living/dining area with large window front • Modern kitchen with cooking island and balcony access • Lovingly designed garden with seating area and garden shed • Automatic irrigation system & lawn robot • Three versatile rooms with visible wooden beams • Spacious bathroom with shower, bathtub & double sink • Hobby room ideal as a home office or creative room Parking • The property includes: • 1 garage parking space with direct access to the house • 1 outdoor parking space • Optional additional garage parking space available for CHF 35,000.- AreasGround floorEntrance: approx. 4.50 m²Guest toilet: approx. 2.80 m²Vorplatz: approx. 3.90 m²Living room: approx. 26.50 m²Dining room: approx. 15.30 m²Kitchen: approx. 9.00 m² Upper floorVorplatz: approx. 4.00 m²Room 1: approx. 18.20 m²Room 2: approx. 14.20 m²Room 3: approx. 12.80 m²Bathroom: approx. 11.40 m² BasementVorplatz: approx. 2.40Cellar 1: approx. 15.90 m²Cellar 2: approx. 11.10 m²Heating/Laundry: approx. 12.30 m²Schleuse: approx. 6.16 m² Total net living area approx. 122.60 m²Total usable area approx. 170.46 m² LocationLupsingen is a charming, rural community that impresses with its quiet and natural surroundings. Despite its village character, it is well connected: a regular bus connection provides a convenient connection to Liestal. Especially for families with children, Lupsingen offers ideal conditions. Several playgrounds invite you to play and discover, and provide plenty of space for outdoor leisure activities. The existing primary school guarantees a solid basic education and forms a good basis for further schooling. Additionally, various childcare options are available in the village. In the nearby city of Liestal, which can be reached quickly by bus or car, there are additional educational opportunities such as a vocational school and a gymnasium. As the district capital, Liestal offers not only a wide range of shopping and leisure opportunities but also optimal conditions for further education and vocational training. Has the ad sparked your interest? For further information, a virtual tour, or to arrange a viewing, we are at your disposal.

Travel time
-
1 / 13
5.5 rooms149m²CHF 1,580,000.–
Platanenweg 11, 4142 Münchenstein

Detached 5.5 room single-family house in an excellent residential location in Münchenstein

Plot and spacious interior and exterior areas. Several outdoor parking spaces, a garage, and various seating areas create ideal conditions for families and garden lovers.Highlights at a glance: • Detached single-family house on a fenced plot • Spacious garden with several seating areas • Stone grill, garden shed, and raised beds • Bright living and dining area • Separate kitchen with space for a dining table • 3 bedrooms on the upper floor • Large terrace on two sides of the house • Heated hobby room in the basement • Direct access to the garage and garden • Additional attic with plenty of storage space • Renovation required with attractive development potential The property is ideal for families or anyone who wants to combine spacious living with versatile outdoor areas and individual design options.We would be happy to present the property to you in person during a viewing on site.Areas:Ground floorEntrance: approx. 5.50 m²Guest toilet: approx. 1.68 m²Living room incl. staircase: approx. 14.37 m²Kitchen: approx. 12.14 m²Dining room: approx. 16.24 m²Living room: approx. 20.28 m²Seating area, partially covered: approx. 20.00 m²Upper floorEntrance hall: approx. 9.80 m²Separate toilet: approx. 2.00 m²Bathroom: approx. 6.90 m²Room 1: approx. 12.80 m²Room 2: approx. 15.44 m²Room 3: approx. 9.10 m²Terrace: approx. 26.00 m²AtticInsulated attic: approx. 50.00 m²BasementEntrance hall incl. staircase: approx. 15.20 m²Heated hobby room: approx. 16.10 m² (can be counted as half of the living area)Laundry room: approx. 13.00 m²Heating room: approx. 5.5 m²Garage: approx. 20.20 m²Total net living area approx. 149.49 m²Total usable area: approx. 292.24 m²Renovations and investments:The residential building, constructed in 1937, has been carefully maintained and regularly renovated over the past decades:1989: Comprehensive renovation of the property1995: Installation of a new gas heating system2018: Replacement of the gas heating system and chimney system, including a new water boilerDue to the age of individual components and installations, some of which date back to the comprehensive renovation of 1989, further renovations can be expected in the short to medium term.A detailed list of all renovations and investments can be viewed upon request.Location:Located in a quiet and family-friendly area, this house offers a pleasant living environment with a high quality of life. Shopping facilities, schools, and public transportation are within walking distance. At the same time, you benefit from an excellent traffic connection: the Muttenz motorway exit is only about three minutes away. A location that ideally combines tranquility and comfort.Münchenstein convinces families in particular with its excellently developed infrastructure. All educational facilities from preschool to high school are located directly in the municipality. Furthermore, renowned private schools, such as the ISB in Reinach, as well as further education institutions, including the FHNW, are within short distance.Additionally, a wide range of shopping facilities, a diverse gastronomic offer, and numerous sports and leisure activities ensure a high standard of living and quality of life. The location combines the advantages of a natural living environment with proximity to the urban centers of the region.Has the ad sparked your interest? For further information, a virtual tour, or to arrange a viewing, we are at your disposal.

Travel time
-
1 / 13
5.5 rooms145m²CHF 1,380,000.–
Schollenackerweg 6, 4148 Pfeffingen

Dreamy 5.5 room double-family house with pool and garage

In the upper village edge of Pfeffingen, this well-maintained home with a lot of charm and an immediate feel-good factor awaits you. The quiet, sunny location and the lovingly designed outdoor area make this property particularly attractive. Highlights at a glance: • Quiet, sunny location with a lot of privacy • Inviting forecourt with garden shed and direct garden access • Bright living, dining, and kitchen area with access to the garden • Beautiful garden with pool • 3 rooms on the upper floor, one with a balcony • Bathroom on the upper floor + guest toilet on the ground floor • Large, heated hobby room with daylight in the basement • Storage cellar with natural floor, utility room & laundry room with bathtub The house has been well maintained and cared for over the years. A list of renovations/investments is available to us and is included in the sales documentation. Areas:Ground floorEntrance area: approx. 10.0 m2Guest toilet: approx. 2.0 m2Kitchen: approx. 7.2 m2Dining area: approx. 15.70 m2Living area: approx. 24.08 m2 Upper floorForecourt: approx. 5.33 m2Room 1: approx. 10.25 m2Room 2: approx. 11.44 m2Bathroom: approx. 4.46 m2Room 3: approx. 22.76 m2Balcony: approx. 6.76 m2 BasementHobby room (room 4): approx. 23.50 m2Forecourt: approx. 8.65 m2Natural cellar: approx. 6.32 m2Laundry room: approx. 10.72 m2Storage room: approx. 10.12 m2 Total living area approx. 145.4 m2Total net usable area: approx. 179.3 m2 Location:Pfeffingen is a charming village on the hill, with a magnificent view over the "Birseck", up to Basel. Embedded in a picturesque hill landscape and surrounded by wide fields, the place offers a high quality of life in a natural environment. The proximity to the "Klus" in Aesch and the historic castle ruins of Pfeffingen opens up a variety of leisure activities right outside the front door. Despite the quiet location, Pfeffingen is excellently connected. A regular bus connection - with the stop less than 100 meters away - ensures a convenient connection to Aesch and the surrounding municipalities. Various shopping facilities can be reached in just around 10 minutes. Particularly attractive for families: Pfeffingen has a complete school offer on site. In addition, several private schools are located in the nearby Aesch. The motorway access is also just a few minutes' drive away, making the location particularly interesting for commuters. A house that not only offers space to live but also to feel good - ideal for all those who are looking for something special. Has the ad sparked your interest? For further information, a virtual tour, or to arrange a viewing appointment, we are at your disposal.

Travel time
-
1 / 14
4.5 rooms114m²CHF 1,350,000.–
Keltenweg 4B, 4148 Pfeffingen

***RESERVED*** Renovated 4.5-room semi-detached house

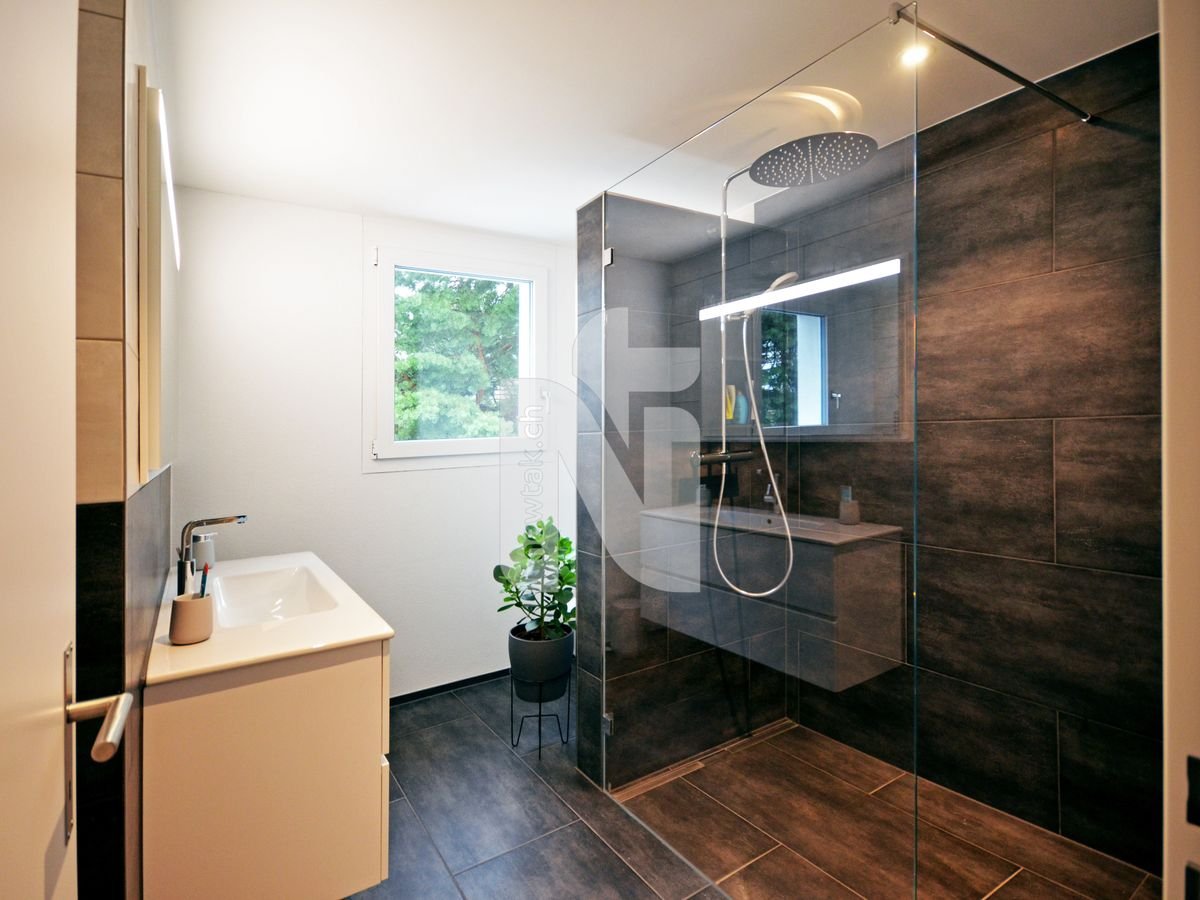
***RESERVED***Welcome to a fully renovated 4.5-room semi-detached house in a preferred residential area on the outskirts of Pfeffingen. The house from 1978 was completely renewed in 2025 with great attention to quality and today convinces with modern living comfort in a well-thought-out room concept. Highlights: • Kitchen with natural stone (Taj Mahal), Quooker, Bora cooking field and Electrolux oven with Anti-Fingerprint • Optional Smarthome system for light, cameras and house technology, can be deactivated at any time • • Renovated bathroom with floor-level glass shower, recessed bathtub, shower toilet • Three rooms on the upper floor, two with balcony access • Two heated hobby rooms in the basement, usable as a studio, home office or fitness room • Garage with direct house access and carport with two parking spaces Location: Pfeffingen is located in the Birseck, canton of Basel-Landschaft, with a tax rate of only 45% and around 2,375 inhabitants. The elevated location on the eastern outskirts of the Blauenkette offers an impressive view over the Birseck to the Black Forest. Forest, vineyards and hiking trails are directly accessible from the front door. Kindergarten and primary school are located in the village, secondary schools and shopping facilities in the neighboring municipality of Aesch. The bus stop of line 66 is a two-minute walk away, Aesch can be reached by car in about 2 minutes, and the highway towards Basel in about 7 minutes.A home for families, couples and all those who seek modern living in a natural environment.

Travel time
-
1 / 18
4.5 rooms120m²CHF 1,420,000.–
Reinacherstrasse 26, 4147 Aesch BL

New semi-detached house in a central location

In a sought-after and family-friendly location, this high-quality and stylishly constructed 4.5-room semi-detached house presents itself at Reinacherstrasse 26 in Aesch. The property, built in 2022, impresses with modern architecture, a well-thought-out floor plan, and noble and tastefully selected materials.Already when entering, you can feel the high living quality and the attention to detail. The openly designed living and dining area on the ground floor offers a pleasant living atmosphere and direct access to the covered seating area - ideal for cozy hours with family and friends. The modern kitchen blends harmoniously into the living space and impresses with high-quality construction and plenty of storage space. This floor is complemented by a guest toilet and a practical storage room.On the upper floor, there are two bright rooms and a stylish bathroom with high-quality equipment. The sunny balcony invites you to linger and offers additional living comfort. Additionally, an electrically openable skylight in the corridor provides pleasant daylight and additional living comfort on this floor.The basement surprises with two spacious, fully heated rooms that can be used in a variety of ways - for example, as bedrooms, home offices, or fitness rooms. Also located on this floor are another modern bathroom, the technical room, and a cellar room.The entire property is equipped with a comfortable underfloor heating system, which is operated by an energy-efficient heat pump. Special highlights such as elegant, recessed LED light strips in the ceiling underline the modern and exclusive character of the house.This attractive offer is rounded off by a carport and an additional outdoor parking space.The immediate proximity to the school, the quiet residential area, and the high-quality construction make this home particularly attractive for families and couples with high demands.Don't hesitate and arrange a viewing appointment today - this stylish home will enchant you.

Travel time
-
1 / 13
4.5 rooms86m²CHF 620,000.–
Dammstrasse 32, 4455 Zunzgen

Ein Ort für gemeinsame Zeit

Alltag mit kleinen Wohlfühlmomenten Dieses Reihenmittelhaus in Zunzgen verteilt sich auf drei Etagen und verbindet Wohnen und den Aussenraum auf angenehme Weise. Der Wohn- und Essbereich geht in den Wintergarten über und öffnet sich weiter in den Garten. Der Aussenbereich mit Sitzplatz und Grünfläche bietet Raum für Erholung und individuelle Gestaltung.Diese Liegenschaft überzeugt durch: • einen hellen Wohn- und Essbereich mit Schwedenofen • einen Wintergarten mit besonderer Wohnatmosphäre • einen sonnigen Gartenbereich mit viel Platz zum Entspannen Haben wir Ihr Interesse geweckt? Bestellen Sie noch heute unsere ausführliche Verkaufsdokumentation mittels Kontaktformular und Sie erhalten weitere spannende Informationen zur Immobilie. Wir freuen uns über Ihre Kontaktaufnahme.Un quotidien avec des petits moments de bien-être Cette maison moyenne mitoyenne à Zunzgen se répartit sur trois étages et combine agréablement l'habitat et l'espace extérieur. Le salon et la salle à manger se prolongent par le jardin d'hiver et s'ouvrent plus largement sur le jardin. L'espace extérieur avec terrasse et espace vert offre de la place pour la détente et l'aménagement individuel.Cette propriété convainc par: • un espace salon et salle à manger lumineux avec poêle suédois • un jardin d'hiver avec une atmosphère d'habitation particulière un espace jardin ensoleillé avec beaucoup de place pour se détendreNous avons éveillé votre intérêt ? Commandez dès aujourd'hui notre documentation de vente détaillée au moyen du formulaire de contact et vous recevrez d'autres informations passionnantes sur le bien immobilier. Nous nous réjouissons de votre prise de contact.Everyday life with little feel-good moments This mid-terrace house in Zunzgen is spread over three floors and combines living and outdoor space in a pleasant way. The living and dining area flows into the conservatory and opens out into the garden. The outdoor area with seating area and green space offers room for relaxation and individual design.This property impresses with: • a bright living and dining area with a Swedish stove • a conservatory with a special living atmosphere • a sunny garden area with plenty of space to relax Have we piqued your interest? Order our detailed sales documentation today using the contact form and you will receive further exciting information about the property. We look forward to hearing from you.

Travel time
-
1 / 13
6.5 rooms179m²CHF 1,995,000.–
Adlerfeldstrasse 50, 4402 Frenkendorf

Idyllic and exclusive: Detached house in the green with unobstructable

This exclusive, detached single-family house in the green in Frenkendorf convinces with its dreamlike view, high privacy and a well-thought-out room layout on approximately 179 m² of living space. The house, built in 1985, has been continuously maintained and extensively modernized in the last 14 years, with an investment of over CHF 450,000. The property presents itself today in a very well-kept and modern condition and offers an ideal home for demanding buyers. The spacious window fronts let in a lot of daylight and create a bright, friendly living atmosphere. Surrounded by a lot of green, the outdoor area is naturally integrated into the living space and optically and functionally extends it. The garden invites you to enjoy nature to the fullest, whether relaxing, staying or barbecuing with family and friends. The quiet location and high privacy underline the special living comfort of this property. The expanded basement offers additional, versatile living space and opens up attractive possibilities: thanks to its own entrance, bathroom, bedroom and living area, as well as existing heating, this area can be converted into a separate apartment without much effort. The property is located in a quiet, sought-after residential area of Frenkendorf and combines natural living with a good connection to the surrounding centers. Here you can enjoy an ideal combination of retreat, quality of life and accessibility.The property is located in a preferred residential area on Adlerfeldstrasse in Frenkendorf and convinces with its quiet, natural surroundings and an unobstructable view. The elevated location allows for a magnificent view into the green and at the same time provides a high level of privacy. The quarter is characterized by single-family homes and a pleasant neighborhood, creating a relaxed and family-friendly living environment. Various shopping facilities are located in the nearby village center and can be easily reached. Directly in front of the house door, numerous attractive walking and jogging paths in the middle of nature open up, inviting you to relax and engage in active leisure activities. Despite the quiet location, you benefit from a good connection to the surrounding centers and to the city of Basel, which can be easily reached by car or public transport. Schools and other infrastructure are also located at a short distance and underline the high quality of life at this location.This attractive offer is rounded off by a spacious double garage, whose gate has been renewed and can be easily operated electrically. The entire approach to the house has also been redesigned in recent years and underlines the well-kept overall impression of the property from the moment you enter. An installed alarm system also provides additional security.

Travel time
-
1 / 13
10.5 rooms314m²CHF 2,280,000.–
Föhrenweg 12, 4242 Laufen

Grosszügiges Wohnanwesen mit Pool & exklusivem Ambiente in Bestlage

An ruhiger, leicht erhöhter Lage, direkt am Naherholungsgebiet von Laufen erwartet Sie ein aussergewöhnliches Zuhause, das Raum zum Leben, Träumen und Ankommen bietet. Das 2003 erbaute Anwesen beeindruckt durch seine durchdachte Architektur, hochwertige Ausstattung und einen gepflegten Gesamtzustand. Hier vereinen sich Privatsphäre, Komfort und Eleganz zu einem harmonischen Wohngefühl.Auf rund 315 m² Wohnfläche entfaltet sich ein Lebensraum voller Licht, Offenheit und Atmosphäre. Insgesamt 10,5 Zimmer, darunter sechs Schlafzimmer, bieten Platz für Familie, Gäste, Arbeit und Freizeit ein Haus, das ebenso grosszügig wie behaglich wirkt. Highlights • Grosszügige 315 m² Wohnfläche mit 10,5 Zimmern, ideal für Familien und Anspruchsvolle • Sechs helle Schlafzimmer und zwei elegante Badezimmer • Lichtdurchflutete Räume dank grosser Fensterfronten und offener Architektur • Stilvoller Wohn- und Essbereich mit Cheminée und bodentiefen Glasfronten • Edler Parkettboden und integriertes Lichtkonzept für ein harmonisches Raumgefühl • Hochwertige Küche mit Fronten aus edlem Holz und erstklassigen Geräten • Praktischer Hauswirtschaftsraum mit Wäscheabwurf aus dem Obergeschoss • Büro und TV-Raum im Erdgeschoss, ideal für Homeoffice oder Rückzugsorte • Haus stets sorgfältig gepflegt und kontinuierlich baubiologisch saniert. • Elternsuite mit Bad en Suite, Badewanne, Dusche und Ankleide • Private Wellnesszone im Untergeschoss mit Sauna, Whirlpool & Fitnessraum • Klimatisierter Weinkeller, Bastelraum, Technikraum und grosszügige Nebenräume • Moderne Luft-Wasser-Wärmepumpe (2022), effizient, leise und nachhaltig • Im Jahr 2022 wurde eine Photovoltaikanlage installiert und der Boiler erneuert • Aussenpool & gedeckter Sitzplatz, pure Entspannung und Lifestyle im Grünen • Garage, Carport und zwei Aussenparkplätze bieten höchsten Komfort Im Erdgeschoss verbinden sich Wohn- und Essbereich zu einem stilvollen Zentrum. Grosse Glasfronten öffnen den Blick ins Grüne und lassen Innen- und Aussenraum harmonisch verschmelzen. Ein Cheminée, Parkett und ein stimmiges Lichtkonzept schaffen eine elegante, warme Atmosphäre. Die moderne Küche bietet viel Arbeitsfläche, hochwertige Materialien und Geräte; daneben liegt ein praktischer Hauswirtschaftsraum mit Wäscheabwurf. Im Obergeschoss erwarten Sie eine helle Galerie, vier Zimmer sowie eine Elternsuite mit Bad en Suite und Ankleide. Eine 2022 installierte Luft-Wasser-Wärmepumpe sorgt für effiziente und nachhaltige Haustechnik. Das Untergeschoss umfasst eine Wellnesszone mit Fitnessraum, Sauna, Whirlpool, Bastelraum und klimatisiertem Weinkeller. Der gepflegte Garten mit Sitzplatz, Pool und Sonnenbereich ist eine private Oase zum Entspannen und Geniessen.Ein Zuhause voller Licht, Raum und Wärme - ideal für Menschen, die das Besondere schätzen.Gerne stellen wir Ihnen bei Interesse weiterführende Unterlagen zur Verfügung oder freuen uns auf einen persönlichen Besichtigungstermin.Die Angaben in diesem Exposé wurden nach bestem Wissen und Gewissen zusammengestellt. Änderungen und Abweichungen bleiben vorbehalten.Hinweis: Einzelne Bilder wurden mittels digitaler Visualisierung bearbeitet und dienen ausschliesslich der Veranschaulichung möglicher Wohn- und Einrichtungsszenarien.Située dans un endroit calme et légèrement surélevé, à proximité immédiate de la zone de loisirs de Laufen, cette demeure exceptionnelle vous attend pour vous offrir un espace où vivre, rêver et vous sentir chez vous. Construite en 2003, cette propriété séduit par son architecture bien pensée, ses équipements haut de gamme et son excellent état général. Ici, intimité, confort et élégance s'allient pour créer une atmosphère de vie harmonieuse.Sur une surface habitable d'environ 315 m², s'épanouit un espace de vie...

Travel time
-

Suggested properties for you based on search results

Other interesting objects