Charmante Landhaus-Villa mit Weitblick in bester Lage von Arlesheim
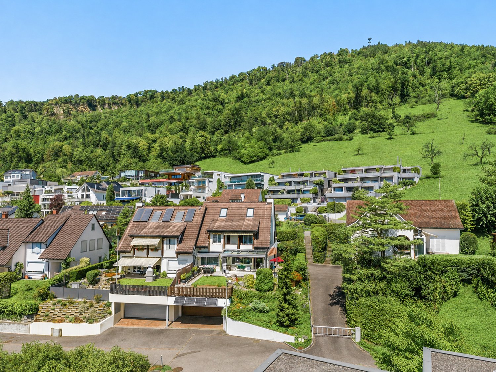
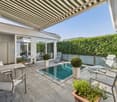
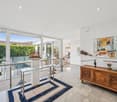
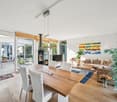
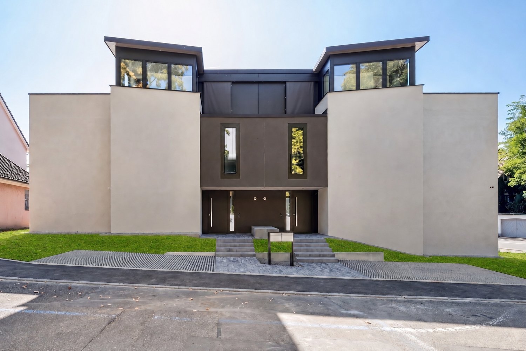
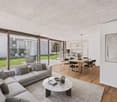
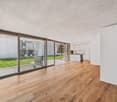
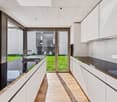
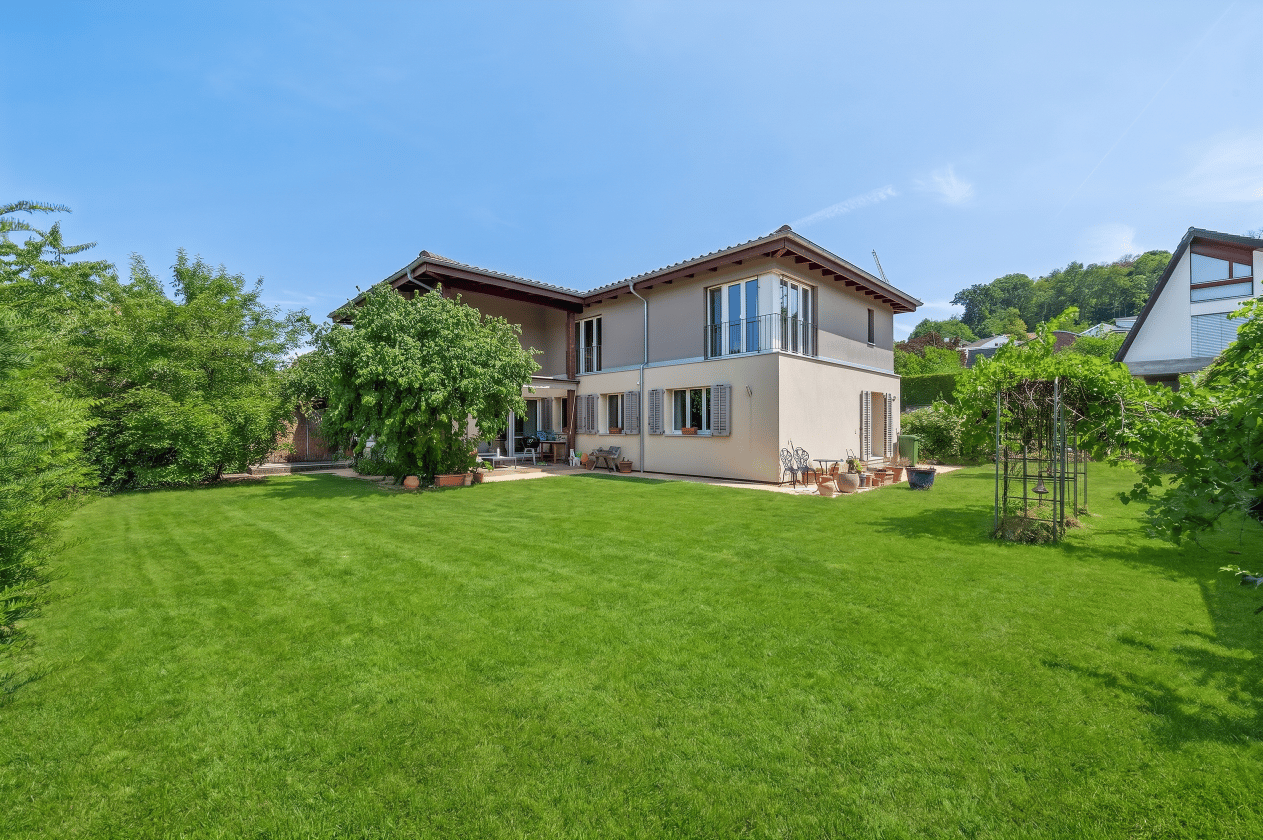
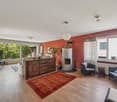
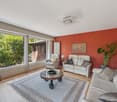
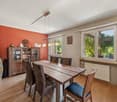
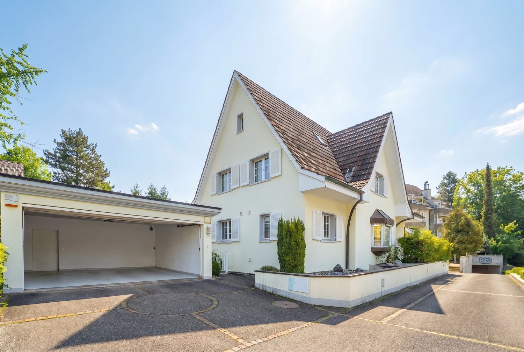
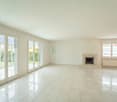
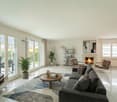
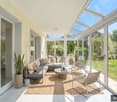
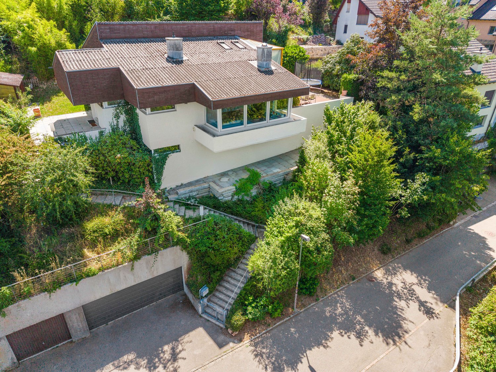
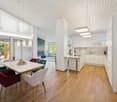
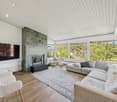
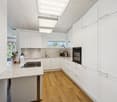
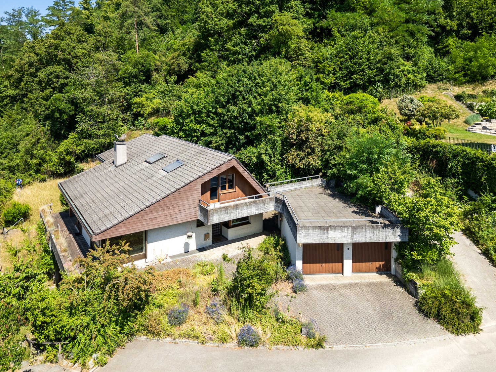
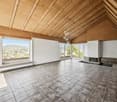
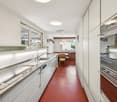
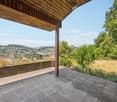
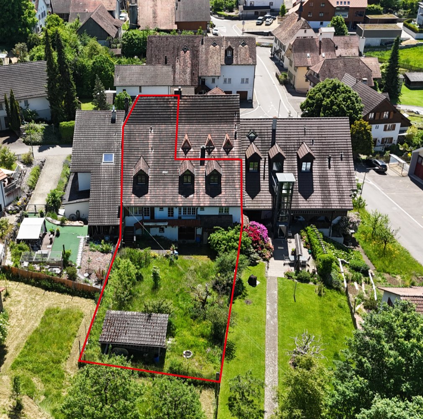
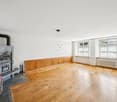
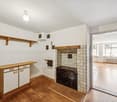
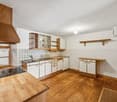
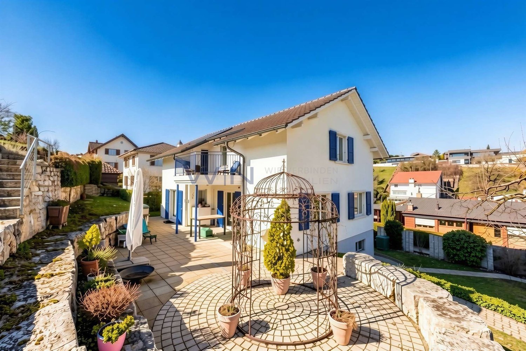
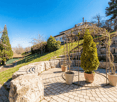
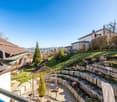
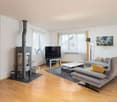
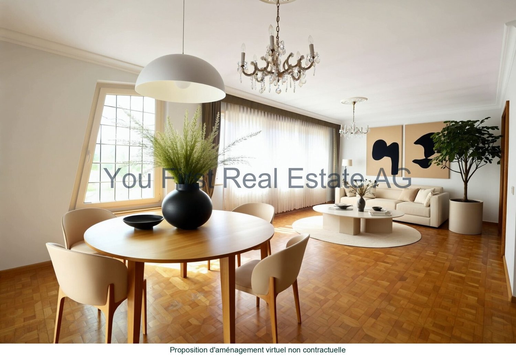
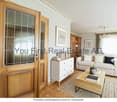
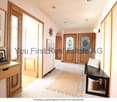
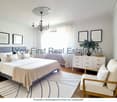
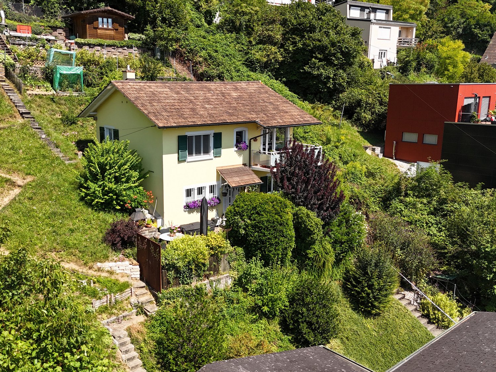
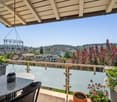
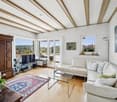
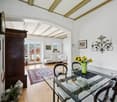
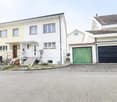
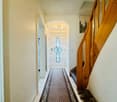
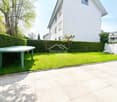
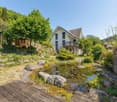
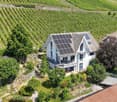
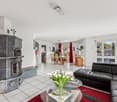
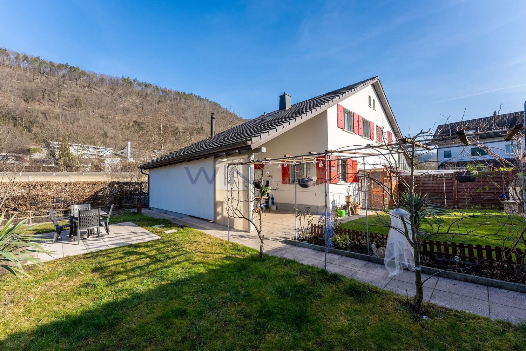
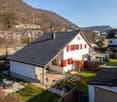
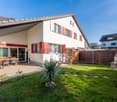
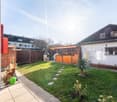
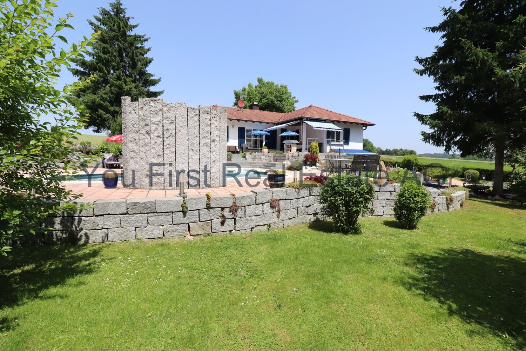
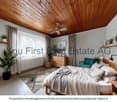
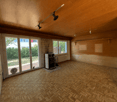
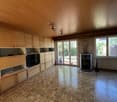
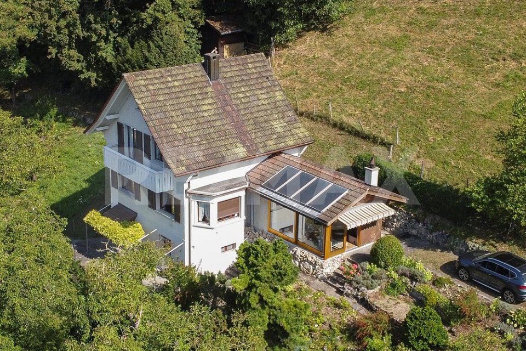
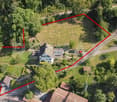
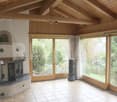
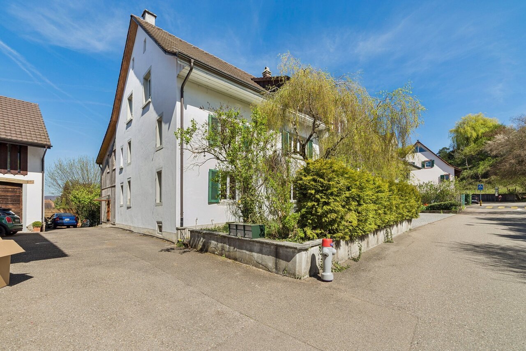
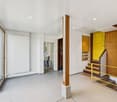
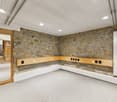
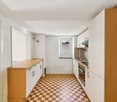
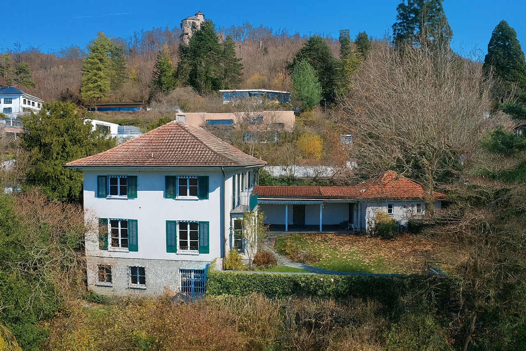
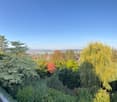
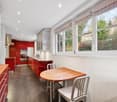
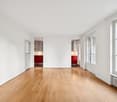
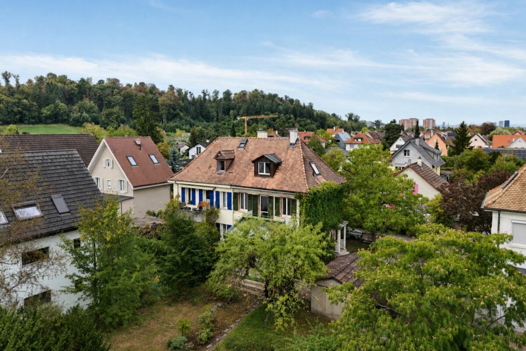
An bevorzugter, ruhiger Wohnlage von Arlesheim erwartet Sie diese charaktervolle 9-Zimmer-Villa auf einem grosszügigen Grundstück von 1'337 m².Die gepflegte Liegenschaft verbindet klassische Landhausarchitektur mit viel Privatsphäre, grosszügigen Räumlichkeiten und einer herrlichen Aussicht über Arlesheim und die umliegende Landschaft.Das rund 260 m² grosse Wohnhaus überzeugt mit lichtvollen Wohn- und Essbereichen, hochwertigem Eichenparkett, einem Cheminée sowie einer stilvollen Bibliothek mit Einbauten. Die überdachte Terrasse und der gedeckte Sitzplatz schaffen einen fliessenden Übergang in den südwestlich ausgerichteten, eingewachsenen Garten mit altem Baumbestand - ein privater Rückzugsort mit besonderer Atmosphäre.Im Obergeschoss befindet sich der private Schlafbereich mit mehreren Zimmern, einem grosszügigen Elternbereich mit eigenem Badezimmer und Ankleide sowie einem Balkon mit Weitblick. Zwei weitere Zimmer und ein Bad im Untergeschoss bieten zusätzliche Möglichkeiten für Gäste, Homeoffice oder individuelle Rückzugsbereiche. Ein Weinkeller und zahlreiche Nebenräume ergänzen das Raumangebot.Eine Doppelgarage rundet dieses besondere Anwesen ab. Die ruhige 30-km/h-Lage und die Nähe zum Dorfkern verbinden angenehme Privatsphäre mit der hervorragenden Erreichbarkeit von Basel.Eine Liegenschaft für Menschen, die grosszügiges Wohnen, Ruhe, Privatsphäre und den besonderen Charakter eines gewachsenen Hauses zu schätzen wissen.In a prime, quiet residential neighborhood of Arlesheim, this charming 9-room villa awaits you on a spacious lot of 1,337 m².This well-maintained property combines classic country house architecture with plenty of privacy, spacious rooms, and a magnificent view of Arlesheim and the surrounding countryside.The approximately 260 m² residence features bright living and dining areas, high-quality oak parquet flooring, a fireplace, and a stylish library with built-in shelving. The covered terrace and the sheltered seating area create a seamless transition into the southwest-facing, mature garden with mature trees--a private retreat with a special atmosphere.The upper floor houses the private sleeping area with several bedrooms, a spacious master suite with an en suite bathroom and walk-in closet, as well as a balcony offering sweeping views. Two additional rooms and a bathroom in the basement offer further options for guests, a home office, or private retreat areas. A wine cellar and numerous ancillary rooms round out the living space.A double garage completes this exceptional property. The quiet 30-km/h zone and proximity to the village center combine pleasant privacy with excellent access to Basel.A property for people who appreciate spacious living, tranquility, privacy, and the unique character of a home with a rich history.