914 results - Maisonette / Duplex buy: Switzerland

1 / 7
5.5 roomsCHF 1,980,000.–
1091 Aran

Superbe appartement de 5.5 pièces avec vue panoramique

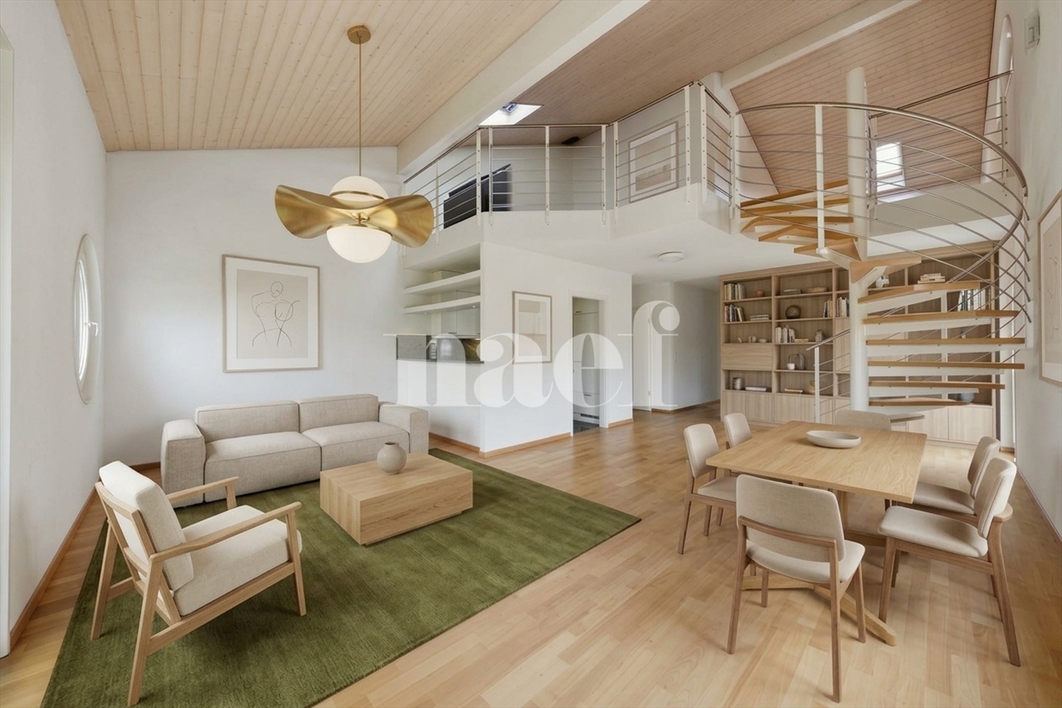
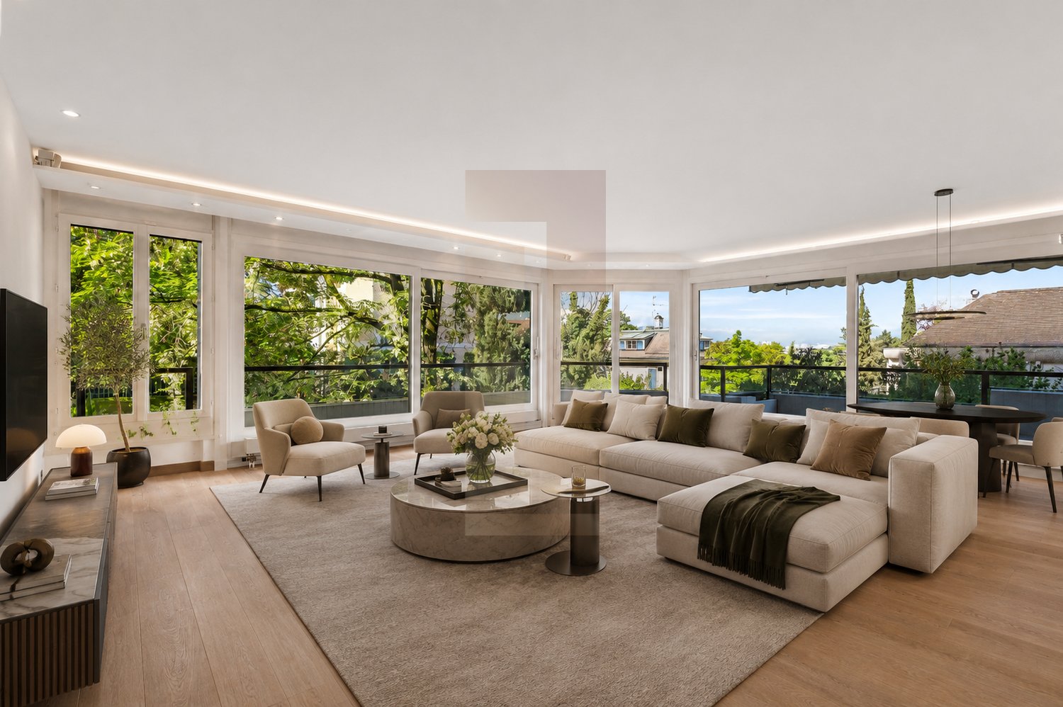
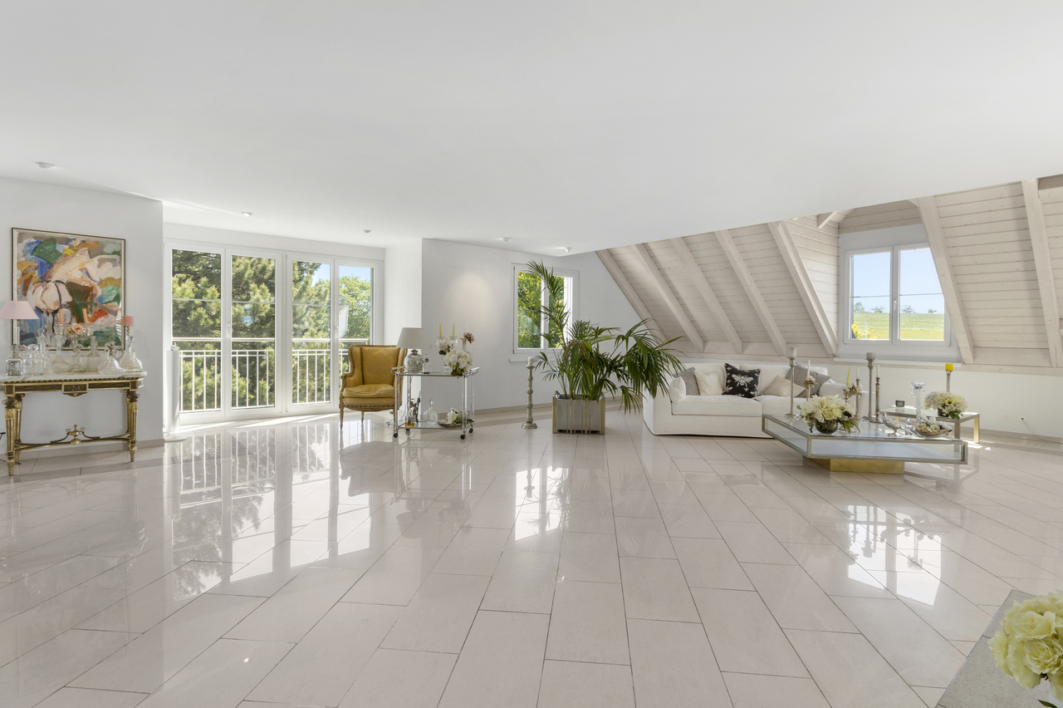
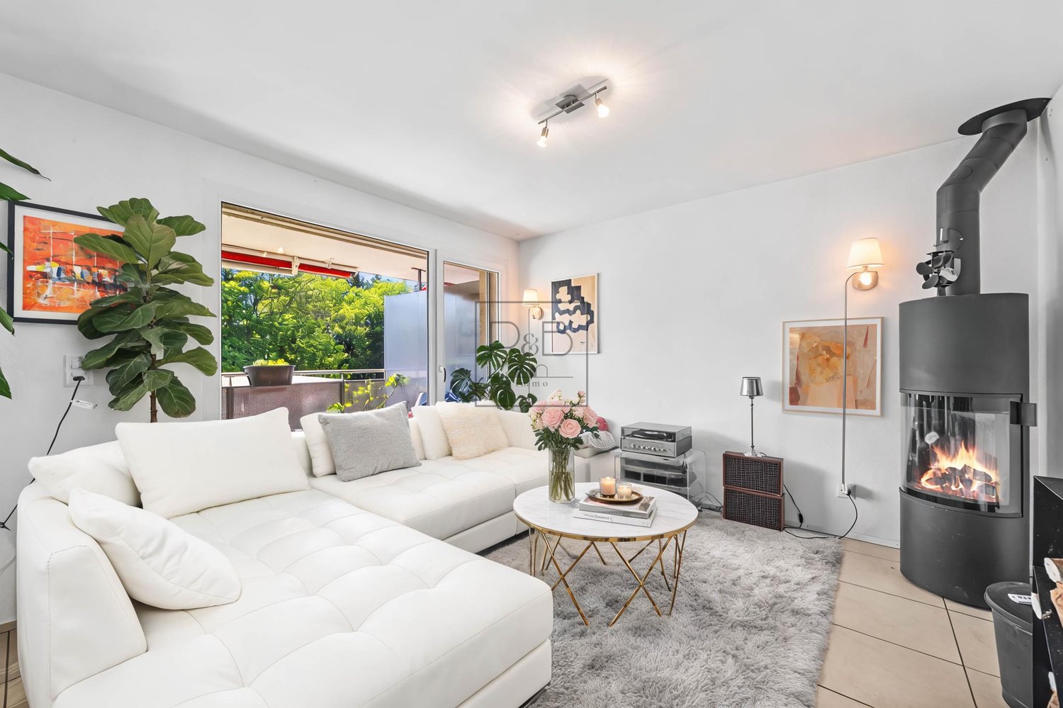
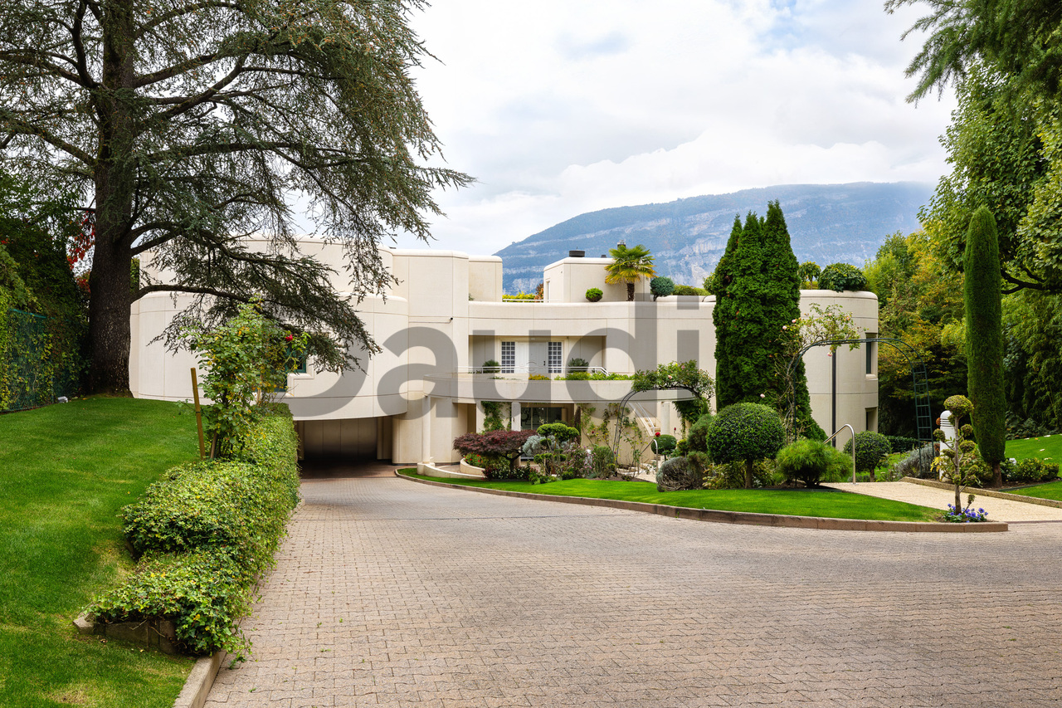
Ce superbe appartement moderne, d'une surface de plus de 190 m², est idéalement réparti sur deux niveaux, offrant une séparation harmonieuse entre les espaces de vie et l'espace nuit. Il se situe au sein d'une résidence unique, érigée sur une vaste parcelle classée au patrimoine mondial de l'UNESCO.Dès l'entrée, les volumes généreux et la luminosité omniprésente séduisent immédiatement. La pièce de vie traversante, aux lignes contemporaines et raffinées, s'ouvre naturellement sur de magnifiques espaces extérieurs : un patio privatif de 26 m² ainsi qu'une superbe terrasse de 33 m². La cuisine ouverte, moderne et entièrement équipée, s'intègre parfaitement à cet espace convivial.La partie nuit comprend trois chambres confortables, dont une magnifique suite parentale disposant de sa salle d'eau privative et d'un espace dressing. Une vaste pièce polyvalente complète ce bien : bureau, salon TV, salle de sport ou espace de loisirs, elle s'adapte aisément à vos besoins et à votre style de vie.Ses finitions de qualité, son excellent état d'entretien ainsi que sa situation privilégiée font de cet appartement un bien rare sur le marché. Un local de rangement ainsi qu'une cave viennent compléter l'ensemble.Deux places de parc couvertes sont proposées en supplément au prix de CHF 40'000.- chacune et en sus du prix.Ideally arranged over two levels with a clear separation between the living and sleeping areas, this beautiful modern apartment offers more than 190 m² of living space and is located within a unique residence built on a vast plot listed as a UNESCO World Heritage site.From the moment you enter, the generous volumes and abundant natural light immediately create a welcoming atmosphere. The bright, dual-aspect living area, with its elegant contemporary lines, opens harmoniously onto beautiful outdoor spaces: a private 26 m² patio as well as a superb 33 m² terrace. The modern open-plan kitchen is fully equipped and perfectly integrated into the living space.The sleeping area features three generously sized bedrooms, including a magnificent master suite with a private bathroom and a dressing area. A large versatile room completes the property and can easily be adapted to your needs - whether as a home office, TV lounge, fitness room, or leisure space.High-quality finishes, excellent maintenance, and a privileged location make this property a rare opportunity on the market. A storage room and a cellar further enhance the comfort of this home.Two covered parking spaces are available in addition at an additional price of CHF 40,000 each

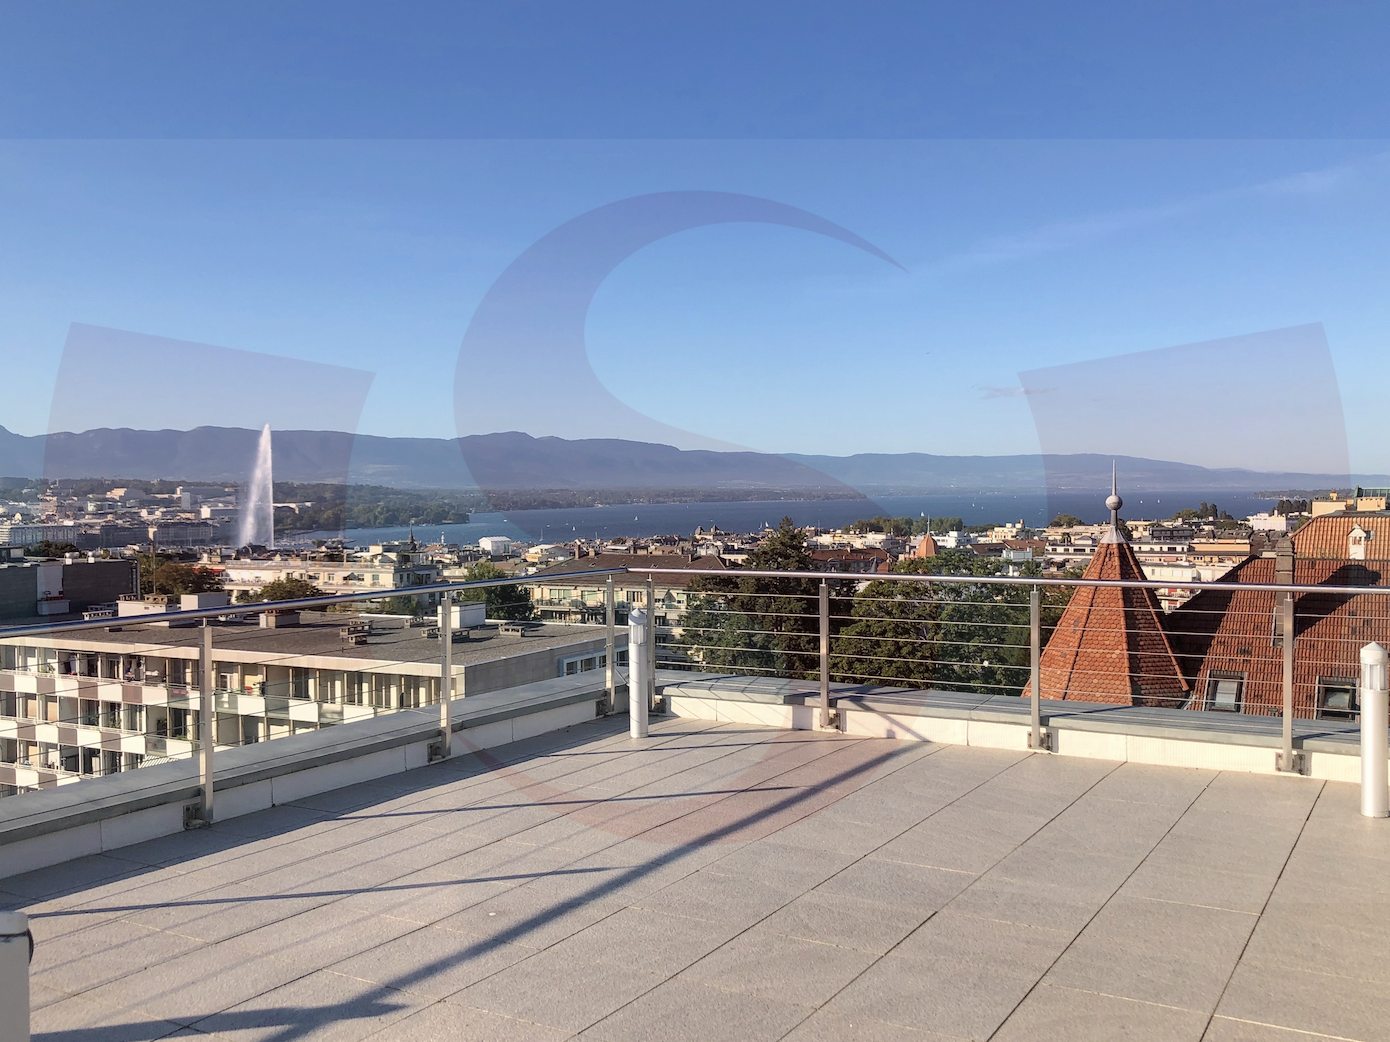
  • A hillside residential area with buildings and trees, a lake and mountains in the background, a red arrow pointing to a house on the left.
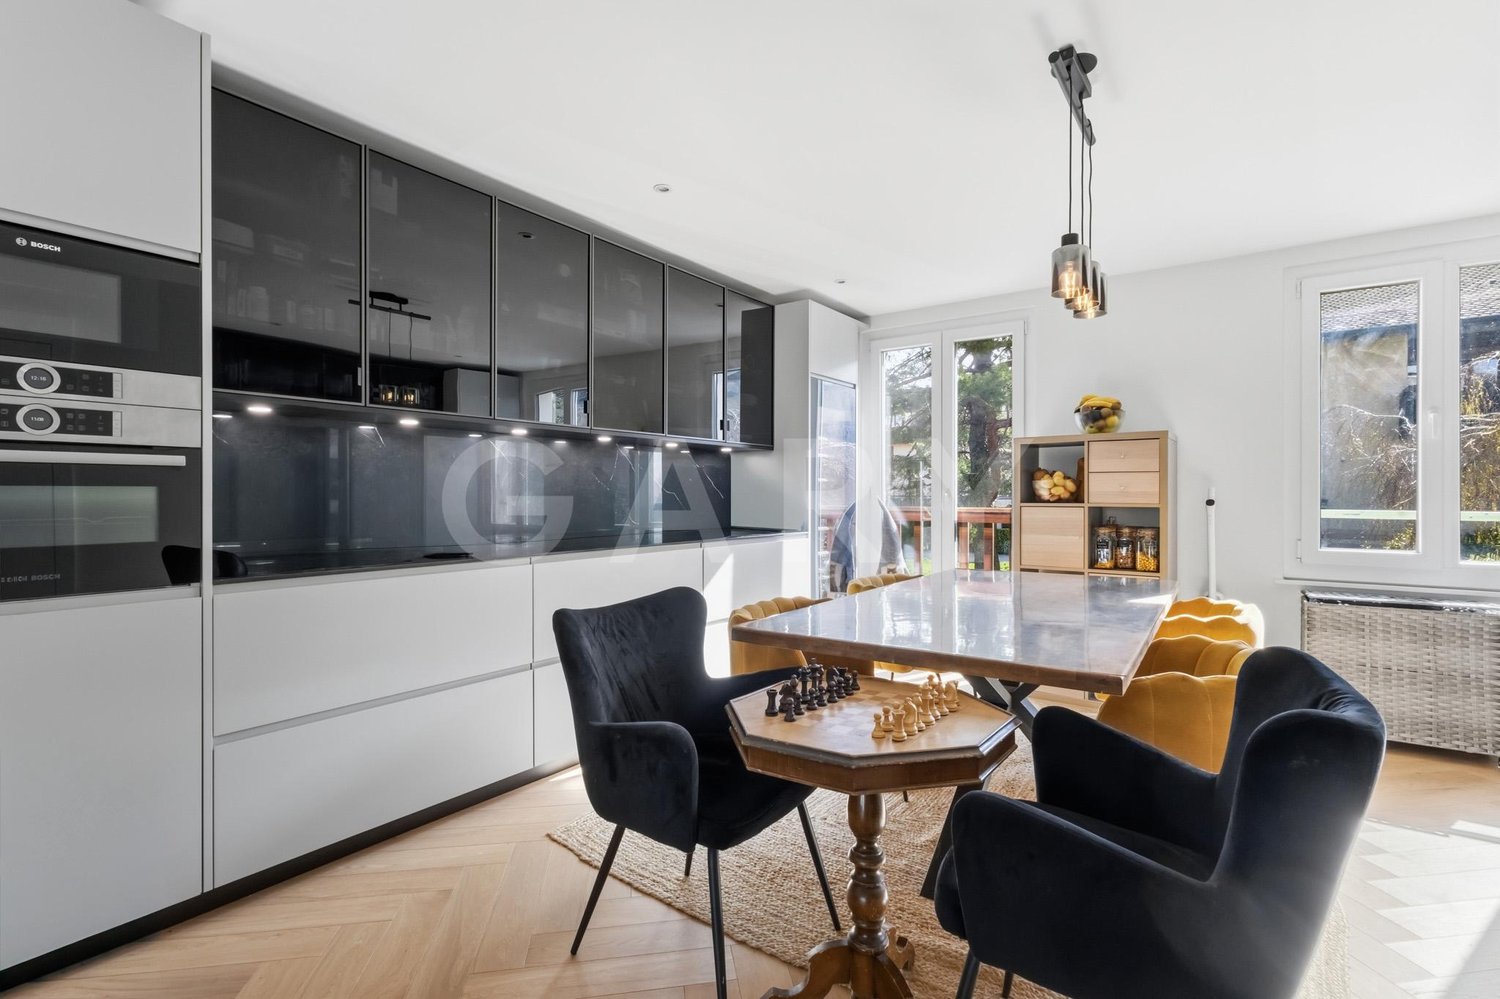
  • modern kitchen with granite countertops, white cabinets, integrated appliances, stainless steel fixtures
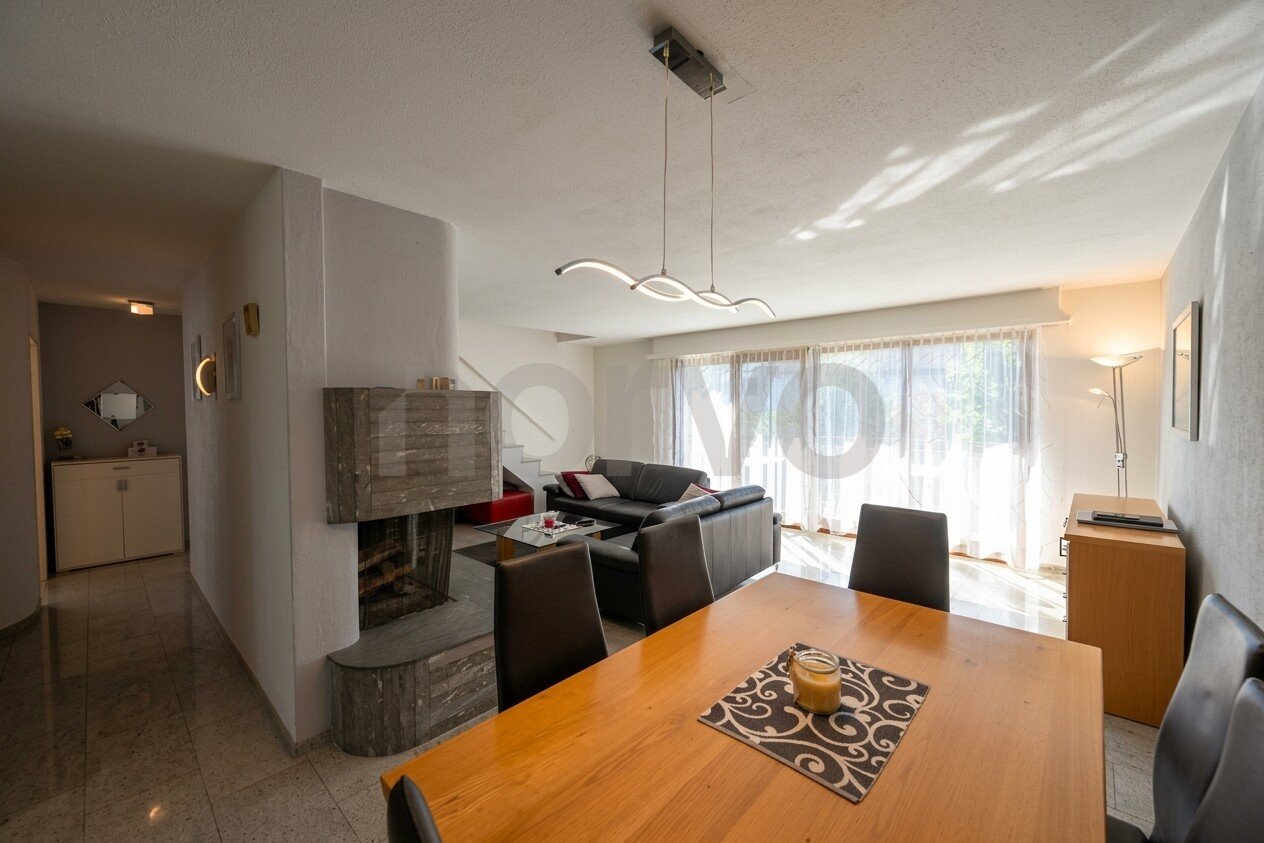
  • wooden dining table, wooden chairs, rug, cabinet, chair, staircase, lamps
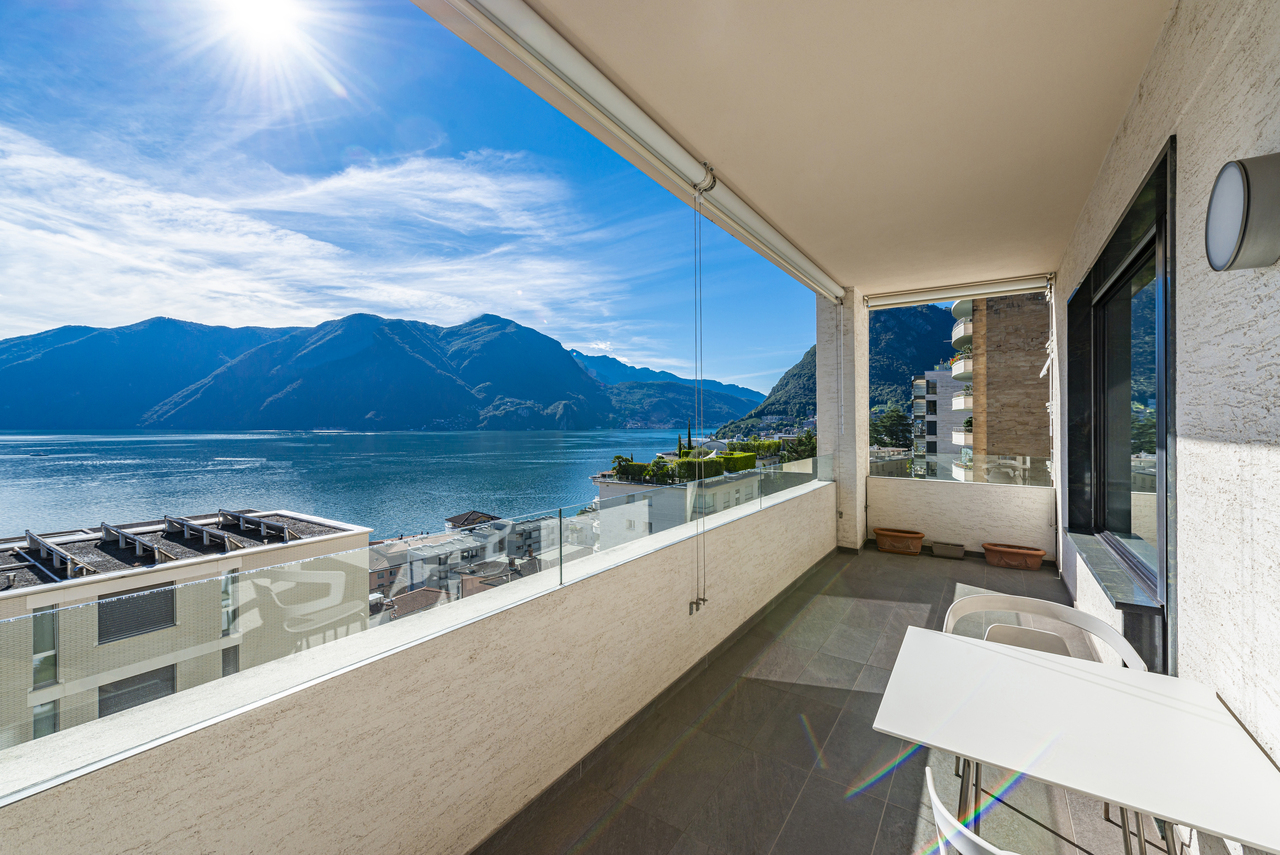
  • balcony, table, chairs, mountain view
  • light colored room, large bed, wooden dresser, window with curtains, white sheets, hardwood floor, radiator, picture frames
  • Bathroom with bathtub, double sink, toilet, wooden cabinet, white tiles, windows with curtains, and a shower.
  • Outdoor swimming pool, metal fence, gravel path, stone bench, trees, plants, view of mountains
1 / 7
modern kitchen with granite countertops, white cabinets, integrated appliances, stainless steel fixtures
wooden dining table, wooden chairs, rug, cabinet, chair, staircase, lamps
balcony, table, chairs, mountain view
3.5 rooms82m²CHF 680,000.–
6600 Locarno

Un rifugio con vista sul lago/Ein Rückzugsort mit Blick auf den See

RES. PRIMARIA O SECONDARIA - In posizione privilegiata a Locarno Monti, in zona tranquilla e soleggiata con splendida vista lago, proponiamo questo bellissimo appartamento duplex inserito in un contesto residenziale particolarmente curato. Sviluppandosi su due livelli, offre spazi ben distribuiti e un’atmosfera accogliente e luminosa. Nel 2024 l’immobile è stato oggetto di importanti interventi di ammodernamento, tra cui il completo rifacimento del tetto e il rinnovo del pavimento in legno del soggiorno. Una bella terrazza conduce all’ingresso dell’abitazione, che si apre su un atrio funzionale dal quale si raggiungono i vari locali. La cucina chiusa è abitabile, mentre il soggiorno con sala da pranzo gode dell’accesso diretto al balcone coperto, perfetto per vivere momenti di relax all’aperto ammirando il panorama. Completa il piano un bagno con doccia dotato di colonna lava-asciuga. Il piano superiore ospita la zona notte con una camera padronale, una seconda camera da letto e un bagno con vasca, ideale per iniziare la giornata nel massimo comfort. A disposizione dei residenti del condominio vi sono una piscina esterna, una palestra attrezzata, una sauna e un grotto che valorizzano l’immobile. La soluzione ideale per chi cerca comfort, tranquillità e panorama a pochi minuti dal centro di Locarno. Completano l’offerta una cantina e un posteggio in autorimessa con colonnina di ricarica per auto elettrica.ERST- ODER ZWEITWOHNSITZ - In privilegierter Lage in Locarno Monti, in einer ruhigen und sonnigen Gegend mit herrlichem Seeblick, bieten wir diese wunderschöne Duplexwohnung in einer besonders gepflegten Wohnanlage an. Sie erstreckt sich über zwei Ebenen, verfügt über gut geschnittene Räume und bietet eine gemütliche und helle Atmosphäre. Im Jahr 2024 wurde die Immobilie umfassend modernisiert. Dabei wurden das Dach vollständig erneuert und der Holzboden im Wohnzimmer ersetzt. Eine schöne Terrasse führt zum Eingang der Wohnung. Dieser öffnet sich zu einem funktionalen Atrium, von dem aus die verschiedenen Räume erreichbar sind. Die bewohnbare Küche ist geschlossen, während das Wohnzimmer mit Essbereich direkten Zugang zum überdachten Balkon hat, der sich perfekt für entspannte Momente im Freien eignet, während man die Aussicht geniesst. Ein Badezimmer mit Dusche und Waschturm vervollständigt diese Etage. Im Obergeschoss befindet sich der Schlafbereich mit einem Hauptschlafzimmer, einem zweiten Schlafzimmer und einem Badezimmer mit Badewanne ideal, um den Tag mit maximalem Komfort zu beginnen. Den Bewohnern der Liegenschaft stehen ein Aussenpool, ein ausgestatteter Fitnessraum, eine Sauna und ein Grotto zur Verfügung. All dies erhöht den Wert der Immobilie. Die ideale Lösung für alle, die Komfort, Ruhe und eine schöne Aussicht suchen und das nur wenige Minuten vom Zentrum von Locarno entfernt. Ein Keller und ein Parkplatz in der Tiefgarage mit Ladestation für Elektroautos vervollständigen das Angebot.

1 / 1
5.5 rooms229m²CHF 6,489,000.–
Route de Tsarbouye, 3963 Crans-Montana

5.5 rooms duplex - Chalet Flora in Crans-Montana

The Chalet Flora promotion, currently under construction, benefits from a prime location. Located on the Route de Tsarbouye, you will appreciate the immediate proximity to the center of Crans, the Severiano Ballesteros golf course, and the Jack Nicklaus golf course. The center of Crans-Montana and the famous Rue du Prado are within walking distance.Chalet Flora is situated on the edge of the Étang Blanc, offering a bucolic and calm environment.Facing south, you will enjoy optimal sunshine, with the resort offering almost 300 days of sunshine per year.We can consider this project unique and rare.Chalet Flora offers two exceptional apartments, ranging from 5.5 to 7.5 rooms. These two properties offer magnificent volumes in complete privacy, perfect for welcoming your loved ones in optimal comfort. Spacious living areas and high-end equipment make this collection both modern and authentic.You will enjoy a superb view, thanks to spacious balconies perfectly exposed. Additionally, you will benefit from a large outdoor space with private gardens ranging from 230 m2 to 430 m2.Apartment composition:o A large living room with semi-open kitchen and access to the private garden of 230 m2o 4 bedrooms with en-suite bathroomo A large balcony of 43 m2 accessible from the bedrooms on the upper flooro 3 indoor parking spaces are included in the sale priceo Laundry room, wardrobe, and storage room in the basement. These amenities are exclusive to the apartmentNotes:o Sale as a main residenceo Apartment, common areas, and entrance are independento The different levels of the apartment are served by a private elevator

1 / 7
4.5 rooms129m²CHF 1,040,000.–
Hofstattstrasse, 6377 Seelisberg

Newly built maisonette apartment with lake and mountain views in Seelisberg

4.5-room maisonette apartment on the 1st floor/ground floorLiving area 129 m2Balcony 28 m2New construction start 2026, move-in end of 2027ObjectIn the three houses of the Hostattstrasse-overbuilding, there are six maisonette apartments. Three of the maisonette apartments have 2 balconies. These maisonettes are located in House B and House C (B.04/B.05/C.05).The well-thought-out architecture of the houses guarantees the residents a impressive panoramic view of the surrounding mountain panorama and Lake Lucerne. Here, you can enjoy the charm of nature and the tranquility of the region to the fullest, while the modern living quality meets the highest standards. The apartments can also be equipped with skylights and a fireplace as an option.Hostattstrasse overbuildingThe project is located in a small depression next to the Hofstattstrasse. The 3 houses were arranged to optimize the view and distribution. The foundation forms the common underground garage with the underground accesses to the houses. The project is to be built from 2025/26 and will be ready for occupancy from the end of 2027.LocationThe overbuilding is located in the heart of Switzerland in Seelisberg, Canton Uri. The municipality has two village parts, the Hofstattstrasse is located in the lower part and only 2-3 minutes' walk from the mountain station of the Treib-Seelisberg-Bahn and the post bus connection. The location is extremely sunny.10 minutes' drive from the ski and hiking area Klewenalp-Stockhütte (Emmetten), 15 minutes from the N2 north-south highway, 30 minutes from Lucerne, 65 minutes from Zurich.More information can be found at www.wohnen-seelisberg.ch.There you will also find other types of apartments.Construction start is May 2026, completion April 2028

Travel time
-
  • A two-story villa with a view of the mountains and lake, large landscaped garden, and a nearby road.
  • Modern kitchen, white cabinets, black granite countertops, gas stove, integrated dishwasher, island bar, window
  • white couch, wooden cabinet, TV, red chair, coffee table, fireplace
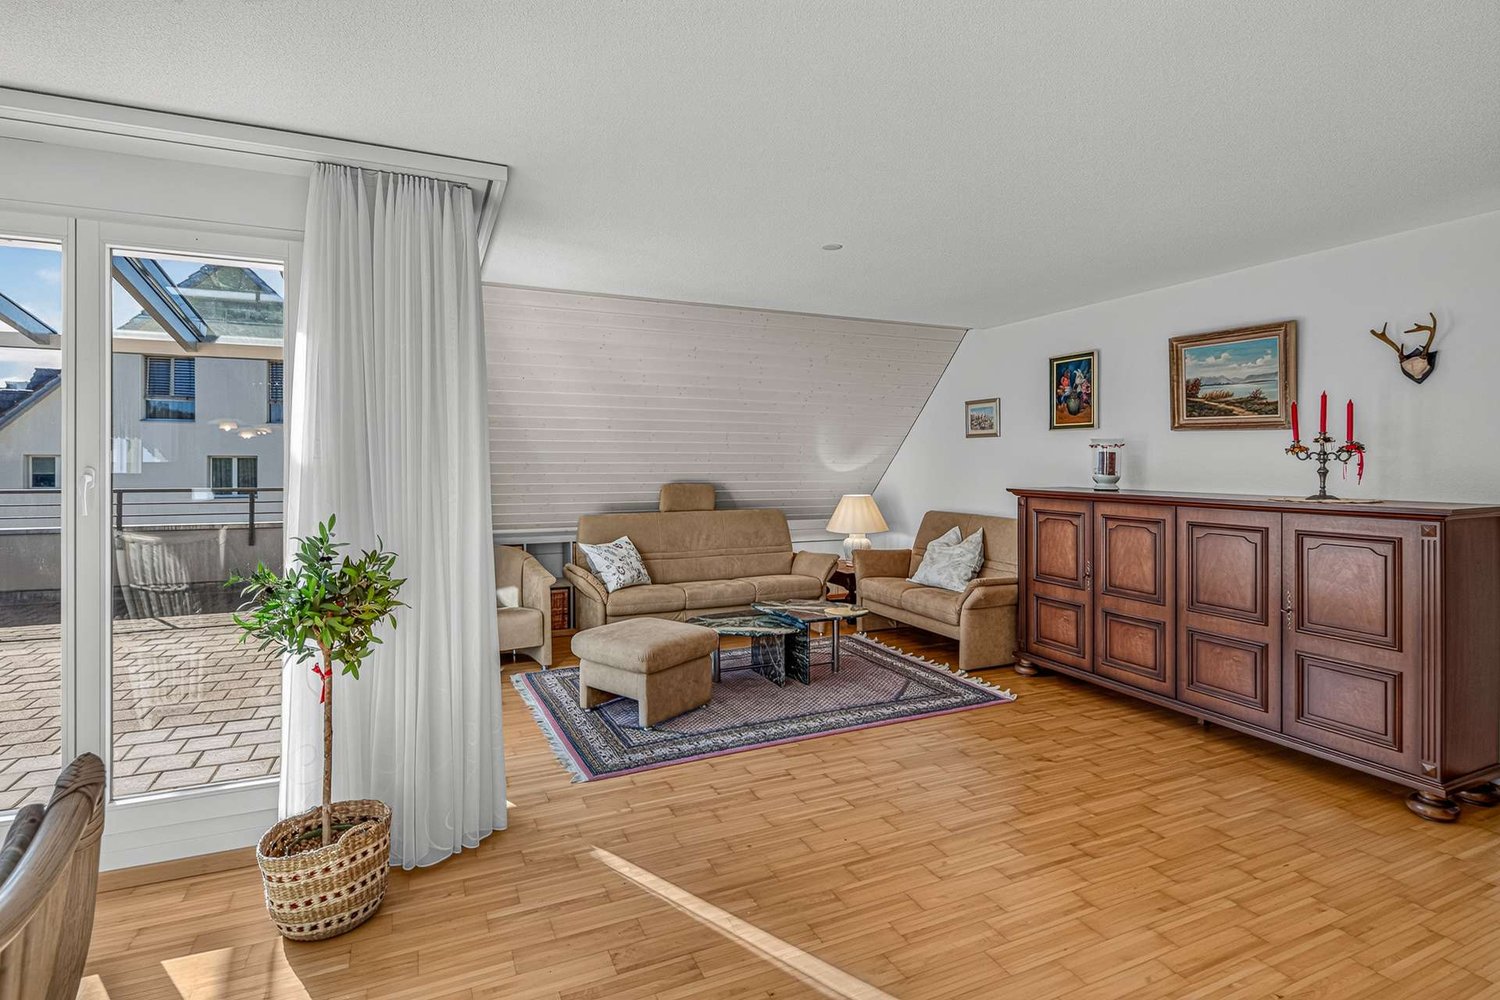
  • modern living room with yellow wall, white leather sofas, piano, wooden cabinet, bookshelf, lamps, table with lamp
  • Bedroom with wooden bed, yellow sheets, wooden nightstand, large window with curtains, balcony
  • well-maintained garden, outdoor table and chairs, plants, greenery, pathway, house entrance, mountains in the background
1 / 6
Modern kitchen, white cabinets, black granite countertops, gas stove, integrated dishwasher, island bar, window
white couch, wooden cabinet, TV, red chair, coffee table, fireplace
modern living room with yellow wall, white leather sofas, piano, wooden cabinet, bookshelf, lamps, table with lamp
4.5 rooms131m²CHF 1,380,000.–
6612 Ascona

Appartamento duplex di 4.5 locali / 4.5-Zimmer-Maisonette-Wohnung

RES. PRIMARIA O SECONDARIA - Lasciati stupire da questo elegante appartamento duplex di 4 ½ locali situato ad Ascona. La zona è molto soleggiata, tranquilla e nelle immediate vicinanze del lago e del Golf Club. Il condominio è curato e si compone di sole 7 unità abitative. L’appartamento dispone di locali generosi e luminosi e di uno splendido giardino privato con terrazza e un bellissimo portico che offrono la possibilità di trascorrere del tempo all’aria aperta. Al pianterreno si trova la cucina con spaziosa zona pranzo e accesso diretto al giardino. Il soggiorno con camino e le due camere da letto, di cui una con bagno en suite, sono al 1° piano ed entrambe permettono di uscire direttamente sul balcone coperto. L’ultimo piano ospita un soppalco con armadio a muro e vetrata sul soggiorno. Una cantina e due posteggi in autorimessa sono inclusi nel prezzo.ERST- ODER ZWEITWOHNSITZ - Lassen Sie sich von dieser eleganten 4 ½-Zimmer-Duplex-Wohnung in Ascona überraschen. Die Gegend ist sehr sonnig, ruhig und in unmittelbarer Nähe des Sees und des Golfclubs. Das Condominio ist sehr gepflegt und besteht aus nur 7 Wohneinheiten. Die Wohnung verfügt über grosszügige, helle Räume und einen herrlichen Privatgarten mit Terrasse und einer schönen Veranda, die zum Verweilen im Freien einladen. Im Erdgeschoss befindet sich die Küche mit grosszügigem Essbereich und direktem Zugang zum Garten. Das Wohnzimmer mit Kamin und die beiden Schlafzimmer, eines davon mit eigenem Bad, befinden sich im ersten Stock und bieten beide direkten Zugang zum überdachten Balkon. Die oberste Etage besteht aus einer Galerie mit Einbauschrank sowie mit Verglasung und Blick auf das Wohnzimmer. Ein Keller und zwei Parkplätze in der Garage sind im Preis inbegriffen.

1 / 2
4.5 rooms160m²CHF 990,000.–
6949 Comano

Ein wahres Schmuckstück am Rande der Stadt - Elegante Duplexwohnung

***Tutti gli immobili e foto su www.remax.ch e su www.newhome.ch******Alle Immobilien und Fotos auf www.remax.ch und www.newhome.ch***In Toplage in der schönen Gemeinde Comano bieten wir eine elegante 4½ Zimmer Duplexwohnung mit einer Bruttowohnfläche von ca. 160 m² zum Verkauf an. Die Wohnung befindet sich in einer idyllischen Lage und bietet einen herrlichen, freien Ausblick. Die optimale Sonnenlage versorgt die Wohnung bis in die späten Abendstunden mit Sonnenlicht.Die Wohnanlage, in der sich die Wohnung befindet, verfügt über einen wunderschönen Gemeinschaftspool und einen grossen Garten.Das Erdgeschoss der Wohnung, die sich im zweiten Stock des Gebäudes befindet, verfügt über einen geräumigen und eleganten Eingangsbereich, einen hellen Wohnbereich mit Wohnzimmer und Esszimmer (der Kamin im Zimmer verleiht dem Raum eine besondere Atmosphäre). Des Weiteren über eine praktische Küche, komplett mit allen Geräten und praktischen Einbauschränken ausgestattet, einen schönen Balkon mit offenem Ausblick, zwei geräumige Schlafzimmer und zwei Badezimmer (eines mit Dusche und das andere mit Badewanne).Vom Wohnzimmer aus führt eine elegante Holztreppe in das grosse Dachgeschoss mit ca. 35 m². Der Raum kann als Büro, Hobbyraum oder als zusätzliches Schlafzimmer genutzt werden. Auf der Etage befindet sich auch ein praktischer Abstellraum.Ein Garagenplatz und ein Aussenstellplatz können zusammen mit dem Haus für CHF 70'000.- erworben werden.Zudem:- Die gesamte Wohnung wurde im Jahr 2010 renoviert und befindet sich in einem exzellenten Zustand;- Die Badezimmer sind neu renoviert;- Der Heizkessel wurde kürzlich ersetzt.Die Liegenschaft befindet sich nur wenige Kilometer von der Stadt Lugano, der Autobahneinfahrt Lugano Nord und allen wichtigen Infrastrukturen entfernt.Das Gebäude befindet sich in Comano, in einer ruhigen Wohngegend mit herrlichem Panoramablick auf die umliegende Landschaft. Alle wichtigen Dienstleistungen, die Stadt Lugano und die Autobahneinfahrt Lugano Nord sind in unmittelbarer Nähe!Worauf warten Sie noch? Kontaktieren Sie mich, um mehr über diese wunderbare Immobilie zu erfahren.-***Tutti gli immobili e foto su www.remax.ch e su www.newhome.ch******Alle Immobilien und Fotos auf www.remax.ch und www.newhome.ch***In ottima posizione nel grazioso Comune di Comano, proponiamo in vendita un elegante appartamento duplex di 4½ locali con una superficie abitabile lorda di ca. 160 m². L'appartamento si situa in posizione idillica e gode di una magnifica vista aperta. L'ottima esposizione solare dona all'abitazione luce solare fino a tarda sera. Il condominio nel quale si trova labitazione dispone di una meravigliosa piscina condominiale e di un grande giardino.Il piano terra dellappartamento, situato al secondo piano dello stabile, dispone di unampio ed elegante atrio dentrata, di una luminosa zona giorno con soggiorno e sala da pranzo (il camino presente nella stanza dona allambiente unatmosfera speciale), di una pratica cucina completa di tutti gli elettrodomestici e comodi armadi a muro, di uno splendido balcone con vista aperta, di due ampie camere da letto e di due bagni (uno con doccia e laltro con vasca da bagno).Dal soggiorno, tramite un'elegante scala in legno si può raggiungere la grande mansarda di ca. 35 m². La stanza può essere utilizzata come ufficio, locale hobby o come ulteriore camera da letto. Sul piano si trova anche un pratico ripostiglio.Un posto auto in garage e un posteggio esterno possono essere acquistati insieme all'abitazione al prezzo di CHF 70'000..Inoltre:- Lintera abitazione è stata ristrutturata nel 2010 e si trova in ottime condizioni;- I bagni sono stati nuovamente ristrutturati di recente;- La caldaia è stata sostituita di recente.Lo stabile si colloca a Comano, in un tranquillo quartiere residenziale con meravigliosa vista panoramica sul paesaggio circostante. Tutti i servizi principali, la città di

  • The image shows a balcony or terrace with a view of a small town surrounded by mountains. The buildings in the town appear to be a mix of residential and commercial structures, with trees and greenery visible throughout. The balcony has a red railing and
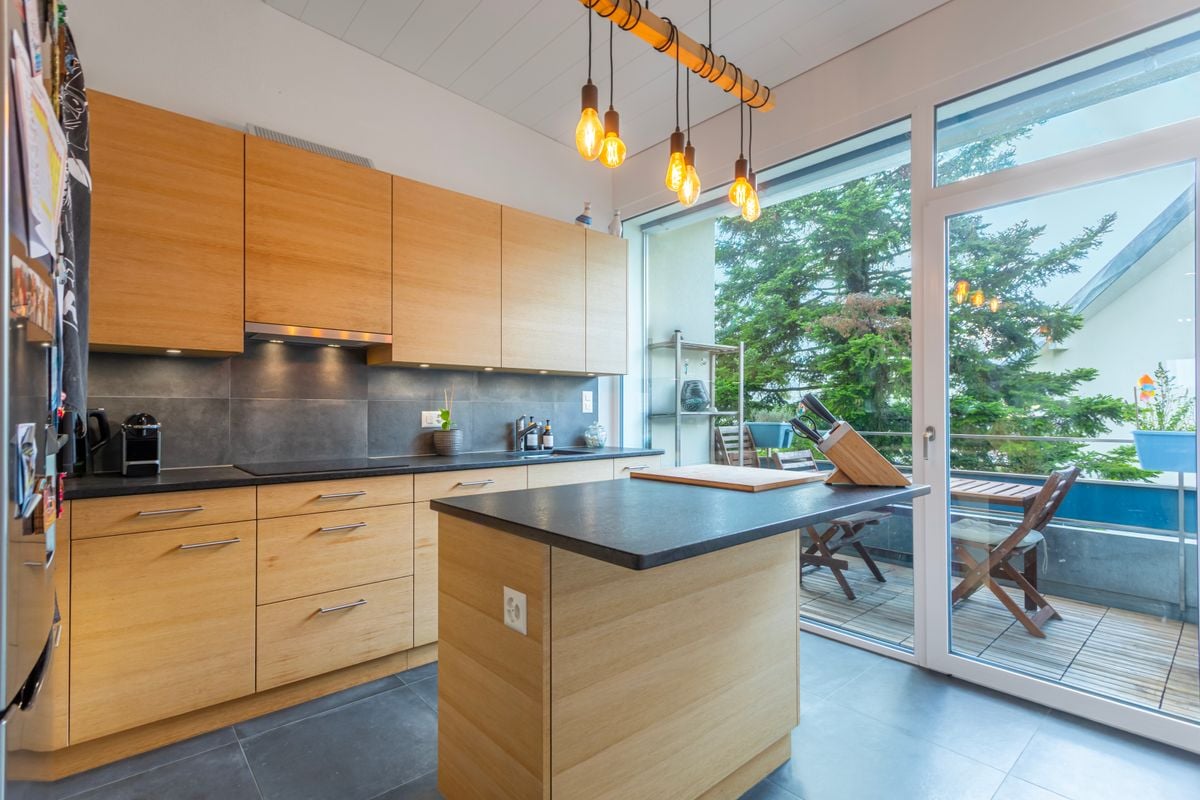
  • Modern kitchen with dark cabinets, granite countertops, and large windows overlooking a balcony or terrace.
  • Spacious room with large windows, hardwood flooring, and white walls.
  • Large white corner bathtub with jets, grey tiled walls with horizontal striped pattern, white vanity cabinet
  • A modern, multi-story apartment building with a red exterior and balconies. The building has a flat roof and appears to be surrounded by greenery and landscaping.
1 / 7
Modern kitchen with dark cabinets, granite countertops, and large windows overlooking a balcony or terrace.
5.5 rooms150m²CHF 1,000,000.–
6616 Losone

Attico duplex di 5.5 locali / 5.5-Zimmer-Duplex-Attikawohnung

RES. PRIMARIA O SECONDARIA - In un quartiere residenziale attorniato da tanto spazio verde, tranquillo e soleggiato di Losone, a pochi passi da tutte le infrastrutture e dai mezzi di trasporto pubblici, troviamo questo bellissimo e moderno attico duplex di 5.5 locali. L’appartamento colpisce per la generosità degli spazi distribuiti su due livelli e illuminati dalla luce naturale tutto il giorno grazie alle ampie finestre e ai lucernari del piano superiore. Il piano inferiore si compone di cucina moderna che si affaccia sul balcone coperto, ampio soggiorno/sala da pranzo, ideale per rilassarsi o passare momenti conviviali, camera da letto spaziosa e bagno con doccia. Una scala a vista conduce al piano superiore, dove troviamo due ulteriori camere da letto, uno studio con accesso alla grande terrazza, che regala una splendida vista sulle montagne circostanti, e un bagno con vasca idromassaggio. Questo appartamento rappresenta la combinazione perfetta tra modernità, funzionalità e posizione strategica. Una cantina e due posteggi in autorimessa completano questa incredibile offerta. ERST- ODER ZWEITWOHNSITZ - In einem grünen Wohngebiet in ruhiger und sonniger Lage von Losone, nur wenige Schritte von allen Infrastrukturen und öffentlichen Verkehrsmitteln entfernt, befindet sich dieses schöne und moderne 5.5-Zimmer-Duplex-Attikawohnung. Die auf zwei Ebenen verteilten Räume der Wohnung bestechen durch ihre Grosszügigkeit und werden dank der grossen Fenster und Oberlichter im Obergeschoss den ganzen Tag über von natürlichem Licht erhellt. Die untere Etage besteht aus einer modernen Küche, die sich auf den überdachten Balkon öffnet, einem grossen Wohn-/Esszimmer, das ideal zum Entspannen oder für gemeinsame Unternehmungen ist, einem geräumigen Schlafzimmer und einem Badezimmer mit Dusche. Eine offene Treppe führt ins Obergeschoss, wo sich zwei weitere Schlafzimmer befinden und ein Arbeitszimmer mit Zugang zur grossen Terrasse, von der aus man einen herrlichen Blick auf die umliegenden Berge hat, sowie ein Badezimmer mit Jacuzzi. Diese Wohnung stellt die perfekte Kombination aus Modernität, Funktionalität und strategischer Lage dar. Ein Keller und zwei Parkplätze in der Tiefgarage runden dieses unglaubliche Angebot ab.

1 / 9
5.5 rooms192m²CHF 3,590,000.–
1201 Genève

Magnificent exceptional triplex in the heart of Pâquis - Central and quiet location

Ideally located in the heart of a building constructed in 2019, this superb triplex seduces with its careful finishes, generous volumes, and remarkable ceiling height, rare for this type of property.Bathed in natural light thanks to its large glass windows, it benefits from a location that is both peaceful and extremely central, just a stone's throw from all amenities.Spread over three generous levels, the spaces are arranged as follows:Ground floor:The living area is centered around a fully equipped kitchen with a central island, open to the living room for a convivial and bright atmosphere.Large doors provide direct access to a private garden on the courtyard side of 56 m², a true green oasis adorned with a spectacular green wall, a rare asset in the city center.This level is completed by independent visitor toilets.1st floor:This level accommodates 3 bedrooms, including a master suite of over 24 m² with an adjacent shower room, both elegant and bright.The two other bedrooms, approximately 14m² and 16m², share a common bathroom.Each bedroom benefits from custom-made built-in closets, offering generous storage space, as well as a ceiling height as impressive as on the ground floor.Basement:A versatile and generous space, which can be transformed according to desires into a dressing room (as currently arranged, with custom-made glass closets), a home cinema, or a gym.A cellar completes this storage space.Recent building (2019), careful finishesExceptional ceiling height on all levelsPrivate garden of 56 m² with a green wallCustom-made storage in all roomsVersatile space in the basement (dressing room / cinema / gym)Quiet and central location, close to all amenitiesA rare property that combines the charm of a secret garden in the city with the comfort of contemporary architecture, a sure heart-stopper.

1 / 9
3.5 rooms103m²CHF 499,000.–
1996 Baar (Nendaz)

Magnificent 3 1/2 duplex apartments of 114m2 each in PPE in Baar/Nendaz

Discover these two magnificent attic duplex apartments of 3.5 rooms located on the 2nd floor of a new residential building in Baar (Nendaz), delivery scheduled for 2027. With a living area of 103m² and a total area of 114 m², these apartments offer a spacious and modern living space in a quiet and sunny environment.The highlights of these two duplex units:Modern bedrooms and bathrooms on the upper floor: • Bedroom of 15.5m2 • Bedroom of 12.5m2 • Bathroom with WC/shower/laundry column/Velux • Balcony of 5.7m2 Bright living room/kitchen of 37.9m2: • A contemporary living space with an open kitchen to the living room with direct access to the large balcony • Optional guest toilet Balcony of 16.1m2: • Enjoy the summer sun and the Alpine landscape from your own outdoor space, accessible from the living area of the duplex Miscellaneous: • Cellar • Heat pump heating • Solar panels • One covered parking space for CHF 20'000.-- (in addition) • Mortgage schedule available Environment: This apartment benefits from a particularly quiet environment, both day and night. In the summer, the sun is generous, ideal for enjoying the balcony and outdoor activities. Just 5 minutes walk from the Basse-Nendaz bus stop and 13 minutes walk from the school, this apartment is perfectly suited for families.Whether you are a family, a couple or an investor, this new apartment in the heart of the Valais Alps represents a rare opportunity combining modern comfort, tranquility and exceptional natural surroundings.Don't miss this chance to create a true haven of peace in the mountains.

1 / 9
6.5 rooms160m²CHF 950,000.–
1918 La Tzoumaz

MAGNIFIQUE DUPLEX 6.5 PIÈCES SUR LES PISTES

Implanté dans un grand chalet composé de deux logements, ce magnifique duplex bénéficie d'une situation privilégiée directement sur les pistes de ski et à seulement quelques minutes des remontées mécaniques.Une situation idéale pour profiter pleinement de La Tzoumaz en toute saison : chausser les skis à proximité immédiate de chez soi en hiver, profiter du jardin et des randonnées en été, tout en admirant quotidiennement un panorama exceptionnel sur les montagnes et la plaine. Construit en 1978, puis régulièrement rénové et soigneusement entretenu au fil des années, le duplex a su conserver l'atmosphère chaleureuse et authentique d'un chalet de montagne, tout en offrant le confort recherché pour une résidence familiale. Au rez-de-chaussée • Un sas d'entrée, particulièrement appréciable en hiver car idéal pour conserver la chaleur à l'intérieur du logement • Une cuisine entièrement agencée • Une grande pièce à vivre réunissant salle à manger et salons avec un poêle mixte bois et pellets, apportant chaleur et ambiance lors des soirées d'hiver • Une salle de bains avec douche, WC, lavabo ainsi que les branchements pour lave-linge et sèche-linge À l'étage • Cinq chambres à coucher, offrant une capacité d'accueil particulièrement intéressante pour une propriété en station • Un grand balcon bénéficiant d'une vue panoramique sur les montagnes et la plaine • Une seconde salle de bains avec douche, WC et lavabo • Un pierre ollaire, apportant une chaleur douce ainsi qu'un charme supplémentaire à l'atmosphère montagnarde du duplex À l'extérieur se dévoile l'un des véritables coups de coeur de cette propriété : un jardin exclusif d'environ 600 m² aménagé sur un terrain plat. Cet espace offre de nombreuses possibilités pour profiter des beaux jours : repas en extérieur, espace de jeux pour les enfants, détente au soleil.Grâce à son environnement dégagé et à l'absence de voisin directement en face, le jardin bénéficie également d'une belle intimité et d'une vue panoramique sans vis-à-vis direct.Le duplex est proposé meublé, avec notamment plusieurs pièces de mobilier uniques réalisées à la main par le propriétaire.Une place de parc privative dans un parking souterrain situé à proximité ainsi qu'une cave complète ce bien.Cette propriété séduira particulièrement les personnes à la recherche d'un lieu où l'on vient autant pour skier que pour se retrouver : de beaux volumes pour accueillir famille et amis, un vaste extérieur pour profiter des beaux jours et une situation idéale pour vivre la montagne sans contraintes.Un bien de caractère réunissant espace, authenticité, vue et proximité immédiate des pistes, à découvrir au coeur de La Tzoumaz.Nous serons ravis de vous renseigner davantage et de vous faire découvrir ce bien lors d'une visite !Located in a large chalet comprising two units, this magnificent duplex enjoys a prime location right on the ski slopes and just a few minutes from the ski lifts.An ideal location to fully enjoy La Tzoumaz in every season: put on your skis right outside your door in winter, enjoy the garden and hikes in summer, all while admiring an exceptional panoramic view of the mountains and the valley every day. Built in 1978, then regularly renovated and carefully maintained over the years, the duplex has retained the warm, authentic atmosphere of a mountain chalet, while offering the comfort sought after in a family home. On the ground floor • An entryway, particularly appreciated in winter as it's ideal for keeping the heat inside the home • A fully equipped kitchen • A large living area combining the dining room and living rooms with awood and pellet stove, providing warmth and ambiance on winter evenings • A bathroom with a shower, toilet, sink, and...

Suggested properties for you based on search results

Other interesting objects