Rooms
5.5
Selling price
CHF 1,120,000.–
Notify on price drop
"Architecture meets nature. Living in a quiet area of the Weinfelden municipality"
Address
8570 WeinfeldenPrice
- Purchase price:
- CHF 1,120,000.–
- Notify on price drop
Main information
- Availability:
- By agreement
- Type:
- Maisonette / Duplex
- No. of rooms:
- 5.5
- Number of floors:
- 2
- Year built:
- 2020
Characteristics
Balcony / Terrace
With a summer house
View
Documents (0)
Description
This 5.5-room maisonette apartment was created in 2020 and is located in a quiet area of the Weinfelden municipality. The living area of approximately 141 m² spans two floors and offers a spacious room layout.
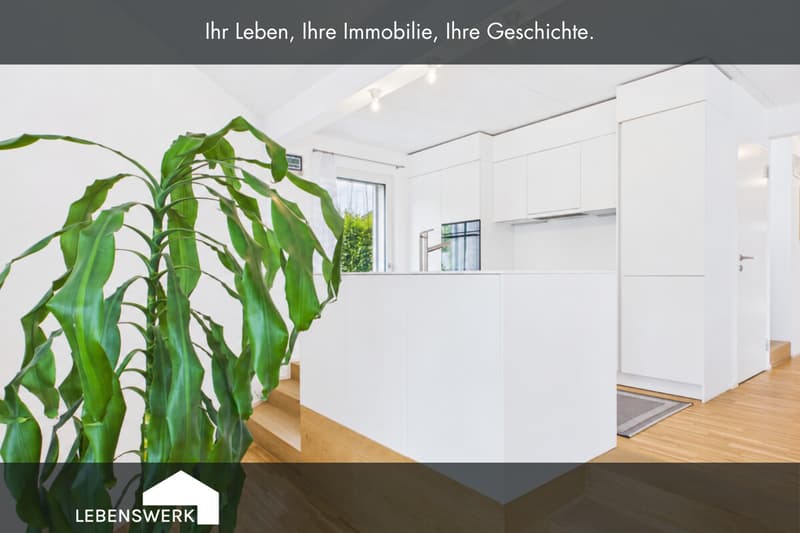
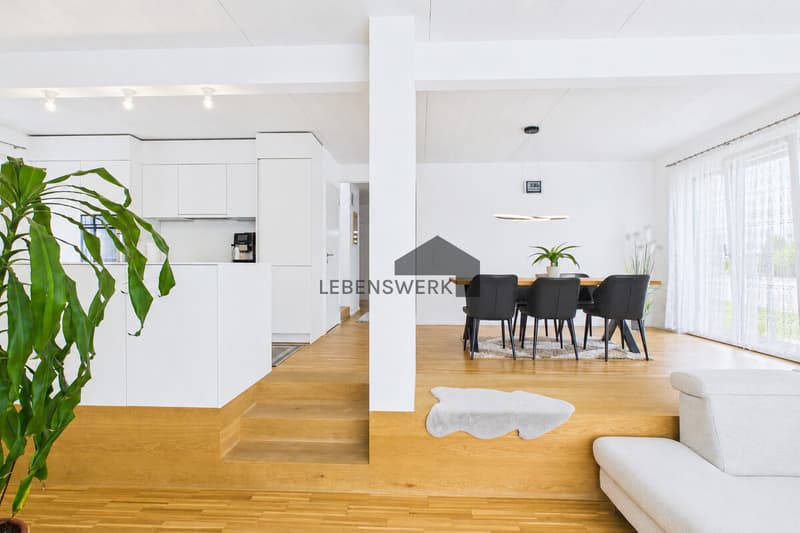
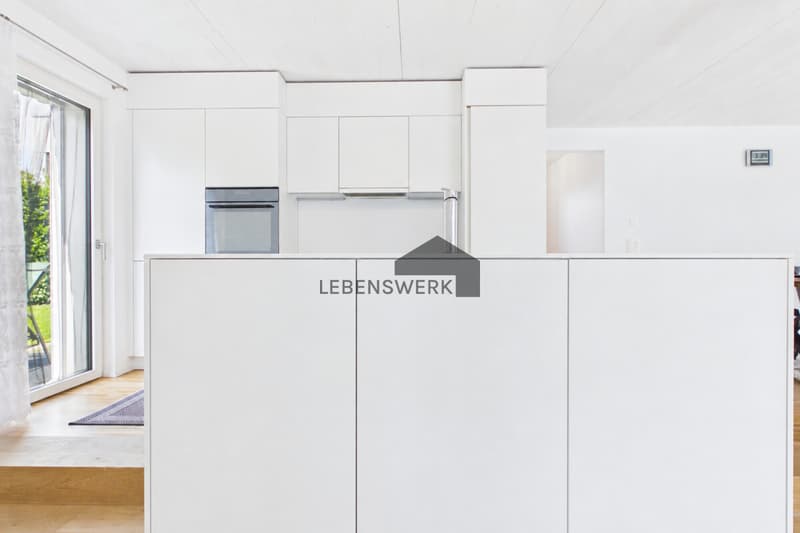
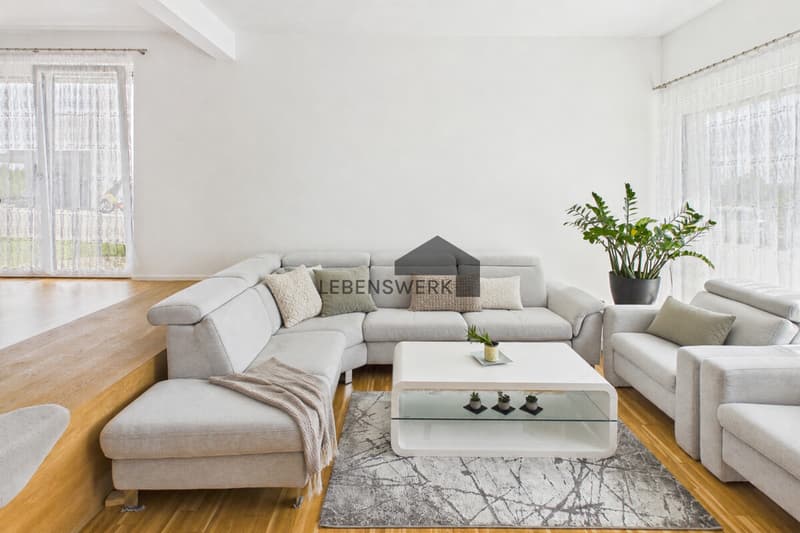
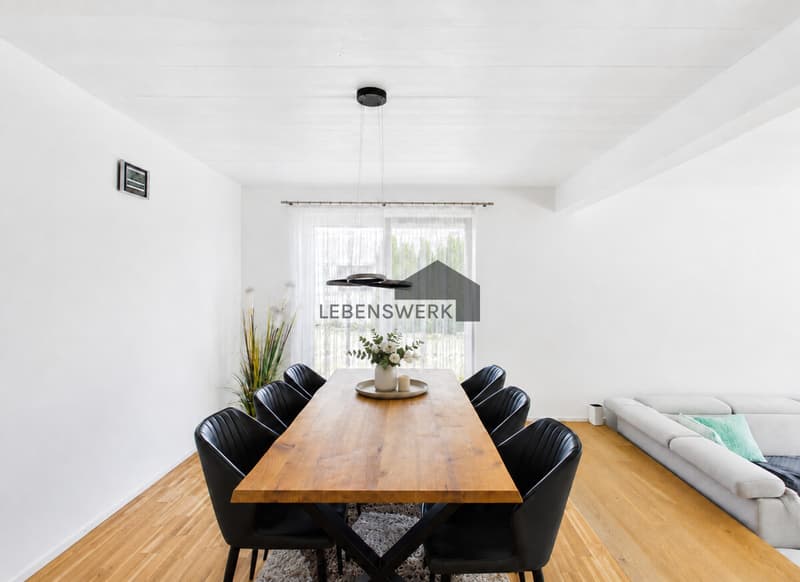
On the lower living level, there is the entrance, a guest toilet, a laundry room, the technical room with washing area, as well as the openly designed living, dining, and kitchen area.
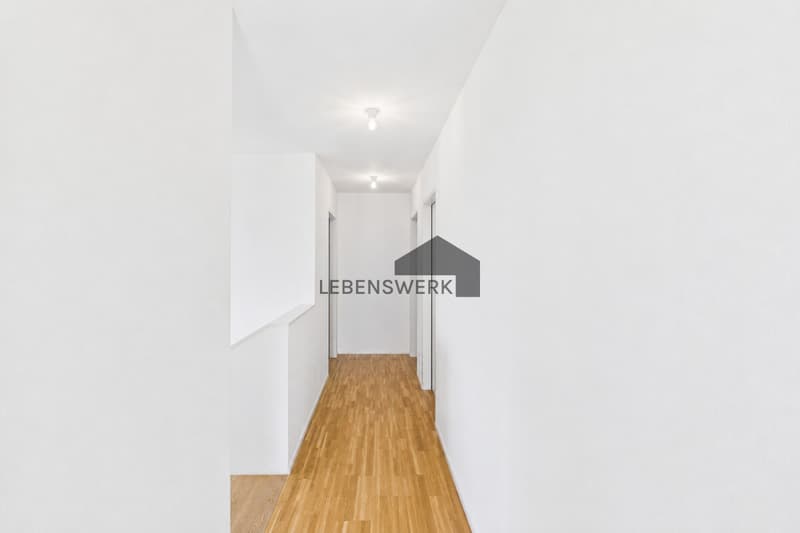
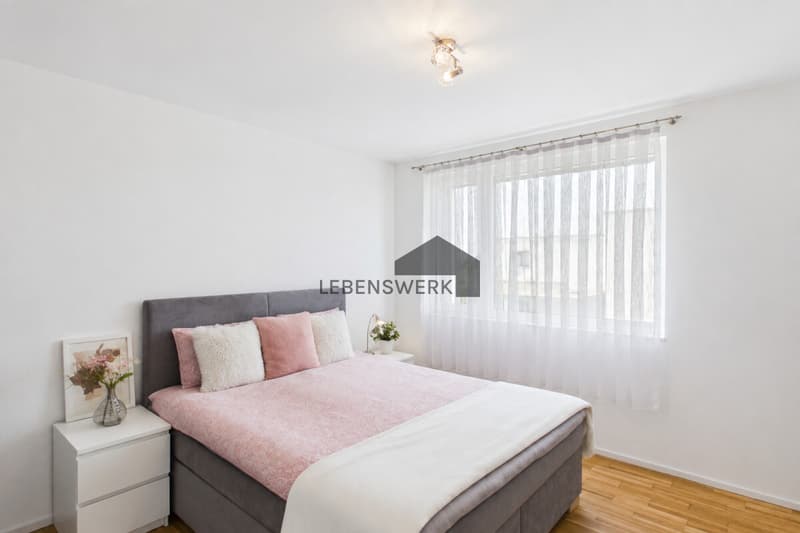
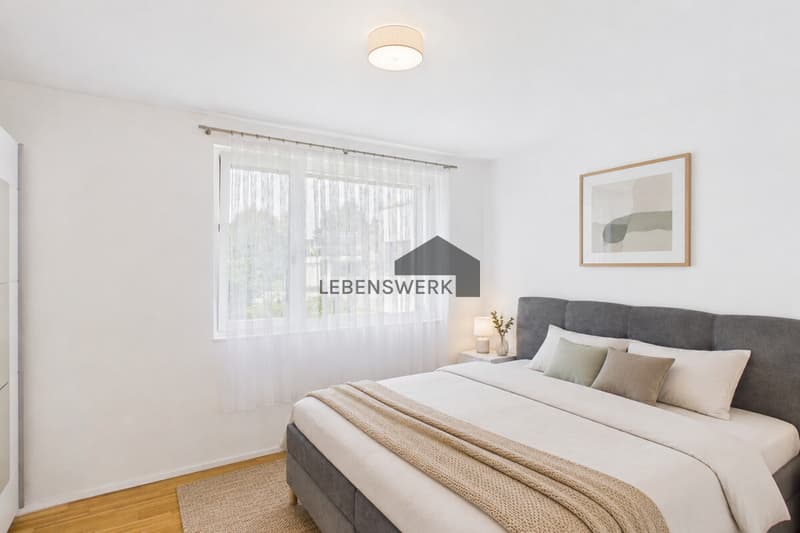
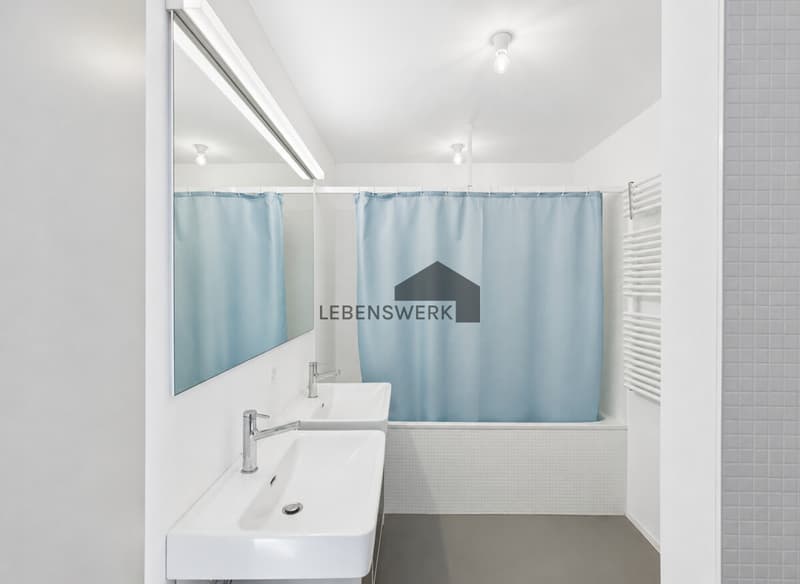
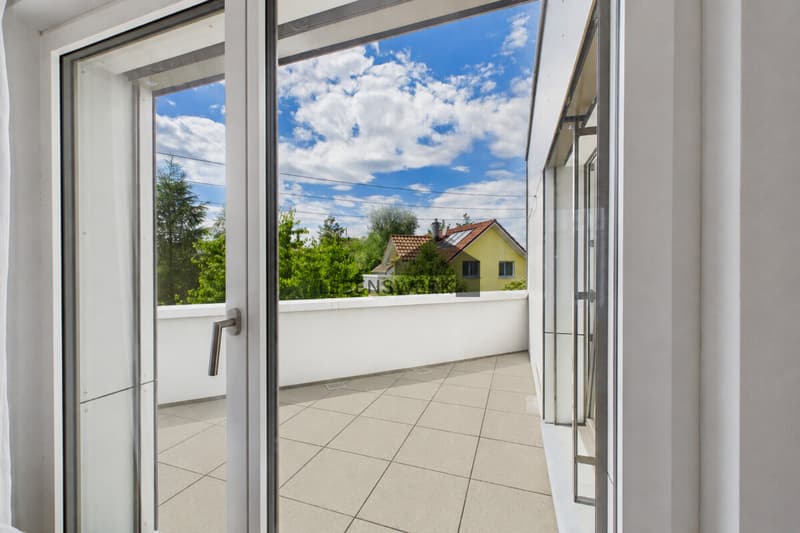
The upper living level has four rooms, a terrace, and a bathroom with a bathtub, shower, toilet, and double sink. The largest room offers direct access to the balcony.
The property was built in sustainable wood construction and is heated by a water-air heat pump via underfloor heating. Wood-aluminum windows with 3-fold insulating glazing and electrically operated louvers provide a high level of living comfort.
The offer is complemented by a carport, an additional outdoor parking space, a equipment room, and well-maintained outdoor areas with lawns, seating areas, and a terrace.
The apartment is particularly suitable for families, couples with space requirements, as well as buyers who appreciate modern architecture, a well-thought-out room layout, and a quiet living location.
The Weinfelden municipality combines a quiet, natural living location with the advantages of a well-connected municipality. Shopping opportunities, schools, and public transportation are easily accessible. The proximity to nature and the central location in Thurgau offer a high quality of life for couples and families.
The highlights at a glance:
5.5 rooms
approximately 141 m² of living space
Modern construction standard
balcony area of approximately 9 m²
parquet floor
underfloor heating
open kitchen with modern Electrolux appliances
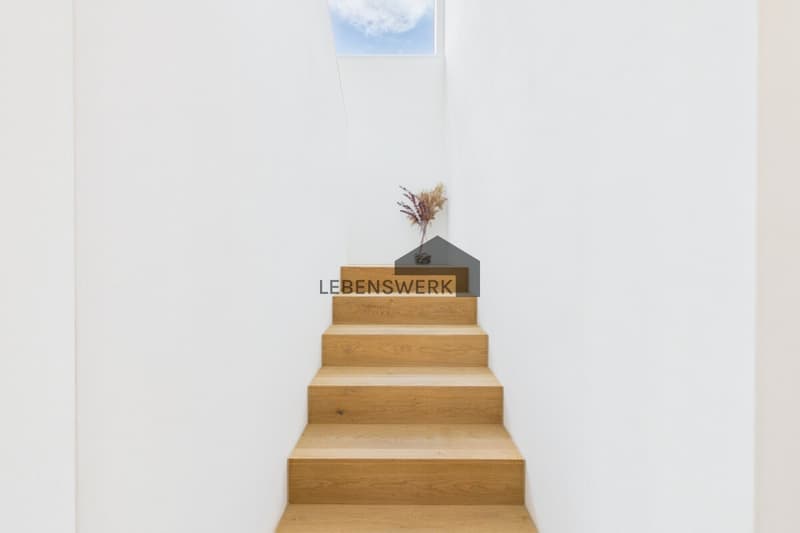
living on multiple levels with exciting spatial effect
pleasant privacy
four bedrooms
family bathroom with bathtub, shower, two sinks, and direct access to the balcony
high-quality wood-aluminum windows with 3-fold insulating glazing
electric shutters for comfortable shading and privacy
guest toilet, laundry room, and separate outdoor storage room
quiet location with plenty of green space and short paths into nature
Have you become curious?
Feel free to contact us for a viewing appointment.
Do you have a property yourself and want to know what it's worth?
Get a free and non-binding price estimate in just a few minutes, conveniently online at:
www.lebenswerk.immo/kostenlose-bewertung
Fast, easy, and completely without obligation.
On the lower living level, there is the entrance, a guest toilet, a laundry room, the technical room with washing area, as well as the openly designed living, dining, and kitchen area.
The upper living level has four rooms, a terrace, and a bathroom with a bathtub, shower, toilet, and double sink. The largest room offers direct access to the balcony.
The property was built in sustainable wood construction and is heated by a water-air heat pump via underfloor heating. Wood-aluminum windows with 3-fold insulating glazing and electrically operated louvers provide a high level of living comfort.
The offer is complemented by a carport, an additional outdoor parking space, a equipment room, and well-maintained outdoor areas with lawns, seating areas, and a terrace.
The apartment is particularly suitable for families, couples with space requirements, as well as buyers who appreciate modern architecture, a well-thought-out room layout, and a quiet living location.
The Weinfelden municipality combines a quiet, natural living location with the advantages of a well-connected municipality. Shopping opportunities, schools, and public transportation are easily accessible. The proximity to nature and the central location in Thurgau offer a high quality of life for couples and families.
The highlights at a glance:
5.5 rooms
approximately 141 m² of living space
Modern construction standard
balcony area of approximately 9 m²
parquet floor
underfloor heating
open kitchen with modern Electrolux appliances
living on multiple levels with exciting spatial effect
pleasant privacy
four bedrooms
family bathroom with bathtub, shower, two sinks, and direct access to the balcony
high-quality wood-aluminum windows with 3-fold insulating glazing
electric shutters for comfortable shading and privacy
guest toilet, laundry room, and separate outdoor storage room
quiet location with plenty of green space and short paths into nature
Have you become curious?
Feel free to contact us for a viewing appointment.
Do you have a property yourself and want to know what it's worth?
Get a free and non-binding price estimate in just a few minutes, conveniently online at:
www.lebenswerk.immo/kostenlose-bewertung
Fast, easy, and completely without obligation.
Mortgage Calculator
From dream house to home ownership: the mortgage calculator can help you estimate the affordability of this property.

Free
Create an account for more options
Create your account to manage your favorites across all devices, keep track of your search alerts, and never miss an update. Everything you need for your home search, all in one place!
Viewing
Contact for viewing
Sven Lindhorst
Advertiser

Lebenswerk Invest GmbH
Müligässli 1
8598Bottighofen
Contact
Sven Lindhorst
- Listing ID
- 4003493530
- Object ref.
- 547.1