Rooms
5.5
Living space
118 m2
Selling price
CHF 860,000.–
Notify on price drop
"Two floors, one home, charming family apartment"
Address
8192 GlattfeldenPrice
- Purchase price:
- CHF 860,000.–
- Notify on price drop
Main information
- Availability:
- By agreement
- Type:
- Maisonette / Duplex
- No. of rooms:
- 5.5
- Number of floors:
- 2
- Surface living:
- 118 m2
- Last refurbishment:
- 2017
- Year built:
- 1986
Characteristics
Balcony / Terrace
Child-friendly
Garage
Documents (0)
Description
This charming 5.5-room maisonette apartment in Glattfelden offers a spacious home with plenty of room for individual living ideas on approximately 118 m² of living space. The apartment spans two floors and combines a well-thought-out room layout with a pleasant and cozy character.
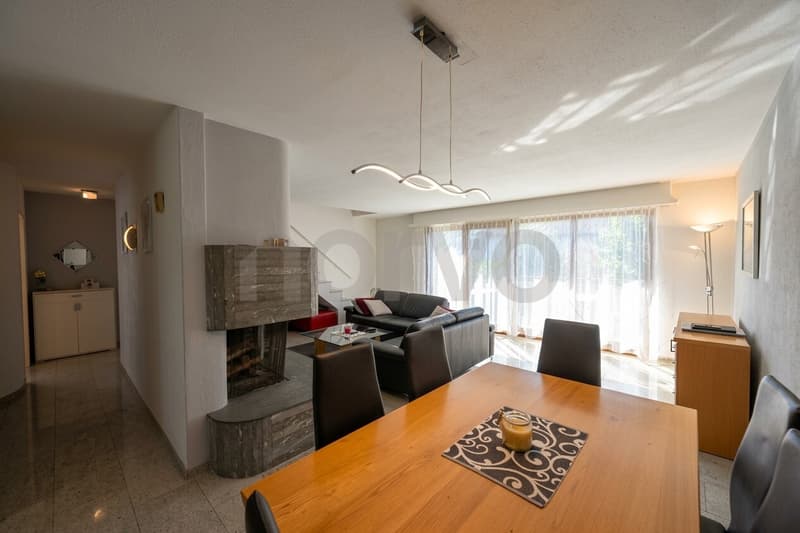
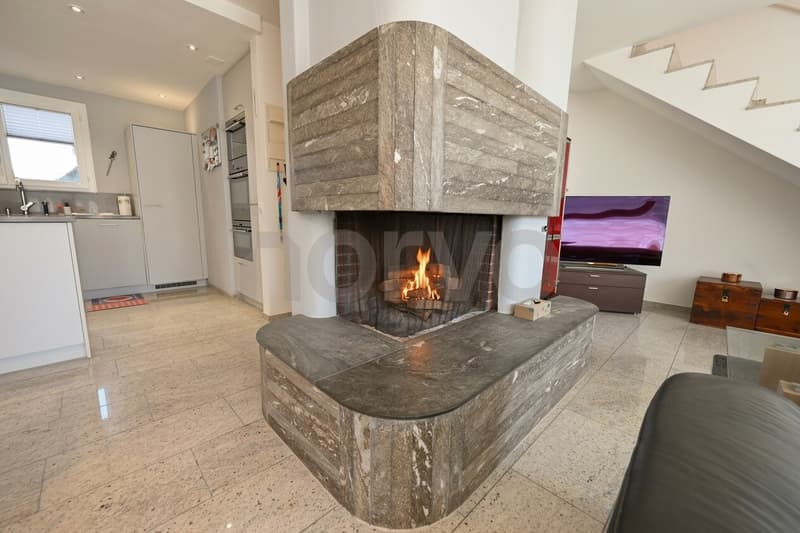
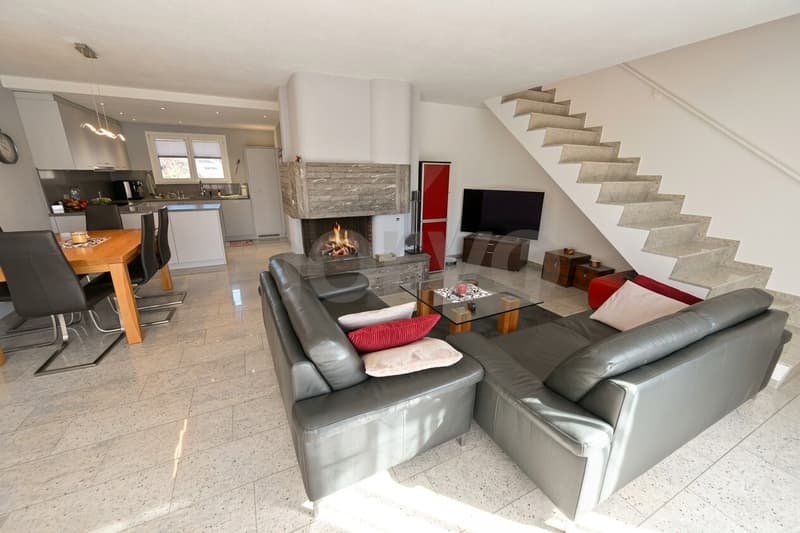
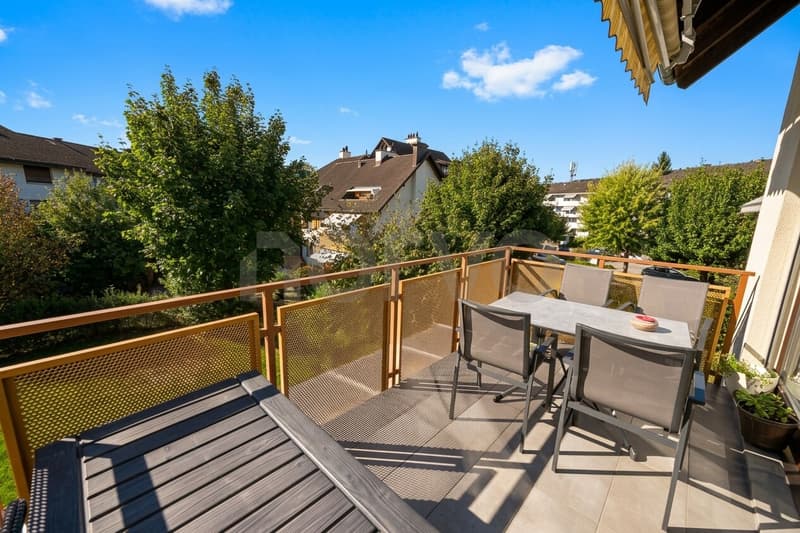
The bright living and dining area forms the heart of the apartment. Large window surfaces provide plenty of daylight, while the fireplace creates a cozy atmosphere, especially in the cooler months. From here, you can access the spacious balcony or loggia, which offers additional free space and invites you to relax and linger.
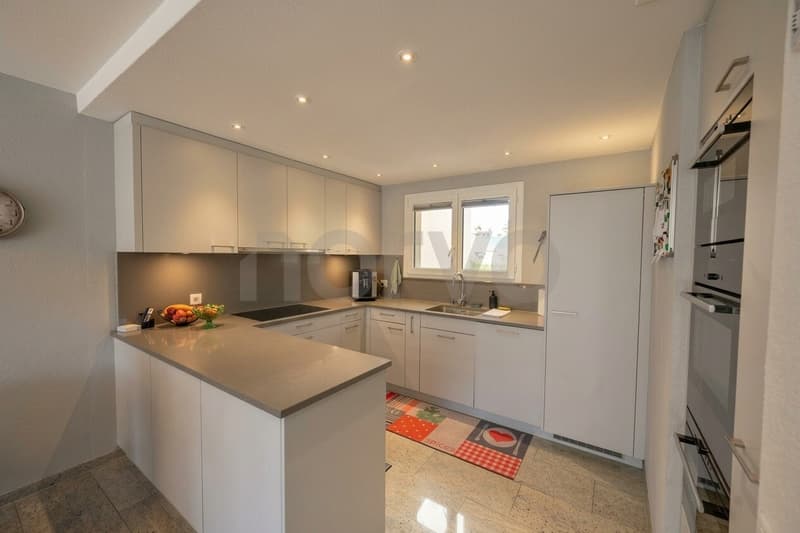
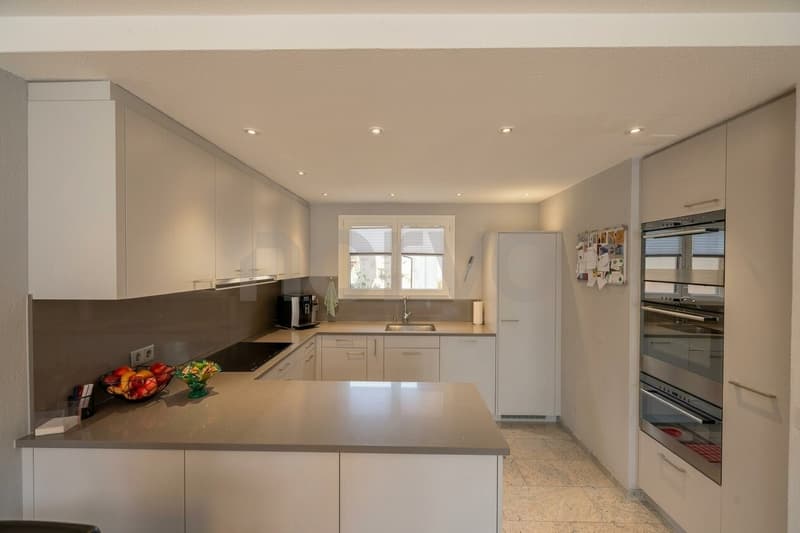
The openly designed kitchen blends harmoniously into the living area and offers plenty of workspace and storage space, as well as practical built-in appliances.
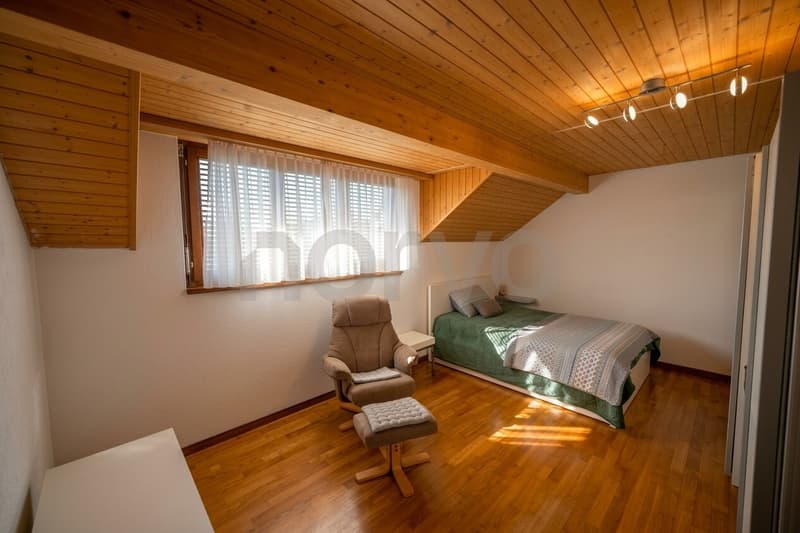
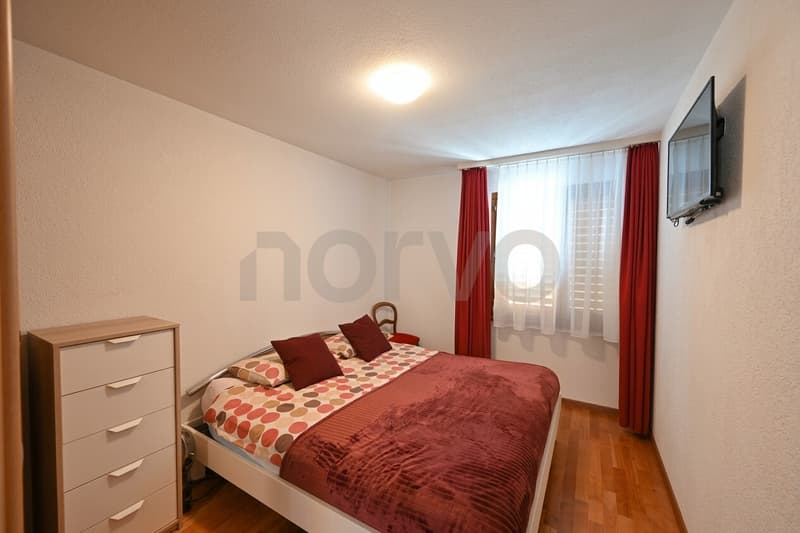
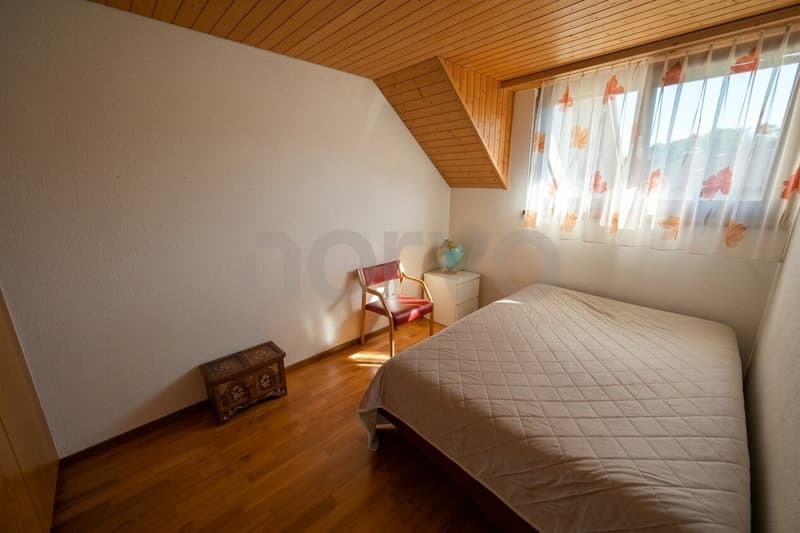
With a total of four bedrooms, the maisonette offers exceptionally much space - ideal for families, but also for couples with a need for a home office, guest room, or additional hobby room. The division into two living levels creates a pleasant separation between the different living and retreat areas.
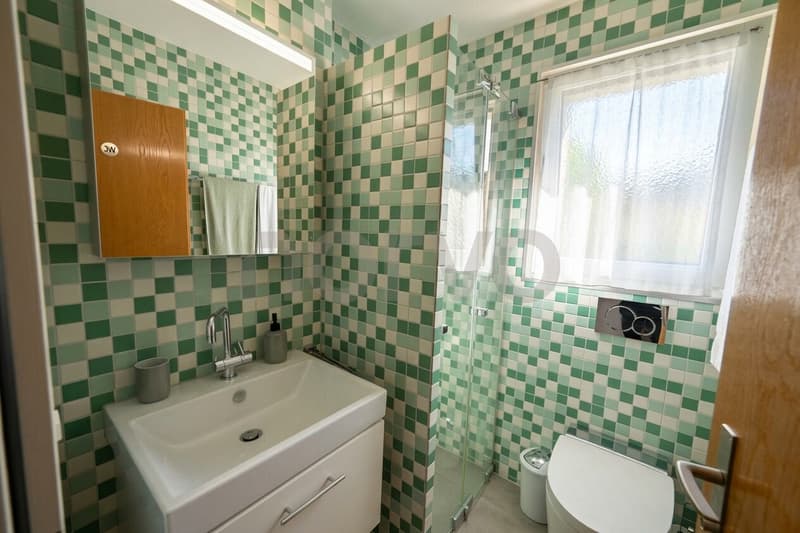
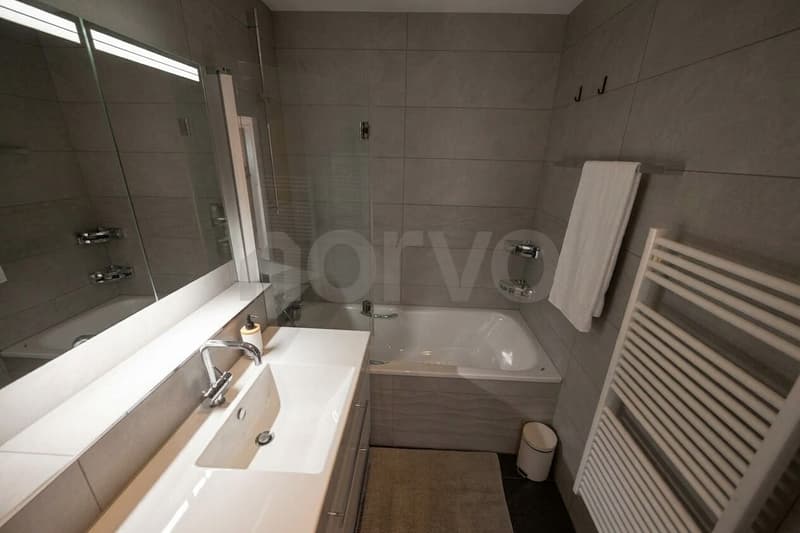
For additional comfort, two bathrooms are available. The combination of parquet, granite, and tile floors, as well as the partially wood-clad roof slopes, gives the apartment a warm and individual character.
Another practical plus point is the separate area with a washing machine and dryer directly in the apartment. Additionally, there is the possibility to purchase two underground parking spaces, which enable comfortable and weather-protected parking directly at the property.
The property was built in 1986, and the apartment was last modernized in 2017. It presents itself today as a spacious home with an exciting maisonette layout and plenty of space for different living situations.
**Highlights at a glance:** 118 m² living space, 5.5 rooms, four bedrooms, living on two floors, spacious balconies, fireplace, two bathrooms, own washing machine and dryer, as well as two underground parking spaces that can be purchased additionally.
An attractive home for all those who appreciate spaciousness, privacy, and a special feeling of living on two floors.
The bright living and dining area forms the heart of the apartment. Large window surfaces provide plenty of daylight, while the fireplace creates a cozy atmosphere, especially in the cooler months. From here, you can access the spacious balcony or loggia, which offers additional free space and invites you to relax and linger.
The openly designed kitchen blends harmoniously into the living area and offers plenty of workspace and storage space, as well as practical built-in appliances.
With a total of four bedrooms, the maisonette offers exceptionally much space - ideal for families, but also for couples with a need for a home office, guest room, or additional hobby room. The division into two living levels creates a pleasant separation between the different living and retreat areas.
For additional comfort, two bathrooms are available. The combination of parquet, granite, and tile floors, as well as the partially wood-clad roof slopes, gives the apartment a warm and individual character.
Another practical plus point is the separate area with a washing machine and dryer directly in the apartment. Additionally, there is the possibility to purchase two underground parking spaces, which enable comfortable and weather-protected parking directly at the property.
The property was built in 1986, and the apartment was last modernized in 2017. It presents itself today as a spacious home with an exciting maisonette layout and plenty of space for different living situations.
**Highlights at a glance:** 118 m² living space, 5.5 rooms, four bedrooms, living on two floors, spacious balconies, fireplace, two bathrooms, own washing machine and dryer, as well as two underground parking spaces that can be purchased additionally.
An attractive home for all those who appreciate spaciousness, privacy, and a special feeling of living on two floors.
Mortgage Calculator
From dream house to home ownership: the mortgage calculator can help you estimate the affordability of this property.

Free
Create an account for more options
Create your account to manage your favorites across all devices, keep track of your search alerts, and never miss an update. Everything you need for your home search, all in one place!
Viewing
Contact for viewing
Edgar Bauer
Advertiser

Bauer Immobilien GmbH
Stockerstrasse 43
8002Zürich
Contact
Edgar Bauer
- Listing ID
- 4003499488
- Object ref.
- 2026-149