


























914 results - Maisonette / Duplex buy: Switzerland

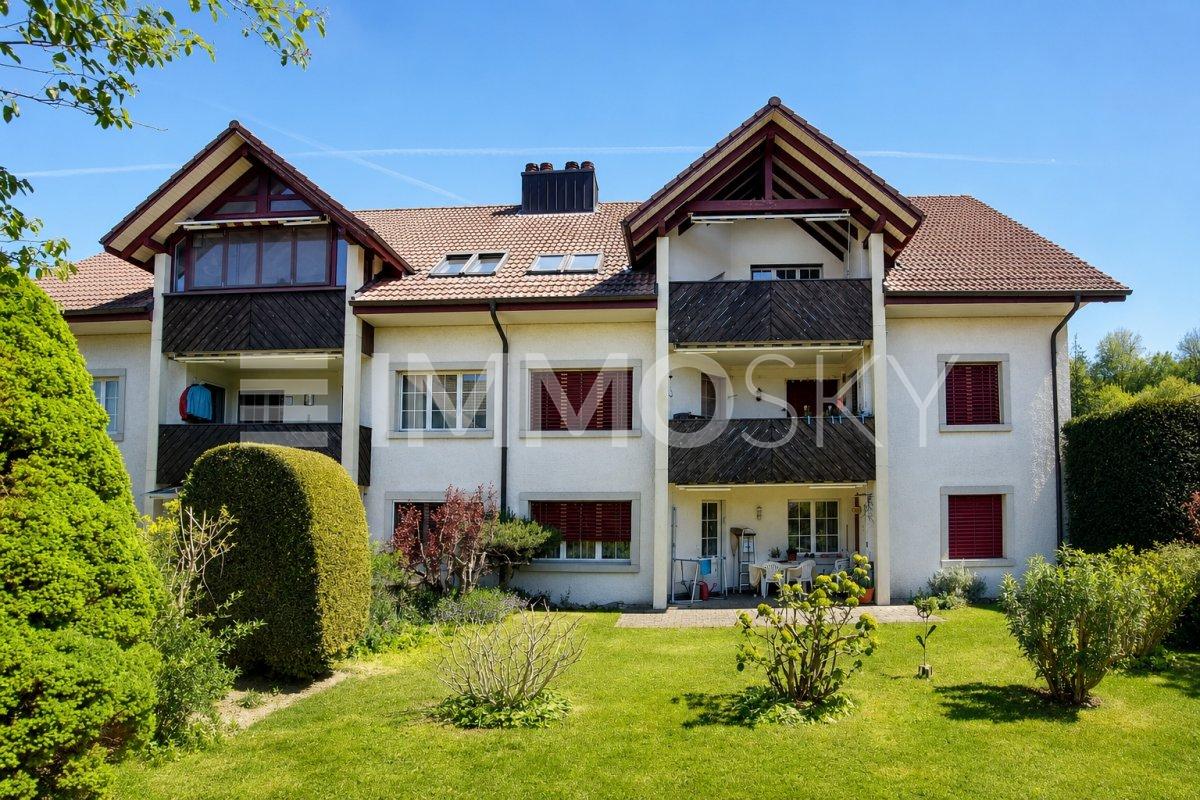
  • Wooden chalet style, multi-storey, balconies, illuminated windows, street lighting
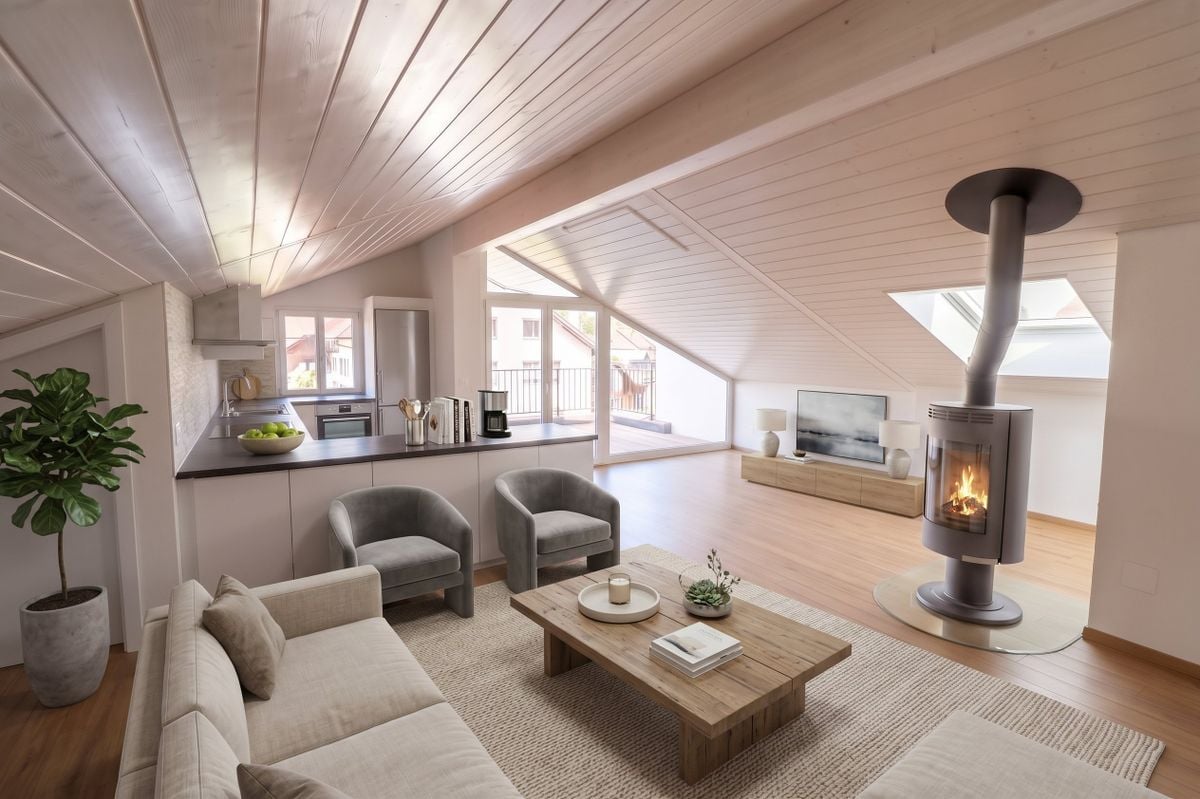
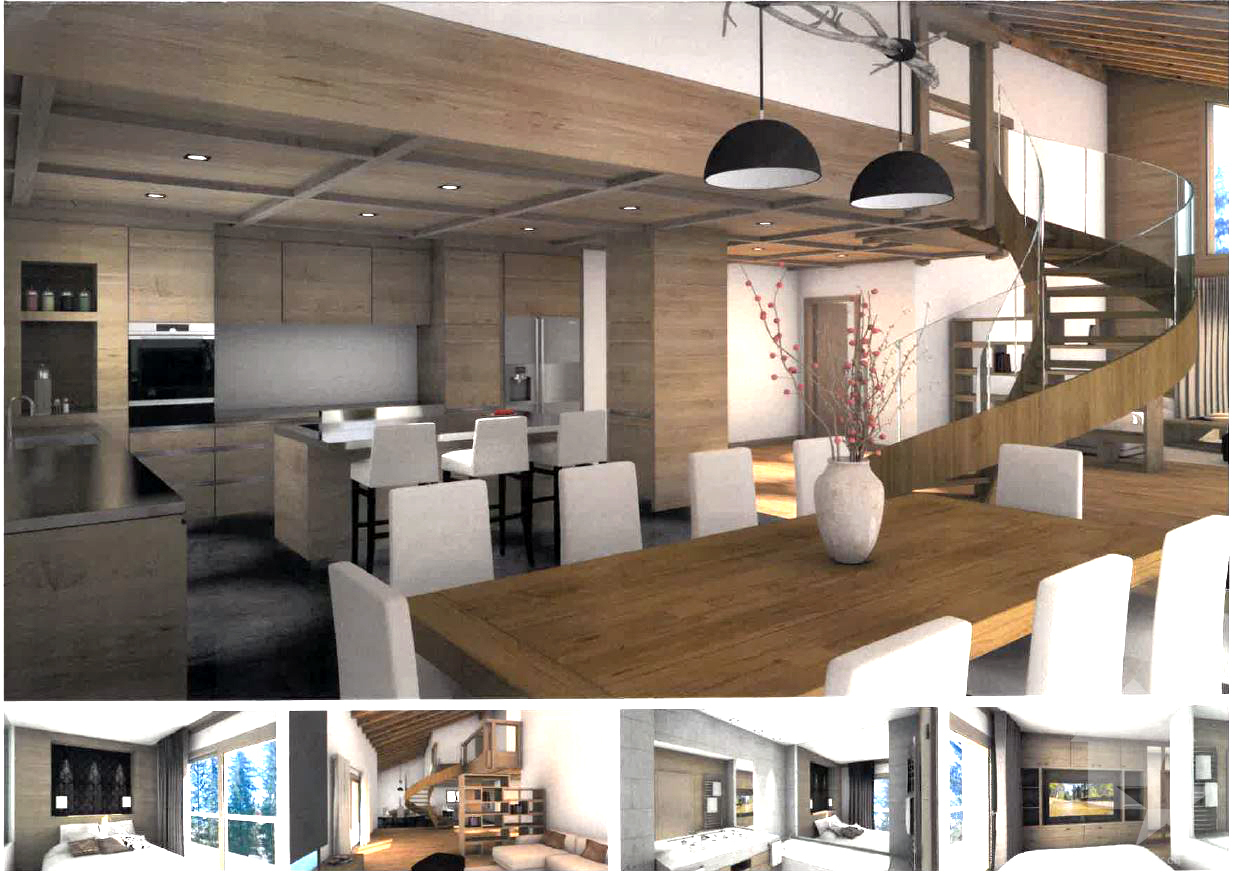
  • Fireplace, wooden floors, two brown sofas, white carpet, lamps, two pillows, fireplace surround, wooden counter, kitchen cabinets
  • dining table set for six with bottles of wine, chandelier, glass wine glasses, a large bowl of fruit and a platter of charcuterie and cheese, view of snow covered mountains through large windows
  • black modern kitchen, wine bottle, wine glass, chandelier, large window, kitchen island, oven, sink
  • a large bed in the center, wooden shelves on the side, TV mounted on the wall, a lamp, mountains view through the windows
  • Bedroom with bed, bedside tables, tray with cups, flower vase, artwork on the wall, light fixtures, sink, toilet, mirror.
  • Spacious bedroom with large bed, wooden ceiling, window with view, lamps, desk, towels
  • A large double bed with a fur cover, nightstand with a remote and books, and a lamp with wall sconces.
  • two beds, wooden wardrobe, wooden cabinet, wooden desk with lamp, books, towels, open mirror, wooden flooring
  • Two sinks with glass countertop, white bathtub with glass door, two mirrors, three towels, soap dispensers, bottles of soap and shampoo, wooden floor
  • Walk-in shower, double sink, modern wooden design, wooden beams, window
  • Contemporary bathroom with a white porcelain vanity, a shower stall, and decorative shelves with toiletries. The space also features wooden flooring and exposed wooden beams on the ceiling.
  • Set dining table with silverware, wine glasses, plates, cutlery, napkins, mountain view in the background, chandelier, two chairs with cowhide backs
  • white sink, mirror, wooden door, toilet paper holder, soap dispensers, towels, soap and shampoo bottles
1 / 14
7 rooms160m²CHF 1,850,000.–
Hannigstrasse 13, 3906 Saas-Fee

Stunning 7-Room Duplex Apartment with Mountain Views in Saas-Fee

4.5 bedrooms across two floors, sleeping up to 10 people• Approx. 156 m² of bright, modern living space• Panoramic mountain views from several rooms and balconies• Built in 2010 and maintained to an exceptional standard with ongoing care• Excellent rental record and proven year-round performance• Contemporary design with quality finishes, fireplace and elevator access• Communal spa and wellness facilities within the building• Private cave in the basement for storage• Dedicated ski locker in the communal ski room• Quiet, family-friendly setting in one of Saas-Fee’s most desirable streets• Central location – only minutes to the Coop, school, pharmacy and bus stop• Available to foreign buyers with full second-home statusLocated on Hannigstrasse in the centre of Saas-Fee, this exceptional duplex apartment combines space, light and modern alpine comfort. Built in 2010, the property spans approximately 156 m² over two levels and offers four bedrooms, four bathrooms and generous open-plan living areas that feel both contemporary and inviting.Large windows and private balconies frame open mountain views and fill the home with natural light throughout the day. The interior features a sleek modern kitchen, quality materials and a fireplace that adds warmth and atmosphere after a day on the slopes.Residents also enjoy access to the communal spa and wellness area, along with practical amenities including a private cave in the basement and a separate ski locker within the building.The apartment has been kept to a very high standard, reflecting consistent maintenance and care, and has an excellent rental history, making it equally suitable as a private alpine retreat or a secure investment.Set in a peaceful, family-friendly area close to all amenities, this is a rare opportunity to own a spacious, turn-key property in one of Switzerland’s most sought-after mountain resorts.Available immediately and open to foreign buyers without restrictions.

Travel time
-
1 / 10
3.5 rooms160m²CHF 1,195,000.–
Mühlestrasse 1, 4118 Rodersdorf

New Price: Exclusive Maisonette Apartment with Stylish Furnishings

NOW WITH NEW PRICE: Your Stylish Home.In Rodersdorf, this exceptional maisonette apartment, built in 2008, presents itself. This property impresses with its open loft-style layout, providing a unique and modern living experience and is in a very good condition. On spacious 3.5 rooms, including two comfortable bedrooms and two daylight bathrooms, this maisonette offers a well-thought-out living concept. The beautiful built-in kitchen with high-quality equipment invites you to culinary experiences. Two bathrooms, each with a bathtub or shower and equipped with dark tiles, are their small wellness oases - perfect for relaxing after a long day. Noteworthy are the exceptional ceiling heights on both attic levels. This creates a airy, spacious room feeling and underlines the loft character of the apartment. This maisonette apartment is ideal for couples or small families who are looking for a modern, stylish home with a special flair.As soon as you enter the apartment, you notice the bright entrance hall. On this floor, there is the modern kitchen and the spacious living and dining area.The modern kitchen convinces with high-quality equipment and thoughtful design. Generous workspaces, plenty of storage space, and appliances such as an oven, steamer, and dishwasher leave nothing to be desired, ideal for ambitious cooking in everyday life or for guests. A special highlight is the direct access to the terrace with the wonderful view.A second, small terrace complements the spacious outdoor area.Also located on this floor is a bedroom with a built-in wardrobe, two wet cells (all equipped with automatic skylights), and a réduit.The stairs lead to the gallery floor to the open room with ribbon parquet floor. This room is ideal as an office and enhances modern living.In the rear area is the main bedroom, which also has a beautiful parquet floor and two automatic skylights.The apartment includes a carport. An additional uncovered parking space can be purchased.This apartment has that certain something. Come and see for yourself.Are you interested in a viewing?We offer viewings from September 15, 25. Just give us a short call so we can arrange a appointment.

Travel time
-
1 / 15
3.5 rooms155m²CHF 1,141,000.–
Bertschenackerstrasse / Storchenweg, 4104 Oberwil BL

3.5-room maisonette apartments – spacious living on two levels in Oberwil

More space, more possibilities, more living quality – your new home in the Bertschenacker district.In the attractive Bertschenacker development in Oberwil, four spacious 3.5-room maisonette apartments (from CHF 1,141,000.00) are for sale. The apartments convince with a well-thought-out floor plan, plenty of space, and a clear separation between living and retreat – ideal for couples or small families with one child.Living on two levels creates a special sense of space and offers a variety of possibilities for individual needs: a separate bedroom floor, a home office, a guest room, or simply more privacy in everyday life.The generously cut floor plans convince with a high level of living quality. Particularly practical is the combination of a modern bathroom and an additional guest toilet, which perfectly complements the comfort of these apartments.Two of the maisonette apartments offer a view of the green area of the development and create a particularly open and natural living atmosphere. The other two apartments benefit from the quiet location within the development and offer a pleasant, private living feel.Detailed information, floor plans, and details can be found at: www.bertschen-acker.chHave we piqued your interest? For questions and a personal viewing on site, we are happy to be at your service.

Travel time
-
1 / 17
4.5 rooms172m²CHF 1,238,000.–
Storchenweg, 4104 Oberwil BL

Last 4.5-room maisonette apartment – spacious living with a far-reaching view in Oberwil

A home of a special kind: 172 m² of living space, a generous floor plan, and a beautiful view of the green area.Take advantage of the unique opportunity and secure the last available 4.5-room maisonette apartment in the popular Bertschenacker quarter in Oberwil.This exceptionally generous apartment impresses with 172 m² of living space and offers a sense of space that is hard to find. The well-thought-out maisonette layout creates a harmonious connection between open living areas and private retreats – ideal for families, couples with space requirements, or anyone who appreciates spacious living.The attractive floor plan offers a variety of uses: whether a spacious living and dining area, home office, guest room, or personal retreats – every area of life finds its perfect space here.A special highlight is the beautiful view of the green area of the development, which creates a quiet and natural living atmosphere. The combination of plenty of space, modern equipment, and a harmonious environment makes this apartment a very special home. An additional plus is a hobby room, a basement, and a parking space in the underground parking garage.Detailed information, floor plans, and details can be found at: www.bertschen-acker.chHave we sparked your interest? We are happy to answer your questions and arrange a personal viewing on site.

Travel time
-
1 / 22
3.5 rooms118m²CHF 1,333,000.–
Im Nebengraben, 4107 Ettingen

Dream apartment for singles & couples: 3.5-room maisonette apartment with winter garden. B-1.1

Dear interested parties,here in Ettingen, you have the opportunity to acquire a state-of-the-art maisonette ownership apartment with the character of a small house (B-1.1).This apartment combines the advantages of a house with the advantages of an apartment. It offers about as much space as a small single-family home but is as practical as an apartment.The maisonette apartments can be equipped with the "Best-Ager-Plus" option. The basic idea is to be able to use the apartment even in the event of mobility impairment.For example, this includes pre-equipment for a stair lift, a wheelchair-accessible shower, and much more.A beautifully large garden is available to you without you having to work on the garden. Here, you can turn the key and travel without having to worry about your garden.Thus, all the advantages of a house + an apartment are combined here.The "le jardin" development consists of buildings A and B, both of which are newly built. Building A is oriented towards the town center - was created in a traditional style - and fits perfectly into the beautiful townscape of the friendly community of Ettingen. In total, 10 apartments have been created in two houses. Available are 3.5 and 4.5-room apartments with different sizes and floor plans.A special highlight is the communal garden, which is protected between the two houses. Among other things, a pergola is planned here, which invites you to linger.In detail, this beautiful 4.5-room apartment offers you:Spacious living area (around 118 m2)- Open living/dining area with kitchen- Attic and private cellar room- Individual interior design - according to your needs and ideas- Car parking garage with car lift (parking spaces optional)The property is already completed. The individual final construction of the apartment takes about 3 months from sampling - so you can move in soon!Due to its proximity to the town center and the convenient personnel lift, this apartment is also ideal for older residents.The community of about 5700 inhabitants has a kindergarten and primary school and is well connected to the city of Basel by public transport (tram line). The next motorway access is only 6 minutes away in the neighboring municipality of Aesch.Have we sparked your interest?Then we look forward to your contact!Your ACAMA team

Travel time
-
1 / 39
4.5 rooms125m²CHF 1,268,000.–
Im Nebengraben, 4107 Ettingen

The "House in a House": 4.5-room apartment with loggia and additional studio! A-1.1

Dear interested parties, here in Ettingen, you have the opportunity to acquire a state-of-the-art maisonette apartment with the character of a house (A-1.1). This apartment combines the advantages of a house with the advantages of an apartment. It offers about as much space as a single-family home but is as practical as an apartment. The maisonette apartments can be equipped with the "Best-Ager-Plus" option. The basic idea is to be able to use the apartment even in the event of mobility impairment. For example, this includes pre-installation for a stairlift, a wheelchair-accessible shower, and much more. A beautiful large garden is available to you and your children - without you having to work in the garden. Here, you can turn the key and travel without worrying about your garden. Children can play wonderfully in the protected garden and grow up safely. Thus, all the advantages of a house + an apartment are combined here. The "le jardin" development consists of buildings A and B, both of which are being newly built. Building A is being constructed in a traditional style and fits perfectly into the beautiful townscape of the friendly municipality of Ettingen. In total, 10 apartments are being created in the two houses. Available are 3.5 and 4.5-room apartments with different sizes and floor plans. A special highlight is the communal garden, which is protected between the two houses. Among other things, a pergola is planned here, inviting you to linger. In detail, this beautiful 4½-room apartment offers: NEW: the access to the studio now forms a normal staircase so that this unique room can be used optimally Spacious living area (around 125 m²) + additional area in the studio (+ 12.7 m²) - Open living/dining area with kitchen - Loggia - Reduit and a private cellar compartment - Individual interior design - according to your needs and ideas - Car parking garage with car lift (parking spaces optional) - The apartment is completely finished, including high-quality interior design, and can be visited. Due to its proximity to the town center and the convenient personnel lift, this apartment is also ideal for older residents. Since the apartments are being built, we can still make changes to the floor plans. Feel free to come to us with your wishes and ideas and realize your personal dream home together with us. The community of about 5700 inhabitants has a kindergarten and primary school and is well connected to the city of Basel by public transport (tram line). The next motorway access is only 6 minutes away in the neighboring municipality of Aesch. Have we sparked your interest? Then we look forward to your contact! Your ACAMA team

Travel time
-
1 / 12
4.5 rooms120m²CHF 895,000.–
Ulmenstrasse 4, 8280 Kreuzlingen

4.5-room maisonette apartment with two balconies and a lake view

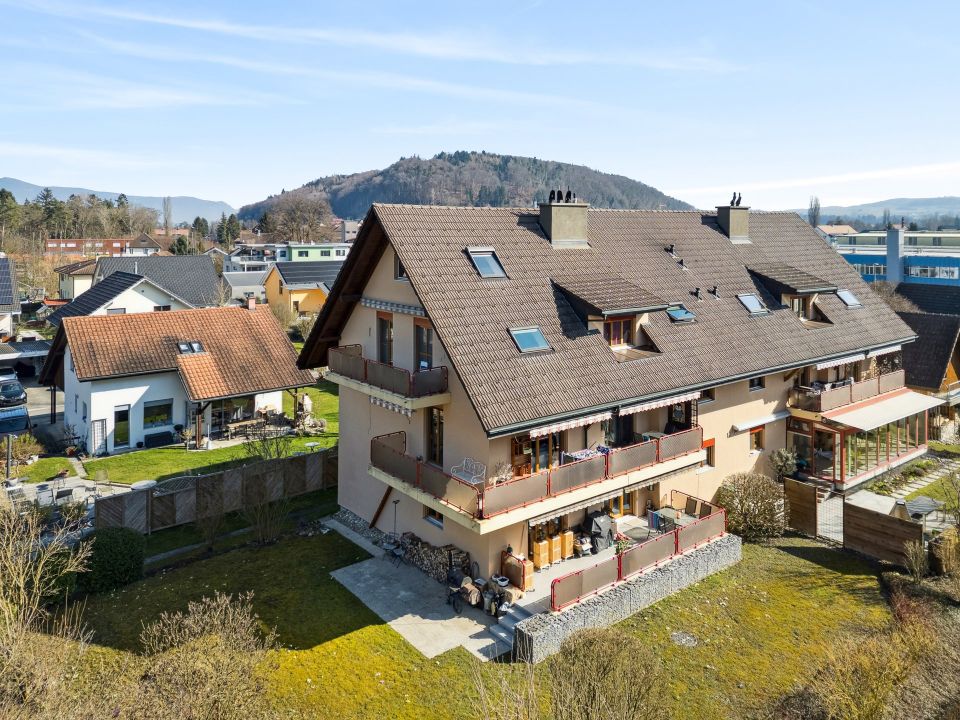
KREUZLINGEN Kreuzlingen, the border town on the beautiful Lake Constance. The economic center of Kreuzlingen is ideally located between the cities of Frauenfeld/Winterthur/St. Gallen and is just a short distance from Konstanz. Via the highway, you can easily reach the cities of Winterthur and Zurich in about 25 and 40 minutes, respectively. The infrastructure and local recreation leave nothing to be desired. ULMENSTRASSE 4 The well-maintained 4-family house is located in a quiet residential area in a preferred hillside location. The city bus stop and train station can be reached in a few minutes on foot. The highway entrance can be reached in 3 minutes by car. CONSTRUCTION / SPECIAL FEATURES The bright apartment spans two floors, connected by an internal wooden staircase. The apartment was completely renovated in 2012 and features: - two wet cells: shower/WC on the 1st floor and bathroom/WC (Jacuzzi) on the 2nd floor - kitchen with granite countertop and dishwasher - bright living room with plank floor and warm air fireplace - entire apartment with underfloor heating - covered balcony on the 2nd floor with a dreamy view of Konstanz and Lake Constance, and a spacious balcony on the 1st floor with evening sun - practical attic storage rooms in the apartment FLOOR PLAN The apartment spans two floors: Lower floor: entrance, wet cell (shower/WC), room, living/dining area with exit to the balcony, kitchen, staircase Upper floor: staircase landing, wet cell with Jacuzzi (bathroom/WC), two rooms with exit to the covered balcony, attic storage room More details can be found in the floor plan under the "Pictures" section. PARKING OPTIONS - a garage box for CHF 35,000.00 and an outdoor parking space for CHF 10,000.00 belong to the apartment and are available for purchase. A visit is worth it. Call us! Tel. 071 973 90 00

Travel time
-
1 / 12
4.5 rooms122m²CHF 1,190,000.–
Route de Matran 42, 1752 Villars-sur-Glâne

Beautiful 4.5-room duplex, ideally located with free cooling

Discover this beautiful 4.5-room duplex, nestled in a new exclusive development of only 4 units, ideally located in Villars-sur-Glâne. You will enjoy a sought-after living environment, both peaceful and close to amenities: the highway is 3 minutes away and public transportation is just a few steps away.With a generous surface area of 134 m² PPE, this exceptional property seduces with its well-thought-out volumes as well as a loggia and a judiciously oriented terrace.The main level includes two bedrooms, a bathroom, and a spacious living area of over 57 m², extended by a 22 m² loggia - perfect for relaxing or receiving. On the lower level, a parental suite with its own private bathroom opens onto an intimate terrace, ideal for calm moments.Combining contemporary comfort, quality materials, and unparalleled quality of life, this property will seduce anyone looking for an exclusive property in a residential area.You have comfortable budgets for finishing to personalize and create an interior that suits you.The construction meets the most demanding energy standards. Finally, the advantageous taxation of Villars-sur-Glâne is a real asset for future owners.Highlights: -Privileged green environment -Contemporary architecture-Photovoltaic panels-High-performance thermal insulation-Triple glazing-Geothermal heat pump, free-cooling-High standard of sound insulation-Covered parking spaces equipped for a future connection of charging stations-Regional craftsmen -Washing columnDo not wait and schedule a visit to the construction site!Other units are also available in this PPE. Do not wait any longer and contact us for more information.

Travel time
-
1 / 11
5.5 rooms240m²CHF 2,780,000.–
Forchstrasse 506, 8704 Herrliberg

5.5-room attic maisonette apartment: spacious living oasis with style, charm, and character!

Object The approximately 240 m² of living space, with its modern floor plan, forms a wonderful family oasis that impresses with its size, style, and finish: From the entrance area on the first upper floor, you can reach the actual entrance and the first living level via a short staircase or directly with the elevator.The fluid transition to the modern living/dining area with open kitchen delights. Large-format granite stone slabs combined with natural wood and the white of the walls unite warmth with modern elegance. The natural light pouring in through the floor-to-ceiling windows sets beautiful accents. In the cooler months, a fireplace provides cozy comfort, and on milder days, wonderful privacy and long summer evenings can be enjoyed on the two balconies. The large living/dining area is followed by a room that is ideal as a master bedroom with an en-suite bathroom and direct access to the balcony. A separate guest toilet and a private connection for a washing tower in the apartment, as well as practical built-in closets, make everyday life comfortable.While the first living floor is largely characterized by an open room layout, the second living level, which can also be reached via the staircase or directly with the elevator, emphasizes individual privacy: Two classic, bright single/children's rooms with a forecourt and a bathroom with a bathtub and shower, as well as another balcony as an outdoor area, provide personal relaxation space. A few more steps and you finally stand in the studio-like attic room: An ideal place for creativity, home office, hobby, or individual living ideas.A large cellar and a separate laundry room in the basement, as well as direct access to the underground parking garage, ideally complement the space and usage offer.Are you looking for well-maintained living space with style and charm that you can design according to your needs and which gives you room for your personal ideas? Step inside and be warmly welcome!Feel free to contact us without obligation. We look forward to your call!

Travel time
-
1 / 12
4.5 rooms112m²CHF 680,000.–
Löwenrain 5A, 5745 Safenwil

Spacious 4.5-room maisonette with two balconies and a far-reaching view in a quiet location

Highlights at a glance: • 112 m² living space on two floors • Two sunny balconies with a view • Open living/dining area with underfloor heating • Modern kitchen • Private washing machine & dryer in the apartment • Assigned outdoor parking space This modern and bright maisonette apartment is located on the first upper floor and the attic of a quiet 3-party house in a privileged location in Safenwil. With 112 m² of space, two balconies, a far-reaching view, and a well-thought-out floor plan, this home offers both comfort and privacy – ideal for couples or families who appreciate modern living in a natural environment.The open living and dining area has direct access to the cozy balcony (8 m²). The modern kitchen features a granite countertop, dishwasher, glass ceramic cooktop by Bora, an oven, and a steamer.On the attic floor, you'll find another private retreat with access to the second balcony (7 m²), perfect as a quiet morning spot or reading corner. High-quality laminate floors and elegant ceramic tiles in the wet cells ensure easy maintenance.The apartment has two modern wet cells: a guest toilet with sink and a spacious bathroom with shower, toilet, and sink. A practical laundry tower with a private washing machine and dryer is available directly in the apartment.The apartment includes a basement room (13.25 m²) on the lower floor. An assigned outdoor parking space is included in the purchase price.The location convinces with its combination of tranquility, natural surroundings, and good accessibility: The A1 highway entrance near Oftringen can be reached in a few minutes by car, and the Safenwil train station offers connections to Zofingen and Lenzburg. The drive to Aarau takes around 20 minutes by car or 30 minutes by public transport.In Safenwil, you'll find a diverse range of educational opportunities – from kindergarten to secondary school, all levels are represented directly in the town. The nearest district school is located in the neighboring Kölliken, while the cantonal school in Zofingen is easily accessible. The offer is complemented by numerous leisure activities in the areas of sports, nature, and culture.Would you like to learn more about this charming maisonette apartment? We'd be happy to show you the property in person during a viewing. We look forward to your contact!

Travel time
-
1 / 12
4.5 rooms139m²CHF 995,000.–
Habsburgerstrasse 41, 5200 Brugg

Sunny terrace with a view - 3.5 (4.5) room attic maisonette apartment

Would you like to buy an apartment in a sunny and centrally located neighborhood? The facts about the attic maisonette apartment3.5 (4.5) room attic maisonette apartment with elevator to the 3rd floor. Bright living/dining area with warm air fireplace, partially covered terrace and balcony with a recess, guest toilet and bathroom, secondary room (which can be used as an office), lateral attic, net living area approx. 138.5 m², built in 1989, spacious basement compartment (included) and 1 basement room in house 2 (CHF 10,000.-) can be purchased additionally, 2 parking spaces in the underground garage for an extra CHF 30,000.- each. Location within BruggThe apartment is located in the popular Brugger district of Altenburg in a quiet, sunny and centrally located residential area. The Aare with its attractive recreational area and the outdoor and indoor pool can be reached in a few minutes' walk. School and kindergarten are in the immediate vicinity. The bus stop is only 230 meters away. The center of Brugg with its diverse shopping facilities and the Brugg train station with direct connections to Zurich, Basel, and Bern can be reached in about 15 minutes on foot.For whom is the apartment suitable The apartment is ideal for a family or a couple with high space requirements who want to live close to the center but also to the recreational area.Room program 3rd floorEntrance 7.0 m², toilet/washing 5.0 m², office 3.5 m², kitchen 12.5 m², living/dining 45.5 m², terrace with recess 30.0 m², lateral attic 2nd floorCorridor 9.5 m², staircase 6.5 m², technology 2.5 m², bathroom/SH 6.5 m², room 17.0 m², room (divisible) 23.0 m², balcony with recess 8.5 m²BasementBasement compartment 10.5 m², separate basement room (optional)Condition The property presents itself in a well-maintained condition. The following renovations have been made in recent years:2020 elevator system2018 kitchen2016 bathroom 2nd floor2001 split floor in living/dining area, entrance area, and staircaseWould you like more information? We look forward to your inquiry.

Travel time
-
1 / 11
4.5 rooms123m²CHF 1,150,000.–
Route d'Arzier 9, 1264 St-Cergue

New Duplex - Terrace and Balconies Space and Light at the Top of the Jura

Escape the heatwave - Altitude, the best natural air conditioner.Sale of main or secondary residence - sales to foreigners allowedNestled at an altitude of 1,041 meters in the center of the picturesque village of Saint-Cergue, Les Résidences du Grand Air combine the authentic charm of the Waadtländer Jura with modern architecture. These apartments offer their future occupants an exceptional quality of life, between preserved nature and accessibility to major urban centers.A privileged locationIn the heart of the Waadtländer Jura Regional Nature Park, Saint-Cergue benefits from an exceptional natural setting with remarkable panoramas of Lake Geneva, Mont Blanc, and the Alpine range. The village offers an authentic and dynamic atmosphere, with all nearby shops and services as well as an active association network.The transport links are excellent: the Nyon-St-Cergue-La Cure (NStCM) railway line is just a 5-minute walk from the residence and connects Saint-Cergue station to Nyon in just 35 minutes, with departures every 30 minutes. From Nyon, you can reach the CFF networks and the motorway to Geneva and Lausanne. The road access is just as practical, with only 15 km to Nyon.A harmonious architectural projectThis real estate program combines respect for heritage with contemporary creation: the careful transformation of a traditional village house and the construction of a new building with three apartments form a balanced architectural ensemble. The six apartments, ranging from 2.5 to 4.5 rooms, including a magnificent duplex, are designed to maximize light and volume.High-end servicesConstruction and finishesQuality construction in accordance with current standards for thermal and acoustic insulation.Comfort and equipment • Lift serving all levels (0 to 3). • Remote heating with individual billing and photovoltaic panels for hot water production. • Underfloor heating in all rooms with individual thermostatic regulation. • Fully equipped kitchens: high-quality fittings with Easyquartz Origins worktops, Siemens high-end appliances (budgets of 15,000 to 21,500 CHF incl. VAT, depending on the apartment). Possibility to choose the finishes. • Elegant bathrooms: high-quality sanitary ware from Bringhen by Saneo SA, with options for configurations including bathtubs and showers, depending on the apartment. Finishes to choose from. Interior designParquet and tile floors to choose from among the suppliers of the construction site.Kitchen and bathroom equipment can be modified according to the tenant's wishes.Wardrobe and closet in the parental bedroom are included.Private cellars, two covered parking spaces per apartment, and outdoor areas for lots 1, 2, 3, 4, and 6 (terraces, balconies depending on the lot) complete the services.An opportunity to acquire on a planThis residence represents a rare opportunity to acquire a new property in one of the most sought-after municipalities of the Waadtländer Jura. Sale on plan according to PPE regime, allowing tax savings and notary fees, construction guarantee according to SIA 118 standard.Contact and informationTo discover the detailed plans, exact surfaces, and sales prices of each lot, our team is at your disposal.Sale as a secondary residence to foreigners allowed.Nestled at an altitude of 1,041 meters in the center of the picturesque village of Saint-Cergue, Les Résidences du...

Travel time
-
1 / 11
4.5 rooms108m²CHF 445,000.–
Chemin d'Afflon 13, 1667 Bas-Intyamon

Tsandèlê

Progin & Grangier Immobilier is pleased to present this charming 4.5-room duplex apartment in Enney. Located in a building with a chalet style, this pleasant 4.5-room duplex offers a warm and authentic living environment in the heart of the Bas-Intyamon commune. The apartment seduces with its convivial atmosphere and mountain charm. The wood stove adds a touch of comfort and charm, ideal for creating a cozy atmosphere during the winter months. This duplex has 3 beautiful bedrooms, 2 bathrooms, a separate toilet, a cozy kitchen, and a bright living room. The living room benefits from direct access to the terrace with a very beautiful view of the mountains. The images presented are virtual. They take into account the space, preserve the floors, walls, and ceilings. However, all furniture and decorations are fictional. Nevertheless, this allows you to see the full potential of this property. On the images, we propose a kitchen with different colors from reality. The apartment is heated by electric heating and the wood stove. This property is ideal for mountain lovers.The apartment is rented. The lease will be taken over by the new owners. The current rent is CHF 1'425.-/month without charges. The heating costs, television distribution costs, and electricity costs are borne by the tenants. The building does not have an elevator. The sale as a secondary residence is accepted. The Commune: Nestled in the heart of Gruyère, Enney is a commune that seduces with its preserved natural setting and peaceful atmosphere. Surrounded by forests, rivers, and the Fribourg Pre-Alps, it offers an ideal environment for nature and tranquility lovers. Close to Bulle and well served, Enney harmoniously combines rural quality of life with easy access to amenities. A warm and authentic place, perfect for settling down and enjoying a serene daily life.

Travel time
-

Suggested properties for you based on search results

Other interesting objects