624 results - Maisonette / Duplex buy: Switzerland

1 / 8
7.5 rooms208m²CHF 1,850,000.–
Primelweg 6, 6440 Ingenbohl

Spacious 7.5-room maisonette apartment near the lake

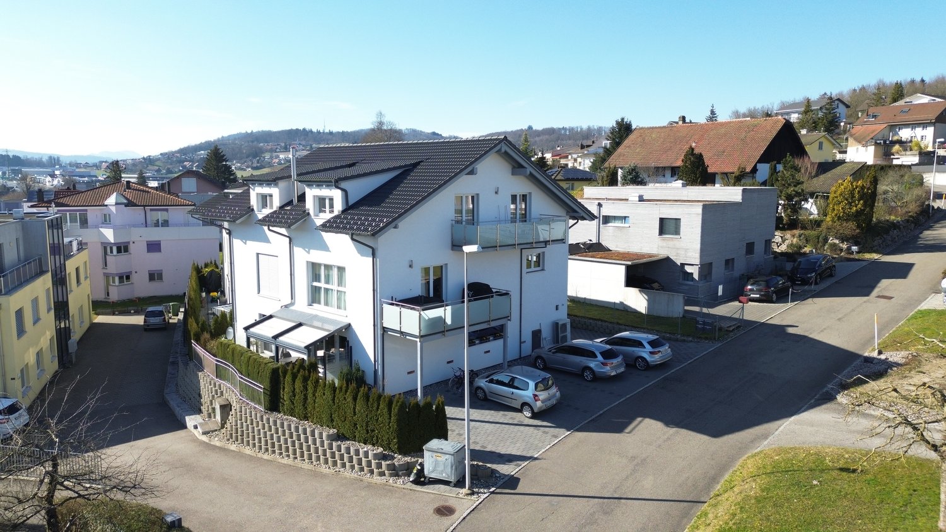
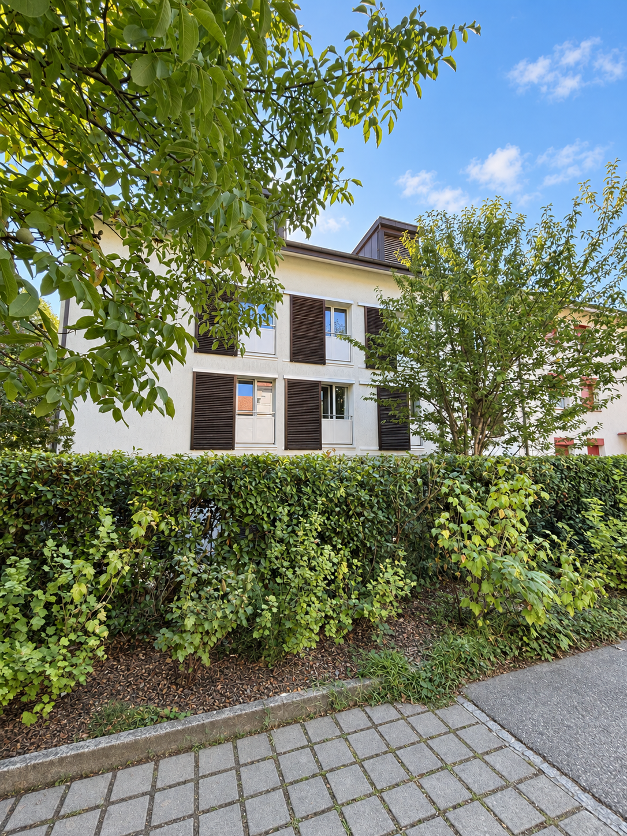
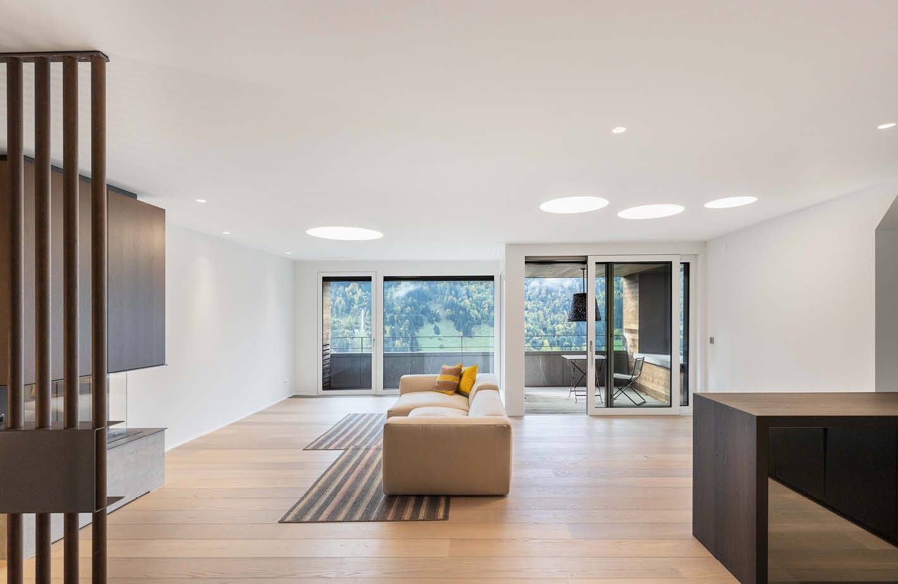
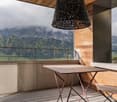
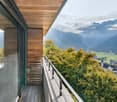
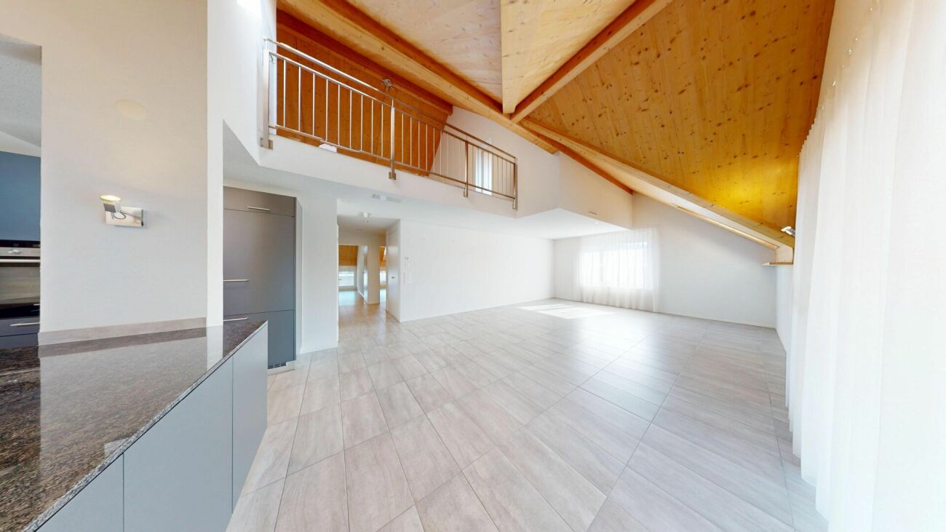
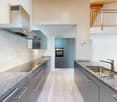
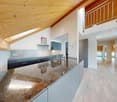
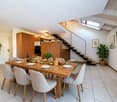
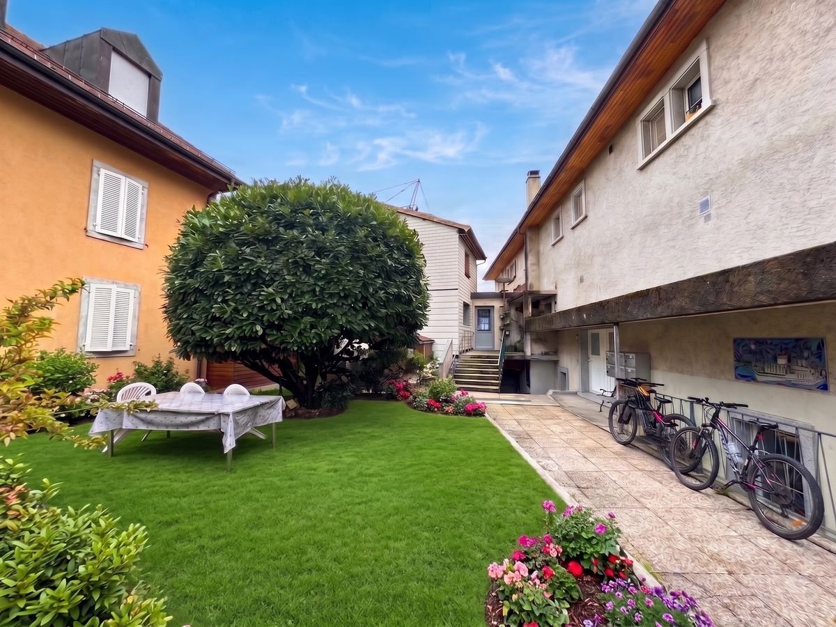
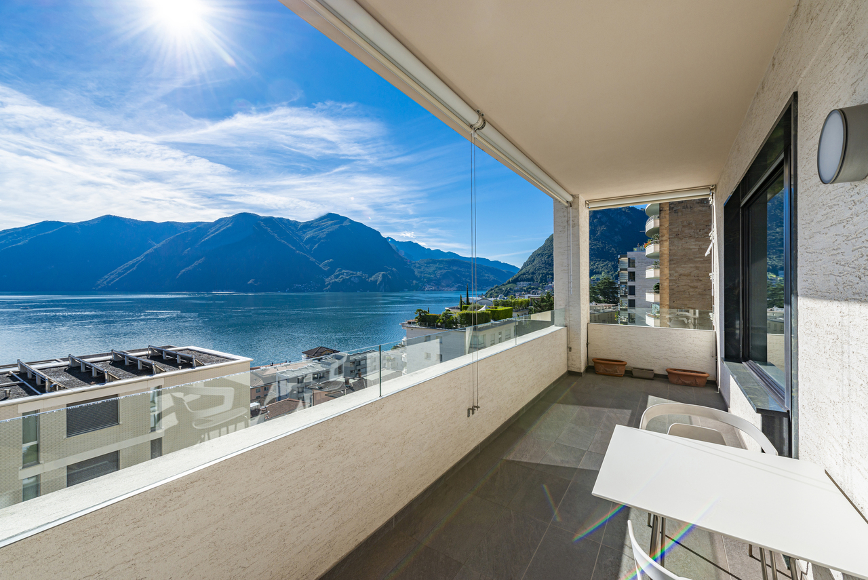
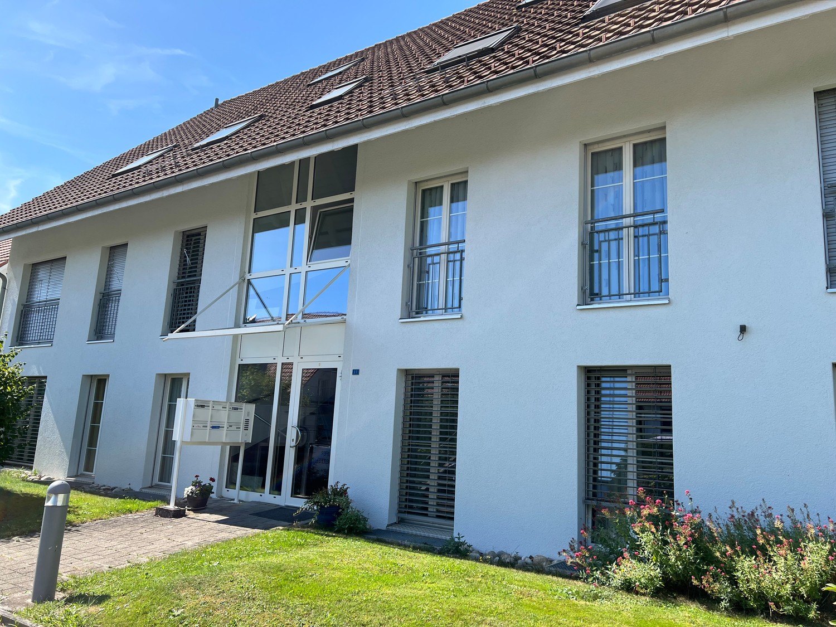
Look forward to your neighborhood Just a few minutes from the shore of Lake Lucerne, the great 7½-room maisonette apartment is located in a small multi-family house with four apartments on Primelweg in Brunnen. The promenade on the lake shore in Brunnen is definitely an absolute highlight! Just a few minutes' walk from the apartment, it invites you to stroll and linger. The excellent public transportation connection is another advantage of this property. The "Heideweg" bus stop is only about 150 meters from the front door, and Brunnen train station with its regular train connections is about a kilometer away. In the immediate vicinity, you will find all possible shops for daily needs, as well as schools and a variety of cozy cafes and restaurants. Your new home The spacious 7½-room maisonette apartment offers plenty of space, comfort, and a unique living atmosphere on two floors. Already in the unique entrance area with cobblestone floor, a practical wardrobe welcomes you, which leads further into the open kitchen, dining, and living area. On the same level, there are also two spacious rooms and a bathroom with a shower and a washing tower. The large, partially covered terrace extends the living space outdoors and offers a variety of uses. Via the internal staircase, you reach the upper floor, where the spacious master bedroom is located. This connects to the spacious bathroom with a bathtub and shower, as well as the dressing room with practical built-in closets. Three more rooms on the same floor offer numerous uses, one of which is enchanting with two sliding dormers. The room offer is complemented by another bathroom with a shower. Here in the attic, there is also a spacious terrace with a great view of Lake Lucerne. An assigned garage space is already included in the purchase price, and outdoor parking spaces are also available. The property has a beautiful outdoor area with play facilities for children and is therefore particularly family-friendly. Be impressed... ...by the spacious maisonette apartment near the lake. Convinced? You have reached the end of the ad. • Everything is fine, but you want to sell your property first? We'll be happy to support you. • The object fits well with good friends or acquaintances? Feel free to share! • Not your desired result? On arlewo.ch, you benefit from a free search agent.

Travel time
-
New building
1 / 4
3.5 rooms106m²CHF 2,490,000.–
6006 Luzern

Modern Garden Residence

In the new construction project Horizon am See, an exclusive garden apartment awaits you, which meets modern living standards. The architecture convinces with clear lines, openness, and a harmonious connection between indoor and outdoor spaces. Floor-to-ceiling windows let in plenty of daylight and seamlessly extend the living space to the sunny terrace with an adjacent garden. The equipment meets the highest standards: selected materials, well-thought-out details, and advanced home technology create an elegant home with a feel-good factor – ideal for all those who want to live close to nature and in style.Highlights • Garden apartment in the new construction project Horizon am See • Bathing spot on Lake Vierwaldstättersee • Noble equipment with high-quality materials and modern design • Exclusive location in Lucerne, close to the city center and recreational area • The apartment includes a parking space, which can be purchased in the elegant underground garage for CHF 120,000.- For more information about this new construction project and an overview of the most beautiful properties in Central Switzerland, please visit our website at www.domba.ch. Realize your dream home and order the detailed documentation now or contact us for a non-binding consultation. Ms. Martina Knobel is looking forward to supporting you on your way to your own dream home!Our Bader Team is available at any time via phone, WhatsApp, FaceTime, and email.Martina Knobel+41 41 418 08 55+41 79 418 53 53info@domba.ch

New building
1 / 4
4.5 rooms129m²CHF 3,150,000.–
6006 Luzern

Stylish living in an exclusive new apartment

This new apartment convinces with stylish architecture, clear lines, and an elegant living atmosphere. Generous glass fronts create bright rooms and harmoniously connect the interior with the surrounding nature. High-quality materials and a well-thought-out design underline the exclusive character of this property. The view of Lake Lucerne and the impressive Alpine panorama rounds off the living experience impressively. Ideal for all those who want to combine modern living style with the highest standards.Highlights • Exclusive location in Lucerne, close to the city center and recreation area • Noble equipment with high-quality materials and modern design • New construction project in the best location in Lucerne • Bathing place on Lake Lucerne • A parking space belonging to the apartment is available for purchase in the elegant underground garage for CHF 120,000 For more information about this new construction project and an overview of the most beautiful properties in Central Switzerland, please visit our website at www.domba.ch. Realize your dream home and order the detailed documentation now or contact us for a non-binding consultation. Ms. Martina Knobel is looking forward to supporting you on your way to your own dream home!Our Bader Team is available at any time by phone, WhatsApp, FaceTime, and email.Martina Knobel+41 41 418 08 55+41 79 418 53 53info@domba.ch

1 / 9
238m²CHF 4,900,000.–
1206 Genève

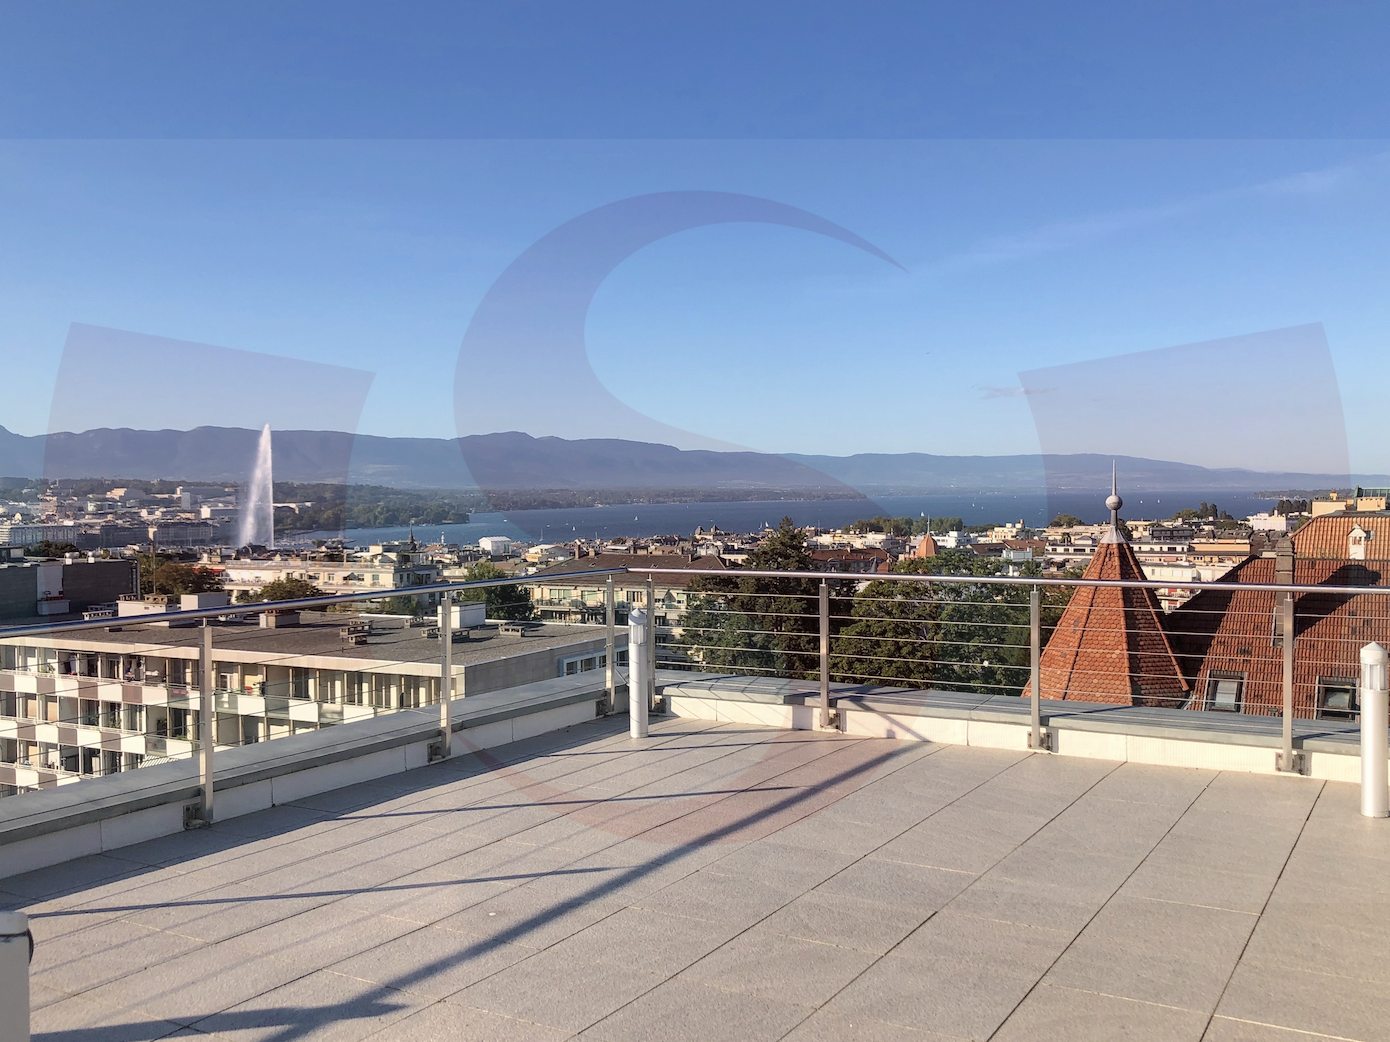
Exceptional 6.5-room duplex with garden in Champel

Ideally located in the residential and quiet neighborhood of Champel, this spacious 238 m² duplex apartment offers a privileged living environment, while being in immediate proximity to amenities. Nestled on the ground floor of a 1981 building perfectly maintained and renovated in 2010, it stands out for its generous volumes, abundant light, and optimal distribution of spaces.With a private garden of approximately 100 m² and several balconies totaling 32 m², this rare property combines the comfort of a large urban apartment and the advantages of a peaceful outdoor space.Apartment description:Day area - Ground floor:- Welcoming entrance hall- Spacious living/dining room, extended by a large balcony- Fully equipped independent kitchen with high-end materials- Bedroom with adjacent shower room- Guest toiletNight area - Lower floor:- Three bedrooms, all with direct access to the garden, one of which has an en-suite shower room and a double sink- An additional bathroomAdditional features and services:- Indoor swimming pool, sauna, and fitness/game room in the building- Double glazing ensuring optimal insulation- Elevator serving the building- Independent entrances for each level of the apartment, ensuring great privacy- Numerous built-in closets for practical and discreet storageIn addition, the apartment has a large cellar (16 m²) and an underground parking space, adding to the comfort and practicality of this exceptional property.

1 / 12
6 rooms220m²Price on request
Engerfeldstrasse 27, 4310 Rheinfelden

A home with a house character on three levels

6-room maisonette apartment with gallery and a lot of charmThis spacious 6-room maisonette apartment stretches over three levels and impresses with an exceptional floor plan, plenty of daylight, and numerous charming details. The combination of open living areas, two bay windows, a stylish wooden spiral staircase, and several retreats creates a special living feeling with a house character.The apartment has four bedrooms, an attractive gallery on the top floor, and two balconies with pleasant outdoor areas. The spacious, separate eat-in kitchen offers plenty of space for family life and social hours. Thanks to two apartment entrances, the property is also ideal for larger families or living and working under one roof.The apartment also includes two parking spaces in the underground garage, a basement compartment, and a small hobby garden share. An elevator is available in the building.Highlights • 6 rooms on 3 levels (2nd floor / 3rd floor / attic) • Interesting, spacious floor plan • Bright living rooms with plenty of daylight • Two charming bay windows • Stylish wooden spiral staircase • Four bedrooms • Gallery on the top floor • Two balconies • Separate, spacious eat-in kitchen • Large dining room • Two bathrooms plus separate WC • Two apartment entrances • Elevator available • Two underground parking spaces • Basement compartment • Small hobby garden share • Family-friendly living location Location descriptionThe property is located in a quiet and popular residential area of Rheinfelden. The surroundings offer a pleasant combination of natural living and good infrastructure. Shopping facilities, schools, public transport, and leisure and recreation areas are easily accessible. The upper school is directly on the other side of the street. The historic old town of Rheinfelden with its restaurants, cafes, and shopping facilities is only a few minutes away. Due to the good transport connections, you can also reach Basel and the surrounding regions comfortably.Distances (approx.) • Rheinfelden train station: 1.2 km • Bus stop: 250 m • Shopping facilities: 600 m • Kindergarten / school: 500-900 m • Autobahn access A3: 3 km • Basel: approx. 25 minutes • Recreation area: forest, sports fields, and Rhine in a few minutes Have we sparked your interest? We would be happy to show you this property. We look forward to your contact.

Travel time
-
1 / 13
6.5 rooms272m²Price on request
6900 Lugano

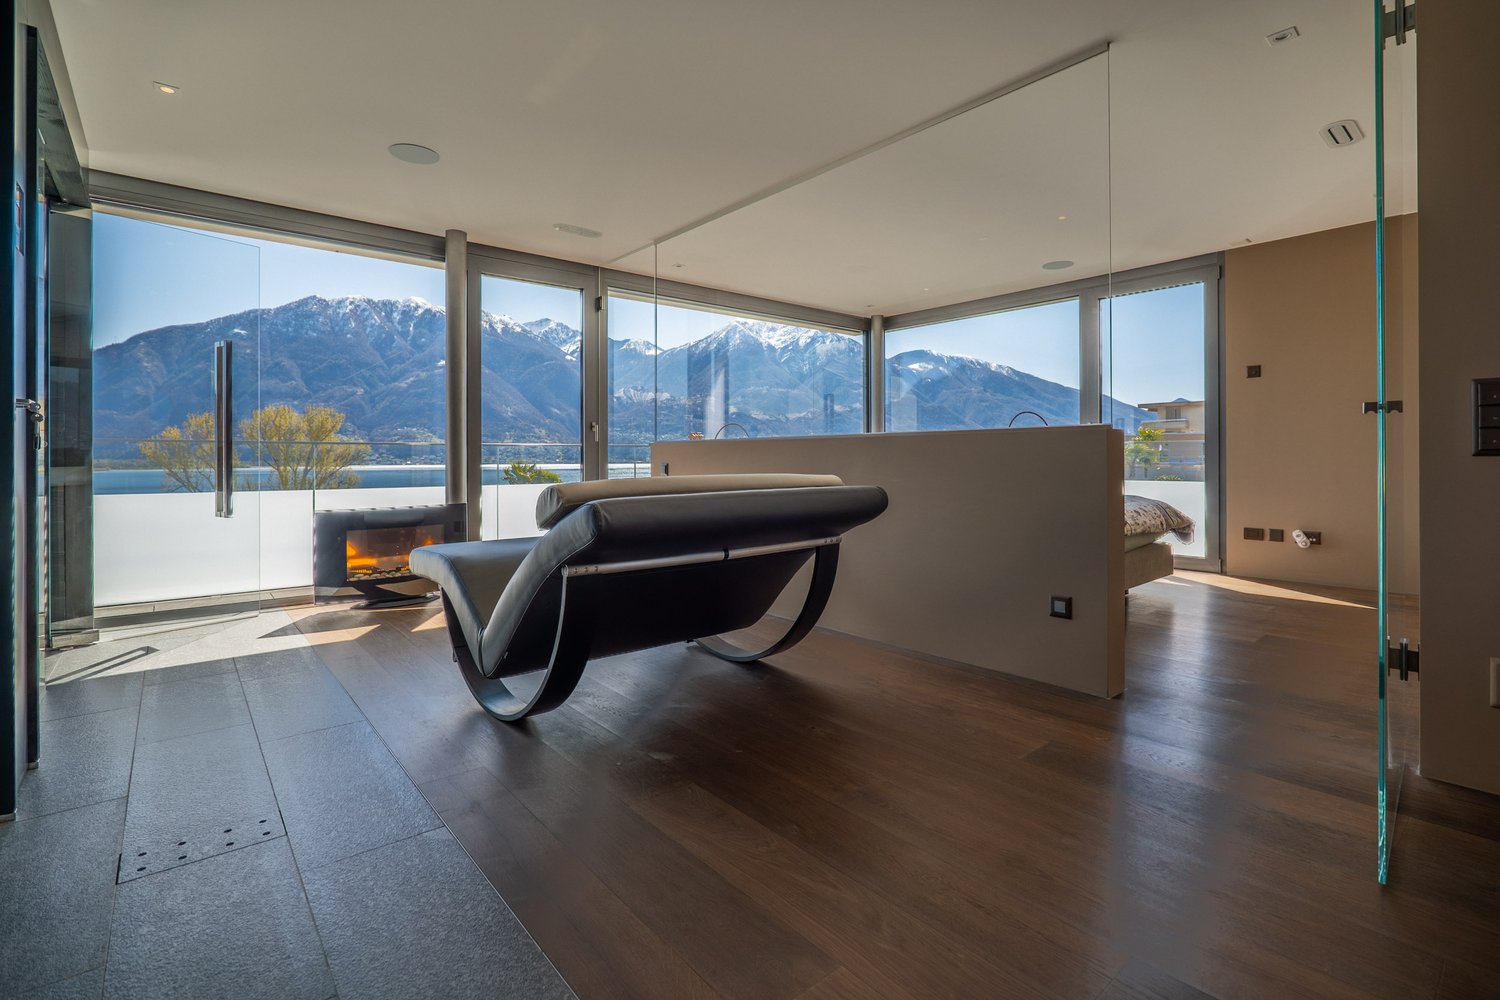
Duplex panoramico nel centro di Lugano | Residenza Domus Pax

Nel cuore di Lugano, a breve distanza dalla stazione, da Via Nassa e dal lungolago, questo duplex nella Residenza Domus Pax si distingue per l'ampiezza degli spazi, la qualità della ristrutturazione e la sua posizione dominante, con uno sguardo privilegiato sul lago, sulla città storica e sui profili del Monte Brè e del Monte San Salvatore.Il piano principale accoglie una zona giorno di notevole respiro, concepita come una sequenza fluida di ambienti dedicati alla rappresentanza e alla vita quotidiana. Living, sala da pranzo e aree conviviali dialogano con le grandi aperture panoramiche e con le terrazze, che introducono la luce naturale negli interni e ampliano la percezione dello spazio verso il paesaggio. La cucina separata, dalle linee essenziali e dotata di apparecchiature di alto livello, conserva una dimensione funzionale e discreta, adatta sia all'uso quotidiano sia all'ospitalità.La recente ristrutturazione ha privilegiato materiali selezionati, finiture curate e soluzioni tecniche contemporanee. I pavimenti in legno, le superfici luminose, le armadiature su misura e alcuni elementi di forte carattere compositivo definiscono ambienti generosi, capaci di accogliere arte, libri e arredi importanti con naturalezza. Sullo stesso livello si trovano inoltre un locale lavanderia, eventualmente riconvertibile in studio o camera supplementare, un servizio ospiti e un guardaroba.Il piano superiore è dedicato alla zona notte, con camere ampie, bagni en-suite, cabine armadio e accessi privati agli spazi esterni. Ogni ambiente mantiene una relazione diretta con la luce e con il panorama, offrendo una dimensione riservata e silenziosa sopra il centro città. Un'area indipendente, completa di bagno, colonna lavanderia, cucina e accesso separato, consente di accogliere ospiti o personale di servizio con piena autonomia.L'appartamento dispone di sistema domotico, impianto di allarme, due cantine e quattro posti auto meccanizzati. La Residenza Domus Pax offre inoltre un'area fitness condominiale. E' possibile acquistare la proprietà come residenza secondaria. La posizione consente di vivere Lugano con rara immediatezza: il centro, le boutique, i ristoranti, la stazione e il lago sono raggiungibili in pochi minuti, mentre l'appartamento conserva una dimensione privata e sopraelevata, con una delle prospettive più riconoscibili della città.Im Herzen von Lugano, nur wenige Schritte vom Bahnhof, der Via Nassa und der Seepromenade entfernt, befindet sich dieses grosszügige Duplex in der Domus Pax. Die erhöhte Lage verleiht der Wohnung eine besondere Präsenz, mit einem privilegierten Blick auf den See, die historische Stadt sowie die Silhouetten des Monte Brè und des Monte San Salvatore.Die Hauptebene empfängt mit einem weitläufigen Wohnbereich, der als offene, fliessende Abfolge von Räumen für Wohnen, Empfang und Alltag konzipiert ist. Wohn- und Essbereich stehen in direktem Dialog mit den grossen Panoramafenstern und den Terrassen, welche das natürliche Licht in die Innenräume führen und den Blick über Lugano und den Ceresio öffnen. Die separate Küche ist klar und funktional gestaltet, mit hochwertigen Geräten ausgestattet und sowohl für den täglichen Gebrauch als auch für diskrete Gastlichkeit geeignet.Die kürzlich erfolgte Renovation setzt auf ausgewählte Materialien, sorgfältige Ausführungen und zeitgemässe technische Lösungen. Holzböden, helle Oberflächen, massgefertigte Einbauten und architektonische Akzente verleihen den Räumen Charakter, ohne ihre Zurückhaltung zu verlieren. Auf derselben Ebene befinden sich zudem eine Waschküche, die bei Bedarf als Arbeitszimmer oder zusätzliches Zimmer genutzt werden kann, ein Gäste-WC sowie eine Garderobe.Die obere Etage ist dem privaten Schlafbereich gewidmet. Grosszügige Zimmer, Bäder en suite, Ankleiden und private Aussenbereiche schaffen eine ruhige und geschützte Wohnatmosphäre über der Stadt. Jeder Raum ist auf Licht und...
1 / 12
4.5 rooms125m²CHF 1,390,000.–
9403 Goldach

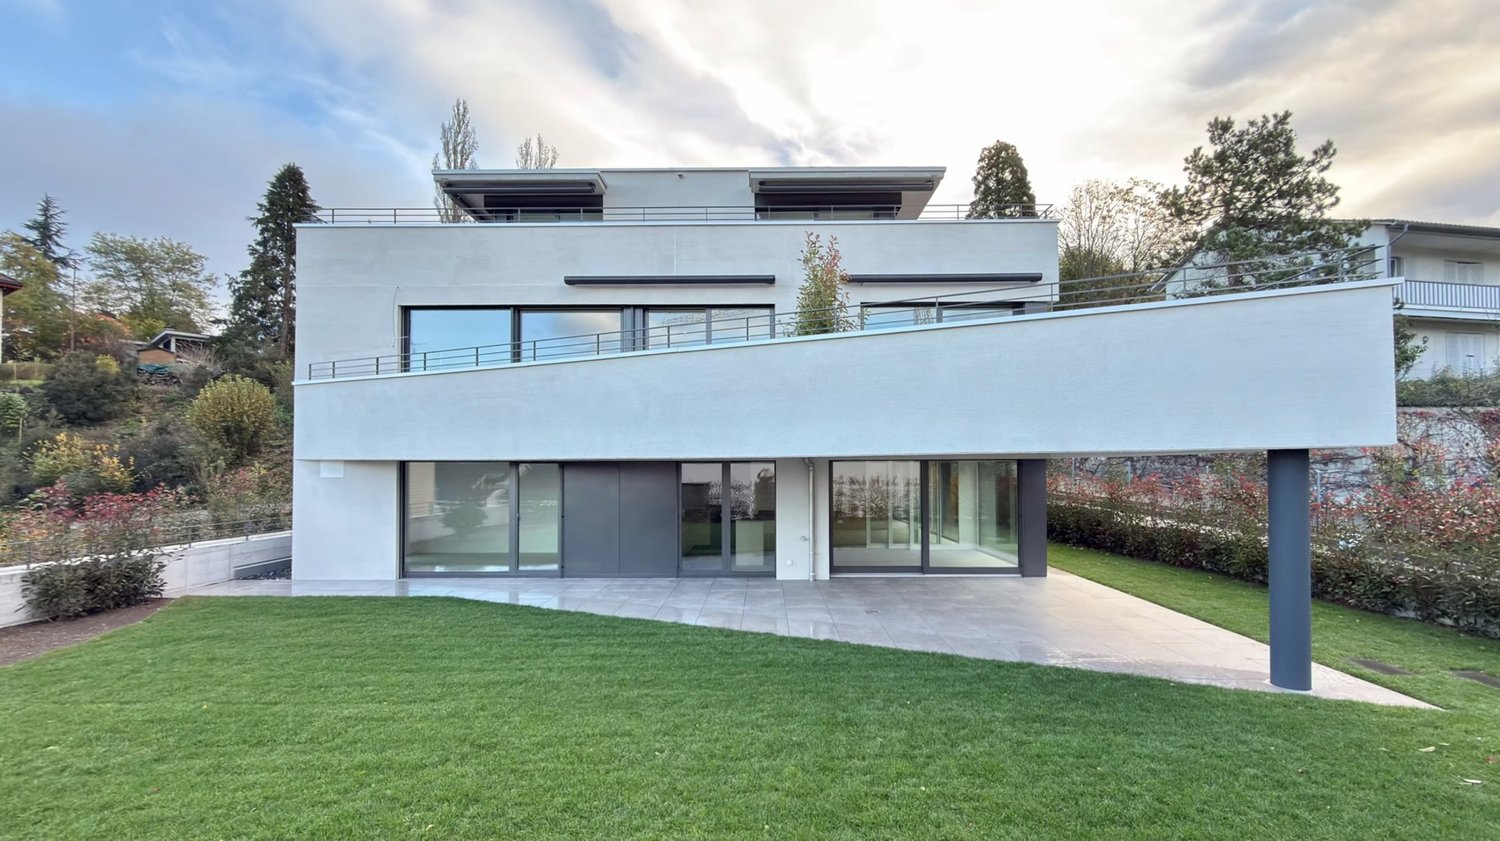
Exclusive 4.5-room maisonette apartment with lake view in Goldach

Modern living, plenty of space to enjoy, and a view of the surroundings: In the exclusive new building development "Blickwinkel 36" in Goldach, this spacious 4.5-room maisonette apartment with approximately 125 m² of living space and a 23 m² large terrace awaits you.The apartment spans two levels and impresses with a well-thought-out floor plan, bright rooms, and a pleasant connection between indoors and outdoors. The bright living and dining area opens directly onto the spacious terrace and offers a beautiful lake view - an ideal spot to relax, eat, and enjoy.The additional room or office on the lower level is particularly versatile. Whether as a home office, guest room, hobby room, or private retreat - this extra room can be used according to your needs.The kitchen, bathroom, and floor coverings can still be selected according to your personal preferences within the planned budgets.The location is also convincing: "Blickwinkel 36" is located in a quiet and well-connected residential area of Goldach. Kindergarten and primary school are right next to the new building project, shopping facilities and Goldach train station are easily accessible. At the same time, you benefit from the proximity to Lake Constance and various leisure activities.The highlights at a glance: • 4.5-room maisonette apartment • 125 m² living space • 23 m² large terrace • Beautiful lake view • Spacious living and dining area • Additional room/office on the lower level • High-quality new building with individual selection of kitchen, bathroom, and floors • Air/water heat pump with underfloor heating • Controlled comfort ventilation • Own washing area • Cellar compartment • Direct access from the underground garage to the living area • 2 underground parking spaces at CHF 40,000 each • Planned move-in date: winter 2026/2027 - soon ready for occupancy Apartment purchase price: CHF 1,390,000Underground parking spaces: 2 × CHF 40,000An attractive opportunity for all those who want to combine spacious living, modern architecture, lake view, and a natural location.Interested? Please contact us using the contact form.AdaCon Immobilien - Your housing partner
1 / 12
10.5 rooms403m²CHF 4,640,000.–
6900 Lugano

LUGANO CENTRO Appartamento signorile di 10.5 locali con giardino

Situato nel cuore di Lugano, all'interno di un prestigioso palazzo d'epoca finemente ristrutturato, proponiamo un elegante appartamento signorile che coniuga il fascino dell'architettura classica con il comfort moderno.L'immobile sorge in una delle strade più rinomate e signorili della città. La posizione è semplicemente ideale per chi desidera vivere Lugano a piedi:Il centro storico è raggiungibile con una breve passeggiata di pochi minuti.Il Lungolago a brevissima distanza per godersi il panorama e il relax del Ceresio.Boutique di lusso, ristoranti, banche e trasporti sono tutti nelle immediate vicinanze.L'appartamento è stato completamente rinnovato con materiali di pregio nel 2026 ed è così composto:Primo piano:Atrio ingresso, ampio soggiorno con camino, sala da pranzo con balcone, cucina arredata, wc ospiti, camera padronale con bagno e balcone, ulteriori due camere e due bagni, scala che conduce al piano terreno.Piano terreno:Secondo soggiorno con scala esterna che conduce al giardino, tre camere, due bagni oltre ad un appartamento bilocale composto da soggiorno con uscita sulla terrazza e giardino, cucina arredata, camera, doccia.Lavanderia3 cantine4 posteggi in autorimessa a Fr. 80'000.-- l'unoIm Herzen von Lugano, in einem prestigeträchtigen, sorgfältig renovierten historischen Gebäude, bieten wir eine elegante, repräsentative Wohnung an, die den Charme klassischer Architektur mit modernem Komfort verbindet.Die Immobilie befindet sich in einer der renommiertesten und vornehmsten Straßen der Stadt. Die Lage ist einfach ideal für alle, die Lugano zu Fuß erkunden möchten:Die Altstadt ist in wenigen Minuten zu Fuß erreichbar.Die Seepromenade ist nur einen Katzensprung entfernt, um den Ausblick und die Ruhe am Ceresio zu genießen.Luxusboutiquen, Restaurants, Banken und öffentliche Verkehrsmittel befinden sich alle in unmittelbarer Nähe.Die Wohnung wurde im Jahr 2026 komplett mit hochwertigen Materialien renoviert und setzt sich wie folgt zusammen:Erster Stock:Eingangsbereich, großes Wohnzimmer mit Kamin, Esszimmer mit Balkon, eingerichtete Küche, Gäste-WC, Hauptschlafzimmer mit Bad und Balkon, zwei weitere Schlafzimmer und zwei Bäder, Treppe, die ins Erdgeschoss führt.Erdgeschoss:Zweites Wohnzimmer mit Außentreppe zum Garten, drei Schlafzimmer, zwei Badezimmer sowie eine Zweizimmerwohnung bestehend aus einem Wohnzimmer mit Zugang zur Terrasse und zum Garten, einer Einbauküche, einem Schlafzimmer und einer Dusche.Waschküche3 Kellerräume4 Garagenstellplätze zu je 80'000.-- FrankenLocated in the heart of Lugano, within a prestigious, tastefully renovated historic building, we are offering an elegant, stately apartment that combines the charm of classical architecture with modern comfort.The property is situated on one of the city's most renowned and elegant streets. The location is simply ideal for those who want to experience Lugano on foot:The historic center is just a short walk away.The lakeside promenade is just a short distance away, perfect for enjoying the view and relaxing by Lake Ceresio.Luxury boutiques, restaurants, banks, and public transportation are all in the immediate vicinity.The apartment was completely renovated with high-quality materials in 2026 and is laid out as follows:First floor:Entrance hall, spacious living room with fireplace, dining room with balcony, fully equipped kitchen, guest restroom, master bedroom with en-suite bathroom and balcony, two additional bedrooms, and two bathrooms, plus a staircase leading to the ground floor.Ground floor:Second living room with an outdoor staircase leading to the garden, three bedrooms, two bathrooms, as well as a two-room apartment consisting of a living room opening onto the terrace and garden, a fully equipped kitchen, a bedroom, and a shower.Laundry room3 cellars4 parking spaces in a garage at CHF 80,000 each

1 / 12
5.5 roomsCHF 1,185,000.–
8274 Tägerwilen

Open house viewing: 29.08.26 Modern apartment with a great view, Tägerwil

Open house viewing Saturday, 29 August 2026 | 10.00-12.00 Uhr We are pleased to show you this exceptional penthouse apartment in person. No prior registration is required. Located in a quiet 30 km/h zone, this modern 5.5-room penthouse apartment presents itself as a stylish home with an exceptional sense of space. The property combines living comfort, generosity, and an attractive location in a harmonious way, offering ideal conditions for families or couples with a demand for space. The apartment spans two floors and impresses with a well-thought-out floor plan and a generous living area of approximately 151 m². The open and flexibly designed rooms create a pleasant living atmosphere and can be adapted to individual needs. Plenty of daylight through large window areas ensures a bright and friendly atmosphere throughout the apartment. The heart of the apartment is the spacious living and dining area with an open kitchen. Here, modern design meets functionality and offers plenty of space for joint cooking, social evenings, and relaxed living. From this area, you can access the approximately 19 m² large balcony, which boasts a beautiful view and offers additional space for relaxing hours outdoors. A particular highlight is the very spacious, modern, and high-quality bathroom with a double sink, toilet, floor-level shower, and large bathtub, which combines the highest comfort and contemporary aesthetics. On the top floor, there is a spacious room that could be easily converted into two rooms with little effort, as well as another bathroom with a shower, toilet, and sink, which is ideal as a private retreat or guest area. The penthouse apartment is located on the third floor of a well-maintained multi-family house with a total of only nine residential units and can be easily reached by a personnel lift. A pleasant underfloor heating system ensures cozy warmth in all rooms. The property was built in 2018 and meets a modern, high-quality construction standard. Additional comfort is provided by a private washing machine and a tumble dryer in the apartment. A carport and an outdoor parking space are also available for purchase, rounding off the offer in a sensible way. This 5.5-room penthouse apartment combines modern living, generosity, and quality of life in an ideal way, offering a home that convinces both functionally and emotionally.The property is located in an attractive area in Tägerwilen, one of the most sought-after residential areas in the canton of Thurgau, directly on the border with the city of Konstanz. The combination of natural and urban infrastructure makes this location particularly livable. Shopping facilities, schools, and various service offerings are located directly in the village and can be easily reached on foot. Particularly practical: the Kita Calimero is located in the same street and can be reached in just a few minutes' walk. The nearby city of Konstanz also offers a wide range of cultural, gastronomic, and leisure activities and can be quickly reached by car or public transport. The surroundings are characterized by a pleasant living atmosphere with plenty of green spaces and recreational opportunities in the immediate vicinity. Lake Constance and numerous walking and cycling paths invite you to engage in a variety of leisure activities. Thanks to the good transport connections, you benefit from short distances in the direction of Kreuzlingen, Frauenfeld, or Zurich, while at the same time maintaining the peace and quality of life of a popular residential community.

1 / 12
9 rooms429m²CHF 8,950,000.–
1206 Genève

Exceptional duplex with an area of 470 m2 in Champel

Located in a high-end residence, in the heart of the sought-after Champel neighborhood, this apartment enjoys a privileged and exclusive location.The residence offers its owners the unique privilege of enjoying a private park bordering the Arve, while remaining in the heart of the city. This green environment gives the property a unique dimension, combining serenity, prestige, and quality of life.Occupying the 4th and 5th floors, this superb duplex has a living area of 429 m². It benefits from several terraces totaling over 120 m², offering breathtaking views of the surrounding mountains.Particular care has been taken in the choice of materials and the design of the spaces. Each room has been designed with an absolute requirement of quality and functionality. The large living areas, bathed in natural light, create an elegant, warm, and convivial atmosphere, ideal for family life and for receiving guests.The apartment is distributed as follows:4th Floor • Home theater; • Shower room with WC; • Laundry room; • Technical room; • Cellar; • Storage space. An interior staircase harmoniously connects the two floors.5th Floor • Spacious entrance hall; • Large distribution corridor; • Guest WC; • Fully equipped kitchen with access to a terrace; • Dining room adjacent to the kitchen; • Through lounge with access to a second terrace; • Two bedrooms with dressing rooms; • One bedroom with an adjacent shower room; • Two bathrooms. This floor also accommodates a spacious master suite, equipped with: • A custom-made dressing room made of rare wood, • A shower room, • A bathroom with a jacuzzi in high-end finishes. The suite also has an adjacent office and a private access to the conservatory and the garden, reinforcing the exclusive and intimate character of this exceptional property.RemarksThe residence is fully secured and equipped with modern infrastructure.Two car elevators allow direct access to the different levels of the indoor parking, offering comfort, discretion, and practicality.Two private parking spaces and two cellars complete this property, fully meeting the requirements of high-end urban living.

1 / 11
2.5 rooms55m²CHF 280,000.–
3225 Müntschemier

Over 5% gross return – Attractive duplex apartment with balcony in Müntschemier

Achieve a gross return of over 5% with this apartment!Are you looking for an attractive capital investment? This charming duplex apartment in Müntschemier offers you an excellent investment opportunity.Thanks to the attractive purchase price and high rental potential, this property achieves a gross return of over 5% and also convinces with a stable rental market in the Seeland region.In addition to the attractive return, the apartment scores with a spacious floor plan, a balcony with a beautiful view, a private outdoor parking space, and a cellar. The well-maintained duplex apartment is ideal for sustainable rental and enjoys great popularity among tenants.Another plus point is the very well-maintained condominium association. The building is continuously maintained and features a modern heat pump supported by solar panels. This results in particularly low ancillary costs – an attractive advantage for owners and investors alike.Your benefits at a glance: • Over 5% gross return • Attractive purchase price • Well-maintained duplex apartment • Private outdoor parking space included • Own cellar • Quiet and central location • High rental potential • Ideal for capital investors or as a first real estate investment Take advantage of this opportunity and invest in a property that combines attractive returns, long-term security, and potential for value appreciation.

1 / 11
4.5 rooms68m²CHF 399,000.–
1938 Champex-Lac

SUNNY APARTMENT IN A NATURAL SETTING

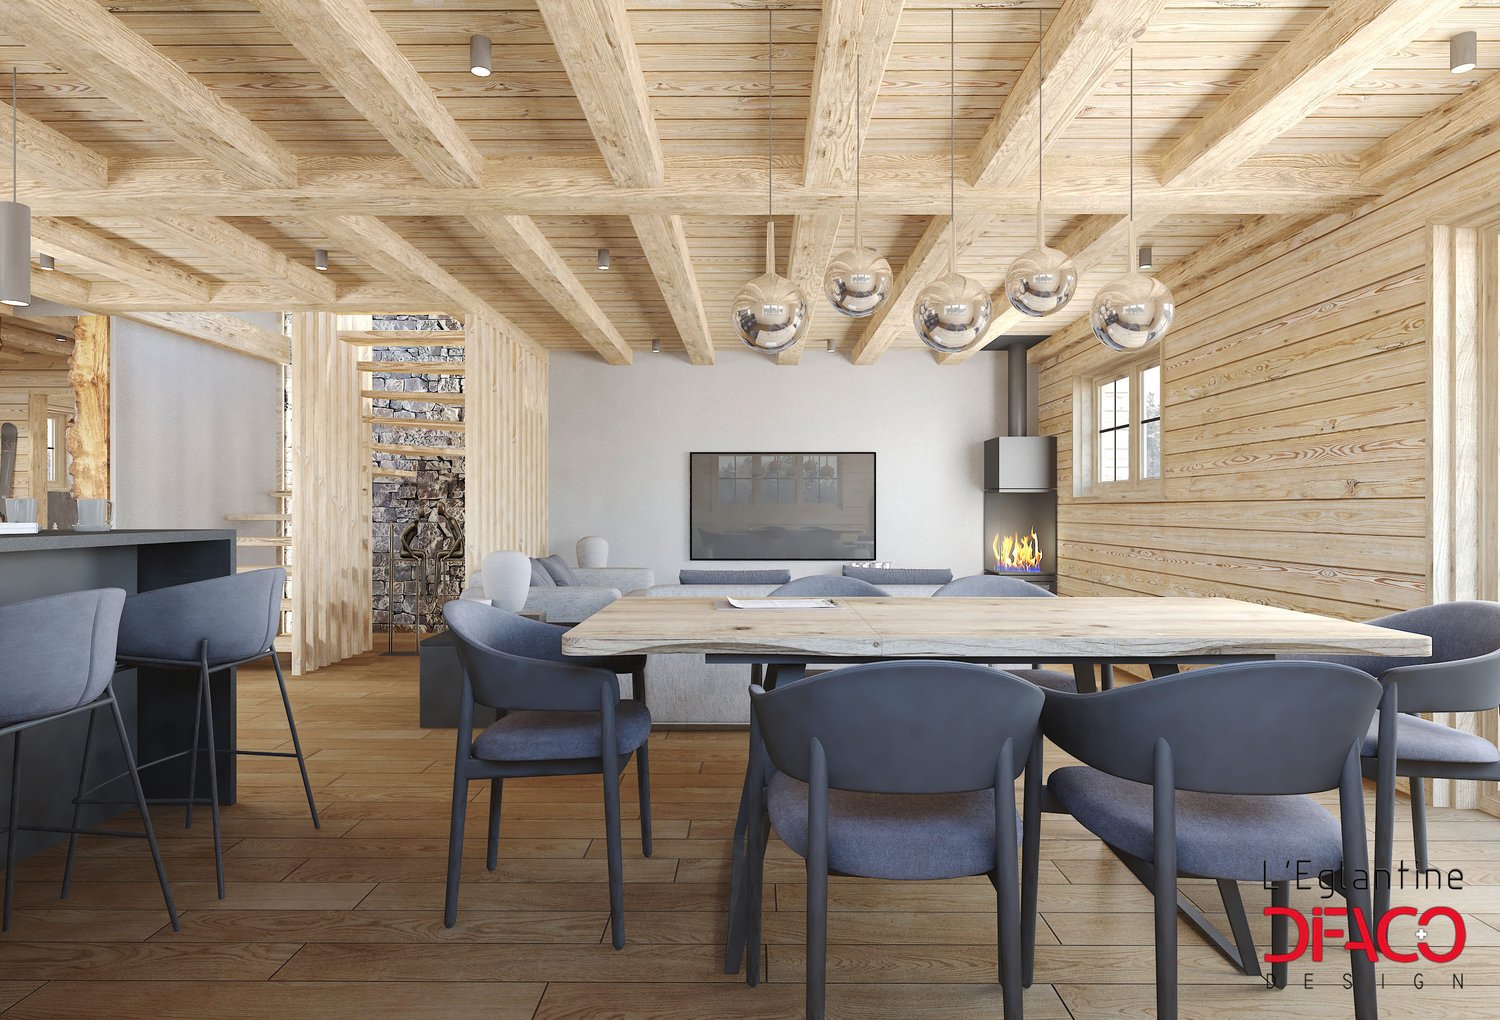
Located in the idyllic setting of Champex-Lac, this duplex apartment is a true haven in the heart of the Swiss Alps. Offering an unobstructed view of the surrounding mountains, it combines comfort, warmth, and authenticity. A large balcony-terrace will allow you to enjoy moments of relaxation in the open air, while admiring the Alpine landscapes.The apartment consists of: • An entrance hall with a small storage space • A fitted kitchen with access to the balcony • A living room with a wood stove and external access to the balcony • A bathroom with shower, sink, toilet, and window • Two bedrooms with wall-mounted wardrobes, one of which leads to the attic, converted into a third bedroom • A third bedroom in the attic • A balcony A carnotzet, a guest toilet, a laundry room, and a heating room providing access to the tank room are shared between the two apartments, ideal for sharing convivial moments with friends and neighbors. This versatile space combines practicality and conviviality, adding real value to the quality of life within the building.This apartment represents a rare opportunity to acquire a property in one of the most sought-after regions of the Swiss Alps, whether as a primary or secondary residence. Whether you are looking for a pied-à-terre for your family or an investment property in a popular mountain region, this apartment will meet all your expectations. Don't miss this unique chance to acquire a property in an exceptional setting.Contact us for more information or to organize a visit!FIND ALL OUR PROPERTIES ON : www.progestimmo.ch

1 / 9
3.5 rooms86m²Price on request
Weierweg 4, 4463 Buus

Bright and airy maisonette apartment in an idyllic location with a balcony!

Location: The municipality of Buus is located in the district of Sissach and offers ideal conditions for people who appreciate a quiet, rural environment without having to sacrifice easily accessible infrastructure. The central location, family-friendly atmosphere, and relaxed ambiance all contribute significantly to the high quality of life in this municipality. Description: This spacious 3.5-room apartment with a net living area of approximately 86 sqm and around 128 sqm of usable space is located in a well-maintained multi-family house with seven parties. Through the main entrance, you enter the lower area of the apartment on the left. Here you will find a bedroom, a hobby room, a practical storage room, a separate room with a washing machine/tumble dryer and its own boiler, as well as a wet cell with a shower, toilet, and sink. In the upper area, a bright and airy living room with a modern, open kitchen awaits you, from which you have direct access to the large balcony. At the back, there is another wet cell with a shower, toilet, and sink. The upper floor is rounded off by a small room. The spacious living area offers a variety of design possibilities - whether for individual living dreams, a home office, or as a personal retreat. Special advantages • Outdoor playground • Wood/aluminum windows • Kitchen with induction cooking field, large refrigerator, and natural stone plate • ample storage space • electronic shutters • washing machine/tumble dryer • underfloor heating We would be happy to show you the apartment during a personal viewing on site. We look forward to your contact!

Travel time
-
1 / 12
8 rooms300m²CHF 680,000.–
1914 Isérables

In the heart of the village - Duplex apartment with restaurant

If you're looking for a charming duplex apartment full of character and potential, this property is made for you!Offering a surface area of approximately 300 m², it offers the possibility: • either of being transformed into a spacious family home after some renovation work, • or of being kept in its current configuration, comprising a 4-room apartment and a café-restaurant that can accommodate up to 70 people. A rare opportunity in the heart of the village, ideal for those who want to combine village life and personal or professional project.A modular property according to your wishesThis village house presents numerous possibilities for transformation: taking over a business, creating several apartments, a holiday home or a main residence with commercial space.Located in a calm and picturesque environment, the property allows you to fully enjoy village life while remaining close to the main axes and neighboring stations.A true gem awaits you!An authentic and bright buildingSpread over three floors, this charming building combines authenticity and potential, while offering a breathtaking view of the snow-capped peaks of the Alps.Benefiting from a privileged location, it offers immediate access to all local amenities: shops, school, bus stop at a minute's walk, as well as the cable car located just 100 meters away.Composition of the property • Café-restaurant with approximately 35 seats, with professional kitchen and 2 WC • Two additional rooms of approximately 30 m² each (20 seats), in a warm and typically Alpine style, with access to a pleasant terrace • Duplex apartment with 4 rooms, ideal for living or for rental income • Large cellar offering vast storage possibilities • Remote heating, practical and economical A property with great potential, to be discovered without further delay.Don't miss this beautiful opportunity, it's really worth it.For any information or to organize a visit, call us: we will be delighted to accompany you in your project.

1 / 11
3 rooms76m²CHF 277,000.–
1966 Luc (Ayent)

Apartment with 3 rooms and unique charm

Located in the heart of the charming village of Ayent, this superb atypical apartment of 3 rooms immediately seduces with its unique character, its warm atmosphere, and its privileged living environment.Nested in a chalet-style house with only two apartments, it offers the perfect balance between intimacy, authenticity, and modern comfort.Completely renovated with taste, this apartment elegantly combines the charm of the old, noble wood, and quality materials, creating a cozy atmosphere where you feel immediately at home, like in a real snug nest.All of this is enhanced by a magnificent unobstructed view and an ideal location, in the center of the village and in immediate proximity to all amenities.Room distribution:Ground floor: • Independent entrance leading to a corridor with integrated wardrobe, offering generous storage spaces. • Large living room on a half-level, bathed in natural light, with large windows offering a beautiful unobstructed view. A convivial and warm space, ideal for relaxation. • Spacious bathroom with a large shower, sink, and toilet. • Large fully renovated kitchen made of cherry wood. It offers numerous storage spaces and a beautiful dining area where you can install a table for convivial moments. • Laundry room with connections for washing column, storage cabinets, and direct access to the balcony, perfect for enjoying sunny days. From the living room, an interior staircase leads to a half-level where you will find: • A dressing room with a beautiful surface, ideal for optimal storage. On the lower floor: • A large bedroom, full of character, with plaster and stone walls, bringing an exceptional cachet and a warm atmosphere. Annexes: • On the lower ground floor, a common room of 10 m², which can serve as an additional cellar. • A private cellar completes this property. • Two outdoor parking spaces are included. A rare property on the market, ideal for lovers of unique, charming, and authentic places.If you are looking for a spacious, atypical, and warm apartment, look no further: this property is made for you.A visit is a must, because you won't find two apartments like this!

1 / 6
4.5 rooms171m²CHF 1,620,000.–
Trutztobelweg, 7074 Malix

"Construction start" - Second home in new building project Pazonja Malix

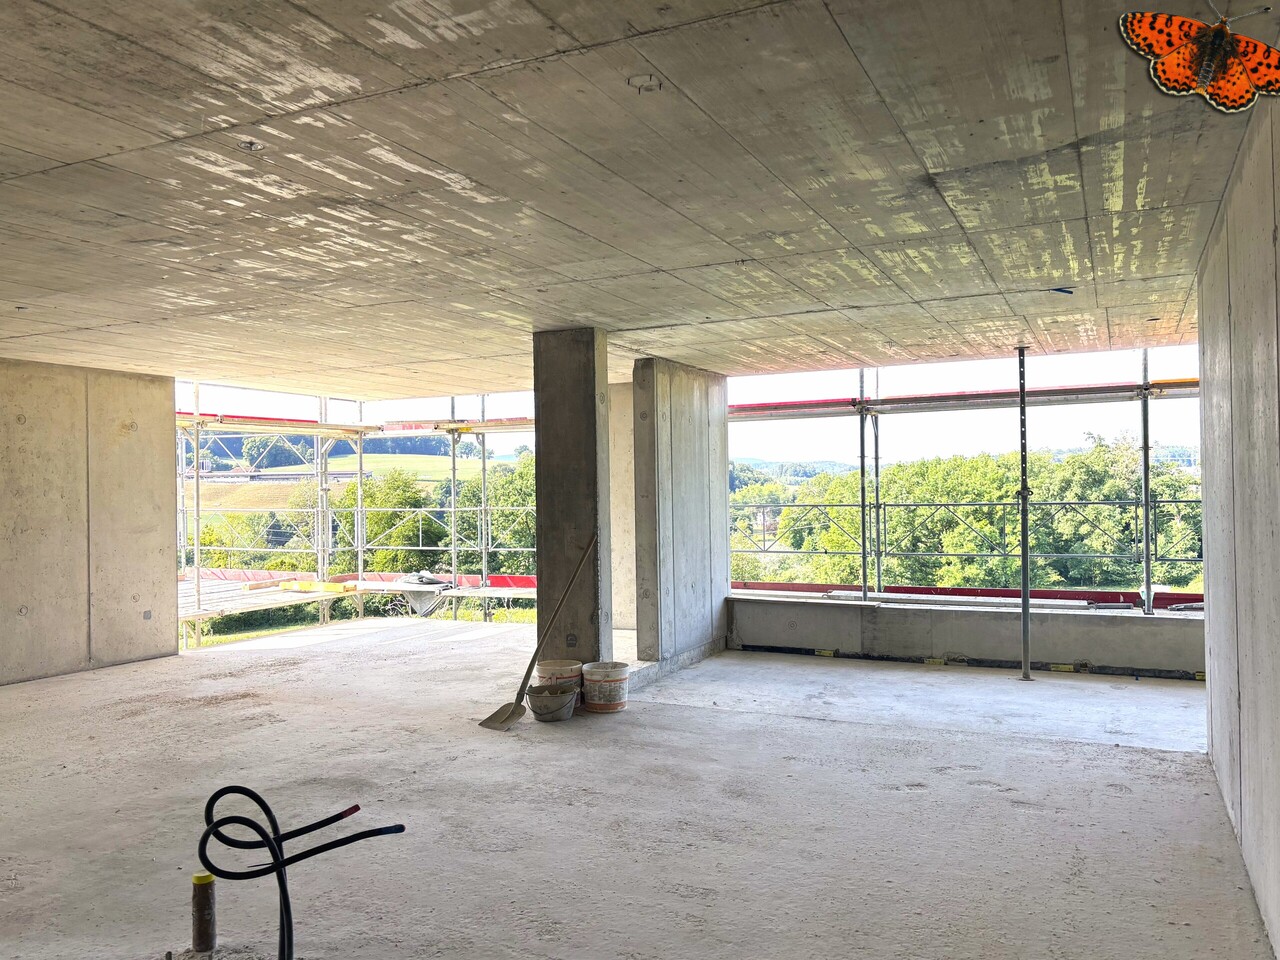
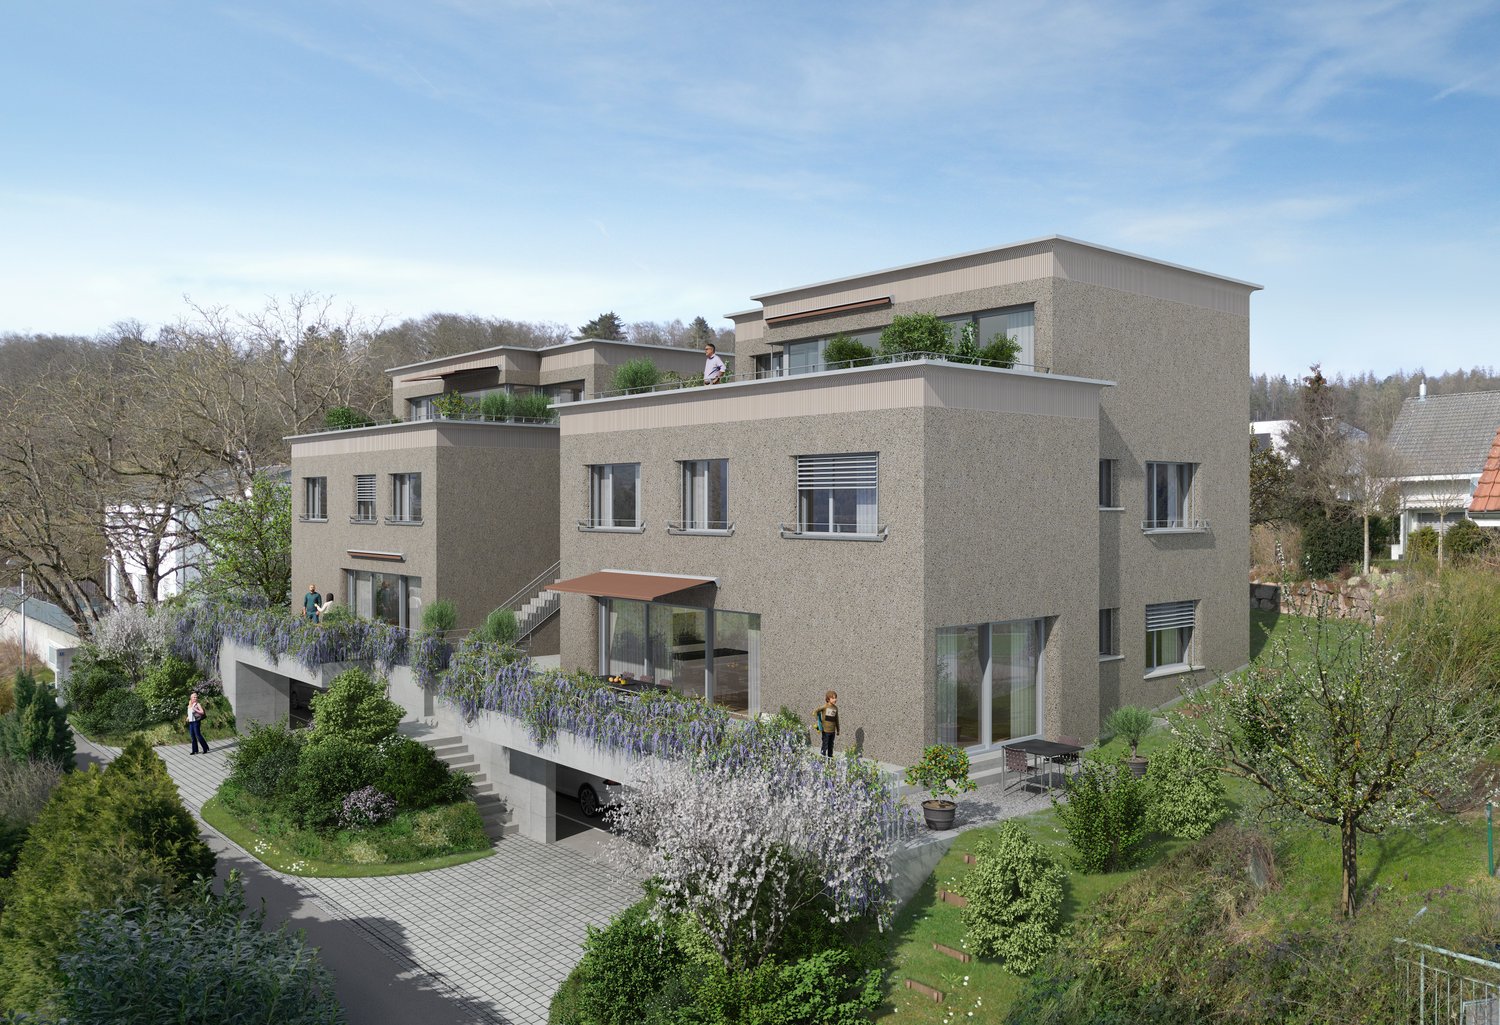
Panzoja Malix - New building project with idyllic views In the municipality of Malix, slightly elevated and well connected, the high-quality new building project `Panzoja Malix` is being built with two architecturally appealing multi-family houses. A total of 19 modern condominiums offer an attractive home here - whether as a stylish vacation home or as a main residence in the midst of the Bündner mountain world.The project convinces with a well thought-out and unconventional architecture with cleverly designed floor plans, which combine generosity and living comfort on a high level. The openly designed living and dining areas with integrated kitchen architecture create a harmonious room feeling and enable individual design. Each apartment benefits from a high level of daylight and versatile outdoor areas in the form of balconies, terraces or seating areas.Access is via the centrally located staircase with wheelchair-accessible elevator and direct access to the underground garage. Two to three residential units are planned per floor, which guarantees a pleasant living atmosphere and privacy. Up to two underground parking spaces are available for each apartment, which can be purchased additionally to the purchase price for CHF 40,000 each. Additionally, each unit has a spacious basement compartment that offers additional practical storage space.Technically, the project meets all requirements for energy efficiency, sustainability, and modern living comfort. The heat supply is provided by a geothermal heat pump, combined with an individually adjustable underfloor heating system in all living and sleeping rooms. High-quality materials and proven construction solutions guarantee longevity and value retention.The environmental design includes spacious green areas, a children's playground, and continuously barrier-free path connections that fit optimally into the terrain. The access is convenient via a private access road away from the main traffic routes.Panzoja Malix offers a versatile residential offer with architectural claim and high execution quality - ideal for all those who are looking for a modern, nature-based second home concept in the attractive holiday region around Chur and Lenzerheide.

Travel time
-

Suggested properties for you based on search results

Other interesting objects