• Family-friendly 5½ room Minergie maisonette with 2 garage spaces in exclusive construction standard (1)
  • Family-friendly 5½ room Minergie maisonette with 2 garage spaces in exclusive construction standard (2)
  • Family-friendly 5½ room Minergie maisonette with 2 garage spaces in exclusive construction standard (3)
  • Family-friendly 5½ room Minergie maisonette with 2 garage spaces in exclusive construction standard (4)
  • Family-friendly 5½ room Minergie maisonette with 2 garage spaces in exclusive construction standard (5)
  • Family-friendly 5½ room Minergie maisonette with 2 garage spaces in exclusive construction standard (6)
  • Family-friendly 5½ room Minergie maisonette with 2 garage spaces in exclusive construction standard (7)
  • Family-friendly 5½ room Minergie maisonette with 2 garage spaces in exclusive construction standard (8)
  • Family-friendly 5½ room Minergie maisonette with 2 garage spaces in exclusive construction standard (9)
  • Family-friendly 5½ room Minergie maisonette with 2 garage spaces in exclusive construction standard (10)
  • Family-friendly 5½ room Minergie maisonette with 2 garage spaces in exclusive construction standard (11)
  • Family-friendly 5½ room Minergie maisonette with 2 garage spaces in exclusive construction standard (12)
  • Family-friendly 5½ room Minergie maisonette with 2 garage spaces in exclusive construction standard (13)
  • Family-friendly 5½ room Minergie maisonette with 2 garage spaces in exclusive construction standard (14)
  • Family-friendly 5½ room Minergie maisonette with 2 garage spaces in exclusive construction standard (15)
  • Family-friendly 5½ room Minergie maisonette with 2 garage spaces in exclusive construction standard (16)
  • Family-friendly 5½ room Minergie maisonette with 2 garage spaces in exclusive construction standard (17)
  • Family-friendly 5½ room Minergie maisonette with 2 garage spaces in exclusive construction standard (18)
  • Family-friendly 5½ room Minergie maisonette with 2 garage spaces in exclusive construction standard (19)
  • Family-friendly 5½ room Minergie maisonette with 2 garage spaces in exclusive construction standard (20)
  • Family-friendly 5½ room Minergie maisonette with 2 garage spaces in exclusive construction standard (21)
  • Family-friendly 5½ room Minergie maisonette with 2 garage spaces in exclusive construction standard (22)
  • Family-friendly 5½ room Minergie maisonette with 2 garage spaces in exclusive construction standard (23)
  • Family-friendly 5½ room Minergie maisonette with 2 garage spaces in exclusive construction standard (24)
  • Family-friendly 5½ room Minergie maisonette with 2 garage spaces in exclusive construction standard (25)
  • Family-friendly 5½ room Minergie maisonette with 2 garage spaces in exclusive construction standard (26)
1 / 26
Rooms
5.5
Living space
135 m2
Selling price
CHF 1,565,000.–

"Family-friendly 5½ room Minergie maisonette with 2 garage spaces in exclusive construction standard"

Find the right mortgage for your new home

Address

Johanna-Spyri-Strasse 11, 8816 Horgen

Travel time

  • > 60 minStation: Au

Surrounding information

Source of this data

The data displayed is provided by one of our third-party suppliers.

Please note that the locations displayed may not be up to date and there may be some deviations.

  • Supermarket

    6 min.Volg
  • School

    3 min.Schulhaus Heerenrainli
  • Public Transport

    4 min.Hirzel Kirche

Times refer to the route on foot.

Price

Purchase price:
CHF 1,565,000.–

Main information

Availability:
By agreement
Type:
Maisonette / Duplex
No. of rooms:
5.5
Number of bathrooms:
3
Floor:
2
Number of floors:
4
Surface living:
135 m2
Floor space:
199 m2
Room height:
2.5 m
Year built:
2024

Characteristics

  • Balcony / Terrace

  • Dishwasher

  • Cable TV

  • View

  • Child-friendly

  • Garage

  • Elevator

  • Minergie construction

Documents (0)

Description

DESCRIPTION

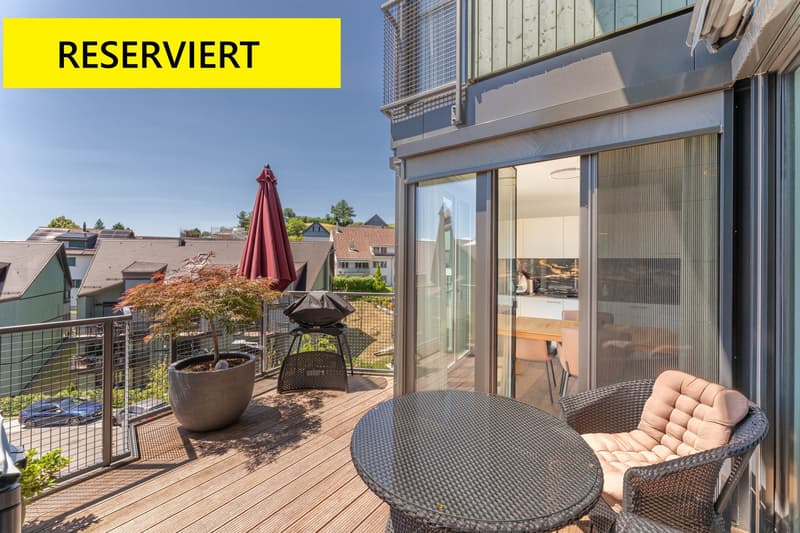
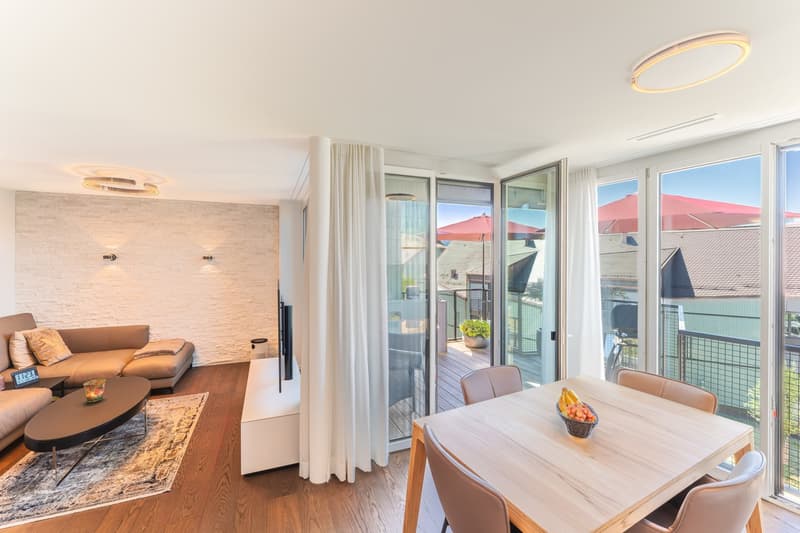
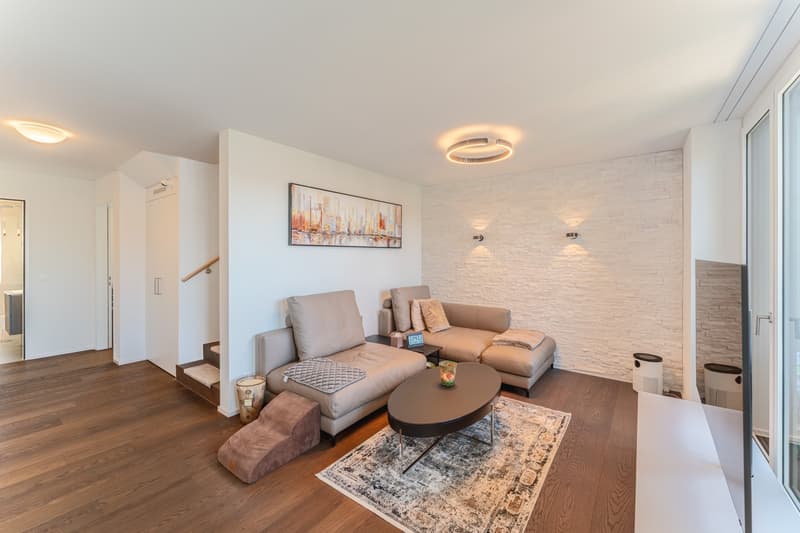
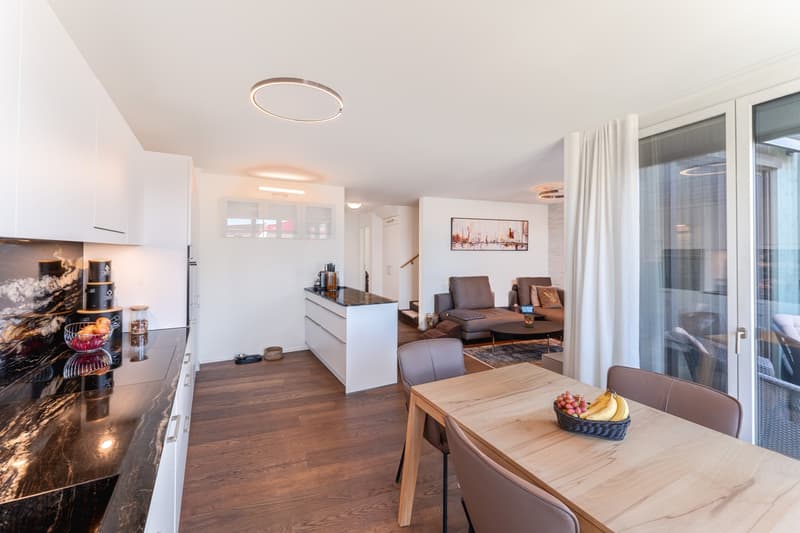
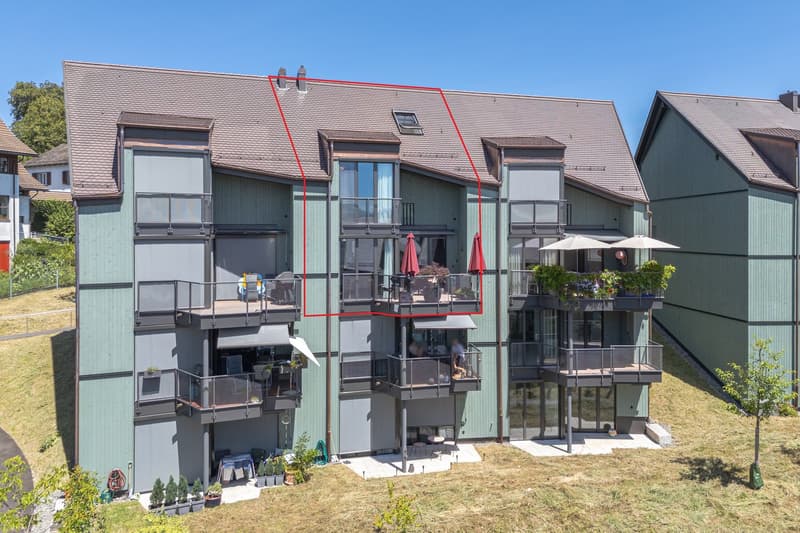
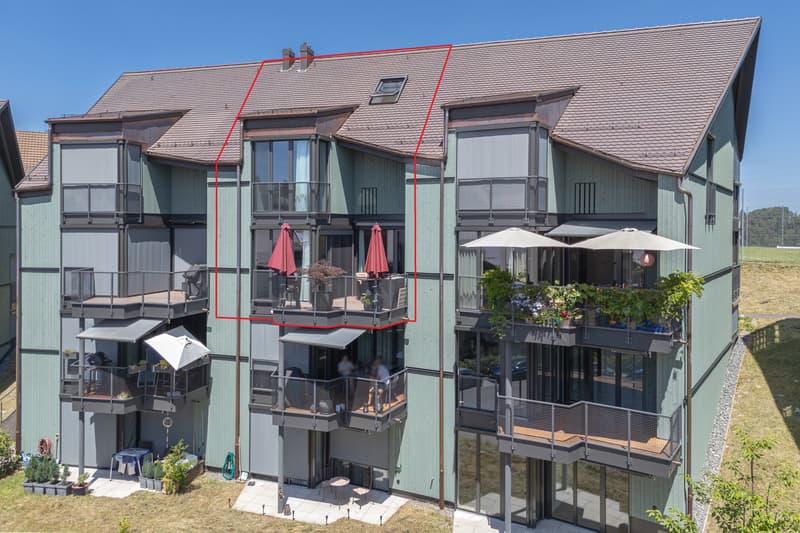
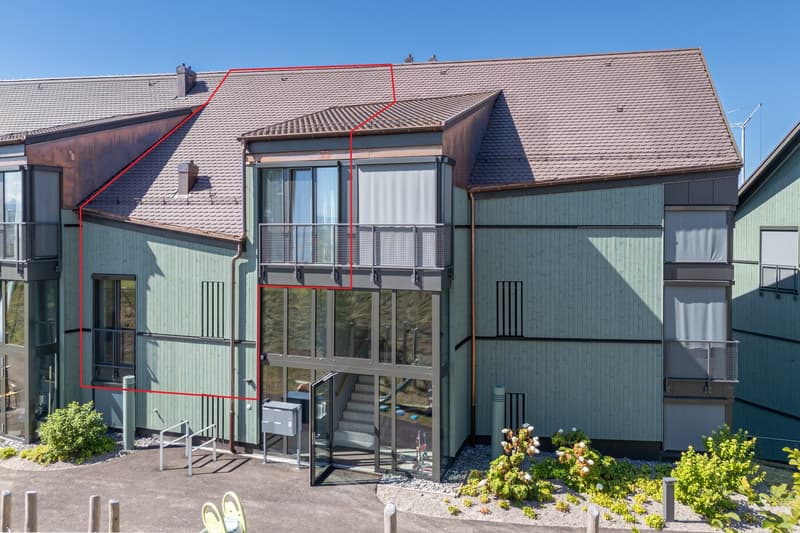
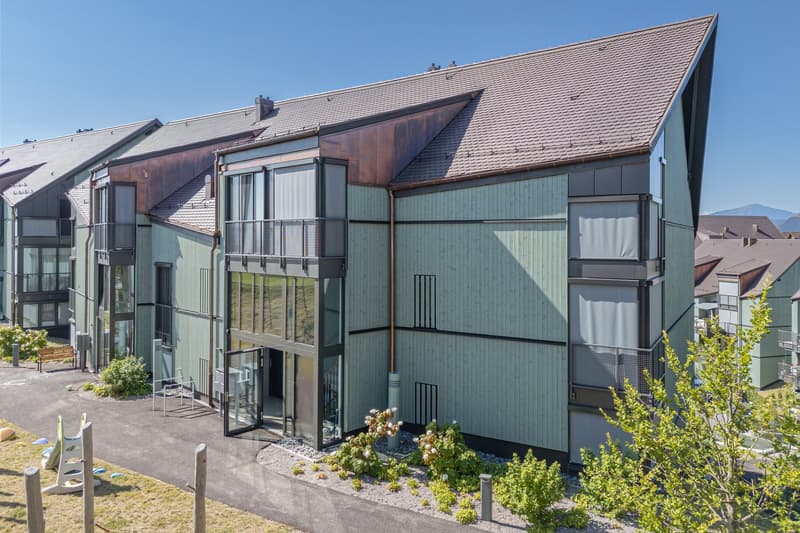
The sun-kissed and sustainable 5½-room maisonette family dream home in a child-friendly location is looking for a family or a couple. The exclusive apartment impresses with modern architecture and high-quality construction, and convinces with a well-thought-out floor plan concept. It is in a nearly new condition. The south-west facing outdoor area provides relaxed moments, where you can comfortably let the day come to an end. The floor-to-ceiling windows in the open living and dining area (38.31 m²) provide plenty of daylight. The multi-family house with only 6 maisonette apartments is located on Johanna-Spyri-Strasse and was completed in 2024. The apartment spans the first and second upper floors with ideal south-west orientation. The basement and underground parking are easily accessible by lift. Primary school and kindergarten are only 100 meters away. The idyllic settlement is harmoniously embedded in the village and invites you to linger or have a small chat with the neighbors.

LIFESTYLE AND NATURE: The well-thought-out floor plan with sustainable values, surrounded by plenty of greenery, conveys modern living and life. The individually adjustable underfloor heating and controlled living room ventilation guarantee a feeling of security. Premium for discerning buyers: The unique, touch-sensitive and dimmable Occhio wall lights skillfully stage the rooms. For connoisseurs and athletes: Enjoy comfortable walks, extensive hiking trails or breathtaking bike trails right outside the front door.

«Are you looking for a family-friendly and sun-kissed maisonette apartment in an idyllic location? Is individual living on two floors important to you? Do you value sustainable construction with a modern construction standard? Then this exclusive 5½-room family dream will delight you.»

EQUIPMENT

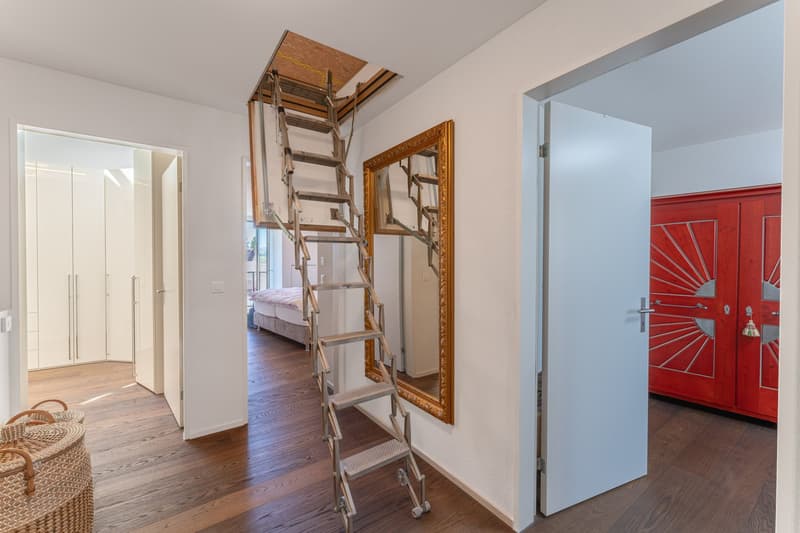
The family-friendly 5½-room maisonette apartment in exclusive construction standard convinces with a well-thought-out floor plan concept over two floors and offers space for the whole family. It spans the first and second upper floors, is easily accessible by lift or stairs, and presents itself in a very well-maintained, nearly new condition. The apartment was built to the Minergie standard and has comfortable living room ventilation. All windows are triple-glazed wood-metal windows. The spacious attic extends the usable area in a practical way.

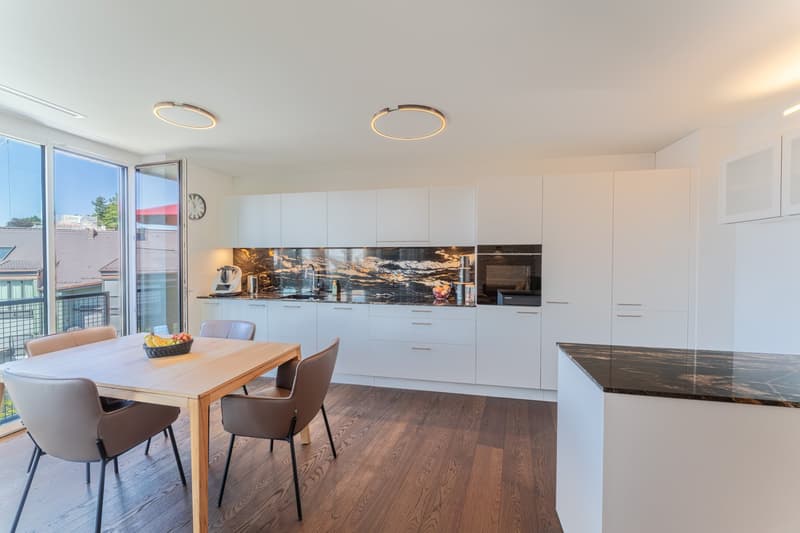
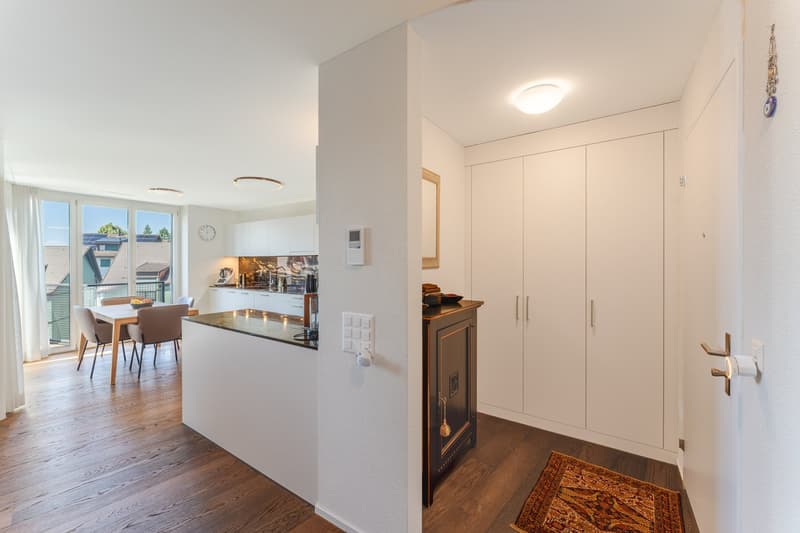
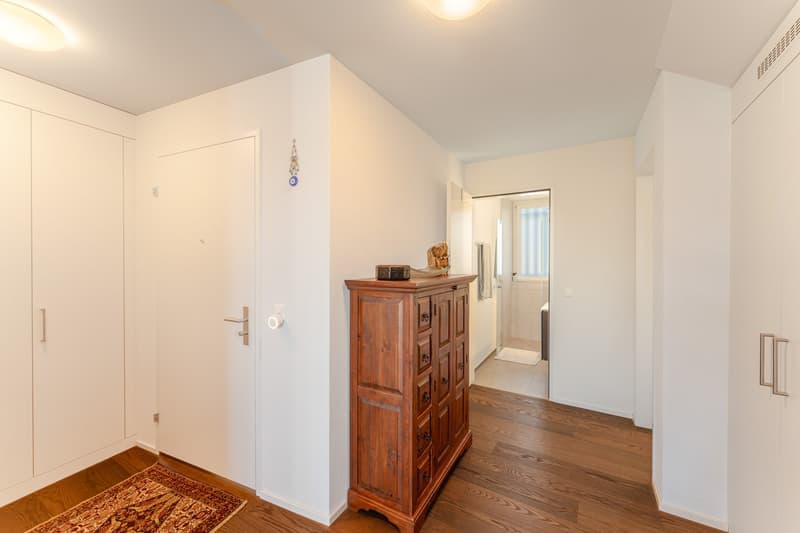
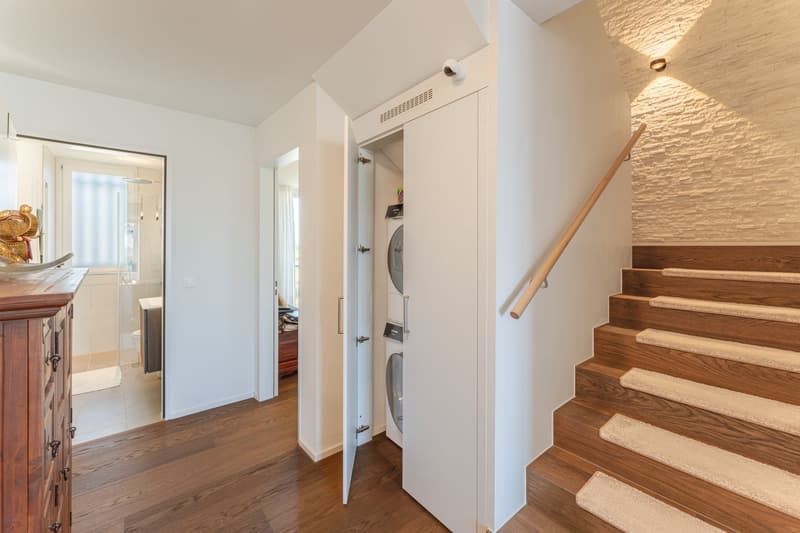
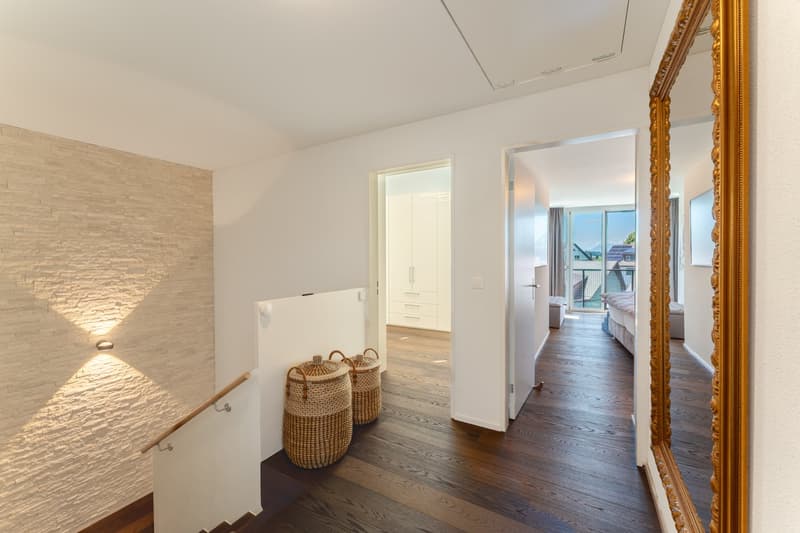
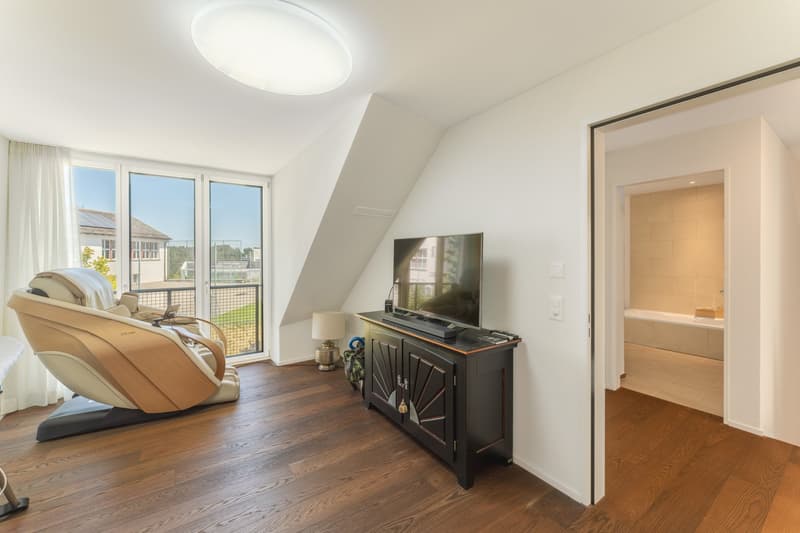
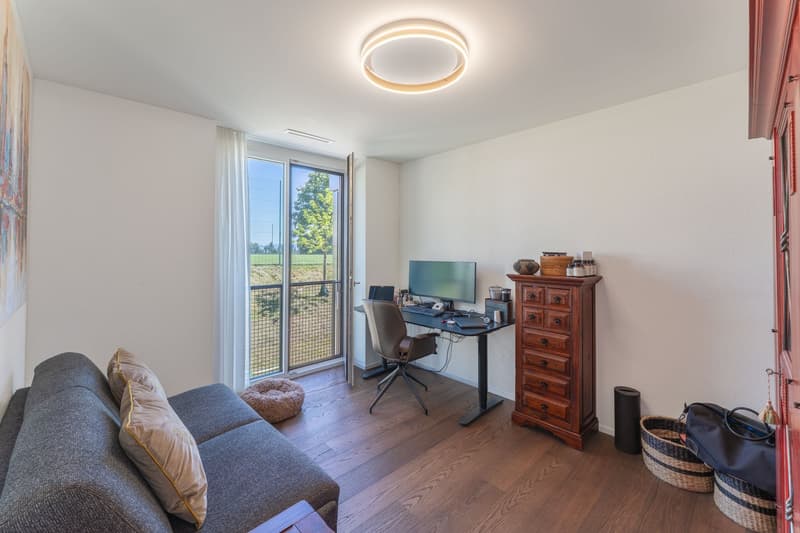
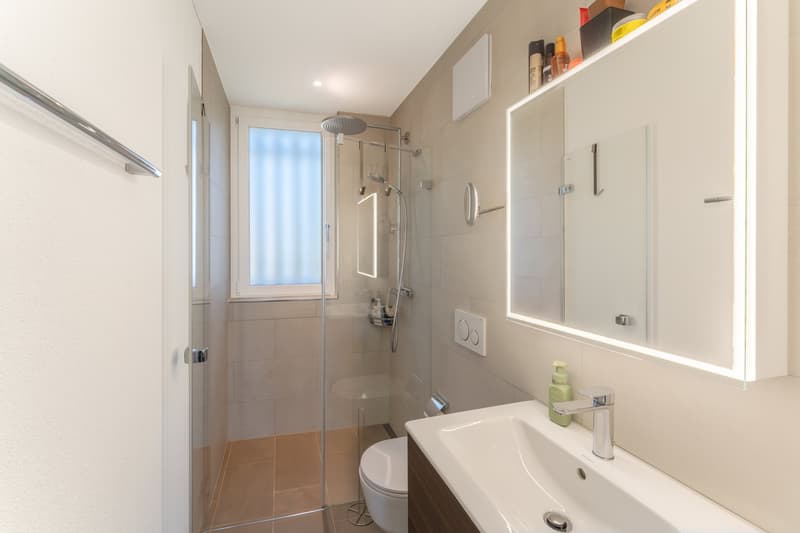
From the entrance area, you can access the open and spacious living and dining room. The floor-to-ceiling windows pamper the rooms with plenty of natural daylight. The room height of 2.50 m, the large balcony (11.44 m²), and the open kitchen with kitchen island immediately catch the eye. The modern kitchen with a unique Gneis worktop in «Cosmic Gold» offers plenty of storage space and is optimally integrated into the living area. It features a glass ceramic cooktop, convection oven, refrigerator with freezer, and dishwasher (all Siemens appliances) and harmonizes with the interior design of the apartment. On both living levels, a beautiful oak parquet floor and high-quality ceramic tiles were laid in the wet cells. A wet cell (shower/WC), a laundry room with washing machine/dryer, and a room complete the range of rooms on the first upper floor.

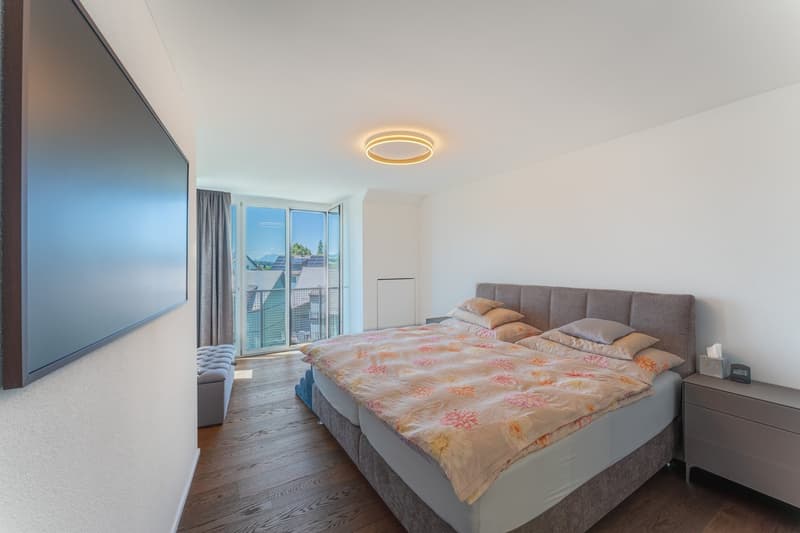
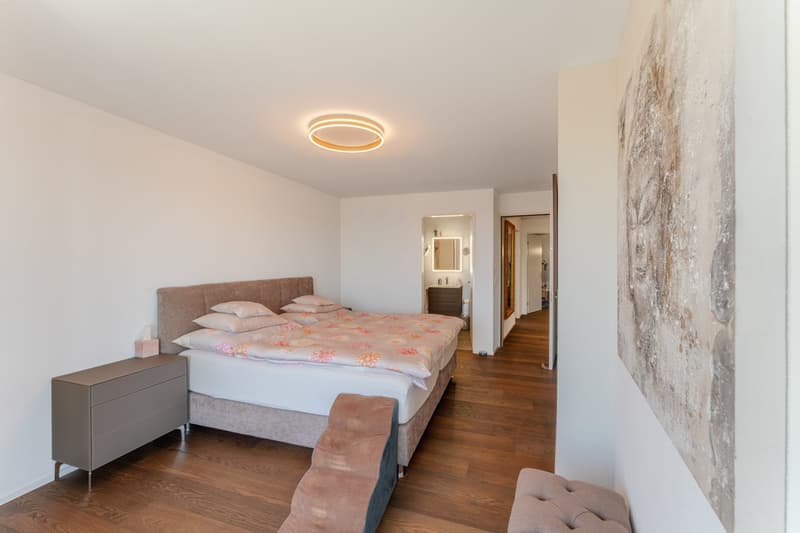
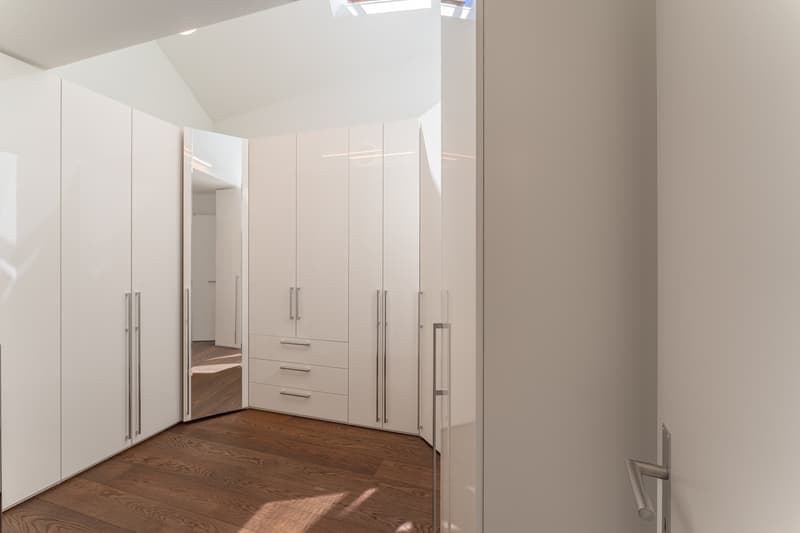
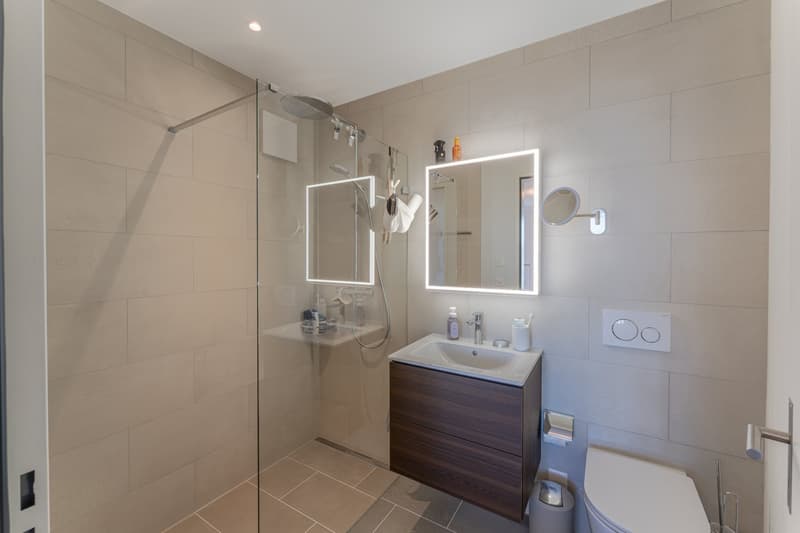
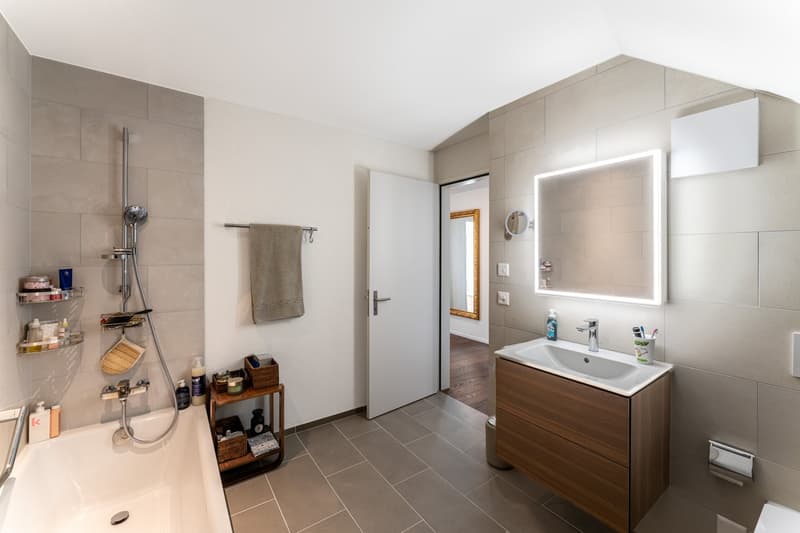
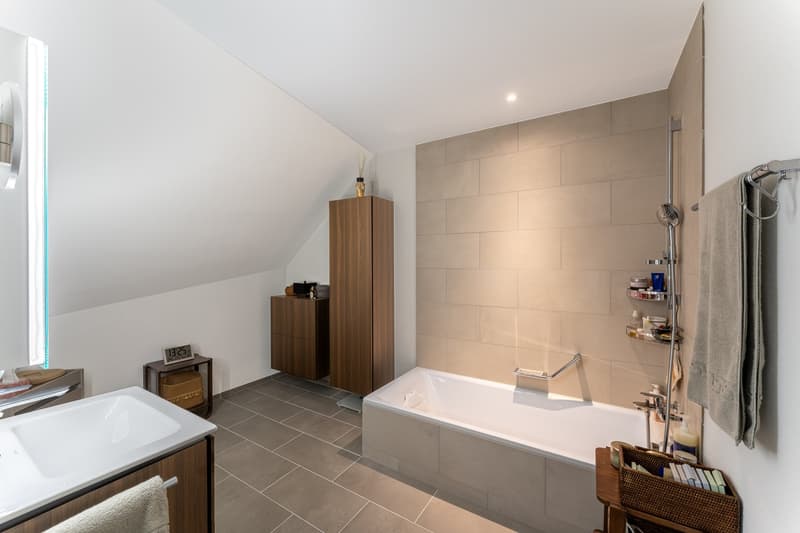
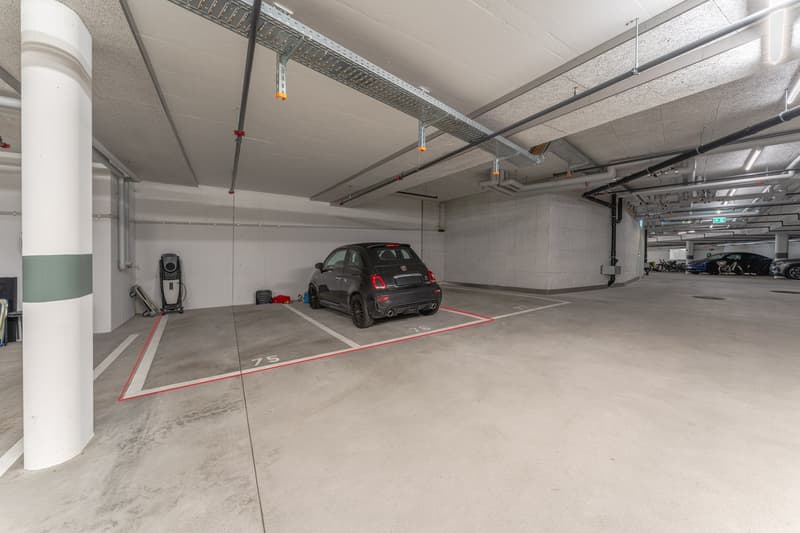
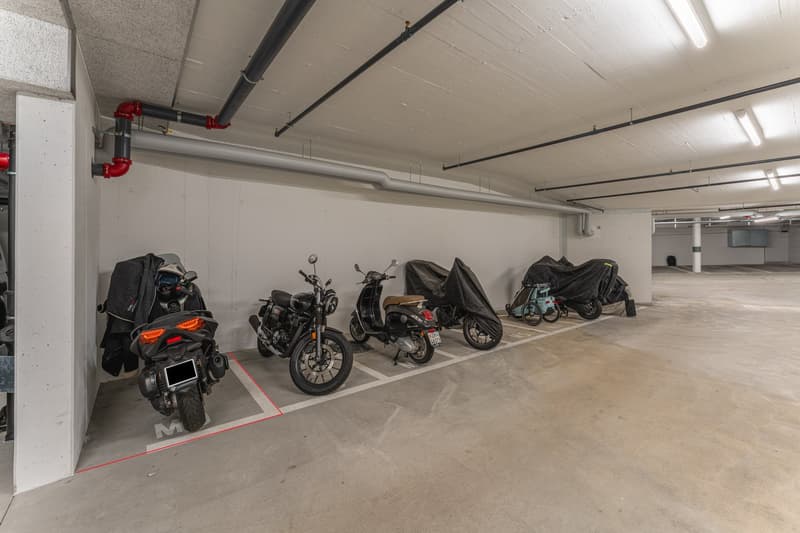
On the second upper floor, there are three more bedrooms, two wet cells (1x shower/WC, 1x large bathroom/WC), a dressing room, and the access to the attic. One of the rooms is equipped as a dressing room and can be taken over as such if desired. The two garage spaces for CHF 458,000 each, the motorcycle space, and the general bicycle room round off this attractive offer perfectly.

LOCATION DESCRIPTION

Nestled in the picturesque hillside landscape between Lake Zug and Lake Zurich, the Hirzel makes the desire for a life in a real country idyll come true. The municipality with its more than 28,100 inhabitants offers a family-friendly environment with many green spaces directly in the recreational area. The development itself focuses on sustainable values. The region is a paradise for active people, as extensive hiking trails and bike trails through the gentle moraine landscape invite you to relax right outside the front door. Living and living in this natural environment is extremely practical. The kindergarten and the primary school "Heerenrainli" are located in immediate proximity (100 meters). Shopping is done in the nearby Volg (450 meters). Thanks to the optimal connection to public transport (450 meters), Horgen, Horgenberg, and Wädenswil can be reached in a few minutes. Zurich is 17 minutes away by car (public transport 43 minutes) and 12 minutes by train (public transport 65 minutes).

Mortgage Calculator

From dream house to home ownership: the mortgage calculator can help you estimate the affordability of this property.

Purchase price
Household income

Annual gross income of all persons applying for the mortgage (including 13th month salary or bonus payment).

The mortgage is affordable if the living costs do not exceed one third (33%) of your income.

Equity capital

You must finance at least 20% of the property value with your own funds. This includes savings, advance inheritance, gifts, all retirement assets (3a, 3b) and pension fund assets. You may withdraw a maximum of 10% of the purchase price from the pension fund.

Create your account
Free

Create an account for more options

Create your account to manage your favorites across all devices, keep track of your search alerts, and never miss an update. Everything you need for your home search, all in one place!

Advertiser

Bokong Immobilien
Bokong Immobilien
Allmendweg 18
8810Horgen
Listing ID
4003315347
Object ref.
9y6ua.oz3fx

Contact the advertiser

Equity capital (optional)

By continuing, I declare that I accept the GTC and acknowledge the privacy policy, and that personal aggregated data related to my interests may be shared with the advertiser.

* By selecting “Yes”, I agree that ImmoScout24 may process this information as described here.

Similar properties which might be interesting for you

Fraud prevention: a few useful tips

  • Never transfer money in advance
  • Be careful if the price appears too low
  • Never share personal data such as bank details or copies of ID upfront
  • Do not sign a contract before you have visited the property

Tips and services