Rooms
4.5
Living space
145 m2
Selling price
CHF 675,000.–
Notify on price drop
"4.5-room duplex apartment with winter garden"
Address
Stammbachstrasse 37, 4573 Lohn-AmmannseggTravel time
- 10 min.Station: Lohn-Lüterkofen
Surrounding information
Supermarket
9 min.VolgSchool
8 min.Schule Lohn-AmmannseggPublic Transport
5 min.Lohn-Ammannsegg Kirche
Times refer to the route on foot.
Price
- Purchase price:
- CHF 675,000.–
- Notify on price drop
Main information
- Availability:
- By agreement
- Type:
- Maisonette / Duplex
- No. of rooms:
- 4.5
- Floor:
- 2
- Surface living:
- 145 m2
- Year built:
- 1999
Characteristics
Balcony / Terrace
Cable TV
View
Garage
Documents (0)
Description
Spacious living on two floors - with special advantages
Home ownership for well-being or the entry into real estate investment - in Lohn-Ammannsegg, interesting opportunities arise.
The duplex apartment on Stammbachstrasse 37 convinces with a well-thought-out living concept on two floors, spacious rooms, and a bright living and dining area. The winter garden complements the living space with a protected retreat with a view of the greenery - ideal for relaxed hours at any time of the year.
Technically, the property also offers convincing advantages: in 2025, the existing heating system was replaced by a groundwater heat pump. The modern heat generation provides a contemporary basis for efficient heating operation. Additionally, a water softening system ensures lime-free water and reduces lime deposits in pipes and household appliances. This protects the installations and contributes to long-term value preservation.
The well-maintained environment, the versatile usable room layout, and the technical renovations make this apartment an attractive home with added value.
Move in, feel good, and enjoy your own four walls: whether as a new home for personal use or as an entry into condominium ownership - this duplex apartment combines spacious living, natural living quality, and contemporary comfort at an attractive location.
Rural living quality, short distances, and attractive perspectives.
A location that combines living and investing. The duplex apartment combines the advantages of the location with a well-maintained living environment, spacious room offer, and a winter garden as an additional added value.
A beautiful apartment for real estate enthusiasts who want to enter the real estate market with a manageable rental property or a STOWE unit.
Multifamily house Stammachstrasse 37
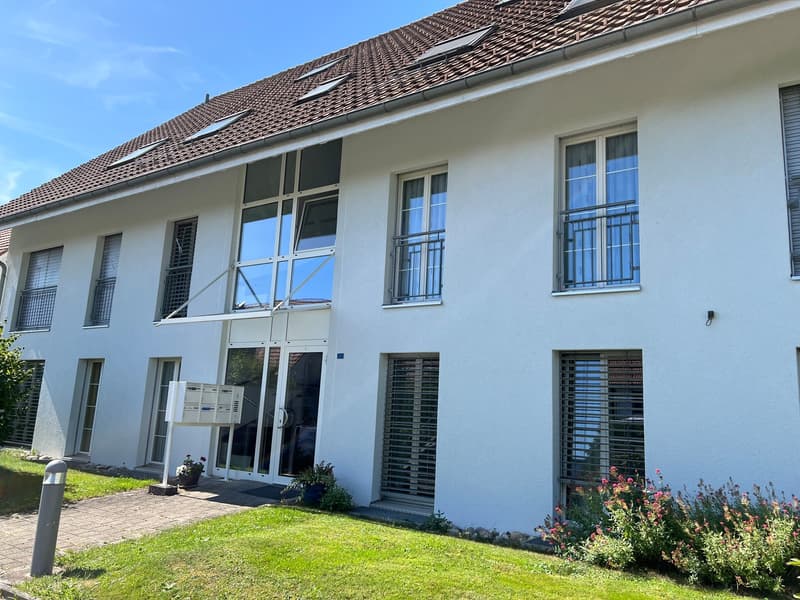
The property impresses with an appealing cachet and a valuable construction standard. The foundation walls in the ground floor are executed in solid construction. The roof structure in wood is realized with a tile roof and underlying purlins with under-roof and tile covering. The character of the property appears generous, bright, and constantly maintained in the overall picture. Through the selection of sustainable building materials and equipment, as well as the individual construction standard, the property presents itself as modern despite being built in 1999.
In the basement, there are various ancillary rooms: technical room (with the recently newly installed geothermal heating), laundry rooms, and cellar and hobby rooms.
Beautiful living on two floors
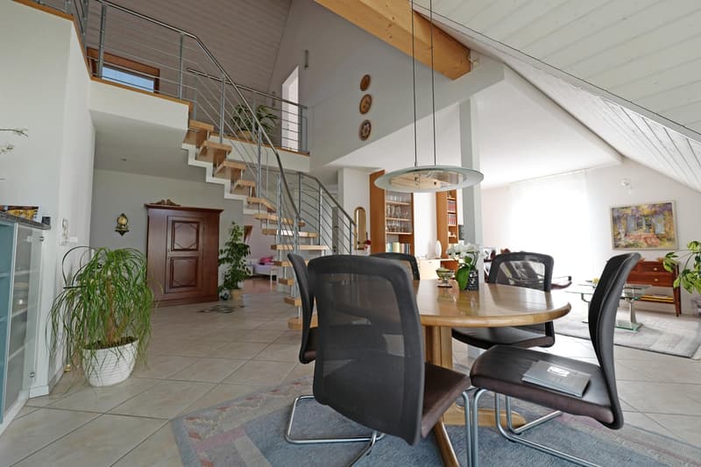
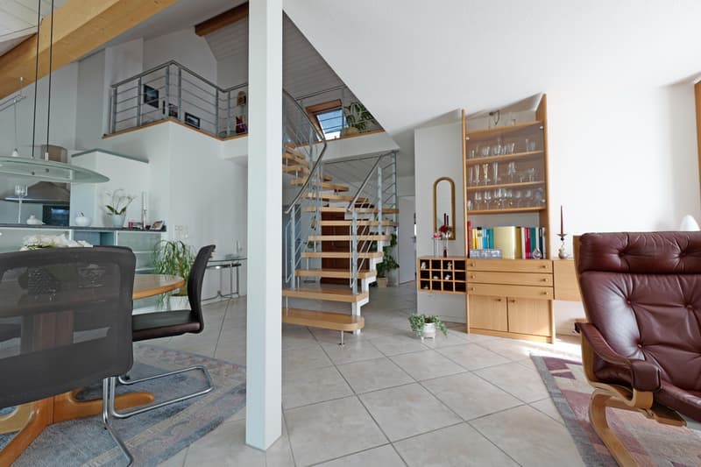
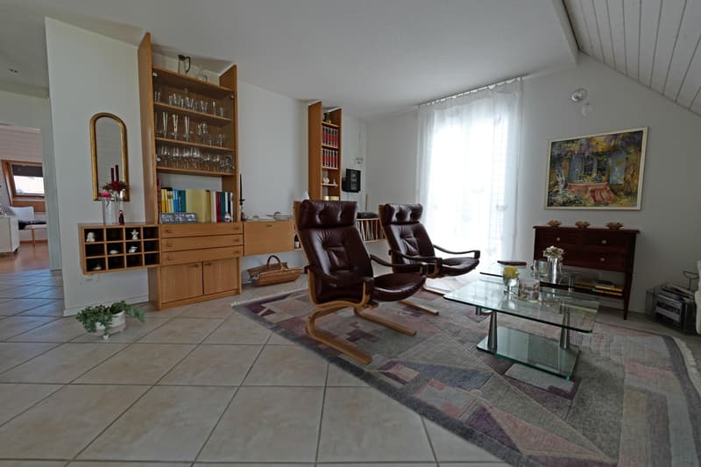
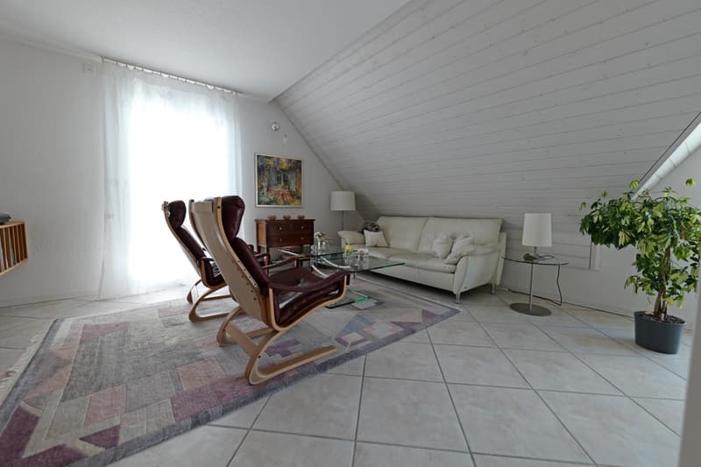
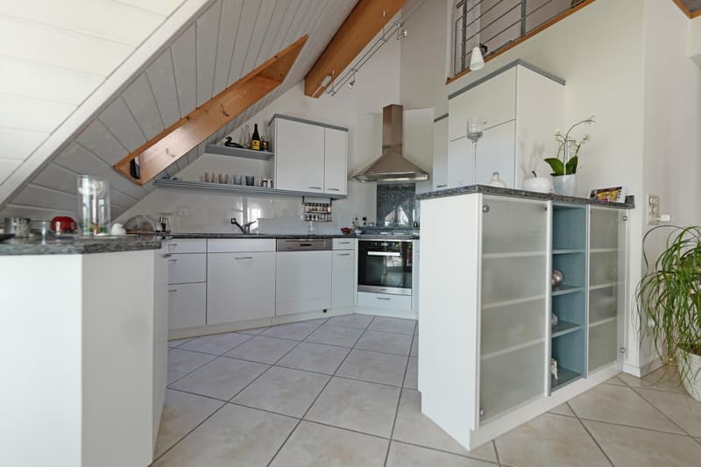
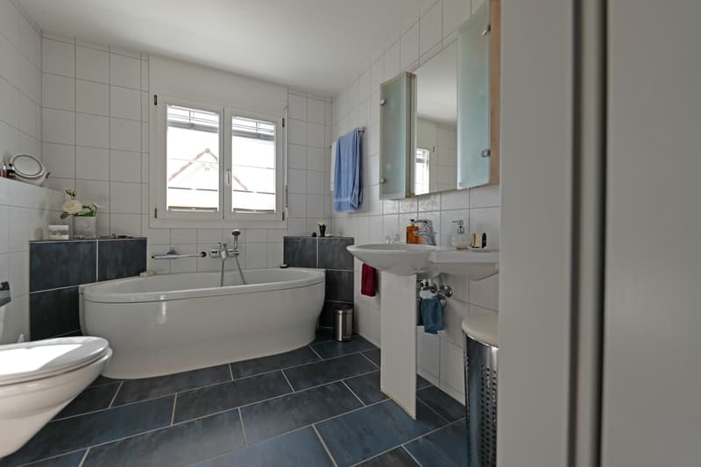
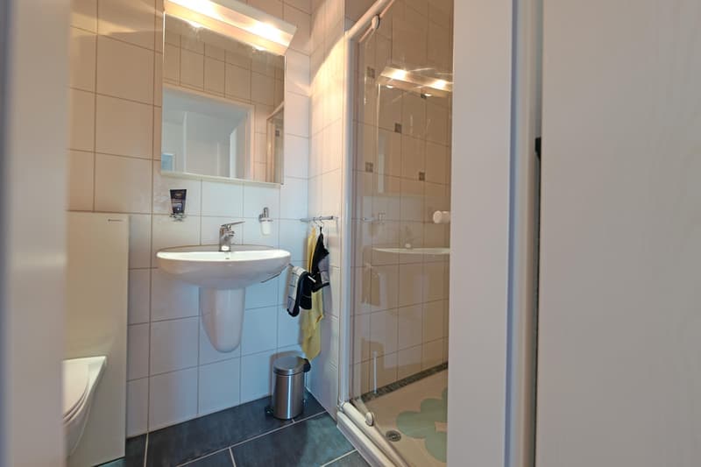
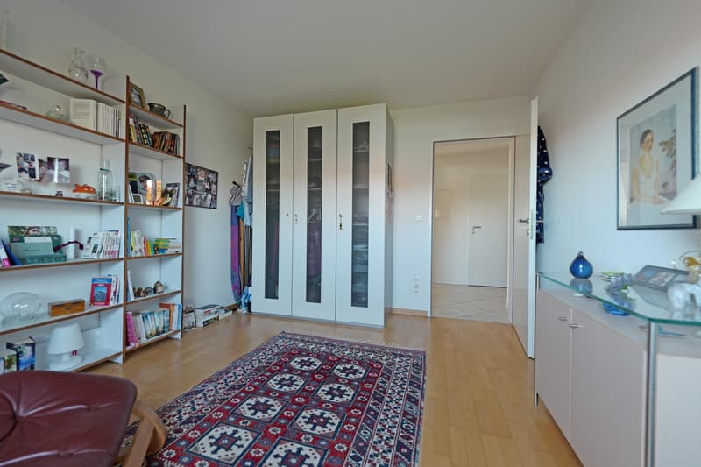
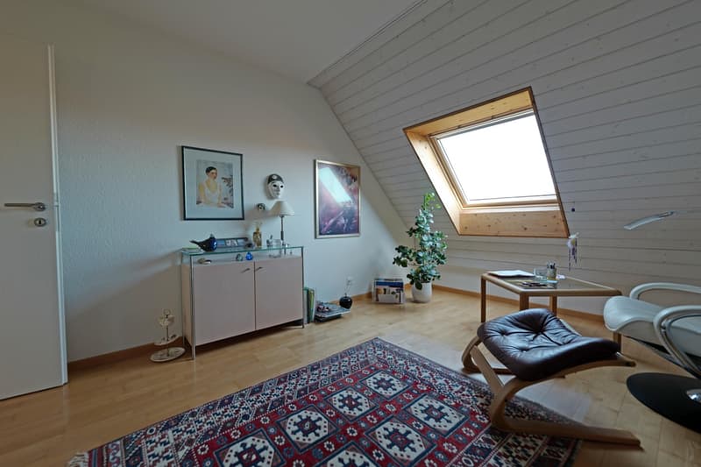
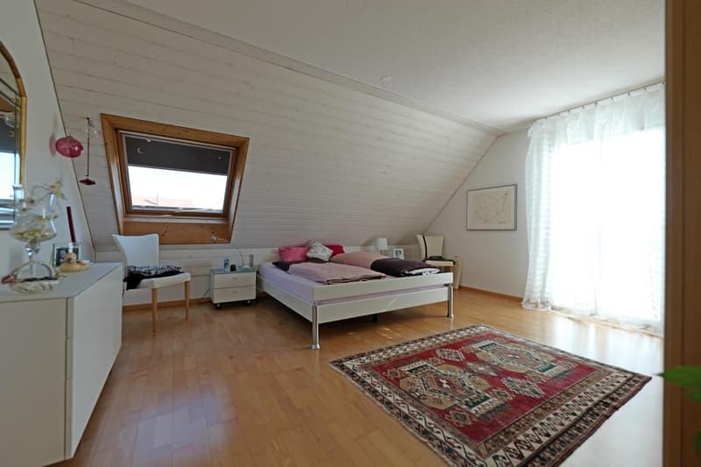
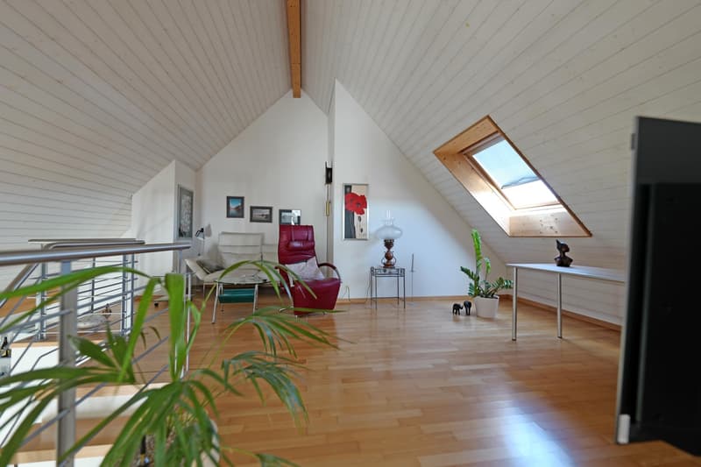
The duplex apartment No. 5 in the attic is very well maintained. The central entrance area opens up all rooms, including the gallery. The rooms and the living area with open-plan kitchen are optionally equipped with parquet, ceramic tile flooring, or carpet (gallery room). The two wet cells are well-maintained and appear in a modern ambiance. In the bathroom/WC, the connections are prepared to connect a washing machine and/or a dryer.
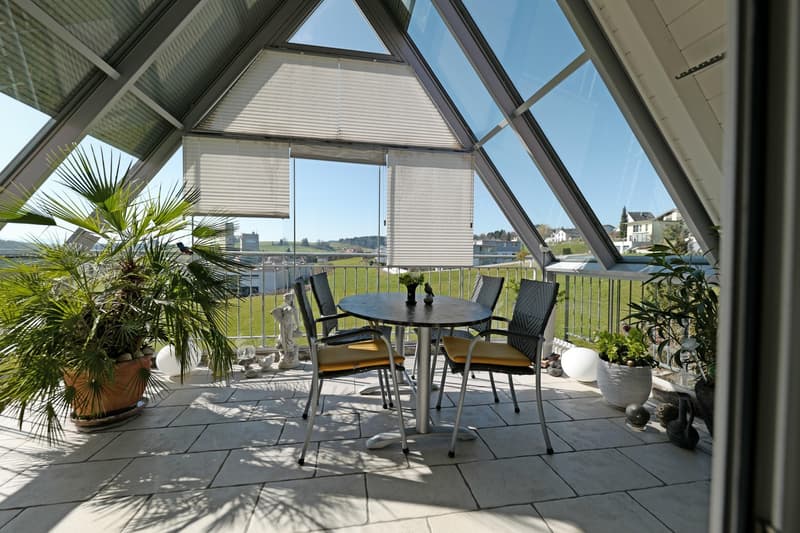
The balcony with winter garden is located on the west side. Therefore, it is practically sunny all day. In case of rain or during the transition period, the spacious winter garden protects against the elements. The view shows into the greenery, a large area of non-built agricultural land.
Room offer of the apartment
Attic floor
Entrée / corridor - 14.86 m2
Shower / WC - 2.59 m2
Bath / WC - 5.60 m2
Room (child) - 14.71 m2
Room 2 (parents) - 22.07 m2
Kitchen - 9.50 m2
Living / dining - 33.80 m2
Balcony / winter garden - 13.00 m2
Gallery floor
Gallery (open) - 24.75 m2
Room 3 (child 2) - 20.32 m2
Attic - 8.00 m2 (roof slope)
Macro location / environment
The object is located in a residential quarter and is rural despite being close to the village. The associated surroundings are lovingly designed and offer an appropriate green area.
The environmental parts are part of a settlement concept with communal areas and facilities. These include a parking garage and a play and recreation area, both of which are located in the immediate vicinity of the house.
The building is accessible via the quarter street from the north (without through traffic).
The sales price of the apartment is CHF 675,000.00.
A parking space in the price of CHF 20,000.00 belongs to the apartment.
Total sales price CHF 695,000.00
Home ownership for well-being or the entry into real estate investment - in Lohn-Ammannsegg, interesting opportunities arise.
The duplex apartment on Stammbachstrasse 37 convinces with a well-thought-out living concept on two floors, spacious rooms, and a bright living and dining area. The winter garden complements the living space with a protected retreat with a view of the greenery - ideal for relaxed hours at any time of the year.
Technically, the property also offers convincing advantages: in 2025, the existing heating system was replaced by a groundwater heat pump. The modern heat generation provides a contemporary basis for efficient heating operation. Additionally, a water softening system ensures lime-free water and reduces lime deposits in pipes and household appliances. This protects the installations and contributes to long-term value preservation.
The well-maintained environment, the versatile usable room layout, and the technical renovations make this apartment an attractive home with added value.
Move in, feel good, and enjoy your own four walls: whether as a new home for personal use or as an entry into condominium ownership - this duplex apartment combines spacious living, natural living quality, and contemporary comfort at an attractive location.
Rural living quality, short distances, and attractive perspectives.
A location that combines living and investing. The duplex apartment combines the advantages of the location with a well-maintained living environment, spacious room offer, and a winter garden as an additional added value.
A beautiful apartment for real estate enthusiasts who want to enter the real estate market with a manageable rental property or a STOWE unit.
Multifamily house Stammachstrasse 37
The property impresses with an appealing cachet and a valuable construction standard. The foundation walls in the ground floor are executed in solid construction. The roof structure in wood is realized with a tile roof and underlying purlins with under-roof and tile covering. The character of the property appears generous, bright, and constantly maintained in the overall picture. Through the selection of sustainable building materials and equipment, as well as the individual construction standard, the property presents itself as modern despite being built in 1999.
In the basement, there are various ancillary rooms: technical room (with the recently newly installed geothermal heating), laundry rooms, and cellar and hobby rooms.
Beautiful living on two floors
The duplex apartment No. 5 in the attic is very well maintained. The central entrance area opens up all rooms, including the gallery. The rooms and the living area with open-plan kitchen are optionally equipped with parquet, ceramic tile flooring, or carpet (gallery room). The two wet cells are well-maintained and appear in a modern ambiance. In the bathroom/WC, the connections are prepared to connect a washing machine and/or a dryer.
The balcony with winter garden is located on the west side. Therefore, it is practically sunny all day. In case of rain or during the transition period, the spacious winter garden protects against the elements. The view shows into the greenery, a large area of non-built agricultural land.
Room offer of the apartment
Attic floor
Entrée / corridor - 14.86 m2
Shower / WC - 2.59 m2
Bath / WC - 5.60 m2
Room (child) - 14.71 m2
Room 2 (parents) - 22.07 m2
Kitchen - 9.50 m2
Living / dining - 33.80 m2
Balcony / winter garden - 13.00 m2
Gallery floor
Gallery (open) - 24.75 m2
Room 3 (child 2) - 20.32 m2
Attic - 8.00 m2 (roof slope)
Macro location / environment
The object is located in a residential quarter and is rural despite being close to the village. The associated surroundings are lovingly designed and offer an appropriate green area.
The environmental parts are part of a settlement concept with communal areas and facilities. These include a parking garage and a play and recreation area, both of which are located in the immediate vicinity of the house.
The building is accessible via the quarter street from the north (without through traffic).
The sales price of the apartment is CHF 675,000.00.
A parking space in the price of CHF 20,000.00 belongs to the apartment.
Total sales price CHF 695,000.00
Mortgage Calculator
From dream house to home ownership: the mortgage calculator can help you estimate the affordability of this property.

Free
Create an account for more options
Create your account to manage your favorites across all devices, keep track of your search alerts, and never miss an update. Everything you need for your home search, all in one place!
Viewing
Dieses Inserat wurde vom Inserenten via flatfox.ch publiziert. Bitte verwenden Sie das Kontaktformular. Besten Dank.
Advertiser

flatfox.ch, im Auftrag von: ruef immobilien AG - Markus Ruef
Räffelstrasse 24
8045Zürich
- Listing ID
- 4003546852
- Object ref.
- flat86087589fox