



















172 results - Attic flat buy: Canton Vaud

Samantha Debatty

Samantha Debatty

1 / 13
Samantha Debatty

Samantha Debatty

  • Parking space
  • Balcony / Terrace
  • Garage
  • +6
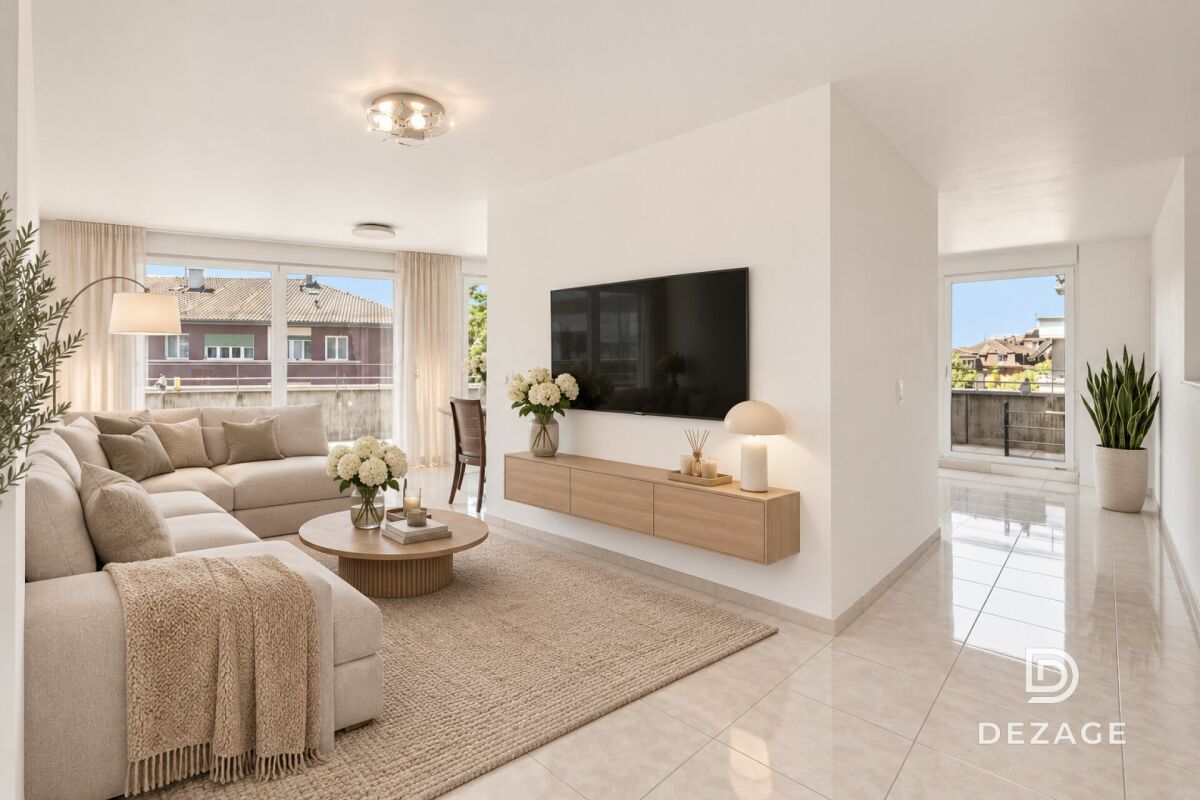
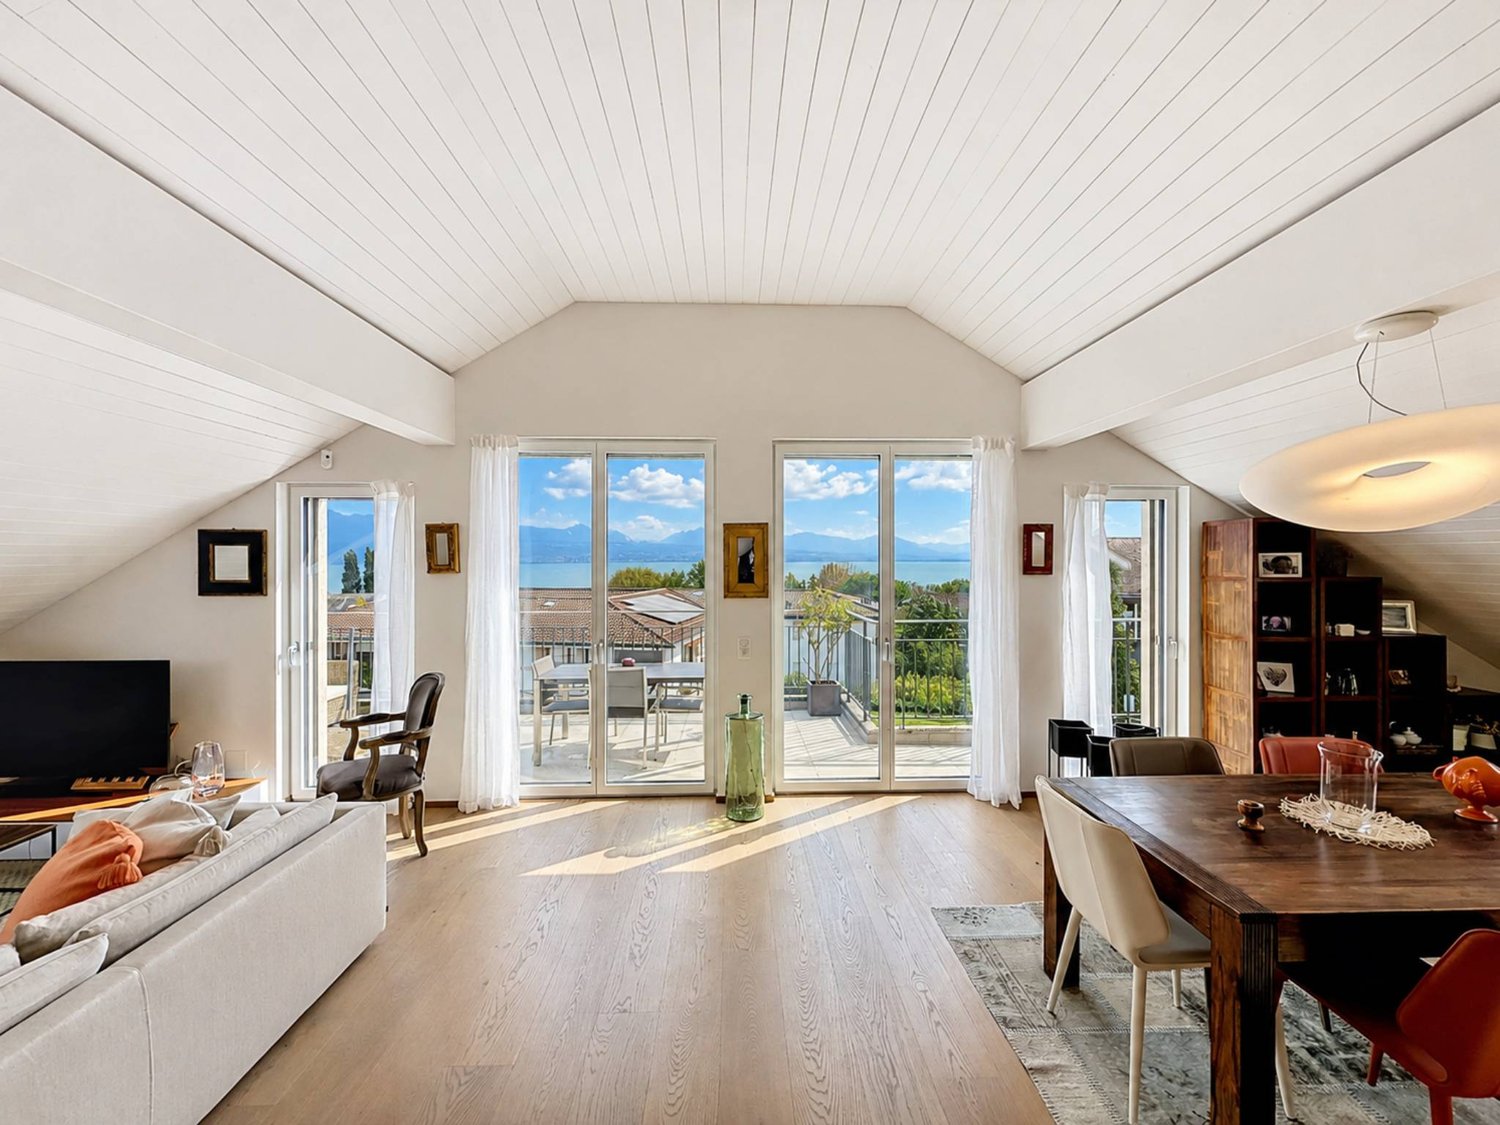
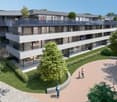
4.5 rooms, 127m², CHF 1,490,000.–
1005 Lausanne

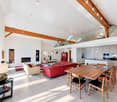
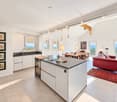
Spacious penthouse duplex apartment between Lausanne and Pully, close to the train station and public transport

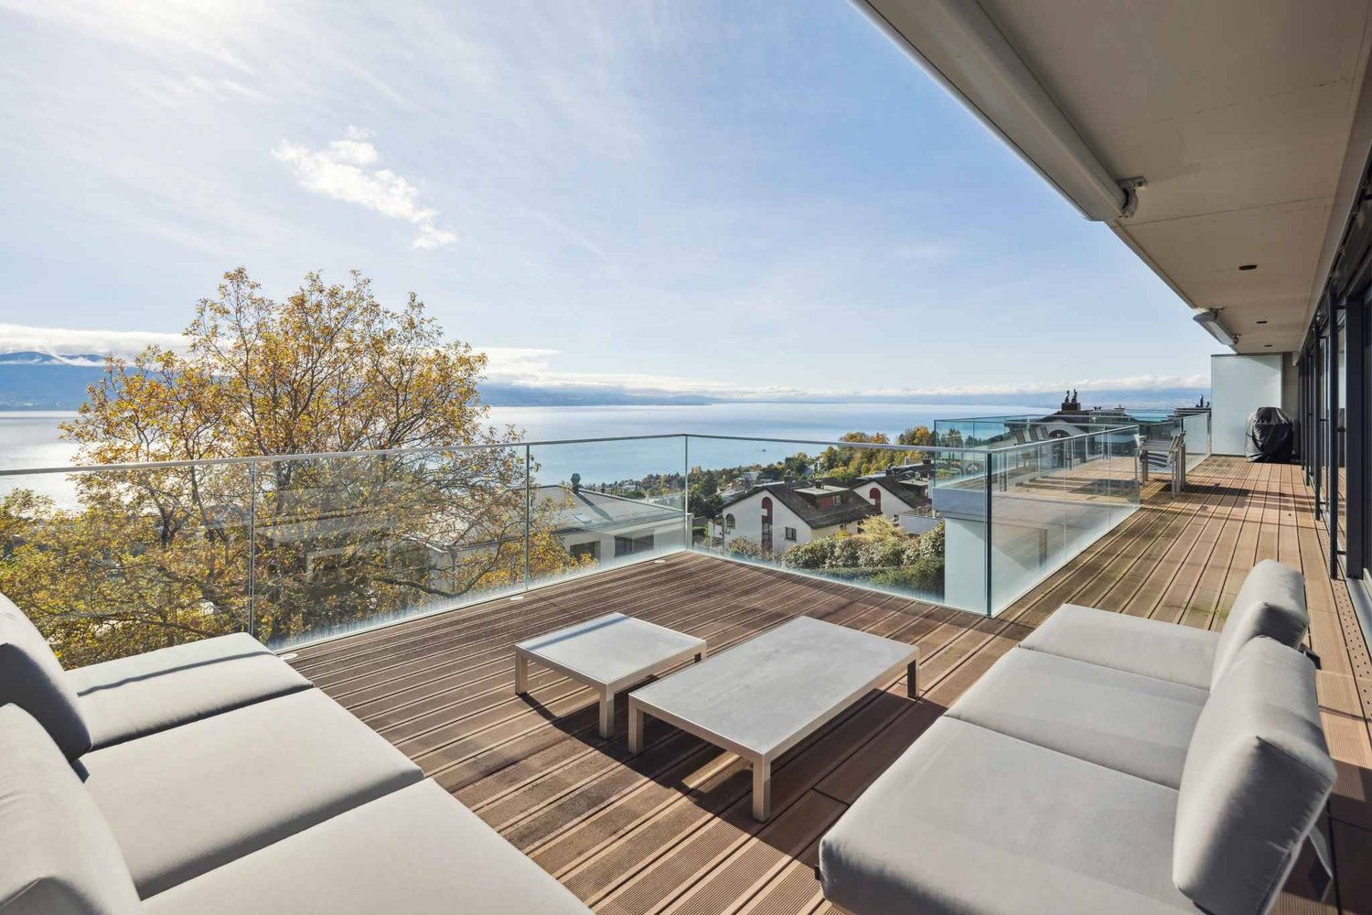
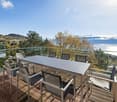
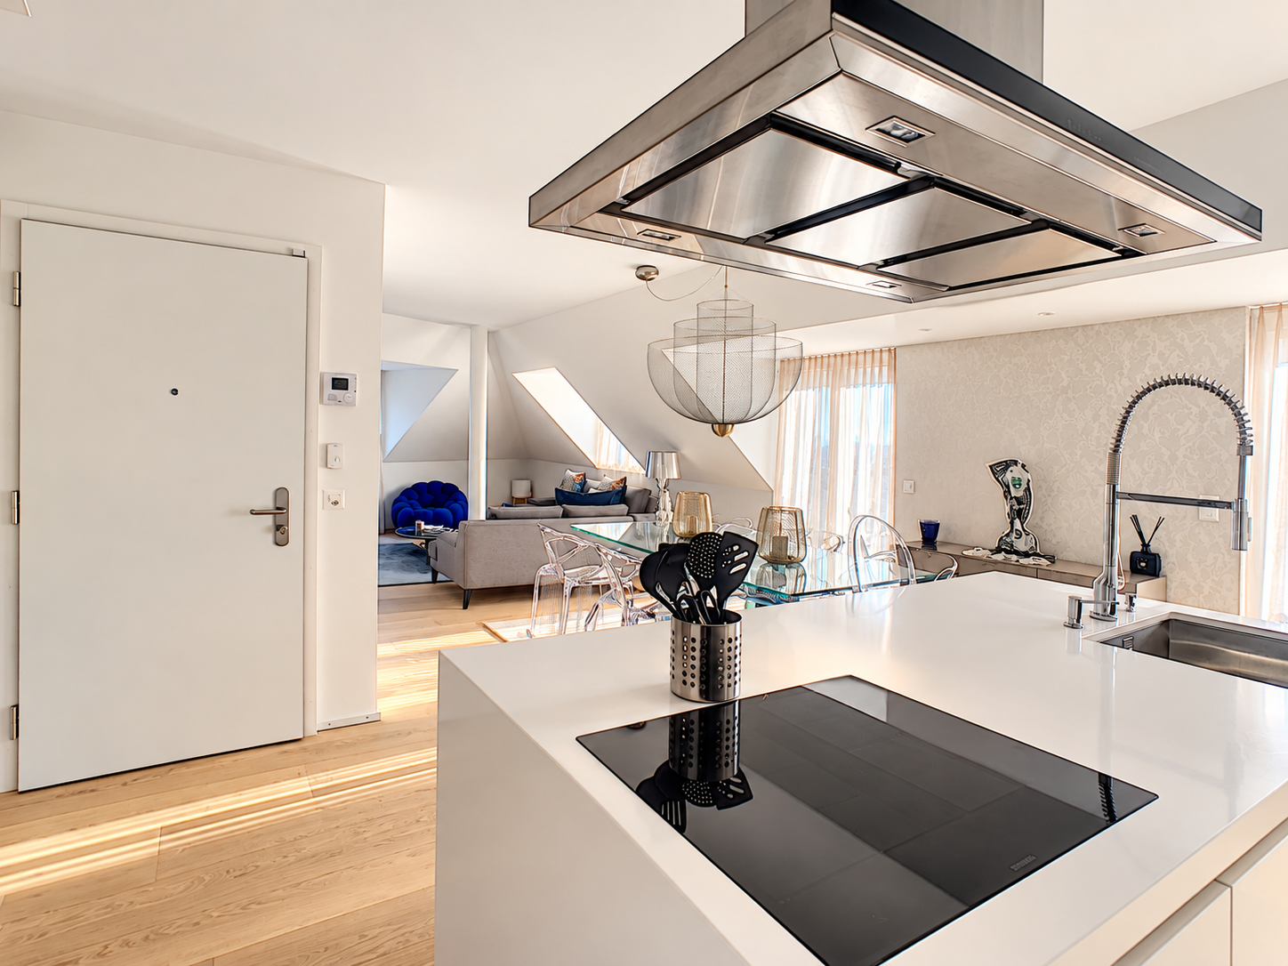
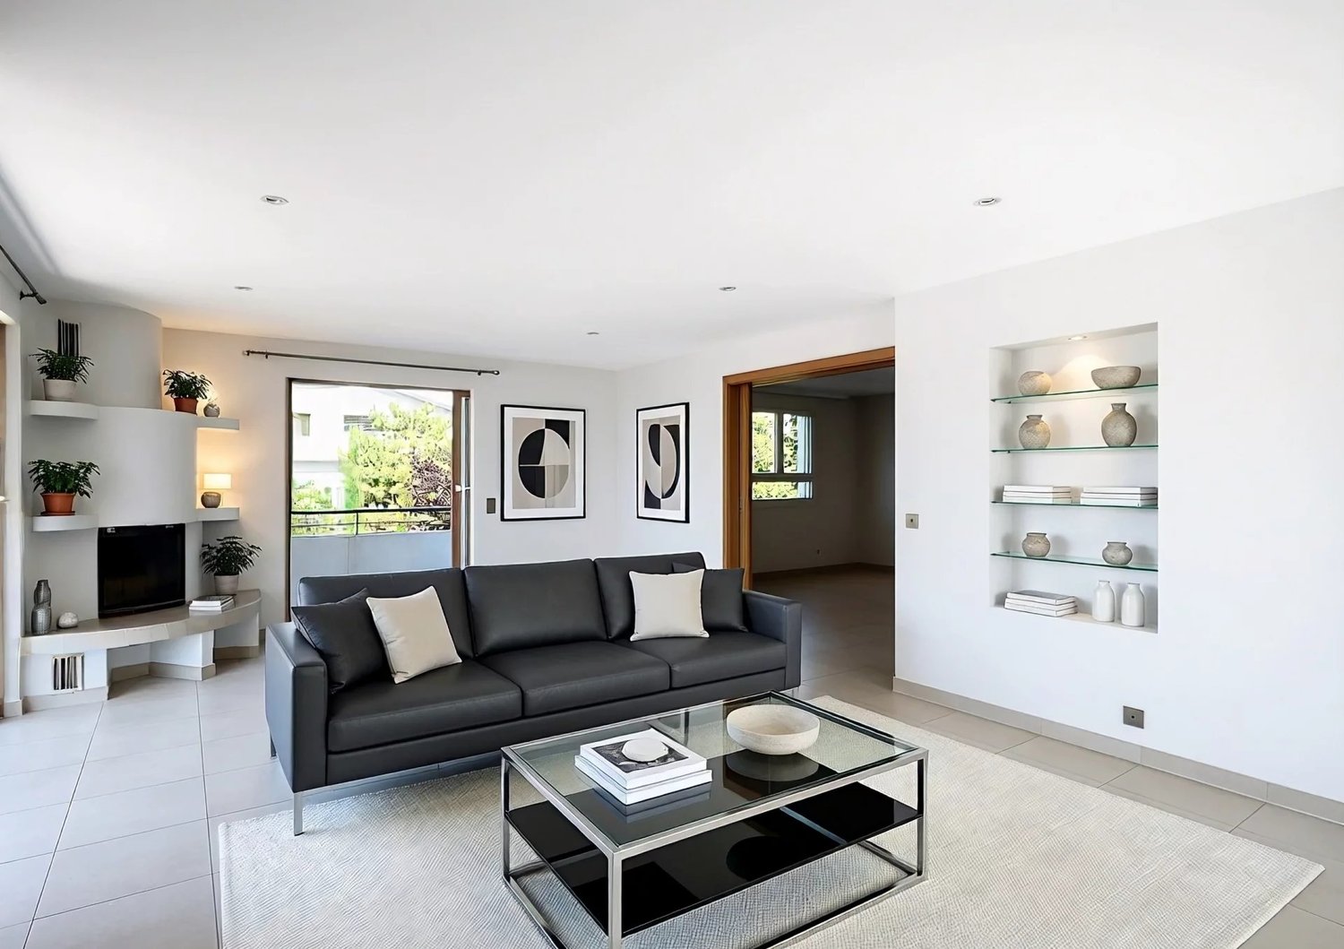
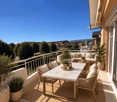
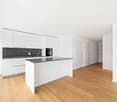
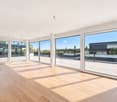
FULL DOSSIER AVAILABLE ON REQUESTKey facts • Weighted area: approx. 165 m² (living area approx. 127 m² + balconies and terrace ) • 4.5 rooms: 3 comfortable bedrooms, 3 shower rooms, 2 of which are en suite) • Easy access: elevator with private access directly into the apartment • Aspect: full south-facing orientation – exceptionally bright thanks to large windows • Magnificent mountain views • Year built: 2011 – Painting renovated in 2020, with top-quality finishes and materials • Building services: Excellent energy rating – CECB B/BGas heating with underfloor distribution, thermal solar panels, electric blinds, fibre-optic connection • Sale price: • CHF 1'490'000.- • + 2 indoor parking spaces CHF 70'000.- • CHF 1'560'000.- Modern, urban living close to everythingIdeally located between Lausanne and Pully, this superb 4.5-room penthouse duplex apartment offers high-end contemporary comfort in an impeccably maintained small condominium community. With windows on both sides and occupying the 3rd and 4th floors, it stands out for its generous proportions, distinctly modern atmosphere and exceptional private outdoor spaces.A neighbourhood where everything is within walking distanceThe major advantage of this property is its privileged location, with all amenities close at hand to make everyday life easier for families: • Transport: A bus stop just 1 minute away (50m) and Pully Nord train station 5 minutes away (300m), providing easy access to central Lausanne and the Riviera. • Amenities: Restaurants at 50m, a pharmacy at 200m, a Coop supermarket at 400m and Pully centre at 700m. • Education & Leisure: Day-care centres, primary and secondary schools at 400m, as well as the upper secondary school nearby. Families will also appreciate Parc Guillemin and its playground just a short walk away. Living spaces and entertainingThe apartment is laid out perfectly over two levels. On the 3rd floor, the sleeping area features three attractive bedrooms, including two master suites with private bathrooms, all with direct access to a balcony or sunroom.The 4th floor is entirely dedicated to entertaining. It features a large semi-enclosed kitchen and a spacious, light-filled living room. This living area opens naturally onto a 61m² terrace facing all four cardinal directions (south, west, east, north), a true extension of the interior space where you can enjoy the sunshine and unobstructed lake views throughout the day.A basement storage room of approximately 13 m² (equipped with a power socket and light) and 2 indoor parking spaces complete this rare property perfectly.In summary: • Privileged location: between Lausanne and Pully, in a sought-after neighbourhood, close to schools and public transport (train station 300m away). • High-end features: impeccable-quality materials, electric blinds, fibre-optic connection and private elevator. • Exceptional outdoor spaces: several balconies and a bay window with mountain views. • Ideal as a home or an investment: excellent, sustainable rental yield (estimated rent of CHF 4'500.- / month). • Well-managed condominium: controlled monthly service charges and a very well-funded renovation reserve.

  • Parking space
  • Balcony / Terrace
  • Garage
  • +6
Bischoff Alexis

Bischoff Alexis

1 / 13
Bischoff Alexis

Bischoff Alexis

4.5 rooms, 127m², CHF 1,580,000.–
1162 Saint-Prex

Duplex of character with a view of Lake Geneva

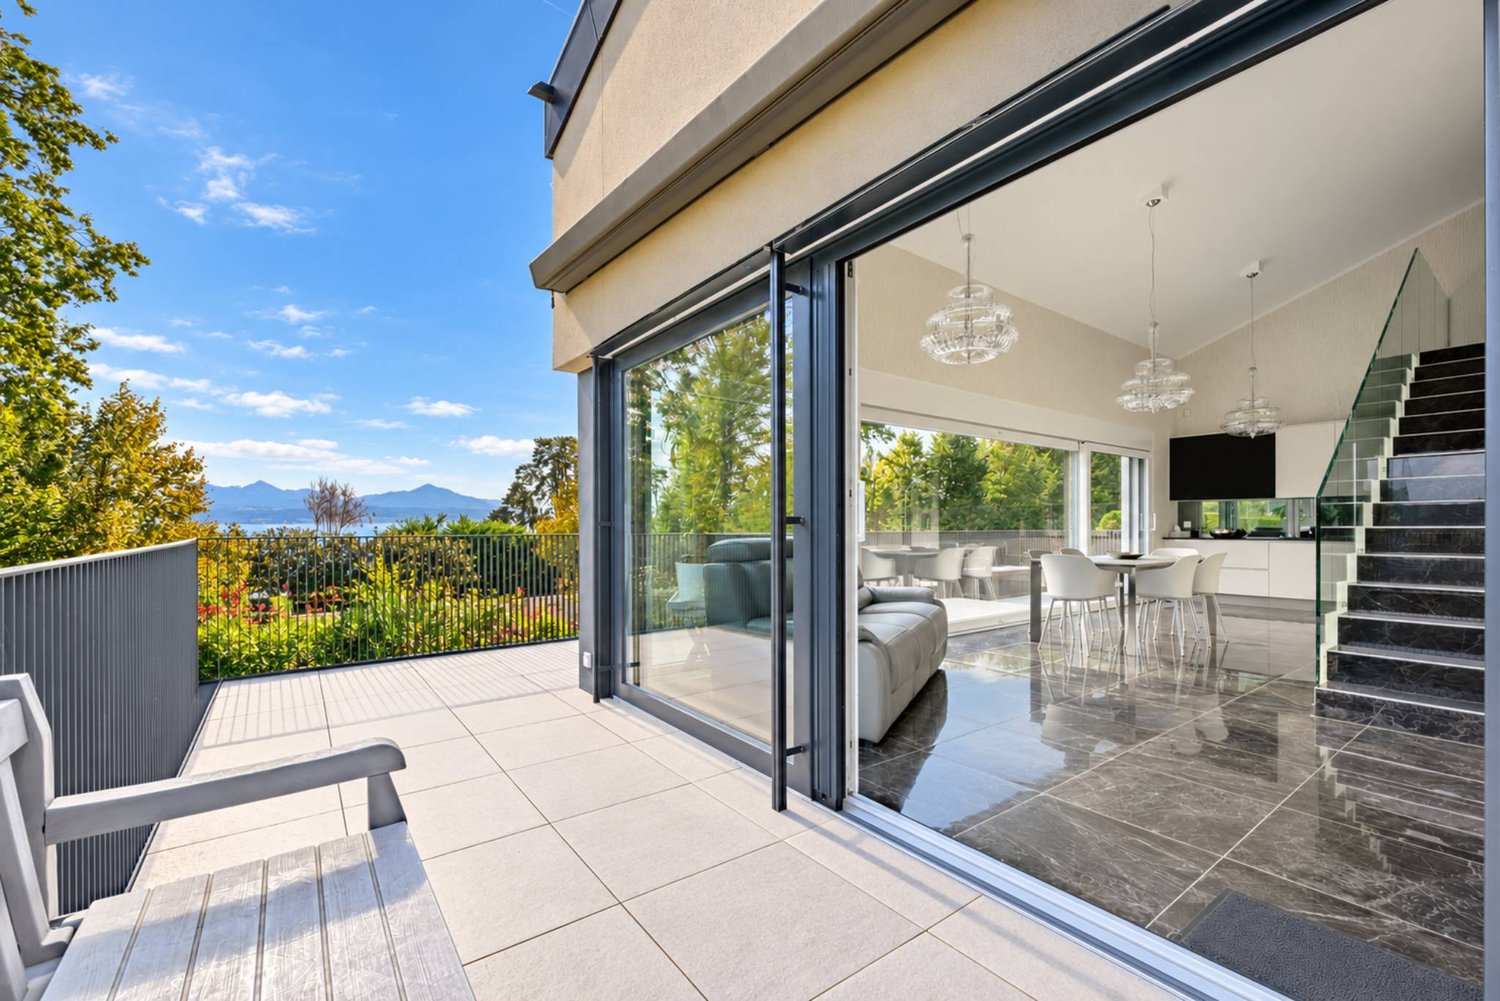
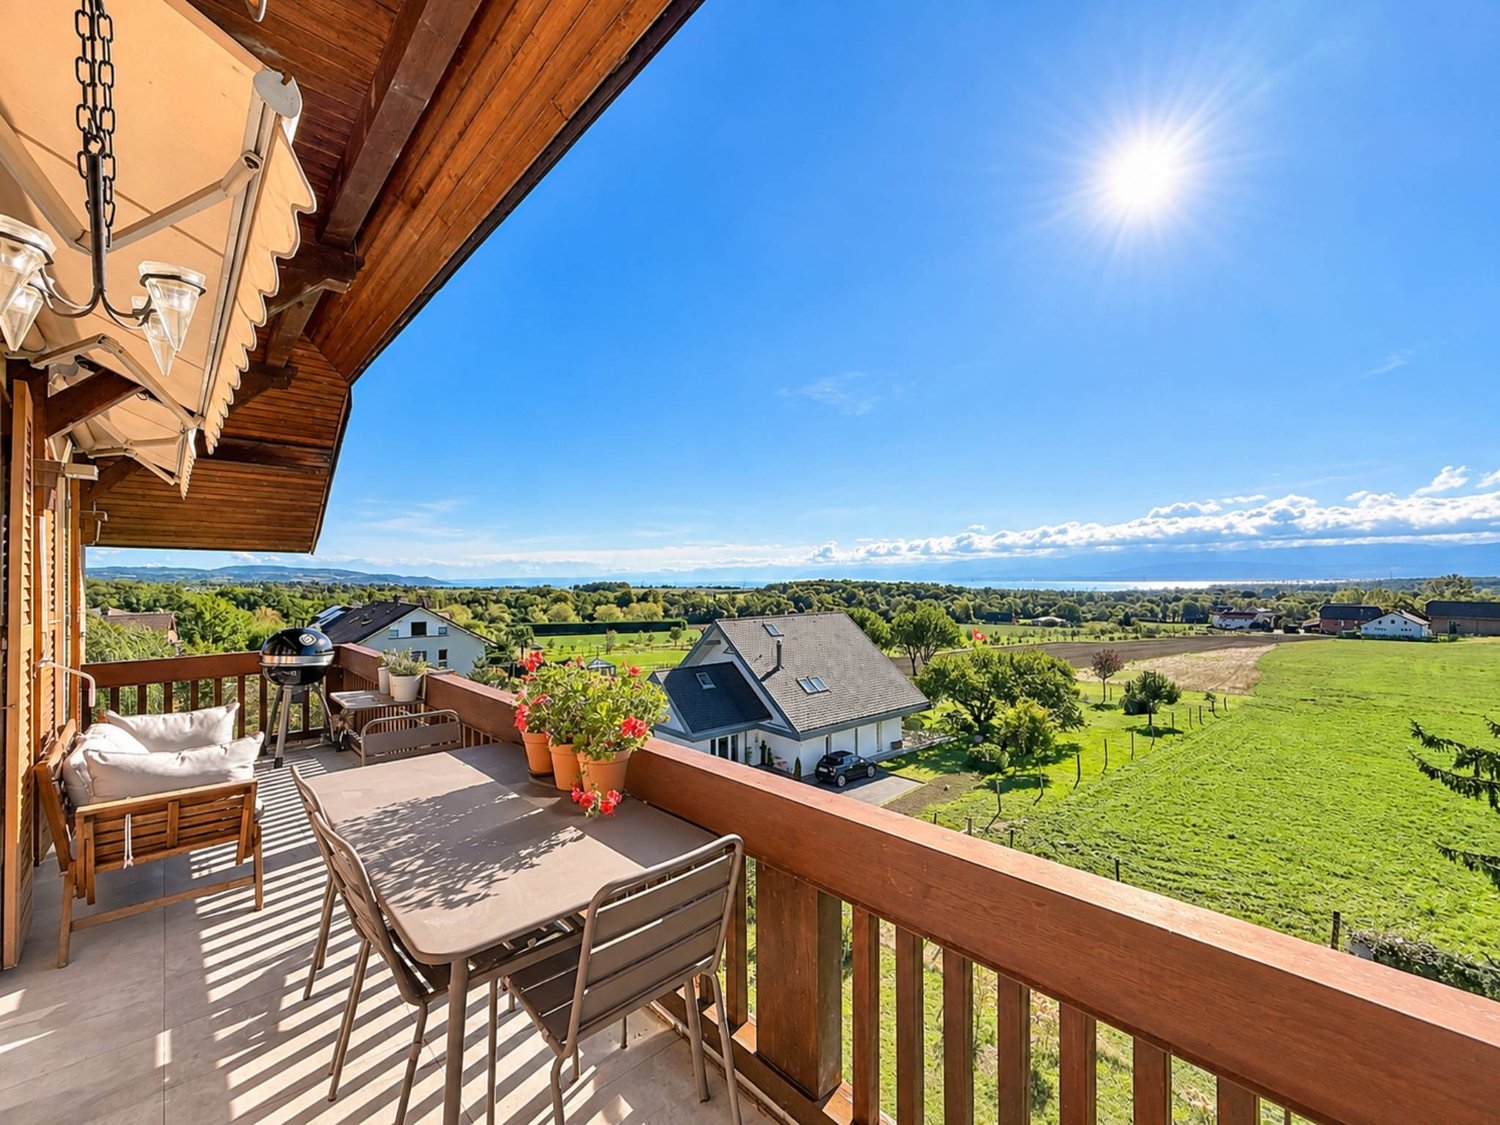
Light, a view of the lake, and space to enjoy both the interior and the exterior: this duplex offers a pleasant setting in Saint-Prex.Located in a building of three apartments, it has its own entrance with a hall. As soon as you enter the living room, the large windows and double-height ceiling give a beautiful impression of space.The open kitchen combines a black Dekton countertop with a mirror credence. The living room extends to a 25 m² balcony with a view of Lake Geneva, the Alps, and the surrounding countryside.The apartment has three bedrooms, two bathrooms, and a guest toilet. The staircase with glass railing leads to an additional space under the roof, lit by large Velux windows. It can accommodate a second living room, an office, or a leisure space. Custom-made wardrobes allow you to enjoy the volumes under the slope.The private terrace of 40 m² offers another place to be outside. It is bordered by hedges and equipped with a barbecue, a workstation, and a sink to prepare meals on site.The amenities have been carefully carried out: marble-effect tiling, Murano glass lighting, wallpapers, and Italian design doors. The triple-glazed windows have integrated insect screens and the three motorized terrace awnings with integrated lighting.Built in 2019, the apartment is ready to welcome its new owners without any work to be done. A fitted laundry room, a cellar, and two parking spaces, including one in a garage, complete this property.

1 / 9
  • Parking space
  • Balcony / Terrace
  • View
  • +1
5.5 rooms, 150m², CHF 3,200,000.–
A Rolle, 1180 Rolle

Magnificent 4.5 rooms with vast balcony surrounding the apartment

The Baie d'Opale, just a few meters from the lake, an architectural gem in a majestic setting.This 5.5-room apartment is located on the 3rd floor with a panoramic view.With a living area of 150 m², it has a large balcony-terrace of 249 m² surrounding the apartment, which corresponds to a weighted area of 235 m².The allocated budgets are generous, allowing for high-end finishes, and the apartment is offered with parking spaces in addition to the sale price. The Baie d'Opale offers exceptional apartments with large terraces or balconies and views of Lake Geneva in a particularly sought-after residential area, discover a rare address where contemporary architecture, generous volumes, and the art of living meet.The typologies offered, still available, are as follows:2.5 rooms from 1'110'000.-3.5 rooms from 1'300'000.-4.5 rooms from 1'480'000.-5.5 rooms from 2'400'000.-This residence offers apartments with generous surfaces from 84 to 235 m2.Here are the budgets allocated for the kitchens:CHF 15'000.- for the 2.5-room apartmentsCHF 30'000.- for the 3.5-room apartmentsCHF 37'000.- for the 4.5-room apartments CHF 45'000.- for the 5.5-room apartments The ensemble was designed with a warm atmosphere in mind, with particular attention to the finishes, volumes, and daily comfort. The residence is new and certified Minergie-P-ECO, the heating is provided by a heat pump, powered by photovoltaic panels, and the windows are triple-glazed.A fitness room is also available. Embarking on the Baie d'Opale means living in a unique environment!

  • Parking space
  • Balcony / Terrace
  • View
  • +1
Legrottaglie Jean-Marie

Legrottaglie Jean-Marie

1 / 13
Legrottaglie Jean-Marie

Legrottaglie Jean-Marie

  • Parking space
  • View
  • Elevator
9.5 rooms, 536m², CHF 9,700,000.–
1095 Lutry

Exceptional attic with breathtaking panoramic view

In the heart of the Lavaux vineyard, with its terraced landscape, this property benefits from a wide panorama over the lake and the Alps. Nestled between vines and light, it is located just a few steps from the village of Lutry, its shops, and services, offering a harmonious balance between tranquility and proximity to amenities.Designed as a private residence, this penthouse develops nearly 480 m² of living space, organized in a duplex, complemented by more than 165 m² of terraces. The layout naturally distinguishes the living space from the sleeping area, ensuring a fluid and coherent circulation.The sleeping area, independent, gathers 184 m² dedicated to comfort. The main suite, with dressing room and private bathroom, opens onto the terrace. Three other bedrooms, also equipped with their own bathroom, allow for welcoming family or guests in good conditions.An apartment of about 2.5 rooms, approximately 66 m², completes the unit. It can suit staff, a long-term host, or an independent activity.The property also has a carnotzet with a wine cellar as well as six parking spaces. The equipment includes the Minergie standard, triple glazing, domotics, electric shutters, and an elevator, providing a level of comfort adapted to daily use.MAIN APARTMENT - 6.5 rooms - 414 m² living area Living area - 230 m² living area, including: - Entrance hall with built-in closets - Spacious kitchen - Double living room with dining room - Office - Guest toilet - Laundry room Sleeping area - 184 m² living area, including: - Master bedroom with dressing room, bathroom/shower-WC, and access to the terrace - Bedroom with built-in closets, bathroom-WC, and access to the terrace - Bedroom with built-in closets, shower-WC, and access to the terrace - Bedroom with dressing room, bathroom-WC, and access to the terrace SERVICE APARTMENT - 2.5 rooms - 66 m² living area - Entrance hall - Open kitchen - Living room - Terrace - Bedroom - Bathroom-WC

  • Parking space
  • View
  • Elevator
1 / 6
  • Parking space
  • Balcony / Terrace
  • Garage
  • +1
3.5 rooms, 80m², CHF 600,000.–
Rue de la Vignette 19, 1530 Payerne

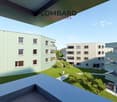
Attic of 3.5 rooms on the 3rd floor

new attic of 3.5 rooms on the 3rd floor located in a modern building with an elevator.Discover the new Le Corrençon promotion, this real estate project is ideally located in Payerne, in the immediate vicinity of the CFF train station, the city center, and only 200 meters from the Gymnase intercantonal de la Broye. A strategic and sought-after location, perfect for families, students, commuters, and investors.Characteristics of this attic (H-33) : • Spacious attic of 3.5 rooms, 80 m2 of living space • Fully equipped kitchen (V-ZUG) • Space for washing columns in the apartment • Storage closets at the entrance of the apartment • High-quality materials and equipment (motorized blinds, triple glazing, fabric blinds, ambient thermostat, etc.) • Nice terrace of 12 m2 • Underground parking, bike cellar, and private cellar • Eco-friendly heating with free-cooling and photovoltaic panels The building permit has been issued, and construction has begun. Delivery is scheduled for summer 2027.All finishing choices are left to the buyers.Do not hesitate to contact us at 026 663 14 70 or by email: ventes@lombard-immobilier.ch to obtain more information about this project.---------------------------------------------------------------------Payerne is a charming town in the Broye region, famous for its historic abbey, old town, and proximity to the magnificent Lake Neuchâtel.It has an old town with historic buildings, some of which date back to the Middle Ages. You can also find other interesting buildings such as the St. Peter's Church.Payerne is the economic engine of the region with the presence of companies in the fields of technology, computer science, and logistics. You will also find all amenities (Coop, Migros, CFF train station, banks, medical services, etc.).Payerne has a complete school circle. It is possible to complete all primary, secondary, and gymnasial studies.The town is close to Lake Neuchâtel, the largest lake entirely located in Switzerland, offering beautiful leisure and water sports opportunities. The surrounding area also offers many hiking trails and bike paths to enjoy nature.Payerne is 30 minutes from Fribourg, 25 minutes from Murten, and only 10 minutes from Estavayer. Additionally, residents can reach the A1 highway in about 5 minutes by car from the city center.

  • Parking space
  • Balcony / Terrace
  • Garage
  • +1
Travel time
-
Richoz Stéphane

Richoz Stéphane

1 / 7
Richoz Stéphane

Richoz Stéphane

6.5 rooms, 205m², Price on request
A Echallens, 1040 Echallens

Exceptional Apartment - Noble Volumes and Materials

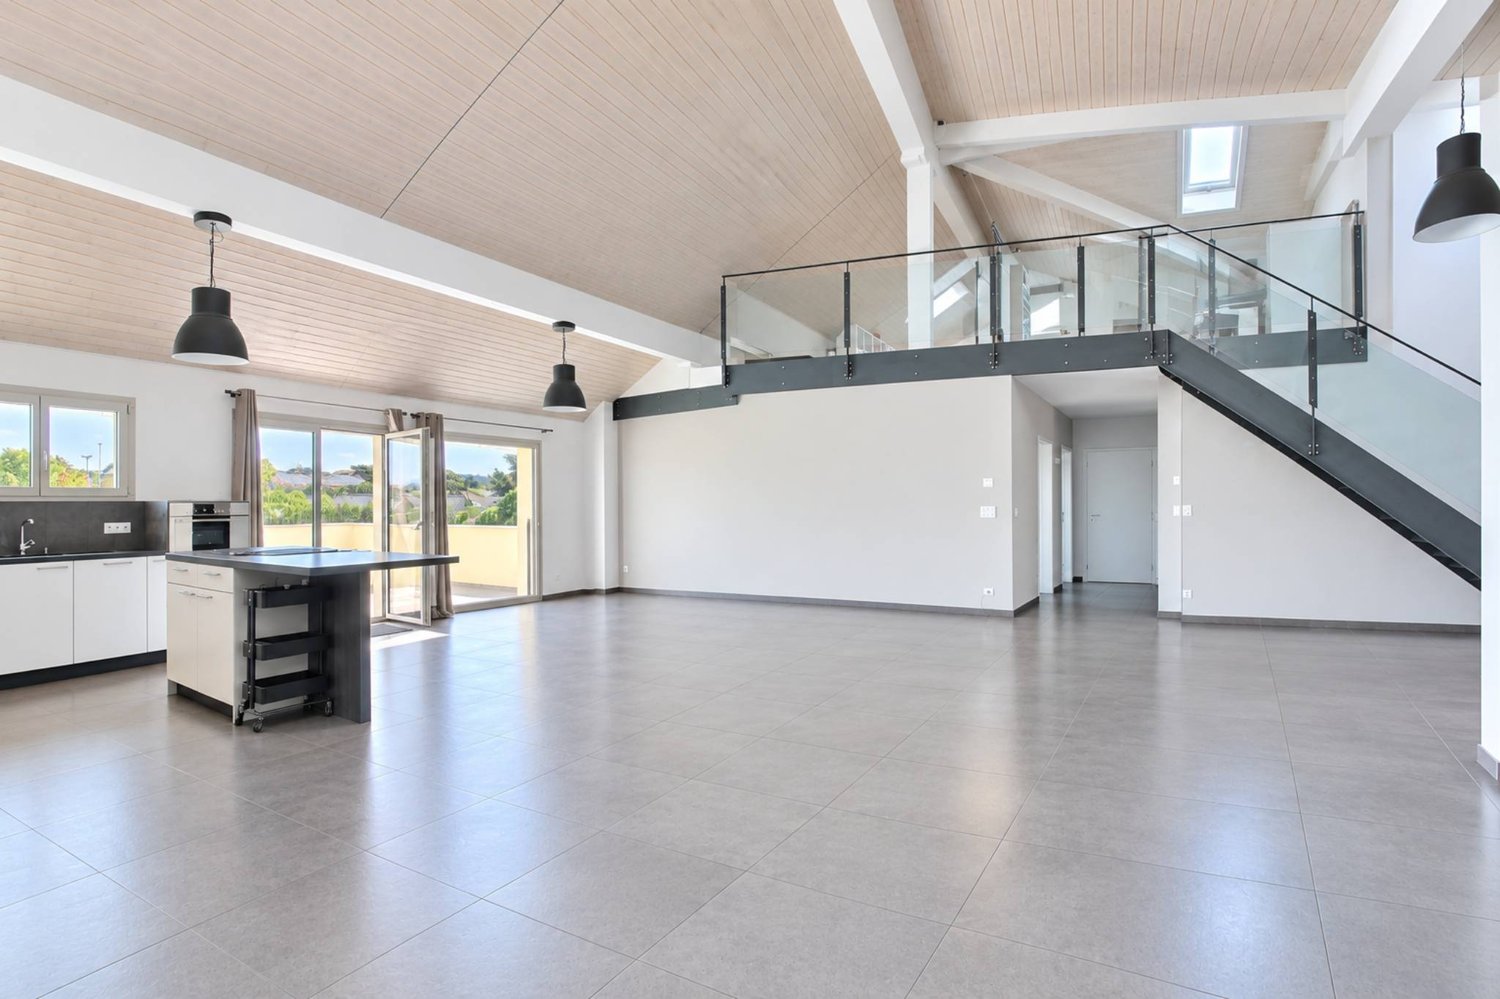
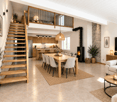
Exclusive Publiaz immobilier SA Let yourself be seduced by this unique property with a affirmed loft style, located in the heart of Gros-de-Vaud. This high-standard apartment, with a living area of approximately 200 m2 (for more than 230 m2 of usable space), deploys generous volumes and a rare architectural identity.A spectacular living space of approximately 80 m2 with a ceiling height of over 5.2 meters. The floor is covered with a large contemporary stone-effect tile. The entire set of materials is of high quality.A true architectural signature, the solid wood frame is painted white, bringing light, warmth, and charm. It contrasts beautifully with the load-bearing structure and the black textured metal staircase, for a raw industrial touch.A vast mezzanine of approximately 30 m2 overlooks the living room. The railing is an elegant combination of glass and steel, preserving the feeling of space and safety. This area is ideal for an office, a game room, or a library.Night area: 4 spacious and comfortable bedrooms to be discovered during the visit.Amenities: 2 modern bathrooms.Outdoor area: A superb 20 m2 terrace, an additional full-fledged living space under the open sky, directly accessible from the living room.In summary: An incomparable volume and style. The bold marriage of the white wood frame and the black metal structure creates a unique character. The immense living room is an invitation to conviviality. This loft apartment is an absolute must-see.A garage box and two outdoor parking spaces in addition.

Ricardo Monteiro

Ricardo Monteiro

1 / 10
Ricardo Monteiro

Ricardo Monteiro

  • Parking space
  • Garage
  • View
  • +4
4.5 rooms, 153m², CHF 1,400,000.–
Centre, 1806 St-Légier-La Chiésaz

Attic apartment with 4.5 rooms and a view of the lake in a privileged location

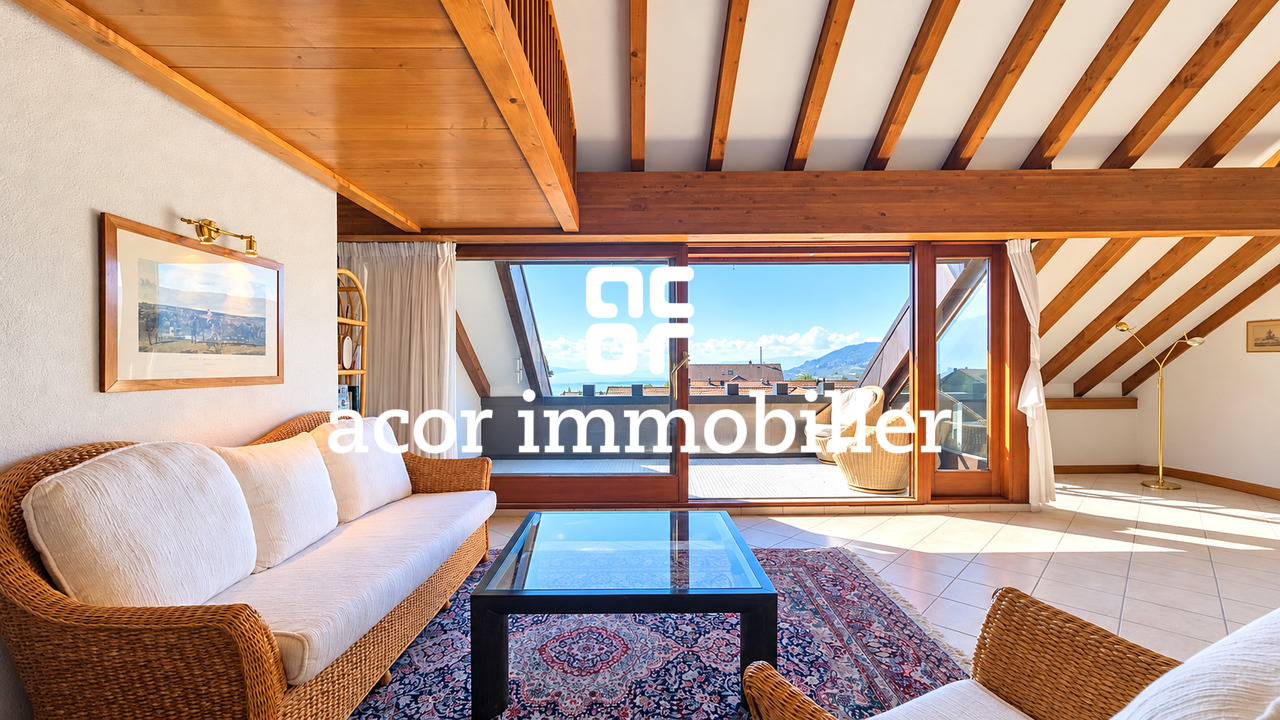
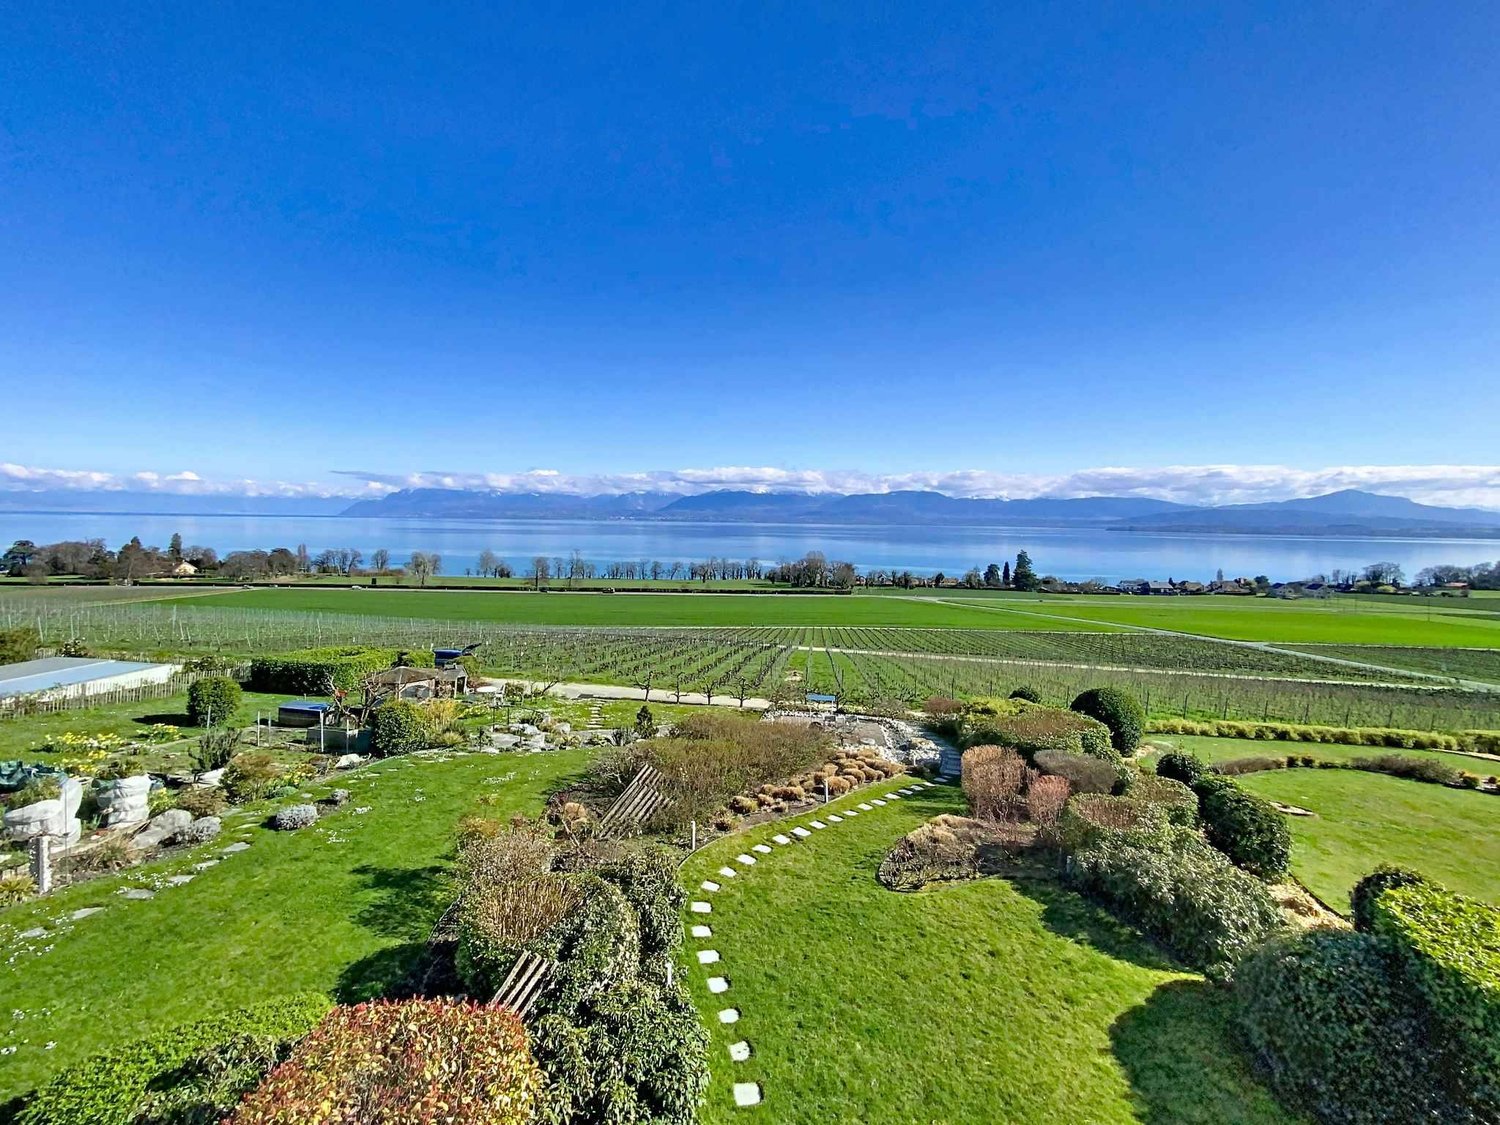
[b]Available immediately![/b][b]ACOR Real Estate[/b] offers you exclusively this spacious 4.5-room apartment on the top floor of a well-maintained building in a quiet and sought-after residential area, in immediate proximity to all amenities.The living area is distinguished by a generous living room with dining area, enhanced by a beautiful ceiling height and a fireplace that adds charm and character to the room. This bright space opens onto a pleasant south-facing terrace, offering a beautiful view of the lake.The apartment also features a separate kitchen and three comfortable bedrooms, including a master bedroom with its own private terrace.With its beautiful volumes and great potential for renovation and modernization, this property represents an excellent opportunity for a renovation project, allowing future owners to create an interior to their liking.Thanks to its brightness, functional layout, and privileged location, this apartment will appeal to both families and couples looking for a pleasant living environment with all amenities within walking distance.[b]Apartment layout (1st floor)[/b][list][li]Entrance hall[/li][li]Spacious living room with dining area, fireplace, and access to the terrace[/li][li]Mezzanine offering a reading area in the living room[/li][li]Separate, equipped kitchen[/li][li]Master bedroom with private terrace[/li][li]Two bedrooms[/li][li]Mezzanine offering two additional sleeping areas[/li][li]Bathroom with bathtub, WC, and laundry room[/li][li]Shower room with WC[/li][/list][b]Outdoor areas[/b][list][li]Two south- and southwest-facing terraces with a view of the lake[/li][/list][b]Annexes[/b][list][li]Private basement included in the sale price[/li][li]Garage with an outdoor parking space in front of the garage (CHF 50,000.– extra, obligatory purchase)[/li][/list][b]A visit is a must![/b]Contact us today to obtain more information or organize a visit to this property with great potential.

  • Parking space
  • Garage
  • View
  • +4
Travel time
-
Graham Alexandre

Graham Alexandre

1 / 13
Graham Alexandre

Graham Alexandre

3.5 rooms, 203m², CHF 2,490,000.–
1195 Bursinel

Magnificent apartment with a view

Dominating the upper floors of a high-standard residence, this rare property benefits from a privileged situation in the heart of Bursinel, in a peaceful and preserved environment, just a few steps from Lake Geneva.Designed as a true place of life and relaxation, this apartment seduces with the elegance of its volumes, its beautiful brightness, and the quality of its services. It offers an exceptional panorama of the vineyards, the lake, and the Alps, in an atmosphere that is both intimate, refined, and resolutely turned towards the outside.Access to the apartment is on the first floor by stairs, while the main level, located on the second floor, is directly served by the elevator, giving the property comfort and discretion. This level accommodates a fully equipped contemporary kitchen, open to the reception areas, a convivial dining room, and a spacious living room with a fireplace. Extended by a terrace, this beautiful living space benefits from a spectacular view of Lake Geneva and the Alps.The parental suite has been designed as a private space in its own right, with a bedroom, dressing room, and complete bathroom with shower. An independent shower room completes this floor.In the attic, an elegant mezzanine overlooks the living room and brings volume and character to the whole. A room arranged as a spare bedroom, equipped with built-in wardrobes, completes this level. The current layout also offers an interesting potential for evolution, with the possibility of creating an additional bedroom according to needs.The annexes include a cellar located in the PC shelter as well as two parking spaces in the common underground garage.Between Rolle and Gland, the charming village of Bursinel rightly embodies the art of living so sought after on La Côte. Nestled in the heart of the vineyards, it offers a rare living environment, combining serenity, discretion, and immediate proximity to amenities, communication axes, and the shores of the lake.

Naudy Nicolas

Naudy Nicolas

1 / 13
Naudy Nicolas

Naudy Nicolas

  • Balcony / Terrace
  • Garage
  • View
  • +1
7.5 rooms, 280m², CHF 2,500,000.–
1260 Nyon

High-standard duplex with a view of the lake and the Alps

In the heart of the village of La Rippe, 10 minutes from Nyon, this splendid renovated duplex from 2020 seduces with its beautiful volumes, natural light, and the quality of its finishes.Located on the 2nd floor of a small building, it offers approximately 280 m2 of living space and more than 310 m2 of usable space, as well as a balcony with a view of the lake and the Alps. The property benefits from a private elevator that takes you directly to the entrance hall.From the entrance, the standing of the apartment is evident. A vast hall with a guest toilet serves four bedrooms and an Italian-style shower room.The rest of the level accommodates a fully equipped kitchen and opens onto the magnificent central living room, a bright living room with an impressive ceiling height and a fireplace. A 15m2 balcony offers a beautiful view of the surrounding countryside, the lake, and the Alps.A beautiful staircase leads to the attic and a second living room, more discreet, complemented by a beautiful master bedroom with a custom-made dressing room and a bathroom. This level is sheltered from view and guarantees a beautiful intimacy even in the presence of visitors.To ensure a high level of comfort, two garages and a cellar complement the apartment. A charming communal garden is located at the bottom of the building for nature lovers.

  • Balcony / Terrace
  • Garage
  • View
  • +1
1 / 13
  • Parking space
  • Balcony / Terrace
  • View
  • +1
6.5 rooms, 213m², CHF 2,210,000.–
1025 Saint-Sulpice

Attic duplex of 6.5 rooms with lake view in St-Sulpice

Located in a quiet and green residential area of St-Sulpice, this 6.5-room attic duplex is part of a small co-ownership of three apartments, in a building constructed in 2008. The EPFL, the University of Lausanne, schools, and shops are in the immediate vicinity. The property offers 213 m² of living space, complemented by two balconies of 19.5 m² and 25.5 m² facing southwest, with an unobstructed view of the lake. The lower level is organized around a 67 m² through-living room with a fireplace, opening onto a fitted kitchen with a granite countertop. It also includes a 21 m² office with independent access, suitable for professional activity from home, as well as a guest toilet and numerous integrated storage spaces. The upper floor accommodates the night area: four bedrooms, a shower room/WC, and a parental suite with its own bathroom/shower/WC. All bedrooms are equipped with air conditioning. The apartment also has a private laundry room and a large cellar. It includes two indoor parking spaces at CHF 40,000.- per unit, in addition to the sale price. The underground parking is directly connected to the neighboring buildings, and the heat pump was renovated in 2024. A spacious and versatile apartment, suitable for both a family and a person wishing to work from home.

  • Parking space
  • Balcony / Terrace
  • View
  • +1
1 / 15
  • Parking space
  • Balcony / Terrace
  • Garage
  • +2
5.5 rooms, CHF 1,148,000.–
1110 Morges

15 minutes from Morges, beautiful apartment with a very nice view of the Alps and the Jura, 2 parking spaces

Cossonay Beautiful apartment on the top floor with a beautiful view of the Alps and the JuraLocated on the top floor, this 5.5-room apartment will seduce you with its privileged location in the center of Cossonay, in immediate proximity to all amenities, while benefiting from a calm and pleasant environment.The apartment consists of:3 bedrooms2 bathroomsAn open kitchen on the dining room and the living room, with access to the balconyin the attic, a large gallery offering an additional versatile space as well as an attic, offering a practical storage spaceAn indoor parking space and an outdoor parking space complete this property, available in addition to the sale price.An ideal apartment for a family or for anyone looking for a comfortable living space, calm and close to all amenities. Advantages: The building has been very well maintained. A recently installed geothermal heat pump, as well as photovoltaic panels, contribute to improving its energy efficiency and reducing operating costs. 1304 Cossonay-Ville is located in the district of Morges, in the canton of Vaud. The population in the political municipality of Cossonay has varied over the last five years with an average annual increase of +3.9%, totaling 4,893 inhabitants (as of December 31, 2024). The tax rate is 13.5% (canton: 13.7%). Over the last five years, the construction of housing in the municipality has increased by an average of 4.3% per year, while the current vacancy rate is 0.4% (as of June 1, 2025). Property prices have varied by +1.6% over the last five years (canton: +20.1%).

  • Parking space
  • Balcony / Terrace
  • Garage
  • +2
1 / 14
  • Parking space
  • Balcony / Terrace
  • Garage
  • +2
5.5 rooms, CHF 1,148,000.–
1304 Cossonay-Ville

Beautiful apartment with lovely open views of the Alps and the Jura, 2 parking spaces

Cossonay Beautiful top-floor apartment with lovely views of the Alps and the JuraLocated on the top floor, this 5,5-room apartment will delight you with its prime location in the centre of Cossonay, close to all amenities, while offering a quiet and pleasant setting.The apartment comprises:3 bedrooms2 bathroomsAn open-plan kitchen connected to the dining area and living room, with access to the balconyIn the attic, a large gallery offering versatile additional space, as well as attic storage providing practical storage spaceOne indoor parking space and one outdoor parking space complete this property and are available at an additional cost.An ideal apartment for a family or anyone looking for a comfortable home in a quiet setting close to all amenities. 1304 Cossonay-Ville is located in the district of Morges, in the Canton of Vaud. The population of the municipality of Cossonay has changed over the past five years by an average of +3,9% per year, reaching 4 893 residents (as at 31 Dec. 2024). The tax rate is 13,5% (canton: 13,7%). Over the past five years, housing construction in the municipality has increased by an average of 4,3% per year, while the current vacancy rate is 0,4% (as at 1 June 2025). Property prices have changed by +1,6% over the past five years (canton: +20,1%).

  • Parking space
  • Balcony / Terrace
  • Garage
  • +2

Suggested properties for you based on search results

Other interesting objects