38 results - Maisonette / Duplex buy: Canton St. Gallen

1 / 19
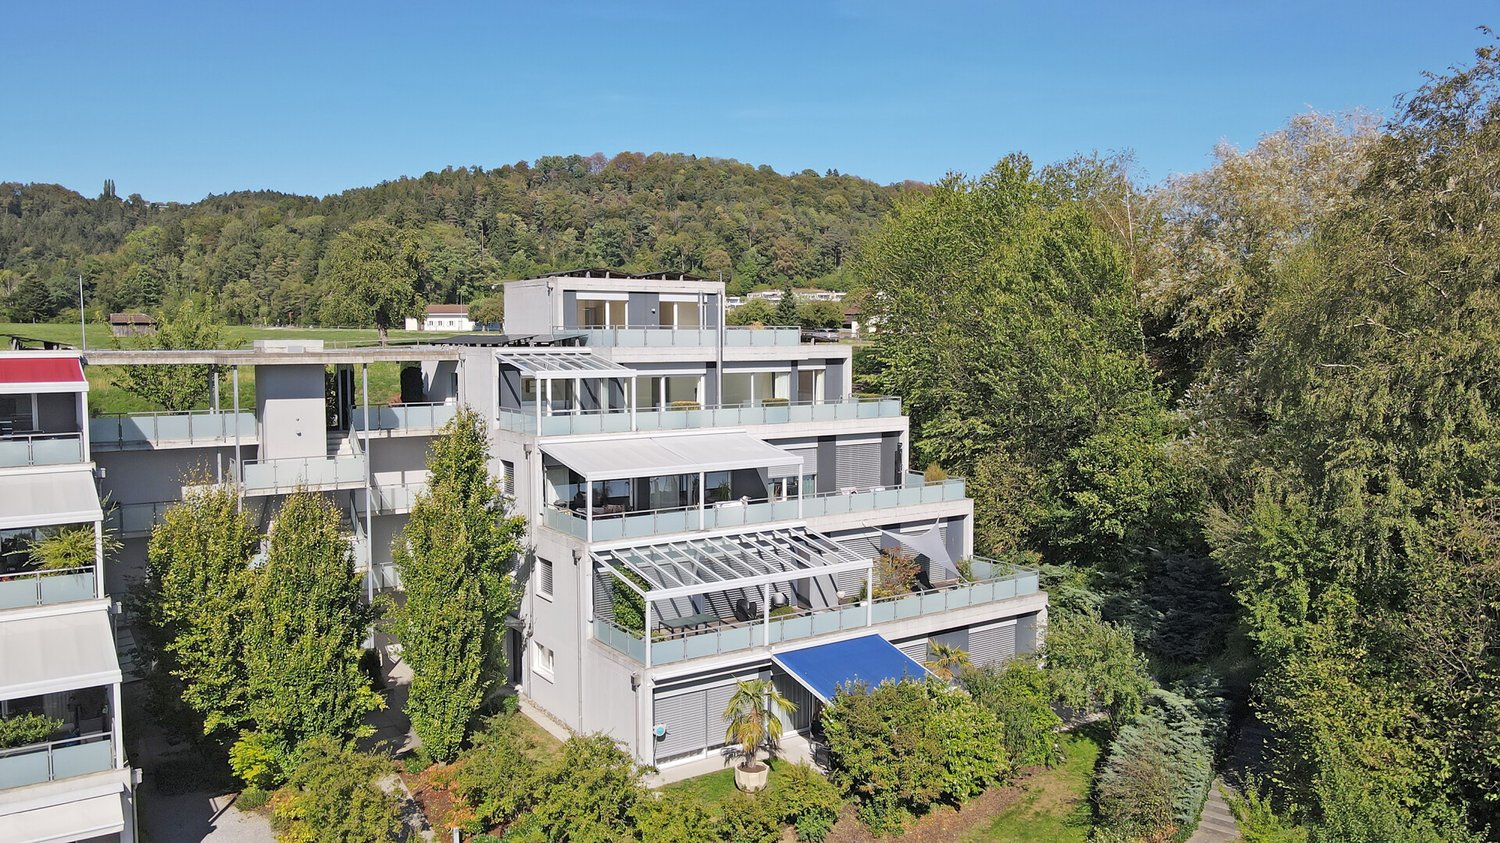
4.5 rooms, 202m², CHF 1,550,000.–
Brändlihangstrasse 10, 9442 Berneck

Spacious, bright 4.5-room owner-occupied maisonette apartment with rental agreement

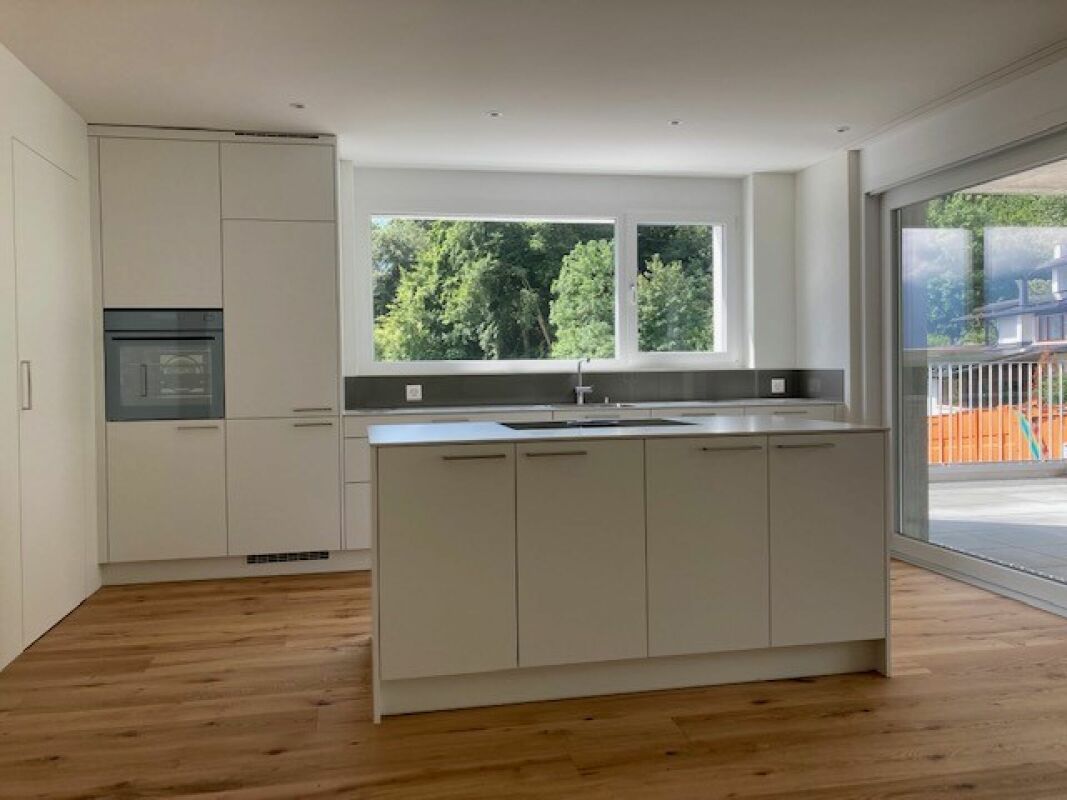
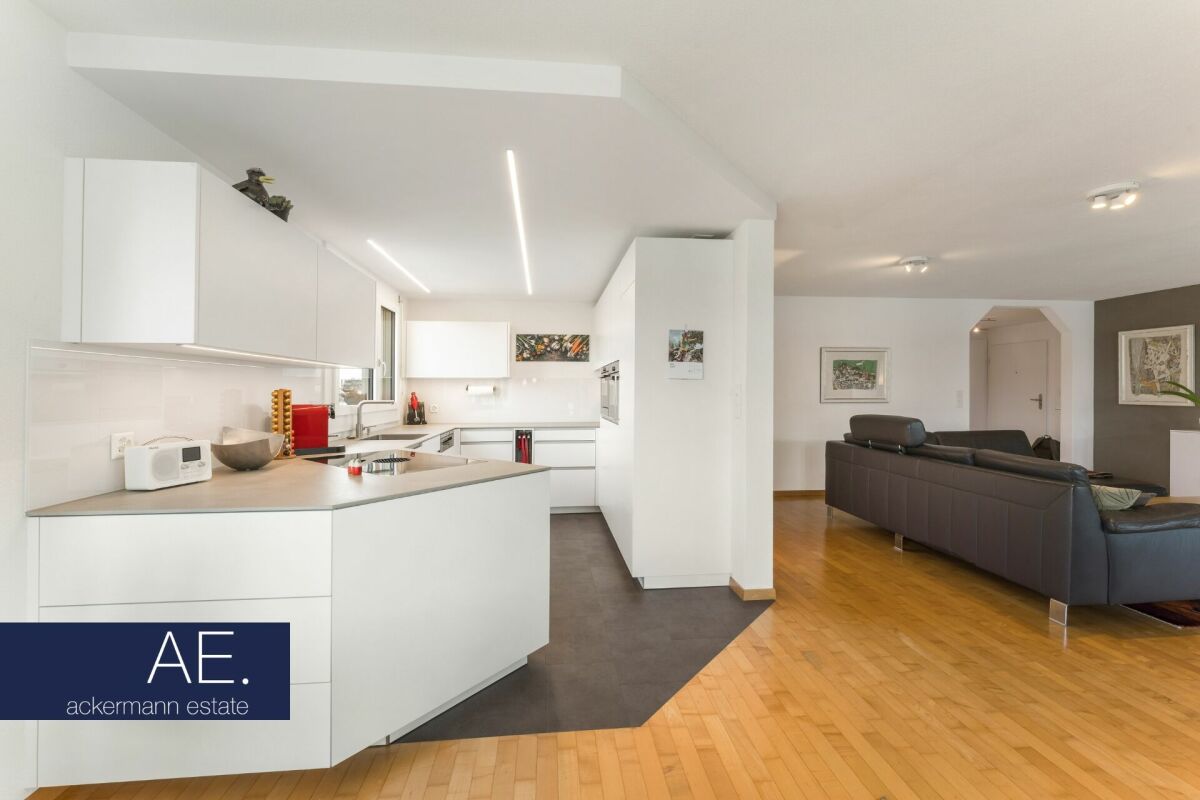
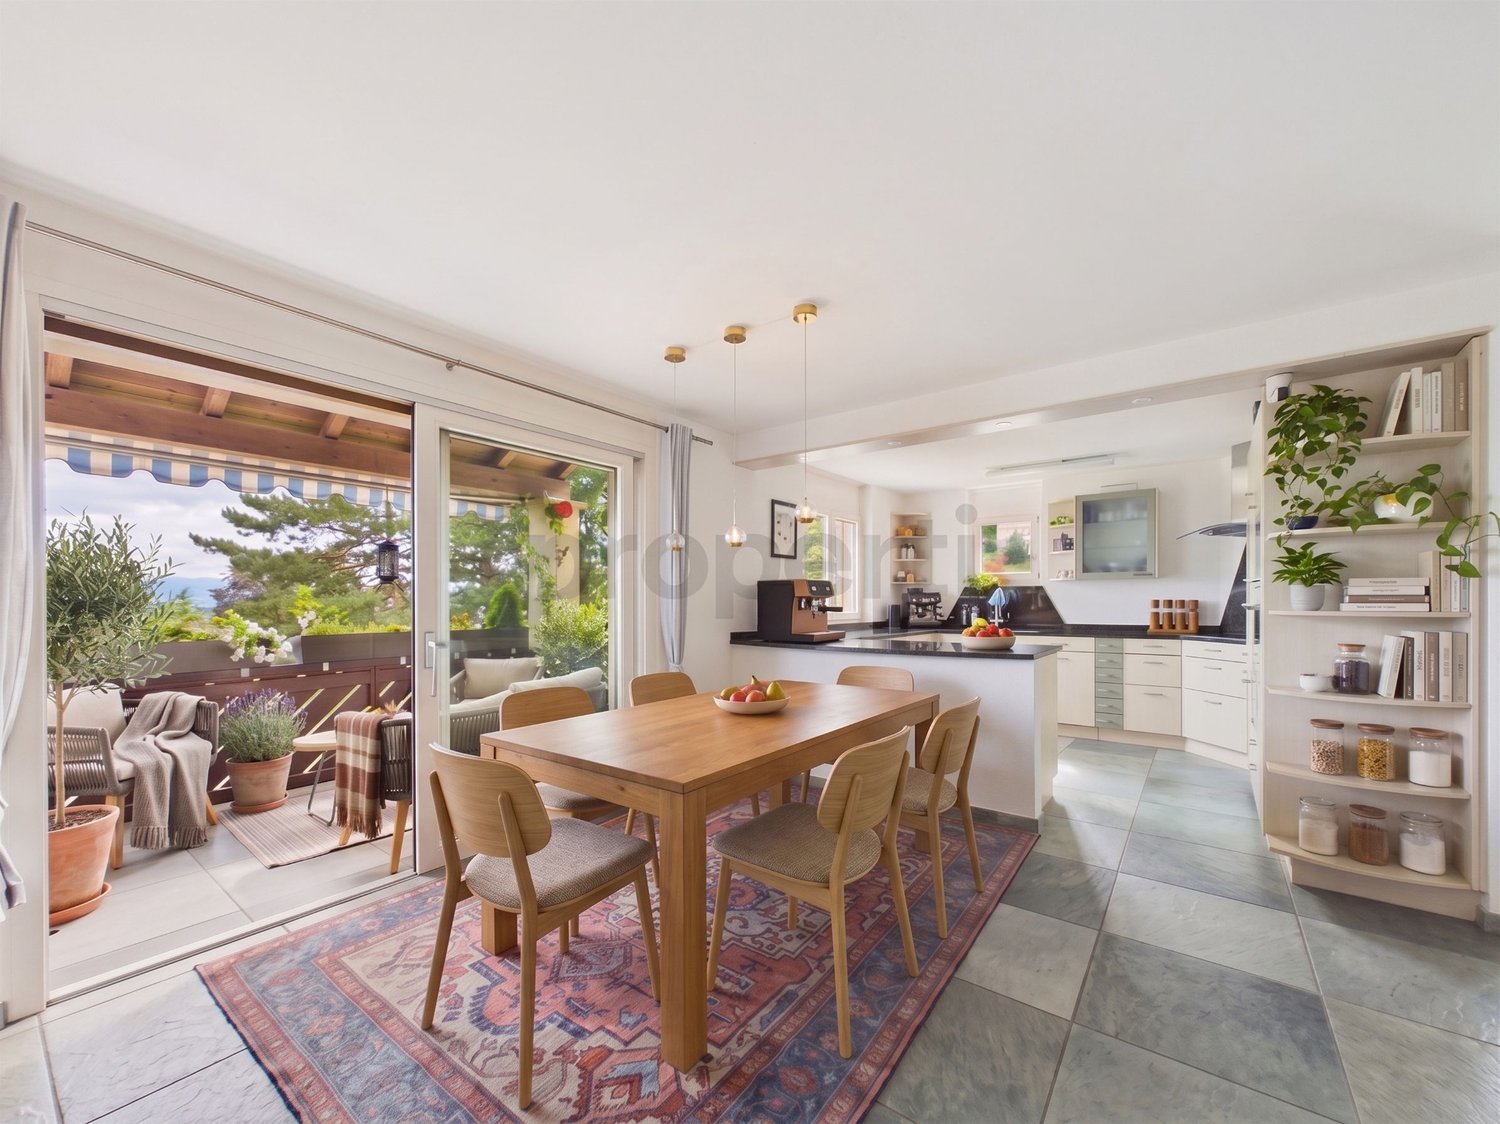
Newly built 4.5 maisonette apartment attic with terrace! We take care of your living dreams!The special 4.5-room maisonette apartment with a rental agreement is unique in its area and floor plan.The very comfortably designed apartment is characterized by: • spacious floor plan with great layout • built-in kitchen with high-quality appliances • cooking island with Bora exhaust • reduit 5.10 m2 with shelves directly at the kitchen • living/bedroom area with parquet flooring • spacious outdoor area for relaxation with a wonderful view • very beautiful and perfectly coordinated materials • 1 bathroom (shower/bathtub/toilet) and separate toilet with washing tower • the lower floor of the apartment has a closed room and a spacious open room with access to the seating area, and of course, the lower floor also has a spacious bathroom • floor heating with Free-Cooling System (cooling via floor heating) • spacious cellar 20m2 Your new feel-good oasis is already waiting for you.We look forward to your contact! Berneck 9435 Heerbrugg is located in the Rhine Valley district, in the canton of St. Gallen. The population in the political municipality of Berneck has changed by an average of +0.1% per year over the last five years to 3,989 inhabitants (as of December 31, 2023). The tax burden is 10.4% (canton: 11.2%). Over the last five years, the municipality has had an average annual residential construction activity of 0.5%, while the vacancy rate is currently 1.5% (as of June 1, 2024). Real estate prices have changed by +56.2% over the last five years (canton: +24.1%).

Travel time
-
1 / 12
5.5 rooms, 148m², CHF 980,000.–
Schmitterstrasse 50, 9444 Diepoldsau

Comfortable living on two floors - with spacious roof terrace

In a quiet multi-family house with only four residential units, we are selling this spacious 5.5-room attic maisonette apartment with approximately 148 m² of living space. The apartment extends over two floors and borders directly on the agricultural zone - an attractive combination of plenty of living space, peace and quiet, and privacy.Highlights at a glance • Approximately 148 m² of living space on two floors • Spacious balcony on two sides of the building • Private, not visible from the outside, roof terrace • Open living and dining area with soapstone Swedish stove • View of the Alpstein and the surrounding mountain world • Separate hobby room and basement compartment • Single garage and outdoor parking space The apartment impresses with a spacious and well-thought-out floor plan. The centerpiece is the open living and dining area with large window areas and a soapstone Swedish stove. The 2024 renewed kitchen blends harmoniously into the living area and offers a modern and high-quality finish.The attic floor expands the room offer and enables flexible use - for example, as a sleeping area, home office, guest room, or personal retreat.Particularly attractive are the spacious outdoor areas. In addition to the balcony running along two sides of the building, a extensive, not visible from the outside, roof terrace is available. From here, the view opens up over the Alpstein and the surrounding hillside to the Austrian mountain world.A separate hobby room, a lockable basement compartment, a single garage, and a private outdoor parking space round off the room offer and are included in the sales price.The combination of spacious space, private outdoor areas, and quiet location creates attractive conditions for comfortable living with plenty of free space.Have I aroused your interest? Arrange a non-binding viewing appointment. Room program The property has the following room program:Upper floor • Entrance area with wardrobe • open living and dining area • open kitchen • three bedrooms • wet cell with shower / WC • wet cell with shower-WC, bathtub, and washing tower • covered balcony Attic floor • two rooms with connecting door • attic (storage room) • roof terrace Basement • basement compartment • single garage (with direct access to the house)

Sandro Ackermann

Sandro Ackermann

Travel time
-
1 / 15
3.5 rooms, 108m², CHF 1,250,000.–
9403 Goldach

Living across three floors – exclusive 3½-room triplex with roof terrace and lake view

A home with special character: The 3½-room triplex apartment in the new building development "Blickwinkel 36" in Goldach offers an exceptional living concept across three floors and combines modern architecture with privacy and a high quality of life.On approximately 108 m² of living space, the rooms are distributed across three levels. The bright living and dining area forms the center of the home, while the upper living level offers two rooms for sleeping, working, or retreat.The special highlight is located at the very top: A winter garden and a approximately 15 m² large roof terrace with a lake view create a private outdoor area with a special atmosphere. Here, you can enjoy the evening, admire the view, or simply relax and soak up the sun.The triplex design gives the apartment an exceptional sense of space and at the same time offers a clear separation between living, sleeping, and retreat areas. High-quality materials, large window areas, and modern home technology underline the contemporary character of the apartment.You can also incorporate your personal ideas into the equipment: The kitchen, bathrooms, and floors can be individually selected from a wide range of options, depending on the construction progress.Shopping facilities, services, and Goldach train station are located at a comfortable distance. Kindergarten and primary school are also located immediately next to the new building project.The highlights at a glance: • 3½-room triplex apartment • 108 m² living space • • Winter garden • 15 m² large roof terrace • Beautiful distant and lake view • Modern, bright rooms • High-quality new building • Individual selection of kitchen, bathroom, and floors possible • Air/water heat pump with underfloor heating • Controlled comfort ventilation • Own washing area • Basement compartment • Underground parking space for CHF 40,000.– • Planned move-in date: winter 2026/2027 - soon ready for occupancy Apartment purchase price: CHF 1,250,000.–Underground parking space: CHF 40,000.–A rare opportunity for people who are looking for something special and appreciate a modern home with multiple living levels, private roof terrace, and lake view.Interested? Contact us via the contact form.AdaCon Immobilien - Your housing partner

1 / 10
6.5 rooms, 150m², CHF 950,000.–
Brüelstrasse 2, 7323 Wangs

Living on two levels - well-maintained 6.5-room maisonette attic apartment with gallery

Living on two levels with plenty of space and lightThis well-maintained 6.5-room maisonette apartment is located on the top floor of an eight-unit apartment building constructed in 2006. With approximately 150 m² of living space, it offers ample room and a pleasant living atmosphere.The living and dining area with open kitchen forms the centerpiece of the apartment and leads directly to the sunny, approximately 17 m² large balcony. The practically usable gallery on the top floor as well as the winter garden, which can also be used as an additional room, offer versatile usage possibilities.The apartment has been continuously maintained and serviced. The bathrooms were renovated about two years ago. A laundry room with washing tower, additional storage spaces on the top floor, and an approximately 11 m² large cellar provide practical storage space.Two parking spaces in the underground garage are also part of the offer (additional CHF 35,000 each). An elevator is available in the building.The location in Wangs combines quiet living with good infrastructure. Shopping facilities, schools, and public transportation are easily accessible. The highway connections in the direction of Sargans and Landquart are also quickly reachable.A well-maintained maisonette apartment with a special living feel, plenty of space, and attractive outdoor and additional areas.

Travel time
-
1 / 10
5.5 rooms, 130m², CHF 780,000.–
Quellenweg 10, 9404 Rorschacherberg

Family-friendly living in a sunny location

This real estate offer is presented to you on behalf of the ownership through Raiffeisen Immomakler. Accordingly, your data from this contact form will be forwarded directly to the ownership. This attractive 5.5-room maisonette apartment combines a special living feeling on two levels with a sunny location and a pleasant living atmosphere. The well-maintained building from 1996 is located in a quiet residential area. Shopping facilities and public transport are easily accessible on foot.The first floor impresses with a bright living and dining area, a separate kitchen, and a bathroom with WC. In addition, there are three usable rooms on this floor that are ideal as bedrooms, children's rooms, guest rooms, or home offices. From the living and dining area, you can access the sunny balcony with a beautiful view of the greenery. A practical storage room provides additional storage space.Via the apartment's internal staircase, you reach the attic floor. Here, you will find another room and a spacious family bathroom, which perfectly complements this level.A special highlight is the directly accessible storage room, which can be ideally used as a hobby room, home office, or additional storage space.This attractive offer is rounded off by a private laundry room and a basement compartment on the lower floor. Furthermore, there is the possibility to rent a parking space in the underground garage.This charming maisonette apartment convinces with its well-thought-out floor plan, the versatile usage possibilities, and its special living character. I would be happy to show you the advantages of this property during a personal viewing.

Travel time
-
1 / 13
5.5 rooms, 143m², CHF 690,000.–
9424 Rheineck

Bright 143 m² maisonette with lake view, fireplace & large hobby rooms

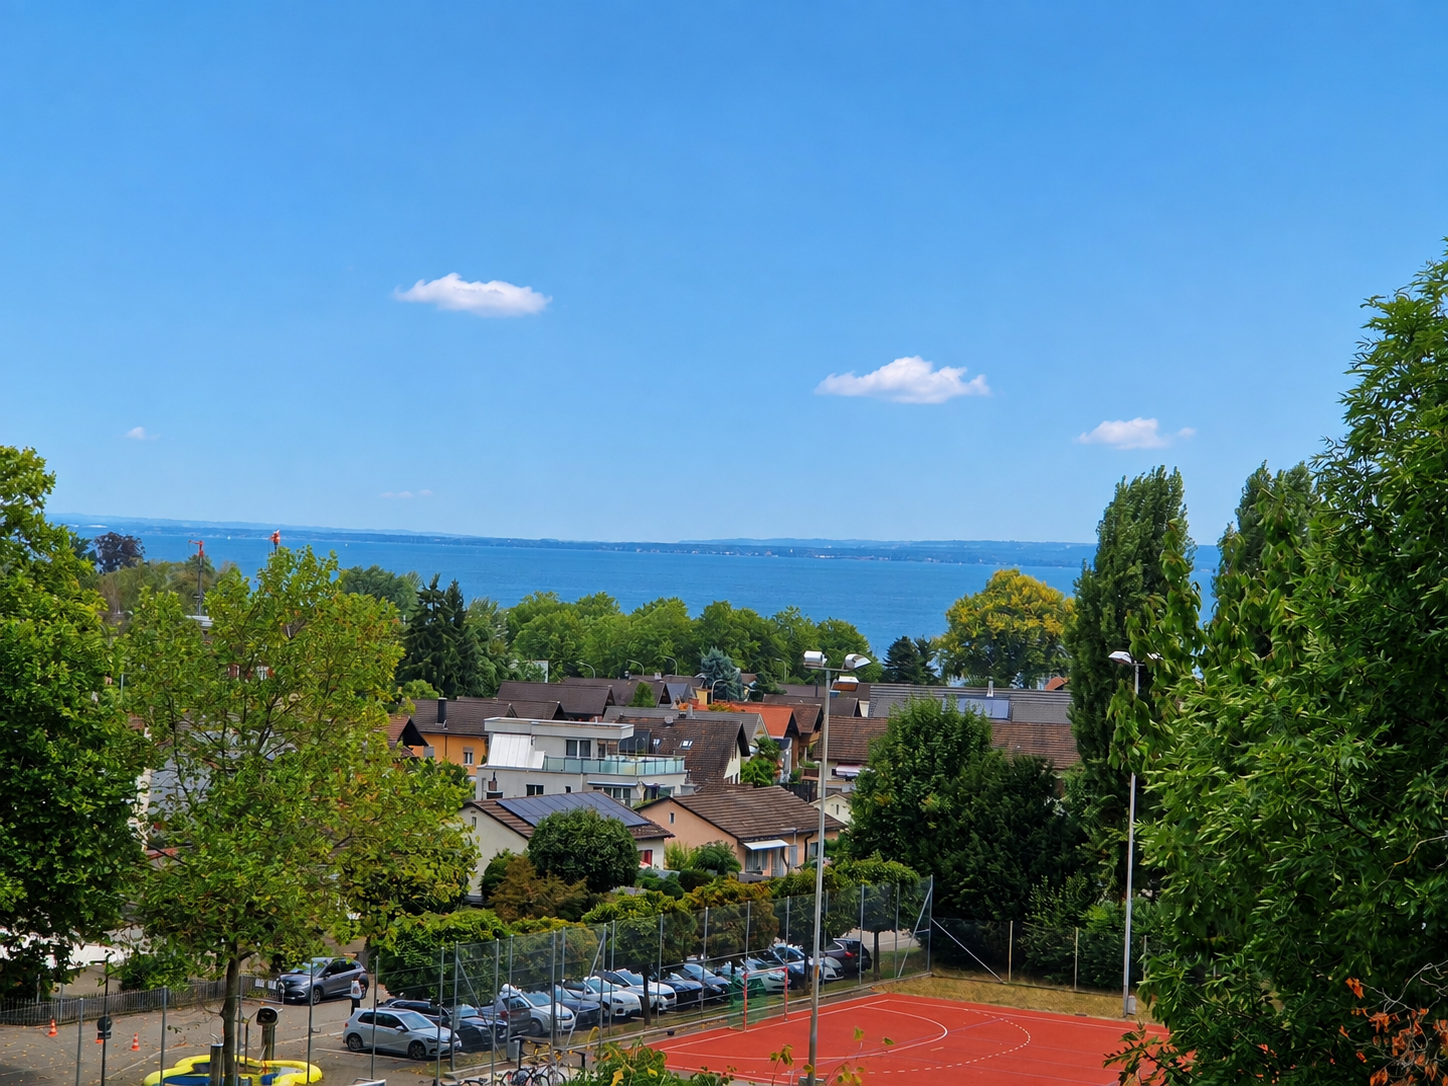
DescriptionIn the charming municipality of Rheineck SG, this bright 5.5-room maisonette apartment awaits you, offering a well-thought-out concept on two levels with a spacious 143 m² living area. The 1987-built property is located at an elevated position. Due to its location on the 3rd floor (without elevator), you can enjoy a lot of privacy, a wonderful view, and a real house-in-house feeling.The open living area benefits from sophisticated architecture, plenty of daylight, and a cozy fireplace for relaxed evenings. From the adjacent, greenable balcony, your gaze wanders into the greenery and to Lake Constance (lake view). The floor-to-ceiling underfloor heating provides cozy warmth all year round.The four spacious rooms offer maximum flexibility for couples with high space requirements: Whether a master bedroom, spacious home office solutions, a separate dressing room, or space for guests - you can unfold here. The optimal sanitary division offers maximum comfort: In addition to the modernly designed main bathroom with a walk-in shower, the living level has a practical, separate guest toilet.An extraordinary highlight is hidden in the basement: Here, you have two spacious hobby rooms at your disposal. One of them is equipped with daylight and a third, separate toilet - the perfect basis for your private fitness studio, a home cinema, a workshop, or a quiet studio.The micro-location offers an excellent infrastructure: You can reach the train station, supermarkets, and local facilities comfortably in about 10 to 15 minutes on foot.This property offer stands out due to: • Spacious living: 143 m² living area with a real house-in-house feeling on two floors. • Lifestyle highlights: Beautiful lake view, a cozy fireplace in the living area, and a sunny balcony. • Maximum flexibility: 4 flexibly usable rooms for living, working, and guests, a stylish bathroom with a walk-in shower, and a separate guest toilet on the living level. • Two hobby rooms: Plenty of space for your visions in the basement - one of them with daylight and an additional, separate toilet. • Sporty & private: Located on the 3rd floor (without elevator) for the best view and absolute privacy. • Practical storage space: A private storage room in the apartment, supplemented by a cellar and a bicycle room. • Future-proof parking: A parking space in the underground garage with the possibility of installing a charging station for electric vehicles. Interested? Contact us for a non-binding viewing!


1 / 12
4.5 rooms, 125m², CHF 1,390,000.–
9403 Goldach

Exclusive 4.5-room maisonette apartment with lake view in Goldach

Modern living, plenty of space to enjoy, and a view of the surroundings: In the exclusive new building development "Blickwinkel 36" in Goldach, this spacious 4.5-room maisonette apartment with approximately 125 m² of living space and a 23 m² large terrace awaits you.The apartment spans two levels and impresses with a well-thought-out floor plan, bright rooms, and a pleasant connection between indoors and outdoors. The bright living and dining area opens directly onto the spacious terrace and offers a beautiful lake view - an ideal spot to relax, eat, and enjoy.The additional room or office on the lower level is particularly versatile. Whether as a home office, guest room, hobby room, or private retreat - this extra room can be used according to your needs.The kitchen, bathroom, and floor coverings can still be selected according to your personal preferences within the planned budgets.The location is also convincing: "Blickwinkel 36" is located in a quiet and well-connected residential area of Goldach. Kindergarten and primary school are right next to the new building project, shopping facilities and Goldach train station are easily accessible. At the same time, you benefit from the proximity to Lake Constance and various leisure activities.The highlights at a glance: • 4.5-room maisonette apartment • 125 m² living space • 23 m² large terrace • Beautiful lake view • Spacious living and dining area • Additional room/office on the lower level • High-quality new building with individual selection of kitchen, bathroom, and floors • Air/water heat pump with underfloor heating • Controlled comfort ventilation • Own washing area • Cellar compartment • Direct access from the underground garage to the living area • 2 underground parking spaces at CHF 40,000 each • Planned move-in date: winter 2026/2027 - soon ready for occupancy Apartment purchase price: CHF 1,390,000Underground parking spaces: 2 × CHF 40,000An attractive opportunity for all those who want to combine spacious living, modern architecture, lake view, and a natural location.Interested? Please contact us using the contact form.AdaCon Immobilien - Your housing partner

1 / 5
5.5 rooms, 160m², CHF 1,470,000.–
Weiherhofstrasse 22, 9552 Bronschhofen

New building: 5.5-room maisonette apartment west (No. 1)

New construction project "Sonnenwiese" - Modern living with a view of the Säntis On Weiherhofstrasse 22 in Bronschhofen, an exclusive and manageable new construction project with a total of 7 residential units is being built, which perfectly combines modern luxury, sustainability, and pure natural idyll. The property is located on a quiet, low-traffic neighborhood street and borders directly on the agricultural zone, guaranteeing you an unobstructed view to the Säntis. The bright apartments convince with a generous room height of 2.50 meters, full-glass railings for free visibility, and a noble materialization with smoked oak country house planks and lime-plastered interior walls for a healthy room climate. Thanks to forward-looking sustainability with modern house technology and a high-performance photovoltaic system, you also benefit from permanently low operating costs. The microlocation also leaves no wishes unfulfilled: You can reach the village center with Migros, bakery, and post office in just two walking minutes. Families benefit from short, safe paths to the kindergarten, kindergarten, and all school levels. At the same time, the traffic connection is ideal, as the Wil and Münchwilen motorway connections and two nearby Thurbo train stations offer fast connections to St. Gallen, Winterthur, and Zurich. Take advantage of your chance at this unique way of life and secure one of the last available condominiums now! Dreamlike 5.5-room maisonette apartmentAll details and floor plans can be found in the attached document. Additional offersFor each apartment, there is the possibility to purchase a basement room. Parking spaces in a shared underground garage are available for purchase for your vehicles. Project websiteVisit the project website for all further information:www.sonnenwiese-bronschhofen.ch Have we piqued your interest?We look forward to your contact. Fabrizio FacchinPhone: 071 845 48 48E-Mail: info@artestate.chwww.artestate.ch
Travel time
-
1 / 7
4.5 rooms, 149m², Price on request
Auf Anfrage 1, 8882 Unterterzen

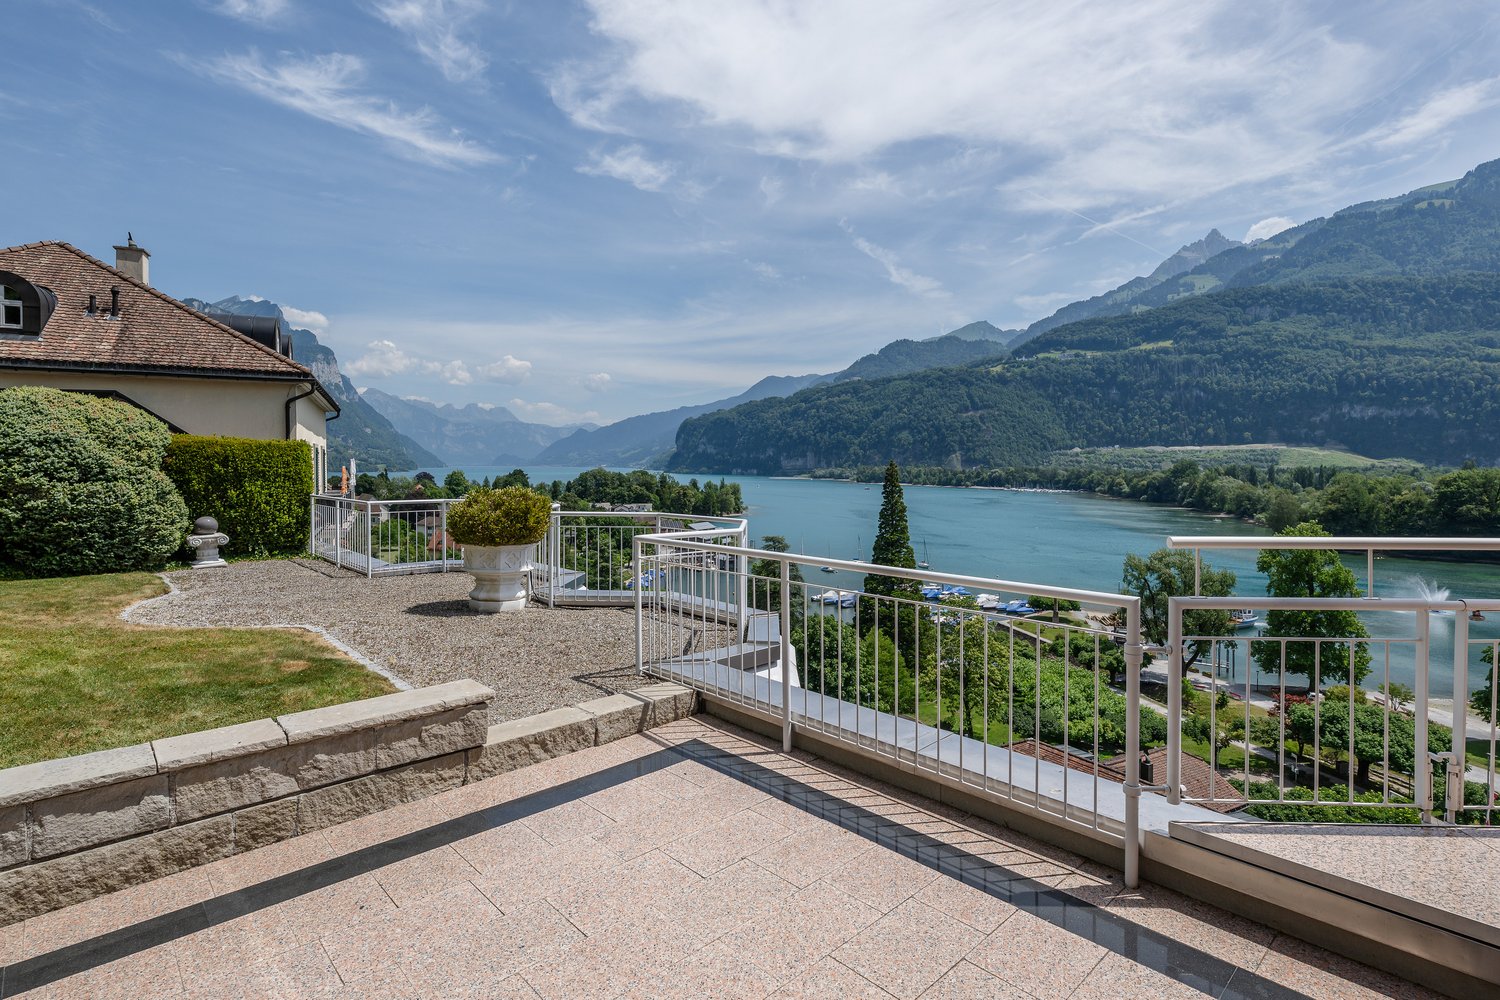
Directly on Lake Walensee and Flumserberg - Your Second Home

Nestled between the glittering lake and the majestic mountain landscape, this special retreat awaits you for unforgettable downtime. This modern and bright maisonette apartment is located in a well-maintained residential complex directly on Lake Walensee. The open architecture, high ceilings, and generous window fronts create a unique living experience with plenty of light and space.The entrance area offers a practical wardrobe, a guest toilet, a storage room, and a bright bathroom with shower and bathtub. From the first bedroom, you can directly access one of the two terraces. The spacious living and dining area with a fireplace and modern kitchen forms the heart of the apartment and leads to the second terrace, from which you can enjoy a dreamy view of the lake and the surrounding mountain world.On the upper floor, there are two more bedrooms, a bathroom with shower, and an additional room with a connection for a washing machine, which can be ideally used as a household room or as a private wellness or sauna area. This attractive offer is rounded off by a spacious basement compartment, a carport, and the comfort of a lift.This ImmoSky offer includes the following *additional services*:+ Dreamlike location directly on Lake Walensee+ Bright, modern architecture+ Two sunny terraces+ Lift, basement compartment, and carport included+ 2 minutes walk to the beach+ 5 minutes walk to the Flumserberg cable carWe look forward to presenting this special property to you in person! Please note that we can only send the exposé for data protection and documentation reasons if we have complete contact information (name, address, phone number, and email address). Thank you for your understanding.

1 / 11
2.5 rooms, 90m², Price on request
9016 St. Gallen

Panoramic view of St. Gallen with gallery, fireplace, and private laundry tower

High above the roofs of St. Gallen, a very special living experience awaits you: This charming 2.5-room maisonette apartment on the 5th floor (with elevator) convinces with a loft-like space, a spacious gallery, and a wonderful view of the city. Despite the quiet residential location, you can enjoy an optimal, close-to-town connection here.The heart of the apartment is the impressive living and dining room with its huge window fronts, which flood the room with natural light. A cozy fireplace provides an exclusive wellness atmosphere on cooler evenings. From the living area, you can directly access the approximately 10 m² large balcony, which invites you to relax outdoors.On the upper level, the versatile gallery perfectly expands the room offer - ideal as a home office, library, or cozy reading lounge. The bedroom offers quiet retreat possibilities, while the stylishly designed bathroom with a private laundry tower (washing machine and dryer) guarantees the highest everyday comfort.A pleasant floor heating in all rooms rounds off the modern living feeling.The well-maintained building also offers valuable additional options for your space needs: A basement compartment belongs to the apartment, and additionally, a very spacious hobby room as well as a parking space in the underground garage can be purchased.This property offer is characterized by: • Breathtaking view: Balcony on the 5th floor with a panoramic view of St. Gallen • Unique room feeling: Bright living with a high ceiling and a versatile gallery • Cozy atmosphere: Stylish fireplace as a highlight in the living area • Highest comfort: Private laundry tower in the apartment • Modern technology: Pleasant floor heating as well as renewed skylights • Quiet and central location: Close-to-town living with excellent infrastructure • Additional space: Large hobby room (24 m²) for purchase at 15,000.- • Convenient parking: Parking space in the underground garage for purchase at 35,000.- Interested? Contact us for a non-binding consultation!

1 / 12
5.5 rooms, 211m², CHF 860,000.–
Ottilienstrasse 20, 9606 Bütschwil-Ganterschwil

Living comfort on two levels – with fireplace and Speer view

Above the roofs of Bütschwil – living with style, far-reaching views, and generosity. Welcome to a home that uniquely combines generosity, style, and living quality. This exceptional 5.5-room attic apartment in Bütschwil impresses with around 211 m² of living space, an impressive room height, an open living concept, and a magnificent view of the Speer. The two living levels create a unique sense of space and offer ideal conditions for families or couples with high demands.High-quality renovated bathrooms, a modern kitchen, a stylish Spanish tile floor, and the cozy fireplace give the apartment an elegant and at the same time cozy atmosphere. The spacious, protected balcony invites you to enjoy sunny hours in a quiet environment. The attractive location combines natural living with short distances to shopping facilities, schools, and public transport. Here you live quietly, family-friendly, and yet perfectly connected – a place where you feel at home from the very first moment.DISCOVER THE POTENTIAL OF THIS UNIQUE PROPERTY:🌼Extras-The roof will be completely renewed in spring 2027, including a photovoltaic system-Open fireplace in the living area-New custom-made wardrobes-High-quality Spanish tile floor-Magnificent view of the Speer-Spacious balcony-Above-average room height in the living and dining area-Two outdoor parking spaces included in the purchase price-Optional: Two garage parking spaces for rent🌼Further information-High-quality renovated kitchen-Two high-quality renovated bathrooms-Partially renewed windows-Gas heating, renewed in 2018-Renovation fund with a stock of around CHF 150,000.–LOCATION:Bütschwil convinces with its attractive location in the heart of Toggenburg and combines natural living with excellent accessibility. Embedded in a gentle hill landscape and surrounded by extensive meadows and forests, the place offers a high quality of life and a quiet living environment. Thanks to the good transport connections, the cities of Wil and St. Gallen can be easily reached by car or public transport.The Bütschwil train station and the nearby main traffic axes ensure optimal connections to the region. In the village, there are shopping facilities, schools, childcare, restaurants, and a variety of leisure and sports activities. The attractive surroundings invite you to go for walks, hikes, and bike tours and offer numerous recreational opportunities throughout the year. Bütschwil is the ideal place to live for all those who want to combine the advantages of a natural environment with a well-developed infrastructure and short distances to the regional centers.For more information, I am at your disposal.

Travel time
-
New building
1 / 7
5.5 rooms, 143m², CHF 1,435,000.–
Kreuzbühlstrasse 27, 9015 St. Gallen

Enjoy mountain views and park air - 5.5-room maisonette apartment

Discover this exclusive 5.5-room maisonette apartment in Kreuzbühlstrasse 27 in St. Gallen. This high-quality new building apartment spans two floors and offers modern living comfort on the highest level on 143 m² of living space.The attractive apartments are designed in harmony with the unique location: bright rooms, open kitchens. The linearly constructed floor plans allow for contemporary and versatile design options. With the large window fronts, quality of life is enhanced.PARKSIDE LIVING – LIVING AT KREUZBÜHLParkside Living – Living at Kreuzbühl is the new development in St. Gallen Winkeln. At this attractive location, a multi-family house with seven condominiums is being built. You live with a direct view of the village park, with the hilly Appenzellerland and the majestic Alpstein behind you. The property is embedded in greenery, surrounded by trees and shrubs. The location convinces with an excellent infrastructure: The primary schools Hof and Kreuzbühl are just a few minutes' walk away and offer ideal conditions for families. Public transportation is conveniently accessible on foot, and the nearby Shopping Arena and the Säntispark invite you to relaxed shopping experiences. «Parkside Living – Living at Kreuzbühl» combines quiet living on the outskirts of the city with proximity to the vibrant city center of St. Gallen. The ideal residential address for families and couples, singles and seniors, who value quality of life and proximity to nature. • 3 of the 7 apartments are already reserved. • 1 underground parking space is included in the price I'm happy to provide more information.

Travel time
-
1 / 13
5.5 rooms, 141m², CHF 980,000.–
9470 Buchs

5.5-Room Attic Maisonette Apartment with Gallery, South Balcony & Mountain Panorama

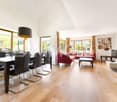
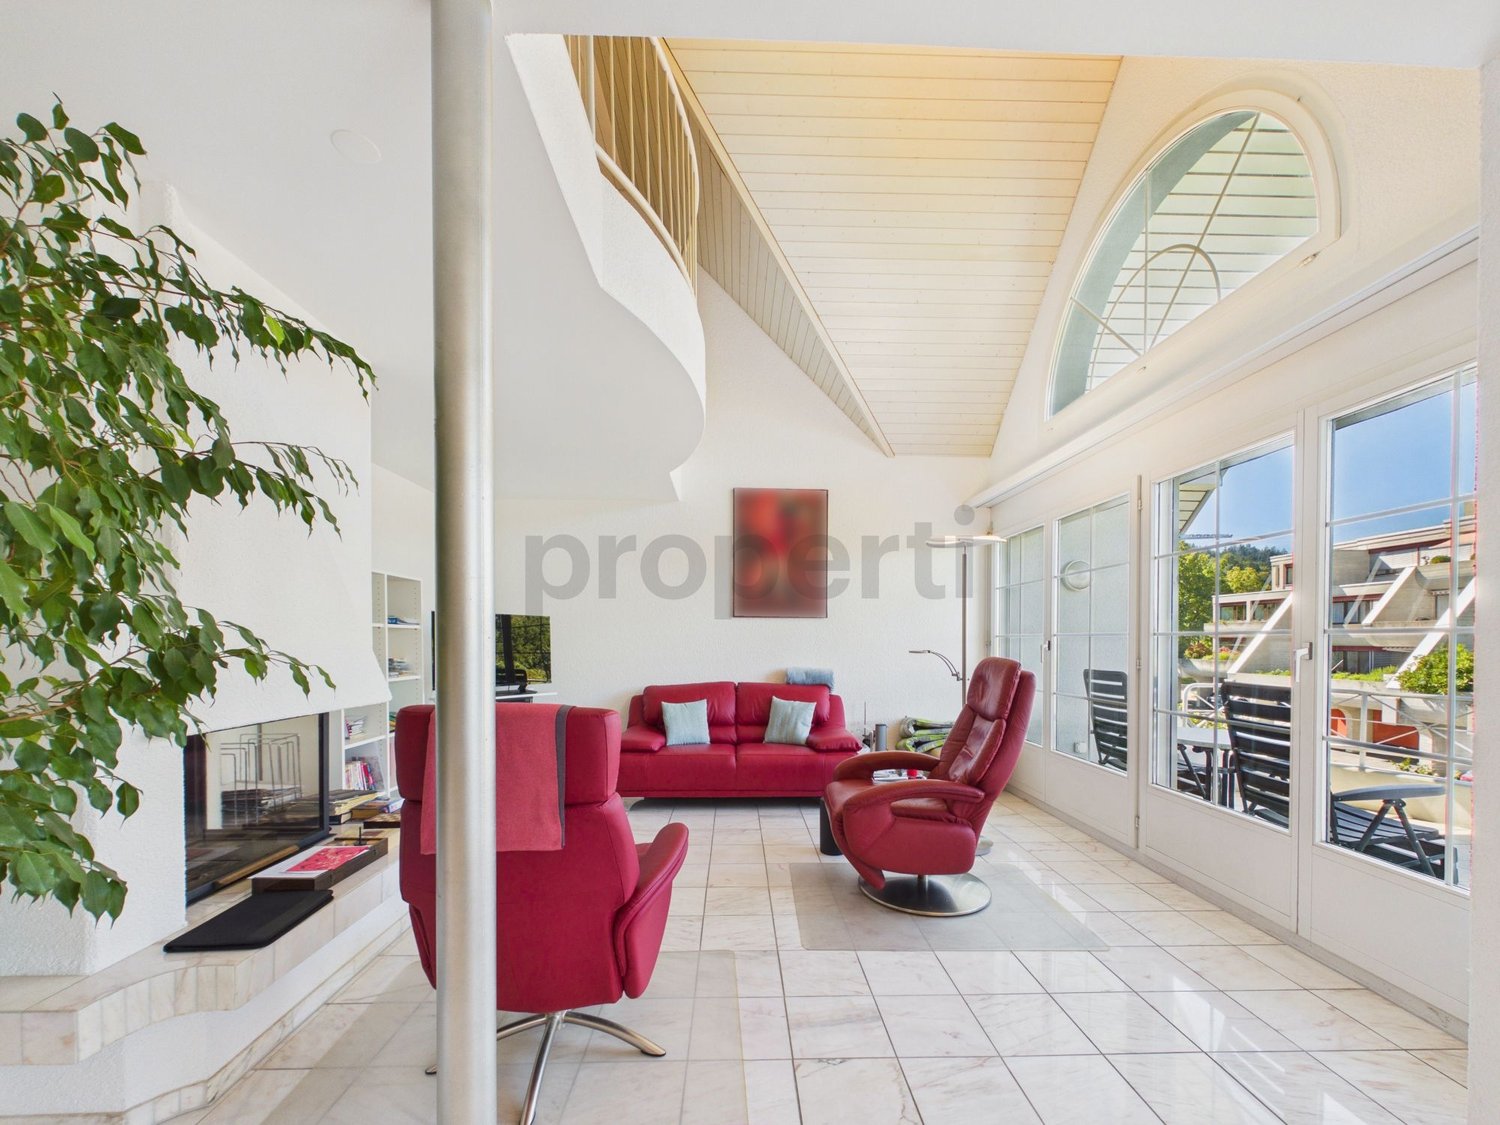
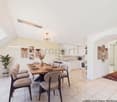
When entering this apartment, you look up. Above the living area, an open space stretches up to the visible roof truss, a curved staircase leads up to the gallery, and the light falls over two floors into the room.The main highlights:- 5½-room maisonette on the 3rd floor and attic- Approx. 140.7 m² living space, plus approx. 28.2 m² heated laundry and hobby room- Living and dining area with open space up to the visible roof truss- Fireplace in the living area- South balcony with a view of the surrounding mountain world- Separate kitchen with adjacent utility balcony- Gallery with a view into the living room, ideal as a library or home office- Main bedroom of approx. 26 m² under the gable with high glazing and mountain view- Two further rooms on the 3rd floor- Bathroom with bathtub and corner shower, shower/WC in the attic as well as separate guest toilet- Converted laundry and hobby room with its own washing tower- District heating since 2024 and underfloor heating in all living and sleeping rooms- Elevator up to the apartment door- Basement compartment and parking space in the underground garage- Kitchen and bathrooms from the construction period (1992) with scope for individual design- Available for occupancy at short notice by arrangementThe apartment is located in a quiet residential area in the south of Buchs, at the transition to the Räfis district. The south balcony opens up the view to the surrounding mountain world of the Rhine Valley. The Räfis district is directly connected to public transport (approx. 3 minutes on foot) and has its own primary school with kindergarten.The city of Buchs is the center of the Werdenberg/Liechtenstein/Obertoggenburg agglomeration and offers everything your heart desires for shopping, schools, further education, profession, culture, and leisure. Several golf courses, ski and hiking areas, swimming pools, and bathing lakes are available in the nearby and wider surroundings, or you can simply use the Rhine dam for your bike tours or other vehicles. Due to its central location, you can easily reach Vaduz, Feldkirch, Lake Constance, Zurich, Munich, Stuttgart, or Milan. This location combines the best of both worlds: the tranquility of nature and the amenities of city life. Here you will find a home that offers all the advantages of a well-connected and vibrant region.Welcome to the city of Buchs.

1 / 8
5.5 rooms, 142m², CHF 1,890,000.–
8872 Weesen

Residence by Walensee - nearly new and stylish

In a privileged location above the lake promenade, this renovated attic maisonette presents itself as a stylish retreat with the highest living comfort. On approximately 142 m² of living space, the 2026 completely renovated apartment convinces with a modern floor plan, high-quality interior design, and a unique living feeling on two levels.Highlights at a glance:- Breathtaking panorama of Walensee and mountains- Core renovation in 2026 with high-quality, modern interior design- Spacious terrace with private garden area- Parking offer: 2x underground parking spaces at an additional cost to the purchase price- Wellness area with indoor pool and sauna for shared useThe spacious terrace with a private garden area offers an unparalleled view of Walensee and the surrounding mountain world, creating a place of peace and inspiration. Thanks to direct lift access (on the apartment level), high privacy, and a wellness area with an indoor pool and sauna, you can enjoy exclusive living on the highest level - centrally located yet quiet with optimal connections to the surrounding cities.___Weesen offers a high quality of life in a dreamlike environment with a wide range of leisure and sports activities in summer and winter. Thanks to good transport connections, the place is easily accessible. Furthermore, numerous restaurants and offers in the region provide additional comfort and enjoyment.

Suggested properties for you based on search results

Other interesting objects