

12 results - Attic flat buy: Canton Solothurn

1 / 13
3.5 rooms79m²CHF 625,000.–
Baslerstrasse 172, 4632 Trimbach

3.5-Room Attic Apartment with 75m² Private Rooftop Terrace

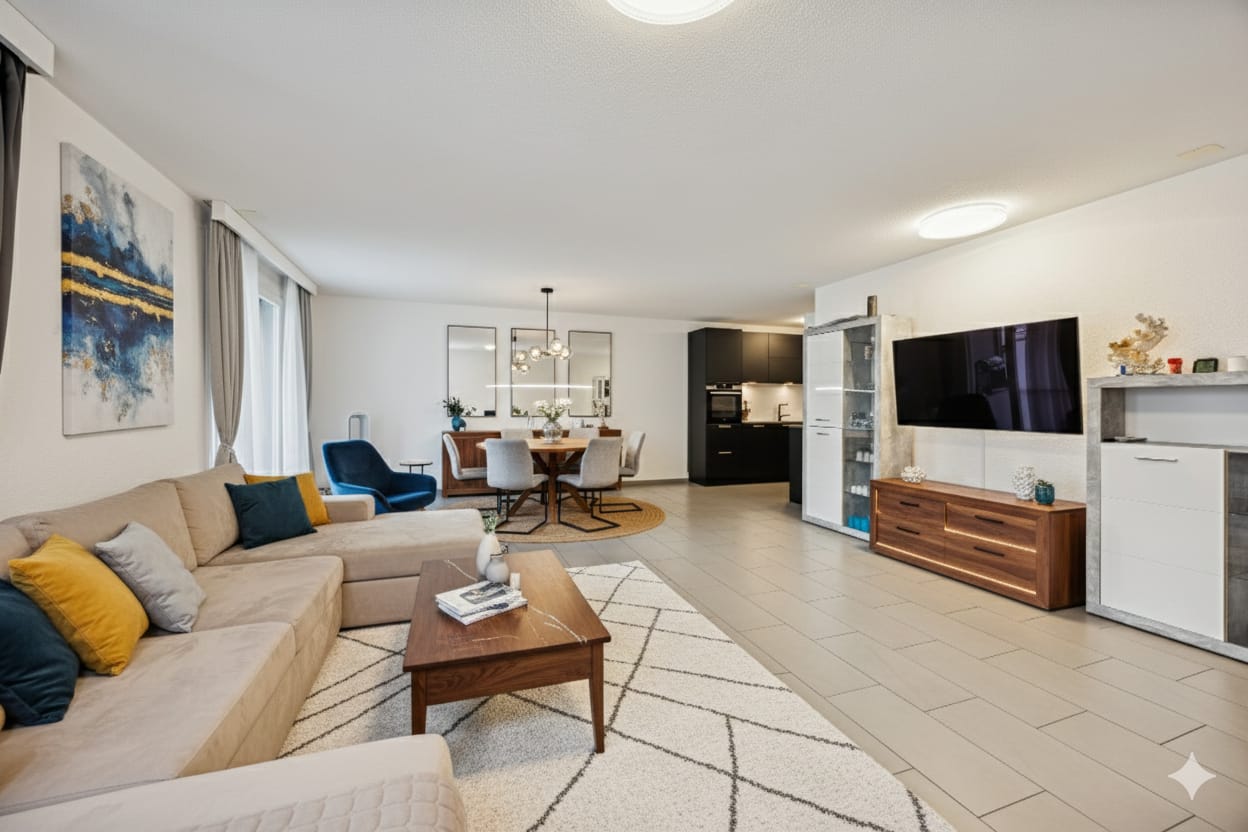
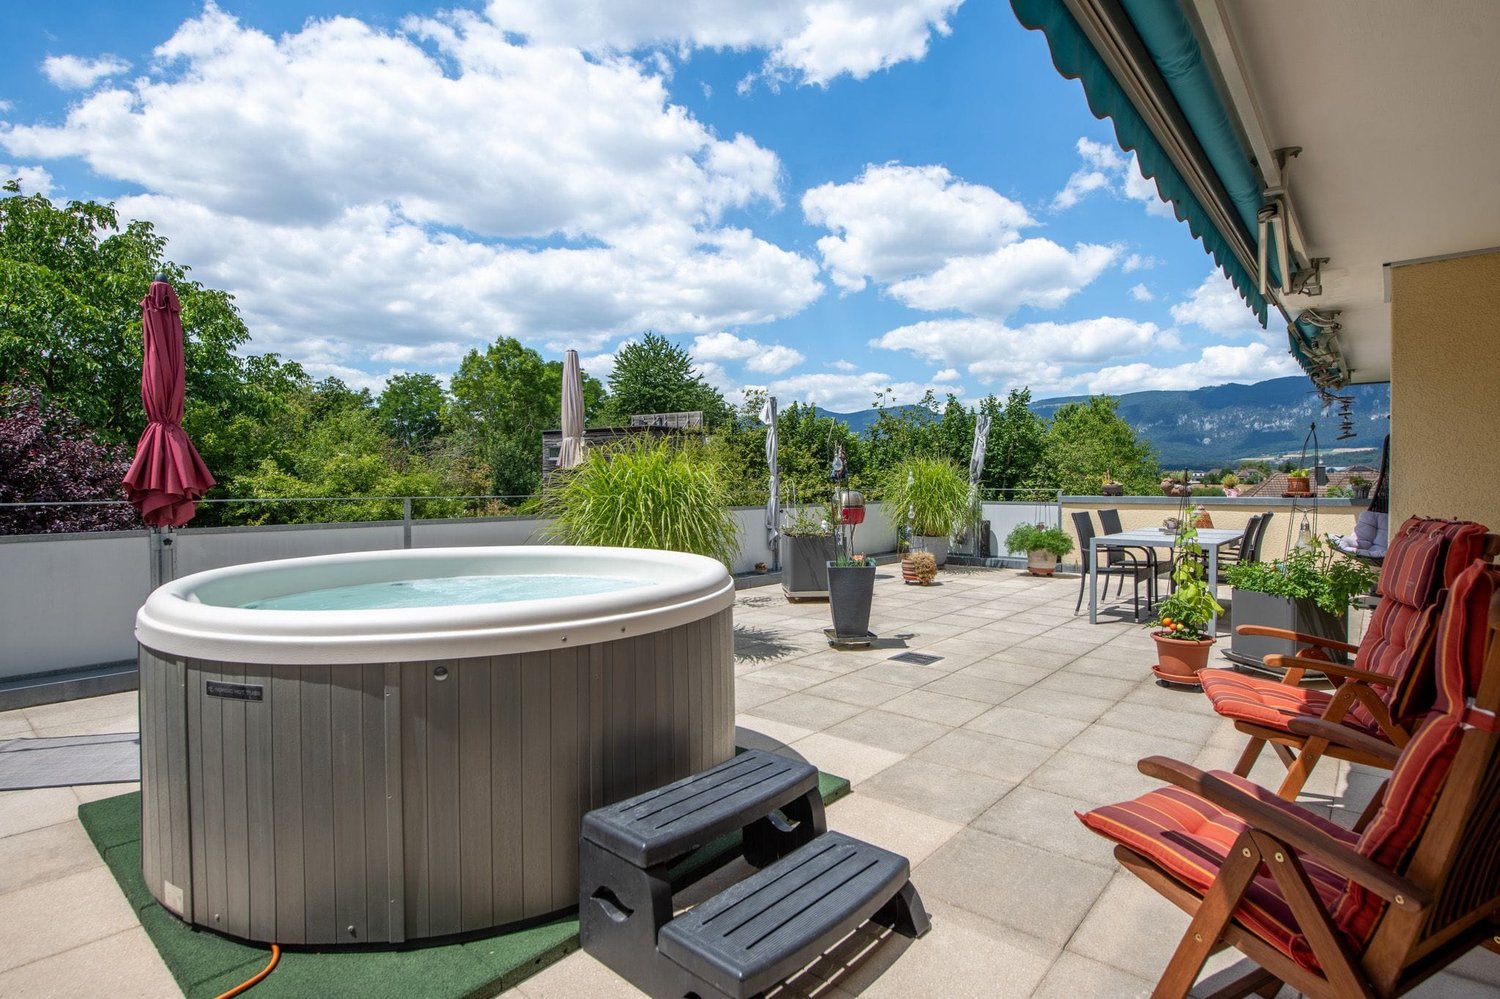
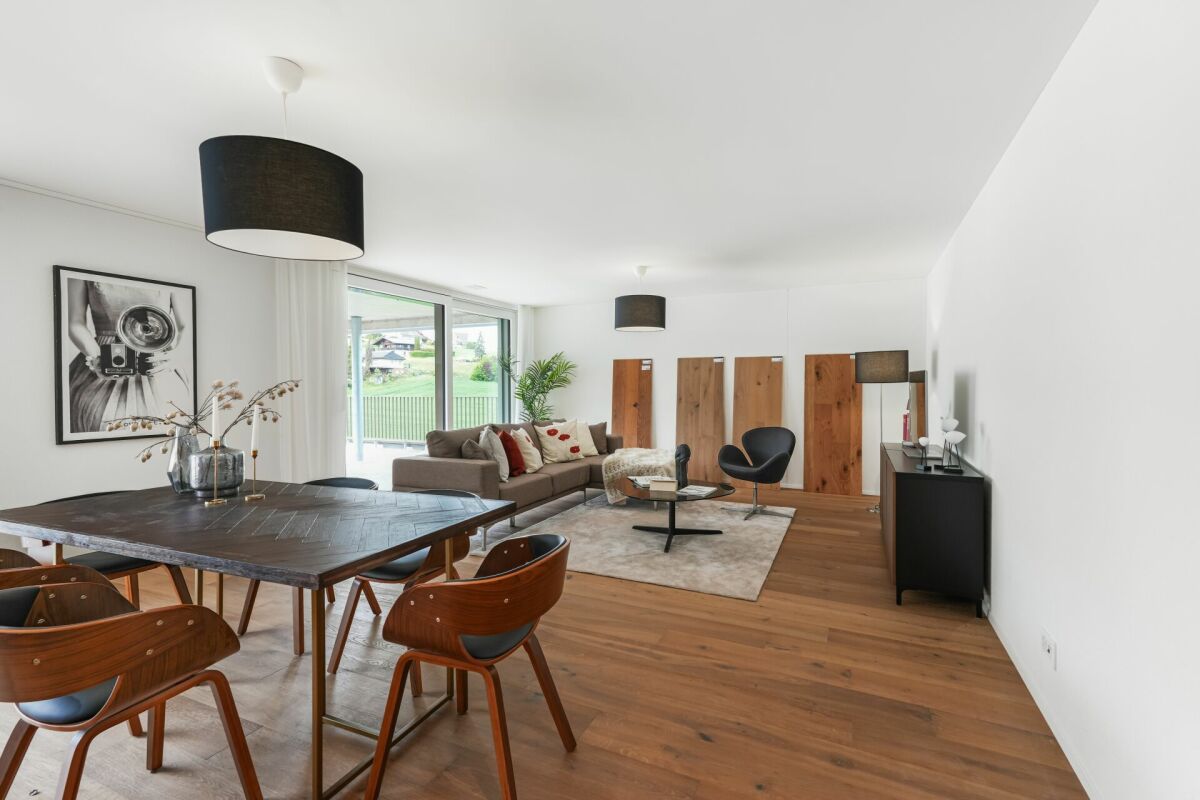
At Baslerstrasse 172 in Trimbach, a well-maintained 3.5-room attic apartment with plenty of privacy and an impressive rooftop terrace awaits you. The apartment is located on the 4th floor of a multi-family house built in 2009 with only eight residential units, as well as an elevator and underground parking.On 78.5 m² of net living space, a well-thought-out floor plan convinces with a bright living and dining area that leads directly to the approximately 75.4 m² large rooftop terrace. This extends the living space outdoors and offers ideal conditions for relaxed hours or social occasions. The kitchen and bathroom present themselves in a well-maintained condition, while the underfloor heating with gas ensures a pleasant living climate all year round.The offer also includes a basement compartment with approximately 5.36 m² of usable space. Two underground parking spaces can be purchased additionally and optimally complement the living comfort.The location combines quiet living with good accessibility: Trimbach train station is about 1 km away, and the motorway connections to Zurich, Bern, and Basel can be reached in a few minutes via Rothrist. Shopping facilities, schools, and other services are located in the immediate vicinity or in the neighboring Olten.Underground parking spaces can be purchased for CHF 30,000 per space. When buying multiple parking spaces, you benefit from a discount of CHF 5,000 per parking space. Optionally, a hobby room is also available for CHF 15,000.This also offers a rare opportunity for investors: several apartments can be purchased in the same building - ideal for building or expanding a sustainable and profitable real estate portfolio.This attic apartment convinces with its spacious rooftop terrace, functional floor plan, and attractive location - an ideal choice for owner-occupiers and capital investors alike.Note: The photos and 3D tour shown are of a identical apartment and serve for illustration purposes.

Travel time
-
1 / 14
3.5 rooms162m²CHF 2,050,000.–
Mattenstrasse 9B, 4532 Feldbrunnen-St. Niklaus

Your peaceful oasis in a top tax-advantaged location

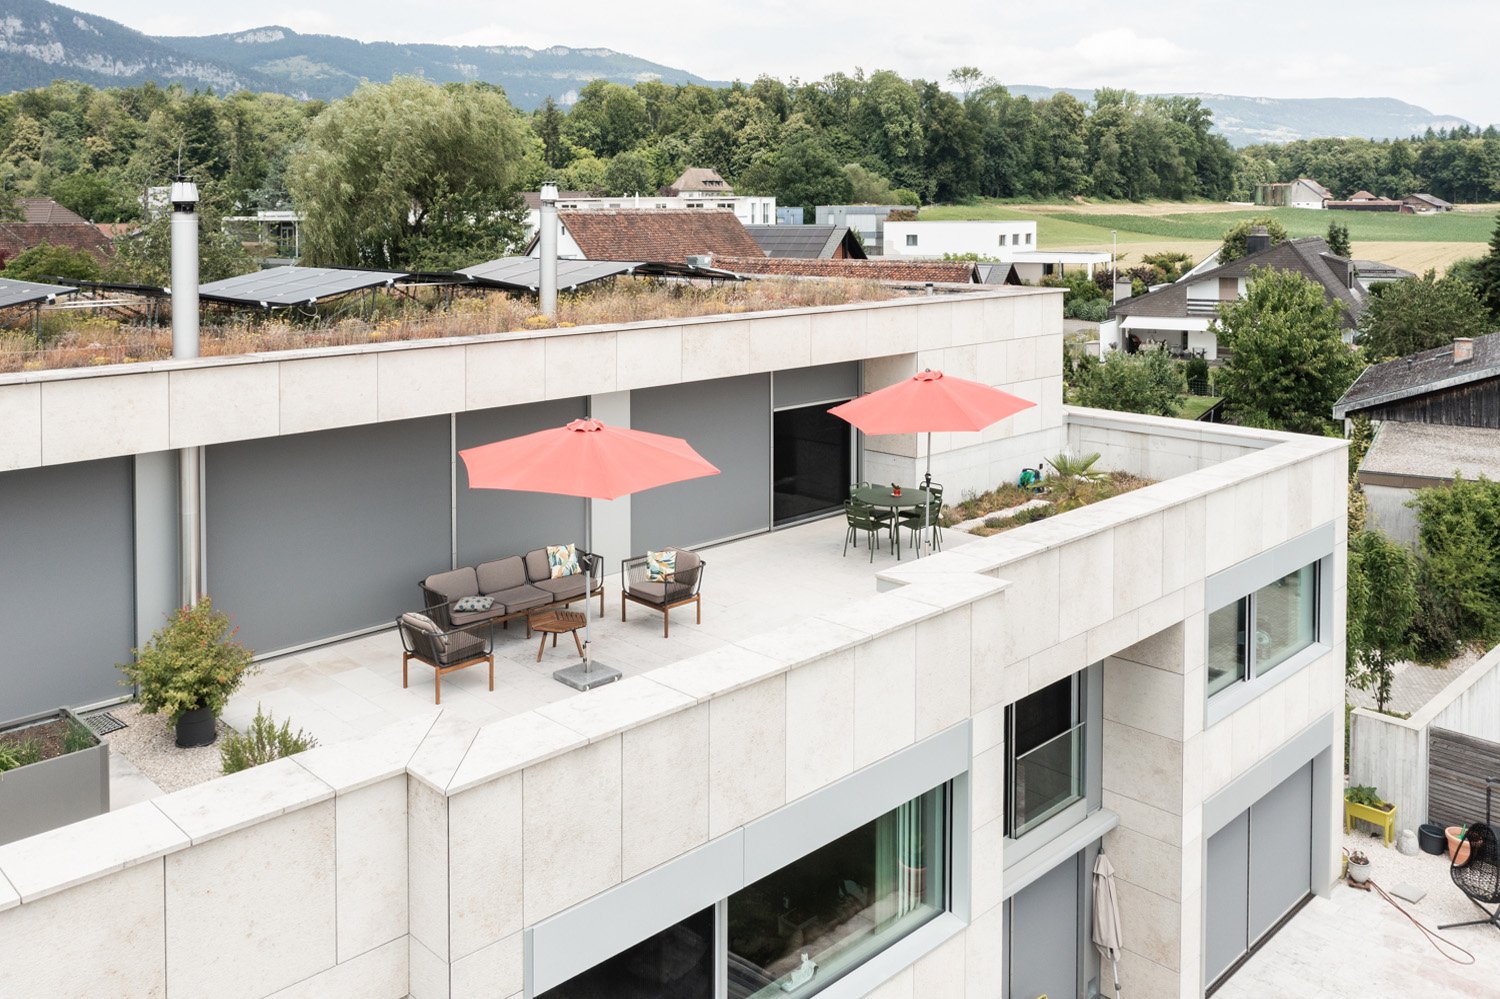
In the southern part of the small and tax-advantaged municipality of Feldbrunnen-St. Niklaus, you will find the barrier-free three-family house with this first-class attic apartment. It stretches over the entire 2nd upper floor and convinces, among other things, with its high-quality equipment with noble materials as well as with the above-average high, light-flooded rooms.The highlights at a glance: • 90 m² terrace with a dream view of the nearby Aare and the Alpine panorama • 80 m² living/dining area with a 360° rotatable fireplace • Option of an additional room in the west living area • Smart Home control (house entrance, light, power, heating, weather data, etc.) • Kitchen with appliances from Gaggenau, Miele & Bora • Bedroom with a built-in wardrobe across the entire room width • Bathroom en suite with a free-standing bathtub, glazed rain shower, washbasin and separate WC/washroom • Guest bathroom with a glazed rain shower, washbasin and WC • Room with a view of the Jura south foot • Flooring made of Jura shell limestone • floor-to-ceiling windows with French balconies • numerous also floor-recessed sockets • 1 garage space & 1 outdoor parking space, on request, an additional garage parking space can be acquired on the neighboring property The residential building also scores with its high-level house technology: it is heated by an air-water heat pump, has a PV system, a decalcification system and even its own weather station; furthermore, the house entrance is video-monitored.Feldbrunnen borders on forests and meadows to the north and east, on the Aare to the south, and adjoins the cantonal capital Solothurn to the west. Between local recreation and city life, you can enjoy plenty of peace and privacy here - the perfect setting for this exclusive residential oasis.

Travel time
-
1 / 13
3.5 rooms91m²CHF 798,000.–
Stallbergstrasse 3, 4562 Biberist

Attic apartment with dreamy terrace, elevator, and Jura view

Do you dream of a bright apartment near the city of Solothurn with good public transport connections and yet a quiet location? In the popular Biberist, your dream may soon come true. At an attractive location, near recreational areas, shopping facilities, and public transport, this freshly renovated 3.5-room ownership apartment with a large terrace awaits you. Thanks to barrier-free construction and elevator, the apartment is also ideal as a comfortable retirement home.Let yourself be convinced by the following highlights:- 3.5-room attic apartment with 91 m² of living space- Elevator with direct access to the apartment- Entrance area with space for a wardrobe- Modern, open kitchen with high-quality appliances and plenty of workspace- Separate dining and living area ideal for relaxing and unwinding- Two bright rooms with a beautiful view of the Jura- Modern, age-appropriate bathroom with a floor-level shower, sink, and toilet- Generous window fronts for bright living rooms and optimal sunlight- Insect screens on the windows for additional living comfort- Approximately 74 m² large terrace with a magnificent view of the Jura and plenty of space to relax- Water connection on the terrace for comfortable watering of plants- A carport and the outdoor parking space in front of it are included in the purchase price- Own cellar room and separate laundry room with additional storage space- Communal drying room, bike room, and additional storage room in the basement for practical storage space- Water softening system provides soft water- Quiet, central location with short distances to shopping facilities, public transport, and recreational areasWould you like more information? Order the detailed sales documents now using the contact form – we look forward to your contact!

Travel time
-
1 / 9
3.5 rooms112m²CHF 940,000.–
Dorfstrasse 22, 4657 Dulliken

Last 3.5-room attic apartment - 95% sold!

«PATIO» Dulliken - modern condominiums with a green inner courtyard and high construction standard Experience exclusive living in this attractive 3.5-room attic apartment in the «PATIO» project in Dulliken. The apartment combines modern design, high-quality living comfort, and a dreamy view.The heart of the apartment is the spacious living and dining area with open kitchen, which is flooded with light thanks to the large window fronts and offers direct access to the extensive, partially covered terrace. Here you can enjoy a beautiful view and spend relaxed hours outdoors - in any weather.The high-quality, already defined interior design convinces with timeless materials and careful equipment. Two spacious bathrooms provide additional comfort and make the apartment particularly attractive.The highlights at a glance: • Exclusive 3.5-room attic apartment with a beautiful view • Spacious, partially covered terrace • Bright living and dining area with open kitchen • Two modern, spacious bathrooms • High-quality interior design with elegant materials • Sustainable heat supply via an environmentally friendly district heating system • Controlled apartment ventilation for a pleasant room climate • Quiet living location with optimal connections and a natural environment Arrange your personal viewing appointment now! We would be happy to show you the attic apartment on site and present you with your possible new home.

Travel time
-
New building
1 / 7
3.5 rooms99m²CHF 650,000.–
Bielstrasse 69, 2540 Grenchen

3.5-Room Attic - Penthouse + Guest House. Option: Multi-Generation House

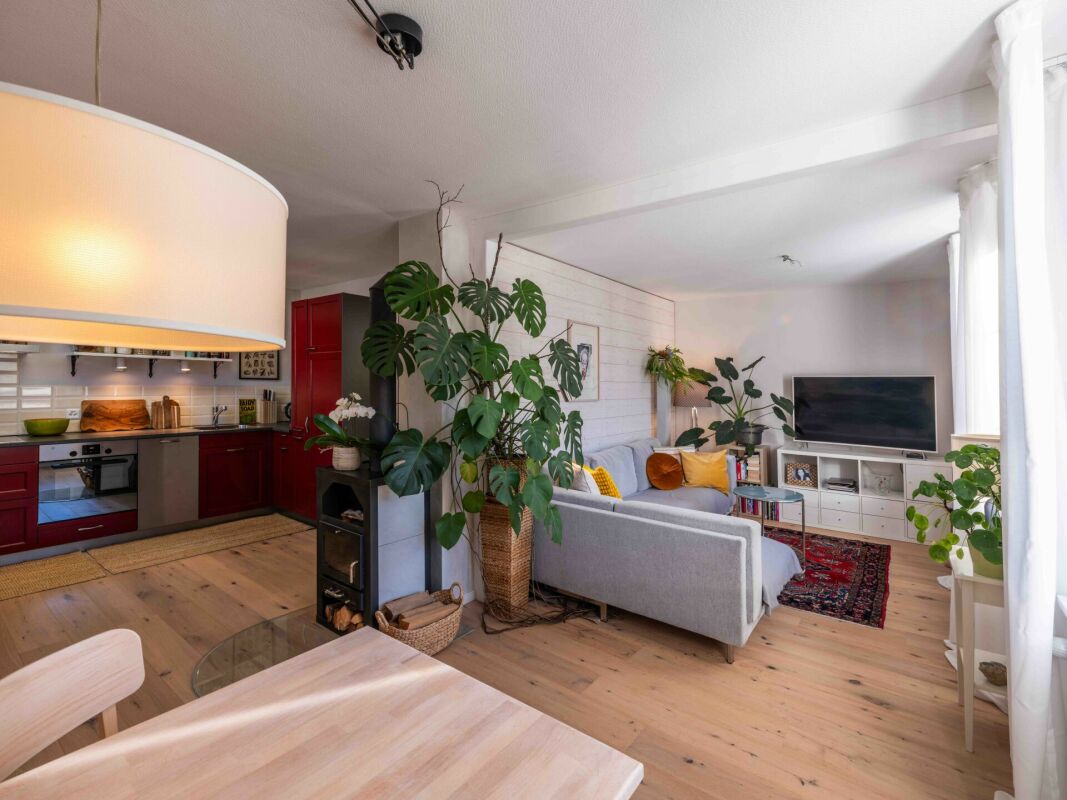
Note: the Google Streetview is no longer up-to-date. Please see the video above.In a modernized and well-insulated 3-family property with character, living quality & bright spacious rooms, consisting of: • Penthouse attic (2nd floor) – 99.1 m² (equivalent to 3.5 rooms): CHF 650,000.- Open Space, spectacular view, glass balcony, modern kitchen, Jacuzzi, new window fronts & expanded attic with internal lift • 4.5-room garden apartment (ground floor) – 110 m² : CHF 625,000.- Very large living room (45 m²), direct access to the garden (freely divisible), own garden seating area, family-friendly living atmosphere • 2.5-room apartment (1st floor)– 88.5 m² : CHF 515,000.- Very large and quiet south terrace (49 m²) with a view (bright rooms, spacious kitchen & bathroom • Wellness area with sauna (basement): available for all 3 apartments • spacious garden with barbecue area, playground, swing, etc.: available for all 3 apartments, but freely divisible • separate Tiny House / guest house (home office, business studio, guests, partying): optional, separately purchasable. • Floor plans, detailed descriptions, photos, videos, and documentation of all apartments, the Tiny House, and the garden are at your disposal. You can also find a good overview on our private website furchner.ch. FURTHER HIGHLIGHTS OF THE PROPERTY• Access to the house from the south (via Gibelstrasse 72): short quiet footpath, see photo, connected with 4 parking spaces + visitor parking.• Access from the north: Bielstrasse, main entrance, parking strip "blue zone", bus stop 50 m in front of the house: 3 minutes to Grenchen-Nord and Grenchen-Süd train stations, with Regio and IC: Bern, Basel, Zurich, in 40-60 minutes.• Building rights for an additional double garage on Bielstrasse, registered in the land register• Quiet living location (south-facing), with a lot of privacy• Bicycle storage & e-bike charging station• Schools & training places, shopping centers within walking distance, or 3 minutes by bus• City park directly opposite, diverse leisure and recreation areas, e.g. Bielersee & Seeland, Aare area, Baroque city of Solothurn...• Ideal property also as a rental object (4.4%), multi-generation house, combination of living & home office, further uses

Travel time
-
1 / 7
3.5 rooms100m²CHF 945,000.–
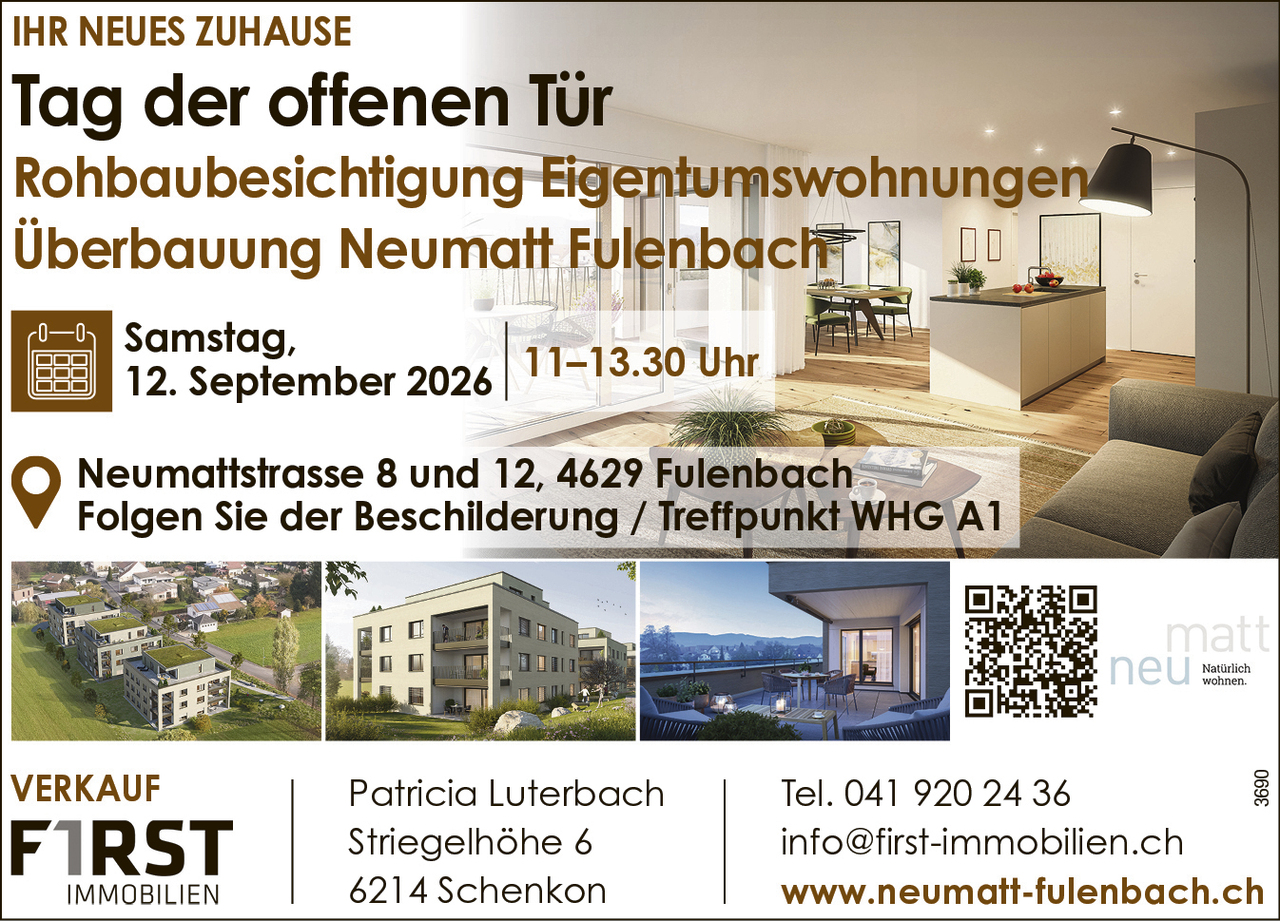
Neumattstrasse 8, 4629 Fulenbach

*NATURAL LIVING, NEUMATT FULENBACH / NEW 3 ½-ROOM ATTIC APARTMENT*

Attractive new 3 ½-room attic apartment in a quiet location - available end of May 2027Brief description:In the Neumatt development in Fulenbach, 21 modern condominiums are being built in a quiet and yet well-connected location. Find out more and visit the construction site now.Object description:The Neumatt development is visibly growing - all three multi-family houses have already been erected.Here you live quietly and close to nature, without sacrificing good accessibility to the surrounding cities.The 21 apartments with 3½, 4½, and 5½ rooms convince with well-thought-out floor plans and a pleasant living concept. Each floor has two apartments, while the attic floors offer additional living comfort with exclusive units.All apartments are easily accessible by elevator - the attic apartments even have direct access to the apartment. Each unit also has its own basement compartment on the lower floor.Highlights at a glance: • 3½, 4½, and 5½-room apartments • Quiet, attractive location in Fulenbach • Modern floor plans with optimal room layout • Attic apartments with direct elevator access • Parking garage with separate visitor parking spaces • Elevator in all houses • Own basement compartments • Drying rooms and bike rooms per house • New building / first occupancy • Occupancy planned: May 2027 Further information about the project:On the project website Neumatt - Natural living, you will find more useful information about this great project in Fulenbach. Curious?Request the detailed documents or convince yourself with a visit to the construction site.---CONSTRUCTION SITE VISIT:Saturday, September 12, 2026, 11:00 a.m. to 1:30 p.m.Follow the signs, meeting point apartment A1.We look forward to your visit.
Travel time
-
Gerome Danioth

Gerome Danioth

1 / 4
Gerome Danioth

Gerome Danioth

  • Parking space
  • Balcony / Terrace
  • Garage
  • +2
3.5 rooms117m²CHF 877,000.–
4565 Recherswil

Stylish living on a high level (W7)

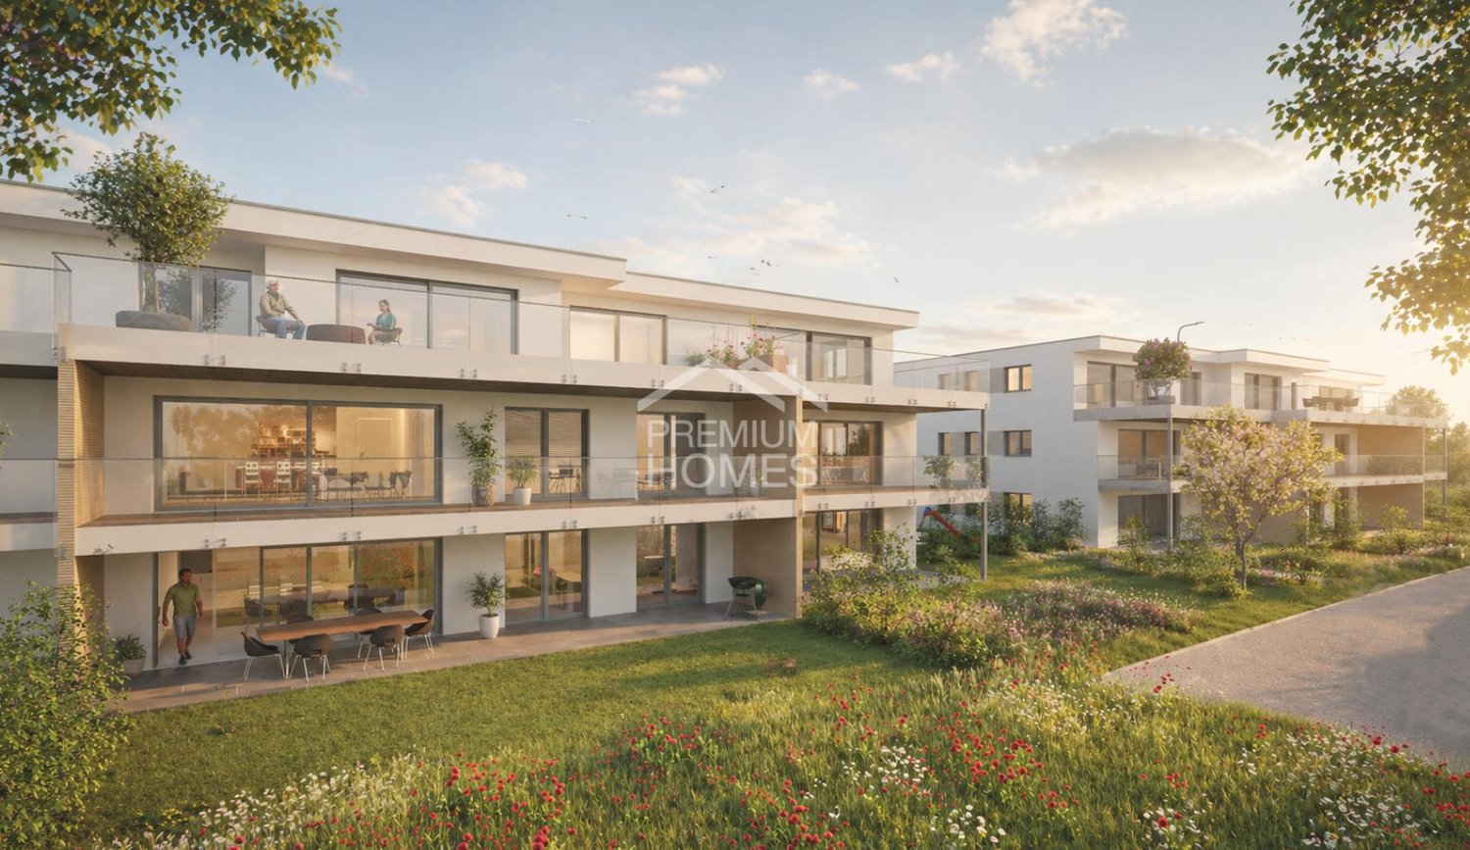
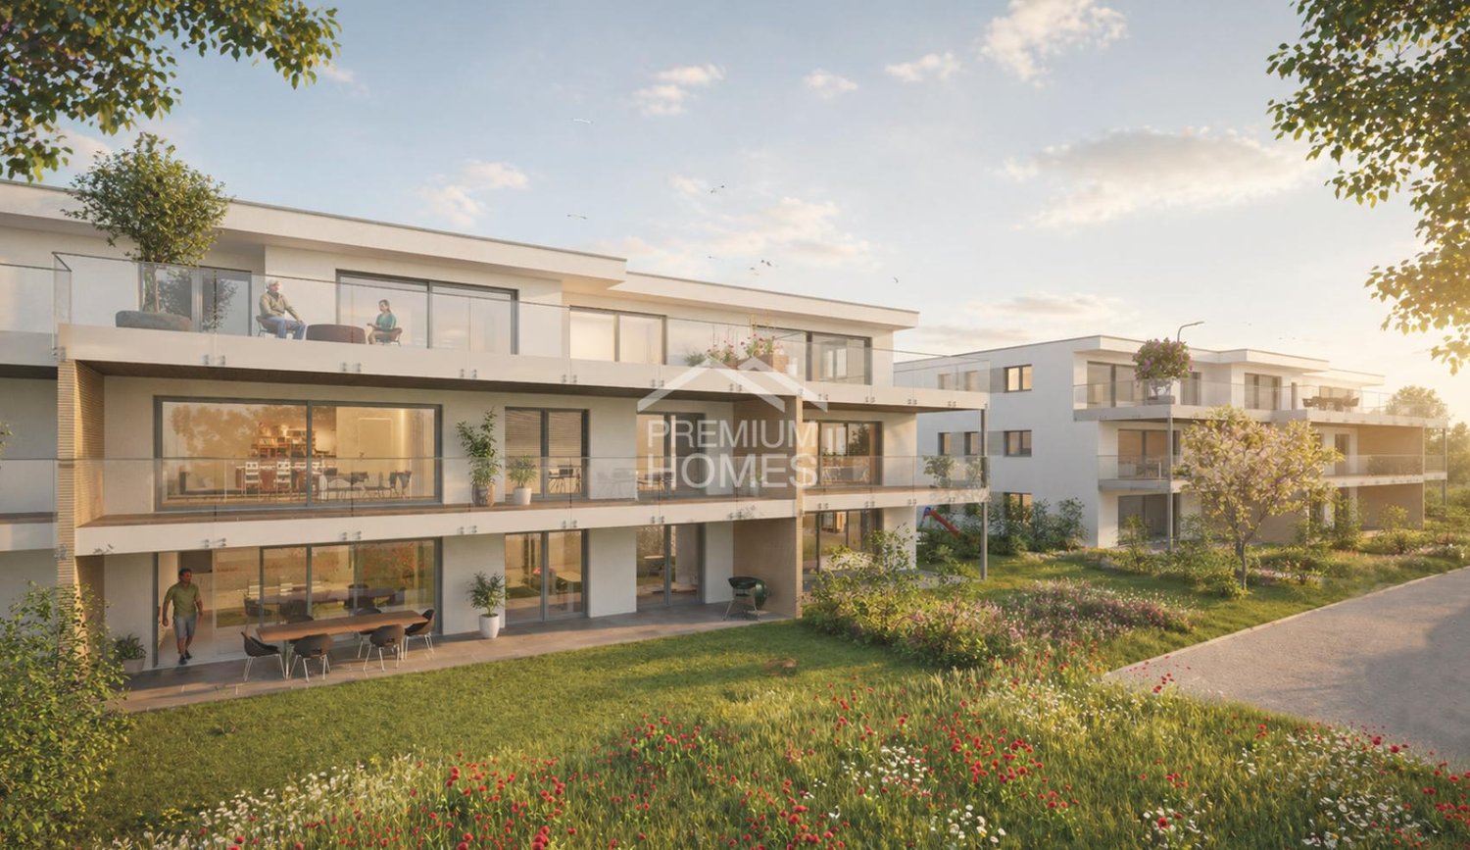
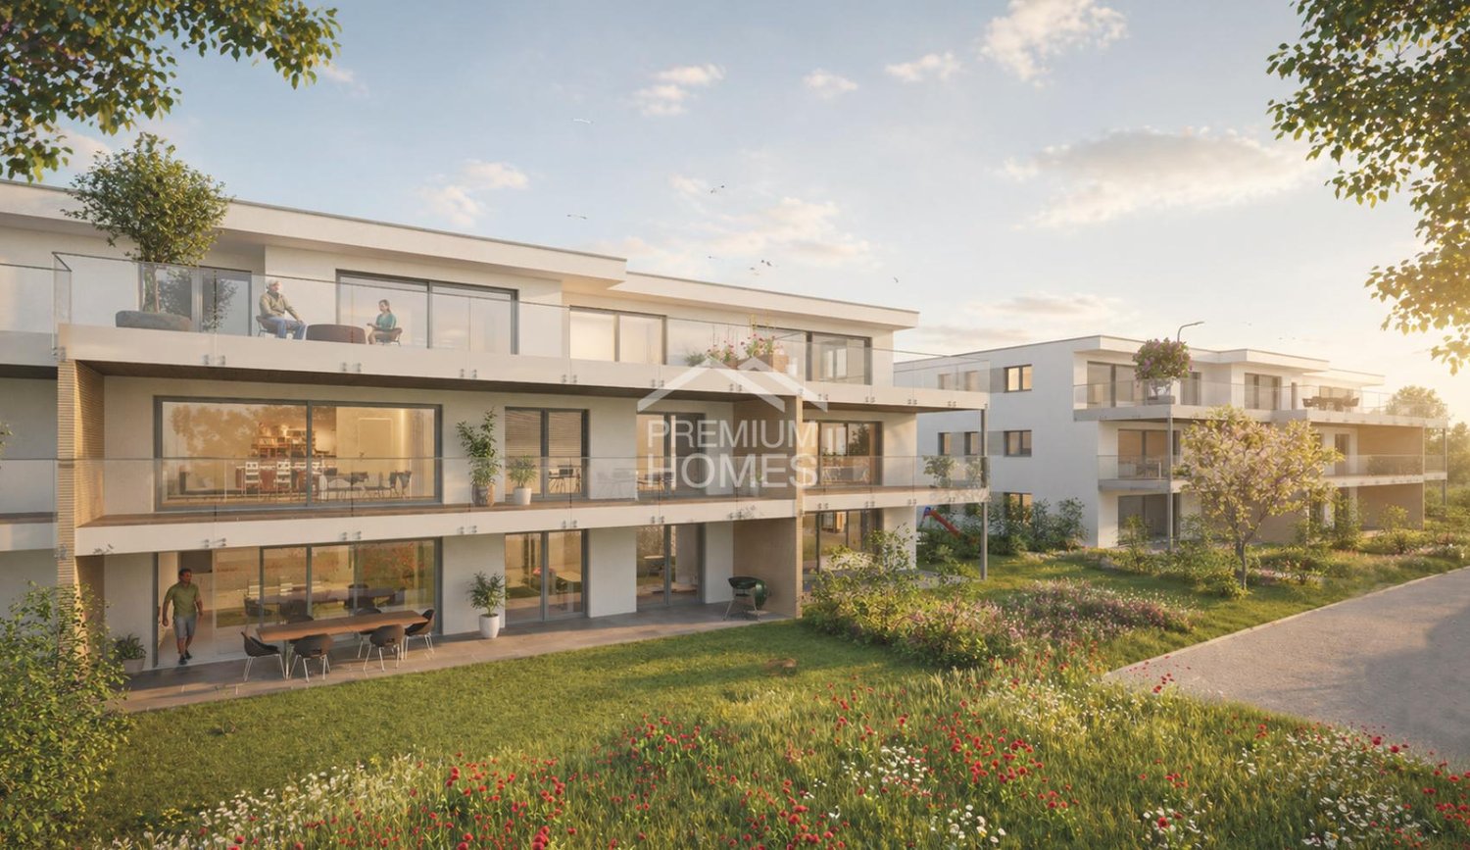
In a central and well-connected location in 4565 Recherswil, two modern multi-family houses with a total of 18 high-quality owner-occupied apartments are being built. The approved new construction project impresses with spacious floor plans, high-quality interior design, and attractive outdoor areas.Available are stylish 3.5- and 4.5-room apartments on the ground floor, upper floor, as well as attractive attic apartments with spacious terraces. The apartments offer net living areas of approximately 82 m² to 119 m² and bright, open living concepts.The apartments are equipped with high-quality materials. In the bedrooms, elegant parquet flooring creates a warm living atmosphere, while the living and dining areas are equipped with modern ceramic floor tiles. Here, no wishes are left unfulfilled. Take advantage and convince yourself! This PREMIUM HOMES offer includes: • Modern new apartments with timeless architecture • Spacious and bright living rooms • High-quality kitchens with granite countertops • Comfortable floor heating with individual room control • Heat pump with geothermal probe and Free-Cooling • Sunny seating areas, balconies, or spacious attic terraces • 3-fold insulated plastic-metal windows • Lift from the entrance hall to the attic floor • Private basement compartments per apartment • Family-friendly environment with playground • Good connection to Solothurn, Bern, and Zurich Interested? We would be happy to take you on a non-binding tour! Do you want to sell your house or apartment worry-free? We will tell you the current market value of your property, discreetly and non-bindingly! Are you interested in a first non-binding exchange of ideas? Don't hesitate and contact us. We look forward to hearing from you.

  • Parking space
  • Balcony / Terrace
  • Garage
  • +2
Gerome Danioth

Gerome Danioth

1 / 4
Gerome Danioth

Gerome Danioth

  • Parking space
  • Garage
  • Elevator
  • +1
3.5 rooms102m²CHF 790,000.–
4565 Recherswil

Your new home full of comfort and quality of life (W8)

In a central and well-connected location in 4565 Recherswil, two modern multi-family houses with a total of 18 high-quality condominiums are being built. The approved new construction project impresses with spacious floor plans, high-quality interior design, and attractive outdoor areas.Available are stylish 3.5- and 4.5-room apartments on the ground floor, upper floor, as well as attractive attic apartments with spacious terraces. The apartments offer net living areas of approximately 82 m² to 119 m² and bright, open living concepts.The apartments are equipped with high-quality materials. In the bedrooms, elegant parquet flooring creates a warm living atmosphere, while the living and dining areas are equipped with modern ceramic floor tiles. Here, no wishes are left unfulfilled. Take advantage and convince yourself! This PREMIUM HOMES offer includes: • Modern new apartments with timeless architecture • Attic apartment with large terrace • Spacious and bright living rooms • High-quality kitchens with granite countertops • Comfortable underfloor heating with individual room control • Heat pump with earth probe and Free-Cooling • Sunny seating areas, balconies, or spacious attic terraces • 3-fold insulated plastic-metal windows • Elevator from the entrance hall to the attic floor • Private basement compartments per apartment • Family-friendly environment with playground • Good connection to Solothurn, Bern, and Zurich Interested? We would be happy to take you on a non-binding tour! Do you want to sell your house or apartment worry-free? We will tell you the current market value of your property, discreetly and non-bindingly! Are you interested in a first non-binding exchange of ideas? Don't hesitate and contact us. We look forward to you.

  • Parking space
  • Garage
  • Elevator
  • +1
Gerome Danioth

Gerome Danioth

1 / 4
Gerome Danioth

Gerome Danioth

  • Parking space
  • Balcony / Terrace
  • Garage
  • +2
3.5 rooms123m²CHF 938,000.–
4565 Recherswil

Your new home full of comfort and quality of life (W9)

In a central and well-connected location in 4565 Recherswil, two modern multi-family houses with a total of 18 high-quality condominiums are being built. The approved new construction project impresses with spacious floor plans, high-quality interior design, and attractive outdoor areas.Available are stylish 3.5- and 4.5-room apartments on the ground floor, upper floor, as well as attractive attic apartments with spacious terraces. The apartments offer net living areas of approximately 82 m² to 119 m² and bright, open living concepts.The apartments are equipped with high-quality materials. In the bedrooms, elegant parquet flooring creates a warm living atmosphere, while the living and dining areas are equipped with modern ceramic floor tiles. Here, no wishes are left unfulfilled. Take advantage and convince yourself! This PREMIUM HOMES offer includes: • Modern new apartments with timeless architecture • Attic apartment with large terrace • Spacious and bright living rooms • High-quality kitchens with granite countertops • Comfortable floor heating with individual room control • Heat pump with earth probe and Free-Cooling • Sunny seating areas, balconies, or spacious attic terraces • 3-fold insulated plastic-metal windows • Elevator from the entrance hall to the attic floor • Own basement compartments per apartment • Family-friendly environment with playground • Good connection to Solothurn, Bern, and Zurich Interested? We would be happy to take you on a non-binding tour! Do you want to sell your house or apartment worry-free? We will tell you the current market value of your property, discreetly and non-bindingly! Are you interested in a first non-binding exchange of ideas? Don't hesitate and contact us. We look forward to hearing from you.

  • Parking space
  • Balcony / Terrace
  • Garage
  • +2

Suggested properties for you based on search results

Other interesting objects