10 results - Terrace flat buy: Canton Lucerne

  • Balcony with tiled floor, metal railing, overlooking a green park area with trees, a playground, and distant mountains.
  • Empty room with dark tiled floor, large sliding glass doors leading to a balcony with scenic mountain view.
  • Modern kitchen with light wooden cabinets, black countertops, stainless steel sink, and appliances. Large windows offer a scenic view of greenery and a pool area.
  • Modern kitchen with light wood cabinets, black countertops, stainless steel sink, and dishwasher. Large windows offer a scenic view of greenery outside.
  • Empty room with white walls, grey tiled floor, large built-in white wardrobes, and a window with three panes showing a view of neighboring houses and greenery.
  • Modern, minimalist hallway with white walls, dark tiled flooring, and built-in white storage units with sleek metallic handles.
  • Empty room with white walls, grey tiled floor, built-in white wardrobes, and large windows letting in natural light.
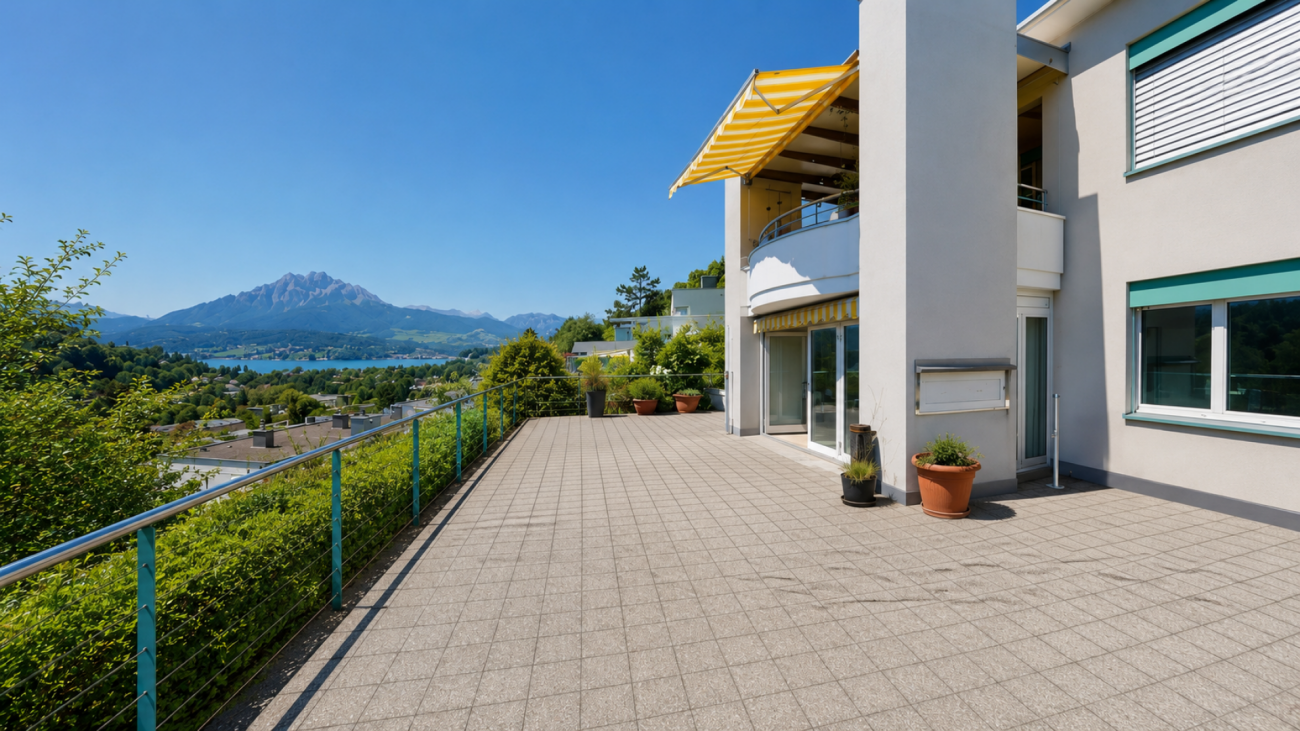
  • Modern balcony with large glass sliding doors, tiled floor, and scenic mountain view.
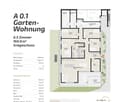
  • Floor plan of a 5.5-room apartment on the 3rd floor, showing living room, kitchen, 3 bedrooms, bathroom, entrance, balcony, and utility area.
1 / 9
5.5 rooms149m²CHF 1,900,000.–
Top
Moosmatte 5, 6043 Adligenswil

Dreamy panoramic view & absolute tranquility – spacious 5½-room terrace apartment in Adligenswil Lucerne

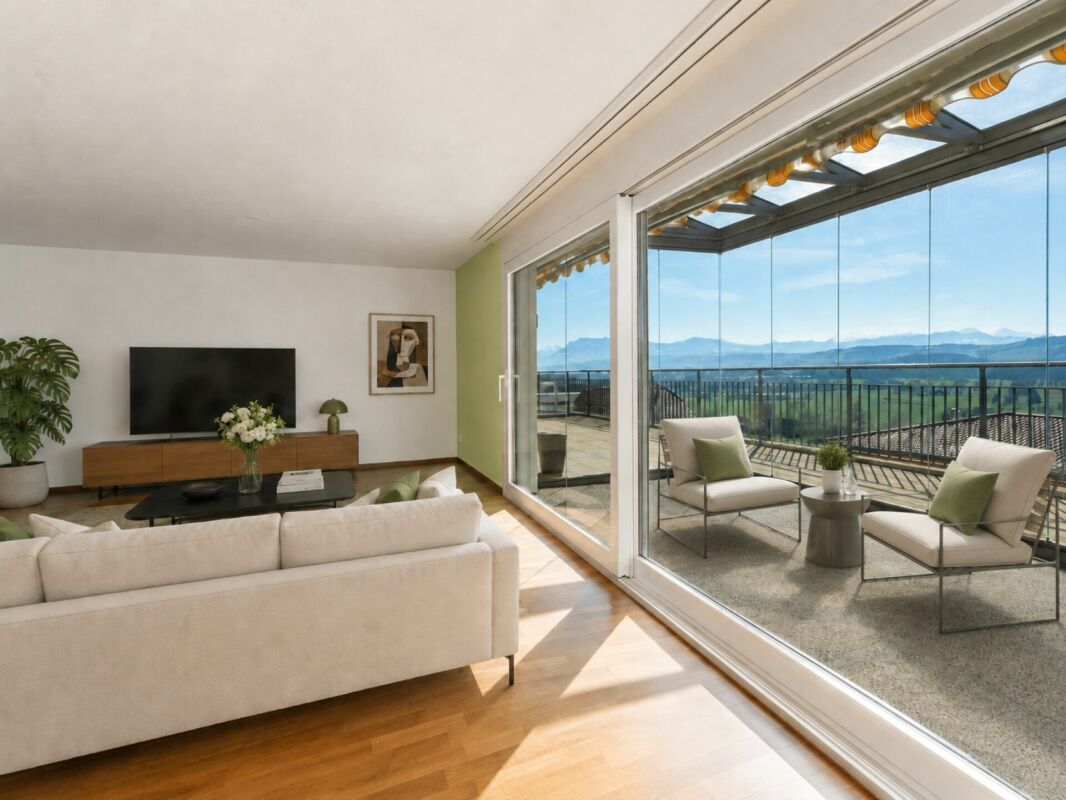
Living with a view – quiet, sunny, and close to the cityAt Moosmatte 5 in 6043 Adligenswil, you will find an exceptionally spacious 5½-room owner-occupied apartment with approximately 147 m² of net living space and a roughly 29 m² large sun terrace. The apartment is located on the 2nd floor, is accessible without stairs, and impresses with its rare combination of tranquility, panoramic view, nature, and immediate proximity to Lucerne.29 m² sun terrace with a magnificent panoramic viewA particular highlight is the spacious terrace. It extends the living space outdoors and offers ample space for a lounge, dining table, and plants.From here, as well as from the living area, you can enjoy a beautiful, open view over the green Central Swiss landscape to the mountain world in the direction of Rigi and Pilatus.The terrace was completely renovated in 2023.Spacious living on 147 m²The bright living and dining area with large windows and direct access to the terrace conveys an open and pleasant sense of space.The open kitchen with cooking island, natural stone worktops, and ample storage space blends perfectly into the living area and is ideal as the center of family and social life.Another significant advantage is the exceptional storage space: In all rooms, as well as in the hallway and entrance area, there are spacious, permanently installed built-in closets. This keeps the rooms open and flexibly furnishable.The other rooms are ideal as bedrooms, children's rooms, guest rooms, or home offices.Two bathrooms provide additional comfort. The main bathroom features a bathtub and a double sink.The apartment presents itself in a very well-maintained condition. The floor was renewed in 2018.Quiet and family-friendly locationMoosmatte is located in a very quiet and low-traffic residential area. A playground is directly within the development.Kindergarten and primary school are just a few minutes' walk away. The village center, bus stop, and shopping facilities like Coop and Migros are also easily accessible.At the same time, nature begins practically in front of the doorstep. Numerous walking and recreational areas around Adligenswil offer ideal conditions for leisure and relaxation.Despite the quiet location, you can reach the city of Lucerne with the direct bus connection in about 15 minutes.Highlights• 5½ rooms • approx. 147 m² of net living space • approx. 29 m² sun terrace • Magnificent panoramic view towards Rigi and Pilatus • Very quiet and low-traffic residential location • Bright living and dining area with large windows • Open kitchen with cooking island and natural stone worktops • Spacious built-in closets in all rooms, as well as in the hallway and entrance area • 2 bathrooms • 2nd floor, accessible without stairs • Floor renewed in 2018 • Terrace completely renovated in 2023 • Playground directly in the development • Schools, village center, and shopping facilities easily accessible • Direct connection to Lucerne • 1 parking space in the purchase price included • Additional parking spaces can be rented • Available for occupancy immediatelyPurchase price: CHF 1,900,000.– including a parking spaceThis apartment combines exceptionally spacious living, an impressive terrace with a panoramic view, and a very quiet location with short distances to Lucerne.Viewings are possible by arrangement.Peter Brändle Frankenhof AG +41 79 336 97 97 p.braendle@frankenhof.ch

Travel time
-
1 / 14
6.5 rooms160m²CHF 1,148,000.–
Chottenweg, 6264 Pfaffnau

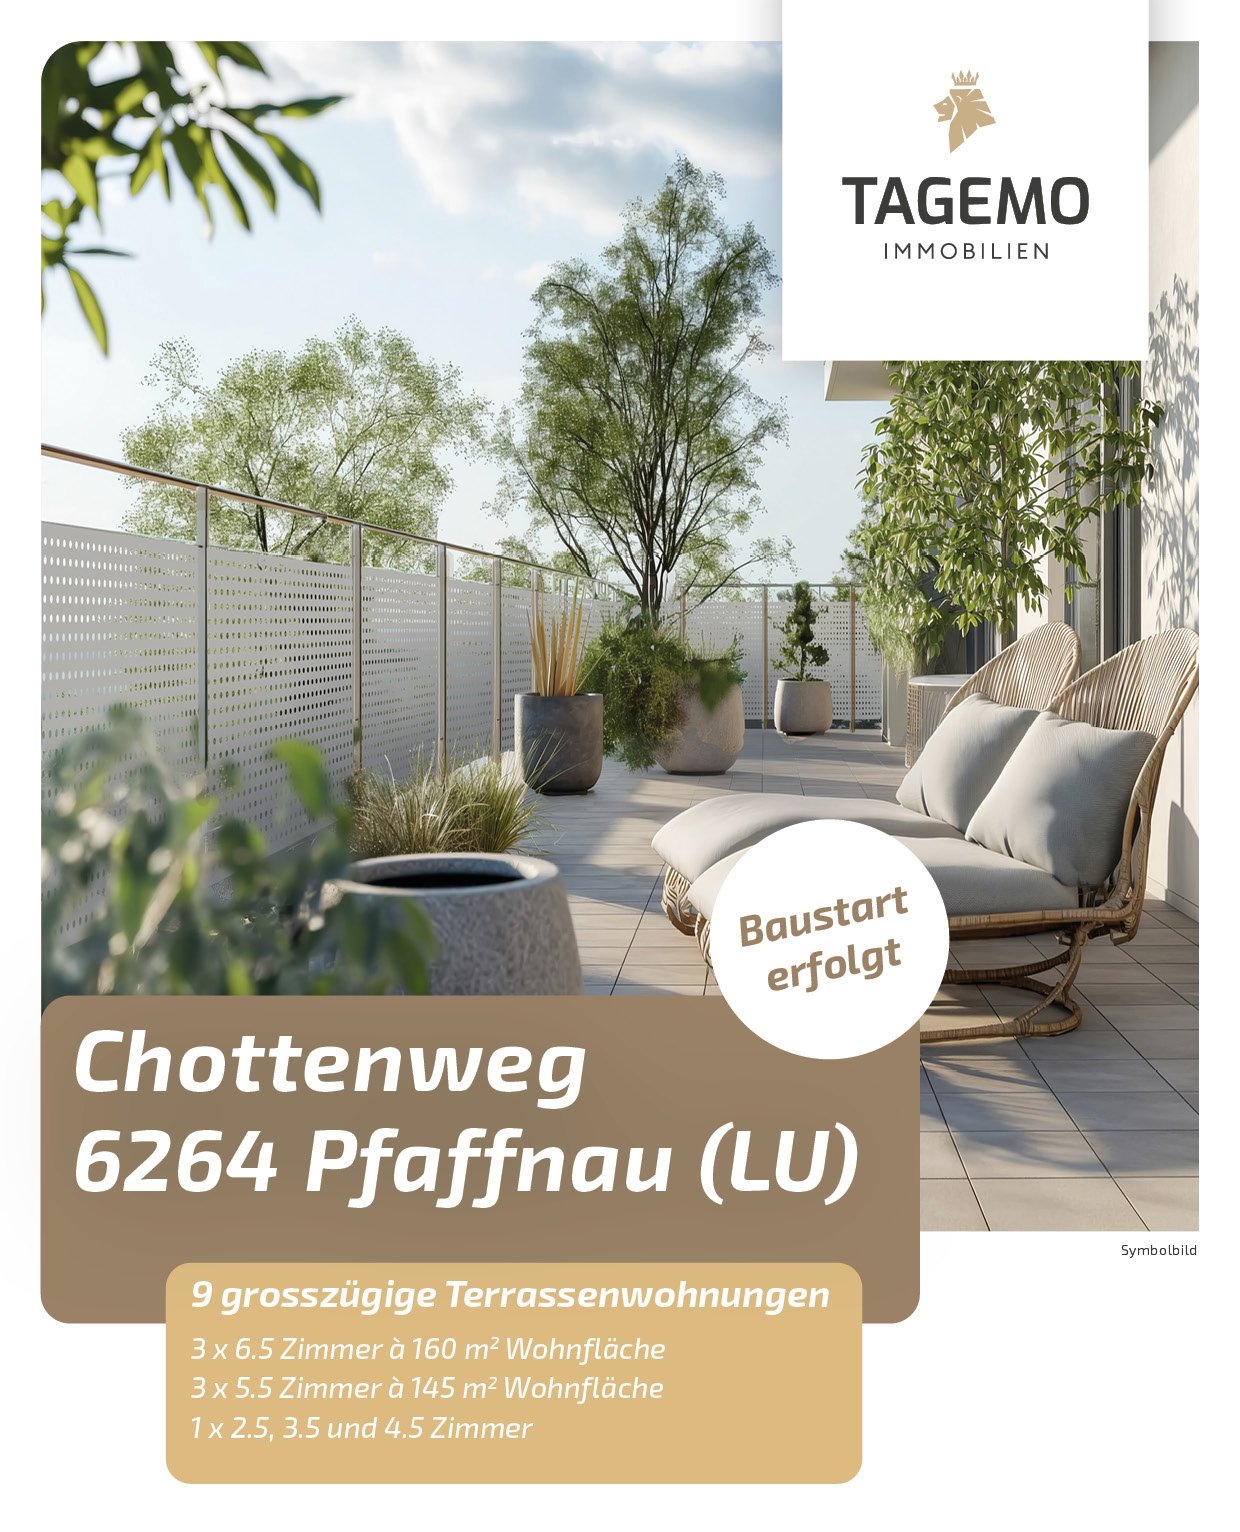
More space than many single-family homes – everything on one level and 160 m² of exceptional living feel

Living with the spaciousness of a single-family home With approximately 160 m² of living space, this 6.5-room apartment offers exceptionally much space for families, home offices, or personal retreats. A sense of space that you usually only know from a single-family home. Living with light from all sides Windows on several building sides provide particularly much daylight and create an open, friendly living atmosphere. The rooms appear spacious and lively at any time of day. Large terrace as a private living space The spacious terrace extends the living space outdoors and provides space for a lounge, dining area, and personal retreats. This creates an outdoor area that feels like an additional living room under the open sky. Sustainable construction with low ancillary costs Modern building technology, an efficient earth probe heat pump, and a photovoltaic system ensure a forward-looking energy supply and long-term low operating costs. Individual design options Whether floor coverings, kitchen, bathrooms, or carpentry work such as wardrobes and built-in cabinets – you design the interior according to your taste and needs. HIGHLIGHTS OF THE TERRACE APARTMENT • 160 m² living space Plenty of room for individual living, working, and living • 244 m² usable space Additional space for comfort, storage, and flexible usage options. • Sleeping area with retreat quality Parent's bedroom with dressing option of over 20 m² as well as en-suite bathroom for maximum privacy. • Open living area with over 51 m² Cooking, eating, and living merge into a spacious center of life. • Everything on one level Basement, laundry, and redoubt are located on the same floor and are directly accessible from the apartment • Spacious terrace with covered area Plenty of space outdoors with around 20 m² of covered area for weather-independent use. Are you interested in one of our apartments? Let yourself be advised by the team of Tagemo Immobilien. We look forward to your contact.

Cheril Kaufmann

Cheril Kaufmann

Travel time
-
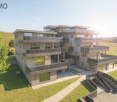
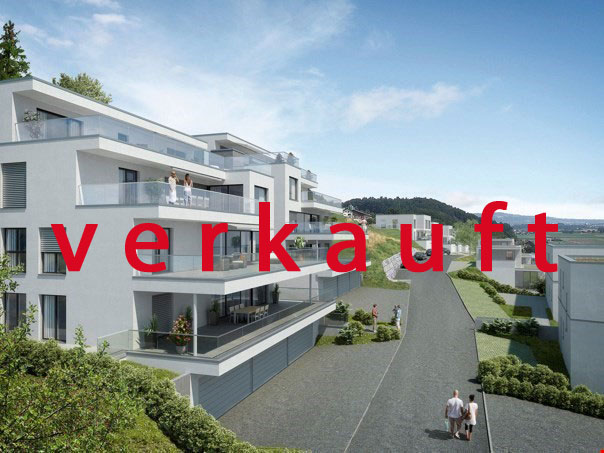
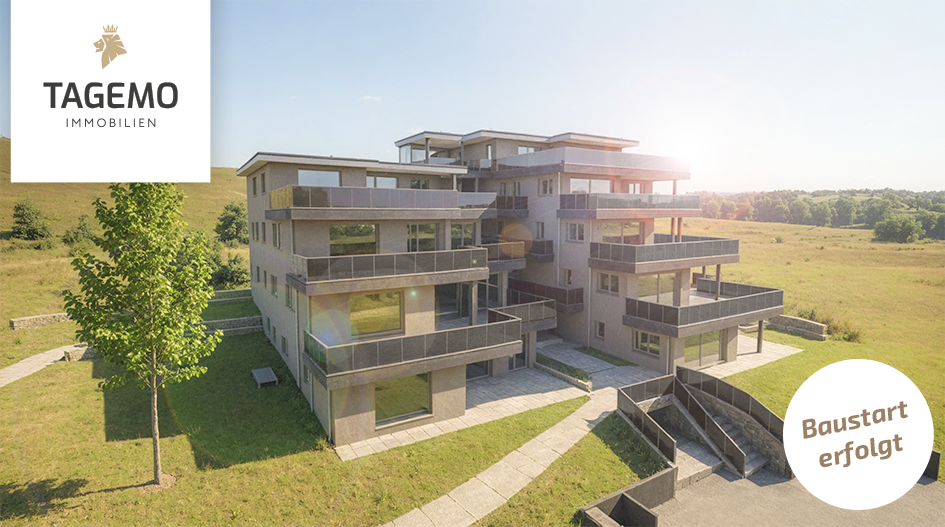
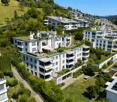
  • An apartment building made of white material, with many balconies, greenery, and parking area
  • A residential building complex with two garages visible at the entrance, situated on a raised ground floor, and balconies visible on upper floors.
  • terrace with a dining table and chairs, decorative items, and a view of houses and the countryside
  • tiled balcony, railings, open space, view of surroundings, some greenery
  • outdoor grill on balcony with tiled flooring, panoramic view of the mountains
  • Open plan kitchen with modern appliances, kitchen island, dining table with chairs, hardwood floors, large windows
  • Modern kitchen with large island, white cabinetry, black granite countertop, stainless steel range hood, open to living area with dining table
  • modern bedroom with bed, bedside tables, gray armchair, white doors, wooden floor, curtains
  • modern grey and blue bathroom, bathtub, shower, sink, toilet, shelves
  • shower, toilet, sink, mirror, towel rack
  • Ample garage space with a concrete floor, side shelves, and a blue car parked inside. Two garage doors, one open and one closed.
1 / 13
4.5 rooms142m²Price on request
Büntmatt, 6242 Wauwil

Modern 4.5-room terrace apartment with panoramic views in Wauwil

Discover this spacious 4.5-room terrace apartment on the 1st floor of a modern multi-family house from 2015 in the quiet municipality of Wauwil. With 141.5 m² of living space and a total area of 262.5 m³, this brightly lit apartment offers the highest living comfort for families.The apartment convinces with: • Open living and dining area: Modern kitchen with large kitchen island, white cabinets and black granite countertop, seamlessly connected to the living room with parquet floors and large windows • Spacious terrace: Tiled outdoor terrace with dining table, grill and breathtaking panoramic views of the mountains • Comfortable bedrooms: Modern bedroom with wooden floor and stylish furniture • Two modern bathrooms: One with bathtub and shower in modern gray-blue design, the other with shower • Practical equipment: Dishwasher, cable TV, elevator and wheelchair-accessible entrance • Garage: Spacious double garage with concrete floor and practical shelves Location and surroundings: The apartment is located in a quiet area with sunny orientation. The connection is optimal: Wauwil bus stop in 11 minutes on foot, Wauwil train station in 13 minutes reachable. A Denner supermarket and Wauwil school are each 12 minutes walk away. The multi-story building with white facade and glass balconies is surrounded by lush greenery.This child-friendly apartment was renovated in 2023 and offers a perfect home for discerning families with its quiet location, beautiful views and modern equipment. The combination of comfort, nature and good infrastructure makes this property a true gem in Wauwil.

Travel time
-
1 / 14
3.5 rooms98m²CHF 780,000.–
Blumenweg 4, 6234 Triengen

Bank-approved - Exclusive condominium with far-reaching views and evening sun

Bank-approved - Exclusive condominium with far-reaching views and evening sun This modern and bright condominium convinces with its elevated location and breathtaking views of Eiger, Mönch, and Jungfrau. Large window fronts provide a bright living ambiance and allow you to enjoy the evening sun until late hours. A special highlight is the very spacious terrace/loggia, which conveys a unique living and feeling experience. Whether relaxed evenings, social hours, or conscious enjoyment of spectacular sunsets - this outdoor area will quickly become your favorite spot. The open living and dining area with modern kitchen forms the heart of the condominium and invites you to cook and linger together. High-quality materials and a well-thought-out floor plan ensure a thoroughly pleasant living experience. The condominium has a bedroom with separate dressing room and en-suite bathroom, another room (ideal as a study or guest room), and additional ancillary rooms. The very well-maintained, new condition, as well as comfort ventilation, guarantee high living comfort. This AZ Immobilien offer is characterized by the following advantages: • Unique view of Eiger, Mönch, and Jungfrau • Elevated location with plenty of privacy and tranquility • Spacious terrace/loggia with evening sun and dreamy sunsets • Bright, open living rooms with modern kitchen - ideal for cooking together • Master area with separate dressing room and en-suite bathroom • The Surseepark is one of the largest shopping centers in the region with many shops • Two parking spaces with own wallbox for electric vehicles Room program: • Living/Dining 38.15 m² • Reduit/Technic 5.70 m² • WC/Shower 7.40 m² • Bathroom en suite 8.50 m² • Master Bedroom with dressing room 18.75 m² • Room 2/Study 12.20 m² • Entrance 5.10 m² • Vorplatz 2.70 m² Total living area: 98.50 m² General equipment/Ancillary rooms: • Own cellar room (12 m²) • Technic room with washing machine and tumble dryer • Lift system Parking: • 2 parking spaces No. 7 and 8 in the parking garage (with own wallbox) must be purchased for CHF 30,000.- each Have we sparked your interest? If you are interested, we will gladly provide you with the sales documentation and show you the condominium during a personal viewing appointment. We look forward to your contact via the portal or directly by phone and are available to answer questions. For further information, please visit our website www.azimmo.ch

Travel time
-
1 / 13
4.5 rooms130m²Price on request
Panoramastrasse 11A, 6243 Egolzwil

Enjoy the panoramic view from the spacious terrace!

Enjoy the panoramic view from the spacious terrace. This modern 4.5-room terrace apartment in Egolzwil combines stylish design with functional room layout. Enjoy the panoramic view from your spacious terrace and experience timeless elegance in every room.This first-class terrace apartment in Egolzwil, built in 2017, impresses with its modern architecture and well-thought-out room layout on an area of 130 square meters. With 4.5 rooms, the apartment offers ample space for various lifestyles, whether for families, couples, or individuals who prefer spacious and open living space. The living and dining area is open-plan and invites you to social evenings, while the adjacent terrace creates a seamless connection between indoors and outdoors – perfect for grill parties or relaxing with a panoramic view to the Bernese Alps with Eiger, Mönch, and Jungfrau. The light-filled rooms provide a pleasant living feeling, while modern elements and high-quality materials guarantee timeless elegance. Additionally, this apartment is characterized by smart details and energy-efficient installations that increase living comfort and optimize energy consumption. This apartment is ideal for all those who value stylish living and want to enjoy the peace of rural life without sacrificing urban amenities. This special property is available from March 2026, giving you enough time to put your plans into action.Interested? Contact us for more information or a viewing!

Travel time
-
1 / 14
6.5 rooms160m²CHF 1,098,000.–
Chottenweg, 6264 Pfaffnau

The advantages of a single-family home. The comfort of an apartment.

With around 161 m² of living space, this 6.5-room garden apartment offers exceptionally much space for families, home offices, or personal retreats. A sense of space that you usually only know from a single-family home.Windows on several sides of the building provide particularly much daylight and create an open, friendly living atmosphere. The rooms appear spacious and lively at any time of day.Large garden with covered terrace as a private living spaceThe spacious terrace and garden extend the living space outdoors and provide space for a lounge, dining area, and personal retreats. This creates an outdoor area that feels like an additional living room under the open sky.Sustainable construction with low ancillary costsModern building technology, an efficient ground-source heat pump, and a photovoltaic system ensure a forward-looking energy supply and long-term low operating costs.Individual design optionsWhether floor coverings, kitchen, bathrooms, or carpentry work such as wardrobes and built-in cabinets - you design the interior according to your taste and needs.HIGHLIGHTS OF THE TERRACE APARTMENT • 160 m² living spacePlenty of room for individual living, working, and living • 233 m² usable space plus gardenAdditional space for comfort, storage, and flexible usage options. • Sleeping area with retreat qualityParent's bedroom with dressing option of over 20 m² as well as en-suite bathroom for maximum privacy. • Open living area with over 51 m²Cooking, eating, and living merge into a spacious center of life. • Everything on one levelBasement, laundry, and redoubt are located on the same floor and are directly accessible from the apartment • Spacious terrace with covered areaPlenty of space outdoors with around 20 m² of covered area for weather-independent use. Are you interested in one of our apartments?Let yourself be advised by the team of Tagemo Immobilien. We look forward to your contact.

Cheril Kaufmann

Cheril Kaufmann

Travel time
-
1 / 20
5.5 rooms158m²CHF 2,310,000.–
6006 Luzern

Logenplatz over Lucerne

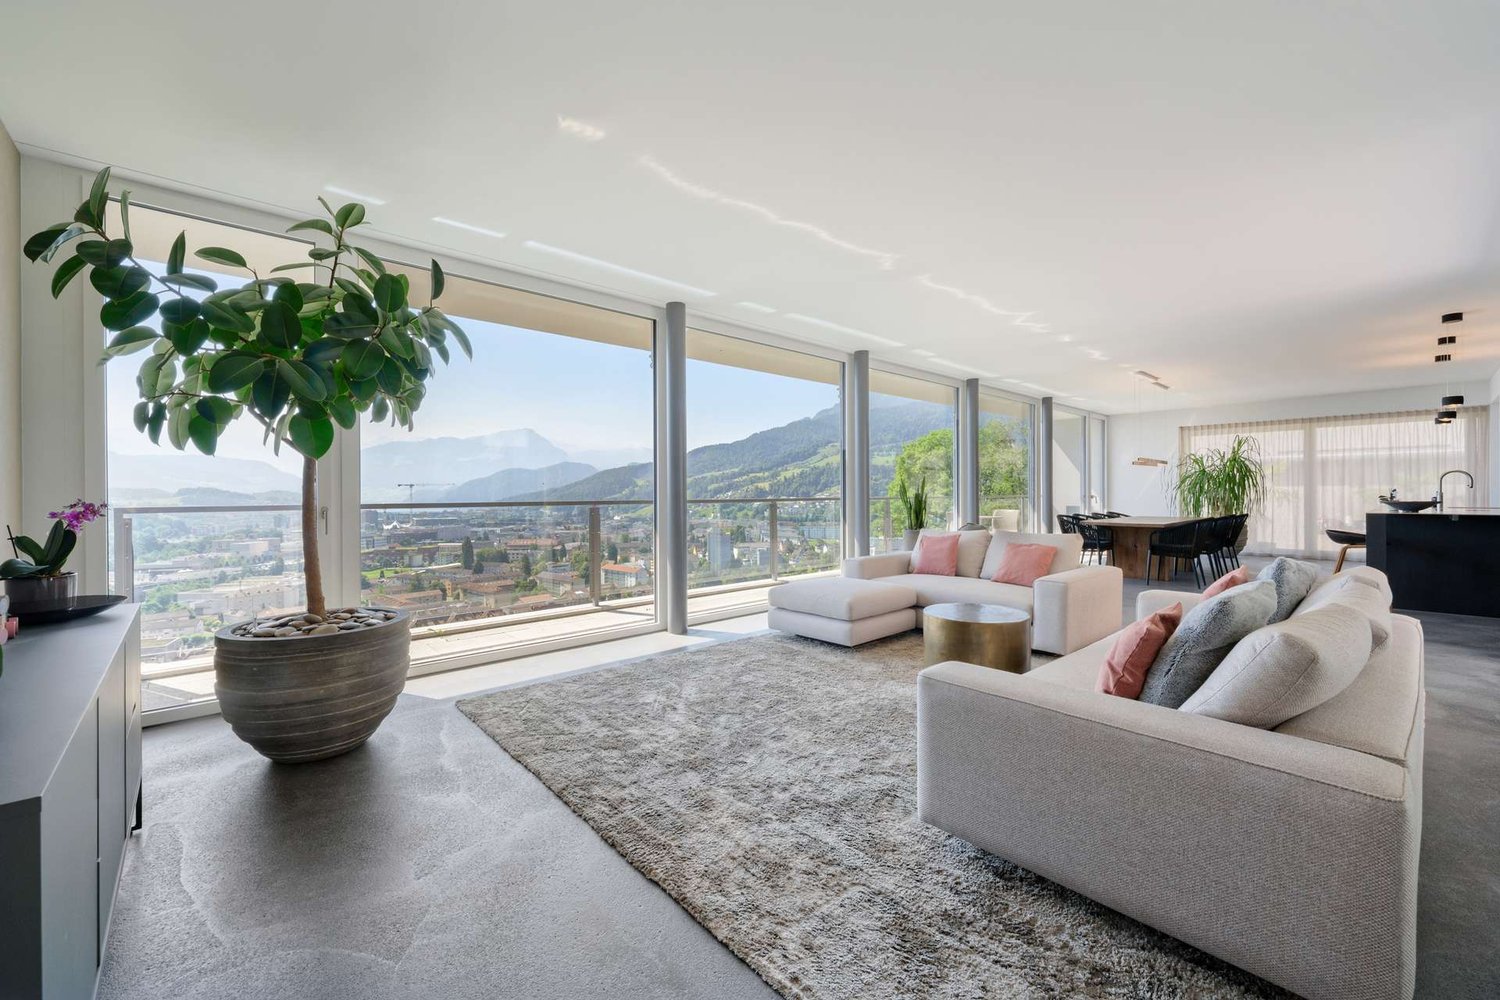
Where Lucerne lies at your feet. There are properties that convince through their size. And there are places that touch you from the very first moment.In a privileged hillside location in the sought-after Lucerne city district 6006, an exceptional terraced residence awaits you, which combines tranquility, privacy, and an unparalleled view in an impressive way. High above the roofs of the city, the view sweeps over Lake Lucerne, the Pilatus, and to the Bernese Alps - a panorama that changes with the seasons and delights anew every day. Despite this unique tranquility, you can reach the center of Lucerne and all the amenities of daily life within a few minutes.This residence is aimed at people who appreciate generosity and value a living location that is one of the most sought-after in Central Switzerland. Families find space here to live together and develop individually. Couples enjoy a home with exceptional living quality, while demanding singles appreciate the freedom and elegance of this special domicile.Already when entering, a sense of living of impressive width unfolds. The spacious living and dining area with a stylish chimney forms the heart of the home and flows smoothly into the bright winter garden. The separate kitchen with direct access to the outside, the spacious master suite with its own bathroom, further versatile rooms, an additional bathroom, and a separate laundry room within the residence create the highest living comfort and offer space for different life concepts.However, the actual center of this home is located under the open sky. The exceptionally spacious panoramic terrace extends the living space in a unique way and becomes a private stage for unforgettable moments - whether it's during the first coffee in the morning sun, an aperitif with friends, or the quiet conclusion of a summer day. Here, the city seems to be within reach and yet pleasantly far away.The well-maintained property was built in 1994 and has since been maintained with great care. The interior design offers the future owners the appealing opportunity to further develop the rooms with contemporary architecture and high-quality materials according to their own ideas. This creates a home that combines the exceptional location with a very personal touch.The exclusive offer also includes a spacious basement and a separate cooling compartment - ideal for storing fine wines or other delicacies. Two parking spaces, already prepared for electric mobility, underline the high comfort of this residence.This Nova Casa offer includes: • Privileged hillside location in the sought-after Lucerne city district 6006 • Breathtaking panoramic view of Lake Lucerne, the Pilatus, and the Bernese Alps • Quiet living location with high privacy and yet close to the center • The city center of Lucerne can be reached in a few minutes by car or public transportation • Spacious 5.5-room terraced residence with approximately 157 m² of living space • Approximately 85 m² large panoramic terrace as an extended living space under the open sky • Bright winter garden with year-round added value • Spacious living and dining area with a stylish chimney • Separate kitchen with direct access to the outside • Master suite with its own en-suite bathroom • Three further versatile rooms • Additional bathroom with shower • Separate guest toilet • Own laundry room within the residence • Well-maintained property from 1994 with ongoing maintenance • Attractive opportunity to modernize the interior design according to your own ideas • Spacious basement • Separate cooling compartment - ideal for storing fine wines or delicacies • Elevator • Two parking spaces (at CHF 60,000.- excl.), already prepared for electric mobility • Car wash area in the underground garage • Exclusive living quality with plenty of space, views, and privacy • Rare opportunity in one of the most sought-after residential areas in Lucerne Curious? We cordially invite you to a non-binding viewing and would be happy to show you this exceptional property personally.Do you want to sell your property uncomplicatedly and worry-free? We determine the current market value of your property for you and show you your options - discreetly and non-bindingly. Don't hesitate to contact us for a first conversation.We look forward to hearing from you.

Christoph Fässler

Christoph Fässler

1 / 11
Christoph Fässler

Christoph Fässler

  • Parking space
  • Garage
  • Pets allowed
  • +5
5.5 rooms142m²Price on request
6047 Horw

Home Port Kastanienbaum

Characteristics Home Port Kastanienbaum - Home, where quality of life beginsThere are places where everyday life feels like a vacation. Kastanienbaum undoubtedly belongs to them. Embedded in the unique landscape of the Horwer peninsula, this exclusive new building combines natural living with the highest living comfort and excellent accessibility.Located directly next to the school house, the property is in a quiet and family-friendly neighborhood, where children can grow up carefree and neighborhood is still lived. At the same time, one of the most beautiful recreational areas in Central Switzerland opens up immediately in front of the house door. Walks along the Lake of Lucerne, jogging rounds through nature, or relaxed hours at the idyllic public bathing spot at Villa Krämerstein become a natural part of everyday life here.Despite the natural location, you benefit from short distances: The city center of Lucerne can be reached in a few minutes by car, as well as the Lucerne-Horw motorway junction. From here, you can quickly reach Zug, Zurich, and the popular winter sports areas around Engelberg.Kastanienbaum has been one of the most sought-after residential areas in the Lucerne agglomeration for years. Those who live here are not only choosing a first-class address, but also a place that can be called home with a good feeling - a real home port.The apartment itself meets the highest standards of modern living. The high-quality equipment combines timeless architecture, noble materials, and well-thought-out floor plans to create a stylish home that leaves no wishes unfulfilled. Comfort is written in capital letters: With the elevator, you can easily reach your apartment directly from the parking garage. Two spacious underground parking spaces and a private basement room perfectly round off this attractive offer.A home for people who are looking for something special - and a place where every day begins with a feeling of arrival.

  • Parking space
  • Garage
  • Pets allowed
  • +5

Suggested properties for you based on search results

Other interesting objects