44 results - Roof flat buy: Canton Bern

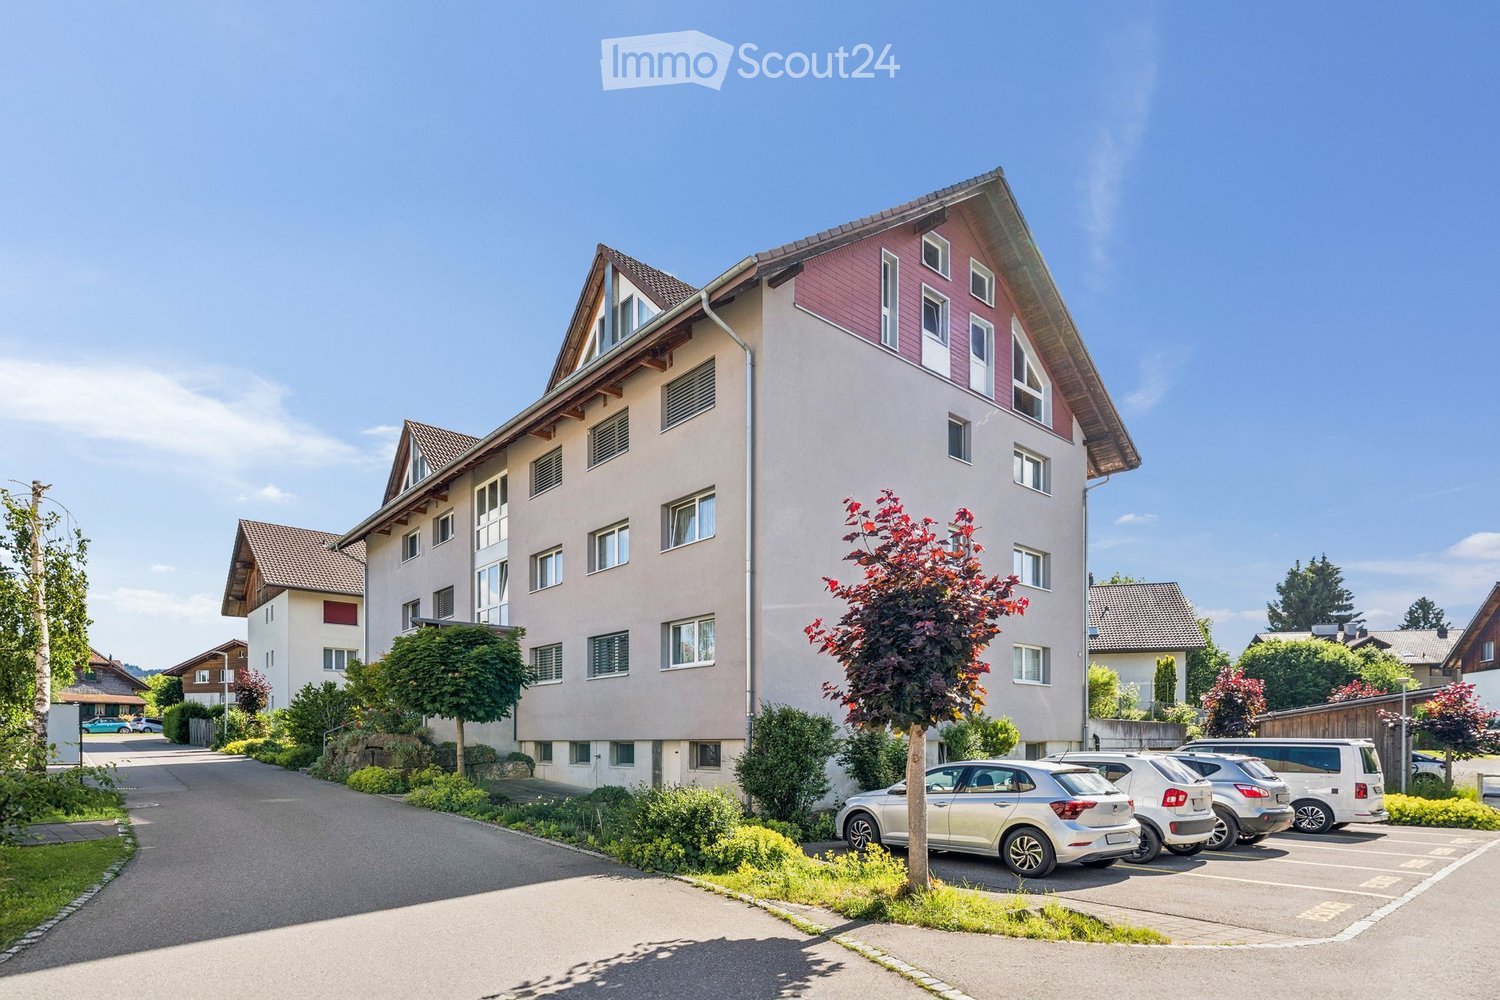
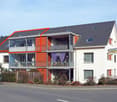
  • Multi-story residential building with a red roof and white windows, surrounded by greenery and parked cars in a parking lot.
  • Bright, open room with wooden staircase leading to an upper level, white tiled floor, white walls, and wooden ceiling beams. The space is empty with no furniture.
  • Bright hallway with wooden staircase, white tiled floor, and built-in wooden cabinet. Exposed wooden beams on the ceiling and a window providing natural light.
  • Empty room with white tiled floor, white walls, wooden staircase leading to an upper level, and a view of a kitchen area with modern cabinets and a window.
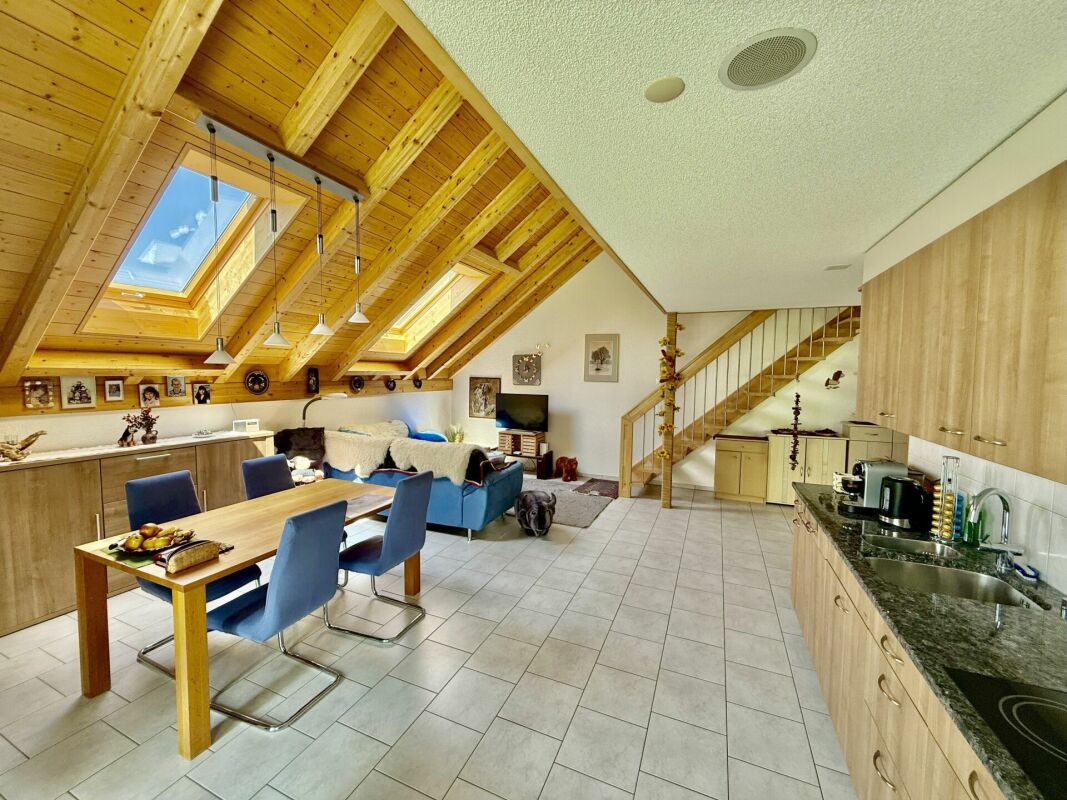
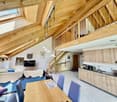
  • Bright, open attic space with wooden staircase, wooden beams, skylights, and tiled floor.
  • Modern kitchen with light blue cabinets, granite countertops, stainless steel appliances, and large windows offering a view of the roof.
  • Modern kitchen with granite countertops, white cabinets, stainless steel appliances, and a wooden ceiling with exposed beams.
  • Open-plan kitchen and living area with white tiled flooring, light wooden beams, and modern appliances including a refrigerator, oven, and sink.
  • Modern bathroom with white tiles, double sink, toilet, bathtub, radiator, and washing machine. Features a wooden slanted ceiling and a large mirror above the sink.
  • Balcony with wooden ceiling, tiled floor, metal railing, and a view of the neighborhood.
  • Bright, empty room with white walls, wooden ceiling, and large windows offering a view of greenery. The floor is covered with light-colored tiles.
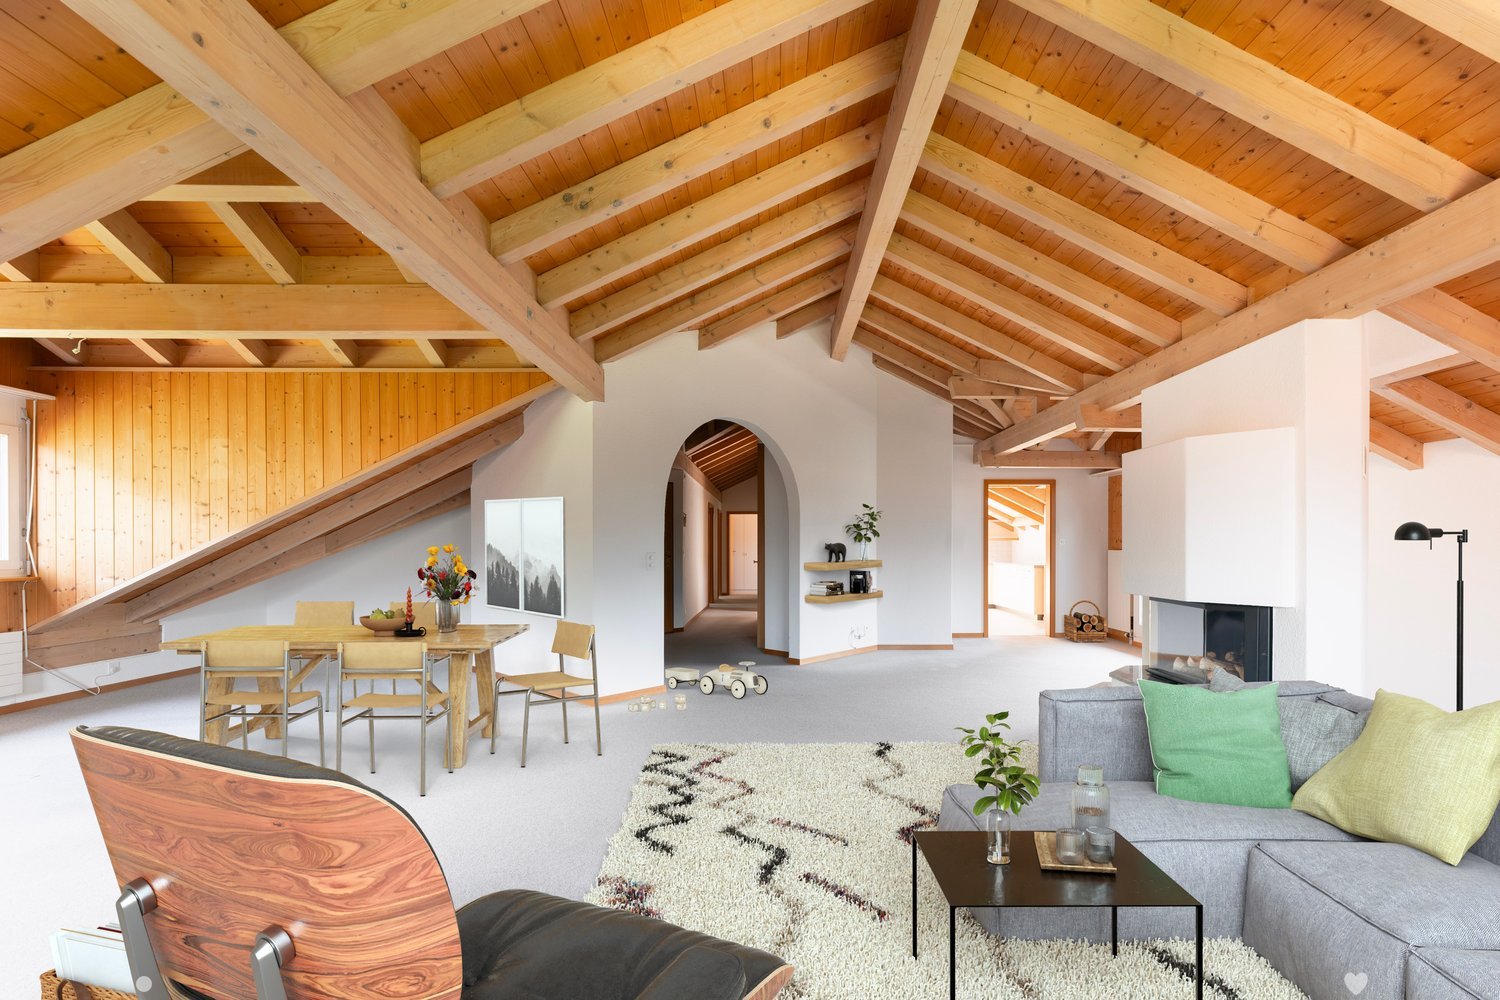
  • Bright, empty attic room with wooden slatted ceiling, white walls, light wooden floor, and large windows offering natural light and views of the outdoors.
  • Empty room with wooden slanted ceiling, white walls, and a large skylight window. The floor is light-colored wood, and there is a white door on the left side.
  • Empty room with wooden ceiling, white walls, and a skylight window. The floor is light-colored and the space is minimalistic with no furniture.
  • Empty room with white walls, light wooden ceiling, and light-colored floor. Features a small wooden cabinet and a white door.
  • An empty attic space with wooden floors and exposed wooden beams, featuring a wooden railing and two windows with frosted glass panels.
  • A narrow hallway with a wooden slatted partition on one side, white tiled wall on the other, and a window at the end.
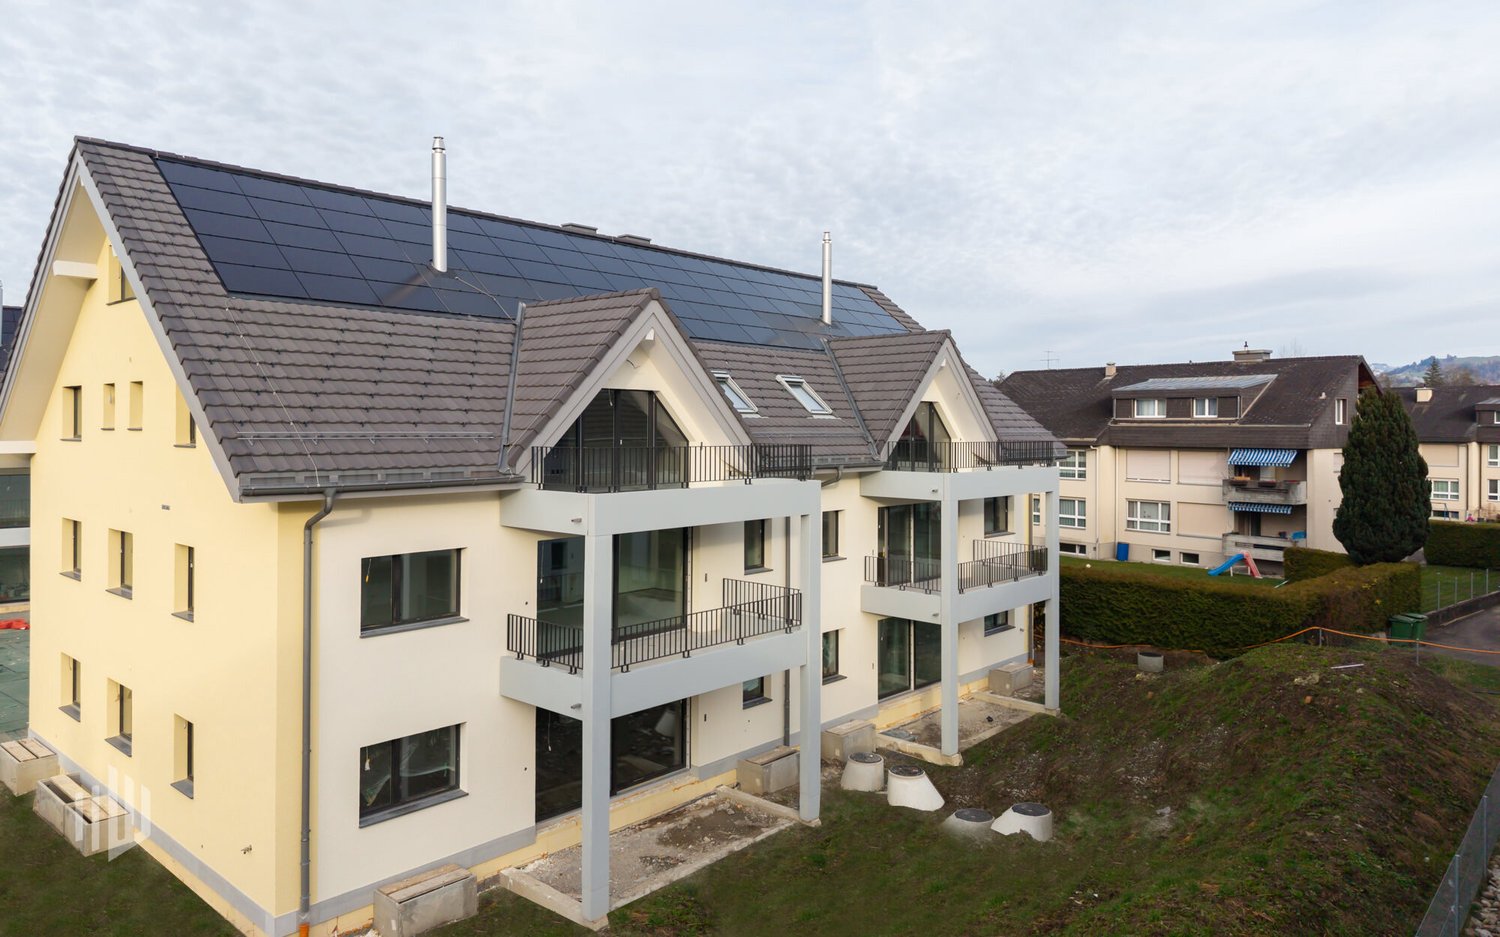
  • Modern multi-story residential building with light-colored facade, multiple windows, and a well-maintained garden area in front.
  • Multi-story residential building with balconies, surrounded by a well-maintained lawn and playground equipment.
1 / 19
4.5 rooms96m²CHF 525,000.–
Top
Schwirrenstrasse 44, 3150 Schwarzenburg

Attractive 4.5-room attic apartment with balcony and gallery in Schwarzenburg

🏡 Object descriptionThe charming attic apartment is located in the heart of Schwarzenburg, in a quiet residential area on a low-traffic street without through traffic. Thanks to its central location, you benefit from short distances in everyday life: shopping facilities, schools, and public transport are easily accessible on foot.The apartment, built in 2002, is located on the third floor and can be easily reached by lift or via the staircase.On approximately 95.5 m² of living space, the attic apartment offers three bedrooms, a bathroom with double sink, double mirror cabinet, and its own washing machine, as well as a bright living and dining area with open kitchen and a magnificent view of the Gantrisch. From the living area, you can access the spacious balcony, while the gallery is accessible via a stylish wooden staircase.This attic apartment is more than just a home - it's a feel-good oasis with plenty of space for families, couples, or anyone who appreciates living comfort and individuality.✅ The advantages of the apartment at a glance • Spacious gallery as an architectural highlight with versatile usage possibilities. • Quiet living atmosphere under the roof with plenty of privacy. • Bright living rooms thanks to large window areas and skylights with plenty of daylight. • Visible wooden construction and warm wooden ceilings give the apartment a unique charm. • Generous storage possibilities thanks to optimally usable roof slopes, practical storage space under the stairs, and own cellar compartment. • The covered balcony invites you to linger. In the evening, you can enjoy the pleasant evening sun here. • The skylights not only let in plenty of daylight but also offer fascinating views of the night sky. • Low-maintenance plank floor in the entrance, living room, kitchen, and wet cells. • A lift takes you comfortably to the apartment on the third floor. 🔎 Details • The property can be taken over flexibly, by agreement. • We ask that no inquiries be made by brokers. 📄 Sales documentation/ViewingWe would be happy to provide you with the sales documentation and are available for a non-binding viewing appointment.We look forward to your contact!

Travel time
-
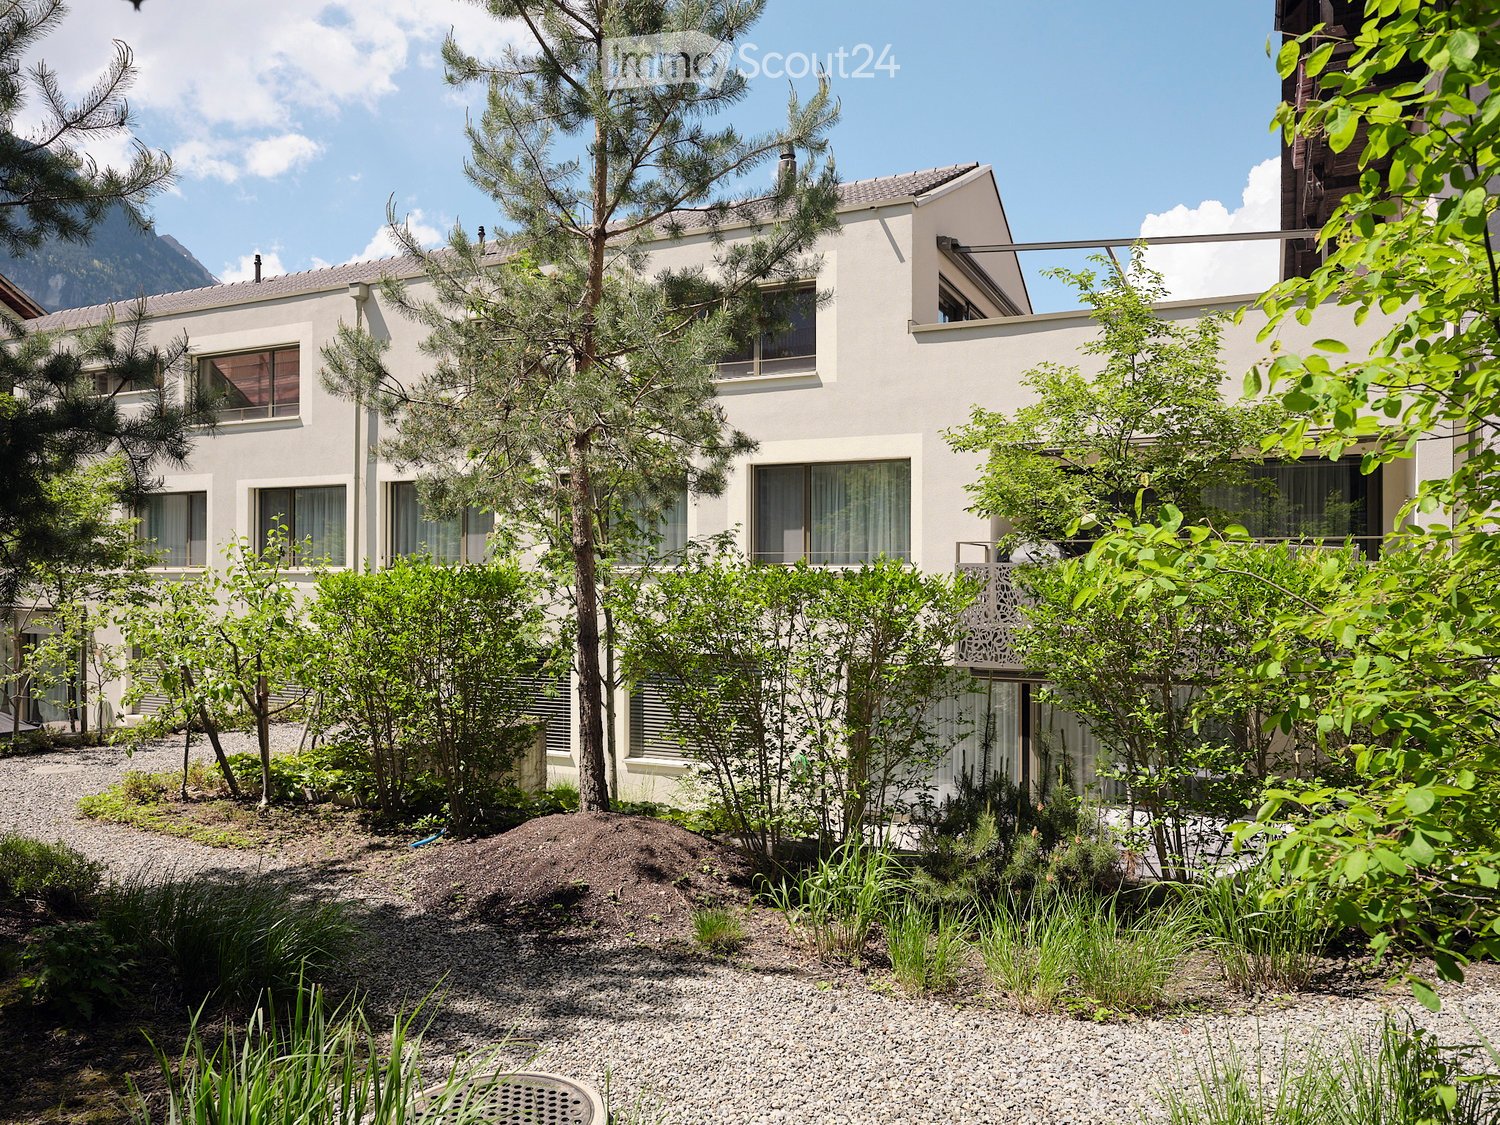
  • Building. Modern two-story house with white exterior, large windows, and surrounding greenery including trees and shrubs.
  • Garden / Outdoor Area. Courtyard with modern buildings, trees, shrubs, and a scenic mountain view in the background.
  • Corridor / Hallway. A narrow hallway with wooden flooring, white walls, and built-in shelving on one side. The ceiling has a wooden slanted design, and there are several doors along the corridor.
  • Unfurnished Room. Empty room with wooden flooring and white walls, featuring a wooden ceiling and a partially open door leading to another room.
  • Kitchen. Modern kitchen with white cabinets, a central island, and wooden flooring. Features large windows and a sleek design.
  • Bathroom. Modern bathroom with a white sink, a large mirror, and a glass-enclosed shower with a modern showerhead.
  • Balcony / Terrace. Balcony with a view of mountains and a small garden area, leading into a modern interior space with wooden flooring and built-in cabinets.
1 / 7
4.5 rooms184m²CHF 1,280,000.–
Top
Landhausgasse 4a, 3860 Meiringen

NACHTFRISCH - Exclusive penthouse apartment with large roof terrace and mountain views in the center of Meiringen

This exceptional penthouse apartment in Meiringen, in the Bernese Oberland, combines spacious living, privacy, and the highest level of comfort. With an impressive living area of 184 m2 and a 50 m2 large roof terrace, this property offers plenty of space for personal development.The wheelchair-accessible elevator and staircase lead directly into the apartment – exclusive, comfortable, and private. The exceptional room heights of 2.55 to 4.45 meters create a bright and open ambiance with a loft-like character.Currently, the apartment has 3 spacious bedrooms, with the possibility of expansion to up to 5 bedrooms. Additionally, the rooms can be ideally supplemented with dressing rooms. The three bathrooms – two of which are en-suite – offer the highest level of comfort and privacy.The spacious kitchen, dining, and living area impresses with elegant openness and prepared connections for the installation of a fireplace. A separate utility room with washing machine and tumble dryer connection optimally complements the well-thought-out room concept.The sunny roof terrace offers a breathtaking view of the surrounding mountain world and invites you to create a personal rooftop garden oasis for relaxation, recreation, and unforgettable hours outdoors. The large, green, and park-like inner courtyard gives the property additional quality of life, a harmonious living environment, and a natural living atmosphere.The apartment also includes: • Parking space with 2 parking spaces at a purchase price of CHF 35,000.- per space • 12 m2 large masonry cellar compartment • General bicycle and storage room Highlights at a glance: • 184 m2 living space • 50 m2 roof terrace with mountain panorama • Elevator and staircase directly into the apartment • Room heights of 2.55 to 4.45 meters • 3 spacious bedrooms, expandable to 5 bedrooms • 3 bathrooms, 2 of which are en-suite • Potential for expansion for dressing rooms and built-in closets • Connections for fireplace available • Utility room with washing machine and tumble dryer connection • Large park-like inner courtyard • 2 parking spaces • 12 m2 cellar compartment • General bicycle and storage room The apartment can be used as a primary or secondary residence.A rare opportunity for people who want to combine spacious and exclusive living with plenty of space, peace, nature, and high quality of life.

Travel time
-
1 / 12
5.5 rooms140m²CHF 885,000.–
Top
Staldenrain 4, 3419 Biembach im Emmental

5½-room maisonette apartment in beautiful Emmental

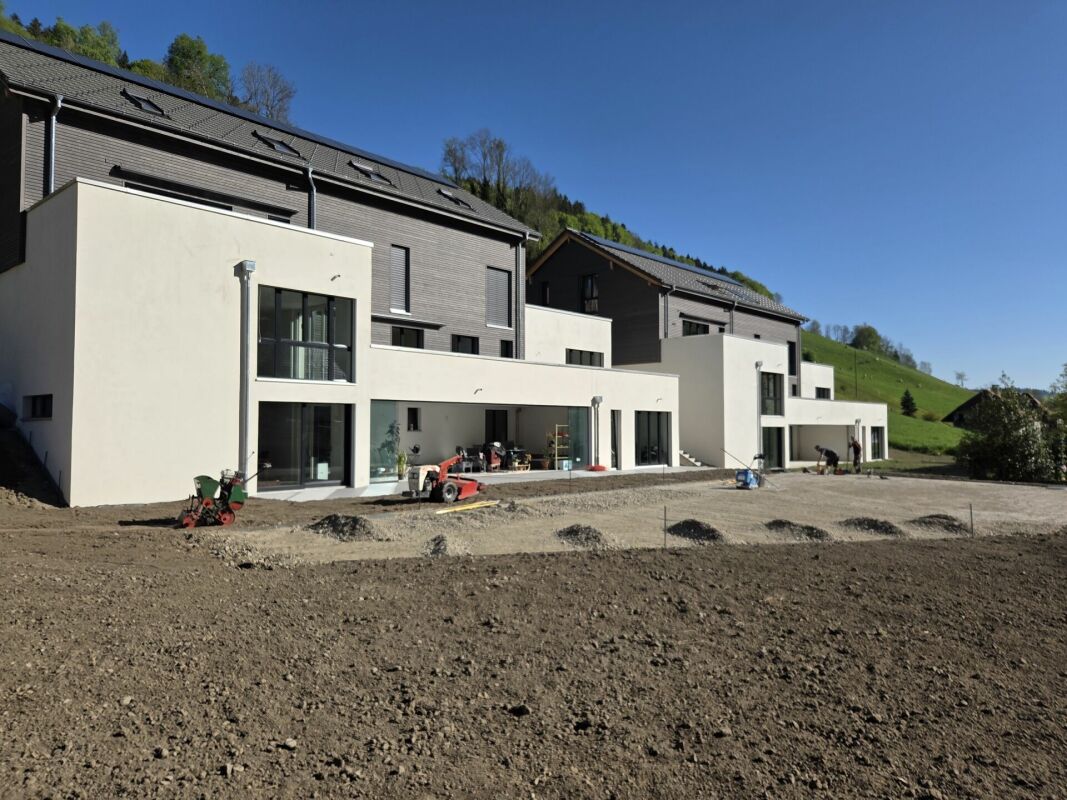
Beautiful residential area in the green In 2024/25, two small multi-family houses with 4 residential units each were built in Biembach at Staldenrain 4 and 6. The two houses form a small, autonomous condominium community and share the entire surroundings.In house 4, 2 spacious owner-occupied apartments are for sale today. The apartments offer approximately 140 m² of living space over 2 floors and have a basement and a spacious terrace.The apartments are characterized by a modern and high-quality interior design. The open floor plan, the kitchen with a cooking island and plenty of storage space, as well as two wet cells, offer plenty of space and comfort. The spacious living areas are suitable for both families and couples who value plenty of space and a quiet home.The apartments are currently rented out. The current tenants have already been informed about the upcoming sale. The existing tenancies can be taken over.Parking, consisting of a garage and a forecourt, costs an additional CHF 30,000.The new buildings "in the Stulle" are located at a slightly elevated location on Staldenrain in the idyllically situated Biembach valley of the Hasle b. Burgdorf municipality. Here, you can enjoy the peace and proximity to nature without having to forego good accessibility to the surrounding towns.The next larger towns like Burgdorf and Langnau can be reached by car in around 20 minutes, Bern in around 30 minutes. Hasle is also easily accessible with its range of services and train and bus connections to Burgdorf, Bern, and Thun.Spacious living, modern equipment, and plenty of peace - a home for all those who like to live a little away from everyday life.

Travel time
-
1 / 26
3 rooms93m²Price on request
Winklenstrasse 32a, 3714 Frutigen

3-Room Apartment on the Top Floor

«Modern 3-room attic apartment with a view in the Grünmatte development, Frutigen» In a sunny and attractive location in Frutigen, the modern Grünmatte development with four multi-family houses was built in 2019.The stylish 3-room apartment on the top floor at Winklenstrasse 32a impresses with its elegant and open floor plan, bright rooms, and a special living atmosphere under the roof. The spacious entrance area with built-in closets already offers plenty of storage space and welcomes residents and guests in a pleasant way. The fluid room transitions give the apartment a modern and at the same time cozy living feel. The openly designed living and dining area creates a friendly and inviting atmosphere. Large skylights provide beautiful natural light and emphasize the character of the apartment with its sloping ceilings. From the kitchen and the dining area, you can directly access the balcony, where you can enjoy the unobstructed view and the sunny location. The modern kitchen blends harmoniously into the open floor plan and forms the center of living. The stylish bathroom has a comfortable walk-in shower and a practical laundry tower. The apartment also includes two parking spaces in the house's underground garage. The elevator takes you from here to the top floor comfortably.The apartment is heated with a central pellet heating system, and the heat distribution is ensured by the comfortable underfloor heating. The village center of Frutigen with schools, restaurants, shopping facilities, and public transportation connections can be reached in about 15 minutes on foot.The popular ski and hiking area of Elsigenalp/Adelboden is also within short distance and offers a variety of leisure activities throughout the year. This attic apartment combines modern living, attractive architecture, and nature-related quality of life in an ideal way. If this property appeals to you and you would like to learn more about it, do not hesitate to contact us. We will be happy to take you on a non-binding tour of the apartment.

Travel time
-
New building
1 / 14
3.5 rooms108m²CHF 717,000.–
Aebnitstrasse 3, 3296 Arch

Highlight; - 3.5 room attic apartments in Arch

Your new home in Arch – modern living in a relaxed environmentIn a quiet, sunny, and idyllic location on Aebnitstrasse 3 in Arch, two modern multi-family houses are being built, which perfectly combine modern living with rural quality of life.Here, you're not just getting an apartment; - but a home to arrive, feel good, and stay.The attractive 3.5-room attic apartments impress with generous space concepts, plenty of daylight, and a high-quality finish. Whether for couples, singles with space requirements, or as a value-stable investment; - here you experience living comfort in a stylish and pleasant environment.Apartment AD6 – 3.5 rooms in the attic, MFH A • Spacious living area with approx. 108 m² BGF plus ancillary rooms • Covered loggia with 16m2 and recess • Bright and open living rooms with an inviting atmosphere • Exclusive carpentry kitchen with plenty of storage space, noble materials, and V-ZUG built-in appliances; - perfect for connoisseurs • Master bedroom with private bathroom; - your personal retreat • Separate household room with its own washing machine directly in the apartment • Interior design entirely according to your wishes; - you design your home • Private basement room per apartment • Direct access to the parking garage via elevator and staircase • Sustainable photovoltaic system on the roof • High-quality massive construction; – durable and value-stable • Lovingly designed surroundings with plenty of greenery and recreational quality Additionally, spacious parking garage spaces can be purchased from CHF 36,000.Other available 3.5 room apartments:Multifamily house A; - modern living with a feel-good character • 3.5-room attic apartment west with covered loggia – from CHF 777,000 Multifamily house B; - living with a single-family house character • 3.5-room apartment on the top floor with loggia – from CHF 747,000 Would you like more information about the project? ; - contact us, we would be happy to introduce you to the project in more detail.Your new home – within reach: The building application was submitted in February 2026, with a planned move-in date in spring/summer 2028.The modern and clever floor plans leave no wishes unfulfilled – and the best part: you can contribute your own ideas from the start.We look forward to you.bauatelier-fuhrer.ag

Travel time
-
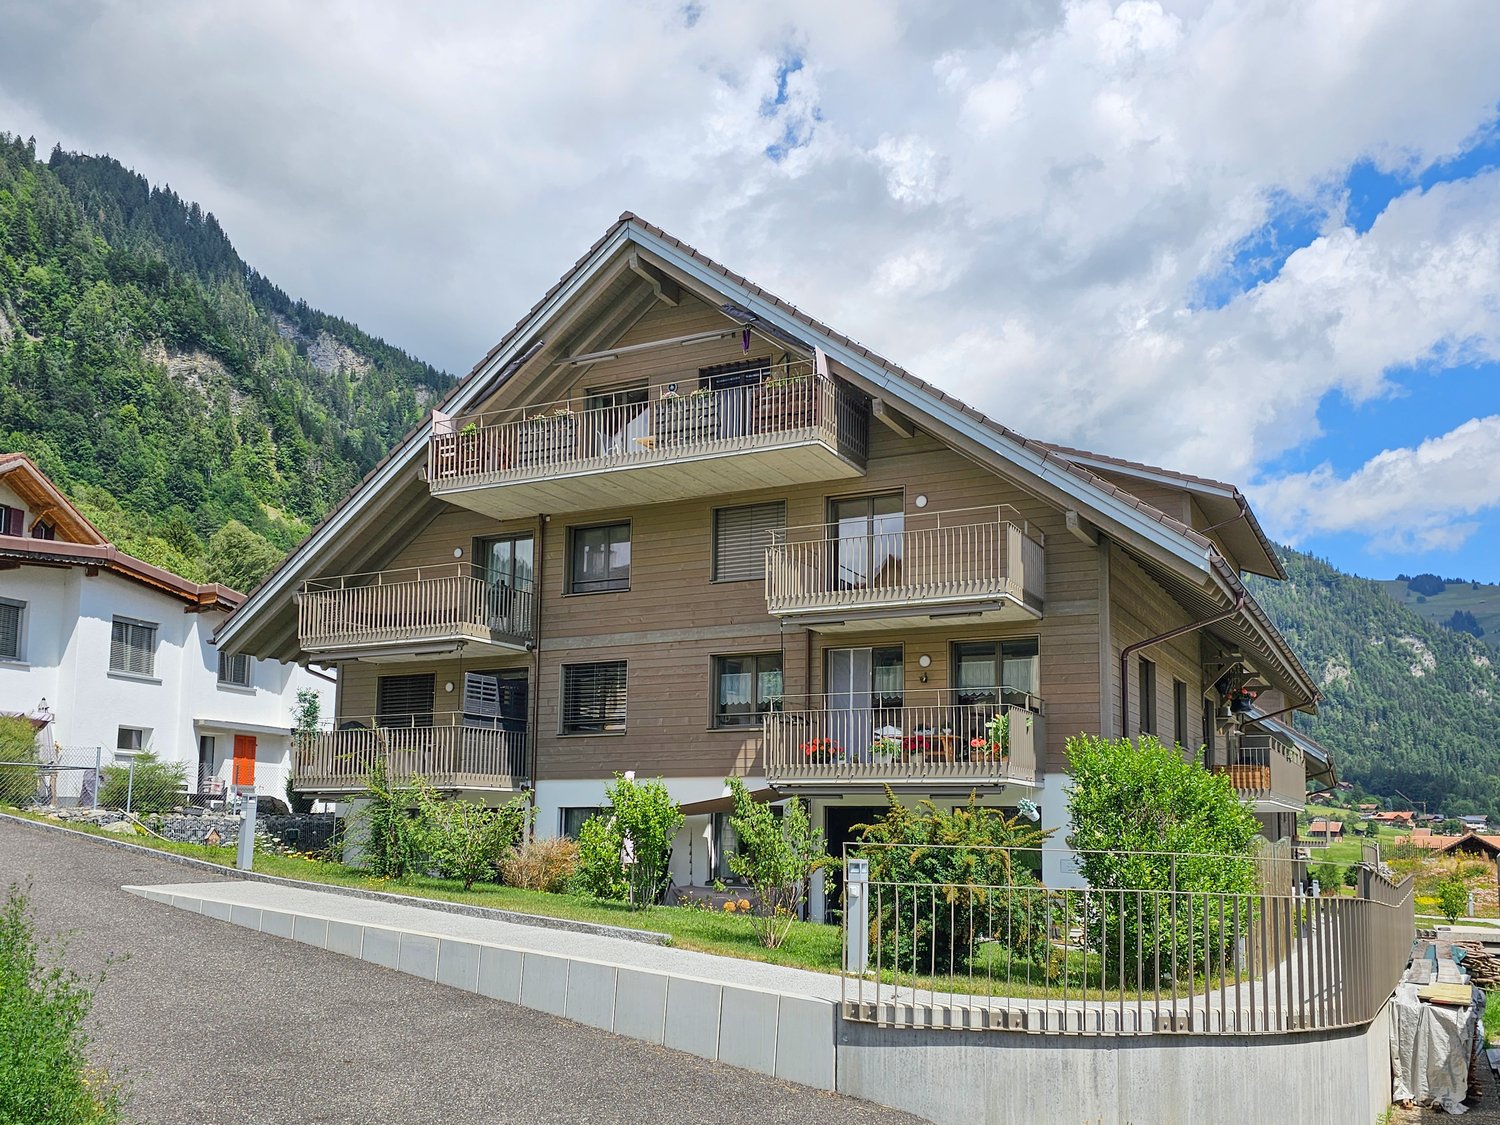
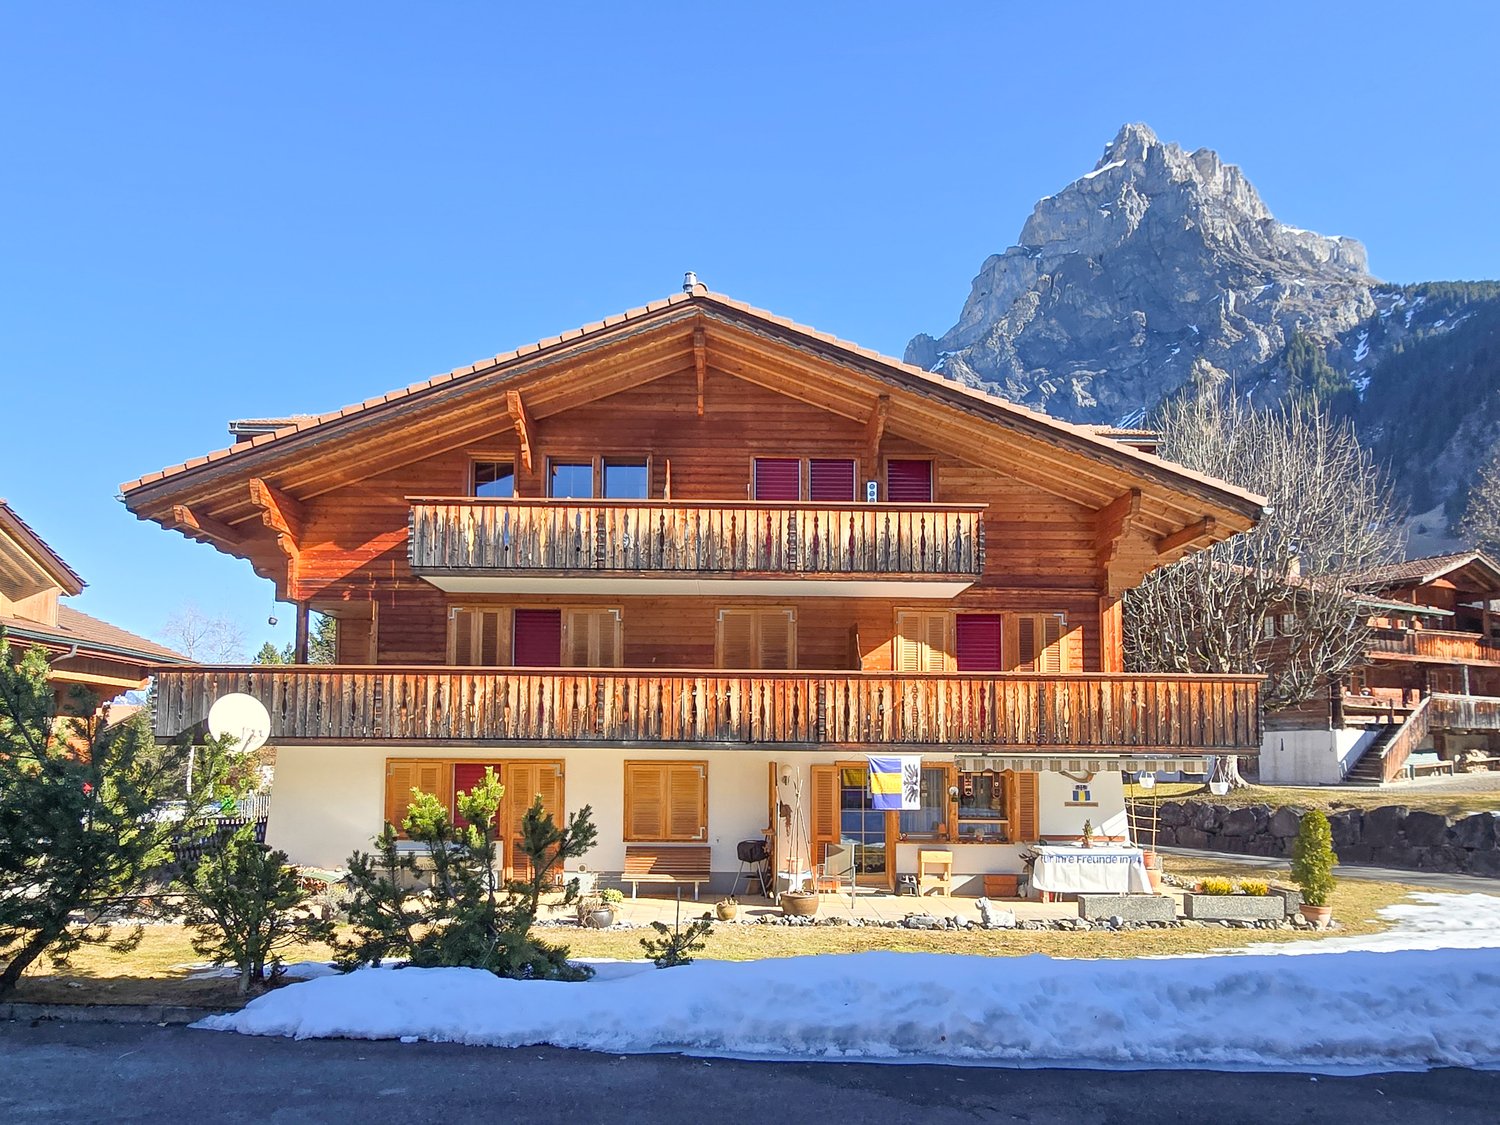
  • wooden chalet style house, 3 stories, balcony, mountain view
  • white walls, white elevator, white cabinet, wooden window, wooden ceiling, wooden door
  • wooden bench with fur pillow, wooden storage box, wooden doors, wooden wall, painting
  • wooden ceiling, wooden floor, wooden shelf, glass doors, wooden ladder with hanging items, paintings on the wall
  • modern kitchen with black cabinets, wooden ceiling, stainless steel sink, oven, dishwasher, washing machine
  • wooden ceiling, fireplace, wooden floor, large windows, dining table, chairs, couch, TV, wooden table, decorative items
  • wooden floor, white walls, wooden ceiling, fireplace, dining table, wooden bench, green tablecloth, wooden chairs, potted plant, picture frame, wooden cabinet, lamp, rug, glass door, curtain
  • Fireplace, two paintings, blue curtain, wood basket, potted plant
  • wooden ceiling, wooden walls, wooden floor, couch, TV, wooden table, lamp, rug, dog
  • wooden ceiling, wooden floor, dining table, chairs, sofa, bed, lamps, plants, rug
  • wooden bed, wooden floor, wooden ceiling, two nightstands, two lamps, two picture frames, wooden storage box, cowhide rug, floor lamp
  • wooden floor, wooden ceiling, wooden cabinet, table with chair, window with view, decorative items
  • modern bathroom with shower, toilet, sink, mirror, wooden elements, towel rack, toiletries
  • Storage room with bicycles, shelves, and storage boxes
  • Laundry room with washing machines, dryers, and a sink.
  • underground parking lot, two cars parked, white walls, white ceiling, white lights
  • wooden balcony, tiled floor, wooden railing, wooden ceiling, mountain view
  • wooden balcony, tiled floor, wooden railing, mountain view
  • Wooden chalet, multiple windows, balcony, snow-covered mountains in the background
  • wooden exterior, tiled roof, mountains in the background
  • Houses with brown roofs, snowy mountains in the background, clear blue sky
  • Snowy landscape with wooden chalets, mountains, and trees covered in snow
  • Small stone church with a steeple, surrounded by snow-covered mountains and trees
  • lake, mountains, trees, clear sky
  • lake with boats, rocks, grassy area, wooden dock
  • wooden house, white lower floor, windows, garage, bench, snow
  • wooden chalet, balcony, solar panels, mountain view
1 / 27
white walls, white elevator, white cabinet, wooden window, wooden ceiling, wooden door
wooden bench with fur pillow, wooden storage box, wooden doors, wooden wall, painting
wooden ceiling, wooden floor, wooden shelf, glass doors, wooden ladder with hanging items, paintings on the wall
3.5 rooms85m²CHF 780,000.–
3718 Kandersteg

3.5 Room Apartment on the Top Floor

In the heart of Kandersteg, on the quiet Blümlisalpstrasse, lies this well-maintained multi-family house with six parties of different sizes – a place where arriving feels like home immediately. The proximity to the Öschinenseebahn and the short distance to the village center make this location particularly attractive. In just five minutes on foot, you can reach the village shops, a bakery, restaurants, the hairdresser's salon, and the train station. Kandersteg delights in every season: blooming spring, lively mountain summer, colorful autumn, or snowy winter – here you can enjoy nature, peace, sunny location, and diverse leisure activities right in front of your doorstep. The apartment is conveniently accessible directly from the entrance hall via the internal staircase or the elevator. Bright rooms, modern and high-quality equipment, and a harmonious room layout create a pleasant living feeling from the first moment on. The heart of the apartment is the open kitchen and the adjacent dining and living area. Here, you can enjoy social evenings as well as quiet hours after an active day in the mountains. The Swedish stove provides a cozy atmosphere and warm comfort in the transitional period. From the living area, you can access the spacious, sunny balcony – a wonderful place to enjoy the fresh mountain air and peace. Two more rooms offer versatile usage possibilities. The main bedroom has two double-door built-in closets and an additional reduction. The second room can be used as a guest room, children's room, or office. The bathroom with shower, hand basin, towel radiator, and toilet completes this offer. The apartment includes a large cellar room and a parking space in the entrance hall. In the basement, there is also a jointly usable laundry room with its own washing machine + tumble dryer and hanging device – ideal for active life in the mountains. The multi-family house is heated with an air heat pump, and the heat output is via the underfloor heating. The apartment is currently used as a holiday home and is suitable as a primary residence and is also available for buyers without Swiss citizenship.

1 / 9
4.5 rooms105m²CHF 1,125,500.–
Aeschlenstrasse 1a + 3, 3654 Gunten (Sigriswil)

4.5 room attic apartment in Gunten (Sigriswil)

Further information and sales documentation with floor plans and virtual 360-degree panorama tour Attic apartment (House A) 2761-7: 4½ room apartment,Top floor left (East) CHF 1'125'500. plus EHP with lake view • New construction project with 2 buildings with 8 apartments each • 3 ½ to 4 ½ room new apartments • Modern and sustainable architecture • Aging-friendly apartments with elevator • Balconies/seating areas with mountain and partial lake views • Idyllic and secluded residential area directly on the forest edge • Central location near public transportation, Lake Thun, Gunten, Oberhofen, Thun, etc. -> A 360-degree panorama tour of all apartments can be found in the following link: RealityStream (link in -> new window copy)https://www.dvdarch.ch/Hosting/Sigriswil/realitystream.html On this beautiful property, two buildings with a total of 16 apartments are being built. Eight apartments per house and 20 parking spaces (House A: 8 spaces / House B: 12 spaces). The development at Aeschlenstrasse 1a + 3 is located in an elevated, sunny slope position directly on the forest edge in Gunten near Sigriswil. Sales prices (excluding parking space):House A Aeschlenstr. 1a2761-1: 3½ room apartment, ground floor left (East) CHF 710'500.2761-2: 3½ room apartment, ground floor right (West) CHF 710'500.2761-3: 4½ room apartment, 1st floor left (East) CHF 809'500.2761-4: 4½ room apartment, 1st floor right (West) CHF 809'500.2761-5: 4½ room apartment, 2nd floor left (East) - SOLD2761-6: 4½ room apartment, 2nd floor right (West) - SOLD2761-7: 4½ room apartment, top floor left (East) CHF - CHF 1'125'500.2761-8: 4½ room apartment, top floor right (West) - SOLD House B Aeschlenstr. 31914-1: 3½ room apartment, ground floor left (East) CHF 689'500.1914-2: 3½ room apartment, ground floor right (West) CHF 689'500.1914-3: 4½ room apartment, 1st floor left (East) CHF 789'500.1914-4: 4½ room apartment, 1st floor right (West) CHF 789'500.1914-5: 4½ room apartment, 2nd floor left (East) CHF 839'500.1914-6: 4½ room apartment, 2nd floor right (West) CHF 839'500.1914-7: 4½ room apartment, top floor left (East) CHF 1'055'500.1914-8: 4½ room apartment, top floor right (West) - SOLD Plus parking spaces at CHF 40'000 each (20 parking spaces available in total) The condominiums are intended for use as a primary residence. Use as a holiday or secondary residence is currently not permitted according to the municipality of Sigriswil. Live where others vacation. A perfect place to relax, enjoy the sun on the balcony or seating area, and leave everyday life behind. Convince yourself! Have we piqued your interest? We look forward to your contact inquiry!

Travel time
-
1 / 12
5.5 rooms190m²CHF 750,000.–
Tannenweg 6, 3362 Niederönz

Exclusive maisonette attic apartment with gallery, sauna, and plenty of space to feel good

Highlights • Attractive floor plan • Well-maintained interior construction • Space wonder • Elevator available • Covered balcony • Swedish stove • Laundry room with sauna • Additional rooms and expansion reserve • 1x underground parking space • Quiet, family-friendly location This exceptional 5.5-room maisonette attic apartment offers a living concept that perfectly combines comfort and generosity on approximately 190 m² of living space. It is located on the 2nd floor of a well-maintained multi-family house in a quiet, family-friendly location. As soon as you enter, the inviting entrance area welcomes you warmly. The bright and airy living and dining area with a charming tile stove forms the heart of the apartment. The open, high-quality kitchen with practical storage space leaves nothing to be desired. Via an elegant staircase, you reach the gallery, from which you can enjoy the view of the living area - an ideal place to read, work or relax. From the living area, there is direct access to the covered balcony, which invites you to linger and enjoy. The apartment has four versatile bedrooms. The master bedroom impresses with a walk-in closet and direct access to the balcony. Two tasteful bathrooms - one with a shower, the other with a shower, a large bathtub, and a double sink - offer comfort at a high level. In the upper area, there is a storage room, a corridor, and the attic with additional storage space or expansion potential. Another highlight is the private laundry room with integrated sauna - the perfect place to leave everyday life behind. An underground parking space rounds off this attractive offer harmoniously. Arrange a viewing appointment today and let yourself be impressed by this special residential jewel on site.

Travel time
-
1 / 31
3.5 rooms80m²CHF 680,000.–
Vordergasse 6, 3858 Hofstetten bei Brienz

3.5-room attic apartment with mountain panorama

Welcome to this exclusive, new 3.5-room attic apartment on the 2nd floor of a modern multi-family house in the idyllic community of Hofstetten near Brienz.The apartment is available immediately and impresses with its high-quality equipment, impressive room height of 4.6 meters, and breathtaking views of the surrounding mountain landscape.The modern building with a well-kept garden, stone paths, and seating areas in the outdoor area invites you to linger. From the balcony, you can enjoy a picturesque view of the village, lush meadows, and snow-capped mountain peaks.The apartment convinces with the following highlights: • First-time occupancy (self-use or long-term rental) • Modern entrance area: Bright hallway with bright wooden floor, white walls, and built-in wardrobe. • Attic: Attic accessible via ladder above the wardrobe • Bright living room: Modern and inviting, with wooden ceiling, large windows, and a magnificent mountain panorama. • Modern kitchen: Openly designed with dark built-in cabinets, spacious kitchen island, natural stone cover, elevated dishwasher, large refrigerator with separate freezer compartment (three drawers), anti-slip mats, pull-out tables, etc. • Cozy bedrooms: With wooden floors, bright walls, and large windows that offer a picturesque view. • Two modern bathrooms: One with a glazed shower, laundry tower, and towel radiator; the second with a bathtub and large windows. • High-quality equipment: Wooden floors made of solid oak, Minergie construction, wheelchair-accessible access with elevator • Exclusive lighting concept in the area of the kitchen, dining, and living room • Spacious balcony: ideal for relaxing with a view of the mountain village and nature. • Basement/storage room: Additional storage space in the basement • Flat-band solution for auto-entry hall with charging stations available (charging station at extra cost) • Attractive operating and energy costs: District heating Trauffer Holzspielwaren, Minergie construction, ZEV / photovoltaic system (in roof, solar tariff) • Professional management including ZEV by Beyeler Immo • Parking space in the underground garage for an additional CHF 40,000: Own parking space in the underground garage Location advantages • Village shop in the Trauffer Hotel, open daily • Bakery and post office in the Trauffer Hotel • Directly at the hiking and skiing area • Very quiet location • Unobstructed distant view into the mountains • Sunny all day • Child-friendly, school bus on site • Public transport, bus stop "Holzkuhplatz" • Meiringen and Interlaken can be reached in about 20 minutes by car Location and surroundings: The apartment is located in a quiet area in Hofstetten near Brienz. In summer, the location benefits from plenty of sunshine. The bus stop

Travel time
-
1 / 13
4.5 rooms136m²CHF 595,000.–
Sägestrasse 4A, 2542 Pieterlen

Grosszügige 4.5-Zimmer-Dachwohnung mit Charme in Pieterlen

Willkommen in dieser grosszügigen 4.5-Zimmer-Dachwohnung im 3. Obergeschoss eines gepflegten Mehrfamilienhauses an der Sägestrasse 4A in Pieterlen. Mit einer Wohnfläche von 136 m² bietet dieses Objekt viel Platz, Komfort und eine hervorragende Ausstattung. Sie eignet sich ideal für Familien oder Senioren, die von einem Einfamilienhaus in eine barrierefreie Wohnung mit viel Charme umziehen möchten.Mit dem Aufzug gelangen Sie bequem und schwellenlos von der Einstellhalle direkt vor die Wohnungstür. Das Badezimmer wurde kürzlich modernisiert und mit einer bodenebenen Dusche sowie einem Klosomat ausgestattet.Die Highlights im Überblick: • Moderne, voll ausgestattete Wohnküche • Komplett invalidengerecht und barrierefrei konzipiert • Zwei Badezimmer (einmal mit bodenebener Dusche, einmal mit Badewanne) • Grosszügige Terrasse (15.4 m²) mit optimaler Mittags- und Abendsonne • Gemütliches Cheminée im Wohnbereich • Einstellhalle & frisch modernisierter Personenaufzug • Estrich mit viel zusätzlichem Stauraum, von der Wohnung aus zugänglich Ein Einstellhallenplatz kann für CHF 25'000.00 dazugekauft werden.Die Lage punktet durch ihre Zentralität: Der Bahnhof Pieterlen, diverse Einkaufsmöglichkeiten und Anschlüsse an den öffentlichen Verkehr sind in wenigen Gehminuten erreichbar.Haben wir Ihr Interesse geweckt? Gerne zeigen wir Ihnen diese attraktive Wohnung bei einer unverbindlichen Besichtigung vor Ort.______________________________________________________________________Bienvenue dans ce grand appartement de 4,5 pièces en attique, situé au 3e étage d’un immeuble résidentiel bien entretenu à la Sägestrasse 4A à Pieterlen. Avec une surface habitable de 136 m², ce bien offre beaucoup d'espace, de confort et des équipements de qualité. Il est idéal pour les familles ou les seniors qui souhaitent quitter une maison individuelle pour s'installer dans un appartement sans barrières architecturales et plein de charme.L'ascenseur vous permet d'accéder confortablement et de plain-pied depuis le parking souterrain directement devant la porte de l'appartement. La salle de bain a été récemment modernisée et équipée d'une douche à l'italienne ainsi que d'un WC-douche (Klosomat).Les points forts en un coup d'œil : • Cuisine habitable moderne et entièrement équipée • Entièrement conçu pour les personnes à mobilité réduite et sans barrières • Deux salles de bain (l'une avec douche à l'italienne, l'autre avec baignoire) • Grande terrasse (15,4 m²) bénéficiant d'un ensoleillement optimal à midi et le soir • Cheminée chaleureuse dans la pièce à vivre • Parking souterrain & ascenseur récemment modernisé • Galetas avec beaucoup d'espace de stockage supplémentaire, accessible depuis l'appartement Une place de parc dans le parking souterrain peut être achetée en sus pour CHF 25'000.00.L'emplacement se distingue par sa centralité : la gare de Pieterlen, divers commerces et les accès aux transports publics sont accessibles en seulement quelques minutes à pied.Ce bien a retenu votre attention ? C'est avec plaisir que nous vous ferons découvrir cet appartement attrayant lors d'une visite sans engagement directement sur place.

Travel time
-
1 / 13
3.5 rooms117m²CHF 645,000.–
Hübeligässli 8, 3207 Kallnach

Modern: 3.5-room attic apartment with a far-reaching view in Golaten (Kallnach)

This charming 3.5-room attic apartment in Golaten combines rural tranquility with modern living comfort. The apartment is located on the top floor of a well-maintained multi-family house and impresses with its bright, open room design and the pleasant atmosphere under the roof.The spacious living and dining area with integrated kitchen forms the heart of the apartment. Thanks to the large window fronts and the direct connection to the balcony, a light-flooded room is created, inviting you to relax and enjoy. The modern kitchen is functionally equipped and blends harmoniously into the living area.The two bedrooms offer a variety of uses as a cozy parental bedroom, children's room, office, or personal retreat. The bathroom is timelessly designed and has all the amenities for everyday life.A special highlight is the sunny balcony, which offers a beautiful view of the surrounding countryside and ideally complements the living space.Additional comfort is provided by the roof windows with rain sensors, which automatically close in case of precipitation - practical and safe.The apartment includes two valuable parking spaces:a garage space that enables convenient and weather-protected parkinga carport that offers additional comfort and flexibilityA private basement compartment provides practical storage space.The location in Golaten offers a perfect mix of rural idyll and good accessibility.Golaten is a small, charming rural community in the Seeland administrative district and is nestled between Lyss, Kerzers, and the Greater Bern area. The region is characterized by its natural, quiet living environment and at the same time offers very good accessibility to the surrounding centers.Politically, Golaten belongs to the municipality of Kallnach.The most important places can be reached in a short time:Kerzers: approx. 6 minutes by carKallnach: approx. 9 minutes by carLyss: approx. 12 minutes by carBern: approx. 28 minutes by carGolaten benefits from its proximity to regional educational offerings. The primary school is located in the neighboring Kallnach, while secondary schools such as upper secondary school, secondary school, and gymnasium in Lyss, Kerzers, or Aarberg are easily accessible. The short distances make the location particularly attractive for families.The supply of daily needs is also guaranteed: In Kerzers, Kallnach, and Lyss, there are numerous shopping facilities such as Coop, Migros, Denner, bakeries, butchers, as well as various service and specialty stores. Larger shopping centers and a wider range of offerings are quickly accessible in Lyss and Bern.The municipality is located near important traffic axes: Via the A6 and A1, Bern, Biel, Murten, and Freiburg can be easily reached. The Kallnach train station, as well as the Kerzers and Lyss train stations, offer regular public transport connections, making Golaten an ideal residential location for commuters as well.The surroundings are characterized by wide fields, forests, and recreational areas, inviting you to take walks, bike tours, and relaxed hours in nature. The proximity to the Niederried reservoir and the Aare is particularly attractive, offering a variety of recreational opportunities with their waterfront paths, swimming areas, and idyllic landscapes, and can be reached by bike in just around 4 minutes. Despite the rural tranquility, schools, shopping facilities, medical care, and leisure activities in the surrounding municipalities are quickly accessible.

Travel time
-
1 / 13
4.5 rooms137m²CHF 1,190,000.–
Länggasse 4, 3653 Oberhofen

Spacious 4.5-room apartment with 2 EHP

This spacious 4.5-room apartment is located in a quiet, sunny spot just a few minutes' walk from the lake, the indoor pool, and the nearest public transport stop. The apartment is on the 2nd floor with an additional gallery floor and impresses with a spacious net living area of 137 m² and two balconies with a lake view. Upon entering, the apartment convinces with thoughtful details: Opposite the entrance area, high-quality built-in closets provide practical storage space. The open, bright kitchen has ample workspace, plenty of storage space, and is equipped with modern appliances, including a steamer. The spacious living and dining area with a Swedish stove forms the heart of this floor. From here, you can directly access the sunny balcony with a breathtaking view of Lake Thun, Oberhofen Castle, and the Niesen and Stockhorn mountains. Also on this floor are a bedroom and a bathroom with a shower. A spiral staircase leads to the bright gallery floor, which offers additional built-in closets and a recess with plenty of storage space. Additionally, there is a study with access to the second recess/attic. The bedroom, in turn, delights with its own balcony and a directly connected bathroom with a shower and corner bathtub. The apartment includes two parking spaces in the garage (already prepared for electric vehicles) and a basement compartment with 7.5 m². The high-quality ceramic floor coverings (fine stoneware), the spacious room layout, and the many window surfaces that bring a lot of light and sun into the apartment underline the high living comfort. Highlights: - Quiet, sunny location just a few minutes' walk from the lake, indoor pool, and public transport - Two sunny balconies with a breathtaking view of the lake, Oberhofen Castle, Niesen, and Stockhorn - Open kitchen with plenty of storage space and steamer - Swedish stove in the living area - High-quality built-in closets - Two bathrooms (shower/WC on the upper floor, bath/shower/WC on the gallery floor) - Bright gallery floor - 2 recesses/attics - Two parking spaces in the garage (preparation for electric charging station available) - Practical basement compartment with 7.5 m²

Travel time
-
1 / 13
4.5 rooms123m²CHF 1,800,000.–
Diessenberg 6, 3068 Utzigen

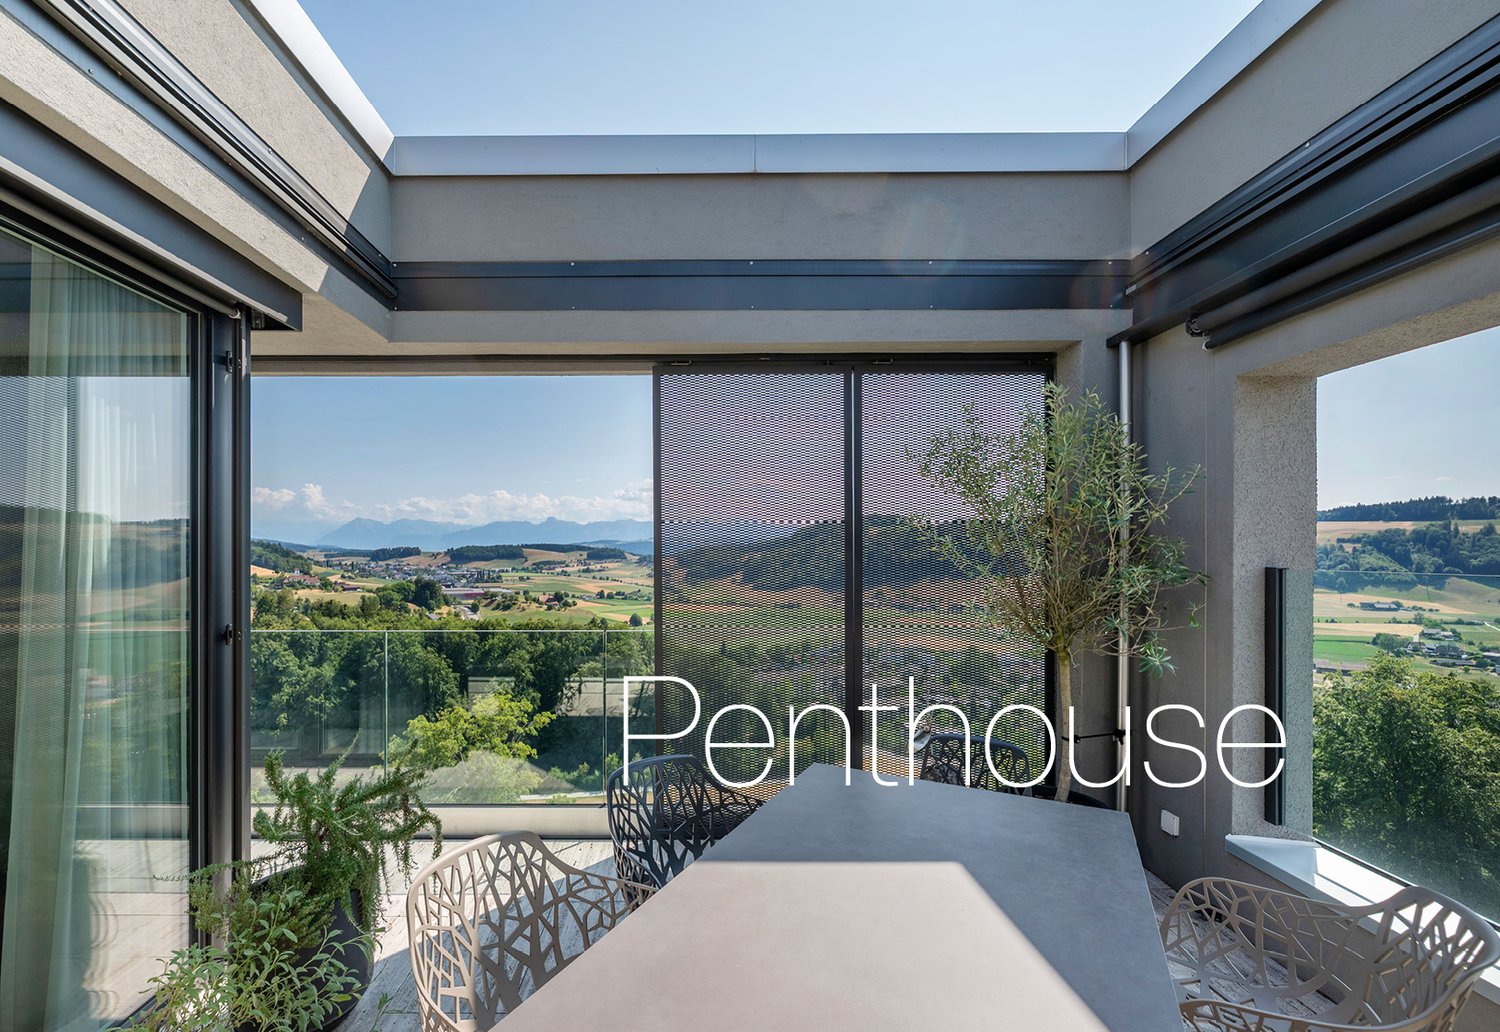
Penthouse apartment with impressive Alpine scenery

In a privileged sunny hillside location, embedded in a quiet and natural environment, this penthouse apartment designed by the renowned Ramseier + Stucki architects offers an unobstructed view of the pre-Alps to the impressive panorama of Eiger, Mönch, and Jungfrau. The quiet, natural surroundings combine rural idyll with excellent accessibility to the city of Bern, which can be reached in about 20 minutes. The Diessenberg residential building, constructed in 2020, impresses with its timeless architecture and a well-thought-out overall concept. Spacious green areas create a pleasant atmosphere, while car-free paths provide space for encounters and relaxation. The underground parking garage allows for direct, weather-protected lift access to the apartment. The 4-room penthouse apartment spans the entire top floor, offering a maximum amount of privacy. Light-flooded rooms, carefully selected materials, and modern home technology create a stylish home with timeless elegance. Sales target price: CHF 1,800,000. Apartment including storage room CHF 150,000. 3 underground parking spacesRoom description The entrance with direct lift access, built-in closets, and integrated wardrobe forms the harmonious beginning of this high-quality apartment. The heart of the apartment is the over 50 m² large living and dining area with a Swedish stove, spacious window fronts, and a high-quality kitchen with a cooking island. Noble oak parquet and plenty of daylight give the rooms a warm, timeless appearance. The south-facing terrace with two loggias is the highlight of the apartment. All-day sunshine, a maximum amount of privacy, and the unobstructed view of the Bernese Alps create an outdoor area with exceptional living quality. The main bedroom with custom-made built-in closets has a comfortable en-suite bathroom. Two more bright rooms offer versatile usage possibilities as children's, guest, or home offices. An additional bathroom with shower and toilet, as well as a practical storage room at the apartment entrance, complete the room offer. Comfort ventilation and electrically operated sun blinds with wind automation ensure a pleasant living climate and comfort. A separate storage room, a private laundry room with washing machine, dryer, and Secomat, as well as a basement room round off this attractive offer.

Travel time
-
1 / 8
3.5 rooms105m²CHF 950,000.–
Leischenstrasse 31, 3806 Bönigen

ImmoWyss - Modern attic apartment with a view of the lake and mountains in Bönigen

We intentionally only publish a selection of our offers on real estate portals. You can find a complete overview of all current objects at any time on www.immowyss.ch. Detailed information about this property with additional pictures, floor plans, and complete sales documentation can be found at https://www.immowyss.ch/immobilien/?objekt-id=AW355 Located in a preferred hillside position in Bönigen, this stylish 3.5-room attic apartment with a gallery awaits you, combining modern living with an impressive view. The view over the turquoise Lake Brienz and the surrounding mountain world accompanies you daily and makes this apartment a special home. The property, built in 2021, convinces with timeless architecture, high-quality materials, and a well-thought-out floor plan. Already when entering, the generous sense of space is noticeable. The openly designed living, dining, and kitchen area forms the heart of the apartment. The impressive ceiling height up to the roof ridge and the large window surfaces provide plenty of daylight and a bright, friendly living atmosphere. The modern kitchen blends harmoniously into the living area and offers ideal conditions for joint cooking and social hours. From here, you can directly access the two balconies, which invite you to linger at any time of day. Whether at breakfast with a lake view or in the evening with a view of the mountain world, the view will always delight you. Two comfortable rooms offer a variety of uses. The room offer is complemented by two stylish bathrooms, a practical retreat with its own washing tower, and the attractive gallery. This is ideal as a home office, reading corner, fitness area, or personal retreat and gives the apartment additional charm. The apartment presents itself in an excellent, practically new condition. High-quality construction materials, the bright design, and careful maintenance create a living environment that you can move into immediately without investing. The natural location combines tranquility and relaxation with excellent accessibility. Lake Brienz, numerous walking and hiking trails, and various leisure activities are located in the immediate vicinity. Interlaken with its shopping facilities, restaurants, and public transport can be reached in a few minutes by car. This attractive offer is rounded off by two parking spaces in the garage. The most important advantages speak for themselves: - Modern, practically new 3.5-room attic apartment with gallery - Dreamy view of Lake Brienz and the mountain world - Bright living and dining area with impressive ceiling height - Two sunny balconies - Gallery with versatile uses - High-quality and timeless interior design - Two modern bathrooms - Retreat with its own washing tower - Quiet and attractive residential location in Bönigen - Two parking spaces in the garage This apartment combines modern living quality, an impressive view, and an exceptional sense of space. A home for people who appreciate the special and want to enjoy the beauty of the Bernese Oberland every day. Have we piqued your interest? Arrange a viewing appointment today and take a look at the interesting Immo Wyss offer on site. *** SALES DOCUMENTATION *** Download the sales documentation, including address, floor plans, and many pictures, at www.immowyss.ch. Simply fill out the contact form and you will receive the documents immediately and around the clock by email.

Michèle Nufer

Michèle Nufer

Travel time
-
1 / 13
5.5 rooms135m²CHF 820,000.–
Bahnhofstrasse 2, 3111 Tägertschi

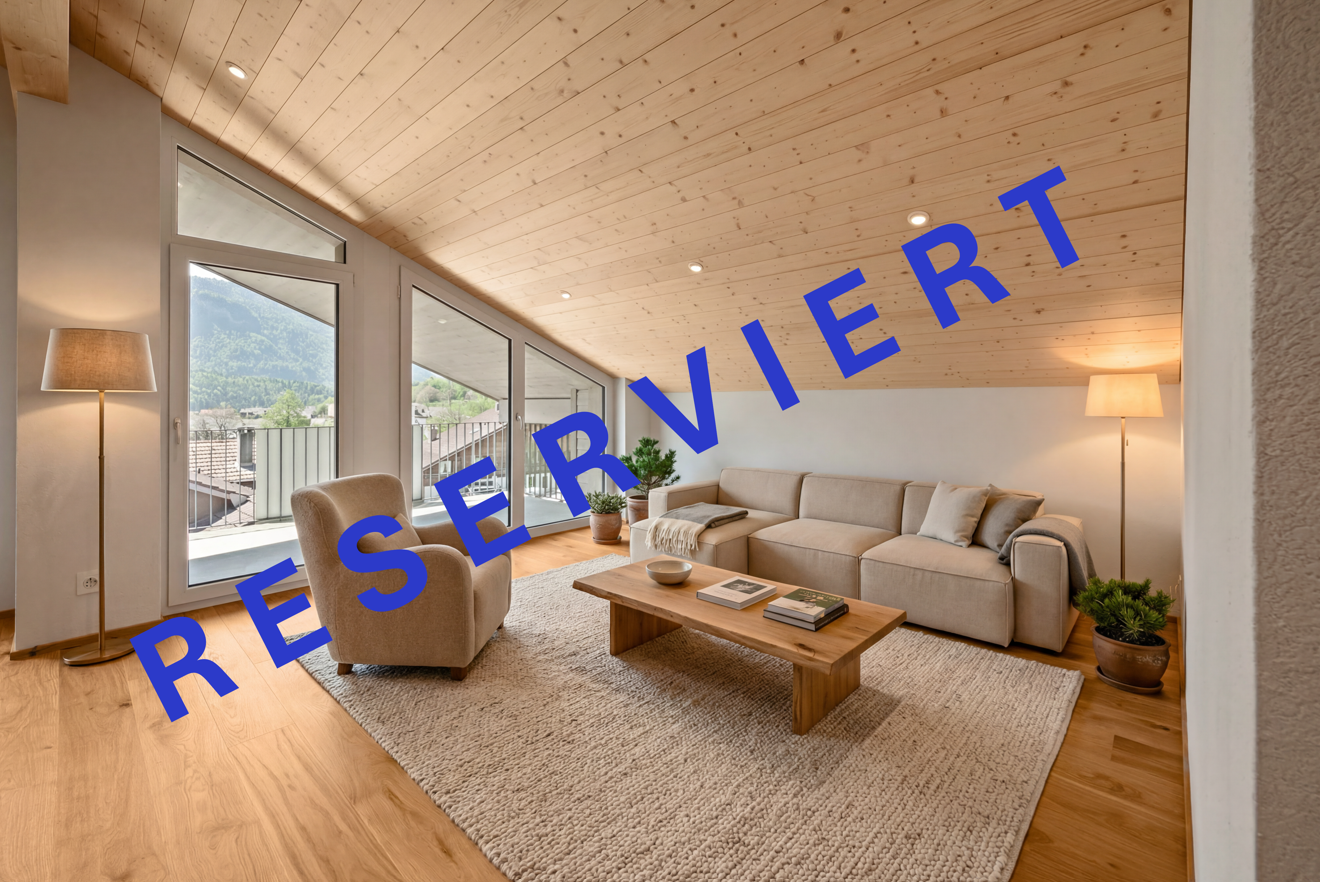
**RESERVED**

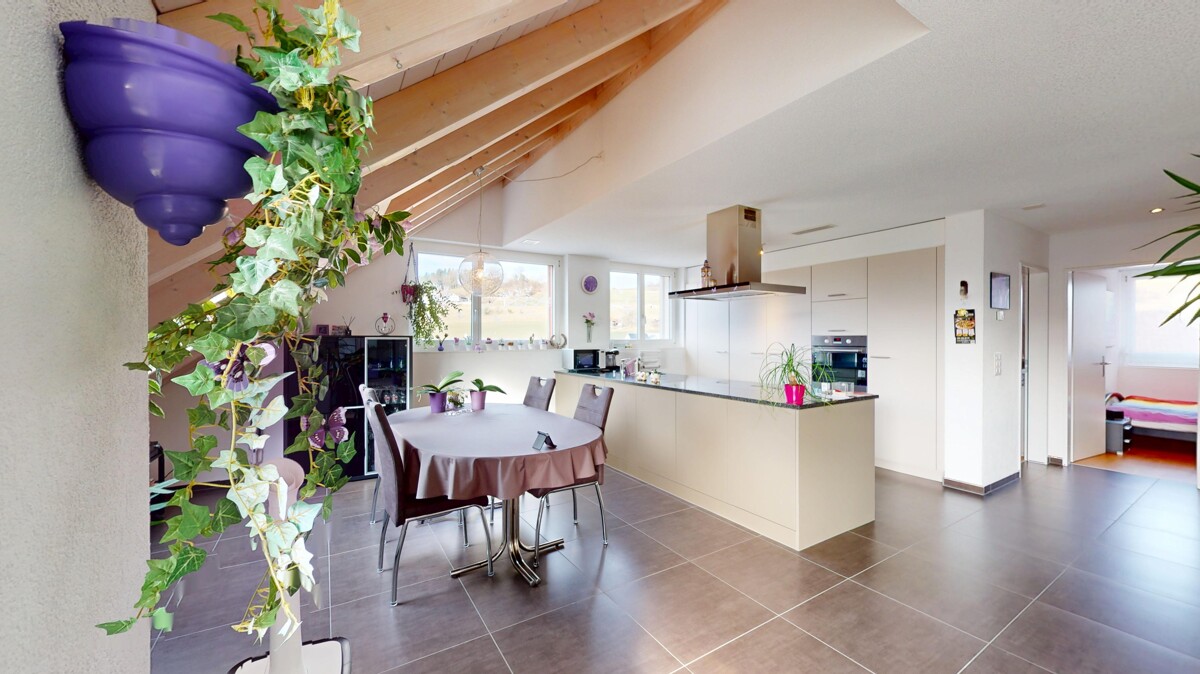
Looking for a modern, bright attic apartment with generous space? Then this unique 5.5-room attic apartment on Bahnhofstrasse 2 in Tägertschi (Münsingen municipality) is just right for you. The property, built in 2009, meets the desired Minergie standard and convinces with a sustainable heat pump with underfloor heating. The heart of the apartment is the open living, dining, and kitchen area, which unfolds a very special living character through its generous dimensions and visible wooden beams. The well-kept kitchen with elegant kitchen island, high-quality granite countertop, and extractor hood invites you to cook and enjoy seamlessly connected to the bright dining and living area. A large sliding door opens the living room directly onto the sunny balcony and beautifully merges indoors and outdoors. The glazed balcony with 18 m² offers a protected oasis for relaxing whether for breakfast in the morning or for unwinding in the evening. The bedrooms impress with their coziness: visible wooden beams, warm parquet floors, and skylights with a view of the surrounding hillside create a unique atmosphere. The spacious study with direct access to the balcony and lovely green views can be used versatilely as a home office, guest room, or bedroom. The apartment has two modern wet cells: a bathroom with bathtub, sink, and toilet, as well as a second bathroom with shower, sink, and toilet both with high-quality dark floor tiles and timeless design. Attic space An absolute highlight is the generous, fully developed attic space. Thanks to the visible wooden beams, the high-quality plank floor, and the large skylights, this room unfolds a unique atmosphere and offers almost unlimited possibilities for use whether as a private fitness room, studio, hobby room, or spacious storage room. Basement & Laundry room In the basement, the apartment has its own large laundry room with washing machine, sink, and ventilation system, as well as a separate cellar room. Additionally, there is a bike room with direct outdoor access practical and comfortable for everyday life. The carport with two parking spaces rounds off this exceptional offer. We do NOT conduct a bidding process! For further questions or a viewing, we are at your disposal at: 031 558 40 88.

Travel time
-
New building
1 / 13
4.5 rooms130m²CHF 1,095,000.–
Schwandstrasse 58-60, 3634 Thierachern

ImmoWyss - Premium New-Build Penthouse Apartment with Elegant, Refined Design

We intentionally only publish a selection of our offers on real estate portals. You can find all current properties on our website www.immowyss.ch Detailed information about this property with additional pictures, floor plans, and complete documentation can be found at http://www.immowyss.ch/immobilien/?objekt-id=CW767 The new 4.5-room penthouse apartment combines the highest living comfort with modern architecture and impressive views. The openly designed kitchen, living, and dining area forms the heart of the apartment. Spacious window fronts provide a bright, friendly atmosphere and offer direct access to the extensive terrace, which offers a breathtaking view of the Stockhorn and an unobstructed distant view. You can determine the kitchen and floor coverings according to your personal ideas and give your new home an individual touch. Preparations for a Swedish stove have already been made for additional living comfort. The apartment has three comfortable rooms, including an elegant en-suite bedroom with a walk-in shower. A second bathroom with a shower offers additional comfort and convinces with practical storage space. A separate laundry room with an integrated washing tower ensures that household chores can be done conveniently within the apartment. An internal staircase leads to the inviting gallery floor, which can be ideally used as an office or additional room. From here, access leads directly to the attic, which serves as an additional storage reserve and perfectly complements the living comfort. This attractive residential offer is rounded off by a spacious, private basement room, which can also be easily accessed directly from the parking garage. The most important advantages speak for themselves: - New building - diverse selection of materials by the buyers - Own electricity production with in-roof photovoltaic system - High-quality construction - Quiet, sunny location with Stockhorn view - Connection door from the parking garage to the spacious basement room (22m2) - Attic on the gallery with an area of 6 m2 Have we sparked your interest? Arrange a viewing appointment today and take a look at the interesting Immo Wyss offer on site. *** SALES DOCUMENTATION *** Download the sales documentation including address, floor plans, and many pictures at www.immowyss.ch. Simply fill out the contact form and you will receive the documents immediately and around the clock by email. Thierachern is located in the Thun-West district, with a view of the Bernese Alps and surrounded by a varied local recreation area. Thierachern has managed to preserve its rural character despite its proximity to the city of Thun. The landscape is shaped by the former Aare glacier. The moraines on which the Wahlen district and the Rebberg lie have remained. Thierachern has a kindergarten, a primary school, and a secondary school, which can be reached on foot in a short time without danger. The "Mittleren Schwand" bus stop can be reached with a few steps from the house, safe school route to the lower level and kindergarten to the village center via the feeder road.

Nadia Balmer

Nadia Balmer

Travel time
-

Suggested properties for you based on search results

Other interesting objects