2 results - Roof flat buy: District Jura bernois

1 / 7
5.5 rooms331m²CHF 630,000.–
Rue du Moulin 14, 2738 Court

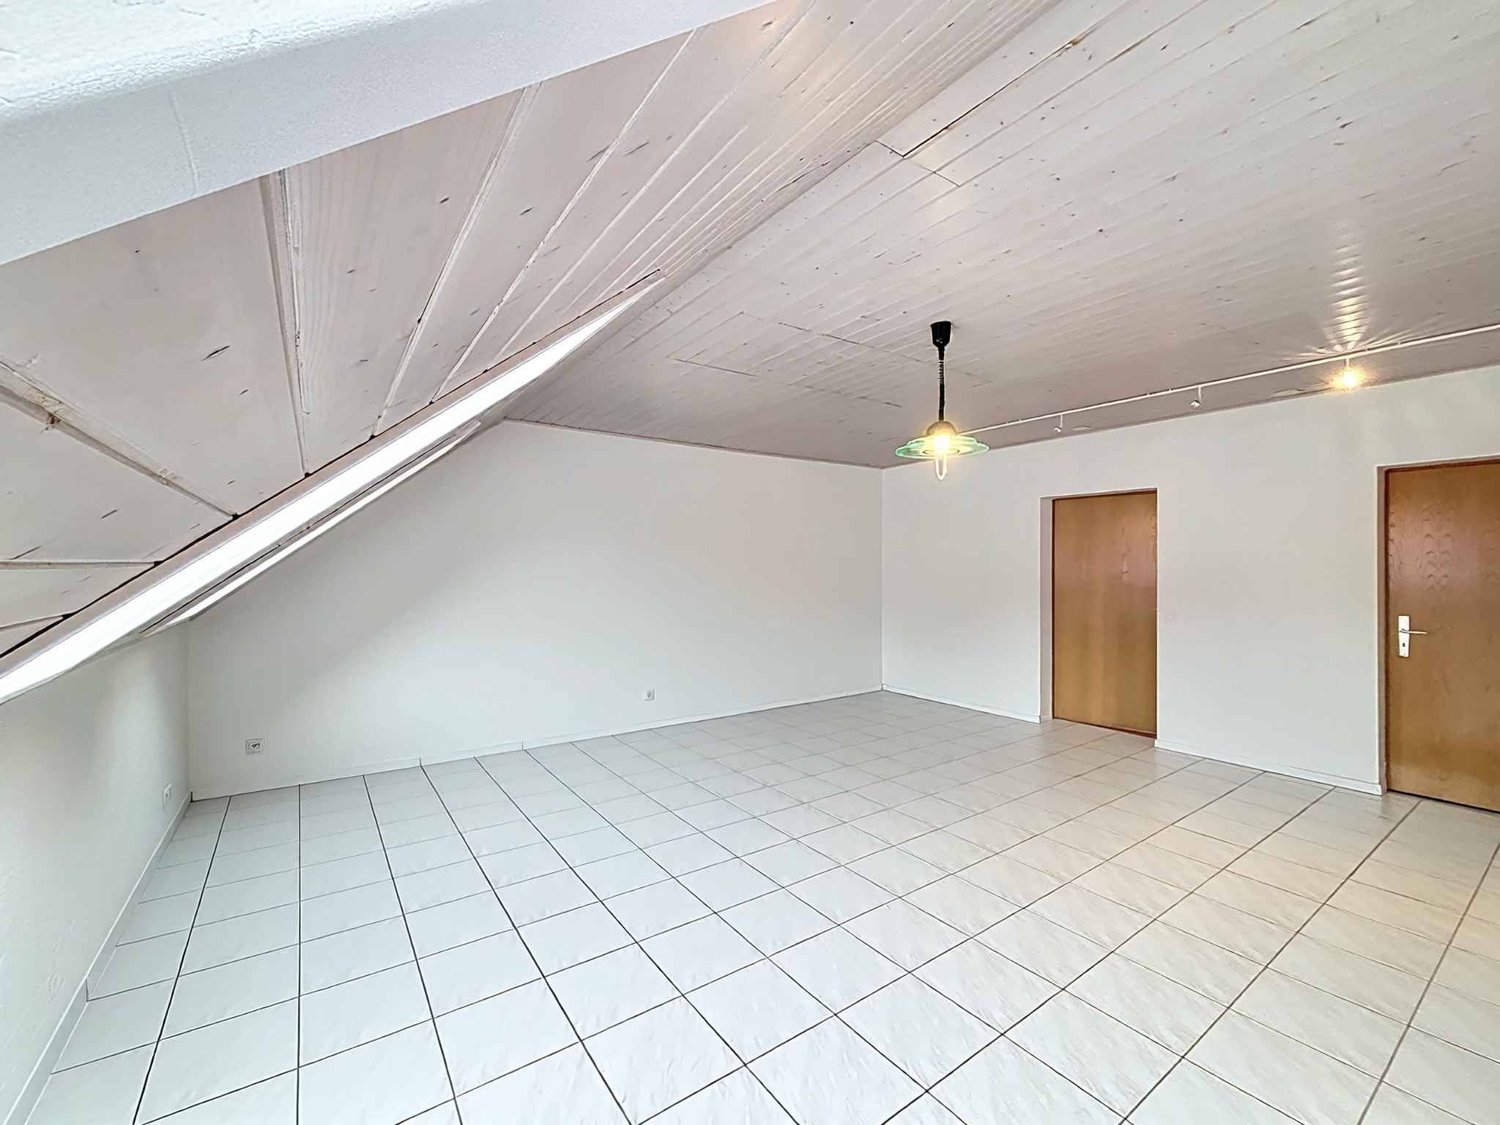
Magnificent 5.5-room loft-style apartment, 15 minutes from Delémont

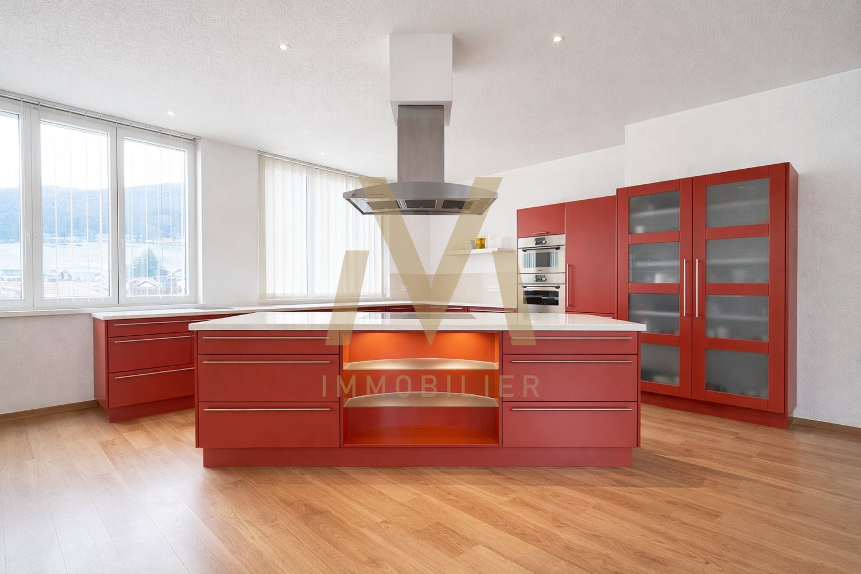
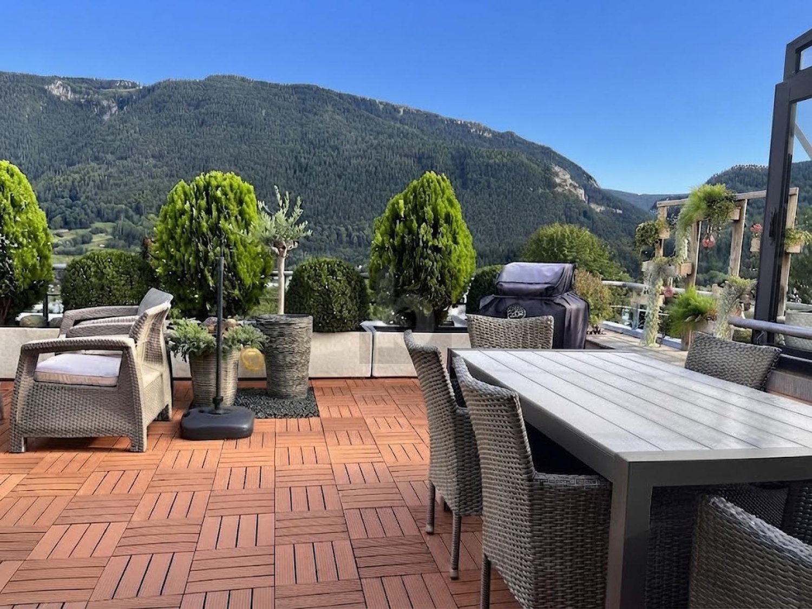
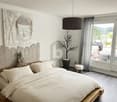
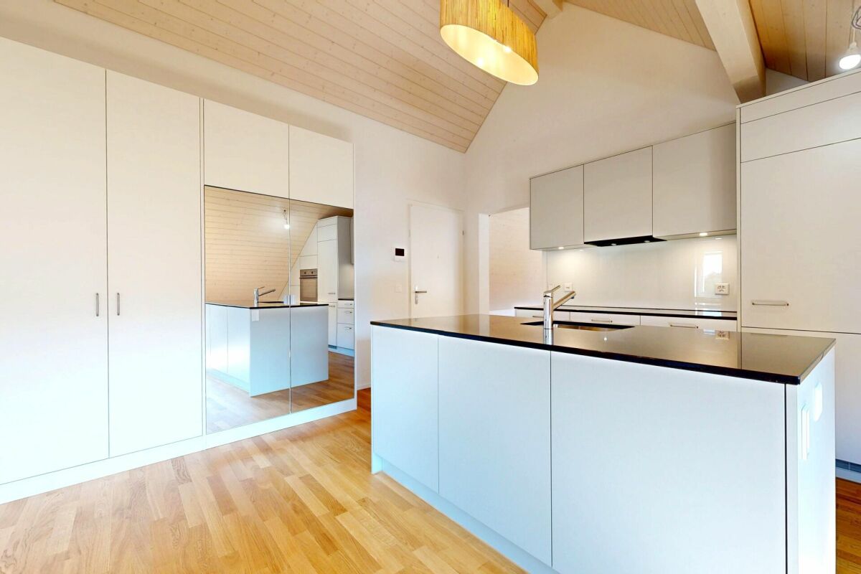
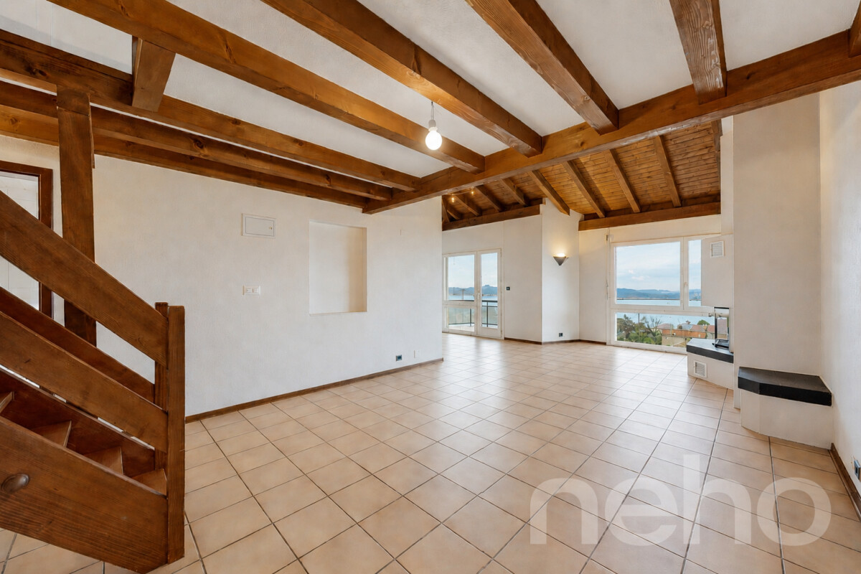
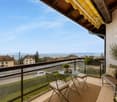
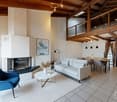
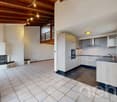
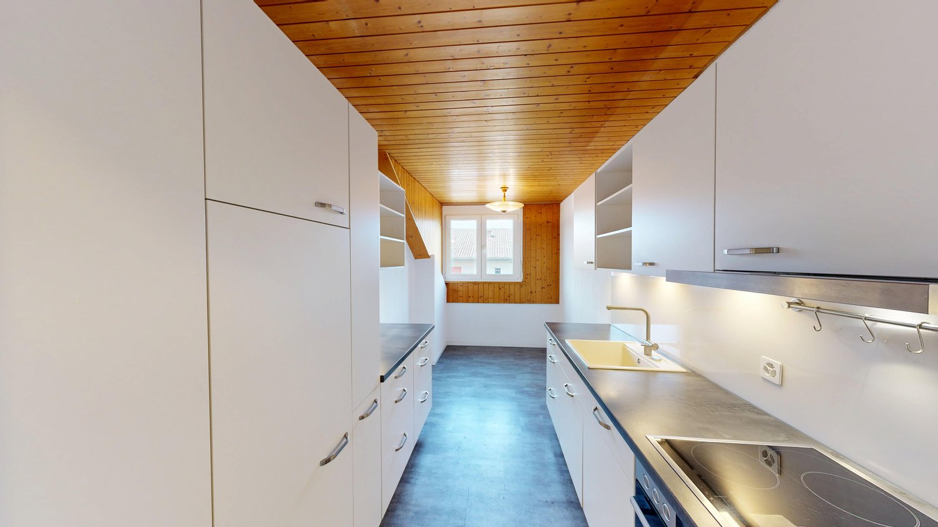
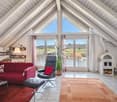
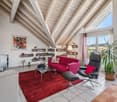
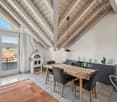
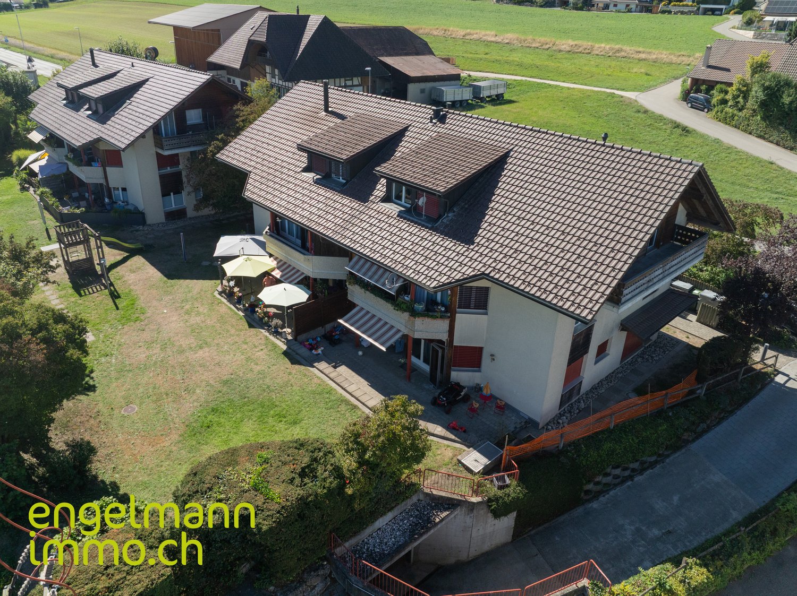
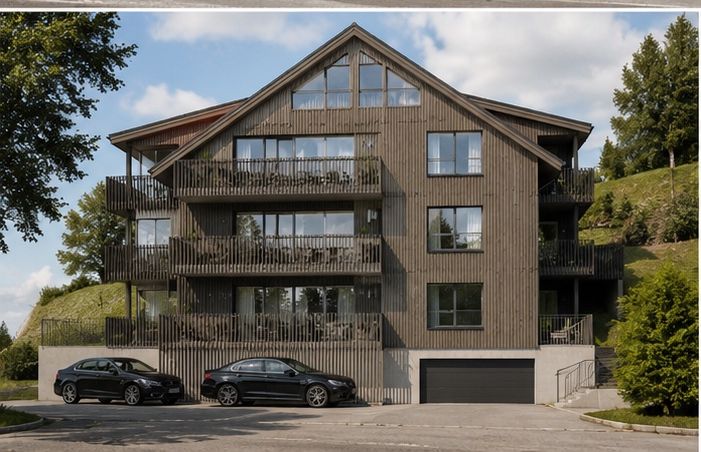
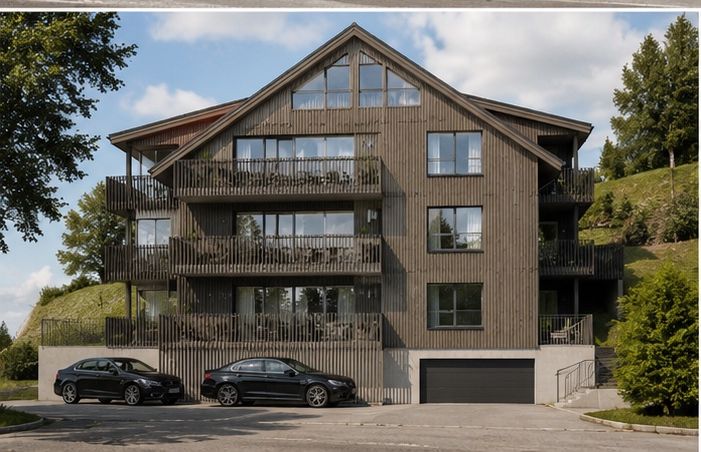
Located in Court (BE), this magnificent and very large apartment of approximately 331 m² immediately seduces with its unique workshop style, impressive volumes, and exceptional brightness. A rare property, intended for lovers of unconventional spaces and character places.The heart of the apartment is undoubtedly its spectacular living room, with generous dimensions, entirely glazed, bathed in natural light throughout the day. This majestic living space is sublimated by a stove, bringing a warm and convivial atmosphere, while offering an unobstructed view that reinforces the feeling of space and freedom.Partially renovated, the apartment already offers excellent comfort while leaving a beautiful margin for improvement. Its great optimization potential allows for imagining multiple arrangements according to your desires: redistribution of volumes, creation of additional spaces, or enhancement of its loft/workshop spirit.The night area consists of four bedrooms, all benefiting from a beautiful ceiling height, reinforcing the atypical and elegant character of the place.A large bathroom completes this space, equipped with a corner bathtub, an Italian shower, a toilet, and a double sink, combining comfort and functionality. A separate visitor toilet perfects the layout.On the practical side, the apartment also has a spacious laundry room and a DIY room, which can easily be converted into a workshop, creative space, or room dedicated to a professional activity.With its undeniable charm, rare volumes, brightness, and multiple possibilities for arrangement, this apartment represents a unique opportunity for those seeking a character property with high potential, to be personalized according to their aspirations**Some photos have been enhanced to reflect the potential of the apartment**Exceptional environment: Enjoy a peaceful and sunny living environment, particularly pleasant in summer. The proximity of a river adds to the natural charm of the place, while the railway access facilitates your travels with the Court station just 8 minutes on foot and the bus stop at 9 minutes.This family property in a quiet neighborhood is perfectly suited for families seeking space, tranquility, and quality of life. The attic benefits from a privileged exposure and a remarkable view, creating a true haven of peace in the heart of the Bernese Jura.
Travel time
-
More objects in your automatically expanded search area
18 results - Radius: + 10km
1 / 6
  • Balcony / Terrace
  • Elevator
  • Wheelchair access
4.5 rooms120m²CHF 625,000.–
Top
2740 Moutier

A corner of paradise with an exceptional panorama

Offer yourself a last floor of 4.5 rooms in Moutier, 150 m² bathed in light, designed for a family or a couple looking for space and serenity. Magnificent view, absolute calm, greenery and nature are just a stone's throw away. The charm operates from the entrance, with beautiful volumes in very good condition. The full south terrace, extraordinary, invites you to meals in the sun and summer evenings. Elevator, playgrounds and ideal situation for an easy daily life. Etc.This offer from BETTERHOMES is characterized by the following advantages: - magnificent view- calm, greenery and nature- bright- spacious- extraordinary full south terrace- very good condition- elevator- playgrounds- charm- well located- etc., etc., etc. ...Interested? Contact us for a free visit!Nothing that matches? You will find over 2,000 other objects on: www.betterhomes.ch - The Swiss specialist in real estate transactions.Do you have a property to market?Take advantage of our expertise: https://www.betterhomes.ch/en/benefitDo you want to know the value of your property?Discover its value now with our free, immediate and non-binding estimate!https://www.betterhomes.ch/en/knowledge/estimationMore detailsSituation: goodBuilding condition: mediumBathrooms: 2 (1x WC / sink / shower, 1x sink / WC)Heating system: oilPublic transport: bus, 80 mSchool: kindergarten and primary school, 80 mShops: Coop and Migros, 600 m

  • Balcony / Terrace
  • Elevator
  • Wheelchair access
1 / 17
3.5 rooms82m²CHF 450,000.–
Oberdorfstrasse 10, 4227 Büsserach

Modern 3.5-room apartment with private laundry tower and carport

Are you looking for a cozy and modern apartment? Do you want to move in and simply enjoy? A high-quality finish and plenty of natural light are important to you? You also need a carport for your car?If you can answer these questions with yes, your search ends here. The IMMOBILIEN-TEAM DANIEL SCHWEIZER (061 415 30 30) is selling this wonderful apartment. ObjectYou enter the apartment and find a practical built-in closet on the right-hand side. This serves ideally as a wardrobe and at the same time as a «cleaning closet».Next door - nicely integrated into the apartment - is the open kitchen and dining area. The kitchen is spacious, well-equipped, and designed in a timeless silver gray. Next to the dining table, the lukarne is currently used ideally as a bar with a beautiful view of the greenery.The adjacent living area is spacious and has plenty of daylight.Particularly noteworthy are the partially high rooms, which give the living feeling additional width and generosity.On the other side of the apartment are the two (bed) rooms and the bathroom. The latter is equipped with a shower, toilet, and sink.The apartment includes a spacious basement. Furthermore, there is a communal laundry room, where you have a private laundry tower.A carport is available for parking, which can be purchased for CHF 20,000.Please note that the property does not have an elevator. Therefore, you benefit from lower ancillary costs. LocationThe municipality of Büsserach is located 4.5 kilometers southeast of the city of Laufen and is 420 meters above sea level.A variety of activities in the fields of sports and culture are offered.Numerous hiking opportunities along the Lüssel or in the cool forests are located in the nearby surroundings.A good public transport connection and well-developed roads exist to the neighboring communities.Oberdorfstrasse 10 is located on the edge of the village and yet is centrally located; a bakery (Jeker), restaurants, the church, and the cemetery are nearby.The bus stop Büsserach, Alte Mühle, is 140 meters from the property. This corresponds to about two minutes' walk. Do you want more information or would you like to schedule a viewing appointment? We look forward to your contact!
Daniel Schweizer

Daniel Schweizer

Geschäftsführer / Inhaber / Immobilienvermarkter mit eidg. FA

Travel time
-
1 / 13
  • Parking space
  • Balcony / Terrace
  • Garage
  • +1
5 rooms144m²CHF 795,000.–
St-Blaise, 2072 St-Blaise

St Blaise: Top floor with lake view, mezzanine and beautiful volumes

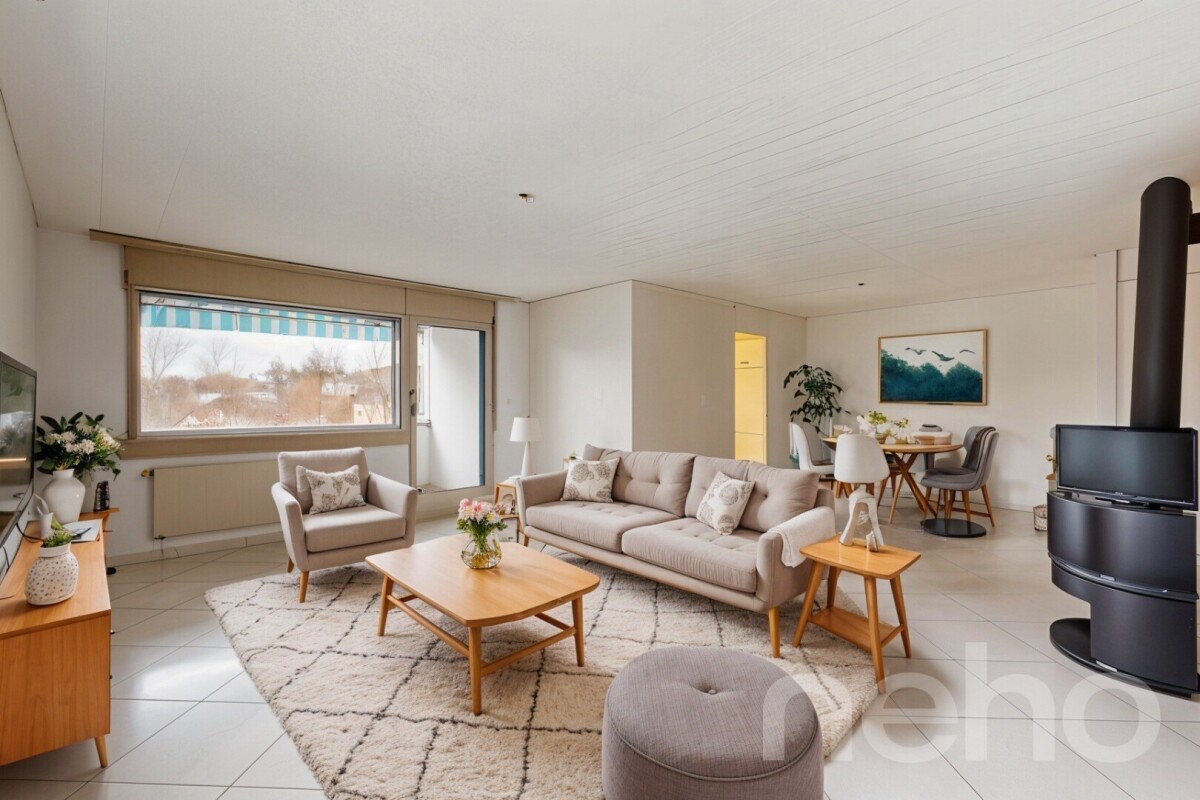
On the top floor of a small condominium in Saint-Blaise, this spacious apartment seduces with its beautiful volumes, privileged location, and brightness. Developing around 140 m² of living space, it benefits from a pleasant height under the ceiling that reinforces the feeling of space. Renovated in 2010, it is organized around a vast living room with a fireplace and an open mezzanine, ideal as a relaxation space, office, or reading corner. The balcony allows you to enjoy a pleasant view of Lake Neuchâtel. The sleeping area includes three comfortable bedrooms, two of which have a mezzanine, as well as a bathroom and a shower room. The kitchen integrates harmoniously into the whole and offers a functional setting for everyday life. Numerous storage spaces, including a large attic accessible from the main mezzanine and a large basement, complete this property. Modernization work will allow future owners to reveal the full potential of this apartment and adapt it to their tastes. An outdoor parking space and a garage box are available in addition to the sale price. Its location is a major asset: in the immediate vicinity of Saint-Blaise station, allowing you to reach Neuchâtel in just a few minutes, while benefiting from a calm environment and a beautiful, unobstructed view of the lake.Exact address available after registration on neho.ch.YOU WANT TO VISIT? PLEASE REGISTER FIRST: https://neho.ch/b/2072-26-4

  • Parking space
  • Balcony / Terrace
  • Garage
  • +1
Adnan Alimi

Adnan Alimi

1 / 13
Adnan Alimi

Adnan Alimi

  • Parking space
  • Balcony / Terrace
  • Garage
  • +3
4.5 rooms112m²CHF 390,000.–
Delémont, 2800 Delémont

4.5 pièces avec balcon et vue panoramique ? Dernier étage

Découvrez ce magnifique appartement de 4.5 pièces, idéalement situé au dernier étage d'un immeuble bien entretenu de 5 niveaux, construit en 1991. Implanté dans un quartier calme et résidentiel de Delémont, ce bien offre un cadre de vie harmonieux, idéal pour une famille ou un couple à la recherche de confort et de tranquillité.Avec une surface habitable nette de 108 m², l'appartement séduit par son agencement fonctionnel et optimisé, mettant en valeur chaque espace.Distribution intérieureTrois chambres spacieuses,Deux salles de bains,Séjour lumineux avec exposition ouest, garantissant un excellent ensoleillement tout au long de la journée.Atouts principauxDernier étage,Vue dégagée sans vis-à-vis,Ambiance calme et paisible, propice à la détente.Prestations complémentairesAscenseur,Buanderie commune,Cave privative,Local à vélos,Garage souterrain inclus.Cet appartement réunit tous les critères recherchés : luminosité, confort, tranquillité et situation privilégiée, dans un environnement agréable à proximité des commodités.Ne manquez pas cette opportunité rare à Delémont !Contactez-nous dès maintenant pour plus d'informations ou pour organiser une visite.Adresse exacte disponible après inscription sur neho.ch.VOUS SOUHAITEZ VISITER ? MERCI DE BIEN VOULOIR VOUS INSCRIRE D'ABORD : https://neho.ch/b/2800-26-4Entdecken Sie diese wunderschöne 4,5-Zimmer-Wohnung in idealer Lage im obersten Stockwerk eines gepflegten 5-stöckigen Gebäudes aus dem Jahr 1991. Diese Immobilie befindet sich in einem ruhigen Wohnviertel von Delémont und bietet ein harmonisches Wohnumfeld, ideal für eine Familie oder ein Paar, das Komfort und Ruhe sucht.Mit einer Netto-Wohnfläche von 108 m² besticht die Wohnung durch ihre funktionale und optimierte Aufteilung, die jeden Raum zur Geltung bringt.InnenaufteilungDrei geräumige Schlafzimmer,Zwei Badezimmer,Helles Wohnzimmer mit Westausrichtung, das den ganzen Tag über viel Sonnenlicht garantiert.HauptvorteileDachgeschoss,Freie Aussicht ohne Gegenüber,Ruhige und friedliche Atmosphäre, die zum Entspannen einlädt.Zusätzliche LeistungenAufzug,Gemeinschaftliche Waschküche,Privater Keller,Fahrradraum,Tiefgarage inklusive.Diese Wohnung vereint alle gewünschten Kriterien: Helligkeit, Komfort, Ruhe und eine privilegierte Lage in einer angenehmen Umgebung in der Nähe von Annehmlichkeiten.Verpassen Sie diese seltene Gelegenheit in Delémont nicht!Kontaktieren Sie uns jetzt für weitere Informationen oder um einen Besichtigungstermin zu vereinbaren.Genaue Adresse verfügbar nach Registrierung auf neho.ch.AN EINER BESICHTIGUNG INTERESSIERT? BITTE ANMELDEN: https://neho.ch/b/2800-26-4Discover this magnificent 4.5-room apartment, ideally located on the top floor of a well-maintained 5-story building constructed in 1991. Situated in a quiet residential neighborhood in Delémont, this property offers a harmonious living environment, ideal for a family or couple seeking comfort and tranquility.With a net living area of 108 m², the apartment impresses with its functional and optimized layout, making the most of every space.Interior layoutThree spacious bedrooms,Two bathrooms,Bright living room facing west, ensuring excellent sunlight throughout the day.Main featuresTop floor,Unobstructed view,Calm and peaceful atmosphere, conducive to relaxation.Additional amenitiesElevator,Shared laundry room,Private cellar,Bicycle storage room,Underground garage included.This apartment ticks all the boxes: brightness, comfort, tranquility, and a prime location in a pleasant environment close to amenities.Don't miss this rare opportunity in Delémont!Contact us now for more information or...

  • Parking space
  • Balcony / Terrace
  • Garage
  • +3
Adnan Alimi

Adnan Alimi

1 / 13
Adnan Alimi

Adnan Alimi

  • Parking space
  • View
  • Elevator
  • +1
5.5 rooms147m²CHF 755,000.–
Montfaucon, 2362 Montfaucon

Splendide 5.5p sous les combles orienté sud dans bâtiment historique!

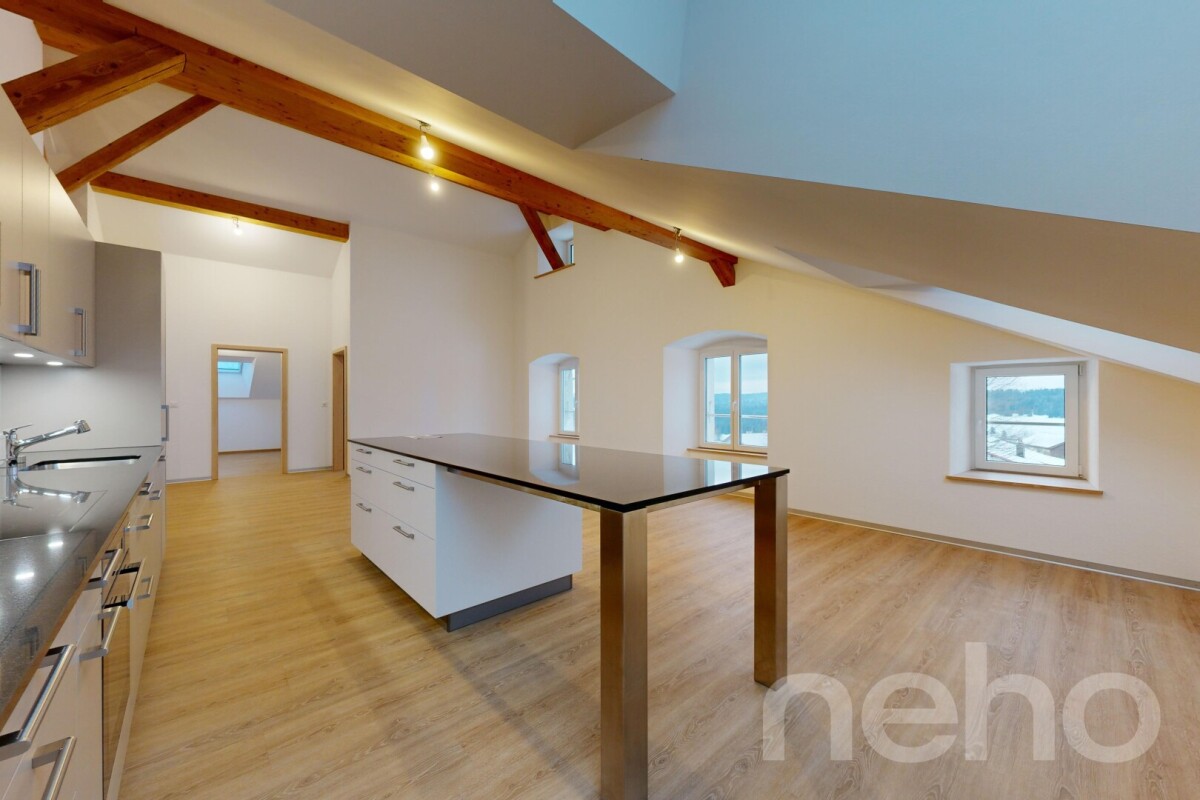
Découvrez ce splendide appartement neuf situé au c?ur du Jura, offrant un cadre de vie harmonieux et lumineux dans un bâtiment historique transformé, en 2024, en PPE de 9 appartements répartis sur 3 étages. Situé sous les combles (accès à l'étage avec ascenseur) et d'une superficie totale de 147m², ce 5,5p dont 4 chambres, se distingue par une optimisation exemplaire de ses espaces et par des volumes impressionnants laissant apparaitre les poutres de la bâtisse. La pièce à vivre de presque 60m2 avec belle hauteur sous plafond, s'ouvre sur une magnifique cuisine toute équipée (électroménager Miele, plaques à induction, plan de travail en granit).La partie nuit se répartie entre 1 chambre et une salle de bain côté ouest, puis 3 chambres (dont 1 suite parentale avec salle de douche et dressing) côté est.La PPE a été construite avec la volonté d'utiliser des matériaux de qualité et durables, offrant tout le confort nécessaire. L'immeuble propose un chauffage au sol (avec régulateurs pour chaque pièce) distribué par une pompe à chaleur air/eau. Enfin, chaque appartement bénéficie de compteurs chauffage et électricité individuels, d'une cave et d'un parking extérieur. L'immeuble est également facilement accessible aux personnes à mobilité réduite. Ne manquez pas cette opportunité de vivre dans une bâtisse historique d'exception située un environnement enchanteur!Adresse exacte disponible après inscription sur neho.ch.VOUS SOUHAITEZ VISITER ? MERCI DE BIEN VOULOIR VOUS INSCRIRE D'ABORD : https://neho.ch/b/2362-24-1Entdecken Sie diese herrliche neue Wohnung im Herzen des Jura, die einen harmonischen und hellen Lebensrahmen in einem historischen Gebäude bietet, das 2024 in ein Eigentumswohnungsprojekt mit 9 Wohnungen auf 3 Etagen umgewandelt wurde. Diese 5,5-Parteien-Wohnung (4 Schlafzimmer) mit einer Gesamtfläche von 147m² befindet sich im Dachgeschoss (Zugang zum Obergeschoss mit Aufzug) und zeichnet sich durch eine beispielhafte Raumoptimierung und ein beeindruckendes Volumen aus, das die Balken des Gebäudes sichtbar werden lässt. Der fast 60m2 große Wohnraum mit hohen Decken öffnet sich zu einer wunderschönen, voll ausgestatteten Küche (Miele-Geräte, Induktionskochfelder, Arbeitsplatte aus Granit).Der Schlafbereich verteilt sich auf 1 Schlafzimmer und ein Badezimmer auf der Westseite, dann 3 Schlafzimmer (davon 1 Elternsuite mit Duschbad und Ankleidezimmer) auf der Ostseite.Die Eigentumswohnung wurde mit dem Ziel gebaut, hochwertige und langlebige Materialien zu verwenden, die jeglichen Komfort bieten. Das Gebäude bietet eine Fußbodenheizung (mit Reglern für jeden Raum), die von einer Luft/Wasser-Wärmepumpe verteilt wird. Schließlich profitiert jede Wohnung von individuellen Heizungs- und Stromzählern, einem Keller und einem Außenparkplatz. Das Gebäude ist auch für Menschen mit eingeschränkter Mobilität leicht zugänglich. Verpassen Sie nicht diese Gelegenheit, in einem außergewöhnlichen historischen Gebäude in einer zauberhaften Umgebung zu leben!Genaue Adresse verfügbar nach Registrierung auf neho.ch.AN EINER BESICHTIGUNG INTERESSIERT? BITTE ANMELDEN: https://neho.ch/b/2362-24-1

  • Parking space
  • View
  • Elevator
  • +1
New building
1 / 14
3.5 rooms108m²CHF 717,000.–
Aebnitstrasse 3, 3296 Arch

Highlight; - 3.5 room attic apartments in Arch

Your new home in Arch – modern living in a relaxed environmentIn a quiet, sunny, and idyllic location on Aebnitstrasse 3 in Arch, two modern multi-family houses are being built, which perfectly combine modern living with rural quality of life.Here, you're not just getting an apartment; - but a home to arrive, feel good, and stay.The attractive 3.5-room attic apartments impress with generous space concepts, plenty of daylight, and a high-quality finish. Whether for couples, singles with space requirements, or as a value-stable investment; - here you experience living comfort in a stylish and pleasant environment.Apartment AD6 – 3.5 rooms in the attic, MFH A • Spacious living area with approx. 108 m² BGF plus ancillary rooms • Covered loggia with 16m2 and recess • Bright and open living rooms with an inviting atmosphere • Exclusive carpentry kitchen with plenty of storage space, noble materials, and V-ZUG built-in appliances; - perfect for connoisseurs • Master bedroom with private bathroom; - your personal retreat • Separate household room with its own washing machine directly in the apartment • Interior design entirely according to your wishes; - you design your home • Private basement room per apartment • Direct access to the parking garage via elevator and staircase • Sustainable photovoltaic system on the roof • High-quality massive construction; – durable and value-stable • Lovingly designed surroundings with plenty of greenery and recreational quality Additionally, spacious parking garage spaces can be purchased from CHF 36,000.Other available 3.5 room apartments:Multifamily house A; - modern living with a feel-good character • 3.5-room attic apartment west with covered loggia – from CHF 777,000 Multifamily house B; - living with a single-family house character • 3.5-room apartment on the top floor with loggia – from CHF 747,000 Would you like more information about the project? ; - contact us, we would be happy to introduce you to the project in more detail.Your new home – within reach: The building application was submitted in February 2026, with a planned move-in date in spring/summer 2028.The modern and clever floor plans leave no wishes unfulfilled – and the best part: you can contribute your own ideas from the start.We look forward to you.bauatelier-fuhrer.ag

Travel time
-
1 / 28
  • Parking space
  • Balcony / Terrace
  • View
  • +2
6.5 rooms165m²CHF 875,000.–
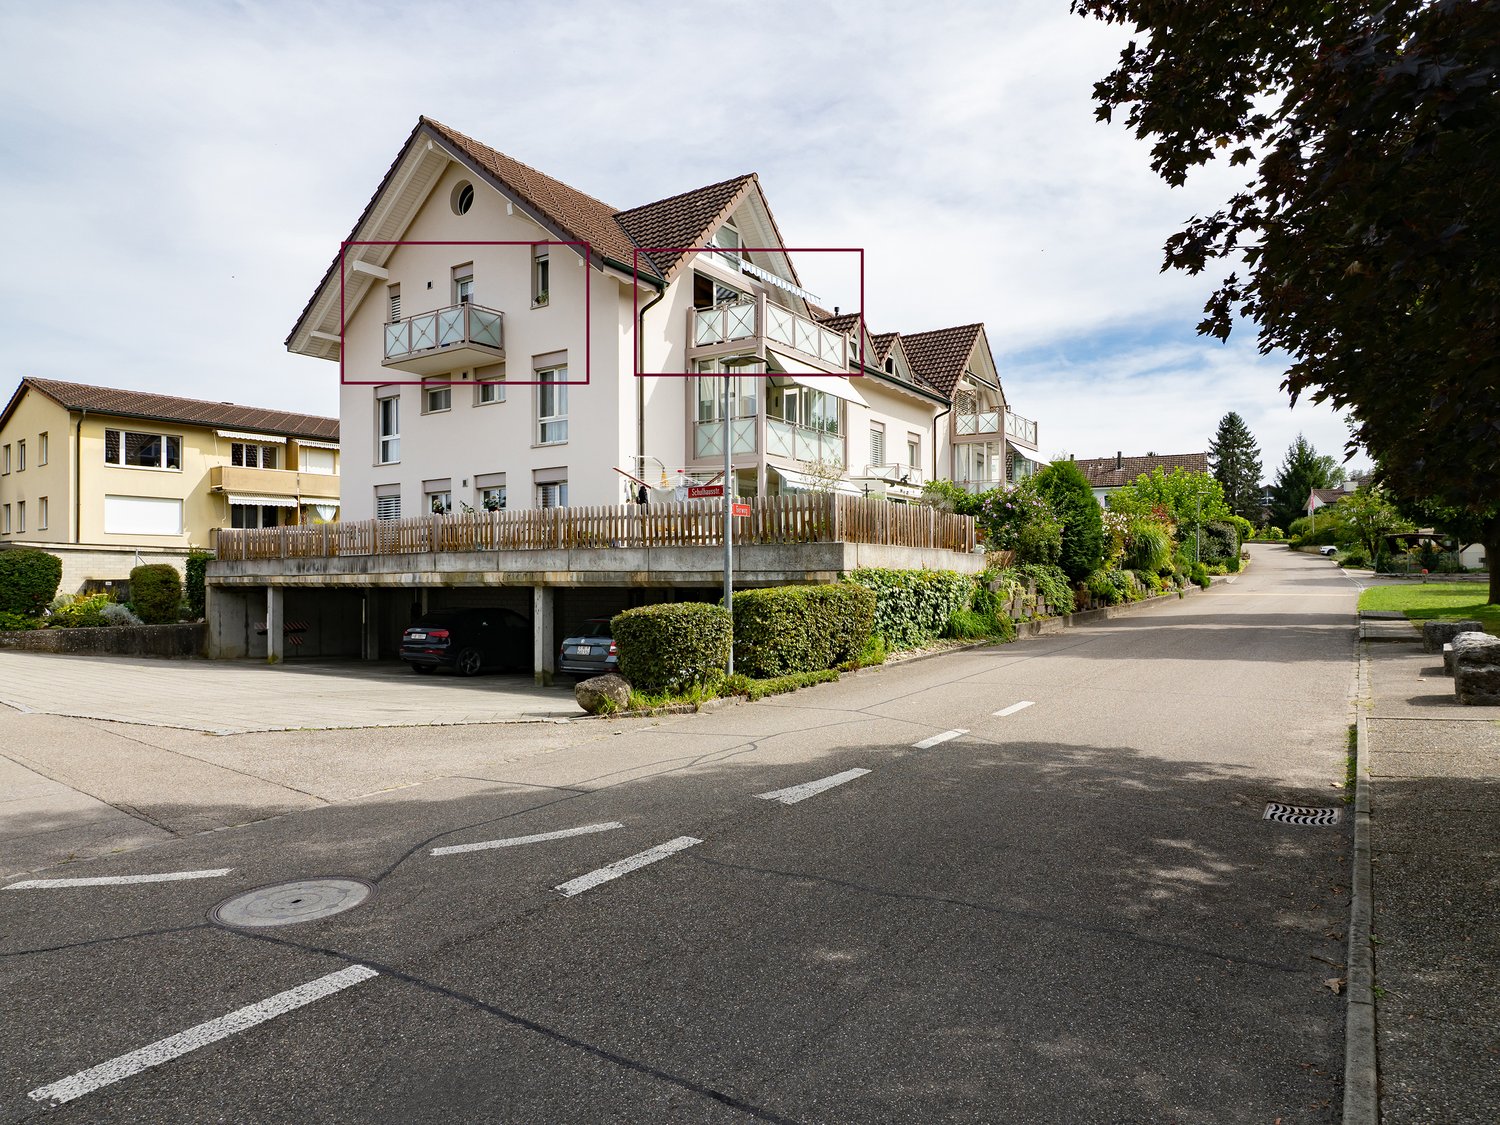
Schulhausstrasse 5, 3295 Rüti bei Büren

Charming 6.5-room attic apartment with a far-reaching view

Discover this spacious and charming 6.5-room attic apartment on the 2nd floor of a well-maintained multi-family house on Schulhausstrasse 5 in Rüti bei Büren. With a living area of 165 m², this unique apartment offers plenty of space for the whole family - and that in a quiet, sunny location.The apartment impresses with its characteristic attic charm: exposed wooden beams, skylights, and slanted wooden ceilings give the rooms a cozy, warm atmosphere. A charming spiral staircase connects the different levels of the living area.The apartment offers, among other things: • Open living and dining area: Spacious and flooded with light, with exposed wooden beams, large windows, and a cozy sofa - ideal for relaxation and togetherness. • Modern kitchen: Equipped with white cabinets, dark countertops, dishwasher, and stainless steel appliances - functional and stylish at the same time. • Several bedrooms: Cozy attic bedrooms with wooden furniture, skylights, and plenty of storage space. • Two bathrooms: Practical for families - one of them with a bathtub. • Two balconies: With sun protection and a beautiful view - perfect for relaxed hours. • Parking space: A covered carport is available. Location and surroundings: The apartment is located in a quiet residential area - both during the day and at night, there is pleasant silence. In summer, you benefit from plenty of sunshine. The Gerweg school is just a 1-minute walk away, making the apartment particularly family-friendly. The Rüti Hauptstrasse bus stop is conveniently accessible on foot. The well-maintained residential area with single-family homes and green spaces rounds off the idyllic living environment.This exceptional attic apartment combines character, comfort, and an excellent location - a rare offer for discerning buyers who are looking for something special.

  • Parking space
  • Balcony / Terrace
  • View
  • +2
Travel time
-
1 / 13
4.5 rooms136m²CHF 595,000.–
Sägestrasse 4A, 2542 Pieterlen

Grosszügige 4.5-Zimmer-Dachwohnung mit Charme in Pieterlen

Willkommen in dieser grosszügigen 4.5-Zimmer-Dachwohnung im 3. Obergeschoss eines gepflegten Mehrfamilienhauses an der Sägestrasse 4A in Pieterlen. Mit einer Wohnfläche von 136 m² bietet dieses Objekt viel Platz, Komfort und eine hervorragende Ausstattung. Sie eignet sich ideal für Familien oder Senioren, die von einem Einfamilienhaus in eine barrierefreie Wohnung mit viel Charme umziehen möchten.Mit dem Aufzug gelangen Sie bequem und schwellenlos von der Einstellhalle direkt vor die Wohnungstür. Das Badezimmer wurde kürzlich modernisiert und mit einer bodenebenen Dusche sowie einem Klosomat ausgestattet.Die Highlights im Überblick: • Moderne, voll ausgestattete Wohnküche • Komplett invalidengerecht und barrierefrei konzipiert • Zwei Badezimmer (einmal mit bodenebener Dusche, einmal mit Badewanne) • Grosszügige Terrasse (15.4 m²) mit optimaler Mittags- und Abendsonne • Gemütliches Cheminée im Wohnbereich • Einstellhalle & frisch modernisierter Personenaufzug • Estrich mit viel zusätzlichem Stauraum, von der Wohnung aus zugänglich Ein Einstellhallenplatz kann für CHF 25'000.00 dazugekauft werden.Die Lage punktet durch ihre Zentralität: Der Bahnhof Pieterlen, diverse Einkaufsmöglichkeiten und Anschlüsse an den öffentlichen Verkehr sind in wenigen Gehminuten erreichbar.Haben wir Ihr Interesse geweckt? Gerne zeigen wir Ihnen diese attraktive Wohnung bei einer unverbindlichen Besichtigung vor Ort.______________________________________________________________________Bienvenue dans ce grand appartement de 4,5 pièces en attique, situé au 3e étage d’un immeuble résidentiel bien entretenu à la Sägestrasse 4A à Pieterlen. Avec une surface habitable de 136 m², ce bien offre beaucoup d'espace, de confort et des équipements de qualité. Il est idéal pour les familles ou les seniors qui souhaitent quitter une maison individuelle pour s'installer dans un appartement sans barrières architecturales et plein de charme.L'ascenseur vous permet d'accéder confortablement et de plain-pied depuis le parking souterrain directement devant la porte de l'appartement. La salle de bain a été récemment modernisée et équipée d'une douche à l'italienne ainsi que d'un WC-douche (Klosomat).Les points forts en un coup d'œil : • Cuisine habitable moderne et entièrement équipée • Entièrement conçu pour les personnes à mobilité réduite et sans barrières • Deux salles de bain (l'une avec douche à l'italienne, l'autre avec baignoire) • Grande terrasse (15,4 m²) bénéficiant d'un ensoleillement optimal à midi et le soir • Cheminée chaleureuse dans la pièce à vivre • Parking souterrain & ascenseur récemment modernisé • Galetas avec beaucoup d'espace de stockage supplémentaire, accessible depuis l'appartement Une place de parc dans le parking souterrain peut être achetée en sus pour CHF 25'000.00.L'emplacement se distingue par sa centralité : la gare de Pieterlen, divers commerces et les accès aux transports publics sont accessibles en seulement quelques minutes à pied.Ce bien a retenu votre attention ? C'est avec plaisir que nous vous ferons découvrir cet appartement attrayant lors d'une visite sans engagement directement sur place.

Travel time
-
1 / 23
4.5 rooms84m²Price on request
Insstrasse 15A, 3237 Brüttelen

4.5 Zimmerwohnung | Appartement de 4.5 pièces

DEUTSCHDie 4.5-Zimmerwohnung an der Insstrasse 15A in Brüttelen befindet sich im 2. Obergeschoss und verfügt über eine Wohnfläche von ca. 84 m². Sie ist über das Treppenhaus erreichbar. Ein Lift ist nicht vorhanden.Die Wohnung umfasst ein Wohnzimmer, eine Küche, mehrere Zimmer und Nasszellen. In den Zimmern sind Laminatböden verlegt, im Wohnzimmer, in der Küche und in den Nasszellen Plattenböden. Die Wohnung befindet sich insgesamt in einem guten, gebrauchsfähigen Zustand. Je nach persönlichen Ansprüchen empfiehlt sich eine Auffrischung.Zur Wohnung gehört ein Balkon mit Aussicht ins Grüne. Hinter dem Haus befindet sich eine gemeinschaftlich genutzte Gartenfläche mit Kinderspielplatz und Grillmöglichkeit.Im Angebot ist zudem ein Einstellhallenplatz enthalten.Für den laufenden und zukünftigen Gebäudeunterhalt besteht ein Erneuerungsfonds, in den regelmässig Beiträge geleistet werden. In den vergangenen Jahren wurden verschiedene Unterhalts- und Erneuerungsarbeiten an den gemeinschaftlichen Teilen der Liegenschaft vorgenommen bzw. beschlossen. Weitere Massnahmen, unter anderem im Bereich der Heizungsanlage, werden durch die Stockwerkeigentümergemeinschaft geprüft und geplant. FRANCAISL’appartement de 4,5 pièces, situé à l’Insstrasse 15A à Brüttelen, se trouve au 2e étage et dispose d’une surface habitable d’environ 84 m². Il est accessible par la cage d’escalier. L’immeuble ne dispose pas d’ascenseur.L’appartement comprend un séjour, une cuisine, plusieurs chambres ainsi que des locaux sanitaires. Les chambres sont équipées de sols stratifiés, tandis que le séjour, la cuisine et les locaux sanitaires disposent de sols carrelés. Dans l’ensemble, l’appartement est en bon état et habitable en l’état. Selon les exigences personnelles, quelques travaux de rafraîchissement peuvent être envisagés.L’appartement dispose d’un balcon avec vue sur la verdure. À l’arrière de l’immeuble se trouve un espace jardin commun, comprenant une place de jeux pour enfants et un espace barbecue.Une place de stationnement dans le garage souterrain est également comprise dans l’offre.Un fonds de rénovation est constitué pour assurer l’entretien courant et futur de l’immeuble et fait l’objet de versements réguliers. Ces dernières années, différents travaux d’entretien et de rénovation concernant les parties communes de l’immeuble ont été réalisés ou décidés. D’autres mesures, notamment concernant le système de chauffage, sont actuellement étudiées et planifiées par la communauté des copropriétaires.

Travel time
-
1 / 4
3.5 rooms103m²CHF 710,000.–
Kreuzweg 3, 3272 Walperswil

ATTIC APARTMENTS - CENTRAL AND QUIET LIVING IN THE VILLAGE CENTER

In Walperswil, an attractive, high-quality multi-family house is being built in a central, quiet locationSome advantages of the 3.5 room attic apartments at a glance • Modern, contemporary living in the central village center • Recreational area Bielersee in immediate proximity • Attractive price-performance ratio • Elevator from the basement to the attic floor • Bedroom with dressing room • Each apartment has a practical reduction room • Washing machine and dryer in each apartment • Bathroom with bathtub and barrier-free shower • Separate toilet, sink • Floor coverings: oiled oak parquet, wet cells and reduction high-quality plate floor • Spacious loggias with over 12m2 • Electric shutter control living/dining/kitchen • Material concept and equipment (selection and adjustments by the buyers still possible) • Basement compartment for each apartment • Spacious entrance hall with large parking spaces • Short driving time to the A6 Lyss/Biel highway All residential units at a glance3 x 2.5 room apartments from CHF 440,000.--4 x 3.5 room apartments from CHF 620,000.--4 x 4.5 room apartments from CHF 840,000.-- • Garage parking spaces CHF 32,000.-- • Motorcycle/e-bike parking spaces CHF 9,000.-- • Outdoor parking spaces CHF 20,000.-- Walperswil is located in the beautiful Seeland region. For many leisure activities, you are in the right place here. You can quickly reach nature, Lake Biel, Lake Murten, and Lake Neuchâtel. Walperswil is centrally located between Aarberg and Täuffelen. Lyss, Biel, Murten, as well as Neuchâtel and Bern are easily and quickly accessible by car.Order the documents for these attractive condominiums now!If you have any questions, you can contact us at any time without obligation.

Travel time
-
1 / 11
4.5 rooms167m²CHF 1,290,000.–
Brühlzelgliweg, 3232 Ins

Apartment in New Construction Project Brühlzelgli Ins

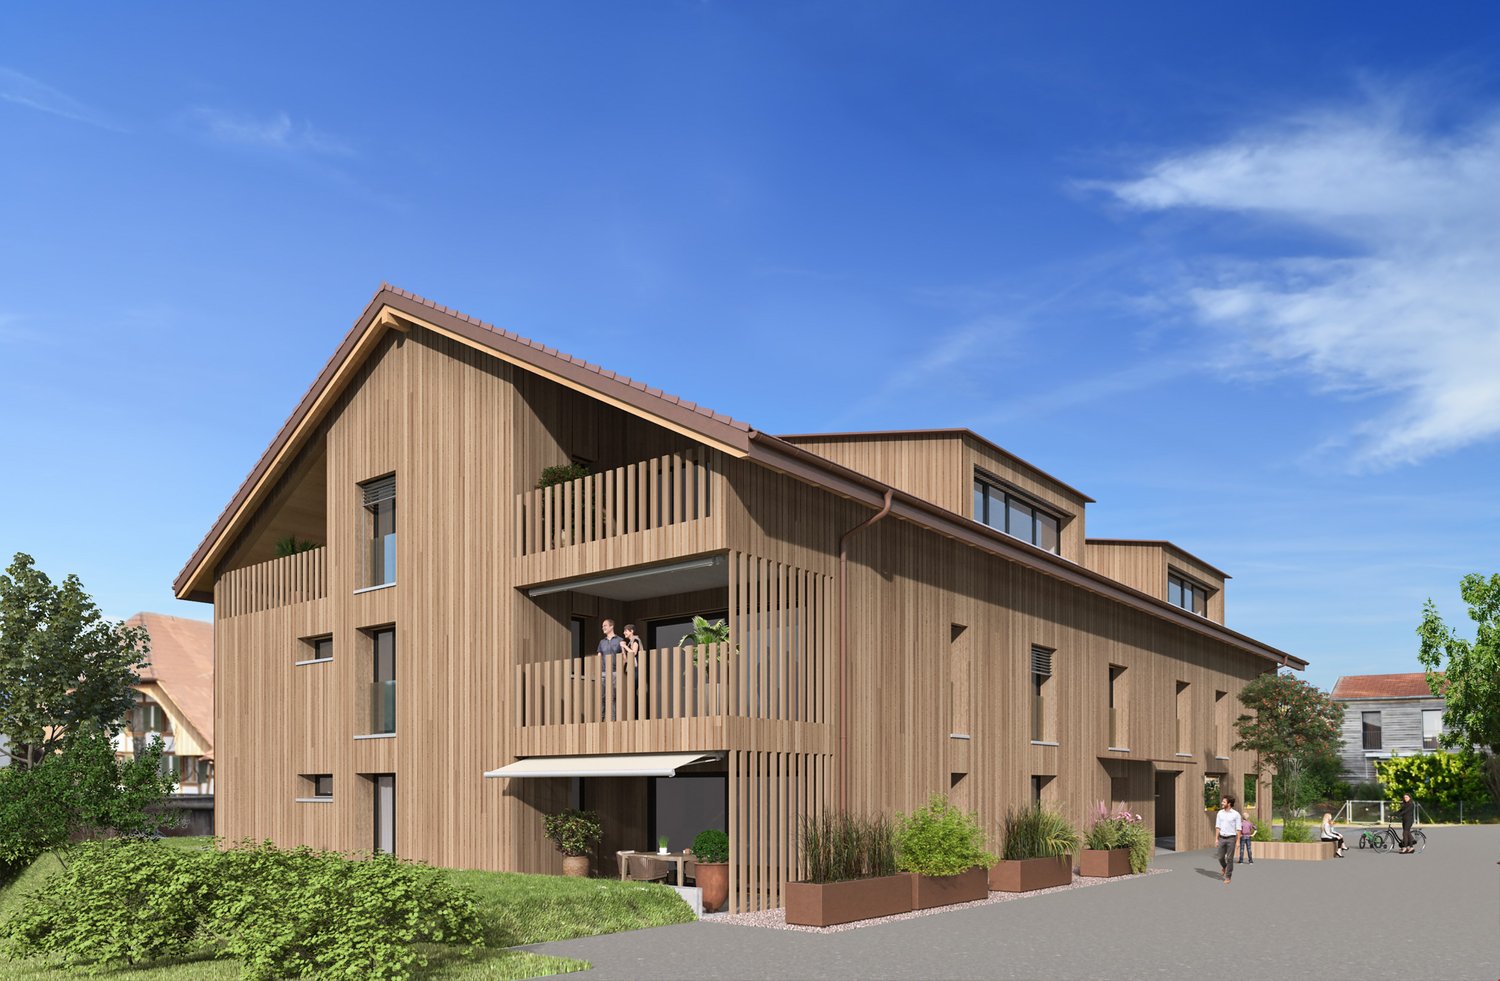
Living in the heart of the Seeland - modern, close to nature, and central In Ins, in the heart of the Seeland, between the three lakes (Neuenburger-, Bieler-, and Murtensee), 15 attractive condominiums are being built, combining modern living with high quality of life.The project includes two multi-family houses with their own architectural signature: • A modern building with a flat roof and rubbed facade (7 apartments) • A high-quality building with a pitched roof and noble wooden facade (8 apartments), combining timeless construction with modern appearance. The apartments offer a wide variety of 2.5- to 5.5-room floor plans - from the cozy garden apartment to the spacious attic apartment.The development at a glance • 15 condominiums in two architecturally different multi-family houses • 2.5- to 5.5-room apartments with well-thought-out floor plans • High standard of construction with noble materials and modern equipment • Sunny balconies and terraces, partially with a view of the Alpine chain • Spacious private gardens for ground-floor apartments • Sustainable construction with heat pump and photovoltaic system • Comfortable underground parking with direct house access • Central location: short distances to Bern, Biel, and Murten • Close to nature and lake - ideal for leisure, sports, and relaxation • Parking spaces available from CHF 35,000.- • Storage rooms available for sale from CHF 10,000.- to CHF 20,000.- (depending on size) Current information on the sales status as well as continuously new pictures of the construction progress can be found on the project website: www.bruehlzelgli.chHave we sparked your interest?Contact us without obligation - we look forward to your inquiry.

Travel time
-
1 / 10
2.5 rooms100m²CHF 710,000.–
Brühlzelgliweg, 3232 Ins

New construction project Brühlzelgli Ins

Living in the heart of the Seeland - modern, close to nature, and central In Ins, in the heart of the Seeland, between the three lakes (Lake Neuchâtel, Lake Biel, and Lake Murten), 15 attractive condominiums are being built, combining modern living with high quality of life.The project includes two multi-family houses with their own architectural signature: • A modern building with a flat roof and rubbed facade (7 apartments) • A high-quality building with a gable roof and noble wooden facade (8 apartments), combining timeless construction with modern appearance. The apartments offer a wide variety of 2.5- to 5.5-room floor plans - from the cozy garden apartment to the spacious attic apartment.The development at a glance • 15 condominiums in two architecturally different multi-family houses • 2.5- to 5.5-room apartments with well-thought-out floor plans • High standard of construction with noble materials & modern equipment • Sunny balconies & terraces, partially with a view of the Alpine chain • Spacious private gardens for ground-floor apartments • Sustainable construction with heat pump & photovoltaic system • Comfortable underground parking with direct house access • Central location: short distances to Bern, Biel, and Murten • Close to nature & lake - ideal for leisure, sports, and relaxation • Parking spaces available from CHF 35,000.- • Storage rooms available for sale from CHF 10,000.- to CHF 20,000.- (depending on size) Current information on the sales status as well as continuously new pictures of the construction progress can be found on the project website: www.bruehlzelgli.chHave we sparked your interest?Contact us without obligation - we look forward to your inquiry.

Travel time
-
1 / 6
4 rooms47m²CHF 420,000.–
Brüggstrasse 74, 2503 Biel/Bienne

Gepflegte 4-Zimmer-Dachwohnung mit Cheminée - Brüggstrasse 74, Biel

Gepflegte 4-Zimmer-Dachwohnung mit Cheminée in Biel Diese gepflegte 4-Zimmer-Dachwohnung liegt im 3. und obersten Stock eines Mehrfamilienhauses aus dem Jahr 1989 an ruhiger, sonniger Lage in Biel. Sie wurde 2021 zuletzt renoviert und überzeugt durch ihren Charakter: sichtbare Holzbalken, Dachfenster und ein Cheminée im Wohnbereich.Highlights: • 4 Zimmer, davon zwei Schlafzimmer, sowie eine Wohnküche • Cheminée im Wohnbereich • Sichtbare Holzbalken und Dachfenster • Bad und separates WC (zwei Nasszellen) • Aussenparkplatz inbegriffen • Anteil an der gemeinschaftlichen Gartenanlage • Glasfaseranschluss und doppelverglaste Fenster • Letzte Renovation 2021 Gut zu wissen: • 3. und oberste Etage - das Haus verfügt über keinen Lift • Raumhöhe 2.2 m (Dachgeschoss) • Ölheizung mit Radiatoren; für das Objekt liegt kein GEAK vor • Eigentumsform: Stockwerkeigentum Lage: • Einkauf: Magasin General (20 m), Spar Express (240 m) • Bushaltestellen Tiefematt (96 m) und 3 Tannen/3 Sapins (166 m) • KiTa Ponticello (83 m), Kindergarten Mühlefeld 3 (146 m), Primarstufe Mühlefeld (350 m) • Restaurants 3 Tannen (168 m) und Hirschen (351 m) Version françaiseBel appartement mansardé de 4 pièces au 3e et dernier étage d'un immeuble de 1989, dans un quartier calme et ensoleillé de Bienne. Rénové en 2021, il séduit par son caractère: poutres apparentes, fenêtres de toit et une cheminée au séjour. • 4 pièces, dont deux chambres à coucher, et une cuisine ouverte • Cheminée au séjour, poutres apparentes • Salle de bains et WC séparé (deux pièces d'eau) • Place de parc extérieure comprise • Part au jardin commun de la copropriété • Raccordement fibre optique, fenêtres à double vitrage • 3e et dernier étage - sans ascenseur; chauffage au mazout • Commerces, arrêts de bus, crèche et écoles à quelques pas Angaben ca. und unverbindlich. / Indications approximatives et sans engagement.

Travel time
-

Suggested properties for you based on search results

Other interesting objects