3474 results - Properties for rent: Canton Bern

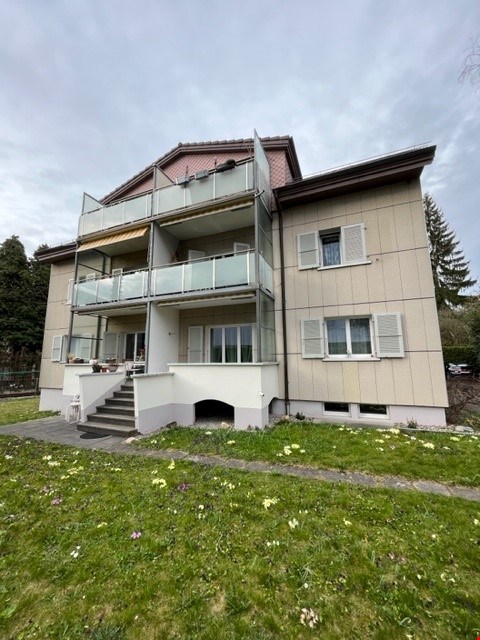
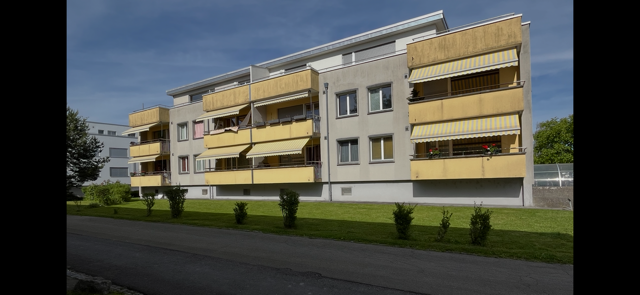
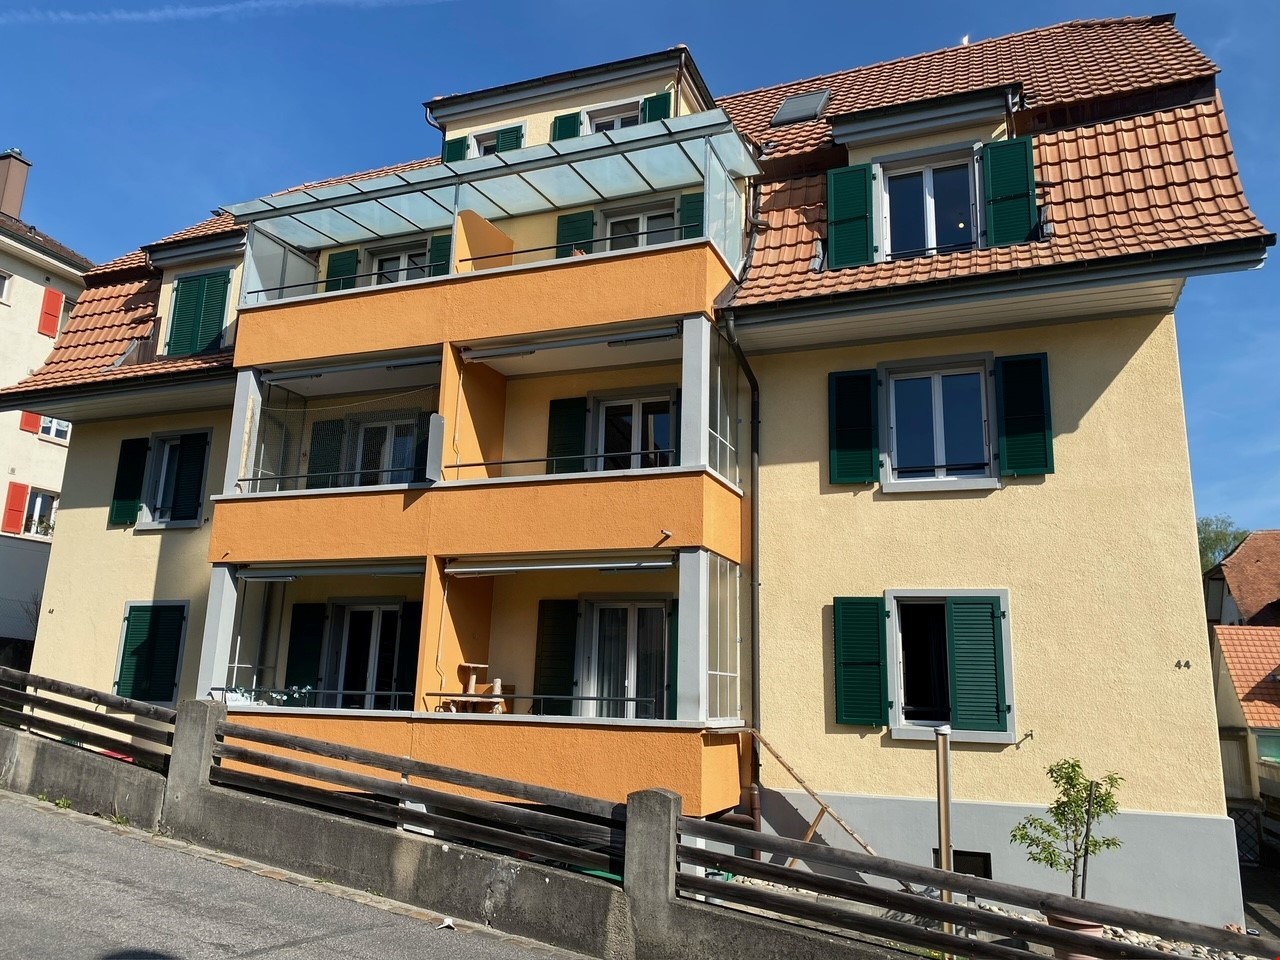
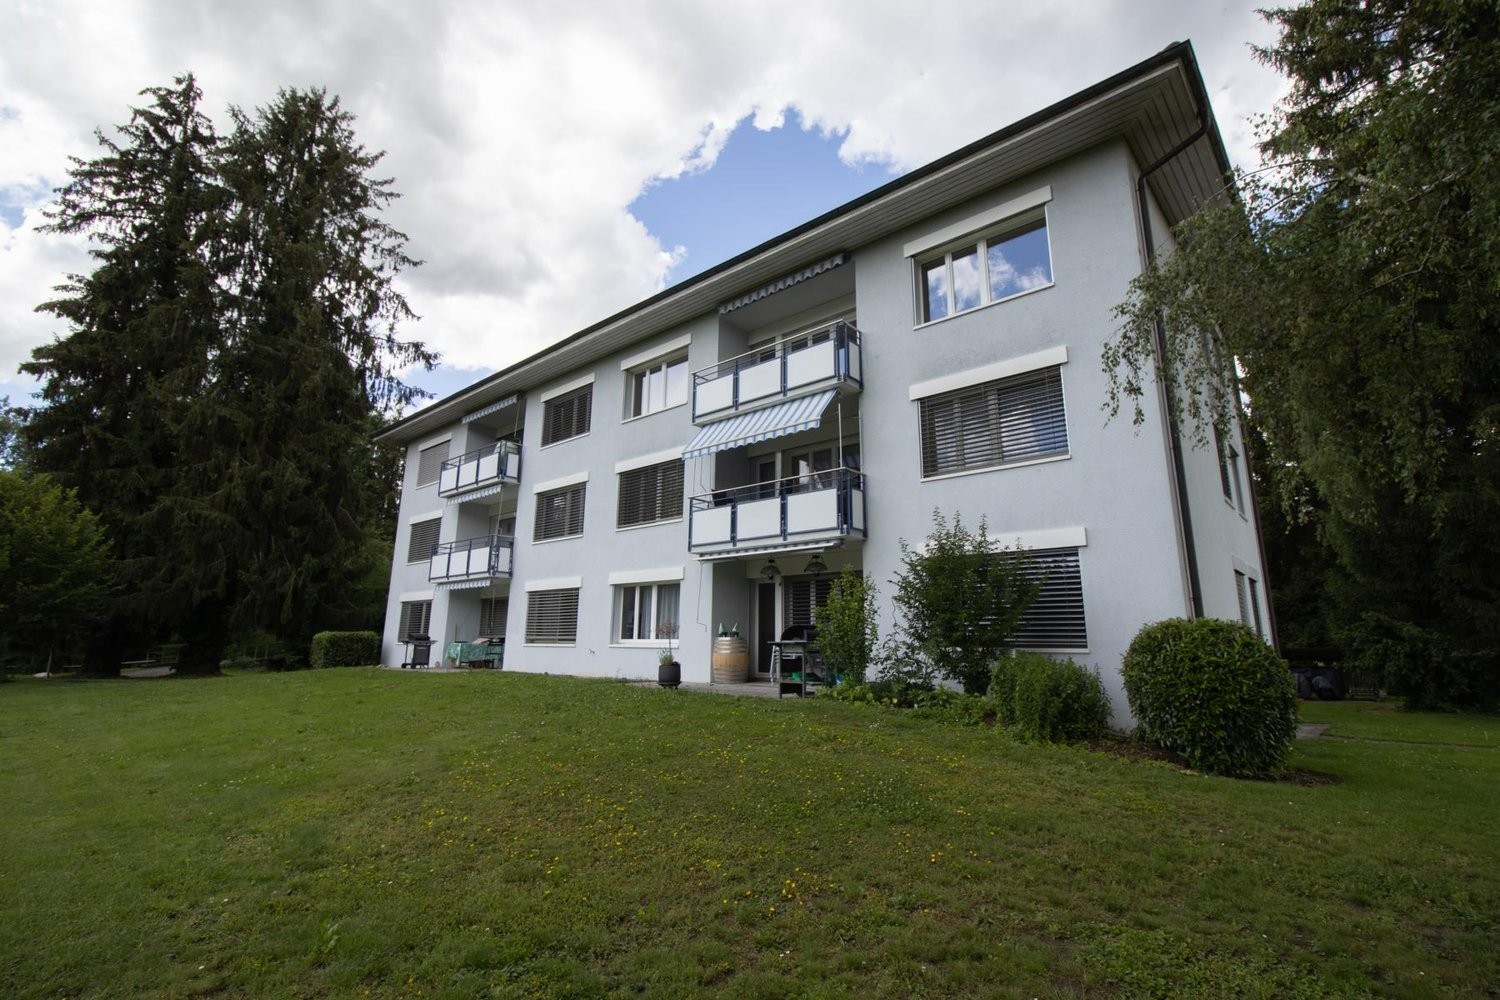
  • Modern two-story residential building with white facade, large windows, balconies, and a garage entrance.
  • Modern kitchen with light grey cabinets, black countertop island, wooden flooring, and stainless steel appliances.
  • Completely empty room with light wooden flooring and white walls. A single window with white frame is visible on one wall.
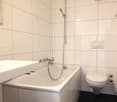
  • Modern bathroom with a large mirror, sink, bathtub, and toilet. Natural light from windows offers a scenic view.
  • Hallway leading to a modern bathroom with a built-in washer/dryer unit, tiled floor, and large window.
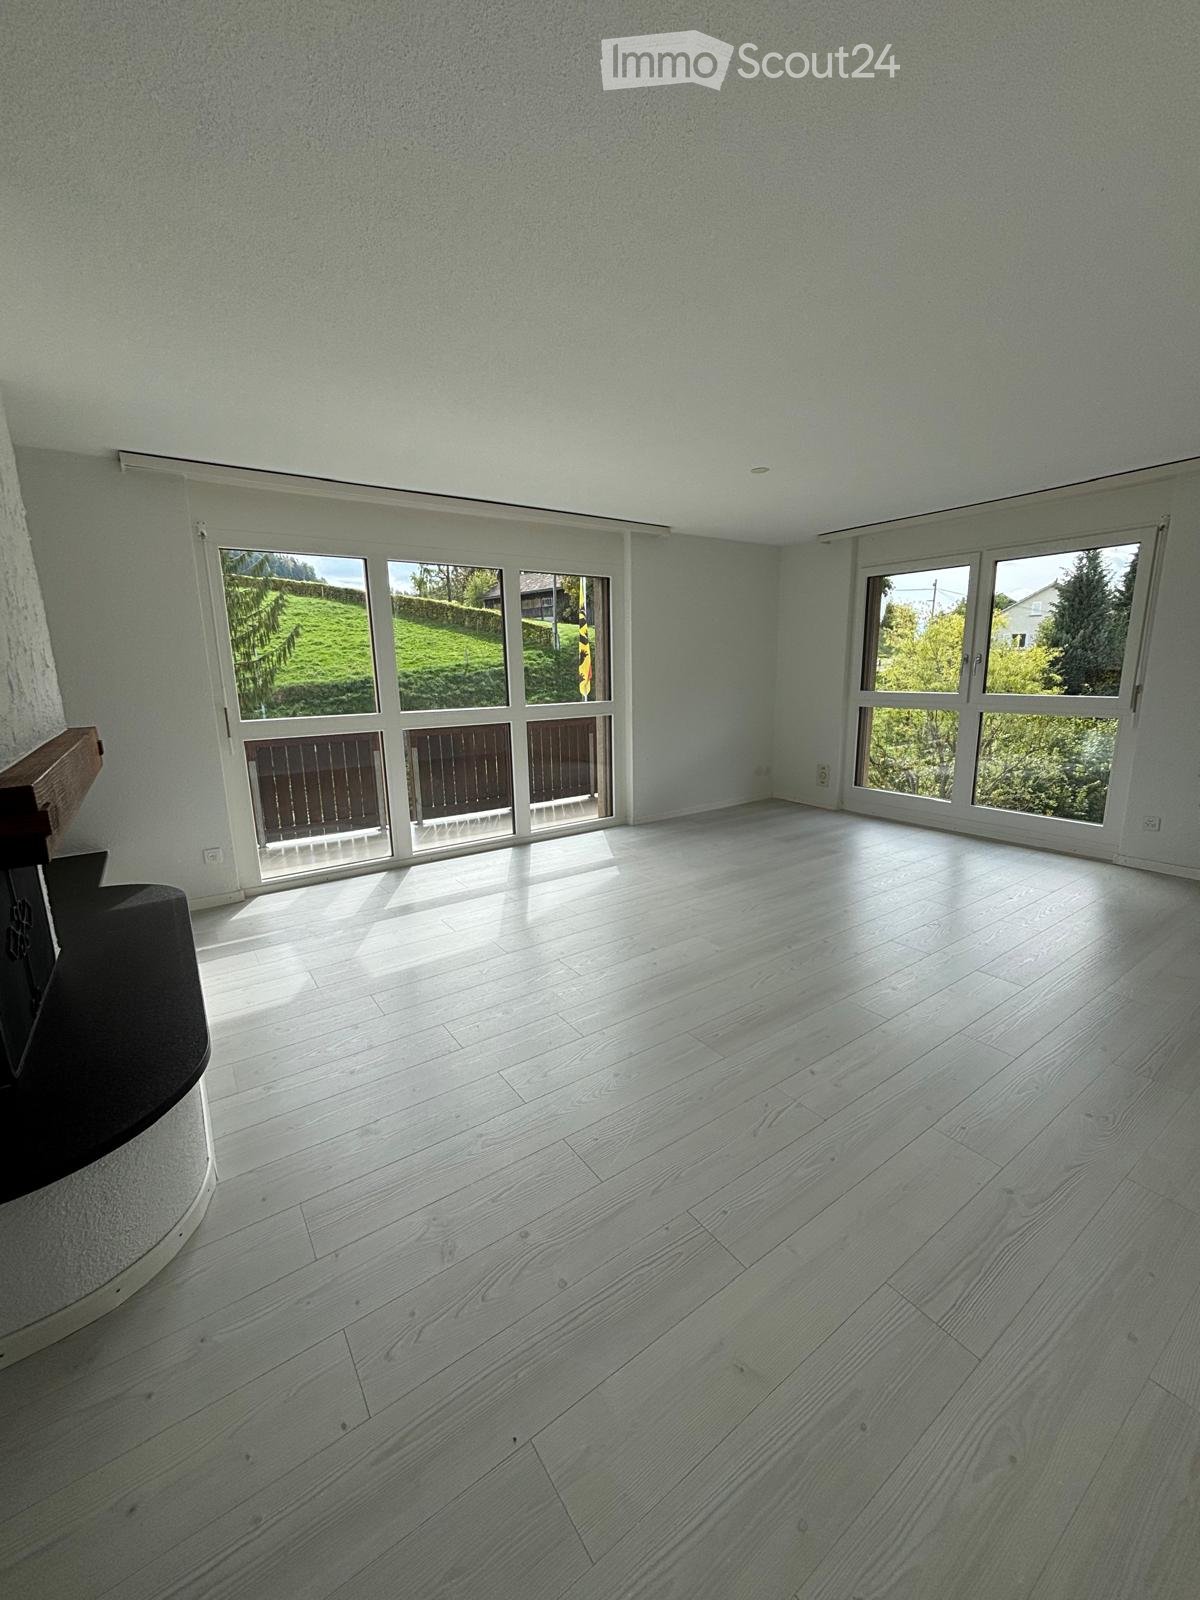
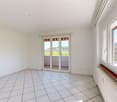
  • Empty room with wooden flooring, modern kitchen island, large sliding glass doors leading to a balcony, and white walls.
1 / 6
3.5 rooms, 78m², CHF 1,850.–
Top
Gurnigelstrasse 21a, 3132 Riggisberg

Newly built apartments in Riggisberg

First rental from December 1, 2026 / Multi-family house with 11 apartmentsIn the midst of the idyllic nature of Riggisberg, a high-quality multi-family house is being built, combining modern living with a natural lifestyle. The stylish new apartments convince with thoughtful architecture, bright rooms, and first-class equipment.The quiet, green location offers you relaxation and quality of life at the same time – perfect for all those who want to escape the hectic everyday life and yet remain well connected.Your advantages at a glance: • High-quality interior design with modern materials (oak parquet in all rooms / tile floor in the bathroom) • Spacious, bright floor plans with optimal room layout • Contemporary kitchens (attic with cooking island) • Elegant bathrooms • Sunny terraces/balconies with a view of the greenery • Private washing machine/tumbler in the apartment • Basement • Energy-efficient construction (district heating, photovoltaic system) • Quiet, family-friendly environment • Optimal traffic connection - approx. 20 kilometers from Bern and Thun • Shopping opportunities and school within walking distance • Parking garage with e-charging station preparation Parking spaces in the parking garage can be rented for CHF 130.00/month if needed.Whether couples, families, or singles – here you will find a home to feel good in a unique location in the middle of the Gantrisch Nature Park.Experience high-quality living – have we sparked your interest?Viewings by appointment.Please note that the apartments are still in the raw construction phase. The published photos show a model apartment. Equipment features, materials, and floor plan details may vary depending on the apartment.

Travel time
-
  • Open-plan kitchen and living area with wooden cabinets, a central island with bar stools, a modern range hood, and a fireplace with a firewood rack nearby.
  • Spacious hallway with a bright red staircase leading to an upper level, featuring wooden steps and railings, a tiled floor, and a view into a kitchen area with wooden cabinets and a central island.
  • Open-plan living and dining area with a bar counter, wooden chairs, kitchen cabinets, and a red staircase leading to an upper level.
  • Bright, open room with a high, slanted wooden ceiling, large windows, and a staircase with red railings. Includes a small stool, a kitchen island, and cabinets.
  • Bright kitchen with wooden cabinets, a central island, and a sink, featuring large windows and skylights.
  • Empty room with exposed wooden beams on the ceiling, tiled floor, and a red metal railing leading to another area.
  • Empty room with tiled floor, white walls, and exposed wooden beams on the ceiling. Features a window and red safety railings.
  • Modern bathroom with a large bathtub, toilet, sink, and a skylight window above the tub. The room features light wooden paneling on the ceiling and walls, and a tiled floor.
  • Modern bathroom with double sink vanity, wooden cabinets, granite countertop, and built-in washing machine.
  • Empty room with white walls, tiled floor, wooden trim, and skylight windows.
  • Empty attic room with wooden slanted ceiling, large window, tiled floor, and modern light fixture.
  • Empty room with white walls, tiled floor, and a window with a view of rooftops and landscape.
  • Modern bathroom with a granite countertop sink, wooden cabinet, toilet, and decorative tiles. Features a large mirror with built-in lighting and a shower curtain with a leaf design.
  • Floor plan of a 3-bedroom apartment with living/dining area, kitchen, hallway, and balcony.
  • Floor plan showing a gallery area, bathroom, and laundry room. Includes a staircase, fireplace, and various appliances.
1 / 15
4.5 rooms, 138m², CHF 2,200.–
Top
Finkenweg 20, 4704 Niederbipp

Charming 4.5-room maisonette apartment with balcony and chimney in Niederbipp

Welcome to this spacious 4.5-room maisonette apartment at Finkenweg 20 in Niederbipp. The freshly renovated apartment (renovation 2026) spans two floors with a living area of 138 m² and offers modern living comfort in a quiet, family-friendly environment.The apartment impresses with the following highlights: • Modern kitchen: Equipped with wooden cabinets, partly with glass windows, granite countertops, a bar, and high-quality appliances – wonderfully suitable for cooking enthusiasts. • Cozy dining and living area: With an inviting Swedish stove, a bar area, and a fantastic view of the Bernese Alps – ideal for relaxing and enjoying. • Attic: The charming gallery with bright wooden beams offers a unique, cozy atmosphere and also has a separate bathroom with a corner bathtub. • Balcony with beautiful views: Enjoy the sunny days on your spacious, covered balcony. • Pets allowed (no dogs) and child-friendly – perfect for the whole family. • Own washing machine and dryer in the apartment allow you to wash independently at any time of day. Location and infrastructure: Quiet and family-friendly neighborhood. Niederbipp also offers excellent connections and all important everyday facilities in the immediate vicinity: • Highway access: Only 5 minutes away. • Niederbipp train station: Can be reached on foot in about 11 minutes – ideal for commuters. • Schools: From kindergarten to the ninth grade, also within a maximum of 11 minutes' walk. • Shopping opportunities: Voi, Coop, Denner, Coop gas station shop This exceptional, light-flooded maisonette apartment combines modern living comfort with a charming, homely ambiance and an excellent location. Available from June 1, 2026 – we look forward to showing you this great apartment!A parking space in the garage can be rented separately on request.

Travel time
-
  • House. Aerial view of a modern house with solar panels, green lawn, and surrounding houses.
  • House. Aerial view of a modern house with a green lawn and solar panels on the roof.
  • House. Modern house with a green lawn, solar panels on the roof, and a balcony on the second floor.
  • House. Modern house with a glass extension, black roof, and green walls. Surrounded by trees and other houses.
  • Kitchen. Modern kitchen with white cabinets, black countertops, and a sink with a faucet.
  • Unfurnished Room. Empty room with white walls, black tiled floor, wooden beams, and glass doors leading to a balcony.
  • Unfurnished Room. An empty attic room with wooden flooring, white walls, a wooden ceiling, a sliding door, and a window with a wooden sill.
  • Bathroom. Modern bathroom with a double sink, large mirror, and built-in cabinets.
  • Unfurnished Room. Empty room with wooden beams, glass doors, and a circular window. Tiled floor.
  • Kitchen. Modern kitchen with white cabinets, black tiled floor, and a double oven.
  • Bathroom. Bathroom with a corner bathtub, shower head, faucet, and white toilet.
  • Furnished Room. A room with a wooden floor, glass railing, and a sink with a faucet. The room has a white wall and a wooden beam.
  • Building. A modern building with a black roof and glass windows. The building has a green roof and a white wall. The building has a glass door and a glass window with a white frame. The building has a black gutter and a black pipe. The building has a blac
  • Corridor / Hallway. Empty corridor with white walls, blue floor, and recessed ceiling lights.
  • Unfurnished Room. Completely empty room with white walls, white floor, and a small window. A single ceiling light is present.
  • Corridor / Hallway. Modern staircase with glass steps and wooden treads, black metal handrail, and glass panels.
  • Floor Plan. Floor plan with living room, kitchen, 2 bedrooms, 2 bathrooms, and a dining area.
1 / 17
5.5 rooms, 250m², CHF 2,850.–
Top
Innere Schachenstrasse 21, 3315 Bätterkinden

Large attic apartment with balcony including gallery in PlusEnergy house

The property was built in 2018. The attractive floor plan leaves several possibilities open, such as families, shared apartments, or couples. The apartment is wheelchair accessible (excluding the gallery floor). This apartment also offers you the following advantages:The household electricity up to 4000 kWh per year is included in the rent. • 250 m², of which 90 m² is gallery • Rent guarantee for 5 years • Elevator • Open built-in kitchen with dishwasher, steamer, oven, and refrigerator • Bathroom with bathtub, double sink, and toilet • Sliding glass door from bedroom to bathroom • Separate toilet with shower and sink • Washing machine and dryer • Ceramic tiles throughout the apartment • Balcony 54qm • Sunshade on south side • Multimedia sockets in every room (2 pieces in living room) • Central vacuum cleaner system in the technical room with 2 suction points per apartment • All shutters electrically driven • Balcony light dimmable • Outdoor socket on balcony • Generous lawn area for all tenants to use • One key for apartment door, main entrance ground floor, bicycle room basement, hobby room / cellar, and mailbox • Controlled apartment ventilation with remote control (ventilation unit in technical room) • Parking spaces and hobby room can be rented optionally. • Hobby room CHF 100.- • Parking space open CHF 50 • Parking space covered CHF 70.- https://avi-immobilien.ch/de/wohnung-dachgeschoss

Travel time
-
1 / 7
3.5 rooms, 68m², CHF 1,720.–
Top
Emmentalstrasse 25 C, 3414 Oberburg

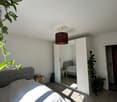
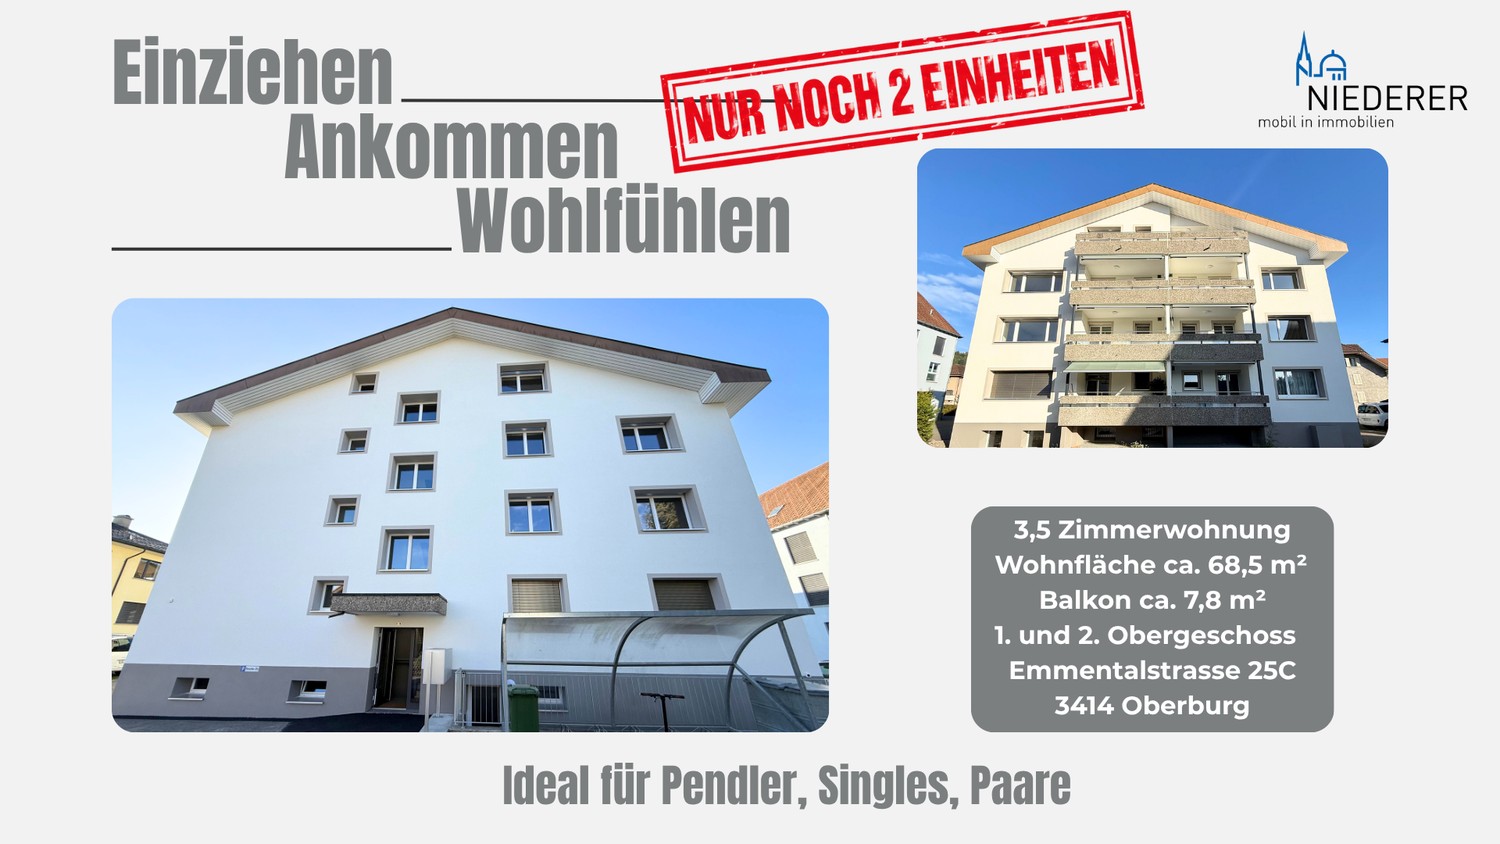
First occupancy after complete renovation, modern 3.5-room apartment in Oberburg

Whether as a first shared home, for singles with space requirements or for commuters who want to combine living and home office: At Emmentalstrasse 25C, a comprehensively renovated 3.5-room apartment with a modern construction standard and a well-thought-out room concept awaits you. On approximately 68.5 m² of living space, the apartment offers everything needed for comfortable and uncomplicated living. The heart of the apartment is the spacious living, dining, and kitchen area. The open design creates a communicative center and at the same time offers enough space for a cozy living area and a dining table.The modern kitchen offers generous workspaces and high-quality equipment with energy-efficient appliances from Electrolux. Oven, ceramic glass cooktop, dishwasher, as well as refrigerator and freezer combination provide comfort in everyday life. Two separate and lockable bedrooms make the apartment particularly flexible. With approximately 14.8 m² and 11.3 m², they are suitable, for example, as a bedroom and home office, as a guest room, or as an additional personal retreat. The bathroom, which was completely renewed during the total renovation, features a spacious, walk-in shower with WC. Large-format light wall tiles, dark floor tiles, and a clear design create a modern and timeless ambiance. The approximately 7.8 m² large balcony extends the home outdoors and offers enough space for a cozy seating area. Your advantages at a glance: • First occupancy after comprehensive total renovation • 3.5 rooms on approximately 68.5 m² of living space • Ideal for singles, couples, commuters, and home office • Spacious living, dining, and kitchen area • Two separate, lockable bedrooms • Modern kitchen with Electrolux appliances • Spacious, walk-in shower with WC • Balcony with approximately 7.8 m² • Basement compartment available • Parking spaces available The location is particularly suitable for people who want to live quietly and still be well connected. Shopping facilities, bus stops, and Oberburg train station are located in the surrounding area. Burgdorf can be reached in a few minutes, and Bern is also well connected. Parking spaces can be rented for an additional CHF 125.- per month if needed. The monthly net rent is CHF 1'520.- plus CHF 200.- in additional costs. The gross rent is therefore CHF 1'720.- per month. The apartment is available immediately or by arrangement.Have we sparked your interest? We look forward to your contact.

Travel time
-
1 / 7
4.5 rooms, 86m², CHF 1,850.–
Top
Emmentalstrasse 25 C, 3414 Oberburg

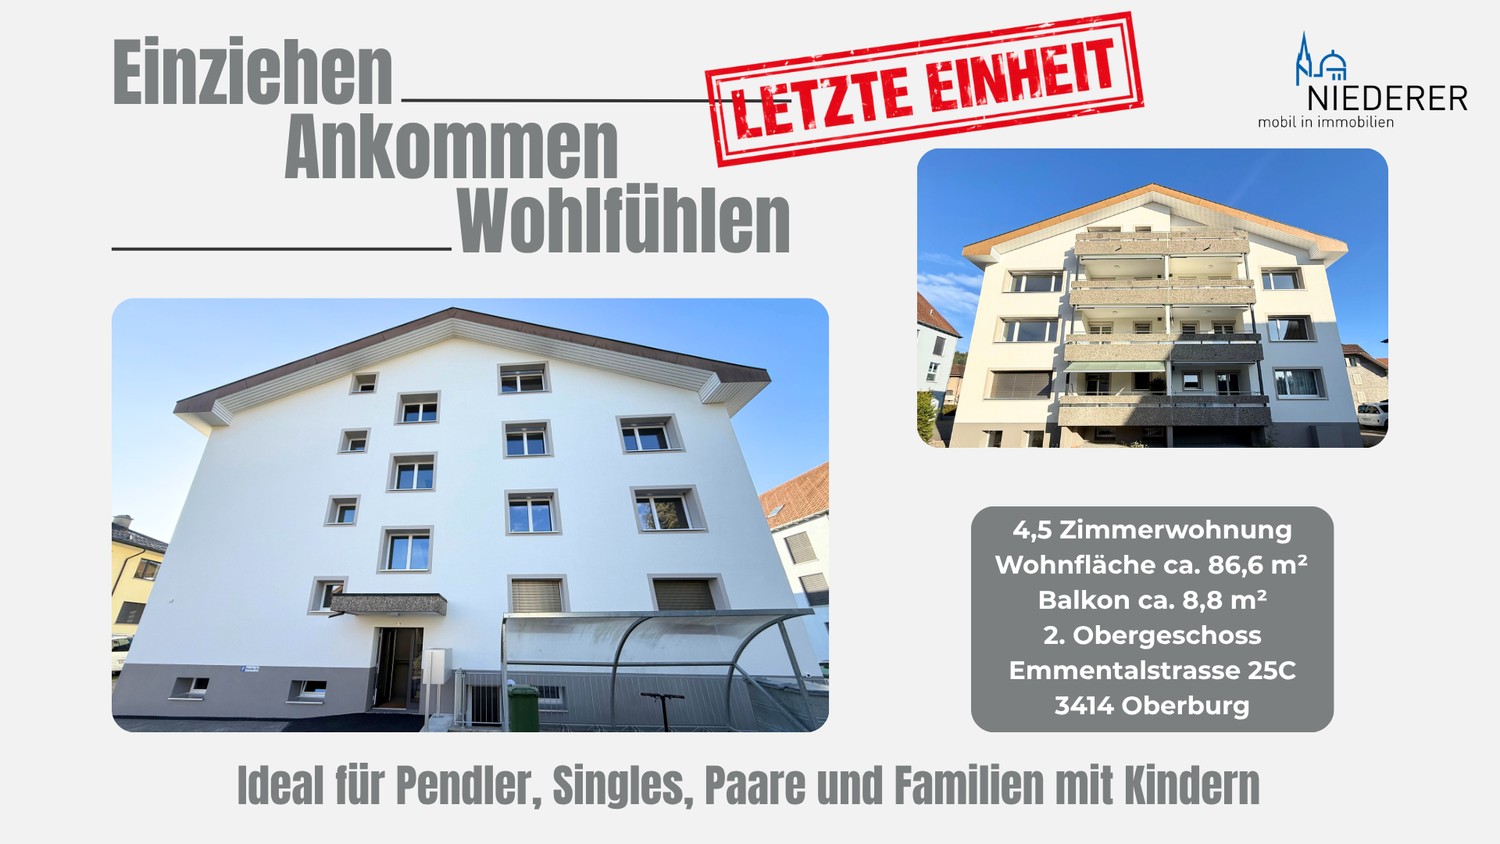
First occupancy after total renovation, modern 4.5-room apartment in Oberburg

Whether as a home for the family, for couples with additional space requirements or for the combination of living and home office: At Emmentalstrasse 25C, you can expect a comprehensively renovated 4.5-room apartment with a modern construction standard, bright rooms, and a well-thought-out floor plan. On approximately 86.6 m² of living space, the apartment offers generous space for different living situations. The heart of the apartment is the open living, dining, and kitchen area. This creates a common center for everyday life with enough space for a large dining table and a cozy living area.The modern kitchen offers plenty of workspace and high-quality equipment with energy-efficient appliances from Electrolux. Oven, ceramic glass cooktop, dishwasher, as well as fridge and freezer combination provide comfort in everyday life. Three separate and lockable bedrooms offer a lot of flexibility. Whether parents' and children's rooms, home office, guest room, or personal retreat, the rooms can be used in a variety of ways. The bathrooms were also completely renovated as part of the total renovation. Large, bright wall tiles, dark floor tiles, and clear design create a modern and timeless ambiance. A spacious, walk-in shower and separate toilet are a practical advantage, especially in family everyday life or in a multi-person household.A separate storage room provides additional storage space within the apartment. The approximately 8.8 m² large balcony extends the home outdoors and offers enough space for a cozy seating area. Your advantages at a glance: • First occupancy after comprehensive total renovation • 4.5 rooms on approximately 86.6 m² of living space • Ideal for families, couples with space requirements, and home office • Spacious living, dining, and kitchen area • Three separate, lockable bedrooms • Modern kitchen with Electrolux appliances • Spacious, walk-in shower • Separate toilet • Practical storage room • Balcony with approximately 8.8 m² • Basement compartment available • Parking spaces available The location combines pleasant living with short distances. Shopping facilities, schools, bus stops, and Oberburg train station are located in the surrounding area. Burgdorf can be reached in a few minutes, and Bern is also well connected. Parking spaces can be rented for an additional CHF 125.- per month if needed. The monthly net rent is CHF 1'600.- plus CHF 250.- in ancillary costs. The gross rent is therefore CHF 1'850.- per month.The apartment is available immediately or by arrangement. Have we sparked your interest? We look forward to your contact.

Travel time
-
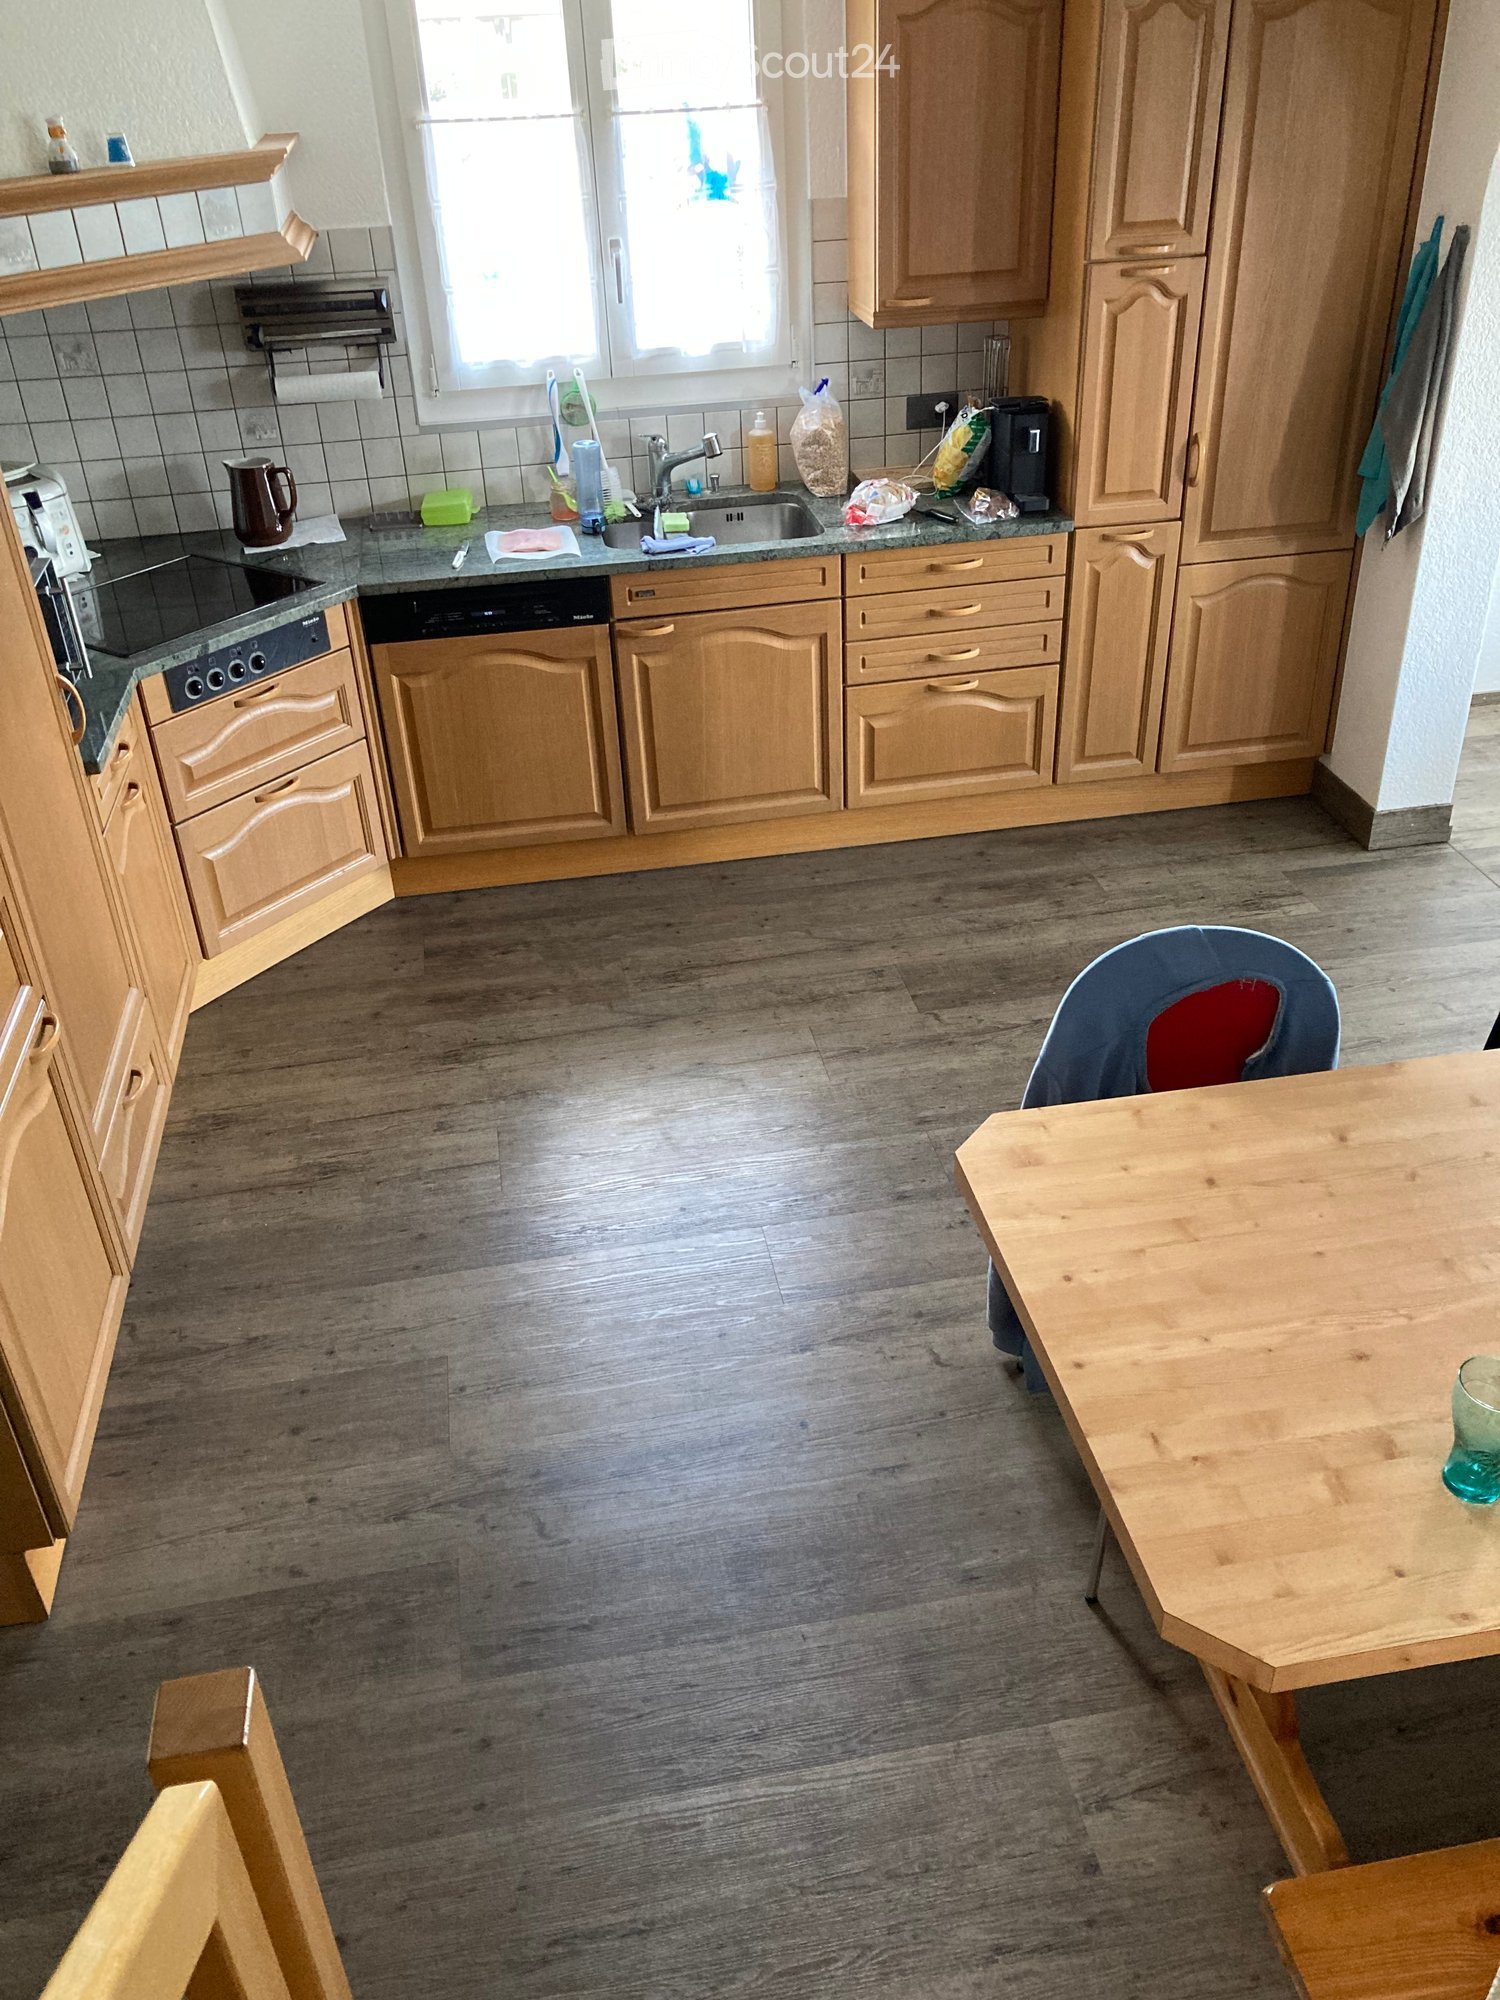
  • The kitchen features light wooden cabinets, a granite countertop, and a wooden dining table with a single chair. The floor is made of wood, and the sink area includes a faucet and various small items.
  • A well-lit kitchen with wooden cabinets, a sink, a dishwasher, and a small dining area with a table and chair.
  • Cozy bedroom with a wooden bed, patterned quilt, nightstand, and wall decorations including a fan and picture frames.
  • A modern living room with a grey sofa, wooden dining table, six chairs, a small television on a cabinet, and a fur throw on a bench. The room features wooden flooring and white walls.
  • Modern bathroom with a sink, mirror, wooden cabinet, and a glass-enclosed shower area. The floor is tiled, and there is a towel on the floor near the shower.
  • A cozy bedroom with wooden flooring, a bed with red bedding, a laptop on a wooden table, a TV screen, and various personal items including a soccer ball, books, and a trash can.
  • Empty attic room with wooden floor, slanted wooden ceiling beams, large window with white curtains, radiator, and a small cabinet with a mirror.
  • Office space with wooden flooring, two desks, two chairs, a computer screen, keyboard, printer, and a lamp.
  • Balcony with wooden decking, metal railing, and outdoor furniture including a table, chairs, and lounge chairs.
  • Outdoor patio with a stone floor, a black metal table and chairs, a stack of firewood, and a view of a house and greenery.
  • Balcony with wooden decking, wicker sofa set, small round table, and potted plant.
1 / 11
5.5 rooms, CHF 2,100.–
Top
Brunnenstrasse 33, 4912 Aarwangen

Charming 5.5-room old building apartment with balcony in Aarwangen

Welcome to this beautiful 5.5-room old building apartment on Brunnenstrasse 33 in Aarwangen! The building, constructed in 1911 and completely renovated in 2020, combines historic charm with modern living comfort. The apartment is located on the 2nd floor and offers everything you could want.The apartment features, among other things: • Bright, modern kitchen: With bright wooden cabinets, a granite countertop, wooden floor, dishwasher, and a cozy small dining area with table and chair – ideal for relaxed meals. • Balcony: Enjoy sunny summer days on your own balcony. • Parking: 2 carports and a storage space. • Child-friendly: The apartment and its surroundings are perfectly suited for families with children. • Old building charm: Experience the special flair of a lovingly renovated old building. Location and surroundings: The apartment is located in a quiet environment – both during the day and at night, it is pleasantly quiet. In the summer, you benefit from plenty of sunlight, and even in winter, the sun can be seen regularly. The Hard-Mumenthal stop is about a 12-minute walk away and provides a good connection to public transportation. For daily shopping, the VOI supermarket is also available within about 12 minutes on foot.This well-maintained old building apartment offers a rare combination of historic character, modern renovation, and quiet living location – a true home for discerning tenants and families. Take the opportunity and make this special apartment your new home in Aarwangen!
Travel time
-
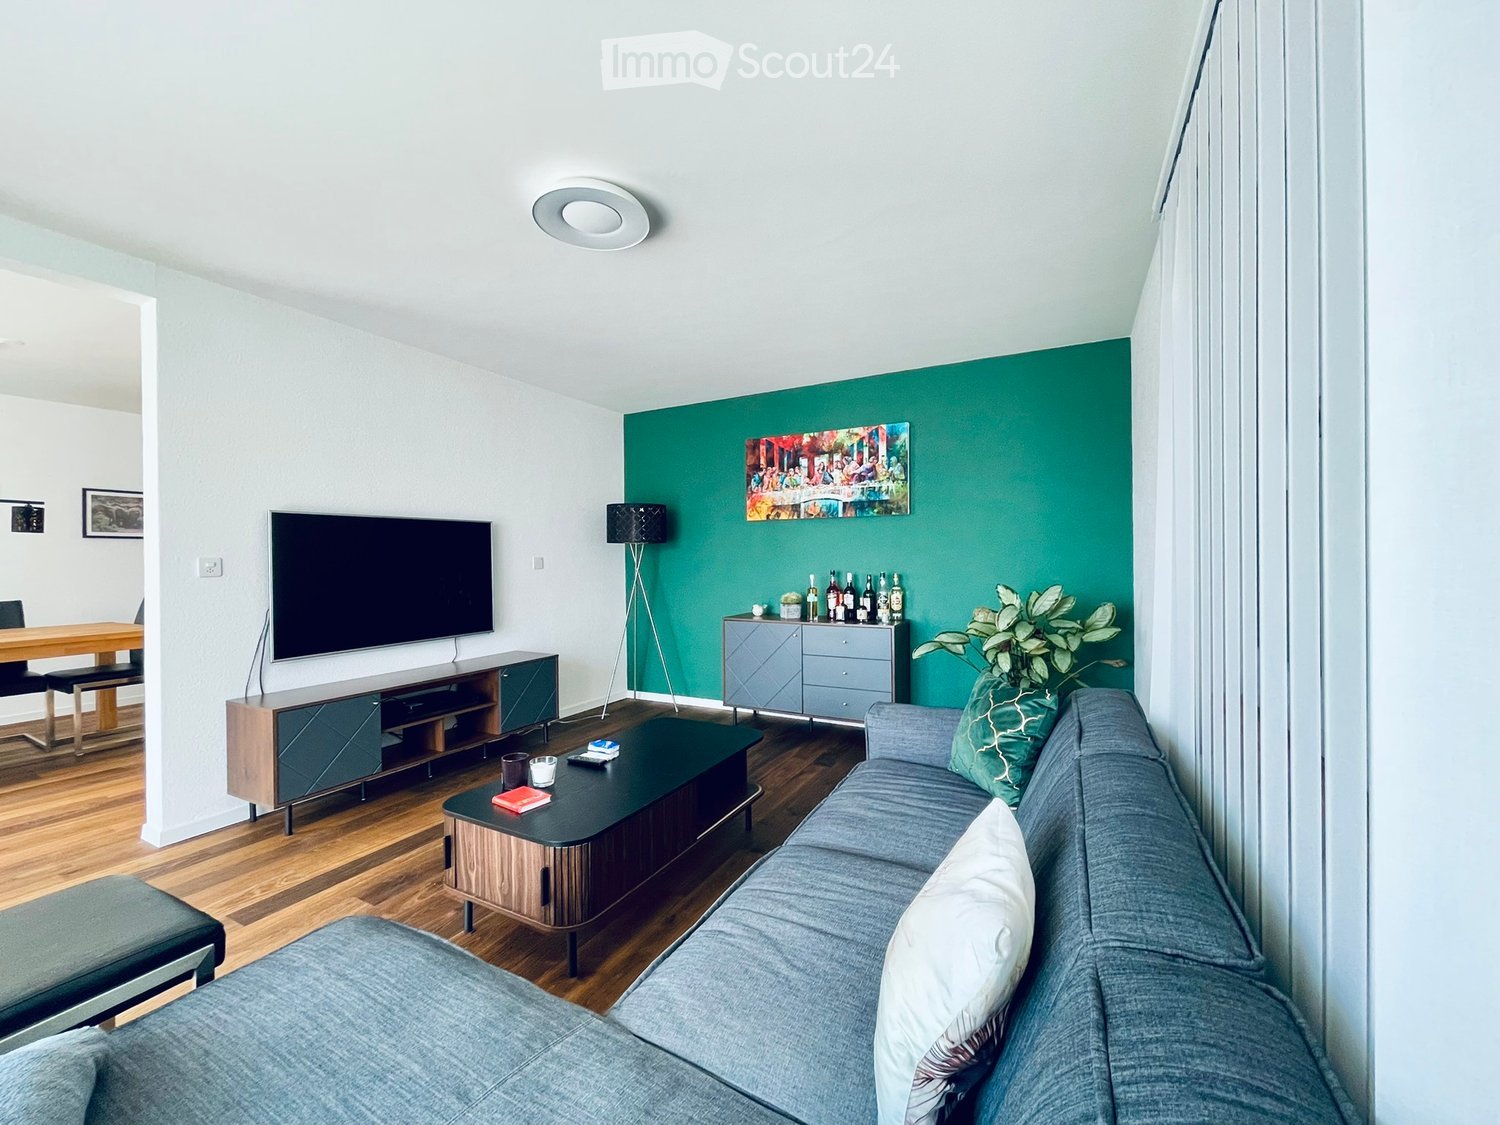
  • Modern living room with grey sofa, coffee table, TV stand, floor lamp, and a green accent wall with artwork.
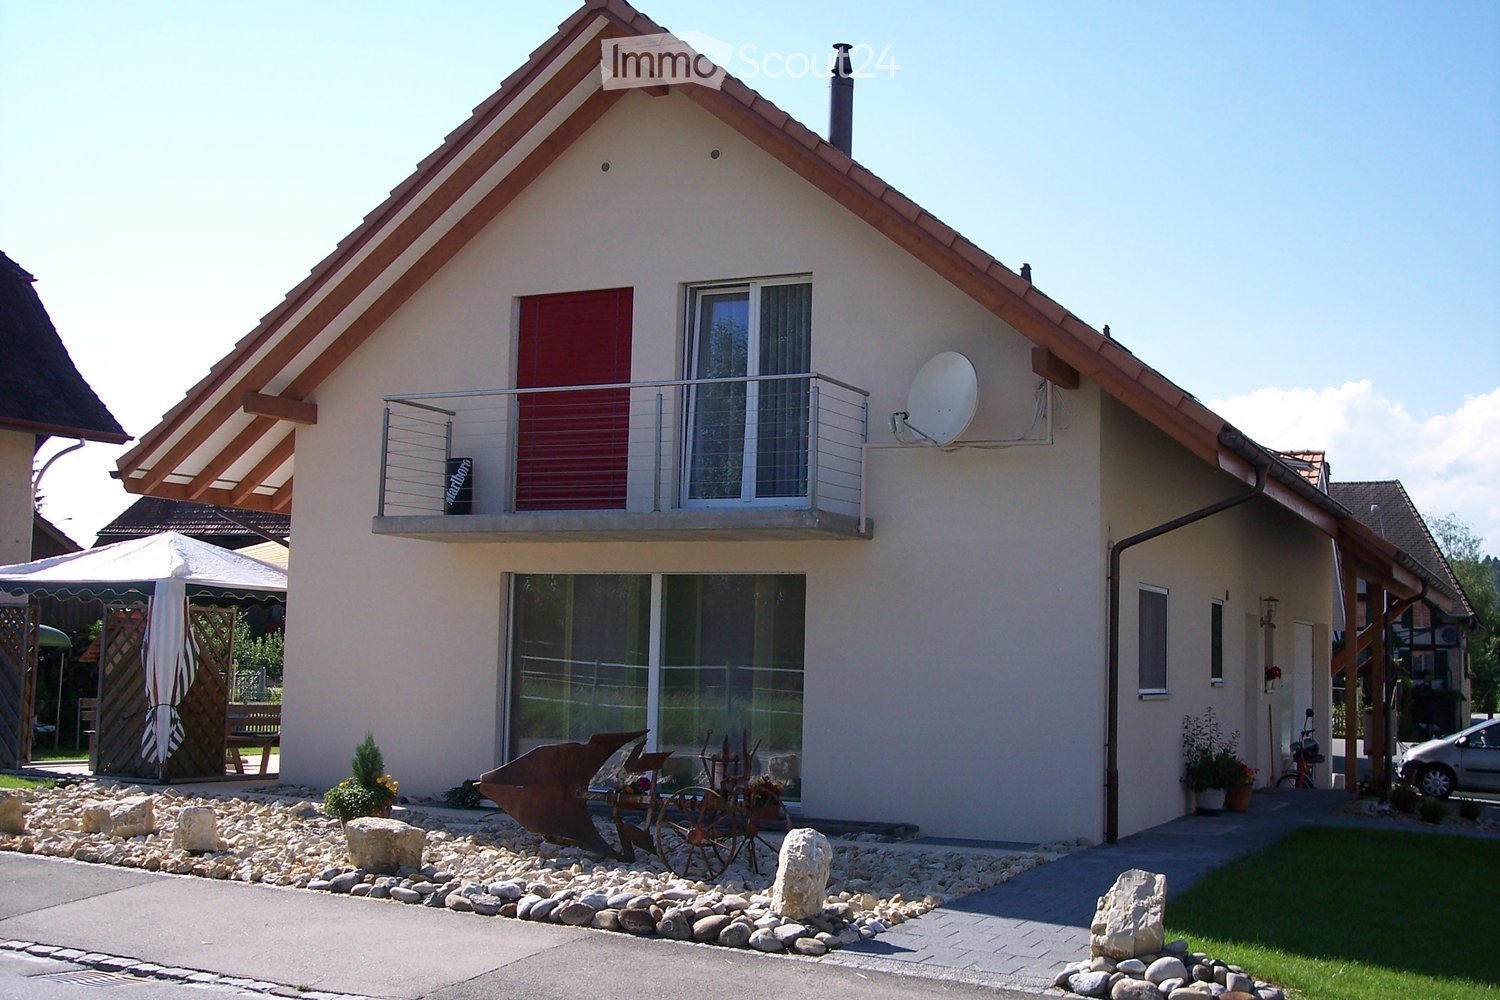
  • Two-story white house with green shutters, garage, and balcony overlooking a scenic countryside with trees and a clear blue sky.
  • A well-maintained garden area with a small swimming pool, a red car parked nearby, and a flagpole with a flag. The area is surrounded by trees and a building in the background.
  • The kitchen features light wooden cabinets, a granite countertop, an oven, a dishwasher, and a small dining table with a black chair. There are windows with blinds and a range hood above the stove.
  • Bright dining area with wooden floor, large window, modern wooden dresser, dining table with chairs, and decorative items on dresser.
  • Bright, enclosed patio with large glass walls and a retractable roof, featuring a table and chairs, overlooking a scenic countryside view.
  • Bedroom with a single bed, orange pillow, white wardrobe, and a window with curtains.
  • Modern bathroom with a bathtub, sink, mirror, and shower area. Features include a window, tiled walls, and various toiletries on the shelf.
  • A modern, well-lit office space with a wooden floor, white walls, a desk with a computer and chair, and a printer on a shelf.
  • Modern kitchen with white countertops, dark blue lower cabinets, and a microwave on the counter. Large windows and a sliding glass door open to a scenic outdoor view.
  • Garden area with gravel pathway, stone statue, lush greenery, and a modern house with large glass doors and a red flagpole.
  • A modern outdoor fire pit with a sleek, metallic design is placed on a bed of stones in a grassy area, surrounded by trees and a scenic valley view.
1 / 12
5.5 rooms, 131m², CHF 2,390.–
Top
Oberhünigenstrasse 9, 3504 Niederhünigen

5.5-room apartment with garden, workshop, and plenty of open space

A home for all those who are looking for more than just an apartment This apartment on the 1st floor is aimed at all those who do not want to live in an anonymous residential block, but are looking for space to live, work, and enjoy in a two-family house. The apartment combines spacious living with a garden, workshop, and winter garden. Here you can let your soul dangle outside, realize a hobby or project in the workshop, and spend time together. Almost like in your own house, but for rent.Spacious living – with space for your own plans On 131 m², the apartment offers a lot of space for individual living: a large dining and TV room as a common center, two additional rooms – ideal as guest rooms or hobby rooms –, a bedroom, and a separate office, perfect for home office days. Additionally, two private basement compartments, attic, and a workshop are available.Living, designing, and enjoying outdoors The private winter garden on the lower floor extends the living space in a special way. With its separate kitchen, it is ideal for social evenings with friends, relaxed evenings for two, or parties in a larger circle – in summer with open doors and in winter protected with a view of the snowy landscape.Directly in front of it, the large lawn with seating and fire pit offers space for gardening, grilling, and switching off after a long day of work – a private piece of nature, in the middle of the green and yet only 25 minutes from Bern and Thun.School: Primary school and elementary school in Niederhünigen, secondary school in Konolfingen

Travel time
-
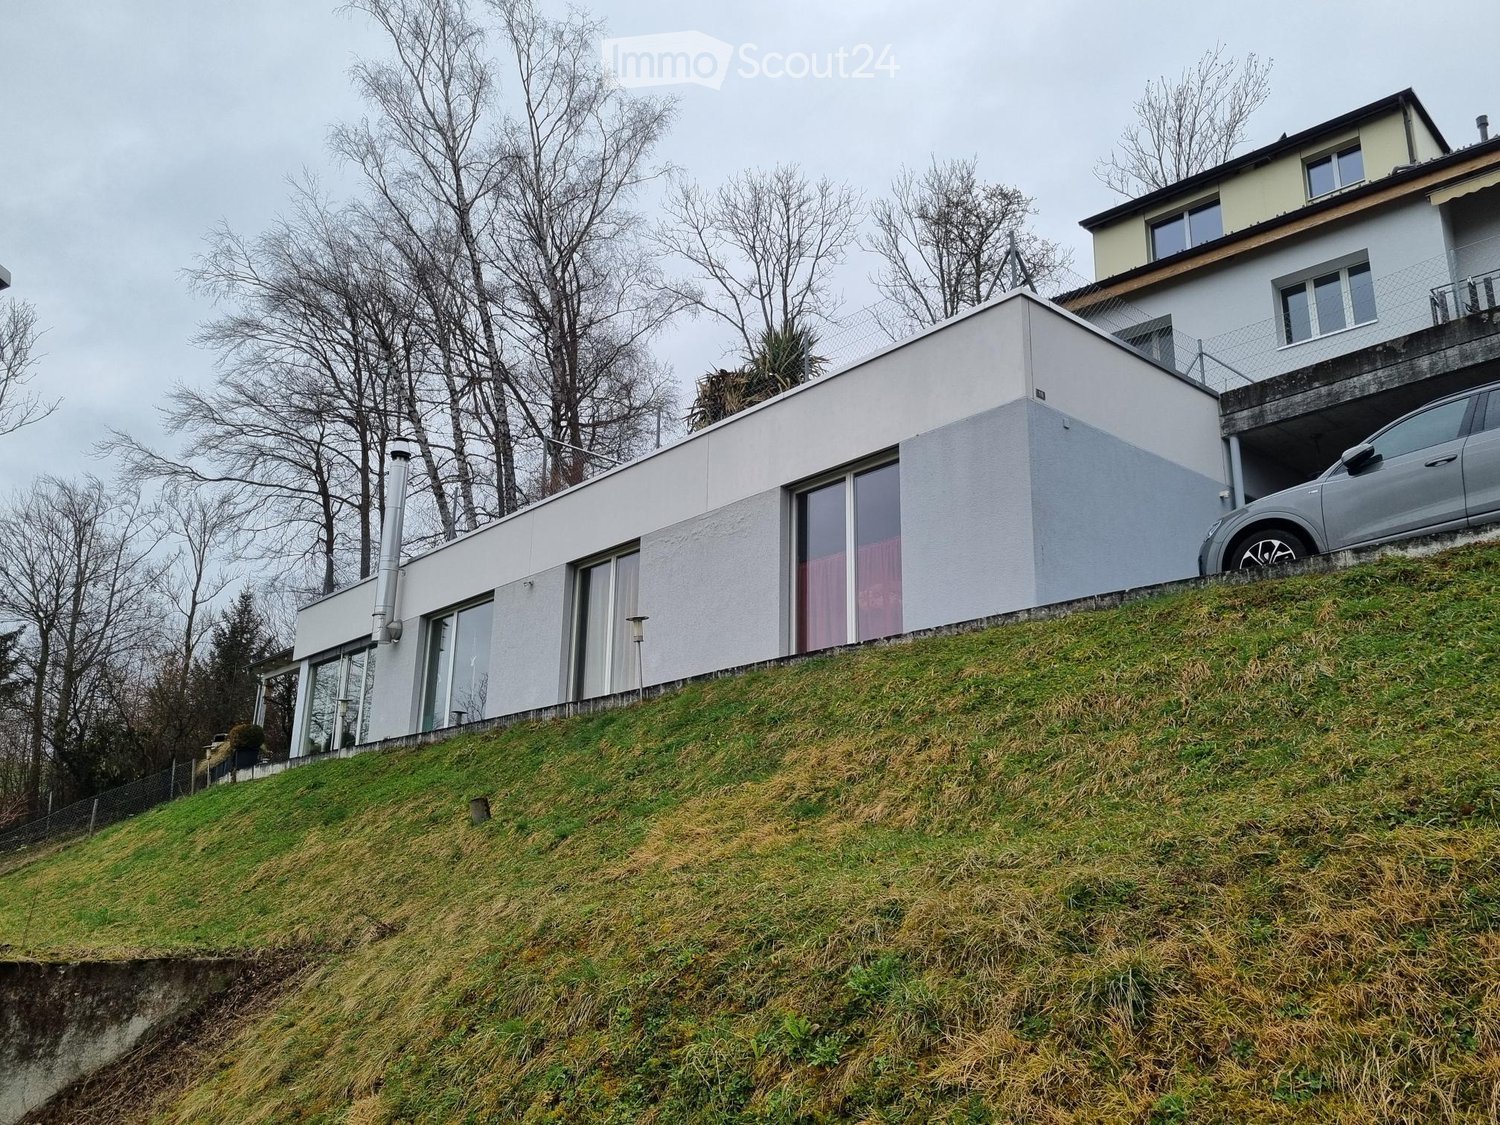
  • Modern two-story house with a raised ground floor, large windows, and a garage. The house is situated on a grassy slope with trees in the background.
  • Underground garage with a parked car, storage items, and a concrete ceiling.
  • Open-plan living and dining area with large windows, modern furniture, and a kitchen island.
  • Modern kitchen with white cabinets, stainless steel appliances, a central island, and a dining area. Features pendant lights, a view through large windows, and a dining table with chairs.
  • Open-plan living and dining area with a wooden dining table, chairs, a black leather sofa, a kitchen area with cabinets and appliances, and a floor lamp near the window.
  • A well-lit room with large windows offering a scenic view, furnished with a desk, chair, computer monitor, stool, metal shelving unit, and various personal items.
  • Bedroom with a double bed, a wicker chair, a small table, and a picture frame on the wall.
  • A well-organized closet with multiple shelves filled with folded clothes, hanging garments, and shoes. An ironing board is positioned in the center.
  • Modern bathroom with a bathtub, sink, mirror, and glass-enclosed shower. Features tiled walls and floor, a towel rack with a red towel, and a small red bath mat in the shower area.
  • Bathroom with a stacked washer and dryer, a sink, shelves with cleaning supplies, and a towel hanging on the wall.
  • Well-maintained patio with artificial grass, wicker chairs, a bean bag, and a hanging hammock. Features a grill, potted plants, and a scenic mountain view.
  • A modern balcony with a green artificial turf area, wicker chairs, a pink bean bag, a small table, and potted plants, offering a scenic mountain view.
1 / 12
3.5 rooms, 123m², CHF 2,500.–
Top
Fischbachweg 10, 3612 Steffisburg

Charming 3.5-room single-family house in Steffisburg

Welcome to this well-maintained and modern single-family house at Fischbachweg 10 in Steffisburg. The spacious house with 3.5 rooms and a living area of 123 m² was built in 1998 and partially renovated in 2025 – it awaits you in good condition.The house offers, among other things: • Bright, spacious rooms with a pleasant atmosphere and beautiful views. • Fireplace for cozy evenings and a comfortable living climate. • Wheelchair accessibility – the house is barrier-free and easily accessible. • Parking space available – convenient parking right next to the house. • Pets are welcome – your four-legged friends are cordially invited. Location and surroundings: The house is located in a quiet area – both during the day and at night, there is pleasant silence. In the summer, you benefit from plenty of sunlight, which makes the house particularly bright and friendly. A river flows nearby, inviting you to take relaxing walks. The bus stop Steffisburg Platz is about a 15-minute walk away and ensures connection to public transportation.This house is ideal for families, couples, or individuals with high demands on comfort and living quality. Thanks to its barrier-free design, it is also perfect for people with limited mobility.Those who do not accept cowbells, sheep bleating, or occasional agricultural smells are not suitable for the living situation.Available from: November 1, 2026Take the opportunity and secure this attractive home in Steffisburg – a municipality in the canton of Bern with a high recreational value and good quality of life.

Travel time
-

Suggested properties for you based on search results

Other interesting objects