Quick Filters for your search (1)

Quick-filters

We show you quick-filters based on the most used filters by location.

By using these, you can enhance your search experience by finding new and interesting properties to your likings.

965 results - Elevator rent: Canton Bern

  • Modern kitchen with gray cabinets, wooden countertop, built-in Siemens microwave oven, various kitchen appliances and utensils, open shelving with decorative items
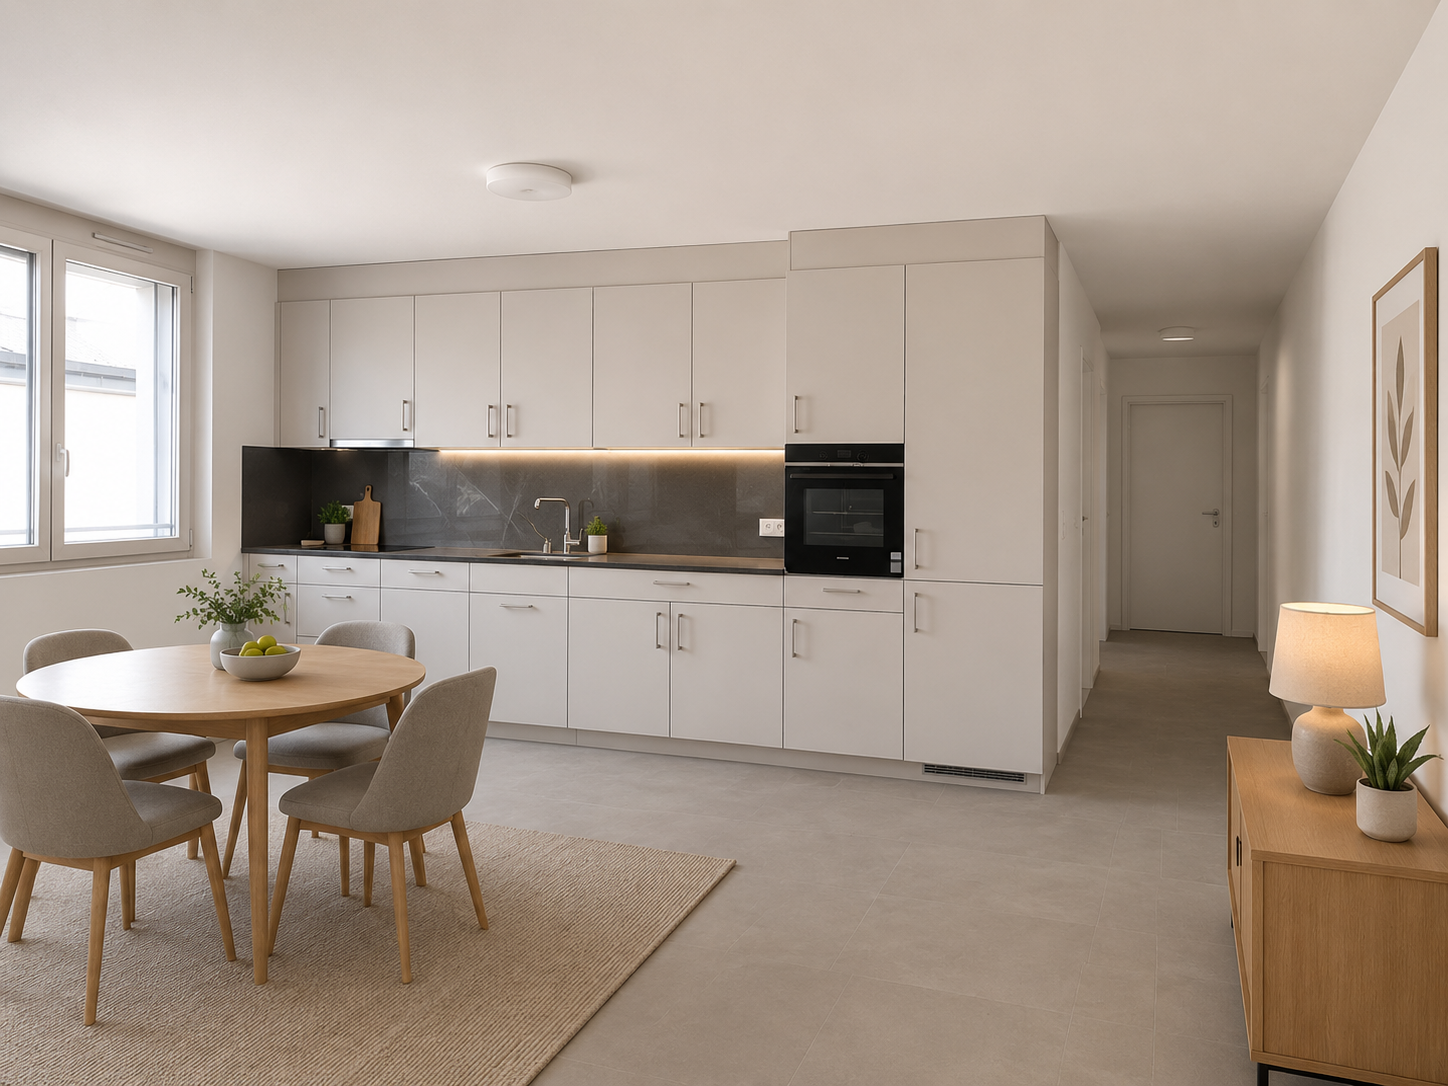
  • Modern kitchen with gray cabinets, wooden shelves, built-in appliances, and a dining area with a table and chairs
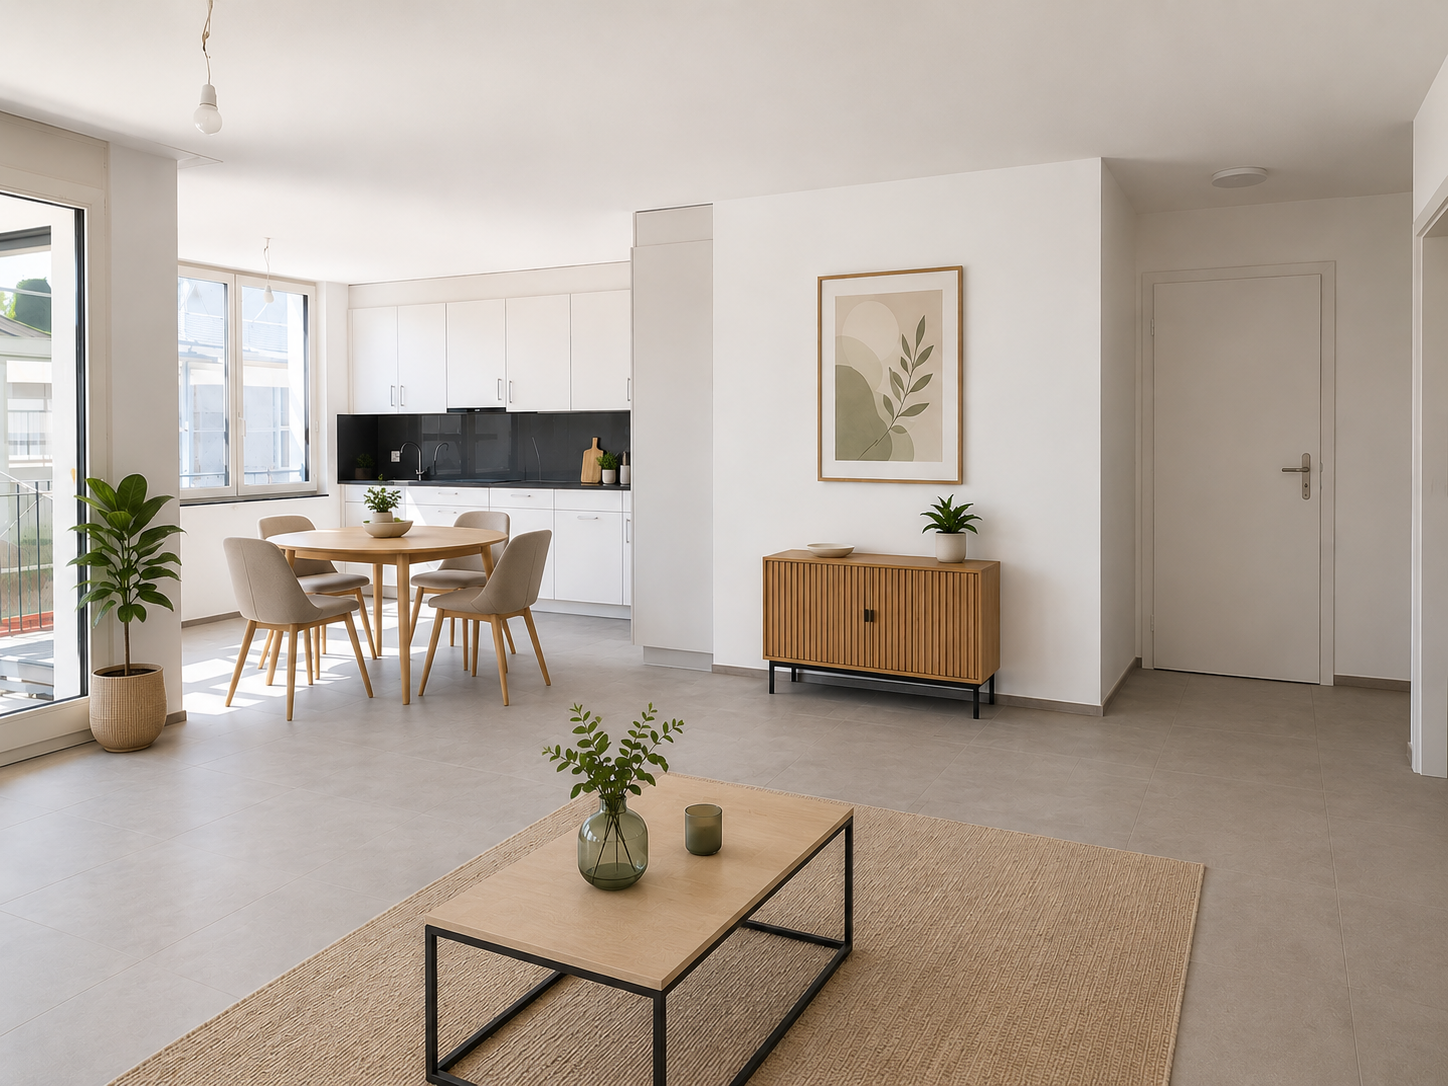
  • The image shows a modern and stylish open-plan living and dining area. The space features a gray sofa, a dining table with place settings, and a kitchen area with a dishwasher visible. The walls are painted in light colors, and the room has a mix of woode
  • Modern kitchen with gray cabinets, built-in appliances including a dishwasher, open shelving, and a marble-like countertop. The kitchen has a clean, minimalist design with a mix of wood and gray tones.
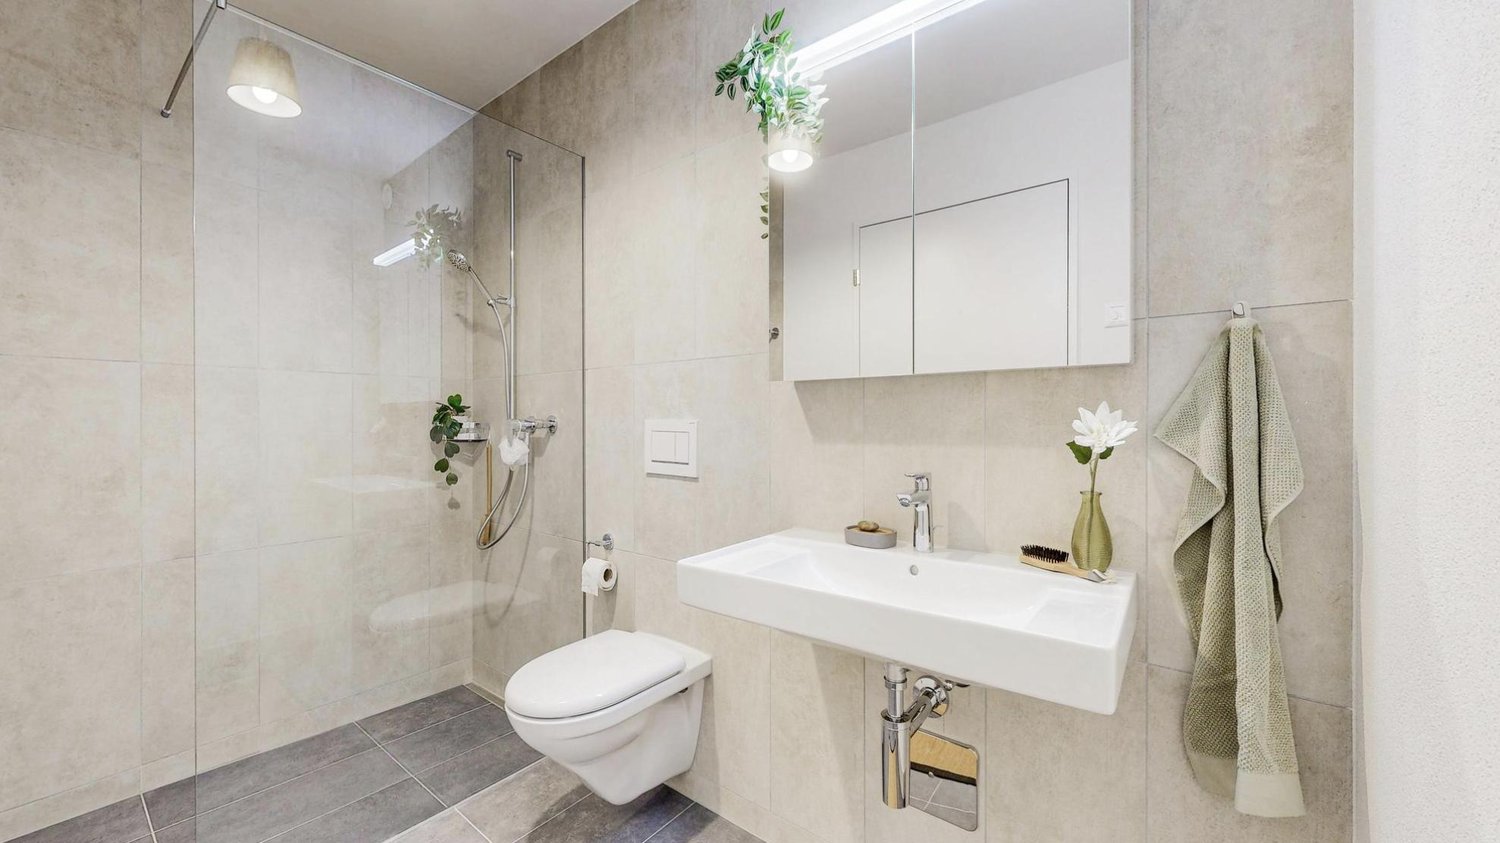
  • Modern bathroom with marble-like tile walls, glass shower enclosure, vanity with white sink and wooden cabinets, towels, and a potted plant
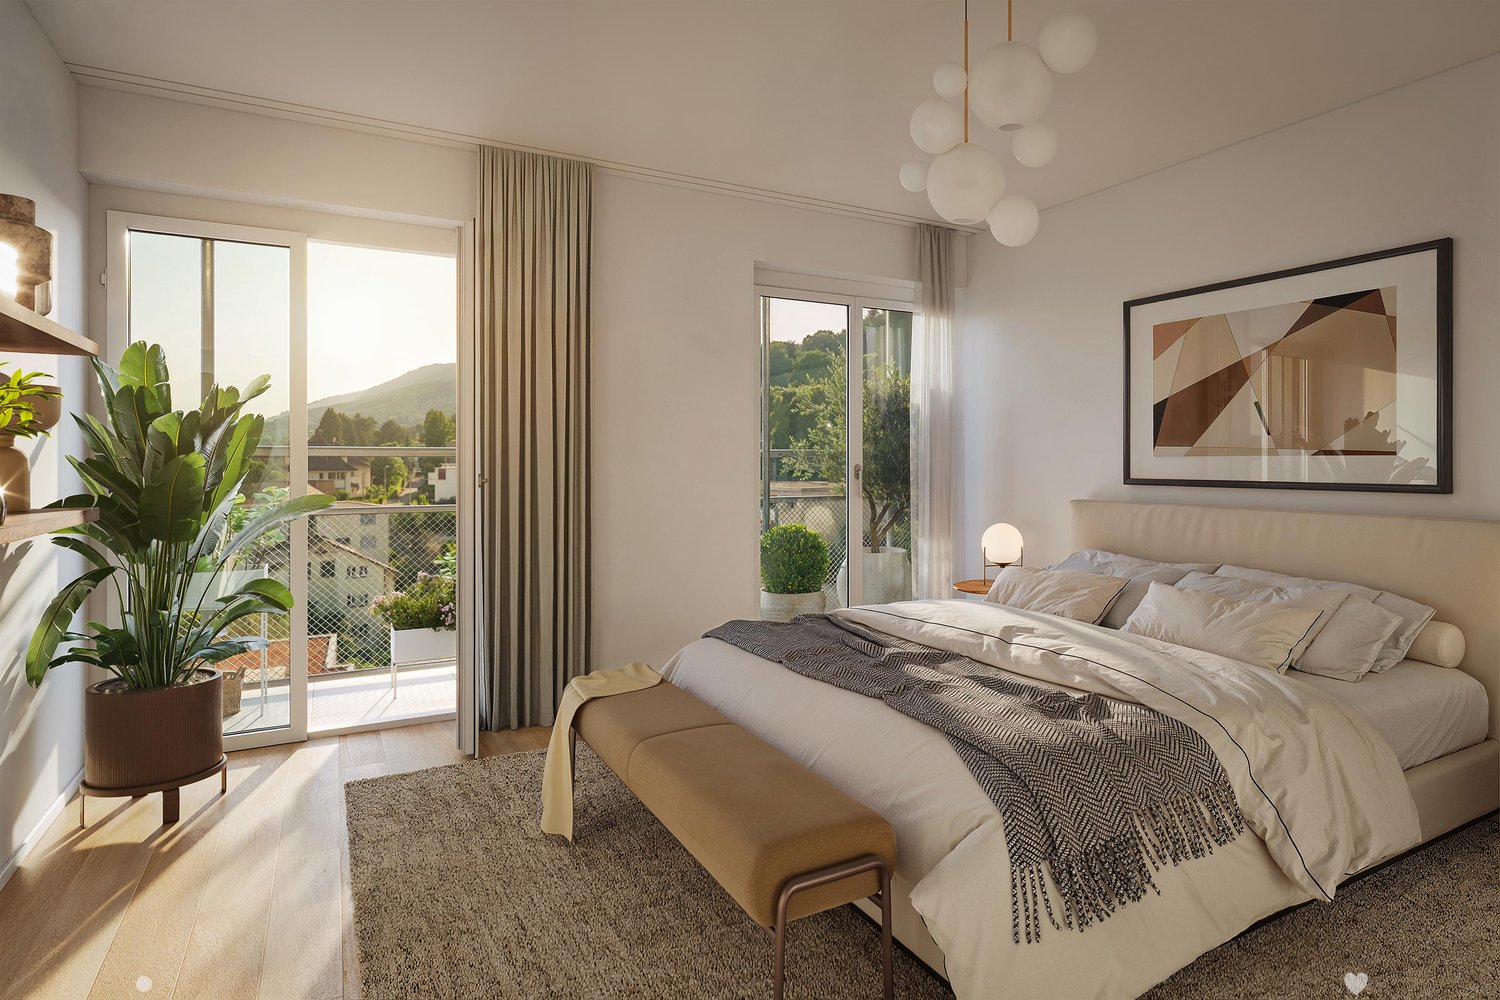
  • Spacious bedroom with a built-in wooden wardrobe, a large bed with gray bedding, and a decorative lamp on the side table. The room has a minimalist and modern design with a cozy atmosphere.
  • Cozy living room with a gray sofa, decorative pillows, and a throw blanket. There is a wooden shelf unit with decor items, and a small side table with a plant. The room has large windows that provide natural light.
  • Modern kitchen with dark cabinets, wooden accents, built-in dishwasher, and open view to the living area
  • Modern and open kitchen space with wooden tables and benches, black pendant lights, and a large wall text that says 'In this kitchen we share cultures'.
  • Dark, theater-style room with gray upholstered seating, wood flooring, and a projector screen or display at the front
  • Dark room with a large projection screen, comfortable gray sofas and chairs, and recessed lighting providing a cozy and immersive home cinema experience.
  • Spacious living room with large sectional sofa, hanging chair, bookshelves, and decorative wall mural. The room has track lighting, skylights, and a fireplace.
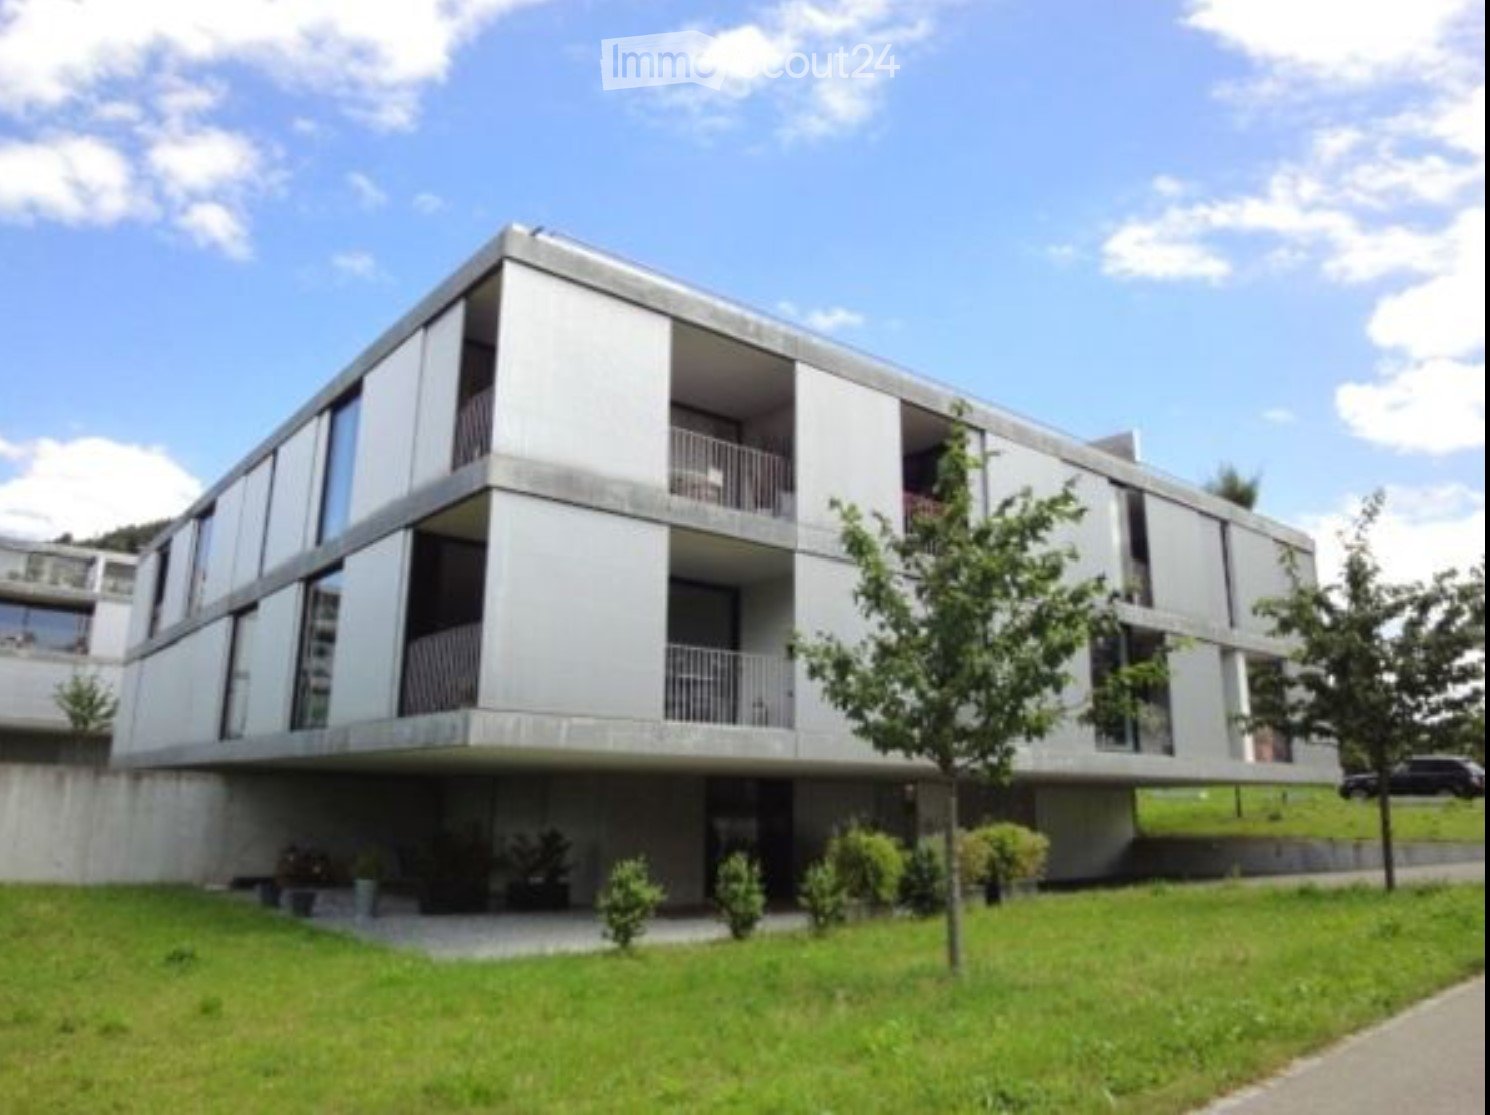
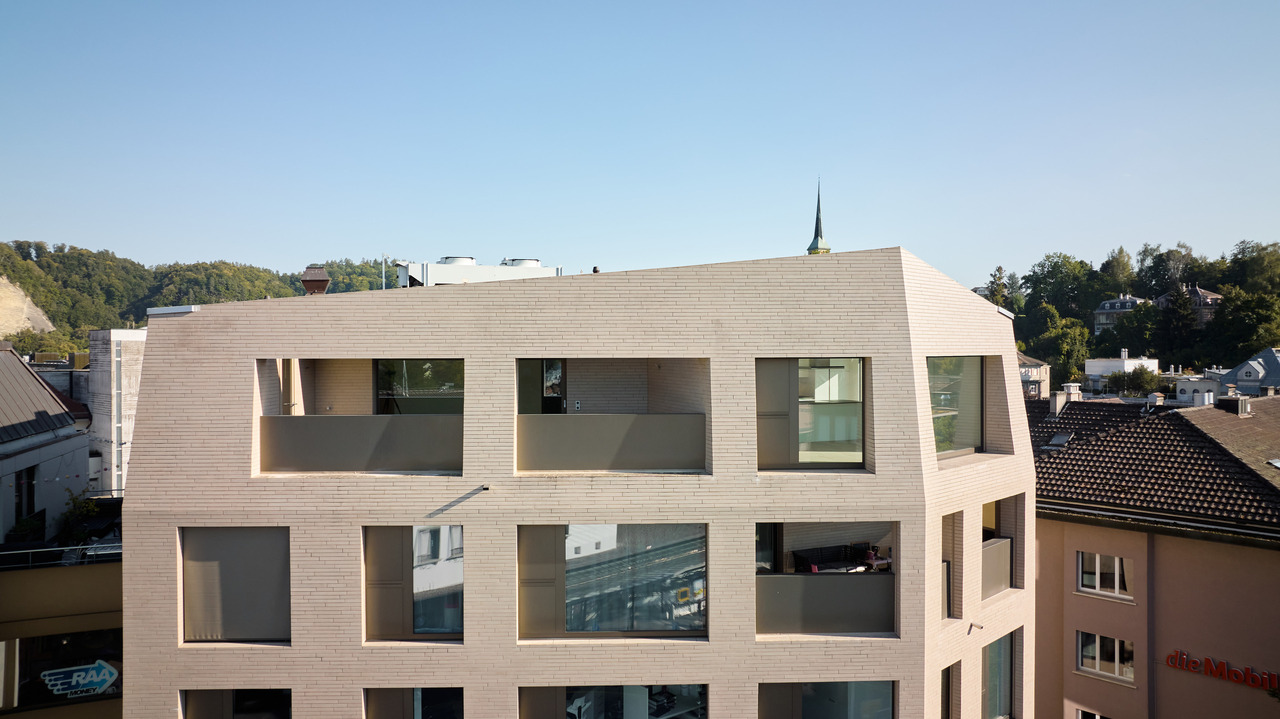
  • 5-story office building with a modern facade, located on a street with trees and other residential buildings. The building has the CityCoop logo displayed on the ground floor.
1 / 14
Modern kitchen with gray cabinets, wooden shelves, built-in appliances, and a dining area with a table and chairs
The image shows a modern and stylish open-plan living and dining area. The space features a gray sofa, a dining table with place settings, and a kitchen area with a dishwasher visible. The walls are painted in light colors, and the room has a mix of woode
Modern kitchen with gray cabinets, built-in appliances including a dishwasher, open shelving, and a marble-like countertop. The kitchen has a clean, minimalist design with a mix of wood and gray tones.
  • Parking space
  • Elevator
  • Garage
  • +2
1.5 rooms23m²CHF 1,650.–
Premium
Belpstrasse 23, 3007 Bern

City Pop – Zuhause fühlen in Bern – ab 350 CHF/Woche

Jetzt verfügbar! Wir bieten zentral gelegene Apartments in Bern, Belpstrasse 23, die zwischen 24 und 40 Quadratmeter gross sind. Ab 385 CHF/Woche können Sie aus verschiedenen Pop-Typen wählen: S Compact, S, M, L, L Deluxe, XL, Duplex and 2.5.So buchen Sie Ihr Apartment:Laden Sie einfach unsere App herunter: • Für iOS: Suchen Sie nach City Pop im App Store • Für Android: Suchen Sie nach City Pop im Google Play Store Nach der Installation: • Erstellen Sie ein Konto • Navigieren Sie zum Suchbereich • Wählen Sie "Suchen und Jetzt Buchen!" • Wählen Sie Bern als Ihre Stadt • Setzen Sie Ihre gewünschten Check-in- und Check-out-Daten Was ist in Ihrer Buchung enthalten?Die Apartments sind vollständig ausgestattet, darunter: • Küche, Wohnzimmer, Schlafzimmer, Bad • Komplettes Kücheninventar (Teller, Gläser, Töpfe usw.) • Handtücher & Bettwäsche • Nebenkosten inklusive • Wi-Fi & Smart TV Mindestaufenthalt: 4 WochenHöchstaufenthalt: 52 Wochen. Nach einem Jahr kann ein neues Apartment gebucht werden.Zusatzservices über die App buchbar: • Reinigungsservice (wöchentlich oder zweiwöchentlich) • Parkplatz • Keller Das Gebäude wird zudem über fantastische Gemeinschaftsräume verfügen: • Co-Living Bereich • Co-Working • Kino • Fitness Jeder Gast kann sein Servicepaket individuell anpassen – für ein Leben ganz nach Ihren Bedürfnissen.So einfach wie ein Hotelzimmer zu buchen! Reservierungen sind jetzt geöffnet – worauf warten Sie noch?📲 Lade die City Pop App herunter und buche jetzt deinen Aufenthalt in Bern! 📧 Bei Fragen: contact.ch@citypop.com__________________________________________________________________ENGNow available! Starting now, we offer centrally located apartments in Bern, Belpstrasse 23, ranging from 24 to 40 square meters. Starting at 385 CHF/week, you can choose from various Pop types: S Compact, S, M, L, L Deluxe, XL, Duplex and 2.5. .How to book your apartment:Just download our app: • For iOS: Search City Pop in the App Store • For Android: Search City Pop in the Google Play Store Once installed: • Create an account • Go to the search section • Select "Search and Book Now!" • Choose Bern as your city • Set your desired check-in and check-out dates What’s included in your stay?Each apartment is fully equipped, including: • Kitchen, living room, bedroom, bathroom • Full kitchen inventory (plates, glasses, pots, etc.) • Towels and bed linen • Utilities included • Wi-Fi and Smart TV Minimum stay: 4 weeksMaximum stay: 52 weeks. After one year, guests are welcome to book a new apartment.Additional services available via the app: • Cleaning service (weekly or biweekly) • Parking • Storage Room The building will also feature fantastic communal spaces: • Co-living area • Co-Working • Cinema • Fitness Each guest can personalize their service package to best fit their lifestyle.As easy as booking a hotel room! Reservations are now open – what are you waiting for?📲 Download the City Pop App and book your stay in Bern today! 📧 Questions? Write us at contact.ch@citypop.com

  • Parking space
  • Elevator
  • Garage
  • +2
Travel time
-
New building
1 / 13
4.5 rooms108m²CHF 3,140.–
Premium
Hermann-Lienhard-Strasse 55, 2504 Biel

La Colombe, Bienne - Projet de construction neuve / La Colombe, Biel - Neubauprojekt

**Vous trouverez la version française ci-dessous.Das Neubauprojekt La Colombe in Biel umfasst 69 Wohnungen und befindet sich im Bau. Der Bezug ist ab dem 1. November 2026 möglich. Die 4.5-Zimmer-Wohnung bietet modernen Komfort, viel Licht und eine sorgfältig geplante Architektur. Mit ihrem durchdachten Grundriss, hochwertigen Materialien und der warmen, einladenden Atmosphäre entsteht ein stimmiges Zuhause mit vielen weiteren Vorzügen. Buchen Sie jetzt einen Besichtigungstermin: La Colombe • Durchdachte Grundrisse und hochwertige Materialien für höchsten Komfort • Eine moderne Küche mit Electrolux-Küchengeräten, darunter Induktionskochfeld, Backofen, Geschirrspüler und Kühlgefrierkombination • Grosszügige raumhohe Fenster und umlaufende Balkone für viel Licht und ein offenes Raumgefühl • Einen eigenen Waschturm in der Wohnung • Eine kontrollierte Wohnungslüftung für frische Luft und angenehmes Raumklima • Eine filigrane Gitterstruktur, die ästhetisch und funktional überzeugt, mit zusätzlichem Sonnenschutz und besserer Belüftung • Barrierearme Gestaltung, die sich an verschiedene Lebensphasen anpasst • Praktische Velo- und Kinderwagenräume, Tiefgarage und Abstellflächen Das Neubauprojekt La Colombe besticht durch ihre hervorragende Lage: Der Bahnhof ist in wenigen Minuten erreichbar und die Bushaltestelle Taubenloch befindet direkt vor der Haustür. Ganz in der Nähe sind renommierte Arbeitgeber wie Swatch, Rolex und die Tissot Arena angesiedelt. Der öffentliche Park mit Feuerstelle und Begegnungszonen lädt zum Verweilen ein und trägt zu einer hohen Lebensqualität bei. Ein besonderes Highlight ist die Taubenlochschlucht, ein beeindruckendes Naturparadies mit Wasserfällen, Felswänden und schattigen Wegen entlang der Suze. Sie eignet sich ideal für Spaziergänge, sportliche Aktivitäten oder um inmitten der Natur zur Ruhe zu kommen.Biel ist eine Stadt, in der sich Tradition und Innovation harmonisch verbinden, umgeben von einer wunderschönen Natur. Hier treffen Stadtleben, Erholung und Lebensfreude aufeinander und schaffen ein einzigartiges Lebensgefühl.___________________________________________________________________________________________Le projet de construction La Colombe à Bienne comprend 69 appartements et est actuellement en cours de construction. Les emménagements seront possibles à partir du 1er novembre 2026. L'appartement de 4,5 pièces offre un confort moderne, beaucoup de lumière et une architecture soigneusement pensée. Avec son agencement bien pensé, ses matériaux de haute qualité et son atmosphère chaleureuse et accueillante, il constitue un foyer harmonieux présentant de nombreux autres avantages. Prenez rendez-vous dès maintenant pour une visite : La Colombe • Des plans bien pensés et des matériaux de haute qualité pour un confort maximal • Une cuisine moderne équipée d'appareils électroménagers Electrolux, dont une plaque à induction, un four, un lave-vaisselle et un réfrigérateur-congélateur • De grandes fenêtres à hauteur de plafond et des balcons sur tout le pourtour pour beaucoup de lumière et une sensation d'espace ouvert • Une buanderie dans l'appartement • Une ventilation contrôlée pour un air frais et un climat ambiant agréable • Une structure en treillis filigrane, esthétique et fonctionnelle, avec une protection solaire supplémentaire et une meilleure ventilation • Une conception sans barrières qui s'adapte aux différentes phases de la vie • Des locaux pratiques pour les vélos et les poussettes, un parking souterrain et des espaces de rangement Le projet de construction neuve La Colombe séduit par son emplacement exceptionnel : la gare est accessible en quelques minutes et l'arrêt de bus Taubenloch se trouve juste devant la porte. Des employeurs renommés tels que Swatch, Rolex et la Tissot Arena sont implantés à proximité. Le parc public avec son foyer et ses zones de rencontre invite à la détente et contribue à une qualité de vie élevée.Les gorges du Taubenloch, un paradis naturel impressionnant avec des cascades, des parois rocheuses et des sentiers ombragés le long de la Suze, constituent un point fort particulier. Elles sont idéales pour les promenades, les activités sportives ou pour se détendre en pleine nature.Bienne est une ville où tradition et innovation se marient harmonieusement, entourée d'une nature magnifique. Ici, la vie urbaine, la détente et la joie de vivre se rencontrent et créent un art de vivre unique.


Travel time
-
New building
1 / 13
3.5 rooms69m²CHF 1,940.–
Premium
Hermann-Lienhard-Strasse 55, 2504 Biel

La Colombe, Biel - Neubauprojekt / La Colombe, Bienne - Projet de construction neuve

**Vous trouverez la version française ci-dessous.Das Neubauprojekt La Colombe in Biel umfasst 69 Wohnungen und befindet sich im Bau. Der Bezug ist ab dem 1. November 2026 möglich. Die 3.5-Zimmer-Wohnung im 10. Stock bietet modernen Komfort, viel Licht und eine sorgfältig geplante Architektur. Mit ihrem durchdachten Grundriss, hochwertigen Materialien und der warmen, einladenden Atmosphäre entsteht ein stimmiges Zuhause mit vielen weiteren Vorzügen. Buchen Sie jetzt einen Besichtigungstermin: La Colombe Biel Galerie • Durchdachte Grundrisse und hochwertige Materialien für höchsten Komfort • Eine moderne Küche mit Electrolux-Küchengeräten, darunter Induktionskochfeld, Backofen, Geschirrspüler und Kühlgefrierkombination • Grosszügige raumhohe Fenster und umlaufende Balkone für viel Licht und ein offenes Raumgefühl • Einen eigenen Waschturm in der Wohnung • Eine kontrollierte Wohnungslüftung für frische Luft und angenehmes Raumklima • Eine filigrane Gitterstruktur, die ästhetisch und funktional überzeugt, mit zusätzlichem Sonnenschutz und besserer Belüftung • Barrierearme Gestaltung, die sich an verschiedene Lebensphasen anpasst • Praktische Velo- und Kinderwagenräume, Tiefgarage und Abstellflächen Das Neubauprojekt La Colombe besticht durch ihre hervorragende Lage: Der Bahnhof ist in wenigen Minuten erreichbar und die Bushaltestelle Taubenloch befindet direkt vor der Haustür. Ganz in der Nähe sind renommierte Arbeitgeber wie Swatch, Rolex und die Tissot Arena angesiedelt. Der öffentliche Park mit Feuerstelle und Begegnungszonen lädt zum Verweilen ein und trägt zu einer hohen Lebensqualität bei. Ein besonderes Highlight ist die Taubenlochschlucht, ein beeindruckendes Naturparadies mit Wasserfällen, Felswänden und schattigen Wegen entlang der Suze. Sie eignet sich ideal für Spaziergänge, sportliche Aktivitäten oder um inmitten der Natur zur Ruhe zu kommen.Biel ist eine Stadt, in der sich Tradition und Innovation harmonisch verbinden, umgeben von einer wunderschönen Natur. Hier treffen Stadtleben, Erholung und Lebensfreude aufeinander und schaffen ein einzigartiges Lebensgefühl. ______________________________________________________________________Le projet de construction La Colombe à Bienne comprend 69 appartements et est actuellement en cours de construction. Les emménagements seront possibles à partir du 1er novembre 2026. L'appartement de 2,5 pièces au 11e étage offre un confort moderne, beaucoup de lumière et une architecture soigneusement pensée. Avec son agencement bien pensé, ses matériaux de haute qualité et son atmosphère chaleureuse et accueillante, il constitue un foyer harmonieux présentant de nombreux autres avantages. Prenez rendez-vous dès maintenant pour une visite: La Colombe Biel Galerie • Des plans bien pensés et des matériaux de haute qualité pour un confort maximal • Une cuisine moderne équipée d'appareils électroménagers Electrolux, dont une plaque à induction, un four, un lave-vaisselle et un réfrigérateur-congélateur • De grandes fenêtres à hauteur de plafond et des balcons sur tout le pourtour pour beaucoup de lumière et une sensation d'espace ouvert • Une buanderie dans l'appartement • Une ventilation contrôlée pour un air frais et un climat ambiant agréable • Une structure en treillis filigrane, esthétique et fonctionnelle, avec une protection solaire supplémentaire et une meilleure ventilation • Une conception sans barrières qui s'adapte aux différentes phases de la vie • Des locaux pratiques pour les vélos et les poussettes, un parking souterrain et des espaces de rangement Le projet de construction neuve La Colombe séduit par son emplacement exceptionnel : la gare est accessible en quelques minutes et l'arrêt de bus Taubenloch se trouve juste devant la porte. Des employeurs renommés tels que Swatch, Rolex et la Tissot Arena sont implantés à proximité. Le parc public avec son foyer et ses zones de rencontre invite à la détente et contribue à une qualité de vie élevée.Les gorges du Taubenloch, un paradis naturel impressionnant avec des cascades, des parois rocheuses et des sentiers ombragés le long de la Suze, constituent un point fort particulier. Elles sont idéales pour les promenades, les activités sportives ou pour se détendre en pleine nature.Bienne est une ville où tradition et innovation se marient harmonieusement, entourée d'une nature magnifique. Ici, la vie urbaine, la détente et la joie de vivre se rencontrent et créent un art de vivre unique.

Travel time
-
  • Open-plan kitchen and living area with wooden flooring, large windows, and a balcony. Kitchen island with stools, sofa, and various storage items.
  • A modern, minimalist hallway with light wooden flooring, white walls, and recessed ceiling lighting. Features a large window with sheer white curtains and several doors along the sides.
  • Modern bathroom with a white toilet, a sink with a modern faucet, a toothbrush holder, and a mirror with built-in lighting. The walls are tiled in a light beige color, and the floor is tiled in a darker beige.
  • A modern kitchen with white cabinets, a central island, and a sink. There is a sofa in the background, a curtain covering a large window, and various kitchen items on the counter.
  • Open-plan living and kitchen area with wooden flooring, white kitchen cabinets, a central island, and a hanging lamp. A large wooden wardrobe is positioned against the wall.
  • Open-plan living and dining area with a green sofa, coffee table, and a modern kitchen island. The space features wooden flooring, white cabinets, and a hanging lamp.
  • {"type": "Furnished Room", "objects": ["sink", "faucet", "bottle", "sofa", "table", "chair", "curtain", "framed picture", "cabinet", "faucet", "bottle", "faucet", "bottle", "bottle", "bottle", "bottle", "bottle", "bottle", "bottle", "bottle", "bottle", "b
  • Modern bathroom with a bathtub, glass shower enclosure, and tiled walls and floor.
  • Modern bathroom with a bathtub, sink, mirror, and cabinet. Features tiled walls and floor, glass shower enclosure, and modern fixtures.
  • Modern bathroom with a white sink, chrome faucet, built-in cabinet, and a mirror with built-in lighting. The floor is tiled, and the walls are painted white.
  • A small, modern bedroom with a wooden bed, a wardrobe, and a small table near the window.
  • Minimalist bedroom with a wooden bed frame and mattress, a large wooden wardrobe, and white walls.
  • Modern balcony with tiled floor, concrete walls, and metal railings. Sunlight casts shadows on the floor, and a small planter is visible on the right side.
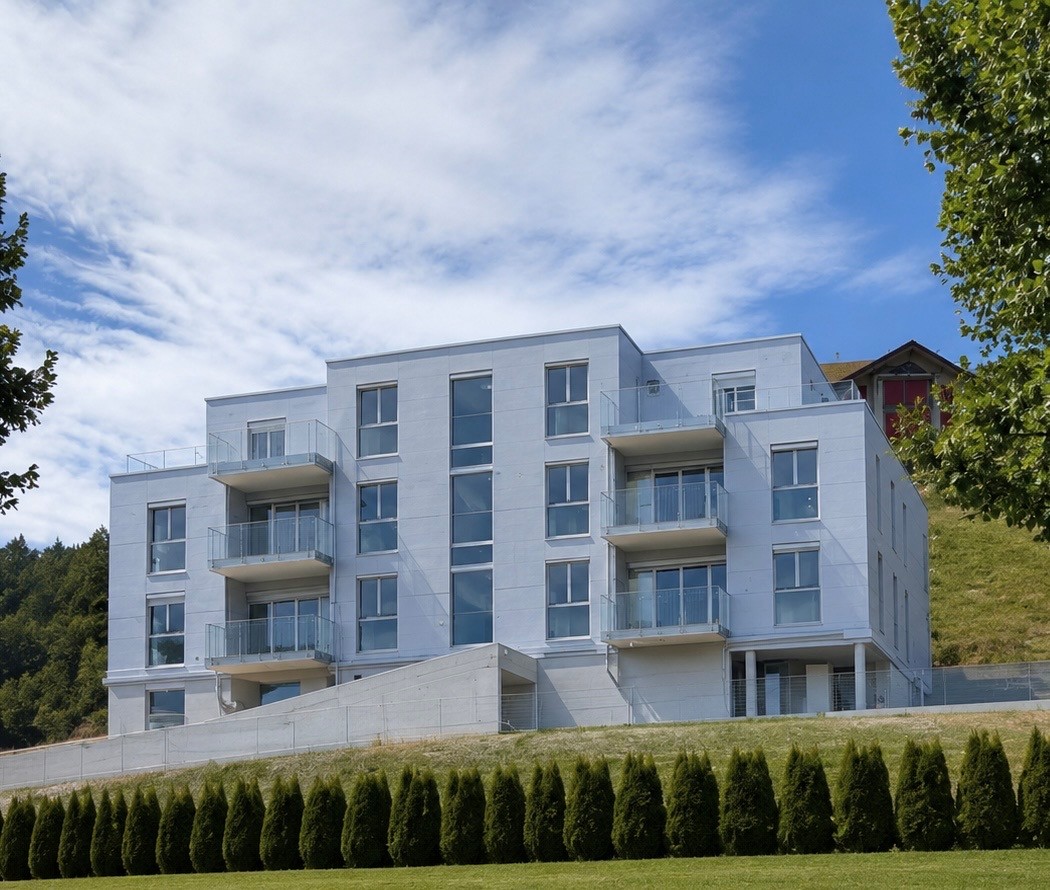
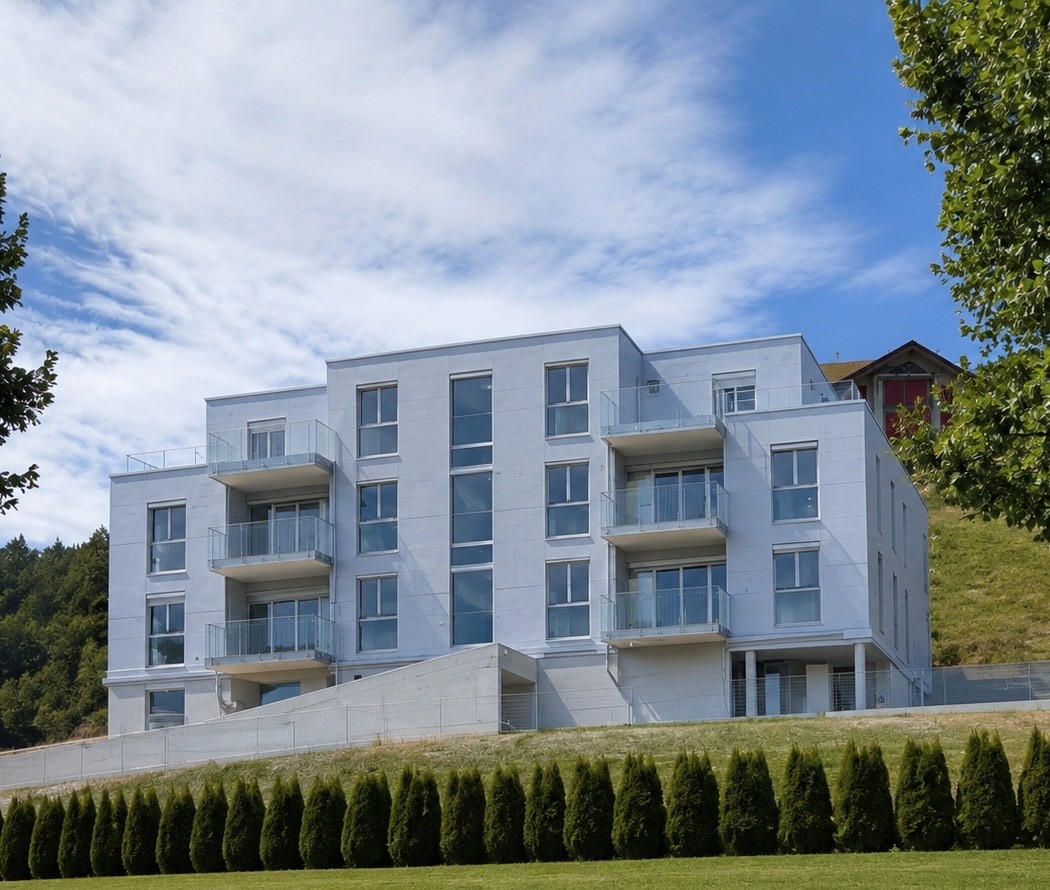
  • Modern multi-story residential building with balconies, red awnings, and a scenic mountain view in the background.
  • Modern multi-story building with balconies, large windows, and a garage entrance. A white car is parked in front, and there are potted plants near the entrance.
1 / 15
A modern, minimalist hallway with light wooden flooring, white walls, and recessed ceiling lighting. Features a large window with sheer white curtains and several doors along the sides.
Modern bathroom with a white toilet, a sink with a modern faucet, a toothbrush holder, and a mirror with built-in lighting. The walls are tiled in a light beige color, and the floor is tiled in a darker beige.
A modern kitchen with white cabinets, a central island, and a sink. There is a sofa in the background, a curtain covering a large window, and various kitchen items on the counter.
4.5 rooms118m²CHF 2,220.–
Premium
10 Bahnhofstrasse, 3661 Uetendorf

Large, 4.5 room apartment in the center of Uetendorf

Welcome to this modern and well-maintained 4.5-room apartment on the 2nd floor of the multi-family house built in 2014 at Bahnhofstrasse 10 in Uetendorf. The apartment is available from September or by agreement and convinces with its bright, spacious rooms and excellent equipment/owner standard.The apartment offers: • Bright, large living room: Spacious living area with large sliding glass door, which provides direct access to the huge, quiet balcony with beautiful views. • Modern balcony: Large, cozy outdoor area with tile floor, seating, grill, and potted plants – perfect for sunny, cozy hours. • Kitchen: Well-equipped kitchen with magnolia-colored cabinets, great robust worktop, stainless steel sink, oven/steamer, etc. • Bedrooms: All rooms are equipped with beautiful, low-maintenance parquet flooring. • Barrier-free, wheelchair-accessible bathroom with shower and bathtub, low-maintenance tile floor, toilet, washing machine, and dryer in the room. Devices can also be connected in the basement. • Separate toilet at the entrance area Equipment and special features: • Elevator • Parking space AEHP Fr. 120.-- • Beautiful view in a very quiet location • No pets Location and surroundings: The apartment is very centrally located at Uetendorf station and scores with an excellent connection to the many shopping facilities for daily use. Pharmacy, butcher, restaurants, and cafes are within a few minutes' walk. In summer, the apartment benefits from plenty of sunlight, and thanks to the great surroundings, the apartment is very quiet both during the day and at night.The apartment is optimally designed for young and old!On request, the services of Prosenia GmbH / www.prosenia.ch can be used at any time

Travel time
-
  • Modern outdoor patio with tiled flooring, glass railing, and a covered seating area with tables and chairs. A black barbecue grill is placed on the patio.
  • Balcony with tiled floor, scooter parked, surfboard leaning against scooter, covered area with concrete ceiling, glass railing, and outdoor furniture visible in the background.
  • {"type": "Furnished Room", "objects": ["sofa", "coffee table", "chair", "stool", "table", "kitchen island", "fridge", "sink", "faucet", "faucet", "table", "chair", "chair", "chair", "chair", "chair", "chair", "chair", "chair", "chair", "chair", "chair", "
  • Modern kitchen with white cabinets, a central island, a dining table with chairs, and various appliances.
  • Modern hallway with white walls, tiled floor, built-in storage unit with hanging clothes, and a small seating area visible at the end.
  • Modern bathroom with white tiles, black floor, sink, toilet, bathtub, and mirrored cabinet.
  • Modern bathroom with a white sink, dark grey cabinet, large mirror, glass-enclosed shower, and blue rugs.
  • A modern, minimally furnished room with dark wooden flooring, a single armchair, a large mirrored wardrobe, and a large window with a view of greenery.
  • Modern bedroom with a large bed, nightstand, chair, wardrobe, and a view through large windows.
  • A compact bathroom with a washing machine and dryer stacked vertically, a mirrored cabinet, and a shelf with laundry baskets and cleaning supplies.
  • Underground parking space with a white car parked on the left, shelves with boxes and items, and a concrete floor.
  • Storage room with a bicycle, shelves holding various items, a refrigerator, and cardboard boxes.
  • Modern rooftop terrace with a hot tub, lounge chairs, a small table, and potted plants, offering scenic views of the surrounding landscape.
  • Floor plan of a multi-room apartment with labeled rooms including bedrooms, living room, kitchen, bathroom, and entrance area.
1 / 14
Balcony with tiled floor, scooter parked, surfboard leaning against scooter, covered area with concrete ceiling, glass railing, and outdoor furniture visible in the background.
{"type": "Furnished Room", "objects": ["sofa", "coffee table", "chair", "stool", "table", "kitchen island", "fridge", "sink", "faucet", "faucet", "table", "chair", "chair", "chair", "chair", "chair", "chair", "chair", "chair", "chair", "chair", "chair", "
Modern kitchen with white cabinets, a central island, a dining table with chairs, and various appliances.
5.5 rooms143m²CHF 3,190.–
Premium
Hüselmatte 339, 3550 Langnau im Emmental

Spacious 5.5-room attic apartment with 94 m2 terrace

Welcome to this modern and spacious 5.5-room apartment on the 3rd floor of a well-maintained building in Langnau im Emmental. With a living area of 142.5 m², this apartment offers everything you could want – comfortable living, stylish design, and a beautiful view.The apartment impresses with the following highlights: • The apartment can be rented furnished, partially furnished, or unfurnished • Bright bedrooms: Several bright bedrooms with large windows that provide plenty of daylight – including a bright room with a wooden bed, sofa, and wardrobe, as well as another with a large mirror wardrobe and a view of the greenery. • Modern kitchen: Stylish kitchen with light-colored cabinets, a central kitchen island, dining table with chairs, and high-quality appliances – ideal for cooking and enjoying together. • Living and dining area: Open, light-filled living and dining area with sofa, coffee table, and direct access to the terrace. • 2 modern bathrooms: Contemporary bathrooms with white tiles, black floor, shower, bathtub, toilet, sink, and mirror cabinet. • Entrance area: Practical hallway with built-in storage, tile floor, and white walls. • Modern outdoor terrace with mountain view: Beautiful terrace with tile floor, modern furniture, and picturesque panoramic view of the mountains. • Basement Further features: • Parking: up to 3 parking spaces can be rented for CHF 120.– per month in the garage. • Beautiful view of the greenery and the mountain landscape Location and surroundings: The apartment is located in a quiet area – both during the day and at night it is pleasantly quiet. In the summer, the location benefits from many hours of sunshine. A river is nearby, and public transport is well-developed. The bus stop Hüselmatte, only about 150 meters away, allows for a convenient connection to the city center and the Ilfis school within a few minutes.

Travel time
-
1 / 9
  • Elevator
  • Child-friendly
  • Wheelchair access
1.5 rooms22m²CHF 1,543.–
Premium
Fischermättelistrasse 6, 3008 Bern

NEW City Pop - Bern - Stylish furnished apartments

City Pop - A flexible solution for long and short stays, to always feel at home.City Pop Bern Urban will open soon in Bern!We offer centrally located apartments of about 22 m² (size S, M, L, S with Balcony or L with Balcony). Prices start from 360CHF/week.These furnished apartments guarantee an authentic living experience: you can relax, work, sleep, cook, all in an apartment with such an organized 4-star interior:- Complete furnished apartment with kitchen, living room, sleeping area and bathroom;- Complete inventory for kitchen (plates, glasses, pots, etc.), sleeping area and towels;- Expenses costs (electricity, water);- Fast Internet connection;- Smart TV (Serafe excluded).But there is more! This fantastic and innovative living concept is free of contractual restrictions regarding the minimum length of stay: City Pop can be booked for 4 weeks up to a maximum of 52 weeks.A wide range of standard and additional services is available, which can be activated e.g. via the City-Pop-App:- Cleaning service (weekly or one-shot);- Storage.Create and adapt the range of services to best suit your needs and lifestyle.Book a Pop is easy as booking a hotel room!To book a Pop, download our App and choose the Pop you prefer!We are looking forward to meeting you soon at City Pop!If you encounter any difficulties during the booking process or need further information, please do not hesitate to contact us at contact.ch@citypop.com.Our team is at your service to provide assistance._____________________________________________________City Pop – Eine flexible Lösung für lange und kurze Aufenthalte, damit Sie sich immer wie zu Hause fühlen.City Pop Bern Urban eröffnet bald in Bern!Wir bieten zentral gelegene Apartments mit ca. 22 m² (Größen S, M, L, S mit Balkon oder L mit Balkon). Die Preise starten ab 360 CHF pro Woche.Diese möblierten Apartments garantieren ein authentisches Wohnerlebnis: Entspannen, Arbeiten, Schlafen, Kochen – alles in einer so durchdacht gestalteten 4-Sterne-Wohnung: • Komplett möbliertes Apartment mit Küche, Wohnbereich, Schlafbereich und Badezimmer • Vollständige Küchenausstattung (Teller, Gläser, Töpfe usw.), Bettwäsche und Handtücher • Nebenkosten (Strom, Wasser) inklusive • Schnelle Internetverbindung • Smart-TV (Serafe ausgenommen) Und es gibt noch mehr! Dieses fantastische und innovative Wohnkonzept kommt ganz ohne vertragliche Mindestaufenthaltsdauer: City Pop kann für 4 Wochen bis maximal 52 Wochen gebucht werden.Zusätzlich steht Ihnen eine breite Palette an Standard- und Zusatzleistungen zur Verfügung, die Sie z. B. ganz einfach über die City-Pop-App aktivieren können: • Reinigungsservice (wöchentlich, oder einmalig) • Lagerung Passen Sie die Leistungen ganz individuell an Ihre Bedürfnisse und Ihren Lebensstil an.Einen Pop buchen ist so einfach wie ein Hotelzimmer zu reservieren! Laden Sie einfach unsere App herunter und wählen Sie Ihren Wunsch-Pop aus!Wir freuen uns sehr, Sie bald bei City Pop begrüßen zu dürfen!Falls Sie während des Buchungsprozesses auf Schwierigkeiten stoßen oder weitere Informationen benötigen, zögern Sie bitte nicht, uns unter contact.ch@citypop.com zu kontaktieren.

  • Elevator
  • Child-friendly
  • Wheelchair access
Travel time
-
New building
1 / 8
2.5 rooms57m²CHF 1,280.–
Premium
Rue de la Gare 28, 2720 Tramelan

New 2.5-room apartments with loggia - Modern comfort, sustainability, and quality of life in the heart of the village

Discover a new housing concept that combines modernity, accessibility, and energy efficiency. Located in the heart of Tramelan, this new, ecologically designed building offers an ideal living space for those seeking a contemporary, comfortable, and central home.In this building with clean lines and designed according to current sustainable construction standards, 3 apartments with 3.5 rooms and 12 apartments with 2.5 rooms are available for rent. Do not hesitate to contact us to obtain the list of apartments still availables (The ad specifically concerns apartment No. 2.2.).A modern building designed for daily well-beingAs soon as you enter the building, the attention to quality of life is noticeable. The common areas are bright, carefully designed, and fully accessible, without any thresholds, allowing for smooth traffic for people with reduced mobility. The elevator serves all floors, ensuring optimal comfort in daily life.The overall architectural design follows a sustainable approach: insulated facade according to the most stringent standards, high-performance technical facilities, electricity production through photovoltaic panels, heating by heat pump, and a design oriented towards reducing costs. This approach results in constant thermal comfort while controlling energy costs.Living room & loggia: an open and comfortable living spaceThe living room, at the heart of the apartment, offers a view of the outside. The covered loggia, accessible directly from the living area, constitutes a real extension of the interior space. It allows you to enjoy an intimate outdoor area, protected from the wind and weather, ideal for reading, having a coffee, or setting up a small outdoor dining area.Modern fully equipped kitchenThe kitchen, designed to be both aesthetic and functional, combines modernity and ergonomics: • contemporary workspace • numerous storage spaces • integrated appliances • open design It has been designed to ensure pleasant use in daily life.Comfortable bedrooms and serene atmosphereThe apartments have one bedroom, benefiting from appreciable calm and comfortable surface area, allowing for the arrangement of a pleasant sleeping area, with the possibility of adding a workspace.The reinforced sound insulation guarantees a rare tranquility in the heart of the village.Modern and practical bathroomThe apartments have a bathroom located directly in the hall, easily accessible from the living areas and ideal for guests or the daily needs of the family. This bathroom is equipped with a walk-in shower.A storage room completes the area, accommodating the washing machine and dryer (laundry facilities). This arrangement allows for a private laundry room perfectly integrated into the apartment, while retaining a practical storage space.Practical private facilitiesEach apartment has: • private washing machine and dryer integrated • private cellar in the basement These facilities enhance the autonomy and comfort of the tenants.A sustainable and quiet buildingThe building has been designed with particular attention to energy efficiency and acoustic comfort. Thanks to the use of high-quality insulation materials and sustainable architecture, the apartments offer a pleasant indoor environment in every season. The costs are under control, notably thanks to: • the photovoltaic power generation • the heat pump • intelligent energy management These technical choices allow for the combination of economy, ecology, and housing comfort."Senior" option - For a comfort adapted to all agesA "senior" option can be added on request, including various adaptations: • grab bars • emergency call system • adaptations facilitating mobility This flexibility makes the apartments perfectly adapted to people who wish to anticipate or accompany a loss of mobility while remaining in an autonomous, modern, and secure environment.RentThe complete price list is available upon request.We are at your disposal to transmit the detailed conditions.Possibility to rent outdoor parking spaces for CHF 80.- in addition.

Travel time
-
New building
1 / 7
2.5 rooms57m²CHF 1,270.–
Premium
Rue de la Gare 28, 2720 Tramelan

New 2.5-room apartments with loggia - Modern comfort, sustainability, and quality of life in the heart of the village

Discover a new concept of habitat combining modernity, accessibility, and energy performance. Located in the heart of Tramelan, this new, ecological building offers an ideal living environment for those seeking a contemporary, comfortable, and central home.In this building with purified lines and designed according to current sustainable construction standards, 3 apartments with 3.5 rooms and 12 apartments with 2.5 rooms are available for rent. Do not hesitate to contact us to obtain the list of apartments still available (The announcement specifically concerns the apartment n 1.1.).A modern building designed for daily well-beingAs soon as you enter the building, the attention to quality of life is noticeable. The common areas are bright, carefully arranged, and totally accessible, without any thresholds, allowing for smooth circulation for people with reduced mobility. The elevator serves all floors, ensuring optimal comfort in everyday life.The overall architectural design follows a sustainable approach: insulated facade according to the most stringent standards, high-performance technical installations, electricity production through photovoltaic panels, heating by heat pump, and a design oriented towards reducing costs. This approach translates into constant thermal comfort while controlling energy costs.Living room & loggia: an open and comfortable living spaceThe living room, at the heart of the apartment, offers a view of the outside. The covered loggia, accessible directly from the living area, constitutes a real extension of the interior space. It allows you to enjoy an intimate outdoor area, protected from the wind and weather, ideal for reading, having a coffee, or setting up a small outdoor dining area.Modern and fully equipped kitchenThe kitchen, designed to be both aesthetic and functional, combines modernity and ergonomics: • contemporary workspace • numerous storage spaces • integrated appliances • open design It has been designed to ensure pleasant use in everyday life.Comfortable bedrooms and serene atmosphereThe apartments have one bedroom, benefiting from appreciable calm and comfortable surface area, allowing for the arrangement of a pleasant sleeping area, with the possibility of adding a workspace.The reinforced sound insulation guarantees a rare tranquility in the heart of the village.Modern and practical bathroomThe apartments have a bathroom with a shower located directly in the hall, easily accessible from the living areas and ideal for guests or the daily needs of the family. This bathroom is equipped with a walk-in shower.A storage room completes the space, accommodating the washing machine and dryer. This arrangement allows for a private laundry room to be perfectly integrated into the apartment, while maintaining a practical storage space.Practical private facilitiesEach apartment has: • private washing machine and dryer integrated • private cellar compartment in the basement These facilities enhance the autonomy and comfort of the tenants.A sustainable and quiet buildingThe building has been designed with particular attention to energy efficiency and acoustic comfort. Thanks to the use of high-quality insulation materials and sustainable architecture, the apartments offer a pleasant indoor environment in all seasons. The costs are controlled, notably thanks to: • photovoltaic production • heat pump • intelligent energy management These technical choices allow for the combination of economy, ecology, and living comfort."Senior" option - For a comfort adapted to all agesA "senior" option can be added on request, including various adaptations: • grab bars • emergency call system • adaptations facilitating mobility This flexibility makes the apartments perfectly adapted to people who wish to anticipate or accompany a loss of mobility while remaining in an autonomous, modern, and secure environment.RentThe complete price list is available upon request.We are at your disposal to transmit the detailed conditions.Possibility to rent outdoor parking spaces for an additional CHF 80.-.About the synthetic imagesThe visuals presented in this announcement are synthetic images designed from the plans and characteristics of the building.Their objective is to highlight the volumes and possible atmospheres.Please note, however: • the furniture shown is not included in the rent; • certain differences may exist between the renderings and the real apartment; • the images serve as a projection tool and not as a contractual reference.

Travel time
-
  • Modern bathroom with a white sink, mirror, and wooden flooring. The room features a sleek design with a built-in mirror and a door leading to another space.
  • Modern two-story building with a large balcony, metal roof, and wooden facade elements.
1 / 24
4.5 rooms150m²CHF 2,390.–
Top
Schulstrasse 8, 3363 Oberönz

Beautiful, spacious attic apartment in a renovated farmhouse in Herzogenbuchsee, Oberönz district

Beautiful, cozy and spacious attic apartment in a renovated farmhouse in a quiet and yet central location for rent. • The house was completely and sustainably renovated in 2023 (building energy certificate A) and the attic was completely newly built • Pleasant temperatures thanks to high-quality insulation even in summer • Underfloor heating, solar cells & heat storage • A lot of privacy in a pleasant neighborhood (5-party house) • Spacious, open floor plan (approx. 130m2 main living area) with a lot of wood and high-quality carpentry work • Kitchen (linoleum carpentry kitchen) and built-in cabinets (wardrobe) custom-made, large Reduit • Parquet floors in all rooms, in kitchen, Reduit and wet cells plate floor • Two full-fledged bathrooms (1x with shower, 1x with bathtub) • Two spacious bedrooms (facing east) • One bright office / guest room • Attic / gallery area (approx. 20m2) • Direct elevator access from the parking garage to the apartment • Beautiful covered balcony with a view of the Jura • Covered loggia adjacent to the kitchen • Private locked storage room on the ground floor • Two basement compartments in the basement • 2 parking spaces in the garage can be rented additionally Net rent CHF 2,150.- plus CHF 240.- ancillary costs accountRental from 01. November 2026 - Subletting from September / by arrangement possible.

Travel time
-
  • Balcony with large windows offering a scenic view of a green field, mountains, and buildings. Features a hanging chair, a small table, potted plants, and a hammock.
  • A modern, furnished room with large windows offering a scenic view of a vineyard and mountains. The room features a comfortable chair, a round table with a red tablecloth, and several flower pots with red flowers.
  • Large balcony with expansive view of a cityscape and surrounding landscape, featuring large glass sliding doors.
  • Evening view of a cityscape with a vibrant sunset sky, featuring pink and orange hues, distant mountains, and silhouettes of buildings and trees.
  • A scenic view of a rural landscape with a train passing through a field, surrounded by hills and houses.
  • A scenic outdoor view with a double rainbow arching over a rural landscape, featuring fields, houses, and distant hills.
  • Modern multi-story apartment building with balconies, large windows, and colorful accents. Surrounded by trees and parked cars.
  • Modern multi-story apartment building with balconies, large windows, and colorful shutters.
  • Modern building entrance with a spiral staircase leading to an upper level, surrounded by greenery and a parked car.
  • A modern hallway with a large mirror, a framed picture, a small table with items, a chair, and a rug on the floor.
  • Modern kitchen with grey cabinets, a red island, a white dining table with chairs, and various appliances including an oven and a refrigerator. The space features pendant lighting and a sleek design.
  • Modern kitchen with white cabinets, a red kitchen island, black tiled floor, and large windows offering a scenic view.
  • Modern kitchen with white cabinets, a red kitchen island, black tiled floor, and stainless steel appliances including a refrigerator and range hood.
  • Modern kitchen with white cabinets, a red and white island, stainless steel appliances, and a black tiled floor.
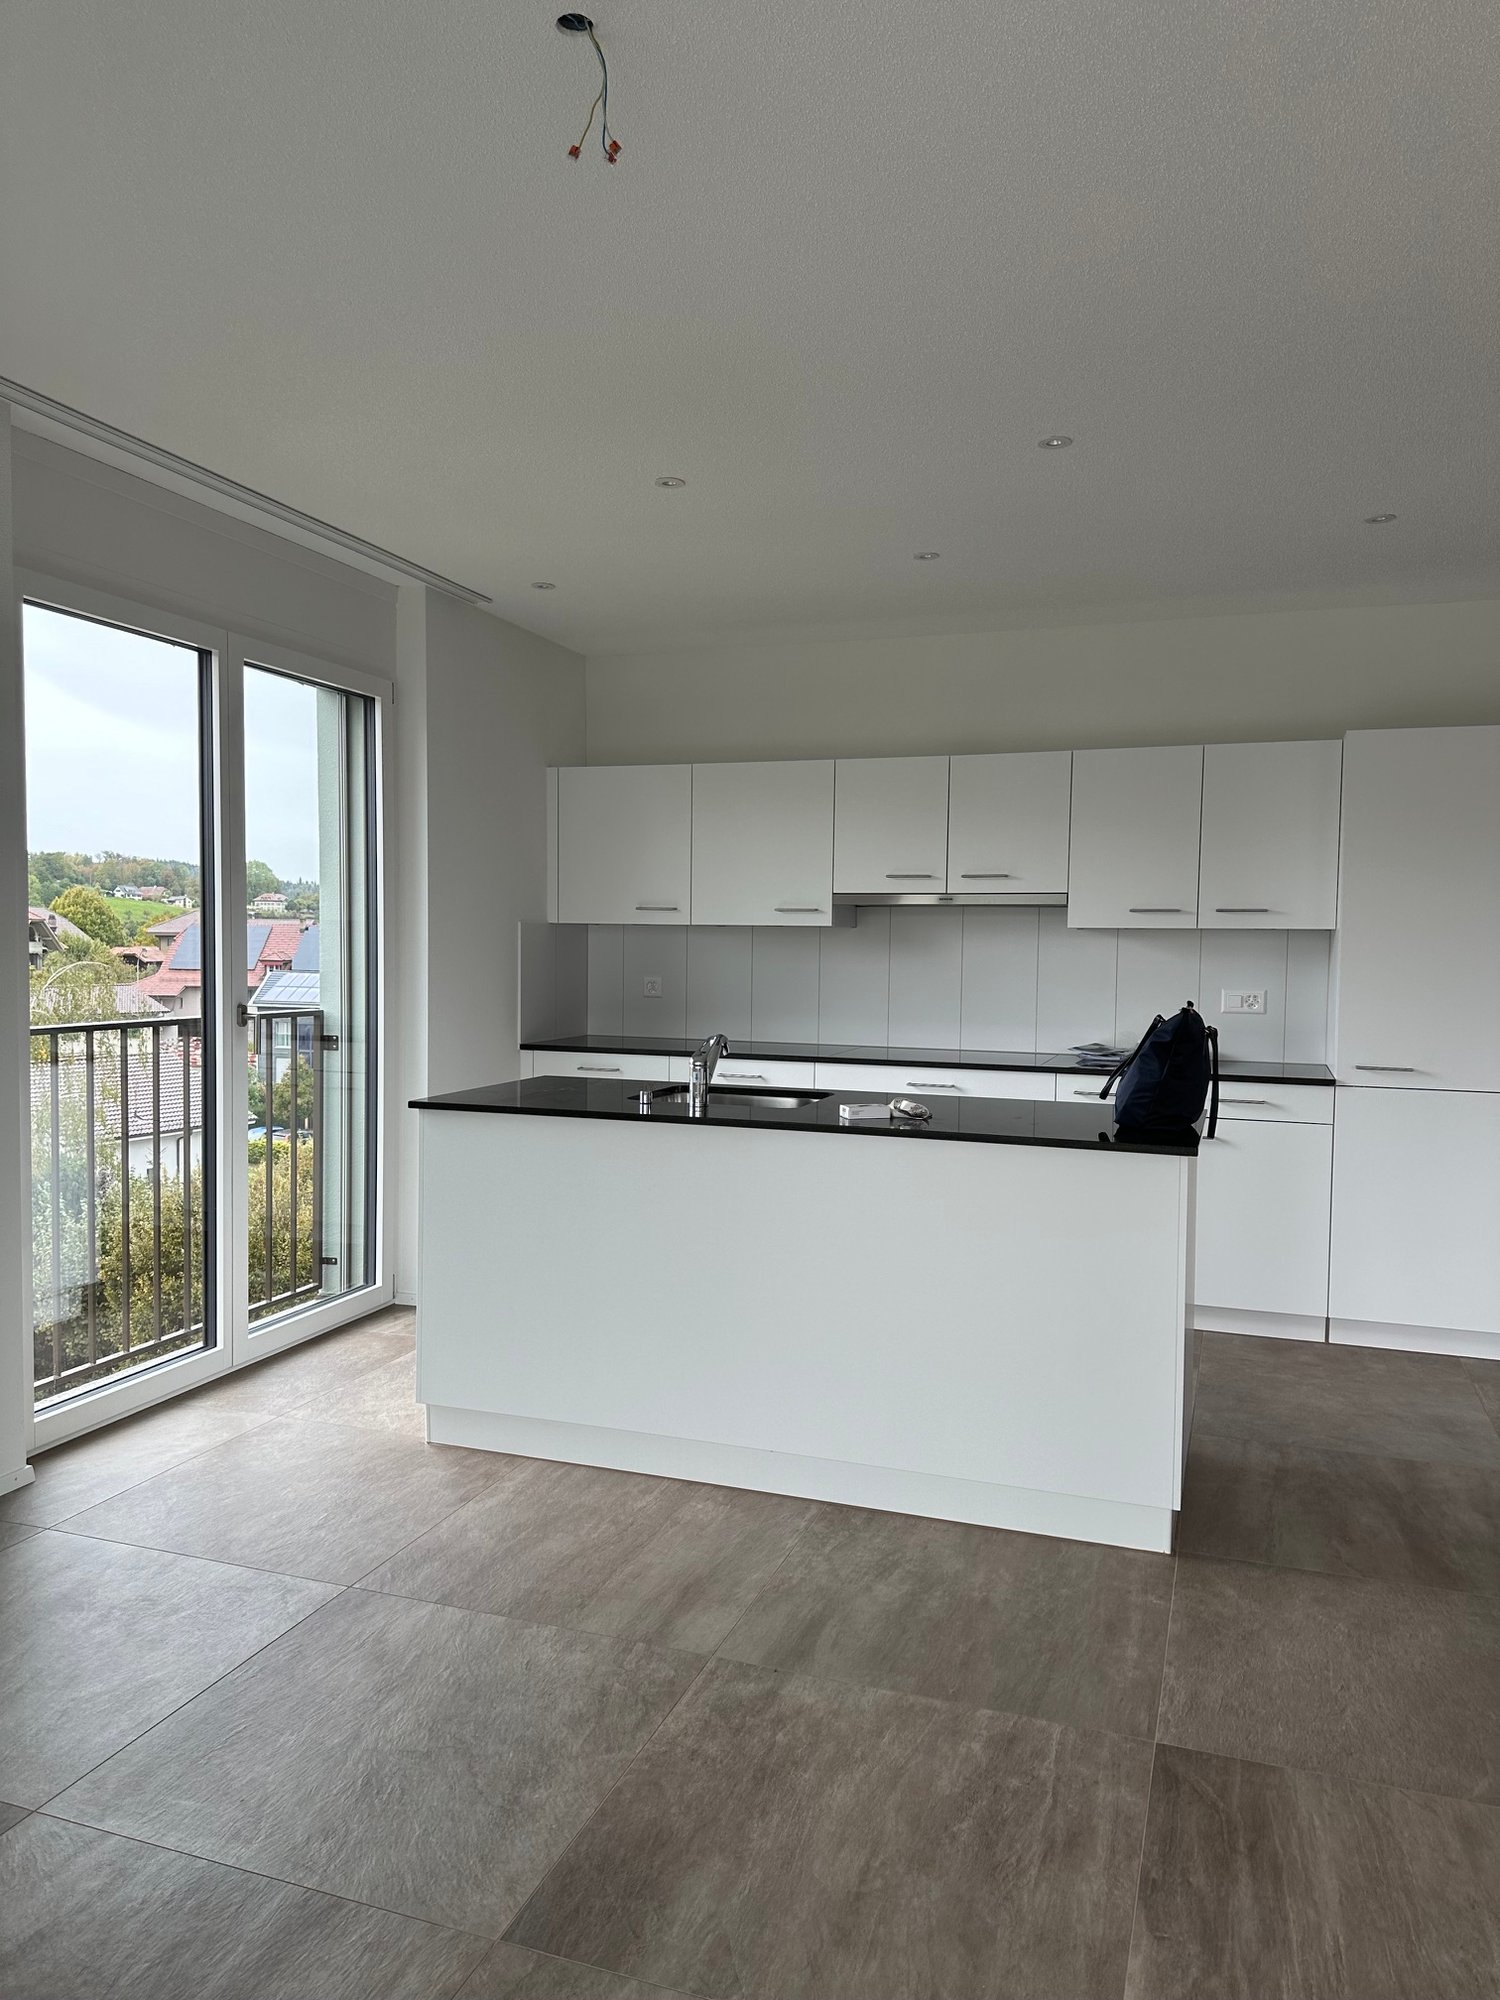
  • Empty room with dark wooden flooring, white walls, large sliding glass doors leading to a balcony, and a visible light fixture on the ceiling.
  • Modern kitchen with granite countertop, built-in range hood, large windows offering a scenic view, and ample cabinet space.
  • Empty room with large windows and sliding glass doors leading to a balcony, featuring a dark tiled floor and white walls.
  • Bright, empty room with large glass doors leading to a balcony, offering a scenic view of the landscape. The room features a dark wooden floor and white walls.
  • Empty room with bare walls, carpeted floor, and large sliding glass door with orange blinds.
  • Empty room with dark flooring and large sliding glass door leading to a balcony with a view of mountains and greenery.
  • Empty room with a large sliding glass door leading to a balcony, concrete floor, and white walls.
  • Empty room with dark wooden flooring, large glass sliding doors leading to a balcony with a view of a blue pool and mountains.
  • Completely empty room with white walls, black tiled floor, and a single light fixture on the ceiling. No furniture or equipment.
  • Modern bathroom with white tiles, a glass-enclosed shower, a white sink with a chrome faucet, a toilet, and a large mirror above the sink.
  • Modern bathroom with white tiles, a bathtub, toilet, sink, mirror, and a private washing machine.
  • Modern bathroom with double sink, large mirror, toilet, and walk-in shower. Red cabinetry and black tiled floor.
1 / 26
5.5 rooms148m²CHF 2,700.–
Top
Bahnweg 5, 2563 Ipsach

Beautiful 5.5-room apartment on the 1st floor with balcony in Ipsach on Lake Biel

Flooded with light, spacious and with a high standard of construction – this beautiful apartment on the 1st floor in the well-maintained multi-family house on Bahnweg 5 in Ipsach leaves nothing to be desired. Here you will find comfort and living quality at the highest level.Highlights at a glance: • Approx. 148 m² of living space distributed over 5.5 rooms and an additional 18 m² balcony/winter garden • High-quality construction standard (condominium) • Floor-to-ceiling windows provide maximum natural light • Ceramic and parquet flooring • Spacious entrance with built-in wardrobe • 1 main bedroom and 3 children's or office rooms • Exclusive, open kitchen with modern, high-quality appliances, large work surface and plenty of storage space • Bright, spacious dining and living area with access to the balcony • 2 wet rooms: one with shower and the second with bathtub and private laundry room with washing machine and dryer • Private cellar and shared use of communal rooms • Parking space rentable for CHF 120.–/month (with e-charging station CHF 150.–/month) • Craft room rentable for CHF 190.–/month The well-maintained property is located in the beautiful Ipsach on Lake Biel – just a few steps from the lake shore. Swimming, stand-up paddling, surfing, walking or cycling, the idyllic surroundings offer an attractive leisure program for every taste. The property is optimally connected in terms of transport, the BTI train stops directly in front of the house and the city of Biel can be reached in a few minutes. Migros and other shopping facilities are available within walking distance in Ipsach.This unique apartment is perfect for families who want to combine quiet living in a green, lake-side location with excellent infrastructure. Have we sparked your interest? Contact us today for a viewing appointment, we look forward to it.

Travel time
-
1 / 10
3.5 rooms88m²CHF 2,110.–
Top
Busswilstrasse 28 E, 3250 Lyss

Bright 3.5-room apartment with large terrace

Located at Busswilstrasse 28E in Lyss - 5 minutes' walk from the train station - we are renting from August 1, 2026, this large and bright 3.5-room apartment on the 4th floor (elevator available).The apartment offers the following: • open living and dining area • modern kitchen with ceramic countertop, dishwasher, glass ceramic cooktop, and high-level oven • large bathroom with bathtub • private washing machine and dryer in the bathroom • bright rooms with large window fronts • oak parquet flooring in living, dining, and bedrooms • low-maintenance floor tiles in the kitchen and bathroom • built-in closet and wardrobe in the entrance area • beautiful terrace (63 m2) with an outdoor storage room for additional storage • basement compartment on the lower floor • Modern house technology (pellet heating, controlled apartment ventilation (Minergie), fiber optic connection, etc.) Parking spaces (with tire racks) can be rented for CHF 120.00 / month. Parking spaces with charging stations for electric vehicles (CHF 150.00 / month plus individual electricity costs) are also available.Pets are allowed. For further information, please refer to the floor plan (PDF file).We look forward to your contact! The exact location of the apartment and for exploring the surroundings can be found on the project website, respectively under the further link "more information".

Travel time
-

Suggested properties for you based on search results

Other interesting objects