3473 results - Properties for rent: Canton Bern

  • Bright, open room with white tiled flooring, wooden beams, and large windows. The space is empty, with no furniture or furnishings visible.
  • Open, airy space with white tiled floor and exposed wooden beams. Kitchen area visible in the background with cabinets and appliances.
  • Bright, airy corridor with white tiled flooring, wooden beams, and large windows. Features a small seating area with a table and stools, a staircase leading upwards, and a kitchen area with a refrigerator and island.
  • Open-plan living and dining area with exposed wooden beams, large skylights, and a modern kitchen island with a sink.
  • Modern kitchen with wooden flooring, island, cabinets, and a sink area. Large windows and a skylight provide natural light.
  • Modern kitchen with wooden flooring, white cabinets, stainless steel appliances, and a red refrigerator. Features include a wooden countertop, glass shelves, and a small dining table.
  • Open-plan space with white tiled floor, high wooden ceiling beams, large windows, and a modern kitchen area with cabinets, a table, and an oven.
  • Modern kitchen with white tiled flooring, wooden beams, stainless steel appliances, and a central island with a red countertop and built-in sink.
  • Bright, open hallway with white tiled flooring, wooden staircase leading upwards, large skylights, and glass walls providing natural light.
  • Empty room with light wooden flooring, white walls, and a slanted wooden ceiling. A single window with a wooden frame is visible on one wall.
  • Empty room with light wooden flooring, white walls, and a large glass door leading to another room. The ceiling is exposed wooden beams, and there is a mirror on the wall.
  • Empty hallway with light wooden flooring, white walls, and large glass partitions leading to another room. The ceiling features exposed wooden beams and skylights.
  • Modern bathroom with white tiled floor and walls, a wooden-framed bathtub, a toilet, a mirror cabinet, and a shower rod.
  • Modern bathroom with white tiled walls and floor, a large bathtub, a sink with a round mirror, and wooden cabinetry.
  • Bright, modern hallway with wooden flooring, white tiled area, staircase leading upwards, and a small bathroom visible to the right.
  • Spacious hallway with wooden staircase, white tiled floor, and large windows allowing natural light. The staircase features a wooden railing and steps, leading upwards with exposed wooden beams and skylights in the ceiling.
  • Spacious hallway with wooden staircase, white tiled floor, and large windows allowing natural light. The ceiling features exposed wooden beams and skylights.
  • Empty room with light wooden flooring and white walls, featuring a sliding glass door leading to an outdoor area.
  • Empty room with light wooden flooring, white walls, and a partially open door leading to another room. The space is clean and unfurnished.
  • Open, airy room with wooden flooring and exposed wooden beams on the ceiling. Large glass doors lead to an outdoor area, and there are large windows providing natural light.
  • Bright, airy hallway with wooden beams and flooring, large windows, and a staircase leading upwards.
  • Bright, open room with white tiled floor, wooden beams, skylights, and large glass doors leading to an outdoor deck. The space is empty with no furniture.
  • Modern bathroom with white tiles, wooden shelves, a sink, toilet, bidet, and a large mirror with built-in lighting.
  • Modern bathroom with terracotta tiles, white toilet, sink, and washing machine. Features a large mirror, wooden vanity, and a separate shower area visible through a glass door.
  • A well-maintained garden patio with a stone-paved floor, a glass-top table with four chairs, a fire pit, and a tall umbrella. The area is surrounded by lush greenery and flowering plants.
  • A well-maintained outdoor patio with a brick floor, a glass-top table, four metal chairs, a fire pit, and a covered umbrella pole. The area is surrounded by lush greenery and a stone wall with potted plants.
1 / 32
3.5 rooms, 170m², CHF 2,650.–
Top
Mühlestrasse 39, 3053 Münchenbuchsee

Spacious 170m² 3.5 room apartment with loft character, gallery & garden in Münchenbuchsee

In Münchenbuchsee, we are renting a special and extremely spacious 3.5-room apartment with approximately 170 m² of living space. The apartment is located in an annex built in 1998 and impresses with its open architecture, impressive ceiling height, plenty of daylight, and numerous natural wood elements.Originally, the apartment was conceived as a spacious loft. In 2025, the upper area of the apartment was completely redesigned and renovated. The gallery was supplemented by additional rooms with modern glass elements and glass doors. As a result, the apartment today combines the open and airy character of a loft with the comfort and privacy of a 3.5-room apartment. The heart of the apartment is the spacious living and dining area with open kitchen and cooking island. The high ceilings, visible wooden beams, large window fronts, and numerous skylights create an exceptionally bright and spacious room feeling. The gallery offers additional possibilities and is ideal, for example, as a workspace, reading area, or lounge.The apartment includes two bathrooms. One of them is particularly spacious and features a whirlpool bathtub. A fireplace also creates a cozy atmosphere and underlines the special character of the apartment. Another highlight is the beautiful and green outdoor area. Large glass fronts create a direct connection to the garden with old tree stock and plenty of greenery. The protected outdoor seating area offers plenty of space to relax and conveys a natural living feeling. The combination of approximately 170 m² of living space, 3.5 rooms, gallery, garden, plenty of wood, and a special architecture makes this apartment a home for people who appreciate spacious and individual living. Highlights: Approximately 170 m² of living space · 3.5 rooms · upper living area renovated in 2025 · gallery · open kitchen with cooking island · fireplace · 2 bathrooms · whirlpool bathtub · large window fronts and skylights · garden and outdoor area · plenty of daylight · spacious ceiling height · loft character

Travel time
-
  • Two-story house with a red-tiled roof, white walls, multiple windows with shutters, and a small staircase leading to the entrance.
  • 2 story house, white walls, brown roof, multiple windows, wooden bench, trash bin, plants, gravel driveway
  • Outdoor dining area with table and chairs, potted plants, wooden logs, and a grassy area.
  • Traditional house, white exterior, arched entrance, white shutters, two benches, two potted plants, lamp above the door
  • white marble stairs, wooden ceiling, black railings, wooden door, picture frame
  • stone wall, wooden beam, staircase
  • living room, kitchen, 3 bedrooms, 2 bathrooms, balcony
  • kitchen with island, wooden cabinets, tiled floor, stainless steel appliances, wooden doors, track lighting
  • empty room, wooden floor, white walls, wooden arch, plant in corner
  • empty room, fireplace, wooden floor, white walls, wooden beams
  • empty room, white walls, wooden floor, two windows
  • empty room, wooden floor, white walls, open door, small table
  • empty room, wooden floor, white walls, two windows, view of trees
  • Empty room with wooden floor, white walls, wooden pillars, arched doorway, small window, and a plant.
  • modern kitchen with wooden cabinets, tiled floor, stainless steel appliances, wooden beams, open shelves, and a central island with a sink and faucet
  • Bathroom with a large bathtub, shower head, and a window
  • Bathroom with glass shower enclosure, white sink, mirror, and tiled walls.
1 / 17
4.5 rooms, 160m², CHF 3,190.–
Top
Badweg 22A, 3038 Kirchlindach

Beautiful 4 1/2-room apartment with Swedish stove in a historic country house

Discover a beautiful 4 1/2-room apartment on the 1st floor in a historic country house in the quiet municipality of Kirchlindach. With 160 m² of living space, this property offers generous space for families or anyone who appreciates a lot of room.The apartment impresses with: • 6 to 7 kilometers north of the city center of Bern, you can enjoy the rural peace. • Total size approx. 160 m2. Very large rooms. • Equipment: Kitchen island, underfloor heating, bathroom with shower and corner bathtub, partly wooden walls, etc. • Swedish stove: An inviting Swedish stove creates a cozy atmosphere in the cooler months • Large garden seating area: quiet, in the green, ideal for barbecuing, for children, etc. • Parking: Outdoor parking can be rented for CHF 50.00 per month. Electric cars also possible. • Attic: Share of attic in the roof truss • Bicycle: A bicycle room is available. Location and surroundings: The apartment is located in a quiet, sunny spot. The bus stop "Kirchlindach Heimenhaus" is just a 3-minute walk away and offers good connections to the region. The surroundings are characterized by a lot of greenery and offer a high quality of life.This unique apartment with its special character of wooden beams, stone walls, and modern amenities is perfect for anyone looking for something special. Available from September 2026.

Travel time
-
  • A two-story house with a red-tiled roof, green shutters, and multiple windows, surrounded by lush greenery and trees.
  • Aerial view of a residential neighborhood with multiple houses, surrounded by lush greenery and trees. The houses have red-tiled roofs and are interspersed with trees and shrubs.
  • Floor plan of a 2-bedroom apartment with living room, kitchen, two bedrooms, bathroom, and balcony.
  • Facade of a two-story building with a wooden front door, green shutters, and multiple windows. There are mailboxes on either side of the entrance, a potted plant, a broom, and a watering can visible near the door.
  • Empty hallway with wooden flooring, white walls, and a modern coat rack with shoes placed on the floor.
  • Empty room with wooden flooring, white walls, large windows, and a fireplace with a chimney.
  • Empty room with white walls, wooden floor, large window, and open door leading to a balcony or terrace.
  • Empty room with wooden flooring, large windows, and a view of greenery outside. No furniture or equipment present.
  • Balcony with tiled floor, white walls, large windows overlooking a garden, and a single folding chair.
  • A charming garden view with lush greenery, climbing vines, and a small balcony area with white railings and a window overlooking the garden. The background features a classic building with green shutters and a clear blue sky.
  • Modern kitchen with white cabinets, granite countertops, built-in oven, dishwasher, and pendant light fixture.
  • Modern kitchen with tiled floor, blue and white walls, large window with white frame, pendant light, and a dishwasher.
  • Empty room with white walls, wooden floor, and a single window with white frame. No furniture or equipment present.
  • Empty room with white walls, wooden floor, and a single window with white frame.
  • Bright bathroom with white tiled walls, turquoise tiles on the floor, a bathtub, toilet, sink, and a window with a shower curtain.
  • A serene garden area with a small patio seating arrangement, including a turquoise table and several chairs, surrounded by lush greenery and a charming house with ivy-covered walls.
  • Garden area with gravel pathway, bicycles under a shelter, lush greenery, and a house visible in the background.
  • Modern hallway with wooden flooring, white walls, a long beige runner, coat rack with coats, shoes, small shelf with plant and bowl, and a hanging light fixture.
  • Bright living room with a fireplace, large windows, a sofa, coffee table, dining table, and chairs.
  • Bright kitchen with a wooden dining table, two chairs, a vase with white flowers, and a hanging pendant light. The space features blue walls, orange tiled flooring, and a view of greenery through a large window.
  • Bright, modern bedroom with a large bed, a desk with a chair, and two lamps on nightstands. The room features large windows with sheer curtains, a white rug, and two framed landscape pictures on the walls.
  • Balcony with a black table and two yellow chairs, large windows with a view of greenery.
  • Open sliding glass doors lead to a small outdoor seating area with a table and chairs, surrounded by greenery.
  • A charming garden view of a two-story house with ivy-covered walls, green shutters, and a balcony with potted plants and an umbrella.
1 / 24
3.5 rooms, 73m², CHF 2,250.–
Top
Granatweg 2, 3004 Bern

Charming 3.5-room old building apartment, Bern Rossfeld

Welcome to this well-maintained 3.5-room old building apartment from 1921 in the popular Berner Rossfeld quarter. With a living area of 73 m² on the 1st floor, this charming apartment offers an ideal combination of historic charm and urban living comfort.The apartment offers: • Bright rooms: The rooms convince with white walls and large windows with white frames – typical for the timeless charm of an old building. • Relaxation: A balcony surrounded by plenty of greenery invites you to relax and is protected from heat by a modern sunshade. The spacious garden area (710m2) with a grill and various seating areas can be shared by the six parties in the house. • Well-thought-out comfort: The floor-heated, soon-to-be connected to district heating, apartment is not only free of bulky radiators but also provides cozy warmth on cold days together with the Swedish stove. Fiber optic connection • Practical: The rooms are practically arranged. This includes a private basement compartment. A laundry room, a bicycle basement room, and a storage room are available for shared use. A garage parking space can be rented additionally. • Included: Cleaning of the shared rooms, as well as garden and environmental work. ————————— * —————————-Location and surroundingsThe apartment is located in a quiet area – it is pleasantly quiet both during the day and at night, even though it is very close to the city center. In the summer, you benefit from plenty of sunlight. The Aare river is within 8 walking minutes and invites you to relaxing walks and a jump into the water. • Public transport: The Felsenaustrasse bus stop is just 4 walking minutes away, and the Bern Tiefenau train station is 7 walking minutes away. • PubliBike station: Right next to the house. A wonderful opportunity for all those who are looking for something special.Are you interested and a non-smoker? Then write us an email - we look forward to your contact.Rental available immediately or by arrangement

Travel time
-
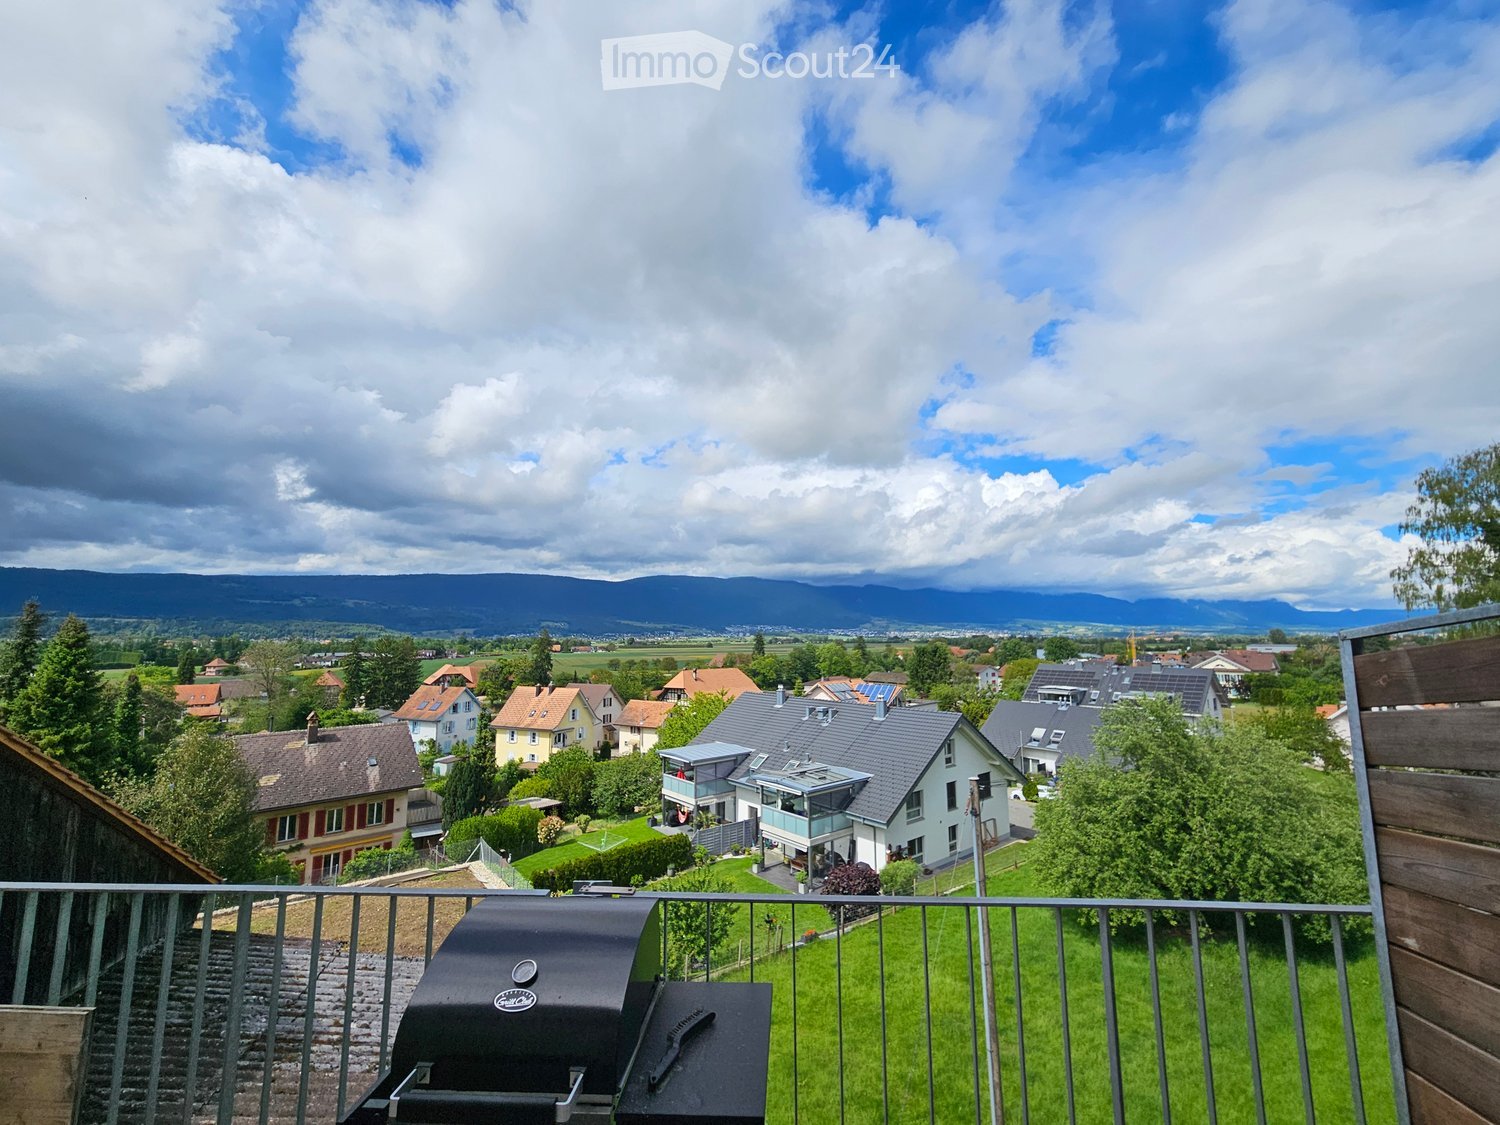
  • Balcony overlooking a suburban neighborhood with houses, green fields, and distant mountains under a partly cloudy sky. A grill is placed on the balcony.
  • Modern kitchen with white cabinets, stainless steel appliances, and a wooden ceiling beam.
  • A narrow hallway with tiled flooring, white walls, and wooden beams. Visible items include a coat rack with coats and shoes, a small wooden cabinet, a dartboard, and a small kitchen area with a blender and other appliances.
  • Modern kitchen with white cabinets, stainless steel appliances, and a large window overlooking a scenic view.
  • Open-plan living and kitchen area with grey sofa, coffee table, kitchen cabinet, blender, fridge, posters, dartboard, and a view of the garden through large windows.
  • Modern living room with wooden floors, a grey sofa, a coffee table, a television on a wooden stand, a small dining area with a table and chairs, and a staircase leading to another level.
  • Modern living room with wooden floors, white walls, and exposed wooden beams. Features a grey sofa, coffee table, TV, cabinet, and a plant on a side table.
  • Modern bathroom with a toilet, sink, and radiator. Features a window above the toilet and a sleek, contemporary design.
  • Living room with a grey sectional sofa, a round glass coffee table, a remote control on the sofa, a poster on the wall, a small plant, and a table lamp. Wooden staircase leads to an upper level.
  • Bright bedroom with wooden floors, exposed wooden beams, large window, bed with grey duvet, wardrobe with mirror, and a large leafy potted plant.
  • Modern bathroom with skylight, exposed wooden beams, white fixtures, and a private washing machine and dishwasher.
  • Modern bathroom with a bathtub, shower, sink, and mirror. Features a skylight window and wooden ceiling beams.
  • Empty room with wooden flooring, white walls, exposed wooden beams on the ceiling, a large window with a view, and an open doorway leading to a bathroom.
1 / 13
2.5 rooms, 90m², CHF 1,700.–
Top
Bernstrasse 25, 3294 Büren an der Aare

Charming 2.5-room maisonette apartment with balcony and stunning views in Büren an der Aare

Discover this charming 2.5-room maisonette apartment on the 2nd floor of a lovingly renovated old building on Bernstrasse 25, in Büren an der Aare. The apartment was extensively renovated in 2023 and combines historic charm with modern living comfort on approximately 90 m² of living space.The apartment offers: • Characterful entrance area: An inviting hallway with tile floor, white walls, and striking wooden beams – with practical wardrobe and plenty of storage space. • Modern kitchen: High-quality equipped with white cabinets, stainless steel appliances (refrigerator, oven) and a stylish wooden ceiling beam that underscores the old building character. • Balcony with a view: Enjoy the balcony with a view of green fields and the Jura in the distance – ideal for relaxing or barbecuing. • Bath for relaxation: The large, round corner bathtub on the upper floor invites you to relax and unwind. • Private washing machine and dryer: Avoid conflicts, the dryer and washing machine in the bathroom allow for self-determined washing. • Spacious basement room: A private basement offers space and storage for everything possible. • Garage & parking: A private spacious garage or an outdoor parking space are available and can be used for a surcharge of 150.- (garage) or 50.- (parking space). Location & surroundings:In the summer, you benefit from plenty of sunlight. The apartment is perfectly connected. In the immediate vicinity are: • Public transport: Bus stop (2-3 minutes on foot), Büren an der Aare train station (4-5 minutes on foot). • Shopping & everyday life: the Coop supermarket, a family doctor, as well as a dentist, a pharmacy (about 4 minutes on foot). • Education: Bielstrasse school (8 minutes on foot). • Nature: Forest and river in the immediate vicinity – ideal for outdoor leisure activities. This well-maintained maisonette apartment combines the charm of a historic old building with modern comfort and an excellent location.Available from October 1, 2026, or by arrangement.We look forward to your contact.

Travel time
-
  • Two-story house with wooden exterior, white lower section, multiple windows, and a balcony on the upper level.
  • Open, modern hallway with grey tiled flooring, wooden ceiling beams, and large skylight windows. Kitchen area visible in the background with light wood cabinets and a sink.
  • Modern kitchen with light wooden cabinets, tiled floor, and large windows overlooking a green field.
  • Modern kitchen with light wooden cabinets, stainless steel appliances, tiled floor, and black countertops.
  • An unfurnished attic room with a modern wood-burning stove, large skylight, and wooden shelving unit. The room features white walls, a tiled floor, and a sliding glass door leading to a balcony.
  • Modern hallway with wooden staircase, tiled floor, white walls, and a sliding glass door leading to an outdoor area.
  • An unfurnished attic space with exposed wooden beams, tiled floor, and a small kitchen area visible in the background.
  • Empty attic room with wooden floors and slanted wooden ceilings, featuring two windows and a door.
  • Empty room with wooden flooring, white walls, and a skylight window allowing natural light. The ceiling has wooden paneling and a built-in light fixture.
  • Modern bathroom with a corner shower, sink, toilet, and mirror. Light-colored tiles and wooden door frame.
  • Balcony with metal railing, wooden steps, and a view of the surrounding landscape and neighboring house.
  • Hallway with tiled floor, wooden ceiling, red safety gate, metal railing, and skylight window showing roof and trees.
  • Hallway with tiled floor, red metal staircase railing, and large windows leading to an outdoor area.
  • Floor plan of a residential unit showing kitchen/dining area, living room, two bedrooms, bathroom, staircase, and balcony.
1 / 14
3.5 rooms, 94m², CHF 1,390.–
Top
Gewerbegasse 32, 3036 Detligen

Living with a view – bright 3½-room attic apartment in Detligen

In our well-maintained 2-family house in Detligen, we rent a cozy and bright 3½-room attic apartment with 94 m² of living space.The apartment impresses with spacious rooms, a pleasant equipment and a 10 m² large balcony with evening sun and beautiful distant view of the Jura.The apartment • Open kitchen with adjacent, spacious living room with low-maintenance plank floors • Two rooms with laminate floors • Bathroom with toilet, shower and towel radiator • Small gallery as a practical additional storage possibility • Pleasant warmth thanks to underfloor heating throughout the apartment and a Swedish stove in the living room • Skylights with heat protection exterior blinds • Kitchen, living room and both rooms are equipped with modern spotlights • Mosquito screens in the kitchen, bedroom and balcony door • Two practical areas in the stairwell for wardrobe, shoes, etc. Balcony & Outdoor areaThe spacious 10 m² balcony invites you to linger and offers a beautiful place to relax thanks to the evening sun. • Evening sun • Distant view of the Jura • Outdoor socket 220 V • Parking space directly in front of the house Basement & LaundryThe apartment includes: • Dry basement room (approx. 10 m²) with 220-V socket • Shared laundry room with washing machine and tumble dryer, usable with electricity badge Location in DetligenThe apartment is located in a quiet neighborhood in Detligen.In about 3-4 minutes on foot, you can reach two post bus stops with connections to line 100 towards Bern and Aarberg.In the village, you will also find: • Garages • A butcher's shop • Hotel & Restaurant Sternen • Disposal facilities for paper, cardboard, glass, Nespresso capsules and tin cans • Bakery with food available in the neighboring village

Travel time
-
  • A modern house with a red tiled roof, a glass wall, a white bench in front, a large water body nearby, and a green field.
  • modern house, red roof, glass facade, wooden wall, concrete steps, spacious green lawn, rock formation in the background
  • Open living space, large windows with lake view, fireplace, wooden floor, sliding glass doors.
  • An open kitchen with modern wooden floors, black and white countertops, and built-in appliances.
  • Empty corridor with a glass door leading to a lake view, concrete floor, wooden handrail
  • Circular window with a view of trees, bushes, and a house with a chimney.
  • hardwood floor, white walls, white ceiling, two doors, built-in storage
  • empty room, tiled floor, triangular window with view
  • Empty room with grey carpeted floor, white walls, and a large window offering a view of the water. The ceiling has wooden paneling and recessed lighting.
  • Empty room, wooden ceiling, large circular window, lake view
  • Corner bathroom with a sink, window, and towel rack.
  • modern bathroom with bathtub, skylight windows, white sink, wooden cabinet, shower
  • Bathroom with sink, bathtub, wall mounted mirror, and skylights
  • Floor plan includes living room, kitchen, 3 bedrooms, 2 bathrooms, balcony
  • Main living room, kitchen, 2 bedrooms, 2 bathrooms, storage, dining room, terrace
  • 1 entrance, living room, kitchen, 1 bedroom, 1 bathroom, storage room, balcony
  • aerial view of a water body with a house, garden and parking place
  • House with Seeanstoss: 4.5 rooms, 120 m2, built in 1999, CHF 3'700 rent, CHF 300 additional costs, CHF 3'400 net rent, 2016 built, wooden floors, 3 toilets, 1 bath, 2 showers, kitchen, view to the lake, private Seeanstoss, free access and view of the wate
1 / 18
4.5 rooms, 120m², CHF 3,300.–
Top
Strandweg 107, 2513 Twann-Tüscherz

Detached house directly on Lake Biel

The bright 4.5-room house is located directly on the lake. All rooms have an unobstructed view of the water to the south. The house stands free, surrounded by its own garden and green area. Enjoy your private access to the lake along the entire front!You live on two floors, in 80% of the house with your own entrance and first-time homebuyer share. Two parking spaces are included in the rent. The adjacent studio apartment (20%) with separate parking and access is used by the landlord for holidays and leisure.From the large living room with Swedish stove and open kitchen, you can reach the water in 15 meters on the same level. The also level terrace to the south is protected from view, has a water connection and sun protection. In the rear part of the ground floor, there are guest toilets with shower and access to the basement. On the upper floor, there are three rooms and the large main bathroom with bathtub, toilet, plenty of light and space. The master bedroom has its own bathroom with shower and toilet. The rooms have parquet or design flooring.The lawn has a lawn robot, and on the side of the house, the previous tenants maintain a vegetable garden with a raised bed. After consultation, the area around your house share can be designed and reused with your ideas.Pets are allowed after consultation. The next boat mooring, buoys, harbor, and public transport are about 500 meters away.

Travel time
-
  • Modern kitchen with light wooden cabinets, dark granite countertop, and a central island. Features include a sink, oven, and pendant lighting.
  • Modern kitchen with light wooden cabinets, stainless steel sink, oven, and a central island with a dark countertop.
  • Modern kitchen with light wooden cabinets, dark granite countertops, and dark tiled flooring. Features include a central island, built-in sink, and large windows with views of the street.
  • Empty room with light wooden flooring, white walls, and a modern kitchen area in the background. The space features large windows allowing natural light to fill the room.
  • Bright, empty room with wooden flooring, white walls, and large windows. Features a wooden ceiling and a sliding glass door leading outside.
  • Empty room with wooden flooring, white walls, and a wooden ceiling. A door leads to an outdoor area with a view of greenery.
  • Modern bathroom with a white sink, granite countertop, white toilet, built-in white cabinets, and a large mirror above the sink.
  • Modern bathroom with a toilet, washing machine, and a shower area with a shelf.
  • Clean hallway with dark tiled floor, light wooden ceiling, and white walls. Features wooden doors, a coat rack, and a small shelf.
  • A well-maintained garden with a wooden pergola, outdoor seating area, dining table, chairs, and a brick pizza oven. The space is surrounded by lush greenery and potted plants.
  • Well-maintained garden with a patio area, outdoor furniture, barbecue, and lush greenery.
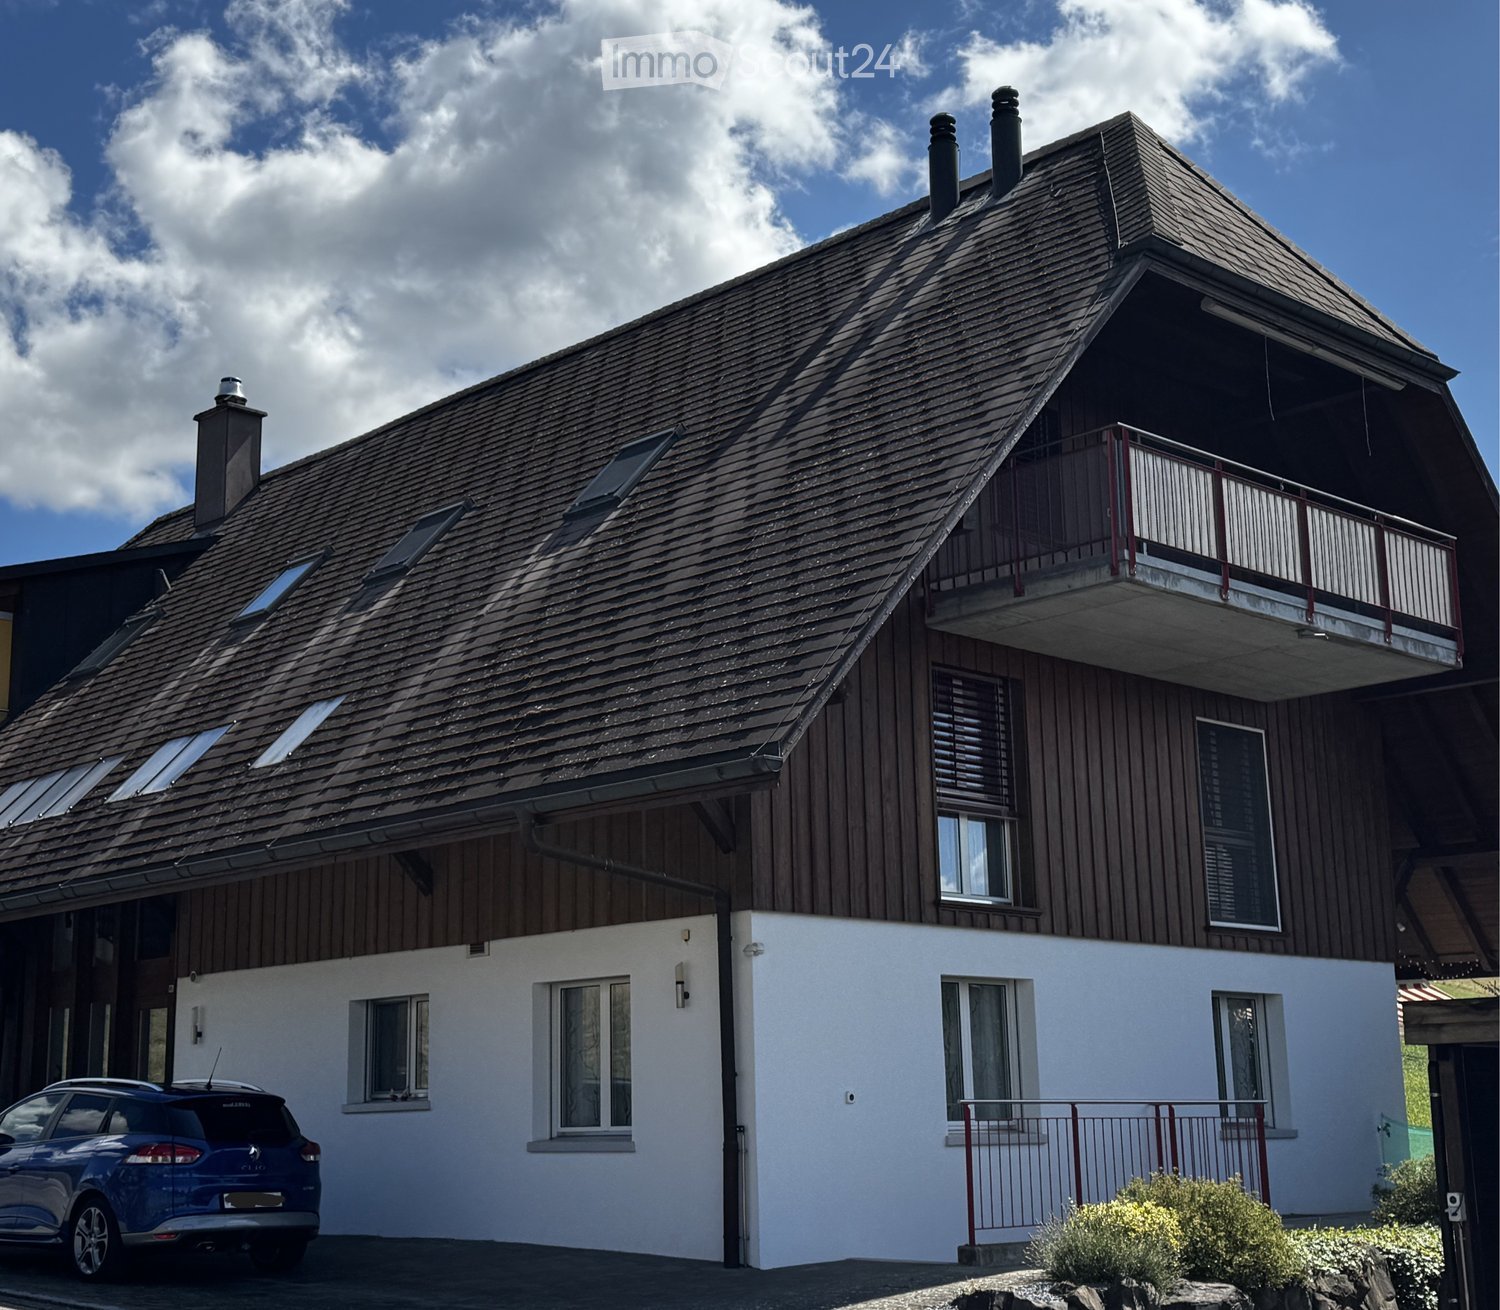
  • Two-story house with white walls, wooden roof, red shutters, and a wooden balcony with railings. Stairs lead up to the entrance.
  • Two-story house with a tiled roof, white walls, red shutters, and a wooden balcony. The house features a well-maintained garden with green grass and flowering plants.
  • Two-story wooden house with a balcony, white exterior, and well-maintained garden with flowers and shrubs.
1 / 14
2 rooms, 55m², CHF 1,750.–
Top
Schaalweg 5, 3053 Münchenbuchsee

Charming 2-room apartment on the ground floor in Münchenbuchsee with large terrace – available immediately!

Bright 2-room apartment on the ground floor with covered outdoor areaAt Schaalweg 5 in Münchenbuchsee, we are renting a well-maintained and bright 2-room apartment on the ground floor with approximately 55 m² of living space. The apartment impresses with its generous floor plan, plenty of daylight, and the beautiful combination of modern construction and warm wooden elements.The heart of the apartment is the spacious living and dining area with open kitchen and cooking island. The kitchen offers plenty of storage space and work surface as well as various built-in appliances. The characteristic wooden ceiling creates a warm and cozy living atmosphere.The separate bedroom offers plenty of space and direct access to the spacious, covered outdoor area, which can be used wonderfully as a private seating area.The bathroom has a shower, toilet, sink with storage and additional storage space. Particularly practical are washing machine and dryer directly in the apartment.In addition, the apartment has its own basement, which offers further practical storage space.Another highlight is the communal garden seating area, which can be used together with the other tenants. In the garden, there is also a barbecue/fire pit, which invites you to cozy grilling and lingering in the green.The apartment is ideal for a single person or a couple who appreciates spacious living, a beautiful outdoor area, and a cozy environment.If you are interested, please contact me via the contact form.The apartment offers: • Bright living room: With wooden floor, wooden ceiling, white walls, large windows, and a sliding door to the outside – flooded with light and inviting. • Modern kitchen: With bright wooden cabinets, dark granite countertop, central cooking island, sink, oven, and atmospheric pendant lighting. • Modern bathroom: Equipped with shower, toilet, and its own washing machine – practical and comfortable. • Clean entrance area: With dark tile floor, bright wooden ceiling, wooden doors, coat rack, and small shelf. • Balcony: With a beautiful view – ideal for relaxation. • Child- and pet-friendly: This apartment is suitable for both families and pet owners. Location and surroundings:The apartment is located in a quiet environment – both during the day and at night, it is pleasantly quiet. In the summer, you benefit from plenty of sunshine, and even in the winter, the location shows its bright side. The connection to public transport is excellent: • Münchenbuchsee train station: Can be reached on foot in just 7 minutes. • Münchenbuchsee train station bus stop: Also about 7 minutes' walk away. • Migros supermarket: Can be reached on foot in 7 minutes – ideal for daily shopping. • Amavita pharmacy: Only 7 minutes' walk away. • Dorfschulhaus: Can be reached on foot in 8 minutes – perfect for families with children. This charming apartment combines historic charm with modern

Travel time
-
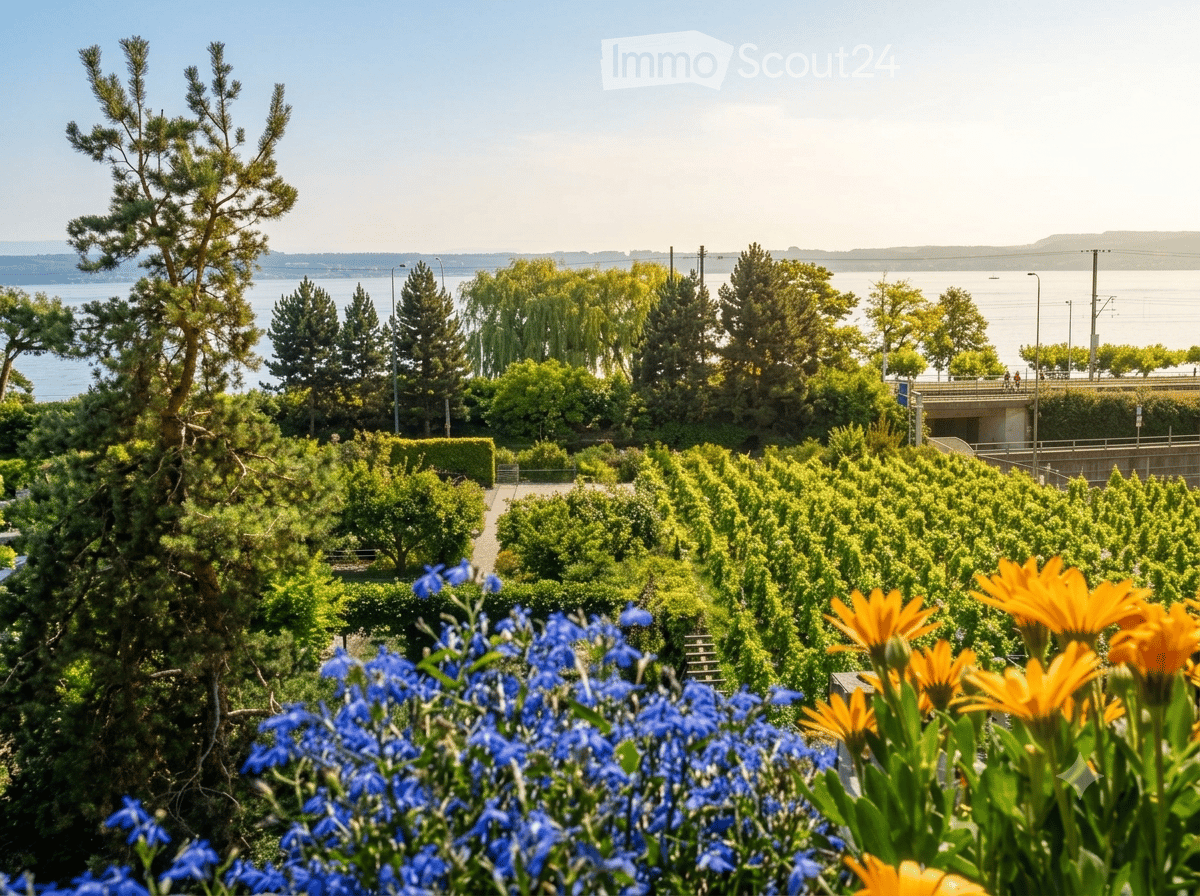
  • Garden area with neatly arranged trees and shrubs, vibrant blue and yellow flowers in the foreground, and a scenic view of a body of water and distant hills.
  • Bright dining area with a wooden dining table surrounded by wicker chairs, a wooden bench, and potted plants. The space features tiled flooring and wooden ceiling beams.
  • A modern, open-plan living and dining area with a wooden staircase leading upwards, a dining table with chairs, a fireplace, and large windows offering a scenic view.
  • Modern living room with a white sectional sofa, red throw pillows, a small white coffee table, a wooden side table, a black leather chair, and a potted plant. The room features exposed wooden beams and a slanted ceiling.
  • Modern living room with a black metal fireplace, wooden floor, potted plants, and a picture frame on the wall.
  • Cozy attic bedroom with wooden beams, slanted ceiling, and large windows. Features a bed with pillows and a duvet, a nightstand with a lamp, a mirror, a radiator, a drawer unit, and a small plant on the dresser.
  • Brightly lit children's room with wooden floors, slanted ceiling, skylights, and various toys including a train set, alphabet mat, wooden blocks, and a small stool. A bookshelf holds books and a teddy bear, and a blanket lies on the floor.
  • Modern kitchen with white cabinets, stainless steel appliances, granite countertops, and a sink with a modern faucet. The space includes an induction cooktop, oven, coffee maker, and various kitchen items on the counter.
  • The image shows a modern, open-plan living and kitchen area with a wooden staircase leading to an upper level. The kitchen features a white cabinet, a kitchen island with bar stools, and various appliances. A wooden cabinet with glass doors and a clock is
  • A well-maintained garden with a patio area featuring a round metal table and four matching chairs, surrounded by vibrant flowers and lush greenery.
  • Garden area with a covered patio, a marble table, four blue chairs with yellow floral cushions, a barbecue, potted plants, and a green umbrella.
  • Vineyard rows with lush green grass and grapevines, overlooking a serene lake and distant town with a church tower.
1 / 12
4.5 rooms, 154m², Price on request
Top
Dorfgasse 10, 2513 Twann

Charming 4.5-room maisonette apartment with a dreamy lake view in Twann

Discover this exceptional 4.5-room maisonette apartment on the 3rd floor of a well-maintained old building at Dorfgasse 10 in the picturesque wine-growing village of Twann on Lake Biel. With 154 m² of living space, last renovated in 2020, this apartment combines historic charm with modern living comfort.The apartment offers: • Open living and dining area: Spacious, bright room with wooden staircase, elegant fireplace, wooden beams on the ceiling, and large windows with a picturesque view of the Eiger, Mönch, and Jungfrau mountains, as well as Lake Biel and St. Peter's Island. • Modern living room: With exposed wooden beams, sloping ceiling, light tile floor, • Modern kitchen with small bar: Bright cabinets, stainless steel sink, glass ceramic, steamer, dishwasher, and large refrigerator with freezer. • Cozy large bedroom: Parquet floor, wooden beams, sloping roof, and large glazed bay window – a quiet retreat. Adjacent to a spacious walk-in closet/dressing room • 2 bright children's rooms: With laminate flooring, skylights, and gallery. Ideal for families. • Well-maintained garden area with two seating areas: Pergola, chimney, lawn areas, as well as colorful flowers and a view of the surrounding vineyards. • Garage: Underground parking space 2 minutes away, optional. • Basement compartment, bike room, storage options. • Private washing machine on the floor and additional washing option in the laundry room on the ground floor, washing and drying included in the utility costs. • Small wellness oasis > with sauna and shower Highlights at a glance: • Wonderful lake view of Lake Biel and the surrounding vineyards • In summer sunny, also pleasant and bright in winter • Quiet location – hardly any noise during the day or at night • Pets welcome • Child-friendly • Train station, school, shopping opportunities, and lake in the immediate vicinity Location: Twann is an idyllic wine village on the north shore of Lake Biel in the canton of Bern. The municipality impresses with its unique location amidst vineyards, with direct access to the lake and an excellent rail connection. Restaurants, small shops, and the beautiful nature of the region are within walking distance.This exceptional maisonette apartment combines old-building character with modern comfort and an unparalleled location – a true gem for all those who seek something special. Ideal for families or couples
Travel time
-
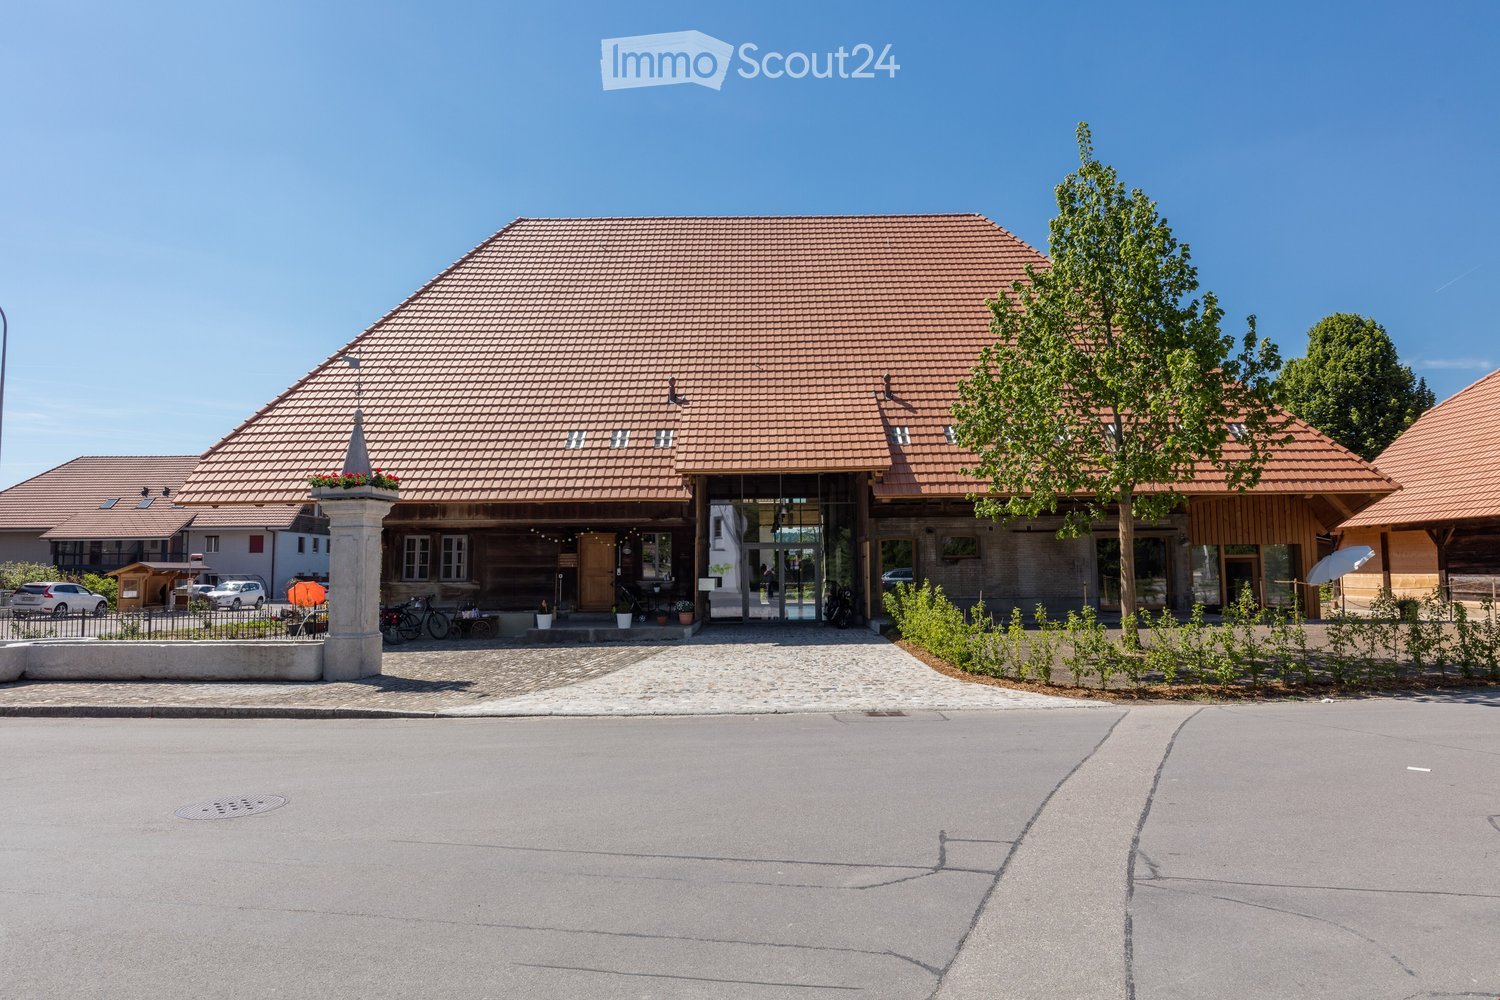
  • Modern building with a red-tiled roof, large glass entrance, and surrounding greenery. The entrance features a stone pillar and potted plants, with bicycles and cars parked nearby.
  • A modern wooden house with a triangular roof and large windows, surrounded by a landscaped garden area with young plants and a gravel pathway.
  • Empty room with wooden floor, exposed wooden beams on the ceiling, and a glass door leading outside.
  • Modern kitchen with white cabinets, a central island, and large windows overlooking the outdoors.
  • Modern hallway with exposed wooden ceiling, concrete walls, large glass doors leading to another room, and wooden steps.
  • Modern hallway with wooden flooring, white concrete walls, and a staircase with wooden steps leading upwards. Features large windows and a central black column.
  • Modern hallway with exposed wooden beams on the ceiling, polished wooden flooring, and textured concrete walls.
  • Modern bathroom with light blue walls, white fixtures, glass shower enclosure, and built-in washing machine.
1 / 8
3.5 rooms, 100m², CHF 1,950.–
Top
Jegenstorfstrasse 33, 3322 Mattstetten

Charming 3.5-room apartment in a renovated old building in Mattstetten – available immediately!

Discover this unique 3.5-room apartment on the ground floor of a lovingly renovated old building from 1815 on Jegenstorfstrasse 33 in Mattstetten. The building combines historic charm with modern living comfort and was last comprehensively renovated in 2017.The apartment impresses with the following highlights: • Stylish entrance area: Modern hallway with polished wooden floors, exposed wooden beams on the ceiling, and textured concrete walls – a harmonious interplay of old and new. • Bright living rooms: Spacious rooms with wooden floors, exposed wooden beams, and glass doors that provide direct access to the outdoors. • Modern kitchen: Contemporary kitchen with white cabinets, a central kitchen island, and large windows with a view of the greenery. • Modern bathroom: Freshly renovated bathroom with light blue walls, white fixtures, a glass shower, and an integrated washing machine. • Balcony: Cozy outdoor area for relaxation. • Storage room: Practical storage space for added comfort. • Cable TV & dishwasher included. • Parking space available. Location & surroundings:The apartment is located in a quiet and sunny environment – both during the day and at night, there is pleasant silence. In the summer, you benefit from plenty of sunlight, and even in winter, the sun's rays are good. The Mattstetten Dorf bus stop is located directly in front of the house, and the Urtenen train station is about a 13-minute walk away. The Old Schoolhouse is about a 15-minute walk – ideal for families with children.The well-maintained outdoor area with garden, gravel path, and young plants rounds off the attractive overall picture of this special property. The apartment is available immediately – a rare opportunity to live in a charming old building with modern comfort!

Travel time
-
  • Two-story house with white walls, red shutters, and a balcony on the upper floor. The house has a well-maintained garden with a barbecue, a small fence, and outdoor furniture.
  • Two-story house with white exterior, purple shutters, and a small annex. Visible features include a raised ground floor, a fenced garden, and a paved patio area with construction materials.
  • A modern house with solar panels on the roof, a raised patio area, and a well-maintained lawn.
  • Well-maintained garden with green lawn, small plants, and a paved pathway leading to the house entrance. The house features light-colored walls, red shutters, and a modern design with solar panels on the roof.
  • Two-story house with white exterior, multiple windows, and a small entrance area with construction materials and tools.
  • Empty hallway with tiled floor, white walls, and a partially open door leading to another room. The door has a glass panel and a visible ventilation duct on the ceiling.
  • Empty room with beige walls, dark tiled floor, and a single window with a white frame. The ceiling has recessed lighting.
  • Modern staircase with dark tiled steps and a sleek black metal railing, leading upwards with a clean, contemporary design.
  • Empty room with grey tiled floor, white walls, and a small window. A black safety gate is visible on the left side.
  • Modern bathroom with beige marble tiles, a toilet, and a handheld showerhead with a control panel.
  • Modern bathroom with beige tiles, a white sink, a toilet, a shower, and a mirror. Cleaning supplies are placed on a shelf next to the sink.
  • Modern hallway with tiled floor, white walls, and recessed lighting. Features a window with a view of greenery and a staircase with a black railing visible to the left.
  • Modern kitchen with white cabinets, stainless steel appliances, and a dark countertop. Cleaning supplies are placed on the counter.
  • Empty room with dark tiled floor, white walls, and a window with protective film. No furniture or equipment present.
  • Empty room with white walls, dark tiled floor, and a staircase leading upwards. No furniture or equipment visible.
  • A narrow hallway with dark tiled flooring, white walls, and a black metal staircase railing on the right side. A closed white door is visible at the end of the hallway.
  • Modern staircase with dark marble steps and metal railings, illuminated by a small window at the top.
  • A narrow hallway with white walls and black tiled flooring, featuring a built-in shelf on one wall.
1 / 18
5.5 rooms, 130m², CHF 3,200.–
Top
Murtenstrasse 249, 3027 Bern

Charming 5.5-room semi-detached house on Murtenstrasse in Bern – available immediately!

Welcome to this well-maintained and family-friendly 5.5-room semi-detached house on Murtenstrasse 249 in Bern (3027). With a spacious living area of 130 m² and a garden of 248 m², this house offers everything you need for a comfortable home – and it's available immediately!The charming house with white walls, red window shutters, and a balcony on the upper floor impresses with its well-maintained exterior with garden, terrace, and barbecue area. On the roof, you'll also find solar panels – a sign of sustainable living.The house offers, among other things: • Bright rooms with dark tile floors and modern built-in lighting • Several modern bathrooms with beige marble tiles, shower, toilet, and sink • Balcony for relaxed hours outdoors • Well-maintained garden with lawn, terrace, and barbecue facilities • Modern staircase with dark marble steps and metal railings • Pets welcome – ideal for animal-loving families The house is located in a quiet area – both during the day and at night, it's pleasantly quiet. In the summer, you'll benefit from plenty of sunshine, making the garden and balcony true oases of well-being.Excellent location and infrastructure: • Merdan supermarket – just 1 minute's walk away • Bushaltestelle Bethlehem Kirche – right in front of the door • Tram stop Bethlehem Kirche – 2 minutes' walk • Bern Bümpliz Nord train station – 8 minutes' walk • Tscharnergut school location – 5 minutes' walk (ideal for families) • Amavita pharmacy – 6 minutes' walk This family-friendly semi-detached house combines quiet living with an excellent connection to public transportation and the infrastructure of the Bernese district of Bethlehem. A rare opportunity – available immediately!

Travel time
-

Suggested properties for you based on search results

Other interesting objects