3495 results - Properties for rent: Canton Bern

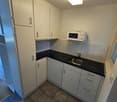
  • Modern kitchen with light-colored cabinets, granite countertop, stainless steel appliances, and a green backsplash.
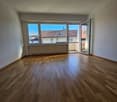
  • Empty room with tiled floor, wooden ceiling, large windows, and open doors leading to another area.
  • Empty room with tiled floor, white walls, wooden door with glass panel, and radiator on one wall.
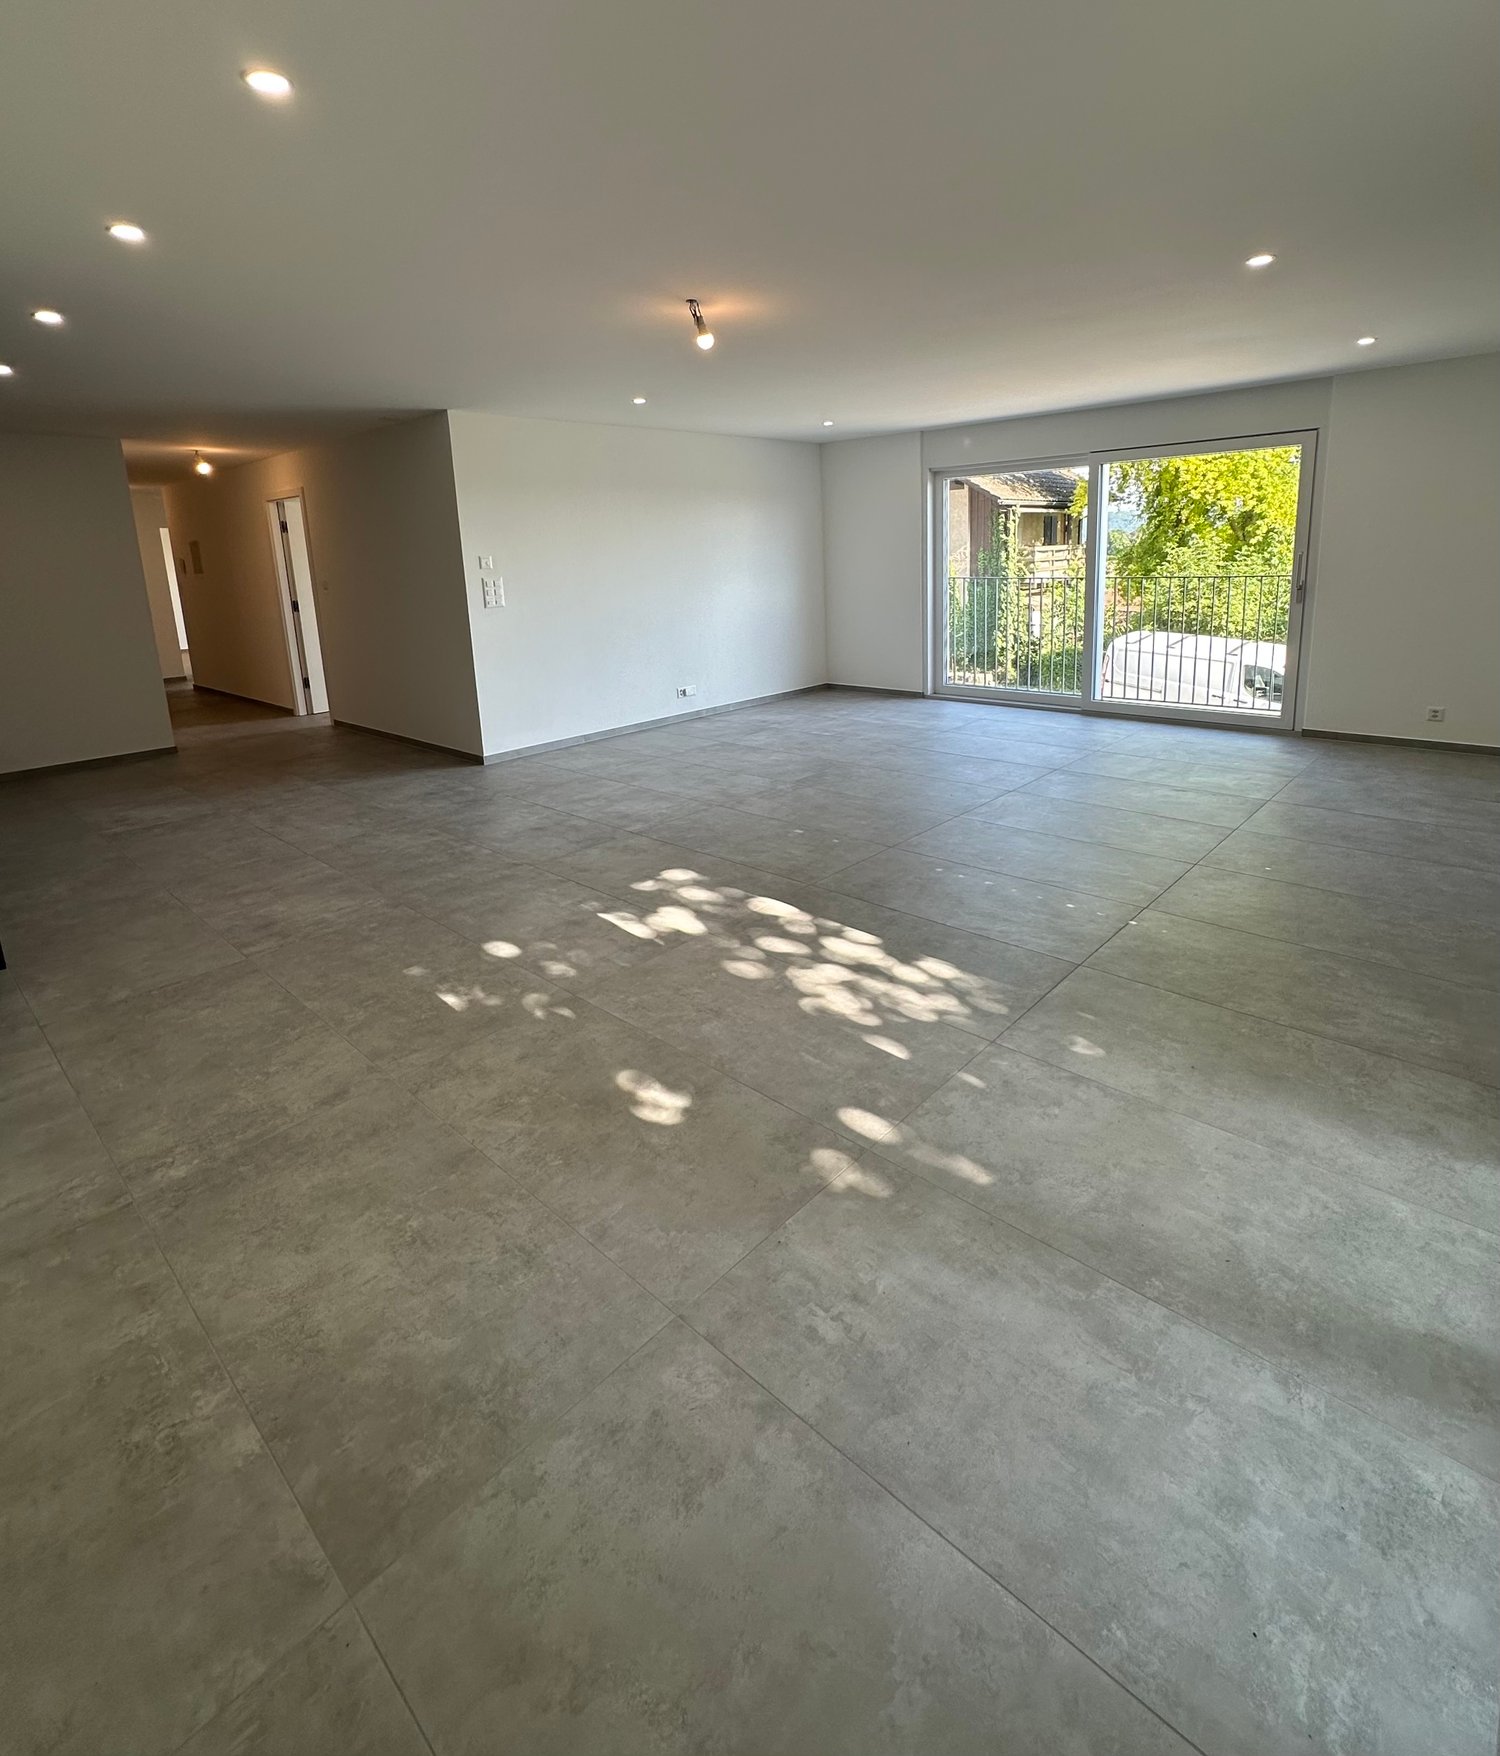
  • Empty room with white walls, grey tiled floor, and a wooden ceiling with track lighting. No furniture or equipment present.
  • Modern bathroom with a white sink, chrome faucet, toilet, mirror, and a radiator. The room features tiled walls and a window with frosted glass.
  • Empty room with tiled floor, wooden ceiling beams, and two windows with wooden frames. No furniture or equipment present.
  • Empty room with wooden beams and a glass door leading to another room. The floor is unfinished, and the walls are bare.
  • Empty room with wooden walls and a large window with shutters, showing a view of the outside area.
1 / 8
Empty room with tiled floor, wooden ceiling, large windows, and open doors leading to another area.
Empty room with tiled floor, white walls, wooden door with glass panel, and radiator on one wall.
Empty room with white walls, grey tiled floor, and a wooden ceiling with track lighting. No furniture or equipment present.
2.5 rooms70m²CHF 1,300.–
Premium
Murtenstrasse 72, 3205 Gümmenen

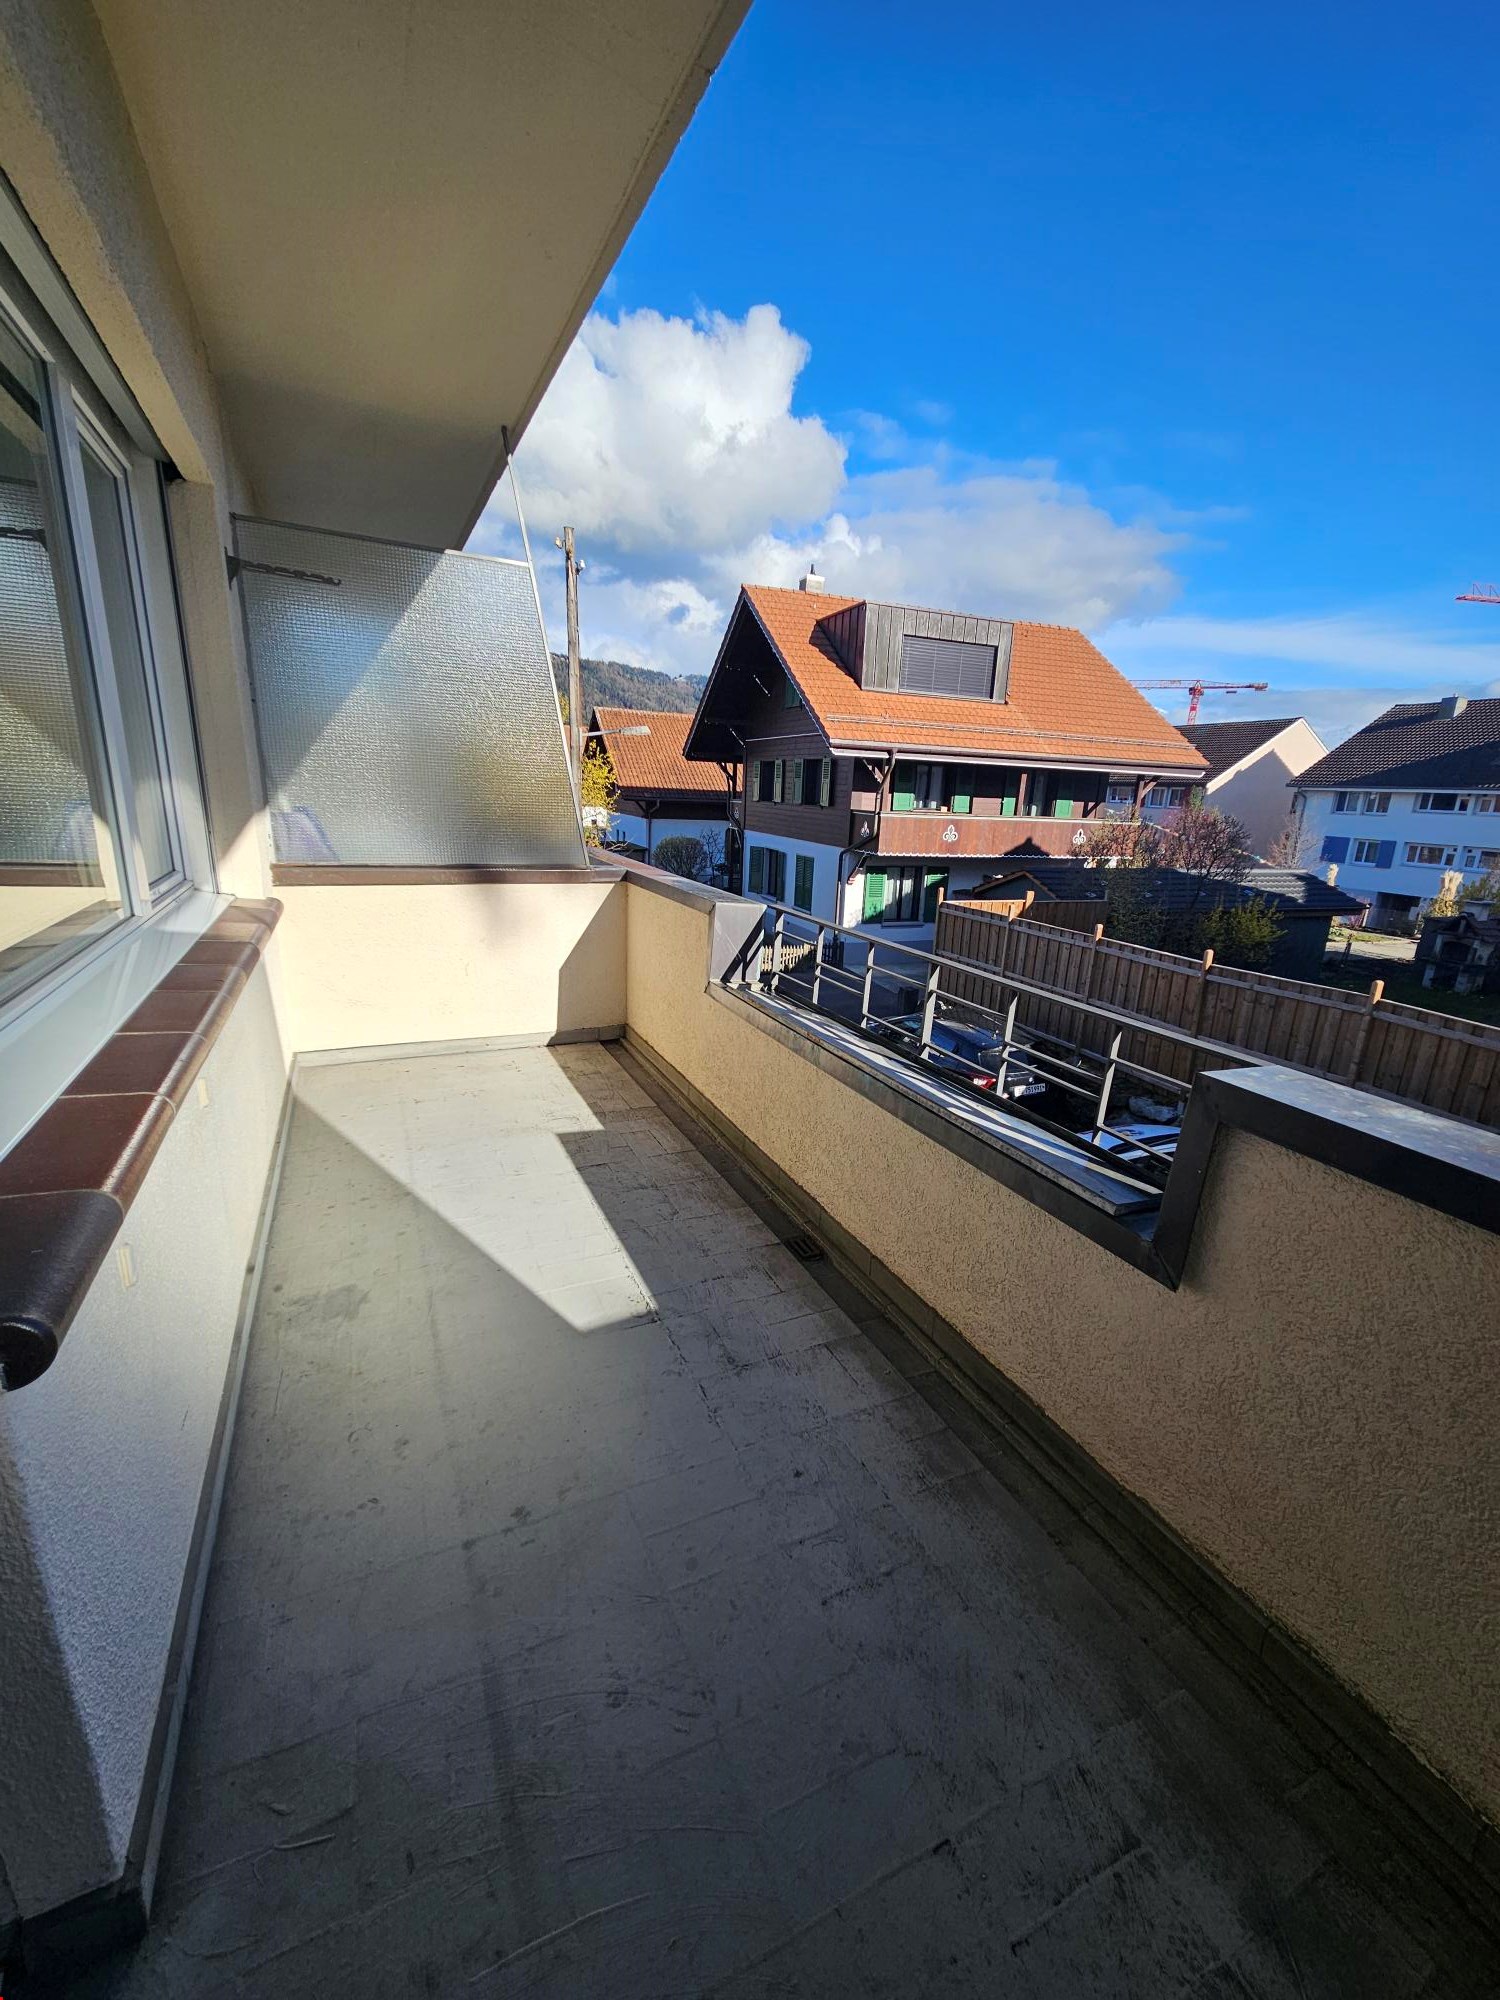
Charming 2.5-room apartment with balcony in Gümmenen

Welcome to this well-maintained and modern 2.5-room apartment on the first floor at Murtenstrasse 72 in Gümmenen. With a living area of 70 m², this apartment offers everything you could want – ideal for single people or couples who appreciate comfortable living in a green environment.The apartment impresses with the following highlights: • Bright rooms with wood accents: Characteristic wood ceilings and large windows provide a warm, inviting atmosphere and plenty of natural light. • Modern kitchen: Fully equipped with bright cabinets, granite countertops, stainless steel appliances, including a dishwasher and refrigerator – a true cooking pleasure. • Modern bathroom: Timelessly designed with a white sink, chrome faucet, large floor-level shower, toilet, mirror, heating, and tiled walls, as well as a milk glass window. • Balcony: Enjoy the view and sunny days on your own balcony. Location & surroundings: The apartment is located in the quiet town of Gümmenen in the canton of Bern. The surroundings are sunny – both in summer and winter – and the location is pleasantly quiet. The bus stop Kleingümmenen (approx. 2 minutes' walk) is nearby, and the Gümmenen train station is about 10 minutes' walk away. A parking space can be rented. The Saane river is also nearby and invites you to take walks in nature.The apartment will be available from September 1, 2026. Take the opportunity and secure this charming home in an idyllic location!

Travel time
-
  • Bright, modern kitchen with white cabinets, tiled walls, and a dark countertop. Features a dishwasher, faucet, potted plants, and decorative items on the counter.
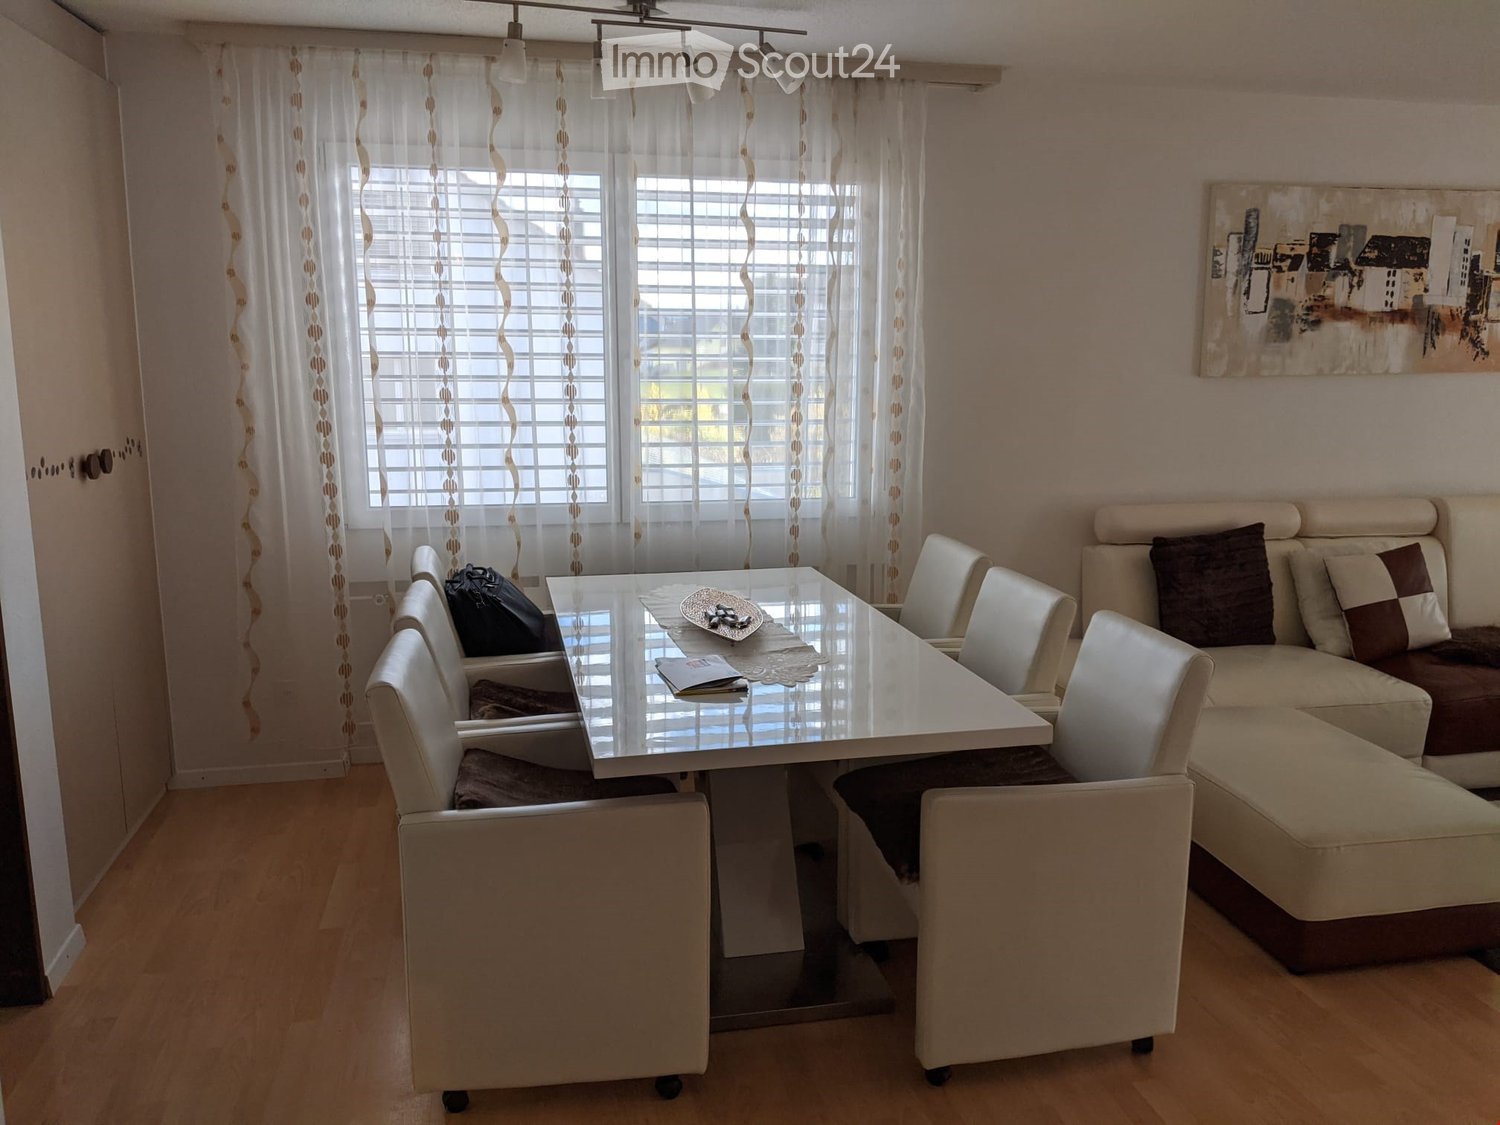
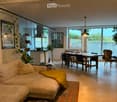
  • Bright living room with wooden flooring, a large sofa, armchairs, a dining table with chairs, a bookshelf, and potted plants.
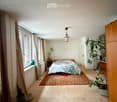
  • Bright bedroom with wooden flooring, large window with white curtains, green armchair, small wooden table with plant, and a mirror on the wall.
  • Modern bathroom with white tiles, a bathtub, a sink with a mirror, a colorful striped rug, and built-in cabinets.
  • Balcony with wooden furniture, potted plants, and a view of a residential area with houses and trees.
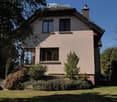
  • A two-story traditional house with a wooden facade, green shutters, and a covered balcony. The house features multiple windows, a wooden door, and a gravel driveway with potted plants and outdoor furniture.
  • A well-maintained garden with a variety of colorful flowers, vegetables, and shrubs, surrounded by a wooden fence and a traditional house with a red-tiled roof in the background.
  • A well-maintained garden with a wooden swing set, lush green grass, and several tall trees providing shade. The area is dotted with small white flowers and features a small wooden playhouse in the background.
  • Floor plan showing a kitchen, bathroom, two bedrooms, living area, office, entrance, and balcony.
1 / 9
Bright living room with wooden flooring, a large sofa, armchairs, a dining table with chairs, a bookshelf, and potted plants.
Bright bedroom with wooden flooring, large window with white curtains, green armchair, small wooden table with plant, and a mirror on the wall.
Modern bathroom with white tiles, a bathtub, a sink with a mirror, a colorful striped rug, and built-in cabinets.
4.5 roomsCHF 2,090.–
Premium
3225 Müntschemier

Charming 4.5-room apartment with balcony and garden

We rent from 15.09. or by arrangement a spacious, bright 4.5-room apartment (approx. 140m2) on the 1st floor in a beautiful farmhouse in Müntschemier.The apartment offers you the following advantages: • Bright kitchen with stone countertop, dishwasher, high oven and space for a large kitchen table • Sun-drenched living room • Spacious rooms with high-quality parquet flooring • Bathroom with bathtub, separate shower and built-in cabinets • Balcony with a view of the greenery • Extensive garden with natural meadow, fruit trees and vegetable garden for shared use • Child-friendly: The apartment is ideal for families with children. • Communally used laundry room with practical Secomat dryer The apartment is located in a historic farmhouse with a well-kept surroundings and a total of three apartments. A parking space can be rented for 70.- Fr./Month. The ancillary costs including electricity amount to 300.- Fr. à compte.Location and surroundings: Müntschemier offers rural and yet central living quality. The village has around 1700 inhabitants. The primary school is within 5 minutes walking distance. Shopping facilities such as a vegetable shop, a bio-farm shop and a Volg as well as the train station Müntschemier are within a few minutes' walk, within 25 minutes you can easily reach the train station Bern or Neuenburg by train.Have we sparked your interest? We look forward to your contact for a viewing appointment.

New building
1 / 8
3 rooms49m²CHF 889.–
Premium
Grand-Rue 80, 2732 Reconvilier

Renovated 3-room apartment with private terrace

Located in Reconvilier, this pleasant apartment with 3 rooms on the ground floor offers a comfortable and functional living space. With a living area of approximately 49 m², it is ideal for a single person or a couple looking for a practical property close to all amenities.A modern and well-planned interiorThe apartment benefits from an optimized layout that maximizes every square meter.The kitchen has contemporary furniture and an elegant worktop. Its layout also allows for the installation of a small dining table, creating a convivial space for meals.The two bedrooms, with a warm parquet floor, offer a pleasant and bright environment.The living room benefits from direct access to the terrace, providing a true extension to the outside.The bathroom, modern and functional, is equipped with a spacious shower, a contemporary sink unit, and sober and elegant finishes.A private terrace of 18m2The apartment has a partially covered private terrace, ideal for enjoying the fine days in complete tranquility. Whether for having a coffee, sharing a meal, or simply relaxing, this outdoor space is a real asset.An ideal situationIn the heart of Reconvilier, you will enjoy quick access to shops, restaurants, schools, and public transportation. Its central location makes it easy to facilitate daily trips while benefiting from a calm and pleasant environment.Contact us today to organize a visit and discover the full potential of this property.

Travel time
-
New building
1 / 7
3 rooms52m²CHF 943.–
Premium
Grand-Rue 80, 2732 Reconvilier

3-room new apartment with large terrace

Located in Reconvilier, this pleasant apartment of 3 rooms offers a comfortable and bright living space in a quiet and well-maintained building. With a living area of approximately 52 m², it constitutes an excellent opportunity for a single person, a couple, or a small family looking for a functional home near all amenities.A modern and bright interiorLocated on the 2nd floor, the apartment seduces with its practical layout and its spaces bathed in natural light.The kitchen is modern and fully equipped. Its functional layout also allows for the installation of a small dining table, offering a convivial space for daily meals.The two bedrooms offer a warm atmosphere thanks to their parquet floors and benefit from beautiful openings that let in generous sunlight.The bathroom is equipped with a spacious shower, a modern sink, and sober and elegant finishes.A large 18m2 terrace to enjoy the outdoorsThe apartment has a large terrace, ideal for setting up a relaxation area or taking meals outside during the beautiful days. A true asset to enjoy a pleasant outdoor space in complete tranquility.A privileged locationIn the heart of Reconvilier, you will have immediate access to shops, restaurants, schools, and public transport. The central location facilitates daily trips while offering a pleasant living environment.Contact us today to organize a visit and discover this accommodation without delay.

Travel time
-
New building
1 / 8
2.5 rooms57m²CHF 1,280.–
Premium
Rue de la Gare 28, 2720 Tramelan

New 2.5-room apartments with loggia - Modern comfort, sustainability, and quality of life in the heart of the village

Discover a new concept of housing that combines modernity, accessibility, and energy efficiency. Located in the heart of Tramelan, this new, ecological building offers an ideal living space for those seeking a modern, comfortable, and central home.In this building with clean lines and designed according to current sustainable construction standards, 3 apartments with 3.5 rooms and 12 apartments with 2.5 rooms are available for rent. Do not hesitate to contact us to obtain the list of apartments still available (The ad specifically concerns apartment No. 2.2.).A modern building designed for daily well-beingAs soon as you enter the building, the attention to quality of life is noticeable. The common areas are bright, carefully designed, and fully accessible, without any thresholds, allowing for smooth traffic for people with reduced mobility. The elevator serves all floors, ensuring optimal comfort in daily life.The overall architectural design follows a sustainable approach: insulated facade according to the most stringent standards, high-performance technical installations, electricity production through photovoltaic panels, heating by heat pump, and a design oriented towards reducing costs. This approach leads to constant thermal comfort while controlling energy costs.Living room & loggia: an open and comfortable living spaceThe living room, at the heart of the apartment, offers a view of the outside. The covered loggia, accessible directly from the living area, constitutes a true extension of the interior space. It allows you to enjoy an intimate outdoor area, protected from the wind and weather, ideal for reading, having a coffee, or creating a small outdoor dining area.Modern fully equipped kitchenThe kitchen, designed to be both aesthetic and functional, combines modernity and ergonomics: • contemporary workspace • numerous storage spaces • integrated appliances • open design It has been designed to ensure a pleasant use in daily life.Comfortable bedrooms and serene atmosphereThe apartments have one bedroom, benefiting from a noticeable calm and a comfortable size, allowing for the creation of a pleasant sleeping area, with the possibility of adding a workspace.The reinforced sound insulation ensures a rare tranquility in the heart of the village.Modern and practical bathroomThe apartments have a bathroom with a shower located directly in the hallway, easily accessible from the living areas and ideal for guests or the daily needs of the family. This bathroom is equipped with a walk-in shower.A storage room completes the area, accommodating the washing machine and dryer (laundry room). This arrangement allows for a private laundry room to be perfectly integrated into the apartment, while retaining a practical storage space.Practical private facilitiesEach apartment has: • private washing machine and dryer integrated • private cellar compartment in the basement These facilities enhance the autonomy and comfort of the tenants.A sustainable and quiet buildingThe building was designed with particular attention to energy efficiency and acoustic comfort. Thanks to the use of high-quality insulation materials and sustainable architecture, the apartments offer a pleasant indoor environment in all seasons. The costs are controlled, notably thanks to: • the photovoltaic energy production • the heat pump • intelligent energy management These technical choices allow for the combination of economy, ecology, and housing comfort."Senior" option - For a comfort adapted to all agesA "senior" option can be added on request, including various adaptations: • grab bars • emergency call system • adaptations facilitating mobility This flexibility makes the apartments perfectly adapted to people who wish to anticipate or accompany a loss of mobility while remaining in an autonomous, modern, and secure environment.RentThe complete price list is available upon request.We are at your disposal to transmit the detailed conditions.Possibility to rent outdoor parking spaces for CHF 80.- in addition.

Travel time
-
New building
1 / 7
2.5 rooms57m²CHF 1,270.–
Premium
Rue de la Gare 28, 2720 Tramelan

New 2.5-room apartments with loggia - Modern comfort, sustainability, and quality of life in the heart of the village

Discover a new housing concept that combines modernity, accessibility, and energy efficiency. Located in the heart of Tramelan, this new, ecological building offers an ideal living space for those seeking a modern, comfortable, and central home.In this building with clean lines and designed according to current sustainable construction standards, 3 apartments with 3.5 rooms and 12 apartments with 2.5 rooms are available for rent. Do not hesitate to contact us to obtain the list of apartments still available (The ad specifically concerns the apartment No. 1.1.).A modern building designed for daily well-beingUpon entering the building, the attention to quality of life is noticeable. The common areas are bright, carefully designed, and fully accessible, without any thresholds, allowing for smooth circulation for people with reduced mobility. The elevator serves all floors, ensuring optimal comfort in daily life.The overall architectural design follows a sustainable approach: insulated facade according to the most stringent standards, high-performance technical installations, electricity production through photovoltaic panels, heating by heat pump, and a design oriented towards reducing costs. This approach results in constant thermal comfort while controlling energy costs.Living room & loggia: an open and comfortable living spaceThe living room, the heart of the apartment, offers a view of the outside. The covered loggia, accessible directly from the living area, constitutes a true extension of the interior space. It allows you to enjoy an intimate outdoor area, protected from the wind and weather, ideal for reading, having a coffee, or creating a small outdoor dining area.Modern and fully equipped kitchenThe kitchen, designed to be both aesthetic and functional, combines modernity and ergonomics: • contemporary workspace • numerous storage spaces • integrated appliances • open design It has been designed to ensure a pleasant use in daily life.Comfortable bedrooms and serene atmosphereThe apartments have one bedroom, benefiting from appreciable calm and comfortable size, allowing for the creation of a pleasant sleeping area, with the possibility of adding a workspace.The reinforced sound insulation ensures a rare tranquility in the heart of the village.Modern and practical bathroomThe apartments have a bathroom with a shower located directly in the hall, easily accessible from the living areas and ideal for guests or the daily needs of the family. This bathroom is equipped with a walk-in shower.A storage room complements the space, accommodating the washing machine and dryer (laundry room). This arrangement allows for a private laundry room to be perfectly integrated into the apartment, while retaining a practical storage space.Practical private facilitiesEach apartment has: • private washing machine and dryer, integrated • private basement storage in the basement These facilities enhance the autonomy and comfort of the tenants.A sustainable and quiet buildingThe building was designed with particular attention to energy efficiency and acoustic comfort. Thanks to the use of high-quality insulation materials and sustainable architecture, the apartments offer a pleasant indoor environment in all seasons. The costs are controlled, notably thanks to: • the photovoltaic electricity production • the heat pump • intelligent energy management These technical choices enable the combination of economy, ecology, and housing comfort."Senior" option - For a comfort adapted to all agesA "senior" option can be added on request, including various adaptations: • grab bars • emergency call system • adaptations facilitating mobility This flexibility makes the apartments perfectly suited for people who wish to anticipate or accompany a loss of mobility while remaining in an autonomous, modern, and secure environment.RentThe complete price list is available upon request.We are at your disposal to transmit the detailed conditions.Possibility to rent outdoor parking spaces for an additional CHF 80.-.About the computer-generated imagesThe visuals presented in this ad are computer-generated images created from the plans and characteristics of the building.Their purpose is to highlight the volumes and atmospheres that are possible.Please note, however, that: • the furniture shown is not included in the rental; • certain differences may exist between the renderings and the actual apartment; • the images serve as a projection tool and not as a contractual reference.
Travel time
-
  • Modern living and dining area with a grey sectional sofa, glass coffee table, black dining table with chairs, and a hanging spherical lamp. Large sliding glass doors open to a view of a green field.
  • Modern kitchen with white cabinets, black island, and integrated appliances. Features a dining area with a black table and chairs, a hanging lamp, and various kitchen items on the counter.
  • Modern bathroom with beige tiled walls and floor, featuring a bathtub, sink, toilet, and a small wooden stool holding a decorative item.
  • Modern bathroom with beige tiles, a white sink with a chrome faucet, a toilet, a glass-enclosed shower, a mirrored cabinet, and a shower shelf with toiletries.
  • Cozy bedroom with a wooden bed, nightstands, storage unit, and potted plants. Large window with blinds offers natural light and access to a balcony.
  • A modern, well-lit room with a desk, chair, computer, printer, and a tall wardrobe with shelves. The room has light wooden flooring and large windows offering a view of a green field.
  • Balcony with a dining table, chairs, and a hammock, overlooking a green garden and distant mountains.
  • Balcony with outdoor furniture, including a table, chairs, and potted plants, overlooking a scenic countryside view.
  • A scenic rural landscape with a green meadow, scattered houses, and snow-capped mountains in the background.
  • A scenic outdoor view from a balcony or terrace, showing a lush green field dotted with yellow flowers, a stone wall, and distant mountains under a partly cloudy sky.
  • Small room with a bed, washing machine, sink, and toilet. The walls are white brick, and the floor is concrete.
  • A well-organized garage with metal shelving units filled with various items, including storage boxes, tools, and bicycles. The space features concrete flooring and exposed brick walls.
  • Modern hallway with carpeted stairs, white walls, and a glass railing leading to an open area. A closed door is visible at the end of the hallway.
1 / 13
3.5 rooms86m²CHF 1,850.–
Top
Badstrasse 33, 3638 Blumenstein

Beautiful 3.5-room apartment with a view of the greenery incl. EHP

IMPORTANT, BECAUSE OFTEN OVERLOOKED • The rental price already includes the parking space in the garage • The apartment has a spacious, open living and kitchen area. Since this has been occasionally overlooked during viewings in the past, we ask you to carefully look at the numerous photos, the video, and the floor plan before your inquiry. This way, you can avoid unnecessary trips and better assess whether the apartment meets your expectations. The modern property is located directly on the agricultural zone with a beautiful view from the Walalpgrat to the Hohmad over the Möntschelespitz to the Gurnigel. The quiet location combines natural living with excellent accessibility to the surrounding centers. In Blumenstein, you can live a rural and natural life, while the city of Thun is easily accessible just 11 km away. In this 86 m² large 3.5-room apartment, you can enjoy not only peace and quiet but also valuable materials and comfort. The centerpiece of the apartment is the modern, open living room with kitchen, dining area, and adjacent living room with a beautiful view of the greenery. At the kitchen island with integrated bar, you can enjoy a cozy breakfast or an aperitif with friends. To the right and left of the living area are two identical rooms (each 14 m²), which can be used as bedrooms, children's rooms, or offices. Both rooms have a bright solid wood parquet floor and direct access to the balcony, which becomes your personal outdoor retreat in the summer months. Thanks to electric sun shades, you can stay there comfortably even on hot summer days. You are welcome to operate your gas grill here. The already installed hammock holder invites you to relax and stay. There is also enough space for a small raised bed and one or two loungers placed crosswise. With two wet cells, one with a walk-in shower and toilet and one with a bathtub and toilet, you avoid the morning rush and start the day relaxed and in a good mood. A valued comfort advantage of this apartment is the private laundry room with washing machine and dryer. This way, you can do your laundry at any time that suits you best. Additionally, instead of a simple basement compartment, you have a locked basement room with approximately 11.2 m² at your disposal. The high-quality Minergie-P standard combines modern living comfort with responsible energy use.

Travel time
-
  • 3-story yellow house, green shutters, brick chimneys, balcony on second floor, car parked in front
  • view from balcony, snow-covered mountains, houses, fenced balcony
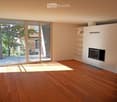
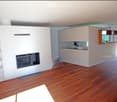
  • Fireplace, wooden ceiling, double doors to balcony, large windows
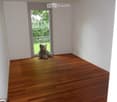
  • empty attic room with wooden floor, wooden walls and ceiling, white walls, and windows
  • wooden walls, wooden ceiling beams, hardwood floor, window, built-in shelves
  • A small white tiled bathroom with a shower, sink, and toilet.
  • white tiled walls, white toilet, small shower enclosure
  • fully equipped kitchen, dishwasher, oven, sink, tiled floor, cabinets
  • wooden floors, white walls, wooden exposed beam ceiling, two windows
  • Wooden ceiling beams, fireplace, wooden floor, white walls, windows
  • Small attic room with wooden wall, wooden floor, storage compartment with carpet
  • wooden walls, wooden floor, white door, white fireplace cover
1 / 12
1.5 rooms30m²CHF 1,330.–
Top
Bohnerentrasse 21, 3800 Unterseen

Bright very comfortable 1 1/2 room apartment

3800 Unterseen, Bohnerenstrasse 21 / 3rd floorFOR RENT 1 1/2 room apartmentFrom September 1, 2026, or by agreement, an attractive attic apartment (approx. 35 m2) in a very good location in Unterseen will be available. The south-facing balcony offers a breathtaking view. The elevator takes you comfortably to the 3rd floor, where you enter a bright and open bedroom/living room. A parking space can be rented additionally. Shopping facilities (large Coop) are within a 5-minute walk. • comfortably equipped, visible woodwork (roof structure) • generous lighting • large walk-in closet. (no additional closet needed) • except for bed/table/chairs, you don't need any furniture. • additional storage space • fireplace • parquet floor • phone/TV connections available • open, complete kitchen: • with ceramic cooktops • oven • refrigerator with freezer compartment • dishwasher • wall/floor tiles • shower/WC (wall/floor tiles) • basement compartment • shared use of laundry room and tumble dryer (free of charge) • located on the local bus and STI bus line (approx. 30m). Central location • strict non-smoking apartment • unfortunately, no pets are allowed. • only rented to ONE person • monthly rent CHF 1180 • utility costs CHF 150 to account • parking space (carport) CHF 90.00 (optional) also note the attached pdf file description in the appendix

Travel time
-
  • A modern two-story house with white and red exterior walls, surrounded by a well-maintained garden with green grass, colorful flowers, and a paved patio area with outdoor furniture.
  • Modern two-story house with white and brown exterior, garage, and well-maintained garden with flowering plants.
  • Staircase leading to an upper level with wooden railings, framed artwork on walls, and a hanging flower basket. A glass door opens to a room with visible furniture.
  • Spacious living room with wooden flooring, a red leather chair, a glass coffee table, a black leather sofa, a chandelier, and a dining area with a table and chairs.
  • Spacious living room with wooden flooring, large windows, a black leather sofa, red armchair, glass coffee table, bookshelf, and decorative lamps.
  • A modern fireplace with built-in shelves on either side, displaying decorative plates and small figurines. The fireplace has a white mantle and a black mesh screen, with a tiled base and wooden flooring.
  • Dining room with wooden floor, patterned rug, dining table with floral tablecloth, six wooden chairs, decorative vase, cabinet, and hanging lamp.
  • Modern kitchen with a central island, sink, oven, refrigerator, dishwasher, and cabinets. The space features a tiled floor and large windows offering a view of greenery outside.
  • Modern kitchen with stainless steel appliances including a dishwasher, refrigerator, and built-in oven, wooden cabinets, and tiled floor.
  • Open closet with wooden louvered doors, containing a coat, umbrellas, and shoes on the floor.
  • Bathroom with a white sink, mirror, toilet, and a red towel hanging on a rack. The sink has a modern faucet and a soap dispenser nearby.
  • A well-organized home office with a white desk, a beige office chair, a microwave, a lamp, and various office supplies. The walls are decorated with framed pictures, calendars, and a few decorative plates.
  • Spacious hallway with wooden flooring, curved staircase with wooden railing, white walls, and several doors leading to different rooms. Visible items include a guitar on the wall, a small chair, a cabinet, and a chandelier hanging from the ceiling.
  • Empty room with wooden flooring, large windows, and radiators. No furniture or equipment present.
  • Cozy bedroom with a single bed, built-in wardrobe, shelves, and a nightstand. The room features wooden flooring and warm lighting.
  • Bedroom with a bed, a wooden cabinet, a radiator, and a hanging lamp. The room has wooden flooring and a window with blinds.
  • Balcony with a metal railing, glass door leading to the interior, and a view of neighboring buildings and trees.
  • Bathroom with floral wallpaper, tiled floor, bathtub, sink, and showerhead.
  • Bathroom with floral wallpaper, two sinks, a toilet, and a mirror with a shelf above it. The room has tiled flooring and two windows.
  • Bright room with large windows, tiled floor, and a grand piano on a patterned rug.
  • A room with a wooden table, a large picture frame, a fan, and a patterned rug on the floor.
  • Floor plan of a house with labeled rooms including living area, dining area, kitchen, bedroom, garage, and entrance.
  • Floor plan of a residential building showing multiple rooms including a living space (LSR), storage room (ABSTELLRAUM), heating room (HEIZUNG), kitchen area (Kochschule), and guest area (GAST).
  • Floor plan of a house with multiple rooms including a living area, bedrooms, bathrooms, and a terrace.

1 / 24
8.5 rooms249m²CHF 4,200.–
Top
Dorfmattweg 23, 3113 Rubigen

Spacious 8.5-room single-family house in Rubigen

Welcome to this spacious, quietly located 8.5-room single-family house in Rubigen. The 1978-built and well-maintained house (last renovated in 2014 with the addition of a winter garden) offers ample space for the whole family or a shared living community on 249 m² of living space across three floors – and is available immediately.The house offers, among other things: • Spacious living area: 249 m² on three floors. Living floor with living/dining room, winter garden, kitchen, cloakroom, study, and guest room. Bedroom floor with three children's rooms (partly furnished) and a large bedroom with a separable office area and direct access to the terrace, as well as spacious bathrooms. Basement with a large, bright hobby room with direct access to the garden, as well as a guest room with separate bathrooms and spacious cellar rooms. • Beautiful view: Enjoy the charming view of the surroundings, both from the terrace and from the balcony. • Garage & parking: Comfortable parking facilities directly at the house with a single garage and a parking space for two additional cars. • Large plot: A plot of 830 m² offers plenty of space for children and garden lovers. • Child-friendly: The property is ideally suited for families with children. • In-house apartment possible in the basement Location & surroundings:The location in Rubigen convinces with its quiet and sunny surroundings – both during the day and at night, there is pleasant silence, and in summer, you can enjoy plenty of sunshine. The proximity to nature and a river in the surroundings round off the idyllic living atmosphere. • Public transport: Rubigen train station is within a 6-7 minute walk, with regular train connections to Bern (19 minutes) and Thun (21 minutes). • Shopping: Small Volg, pharmacy, and Denner supermarket in the village, ample further shopping opportunities in the neighboring municipality of Münsingen. • School: The school building is easily accessible on foot in about 8 minutes – ideal for families with school-age children. This family-friendly single-family house combines spacious living, a quiet location, and good infrastructure near the capital. We look forward to your contact, preferably by email.
Travel time
-
  • Empty room with wooden flooring, large sliding glass doors leading to an outdoor area with a view of a green field and trees.
  • Empty room with wooden flooring, white walls, and a small kitchen area with cabinets and a sink. A staircase leads to another level.
  • Modern bathroom with a toilet, sink, mirror, glass-enclosed shower, and a private washing machine.
  • Empty room with wooden flooring, white walls, and a large window offering a view of greenery outside.
  • Empty room with wooden flooring, white walls, and large windows offering a view of a green landscape.
  • Wooden deck terrace with a glass-enclosed seating area, overlooking a green landscape with trees and fields.
  • Empty room with wooden flooring, white walls, large window with a view of greenery, and built-in shelving unit.
  • Modern rooftop terrace with gravel surface, wooden deck, small pool, and surrounding greenery.
  • Bright, empty room with large windows offering a scenic view of a green field, trees, and distant mountains. The floor is wooden, and the space is well-lit with natural light.
  • Modern staircase with wooden steps and metal railings, leading to a bright, open area with large windows and a sleek door.
  • Modern hallway with wooden flooring, large glass door leading to outdoor area with view of greenery and field.
  • Empty closet with built-in shelves and a hanging rod, featuring light-colored wood and white walls.
  • A narrow hallway with white walls and wooden flooring, featuring a slanted ceiling and a visible corner.
  • Wooden deck with built-in seating and small raised garden bed, featuring a modern design with dark walls and white accents.
  • A rooftop garden with gravel pathways, small trees, shrubs, and a wooden deck area with a bench and a small table.
  • A modern hallway with wooden flooring, a staircase leading upwards, and a large window offering a view of the outdoor area.
  • Empty room with wooden flooring and large windows offering a view of a green field and trees.
1 / 17
3.5 rooms75m²CHF 2,740.–
Top
Friedhagweg 93, 3047 Bremgarten bei Bern

Duplex/Maisonette apartment in Bremgarten near Bern

"New building with first occupancy: Modern living with character – 3.5-room maisonette apartments" In this modern new building (first occupancy), you have a 3.5-room rental apartment (apartment B) with 75 m² of living space available. The apartments are spread over two floors and convince with a well-thought-out room concept in industrial style. They are ideal for tenants who appreciate functionality, comfort, and stylish livingHighlights of the apartments The apartments have a spacious private roof terrace per residential unit with 30m2 in wooden grate design. The view of the mountains is a big plus. Beautiful seating areas with integrated bar offer a variety of uses in the outdoor area. The roof terrace is complemented by a private gravel area, which creates additional retreat possibilities and ensures a high level of privacy. Floor plan & layout Lower floor: - Two rooms with glass front and large built-in wardrobes - Modern bathroom with shower - Own washing machine and dryer in the bathroom - Practical reduction for additional storage space Upper floor: - Open living kitchen with dining area - Bright, open living room with skylight and panoramic view - Direct access to the private terrace via stairs - Noble parquet floor in all living areas - Comfortable underfloor heating with possibility of cooling in summer - Panoramic view of the mountains and immediate proximity to the forest and the Aare (5-minute walk) Infrastructure & comfort - Separate cellar room for each residential unit - Underground garage with 6 parking spaces and e-car charging station as well as a bicycle area - Elevator from the underground garage to both residential floors - Additional common green area for lingering, enjoying, and urban gardening - Controlled apartment ventilation Garage and e-parking spaces are available optionally for CHF 150.– per month.We look forward to your contact!

Travel time
-
  • Modern kitchen with light wooden cabinets, stainless steel oven, and large windows offering a scenic view of a lake and mountains.
  • modern kitchen, white counters, wooden cabinets, black appliances, breakfast bar, balcony, scenic mountain view
  • Modern kitchen with wooden cabinets, a central island, and a view of a lake and mountains through large windows and a glass door.
  • wooden floor, large windows, balcony, sliding doors, no furniture
  • Balcony with table and chairs, surrounded by garden, distant view of mountains.
  • Empty room with wooden flooring, light-colored walls, and a large sliding glass door leading to a balcony with a metal railing and greenery visible outside.
  • white bedding, open doorway to bathroom, modern lighting, small table with lamp, large mirror on wall
  • modern bathroom with white marble tiles, bathtub, shower head, sink, mirror, wall-mounted faucet, glass cup, tissue holder, soap dispenser, toilet
  • Glass walk-in shower with seating, handheld shower, tiled floor, white cabinetry, round ceiling light
  • Empty room with wooden flooring, large windows offering a scenic view of a lake and mountains, and a balcony accessible through the windows.
  • Open sliding glass doors lead to a wooden deck with white railing, overlooking a scenic view of mountains, a lake, and neighboring houses.
  • white shower with shower head, white toilet, white sink, white shelves, red floor mat, wall-mounted mirror
  • 3 story house, mountains, lake, trees
  • Houses with mountain and lake view, gardens, and trees
  • Alpine-style white house with brown roof, multiple balconies, green stripe painting, surrounded by lush greenery
  • balcony, overlooking houses, trees, lake, mountains
  • underground parking with two cars, yellow barrier pillar, clock
  • Modern bathroom with a white washing machine and dryer stacked, a white sink, and exposed brick walls.
  • 2 bedrooms, living room, kitchen, bathroom, storage, balcony
1 / 19
3.5 rooms113m²CHF 2,450.–
Top
Guetliweg 5, 3706 Leissigen

Very large, modern 3.5-room apartment with lake view in 3706 Leissigen

Very large, luxurious and modern 3.5-room apartment with lake view. Rent includes 1 underground parking space, in 3706 LeissigenIn the picturesque municipality of Leissigen, just a few minutes' walk from the Thunersee, we are renting from 01.11.2026 or 01.12.2026 or by arrangement a high-quality renovated, very quiet and spacious 3.5-room apartment with a dreamy lake and mountain view.The apartment is ideal as a main residence or permitted second home/holiday apartment and impresses with comfort, spaciousness and an excellent location. Not furnished.Location & surroundingsLeissigen directly on the Thunersee, surrounded by impressive mountain scenery. The apartment is extremely quiet and yet central, for people with high demands on living quality.Highlights of the apartment • Living area: 112.5 m² • All-inclusive rent, no additional ancillary costs (except for own water and electricity consumption as well as possible tourist tax of the municipality of Leissigen) • Large main bathroom with WC, shower, bathtub and additional 2nd bathroom with WC and shower • Spacious basement room (16.8 m²) with its own new washing machine & dryer • Luxurious, fully equipped kitchen with Gaggenau appliances: steamer, oven, warming drawer and fronts made of high-quality solid wood • Two ground-level balconies with new flooring (2024), total 27.9 m² • Wheelchair accessible & barrier-free, large shower with seat and handholds • Large elevator from the underground garage directly to the apartment • Electric shutters on almost all windows • Insect screens in the living room, kitchen and bedrooms • Noble wood parquet in living and bedrooms Additionally included: • Underground parking space with electric connection for e-car or e-bike Availability: from 1 November 2026 or 1 December 2026 or by arrangementExperience stylish, quiet living with partially unobstructed lake views and high comfort in one of the most beautiful locations on the Thunersee.Pets by arrangement.Rent deposit CHF 4,000.- at a bank of your choice.If you are interested, we look forward to a brief introduction with information about your profession, employer, number of people in the household and the desired move-in date – we look forward to your inquiry!No rental via Airbnb or similar platforms is permitted.

Travel time
-

Suggested properties for you based on search results

Other interesting objects