Quick Filters for your search (1)

Quick-filters

We show you quick-filters based on the most used filters by location.

By using these, you can enhance your search experience by finding new and interesting properties to your likings.

965 results - Elevator rent: Canton Bern

  • Modern kitchen with white cabinets, black countertop, sink, faucet, and built-in oven. Large sliding glass door provides access to an outdoor area.
  • Empty room with white walls, concrete floor, and a window on the right side. No furniture or equipment present.
  • Floor plan of a 4.5-room apartment with132.4 m² gross floor area, 109.4 m² net living area, and a 11.2 m² loggia. Includes three bedrooms, a bathroom, a kitchen, a living/dining area, a hallway, a closet, and a laundry/utility room.
  • Empty kitchen with white cabinets, a black countertop, and a large glass door leading to a balcony. The floor is unfinished concrete.
  • Empty hallway with white walls, concrete floor, and built-in white cabinetry on one side. A closed door is visible at the end of the hallway.
  • Empty room with bare walls and concrete floor, featuring a large window with a view of a building and mountains.
  • Modern multi-story building with wooden siding and large windows, featuring balconies and a partially constructed entrance area with scaffolding and construction materials.
  • View from a balcony showing a construction site with scaffolding, vans, and materials, with mountains in the background.
  • Modern living and dining area with a view of mountains, featuring a sofa, coffee table, dining table, chairs, and a kitchen area with cabinets and appliances.
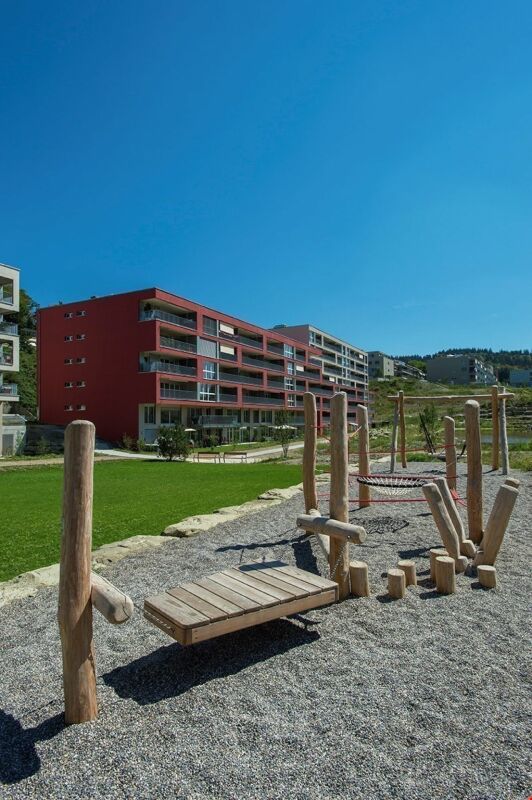
  • A modern residential complex with multiple apartment buildings, surrounded by a well-maintained garden area with pathways, trees, and flowers. Children are playing on the lawn, and there are balconies with flower boxes on the buildings.
  • Layout map of Uetendorf showing numbered locations for shops, services, schools, institutions, and leisure facilities, with a highlighted area in the center.
  • Modern bedroom with a large bed, a wooden chair, a mirrored wardrobe, a small sink area, and a framed picture on the wall. The room features light wooden flooring and a contemporary chandelier.
1 / 12
4.5 rooms109m²CHF 2,880.–
Top
Dorfstrasse 39, 3661 Uetendorf

4.5 room apartment in owner-occupier standard

Welcome to your new home in the center of Uetendorf! www.imherzen.chDirectly in the village center of Uetendorf, four detached multi-family houses with exciting, identity-creating living structures are being built with the lovingly designed, green residential development Im Herzen. You will enjoy the modern floor plan, the colors and lighting and the special atmosphere created in the attractive rental apartments in the owner-occupier standard. The surrounding green park with exciting meeting and play zones invites you to cross-generational encounters. The development is being built to the Minergie A standard, which is equivalent to a zero-energy building in the overall annual consideration.Highlights of the 4.5-room apartment: • Bright apartments with high construction standard • Large and bright living and dining area • Modern, spacious kitchen with cooking island • Spacious loggia with a lot of privacy • Attractive master bedroom with en-suite shower • Two wet cells (shower/WC and bath/WC) • Multi-purpose reduit • Practical built-in wardrobe with cleaning closet • Own washing tower in the apartment In the immediate vicinity, you will find everything you need for your daily needs: whether you compare the offers from Migros, Coop or Denner, treat yourself to a good piece of meat from the village butcher, inspect the fresh vegetables from the region opposite, or buy the wonderfully fragrant, freshly baked bread from the village bakery around the corner - your shopping becomes an experience. And, of course, post offices, banks, municipal administration, doctors, physiotherapists, veterinarians, train stations, etc. are also conveniently accessible within a radius of just 150 meters. And in less than 5 driving minutes, you can reach the Thun-North motorway junction - this will quickly take you to Bern and the beautiful Bernese Oberland.

Travel time
-
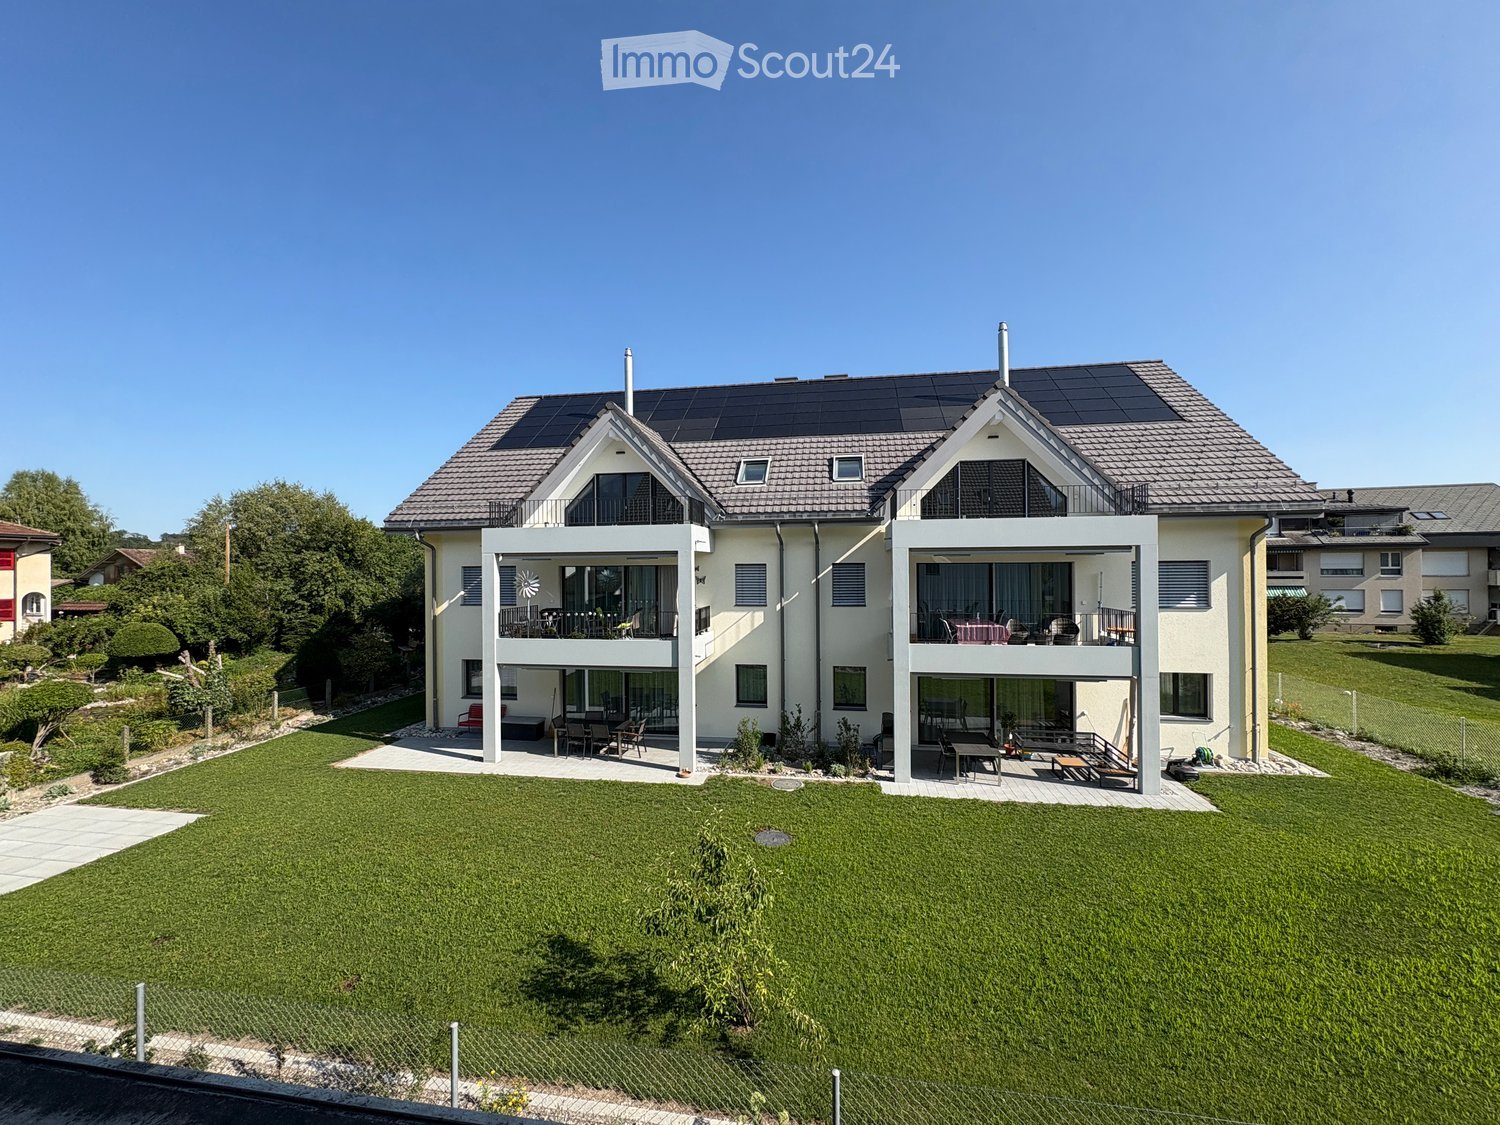
  • Modern two-story residential building with balconies, surrounded by greenery and a well-maintained lawn.
  • Empty room with white walls, dark tiled floor, large windows, and sliding glass doors leading to a balcony.
  • Modern kitchen with white cabinets, central island, and dark flooring.
  • Empty room with wooden flooring, white walls, and a window with a view of a balcony. No furniture or equipment present.
  • Empty room with wooden flooring, white walls, and a large window with white curtains.
  • Modern bathroom with white tiles, a toilet, a sink with a mirror above it, a bathtub, and a showerhead.
  • Empty room with wooden flooring, white walls, and a window with white frames. No furniture or equipment is present.
  • Modern bathroom with a white tiled shower enclosure, a toilet, a sink with a mirror, and a window providing natural light.
  • Modern balcony with a white roof, metal railing, and a view of a cityscape with trees and buildings.
  • Spacious balcony with large glass sliding doors, concrete floor, metal railing, and view of neighboring buildings and greenery.
  • A compact bathroom with a washing machine, sink, and shelves.
1 / 11
3.5 rooms101m²CHF 2,080.–
Top
Hofstattweg 5c, 3422 Kirchberg BE

Modern 3.5 room apartment in a quiet and central location

This high-quality 3½-room apartment impresses with a living area of over 100 m², a sunny south balcony, and a well-thought-out floor plan. It is located in a well-maintained multi-family house with a lift, which comprises only five parties and is particularly quiet and idyllically situated as the last house in a car-free development. Despite the green surroundings, you live in the heart of Kirchberg.The high-quality construction according to single-family home standards offers a modern and comfortable living feel. The stylish kitchen features, among other things, a steam extractor integrated into the cooking surface. Two wet cells - a bathroom with bathtub/WC and a bathroom with shower/WC - provide additional comfort. The rooms are equipped with noble oak parquet, while a modern plank floor is laid in the other living areas. A practical dressing room with sliding door and an individually adjustable floor heating system round off the living offer.The apartment also includes a private laundry room with washing tower, a private cellar, and a spacious balcony with plenty of space to linger.Highlights • High-quality construction according to single-family home standards • Over 100 m² of living space with a sunny south balcony • Quiet, car-free, and green residential area • Small multi-family house with only 5 parties (last house in the settlement) • Modern kitchen with integrated steam extractor (2020) • Two modern wet cells (bathtub/WC and shower/WC), sanitary facilities renewed in 2020 • Oak parquet in the rooms and modern plank floor (2020) • Dressing room with sliding door • Individually adjustable floor heating • Private laundry room with washing tower and private cellar • Lift in the house • Parking space available for CHF 120.-/month • Non-smoking apartment, pets not allowed The apartment is centrally located in Kirchberg. Shopping facilities, schools, and public transport are within walking distance. The A1 motorway towards Bern and Zurich can be reached in about five minutes by car.Available for occupancy from September 2026.A detailed floor plan can be found under the pictures in the «Appendix» section.Have we piqued your interest? We would be happy to show you this attractive apartment during a personal viewing. We look forward to your contact.

Travel time
-
  • Modern multi-story residential building with white exterior, grey roof, and multiple balconies. The building is surrounded by landscaped greenery and pathways.
  • Empty room with grey tiled flooring, white walls, and a large sliding glass door leading to an outdoor area. The room is unfurnished and has a modern, minimalist design.
  • Modern kitchen with dark grey cabinets, a central island, stainless steel sink, and built-in oven. The space features recessed lighting and a sleek, contemporary design.
  • Empty room with grey tiled floor and large sliding glass doors leading to a balcony with a view of the neighborhood.
  • Empty room with wooden flooring and white walls, featuring a window with blinds and a door.
  • Modern bathroom with dark grey tiled walls, a white bathtub with a glass shower enclosure, a toilet, and a chrome faucet.
  • Modern bathroom with dark tiled walls, a white sink with wooden cabinet, a large mirror, and a window providing natural light.
  • Modern bathroom with dark grey tiles, white toilet, and white sink.
  • Modern bathroom with a white bathtub, glass-enclosed shower, and dark tiled walls.
  • Utility room with white tiled walls, a stacked washer and dryer, a small sink, and a door.
1 / 10
4.5 rooms120m²CHF 2,000.–
Top
Stadthof 3b, 3380 Wangen an der Aare

Spacious 4.5-room apartment with balcony in Wangen an der Aare

Welcome to this modern and spacious 4.5-room apartment on the 1st floor of a well-maintained building from 2013 in Wangen an der Aare. With a living area of 120 m², this apartment offers everything you could wish for.The apartment impresses with the following highlights: • Modern Minergie standard: Thanks to the Minergie certification, you benefit from particularly energy-efficient living and a pleasant room climate all year round. • Sunny balcony: Enjoy the lovely summer sun on your own balcony – ideal for relaxing and lingering. • Comfort for all: The apartment is wheelchair accessible and child-friendly, with a lift in the building for barrier-free access. • Ancillary rooms: The apartment has its own basement room with washing machine and dryer, as well as an additional basement compartment. • Optimal parking options: One or two indoor parking spaces with charging option for e-mobility or an additional outdoor parking space can be rented separately. (Rent for indoor parking space CHF 125.00/month - Rent for outdoor parking space CHF 45.00/month) Location and surroundings: The apartment is located in a quiet environment in the immediate vicinity of the Aare. The bus stop is just a 5-minute walk away, and the Wangen an der Aare train station is only 11 minutes away on foot – ideal for commuters. The motorway access to the A1 is directly accessible. For daily shopping, various shops are available within an 8- to 10-minute walk. Families appreciate the proximity to the Wangen an der Aare school, which is also just an 11-minute walk away.This versatile apartment is perfect for families or couples looking for modern living comfort in a quiet and well-connected location. Take the opportunity and make this apartment your new home!

Travel time
-
  • A modern home with a sloping roof, solar panels, glass windows, a balcony with wooden railings, potted plants, a bench, and a green lawn. A pathway leads to the entrance, and there are flowers and shrubs in the foreground.
  • Modern kitchen with white cabinets, granite countertops, and a central island. Features a sink with a modern faucet, and a staircase leading to an upper level.
  • Modern bathroom with a bathtub, double sink, mirror, toilet, and glass-enclosed shower area.
  • Modern hallway with wooden walls, tiled floor, large glass sliding doors leading to another room, and a view of a green landscape outside.
  • Empty room with wooden walls, tiled floor, and large window opening to a balcony with metal railing and outdoor view.
  • Open, airy attic space with exposed wooden beams, wooden flooring, built-in cabinetry, and large glass doors leading to a balcony.
1 / 6
4.5 rooms178m²CHF 2,950.–
Top
Im Dorf 10, 3303 Münchringen

Charming 4.5-room apartment in a historic farmhouse in Münchringen

Welcome to this spacious and stylish 4.5-room attic apartment on the 2nd floor of a historic, lovingly renovated building from 1799 in the idyllic municipality of Münchringen. With a living area of 178 m², this apartment combines the charm of bygone times with the latest living comfort.The apartment offers: • Spacious living area: 178 m² spread over 4.5 rooms and gallery, plenty of space for those who like it spacious. • Kitchen: Steamer, oven, Bora induction cooktop, refrigerator, and dishwasher • 2 balconies/terraces: Inviting outdoor areas with a view of the greenery – ideal for relaxing and enjoying. • Elevator: Comfortable access from the parking garage to all floors thanks to the existing elevator. • 2 bathrooms: Shower, sink, toilet, as well as a bathtub in the large bathroom • Washing machine and dryer: Practical washing facilities available directly in the apartment. • Renovated in 2021: Modern equipment and freshly renovated rooms in a historic setting. • Sunny: The apartment benefits from sunlight in the summer and pleasant brightness even in the winter months. • Parking spaces in the garage: can be rented for CHF 120 per space Location and surroundings:Münchringen offers a pleasant silence due to its quiet, rural atmosphere. The surroundings invite you to take a walk. The Jegenstorf train station and the bus stop are within a 14-minute walk and offer a good connection to the Bern region.Availability: The apartment is available from November 1, 2026. Take the opportunity to find a new home in this unique residential jewel in the Bernese Mittelland – where history meets modern comfort.

Travel time
-
  • Open-plan space with a modern staircase, kitchen area featuring a central island, oven, and washing machine. Exposed metal chimney and industrial-style lighting.
  • Empty attic space with exposed wooden beams, a metal staircase, a large window, and a wood-burning stove.
  • Open-plan space with a modern kitchen area, a staircase leading upwards, and a central fireplace. The kitchen features stainless steel appliances, including an oven and a range hood, with dark cabinets. A wooden table is visible in the background, and the
  • Modern hallway with exposed brick wall, sleek stainless steel counter, and industrial-style lighting. Features a small sink area and a large window at the end.
  • Modern bathroom with a sleek sink, glass shower enclosure, and a water heater. The space features warm lighting and a contemporary design.
  • Modern bathroom with a large bathtub, toilet, and a skylight window providing natural light.
  • Empty room with white walls, concrete floor, large windows, and skylights. No furniture or equipment present.
  • An empty attic space with exposed wooden beams, a modern staircase leading upwards, and large windows allowing natural light to enter.
  • Modern, open staircase with glass railings and wooden beams, leading to an upper level with large windows providing natural light.
  • Empty room with large windows opening to a balcony, metal staircase leading up, and a view of greenery and rooftops.
  • Balcony overlooking a river with people swimming, surrounded by greenery and hills.
  • A multi-story building with a mix of brick and plaster facades, featuring several windows and a covered entrance. The street in front has parked vehicles, including a scooter and bicycles, and is lined with additional buildings.
  • A row of residential buildings along a riverbank, with a distant church spire visible in the background.
  • A scenic view of a cityscape with a river running through it, featuring a mix of residential and commercial buildings, trees, and a prominent church spire in the background.
1 / 14
1.5 rooms135m²CHF 2,450.–
Top
Wasserwerkgasse 5, 3011 Bern

Loft above the Aare

Loft / studio apartment on the top floor of the old textile factory and above the former Wasserwerk-Club in the Berner Matte for rent. The approximately 135 m² were taken over in raw rent at the beginning of the 2000s and carefully expanded by the previous tenant over the years.Open spaces, reduced materiality, industrial history, and direct view of the Aare and the bears. Painted cement floor and custom-made stairs, kitchen fittings, and the rotatable Chemine-Ofen give the apartment its unique character. The house has studios, apartments, sound studios, a dance school, and co-working spaces. The apartment is rented as a sublet by the direct neighbor.There is the possibility to take over the apartment with a fixed contract term until 2035 (analogous to the main contract) as a sublet. Further self-renovation is also conceivable.The apartment is most suitable for a single person or a couple. It is not suitable for children. • Gable height 5 meters • Elevated open sleeping loft • Small balcony with a view of the Aare and the bear park • Large rotatable Cheminee-wood stove • Bathtub / WC • Mini-attic and living platform with storage space • Open kitchen with new steam extractor, washing machine, and dishwasher • Newly renovated and painted: floors, walls, and electrical installations Those who enjoy unconventional living and feel comfortable in a lively house are welcome to contact us and write a few lines.Viewing by appointment.

Travel time
-
  • Modern residential complex with grey facades, balconies, and a landscaped courtyard with pathways and greenery.
  • Modern kitchen with grey cabinets, wooden flooring, and a sink with a faucet. An oven is integrated into the cabinetry.
  • Empty room with light wooden flooring, large sliding glass doors leading to a balcony, and a view of a residential area with trees and houses.
  • Empty room with wooden flooring, white walls, and large sliding glass doors leading to another space.
  • Modern bathroom with grey tiled walls and floor, featuring a white sink with a chrome faucet, a large mirror with built-in lighting, a toilet, and a glass-enclosed shower with a handheld showerhead.
  • Floor plan of a 3.5-room apartment with living/dining/kitchen area, two bedrooms, two loggias, a WC/shower, and a small study.
  • Modern dining area with a large wooden table, multiple chairs, and a vase with red flowers on a side table. Large windows provide natural light.
  • A cozy room with wooden bookshelves filled with books, a small blue stool, and a wooden ladder leading to higher shelves.
  • Modern living room with a red velvet sofa, light blue chairs, a small table, a fireplace with logs, and a framed artwork on the wall.
  • Modern, minimalist room with three sun loungers, a white storage unit, and a large mirror. The space features exposed concrete walls, wooden paneling, and pendant lights.
  • Modern two-story building with light wood siding, large windows, and balconies. A small tree with yellow leaves is in the foreground, surrounded by garden beds and pathways.
  • Modern residential complex with grey concrete buildings, balconies, and a community garden area with raised beds, vegetables, and a small tree.
  • Official energy certificate for a multi-family house built in 2018, located at Kochermatte 6, 2558 Aegerten. The certificate includes efficiency ratings, energy consumption data, and a small image of the building.
  • Building energy certificate showing energy efficiency ratings, U-values, heating systems, and energy consumption details for a multi-family house.
1 / 14
3.5 rooms88m²CHF 1,906.–
Top
Kochermatte 6, 2558 Aegerten

Rental in barrier-free cooperative settlement

For one another and together - Kochermatte in AegertenThe idea of a lived community for more togetherness and less loneliness in the second half of life was taken over by the housing cooperative in Bonaduz, which has been operating for several years, and conceptually further developed in the Aegerten project. Through a study commission, the best possible solution was sought and the chosen project of :mlzd from Biel was completed in early 2019.In a central and quiet location, the Kochermatte offers a total of 32 apartments, with 1 ½ to 4 ½ rooms. With the exception of the smallest apartments, almost all apartments have two covered and wind-protected loggias for lingering (oriented east and west). In addition, a lot of space is offered for the community, as listed here:- Large meeting point with community kitchen for lunch tables, game afternoons or parties- Library with chimney- Fitness room and an oasis with sauna for relaxation- Developed workshop and craft room- Grill area and possibility to participate in the communal vegetable garden(Usage agreement, 49.- per month included)For high sustainability and low ancillary costs, the GEAK-A/A building standard, the CO2-neutral pellet heating, and the own PV system with charging stations for electric vehicles are responsible.Further information can be found at: www.inbuonacompagnia-aegerten.ch and www.kochermatte.chBecome a member of our cooperative - we would be very pleased about a visit from you! You have questions or would like further information - just give us a call, we are at your disposal.

Travel time
-
  • Modern kitchen with white cabinets, a wooden dining table, and a pendant light. The table is set with plates, cups, and a book, and there are chairs around it. An oven is visible in the background, and the space has large windows with a view of the outdoo
  • Modern bedroom with a large bed, nightstand, chandelier, ottoman, potted plant, and scenic view through large windows.
  • Modern bathroom with a bathtub, sink, toilet, and showerhead. Features a large mirror with built-in lighting, a towel rack, and a small basket with a towel.
  • Floor plan of a residential unit featuring a living area, two bedrooms, two bathrooms, kitchen, entrance, and balcony.
  • Aerial view of a residential complex with multiple apartment buildings, surrounded by green fields and trees. The buildings have solar panels on their roofs, and there is a soccer field and parking area nearby.
  • Floor plan of a residential complex with labeled buildings, bus lines, and surrounding areas.
1 / 6
3.5 rooms98m²CHF 2,730.–
Top
Papillonallee 111b, 3172 Niederwangen b. Bern

First-time rental: Modern 3.5-room apartment including parking space on Papillonallee in Köniz

Welcome to this beautiful new apartment in Niederwangen near Bern! This bright and stylish 3.5-room apartment on the 2nd floor will be ready for occupancy from December 1, 2026 and impresses with high-quality equipment, sustainable construction, and an excellent location.The apartment offers: • Open kitchen: Bright, modern kitchen with white cabinets and Electrolux induction cooktop. • Loggia with south-west orientation (9m2) and balcony with north-east orientation (8m2). • Wheelchair accessible & elevator: The apartment is barrier-free and the house has an elevator – ideal for people with limited mobility. • Garage: A private parking space is available. • Minergie-certified: The new building meets the highest energy standards and guarantees sustainable, comfortable living. • Additionally: Basement compartment, oak parquet with underfloor heating, ceramic tiles in the bathrooms, and a private laundry tower (Electrolux brand) in the apartment. Location & surroundings: • Near nature: The Könizbergwald recreation area is right outside the front door. • Bright: Large windows provide plenty of daylight and a beautiful view of the outdoors. • Public transport: The Ried bus stop is a 1-minute walk away, and the Niederwangen train station can be reached in under 15 minutes on foot. • Highway access: in just 3 minutes by car • Shopping: A Coop supermarket is located directly at Niederwangen train station. • School: The Niederwangen school is a 3-minute walk away. This futuristic new apartment on Papillonallee 111b combines modern living comfort, sustainability, and a lively community, as well as excellent infrastructure. Maybe your new home soon?We look forward to your meaningful application.Please note: The apartment is currently still under construction and cannot be visited yet. Therefore, the images in the ad are visualizations.

Travel time
-
  • Modern kitchen with white cabinets, a wooden dining table, and a pendant light. The table is set with plates, cups, and a book, and there are chairs around it. An oven is visible in the background, and the space has large windows with a view of the outdoo
  • Modern bedroom with a large bed, nightstand, chandelier, ottoman, potted plant, and scenic view through large windows.
  • Modern bathroom with a bathtub, sink, toilet, and showerhead. Features a large mirror with built-in lighting, a towel rack, and a small basket with a towel.
  • Floor plan showing a studio/atelier area (58.8 m²), a WC/DU (6.1 m²), and a garden (8.1 m²). Layout includes a living space with seating and dining area.
  • Aerial view of a residential complex with multiple apartment buildings, surrounded by green fields and a soccer field.
  • Floor plan of a residential complex with labeled buildings, bus lines, and surrounding areas. Includes sections labeled A through H, bus stops, and nearby landmarks.
1 / 6
1.5 rooms67m²CHF 2,040.–
Top
Papillonallee 111a, 3172 Niederwangen b. Bern

First-time rental: Modern 1.5-room studio including parking space on Papillonallee in Köniz

Welcome to this brand-new, modern studio in Niederwangen near Bern! This stylish 1.5-room apartment on the ground floor will be ready for occupancy from December 1, 2026 and impresses with high-quality equipment, sustainable construction, and an excellent location.The apartment offers: • Modern kitchen: Bright, modern kitchen with white cabinets and Electrolux induction cooktop. • Garden with south-west orientation: Enjoy your own outdoor area (8m2) with a beautiful view. • Barrier-free & elevator: The apartment is wheelchair accessible and the house has an elevator – ideal for people with limited mobility. • Garage: A private parking space is available. • Minergie certified: The new building meets the highest energy standards and guarantees sustainable, comfortable living. • Additionally: Basement compartment, oak parquet with underfloor heating, ceramic tiles in the bathrooms, and a private laundry tower (Electrolux brand) in the apartment. Location & surroundings: • Near nature: The Könizbergwald recreation area is right outside the front door. • Bright: Large windows provide plenty of daylight and a beautiful view of the outside. • Public transport: The Ried bus stop is a 1-minute walk away, and the Niederwangen train station can be reached in under 15 minutes on foot. • Highway access: in just 3 minutes by car • Shopping: A Coop supermarket is located directly at Niederwangen train station. • School: The Niederwangen school is easily accessible on foot in 3 minutes. This futuristic new apartment on Papillonallee 111a combines modern living comfort, sustainability, and a lively community, as well as excellent infrastructure. Maybe your new home soon?We look forward to your meaningful application.Please note: The apartment is currently still under construction and cannot be visited yet. Therefore, the pictures in the ad are visualizations.
Travel time
-
  • Modern, open-concept living and dining area with high ceilings, exposed wooden beams, and a glass staircase leading to an upper level. The dining area features a round wooden table with six upholstered chairs, a colorful area rug, and a vase with flowers
  • Bright attic living space with exposed wooden beams, large round window offering a view, patterned rugs, a sofa, ottoman, armchair, glass coffee table, and floor lamp.
  • Cozy attic living room with slanted wooden ceiling, large skylight window, striped sofa, coffee table with decorative items, armchair, floor lamp, and built-in wooden bookcase.
  • Modern attic bathroom with white tiles, a toilet, a walk-in shower with glass doors, and a radiator.
  • Bright, open-plan living and dining area with wooden dining table, chairs, sofa, and decorative items.
  • Modern kitchen with white cabinets, black granite countertops, stainless steel appliances, and a small dining area with a colorful chair and table.
  • Modern kitchen with white cabinets, black granite countertops, stainless steel appliances, and a striped tablecloth on the dining table.
  • Modern living room with a black leather sectional sofa, red throw pillows, a glass coffee table, a side table with a vase, and a floor lamp.
  • Bright, modern bedroom with wooden flooring, white walls, and a slanted ceiling. Features a neatly made bed with plaid bedding, a nightstand with a lamp, a wooden chair, and a built-in wardrobe.
  • Bright attic room with wooden floors, large skylights, white walls, small table, chair, vase with flowers, picture frames, and floor lamp.
  • Modern bathroom with white tiles, a glass-enclosed shower, a toilet, a sink with a mirror, a towel rack with a towel, a decorative sculpture on the windowsill, and a scale on the floor.
  • Bathroom with a washing machine, sink, cabinet, and laundry rack. The walls are tiled, and the floor is tiled as well.
  • Bright, modern hallway with white walls, tiled floor, recessed lighting, and several doors leading to rooms. Features include a large mirror, artwork, and small wooden cabinets.
  • Empty indoor parking area with several bicycles stored in racks against a white wall. The space has a concrete floor and a white ceiling with a single light fixture.
  • Underground parking area with concrete walls and ceiling, featuring a parked SUV and a motorcycle, along with a white pillar and electrical panel.
  • Multi-story residential building with balconies, white facade, and brown roof.
  • Modern multi-story building with white facade, multiple windows, and a covered entrance area. Adjacent to a concrete retaining wall and parking area.
  • Floor plan of a 4.5-room apartment with gallery in the attic, including living room, kitchen, 2 bedrooms, 2 bathrooms, balcony.
  • Architectural floor plan of a 4.5-room apartment with a gallery in the attic, house number 4, dated 22.9.97. Includes labeled rooms such as living room, kitchen, bedrooms, bathrooms, and gallery.
  • A serene river flows through a lush, green forest, surrounded by tall trees and rocky banks.
  • A serene river scene with clear water, rocky riverbanks, and lush green trees lining the banks. A few people are visible near the river, enjoying the natural setting.
1 / 21
5 rooms148m²CHF 2,990.–
Top
Unterdorfstrasse 1A, 3612 Steffisburg

Spacious 5-room duplex apartment (gallery) with mountain view in Steffisburg

Welcome to this beautiful 5-room duplex apartment on Unterdorfstrasse 1A in Steffisburg!The spacious apartment with 148 m² living space spans two floors on the 5th floor of a well-maintained multi-family house from 1999 and impresses with modern comfort and a magnificent view.The main area offers a large, open living, dining and kitchen area, 2 bedrooms and a beautiful balcony. A spacious bathroom with shower/WC and a 2nd guest WC leave nothing to be desired.A large gallery with a room, a reading corner in the open space and a bathroom WC/shower offers a 2nd private area.An underground parking space with a lift to the apartment can be rented optionally. The apartment is therefore wheelchair accessible, except for the gallery.At a glance: • Main area: 2 bedrooms with a view of the Zulg and the old town of Steffisburg, open living area and kitchen • Gallery: Own living space with room, cozy reading corner and own shower/WC. • Balcony with mountain view: Enjoy the breathtaking view of the surrounding mountains – in summer with plenty of sunshine. • Bathrooms: 2 bathrooms in the main part, including washing machine and 1 bathroom with shower/WC on the gallery • Garage: An underground parking space in the building can be rented optionally. • Lift: Convenient access from garage to apartment. • Wheelchair accessible: Barrier-free and suitable for all life situations, except for the gallery. • Location and surroundings: The apartment is located in a quiet environment – both during the day and at night. In the immediate vicinity is the Zulg, a beautiful river that invites you to take relaxing walks. - in the building: post office, dentist, Mobility- in front of the building: bus stop, E-Bike rental, municipality- 2 minutes walk: Migros, Denner, Coop, bakery- 2 minutes walk: family doctor, pharmacy, medical center, Spitex- 2 minutes walk: hairdresser, BEKB, Raiffeisenbank, AEK- 5 minutes walk: outdoor pool with 50m pool, kindergarten, schoolThis apartment is available from October 1, 2026 and offers a rare combination of space, comfort and attractive location. An ideal choice for all who value spacious living in a quiet and well-connected environment.

Travel time
-
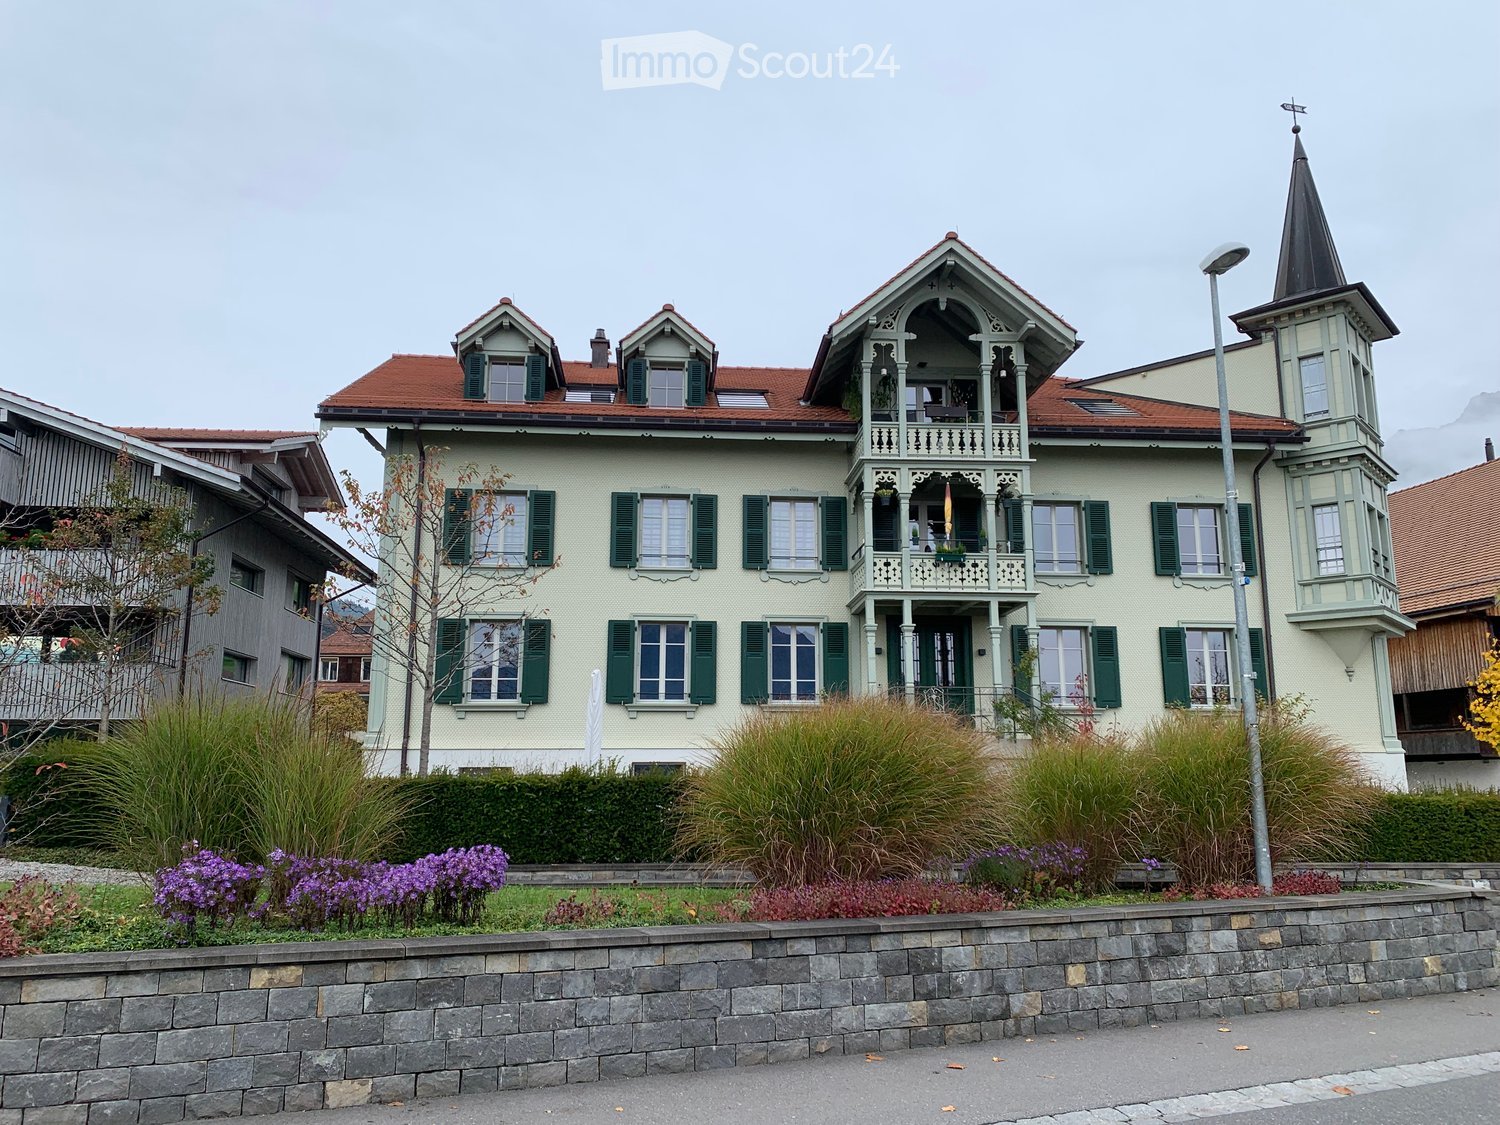
  • A multi-story residential building with a red-tiled roof, white walls, multiple windows, and balconies. The building is surrounded by greenery and a street with traffic markings.

  • Modern kitchen with white cabinets, stainless steel appliances, and a black countertop.
  • Modern kitchen with white cabinets, black countertops, and a tiled floor. Features a window with a view of greenery, under-cabinet lighting, and a built-in sink with a faucet.
  • Bright, open hallway with wooden flooring and white walls, featuring a wooden railing and large windows allowing natural light to flood the space.
  • Empty room with wooden flooring, white walls, and a slanted wooden ceiling. Two doorways lead to adjacent spaces.
  • Empty room with wooden floor, wooden slatted ceiling, and a skylight window letting in natural light.
  • Empty room with wooden flooring, white walls, and a window with blinds. No furniture or equipment is present.
  • Empty room with wooden flooring, white walls, and a window with blinds. No furniture or equipment is present.
  • Modern bathroom with a bathtub, toilet, sink, mirror, and showerhead. Features tiled walls and floor, a window, and a built-in vanity with a sink.
  • Modern bathroom with beige tiles, a bathtub, toilet, sink with a mirrored cabinet, and a showerhead.
  • Spacious hallway with a wooden spiral staircase, tiled floor, and white walls. Features a built-in shelf unit and a door leading to another room.
  • Empty room with white walls, tiled floor, and a black wood-burning stove with a chimney. The room has wooden trim and a slanted wooden ceiling with exposed beams.
  • Empty room with tiled floor, fireplace, large window with sliding doors leading to a balcony, and a small adjacent kitchen area.
  • Modern bathroom with a sink, shower, and washing machine. Features tiled walls and floor, wooden ceiling, and a skylight window.
1 / 14
3.5 rooms145m²CHF 2,150.–
Top
Rainweg 10, 3250 Lyss

3.5 room apartment with gallery

Description: The apartment has a sunny orientation with spacious window fronts. The living/dining kitchen has enough space for a 4-seat table as a dining area or as additional workspace. Furthermore, the living/dining room is flooded with sunlight and offers plenty of space for a family dining table, in addition to sofas and sideboards. In winter, the Swedish stove can provide additional warmth. The balcony is 6.0M x 2.2M in size, providing enough depth for a seating area and a 4-seat dining table or sun loungers. The apartment can be reached from the underground garage via a lift on the same level. Each apartment has its own hot water boiler and fuse boxes. On the generously dimensioned gallery with a high ceiling, there is enough space for an additional living room, fitness room, or open office. Attached to it is a room that can be used as a bedroom. Additionally, there is a laundry room equipped with a washing machine and dryer. Also, a shower with a sink is included in the room. There is enough space for various storage and ironing stations. Access: The important public transport links are conveniently and quickly accessible on foot (local bus 2 minutes/SBB 5 minutes). Recreational areas in and around Lyss can be reached quickly and offer a wide range of sports and leisure activities, in addition to the old Aare. The club life in Lyss is one of the most developed in the region. The central location between Biel and Bern enables quick and easy travel to larger cities. Furthermore, Lyss is directly connected to the highway network, making it easier for commuters to get to work. Usable areas: The total area of the apartment is calculated without the balcony and cellar. These areas amount to an additional 18m2 in total. Surroundings: Barbecue area, ping-pong table, children's playground, communal lawn areas, and guest parking spaces are already included in the rent. Further information: Small pets are welcome, for larger pets please contact us. Washing (in addition to the private washing room): 2 drying rooms for 4 parties, washing machine, and dryer. Parking: Free storage spaces: bicycle cellar, washing area for cars/bicycles, outdoor parking for two-wheelers. Parking spaces for rent: available outdoors and in the parking hall.

Travel time
-
  • white building, 3 levels, windows with white frames, 2 garages, shrubs and trees in front, entrance on left side
  • The front exterior of a building with raised ground floor and garage with a concrete ramp.
  • Front entrance of a modern white building with glass and steel features. An entry canopy protects the entrance, and a small garden is at the front.
  • modern white building, glass balcony, large trees, greenery, grass
  • an empty room, hardwood floors, sliding doors, large windows, view of houses and trees, balcony
  • kitchen with appliances, open sliding door, balcony, hardwood floors, modern cabinets
  • Empty room, hardwood floors, white walls, a cabinet, window
  • modern kitchen with gray cabinets, black countertops, stainless steel sink, black oven, sliding door, power outlets, wooden floor
  • Modern kitchen with wooden floor, gray cabinets, black countertops, stainless steel appliances, open sliding door to balcony with view
  • White sink, black cabinet, white toilet, walk-in shower, mirrors
  • Modern bathroom with a bathtub, glass-enclosed shower, sink, and mirror. Light-colored tiles and chrome fixtures.
  • Glass shower door, tiled floor, drain in the floor
  • Glass balcony with glass railing, tiles, open view of the surroundings
  • A balcony with tiled floor, glass railings, and a view of the city
  • roof terrace with glass railings, tile flooring, view of mountains and cityscape
  • white exterior wall, sliding glass doors, terrace, raised ground floor, large glass windows, metal railings
  • wide terrace, large glass doors, open balcony, floor-to-ceiling windows, modern design, city view
1 / 17
2.5 rooms65m²CHF 2,250.–
Top
Lagerweg 15, 3072 Ostermundigen

Attic apartment with 52 m2 terrace and view of the Stockhorn mountain range

Indulge in the luxury of the highest living and residential quality in the Oberdorf district of Ostermundigen; Exclusive penthouse with 52 m2 terrace In a privileged location in an oasis of peace without any through traffic, three smaller multi-family houses for the highest demands were created in the Lötschenbach quarter. The offer includes ten 4 ½-room apartments and four attics with 2 ½ rooms. Great care was taken to ensure a clever room layout. The interior design, planned with great attention to detail, can meet the highest demands for design and quality with its high-quality Swiss products: · Smoked oak parquet (Bauwerk Villapark Landhausdiele 19x220 cm) in all living rooms · Wall and floor coverings in wet cells made of ceramic plates · Forster steel kitchen with V-Zug appliances · 2 wet cells · Bathroom with floor-level showers and frameless shower partitions · Master bedroom with en-suite bathroom · Private laundry room in the basement with washing machine and tumble dryer · Parking spaces in the garage. The floor-to-ceiling window fronts optimize the sunny south-east location. The seating areas of the garden apartments offer a lot of privacy. The frameless balcony railings of the generously designed terraces on the upper floors give the ambiance a touch of Italian flair. Infrastructure: · Schools, kindergartens, and numerous shopping facilities (Migros, Coop, Denner, and specialty stores) are within a few minutes' walk · excellent access to private and public transport · wide range of leisure activities (outdoor pool, fitness center, tennis and squash courts) · recreational area

Travel time
-
  • Balcony with a round wooden table, four white wicker chairs, a small potted plant, and a decorative vase. Large windows offer a scenic view of a countryside landscape.
  • Modern balcony with grey sofa, round wooden table, six chairs, potted plants, and a decorative vase, overlooking a green landscape.
  • Modern living room with a grey sectional sofa, wooden coffee table, books, vase, and a view of a dining area with chairs and a table. The room features light-colored walls, wooden flooring, and a kitchen area with white cabinets.
  • Modern living and dining area with wooden flooring, large windows, a sofa, coffee table, dining table with chairs, and a TV stand.
  • Open-plan living and dining area with wooden flooring, large windows, a sectional sofa, coffee table, dining table with chairs, and a lamp.
  • A modern hallway with wooden herringbone flooring, white walls, built-in closet with hanging space, and a small shelf with baskets. The hallway leads to a kitchen area with white cabinets and a countertop.
  • Modern bathroom with a white sink, toilet, bathtub, washing machine, and a large window letting in natural light. The space features tiled walls and a wooden towel rack with a towel.
  • Modern bathroom with a white sink, toilet, mirror, and cabinet. Includes a washing machine in the adjacent space, a towel on a rack, and a bathmat on the floor.
  • Modern bathroom with a glass-enclosed shower, toilet, sink, and built-in cabinet. Features a dark brown bathmat and a towel hanging on the wall.
  • Modern living room with wooden flooring, large windows, a dark green sofa, a patterned rug, a single chair, a floor lamp, and a mirror. The room has a contemporary design with a view of the outdoors through large glass doors.
  • Modern bedroom with wooden flooring, large bed, nightstand, table, and view through large windows.
  • Modern kitchen with white cabinets, black countertop, wooden floor, and various appliances including a refrigerator, oven, blender, and coffee maker.
  • Floor plan of a 3.5-room apartment on the 5th upper floor, including living/dining/kitchen area, two bedrooms, bathroom, WC/shower, and two balconies.
1 / 13
3.5 rooms86m²CHF 2,500.–
Top
Bernapark 21, 3066 Stettlen

Modern 3.5-room apartment with balcony and stunning views in Stettlen

Welcome to this stylish 3.5-room apartment on the 5th floor of the modern Bernapark quarter in Stettlen. The 2021 building combines contemporary living with a quiet, natural environment – and is available immediately. • For your living quality: • High-quality oak parquet fishbone oiled • In wet cells, wall and floor with ceramic mosaic • Modern and open kitchen with V-Zug appliances • Sanitary equipment Richner appliances • Curtain rails in the rooms • Built-in wardrobes • Underfloor heating • Photovoltaic system for power generation • Heat generation using a heat pump • Balcony for relaxing with a recess • Basement compartment with socket • Elevator The plus of the Bernapark ecosystem:Bernapark meets daily needs within walking distance. A small town quarter for more quality of life will be created here over the next two years • Shopping at Coop around the corner • Area-owned RBS train station - 14 minutes to Bern • Car sharing Mobility on the site including private annual subscription for all residents • Kindergarten directly next to the site • Culinary highlights and cultural events just around the corner • Fun and sweat in the Sports Hub • Beauty offers for daily well-being • Combining living and working • Interest groups like the Bernapark Art and Culture Association • Comprehensive services through Bernapark Services • Spacious outdoor areas for private or public use • Disposable/craft rooms can be rented additionally on request • Children's playground with barbecue areas • etc. Have we piqued your interest? Then don't hesitate and contact us! We look forward to your call.

Travel time
-

Suggested properties for you based on search results

Other interesting objects