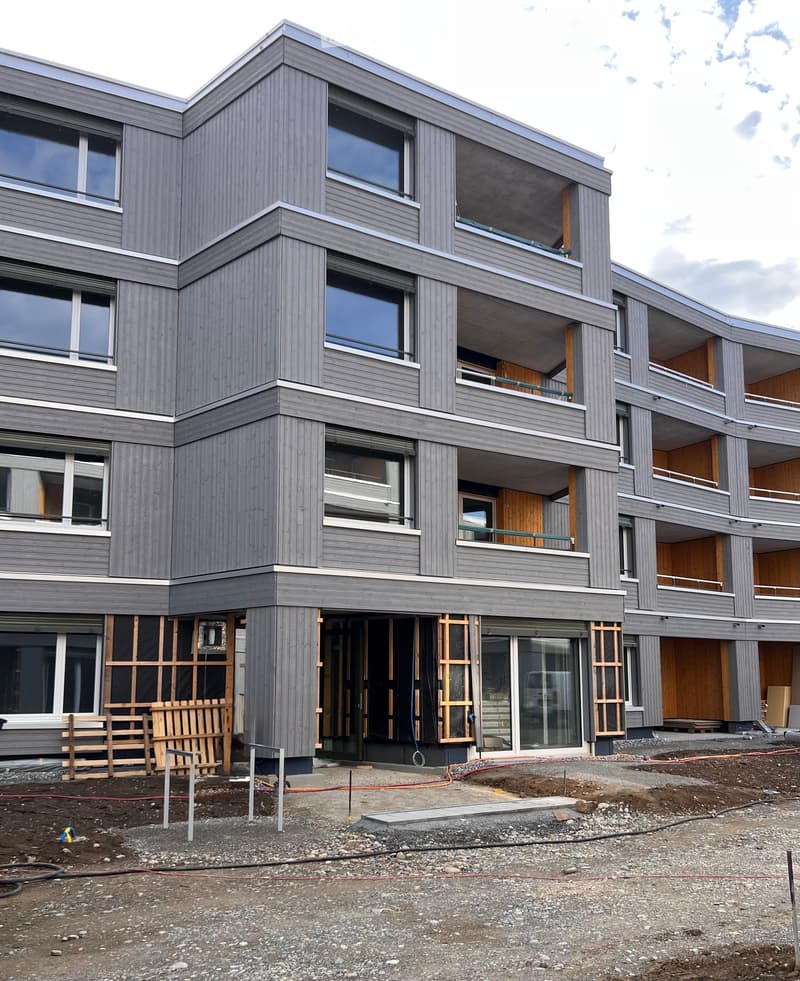
• Modern multi-story building with grey wooden exterior, large windows, and balconies. Construction materials and scaffolding are visible in the foreground.
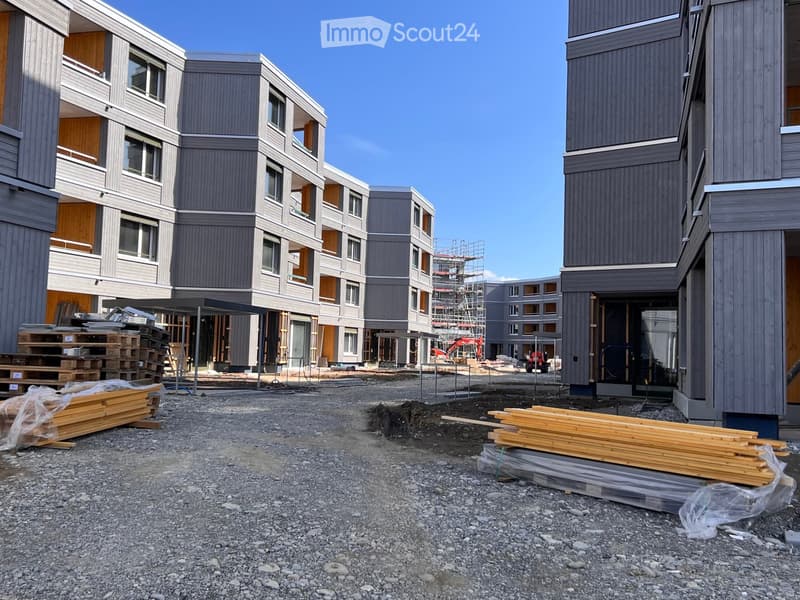
  • Modern multi-story residential building under construction with grey and brown exterior, visible windows, and construction materials scattered around.
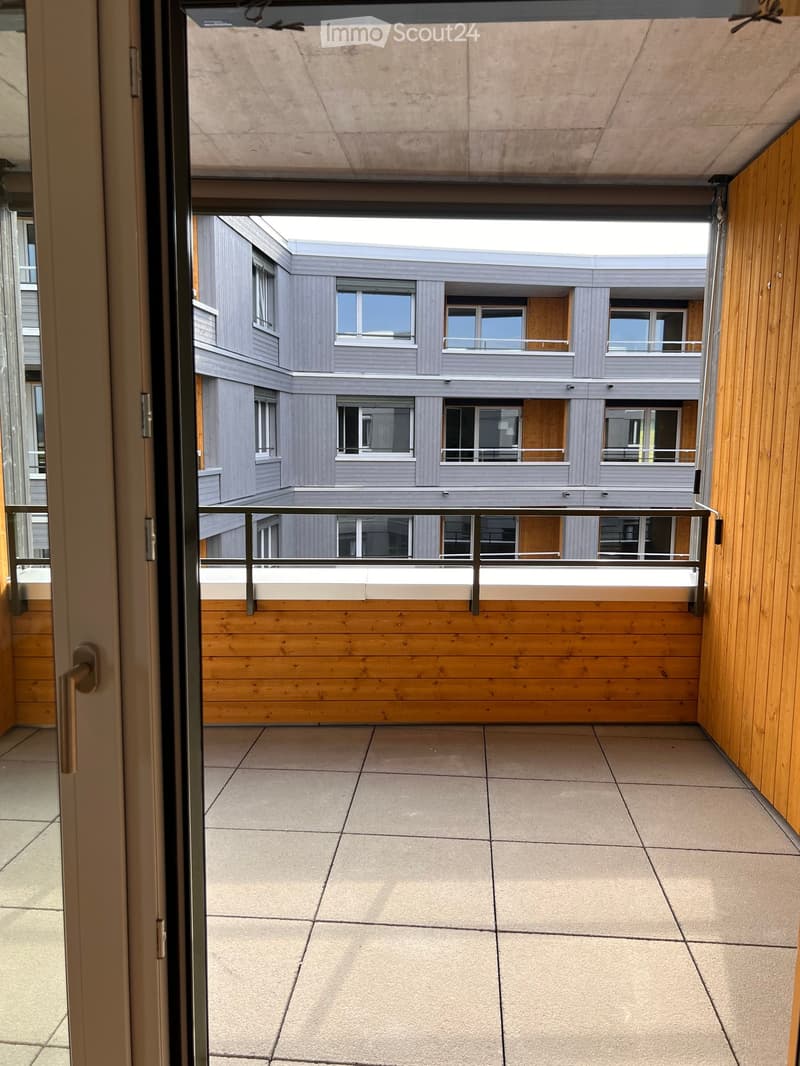
  • Balcony with tiled floor, wooden paneling, metal railing, and view of a modern building with multiple windows and balconies.
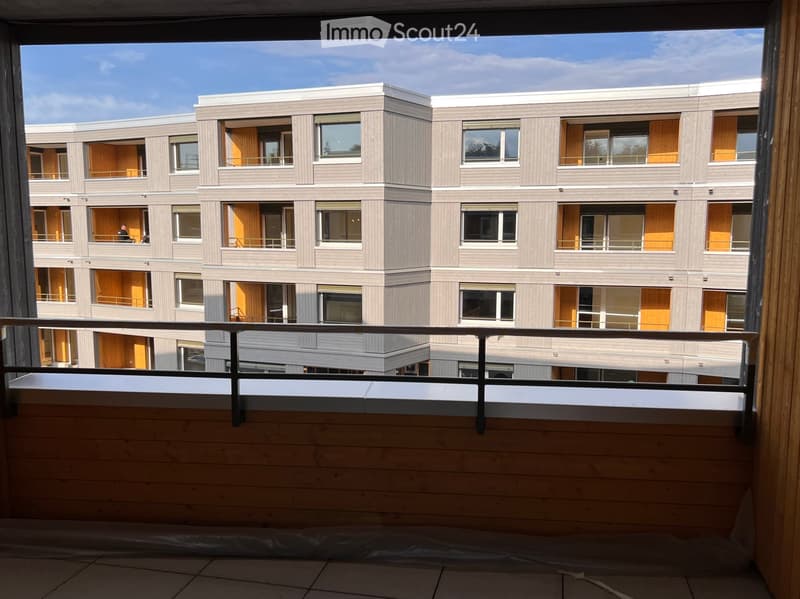
  • Balcony overlooking a modern multi-story residential building with grey and light wood facade, large windows, and balconies.
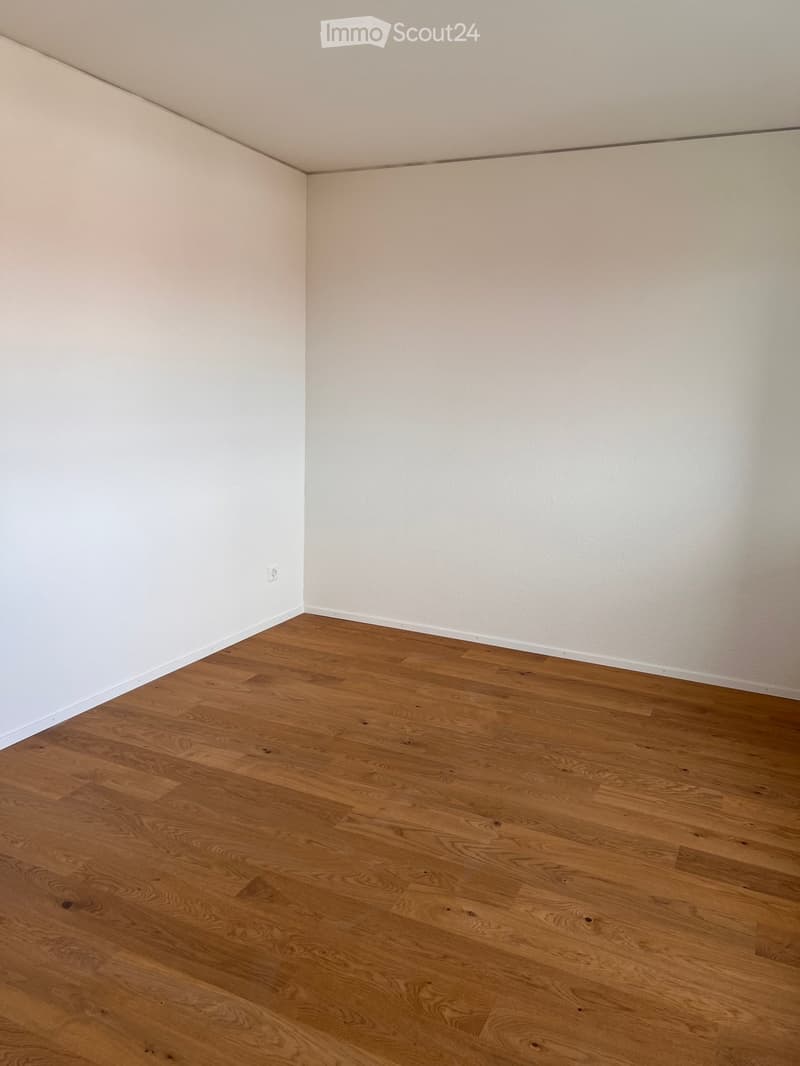
  • Empty room with light-colored walls and polished wooden flooring, no furniture or equipment present.
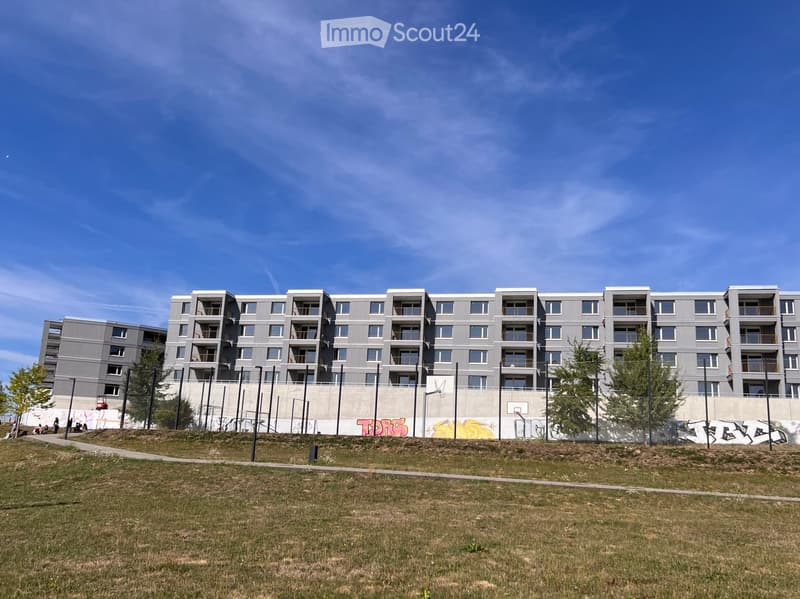
  • Modern multi-story apartment building with grey facade, multiple balconies, and surrounding grassy area with pathway.
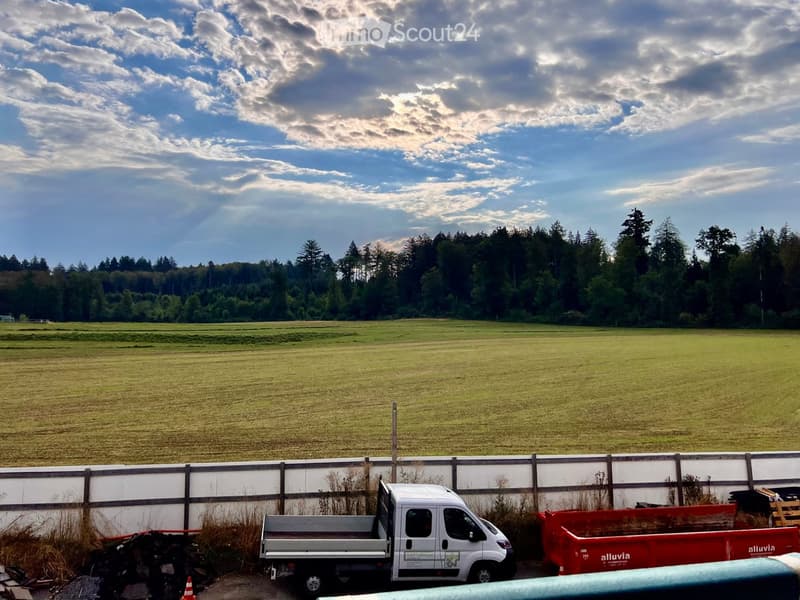
  • A wide, open field with a wooden fence in the foreground, a white van parked near the fence, and a red dumpster to the right. The background features a line of trees and a partly cloudy sky.
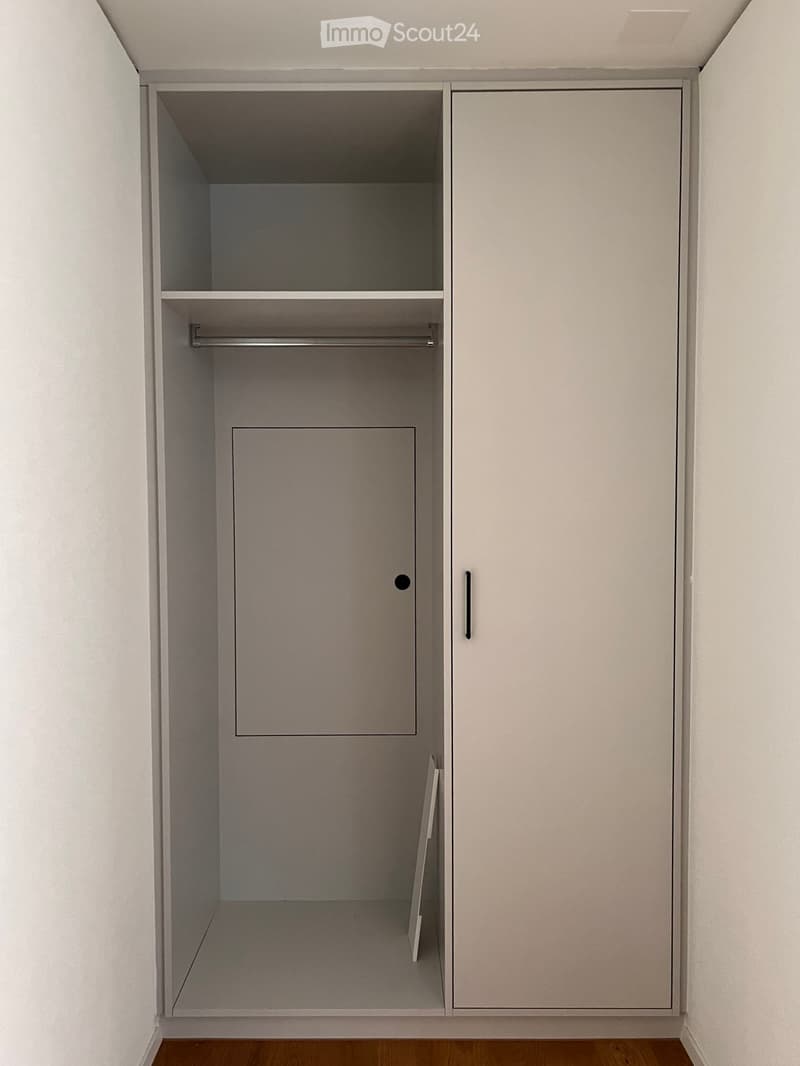
  • Empty closet with built-in shelves and a hanging rod, featuring light grey cabinetry and a wooden floor.
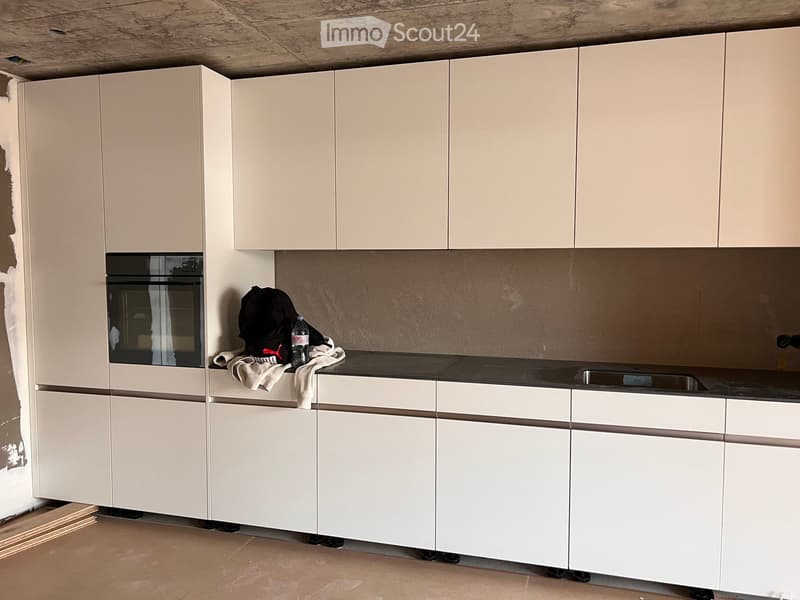
  • Modern kitchen with white cabinets, a built-in oven, and a countertop with a sink. A black backpack and a water bottle are placed on the counter.
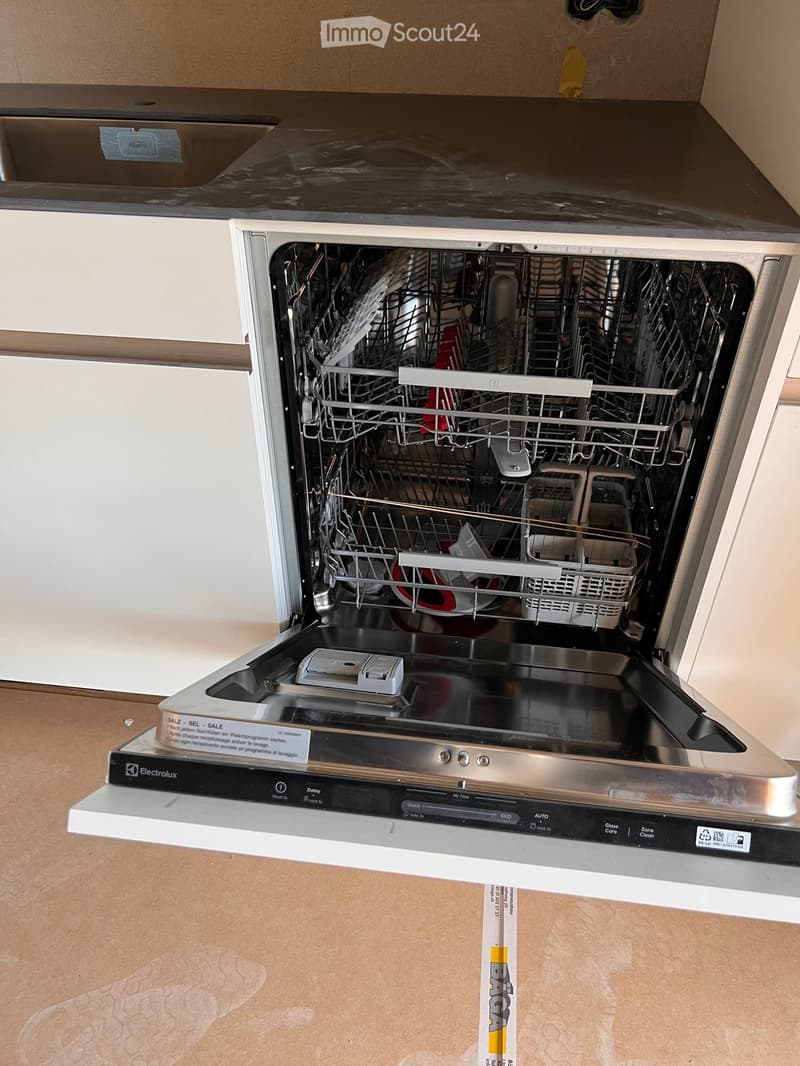
  • Open stainless steel dishwasher with multiple racks and cutlery inside, mounted under a dark countertop.
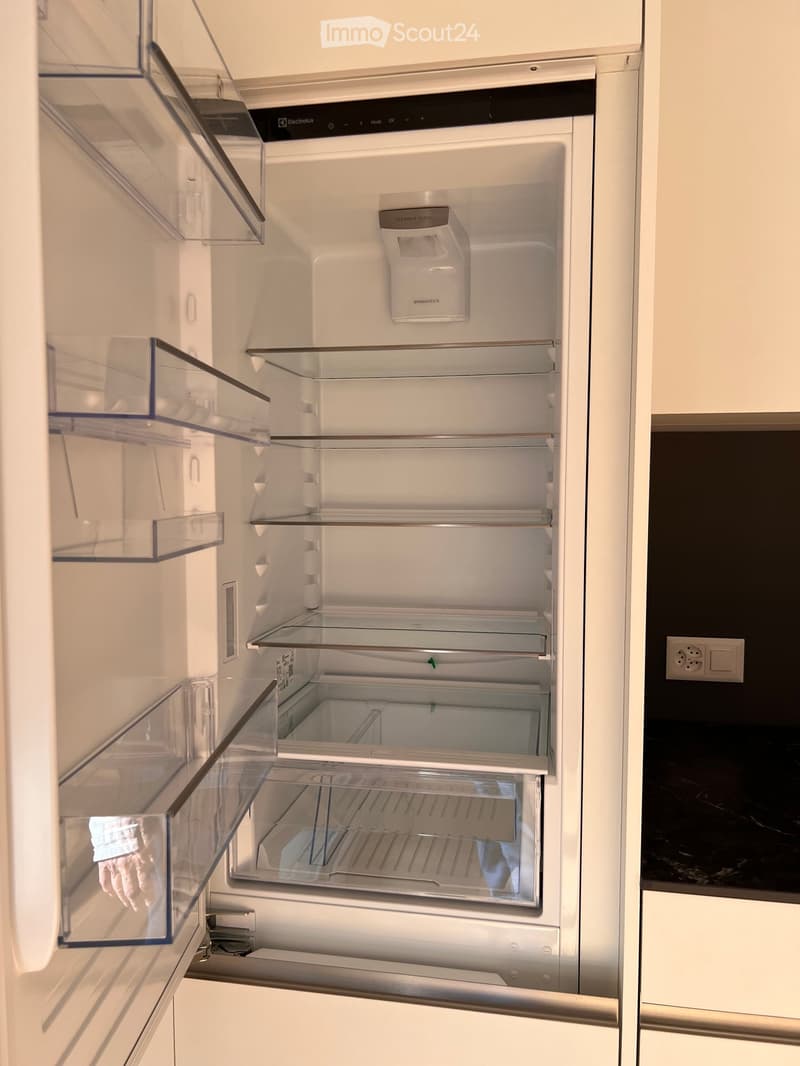
  • Open refrigerator with multiple glass shelves and compartments, featuring a clean and modern design.
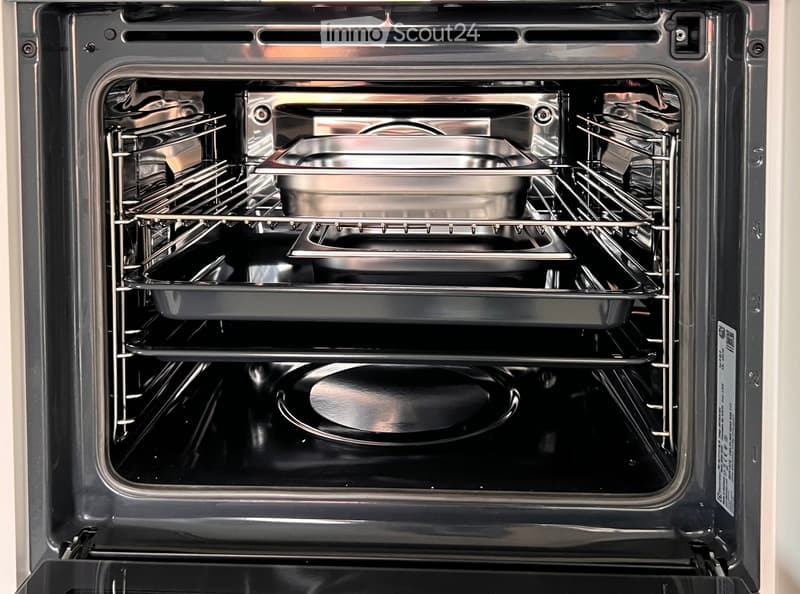
  • Open stainless steel oven with multiple racks and baking trays inside, clean and modern design.
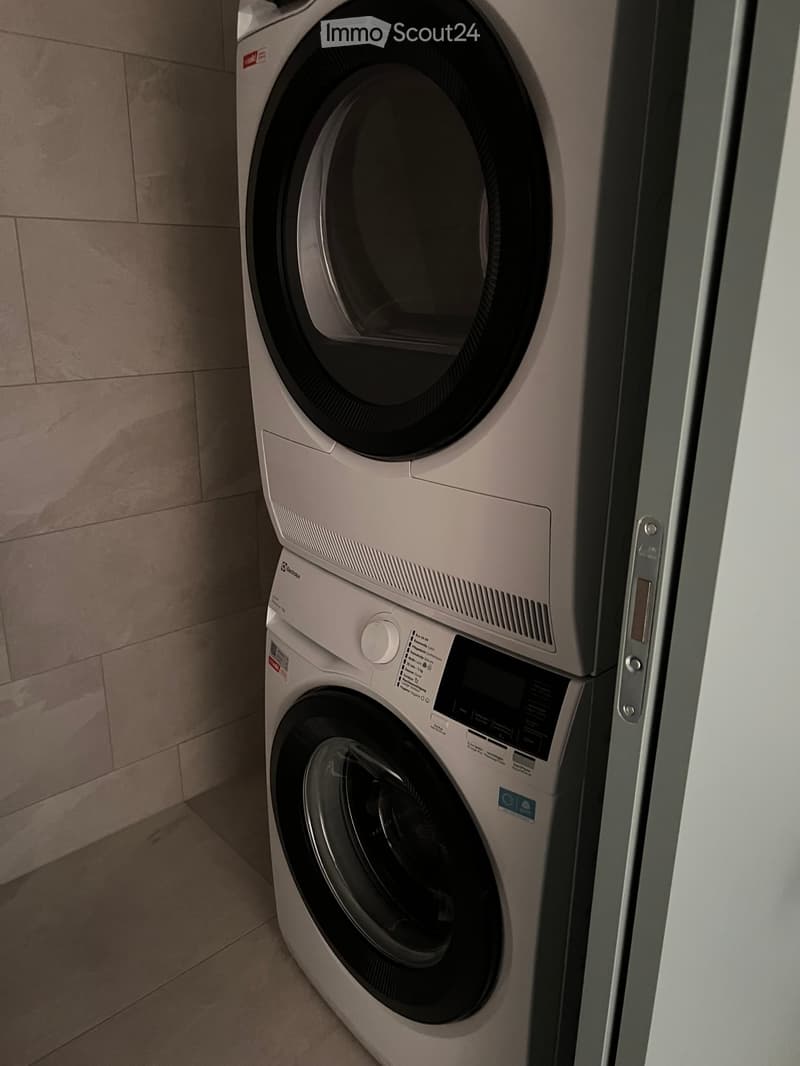
  • A modern, compact bathroom featuring a stacked washing machine and dryer unit with a sleek, white finish and control panel.
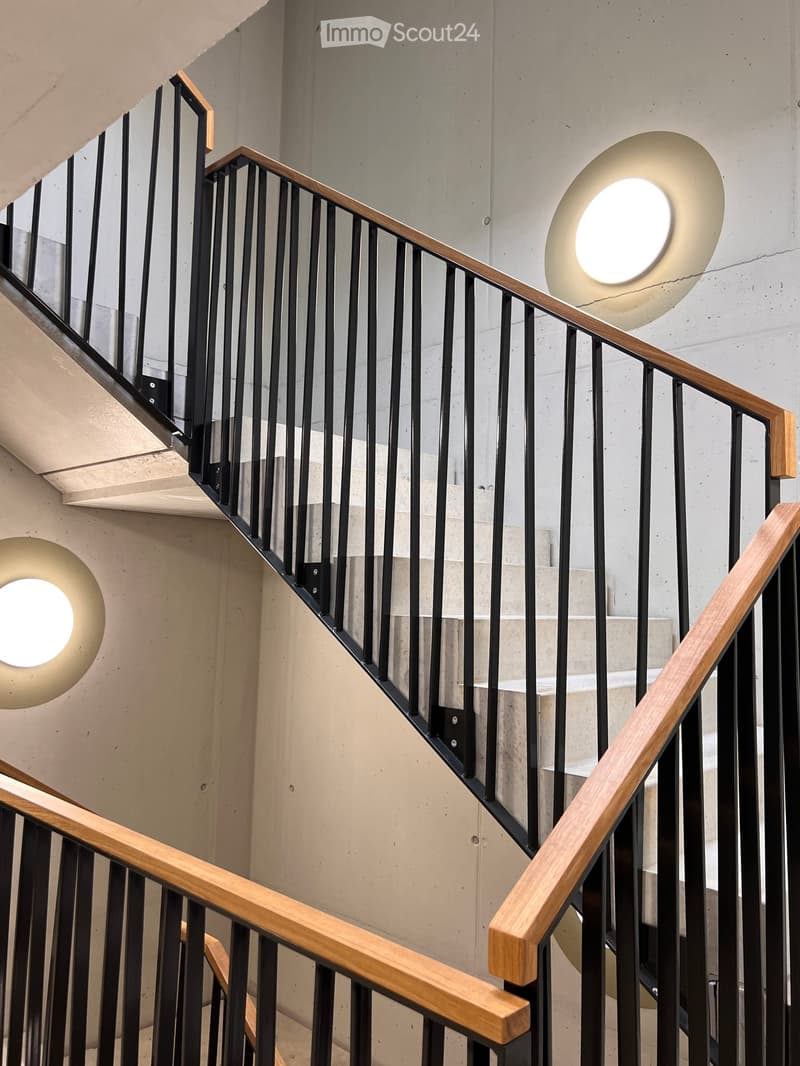
  • Modern interior staircase with wooden handrails and black metal balustrades, illuminated by circular wall-mounted lights.
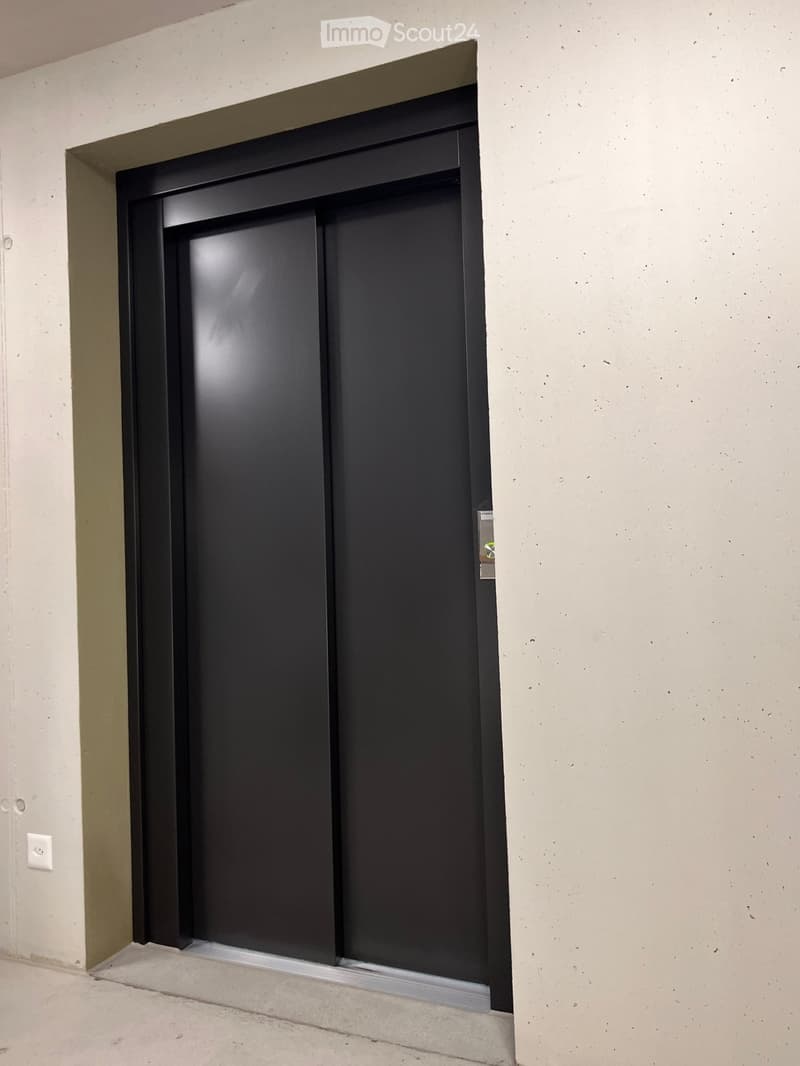
  • Modern hallway with a black elevator door, light-colored walls, and a raised ground floor entrance.
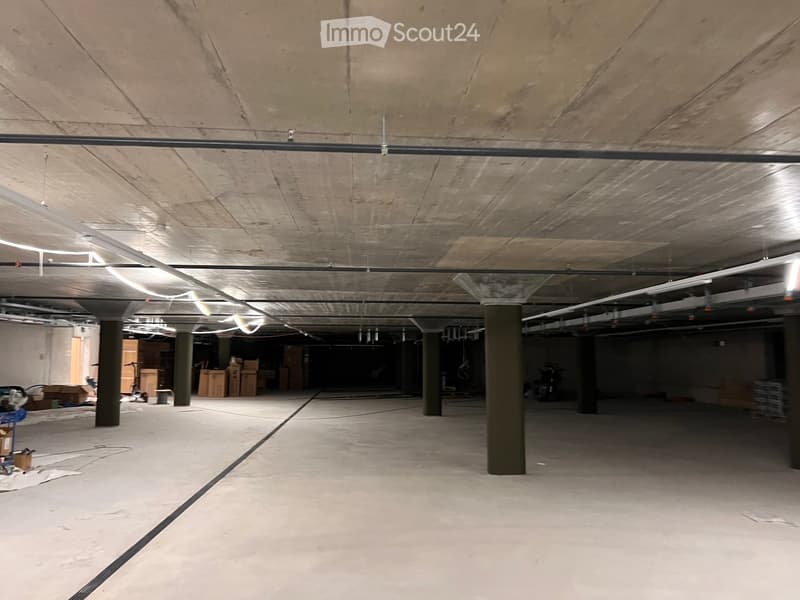
  • Empty underground parking area with concrete floors, exposed ceiling beams, and support pillars. No furniture or equipment present.
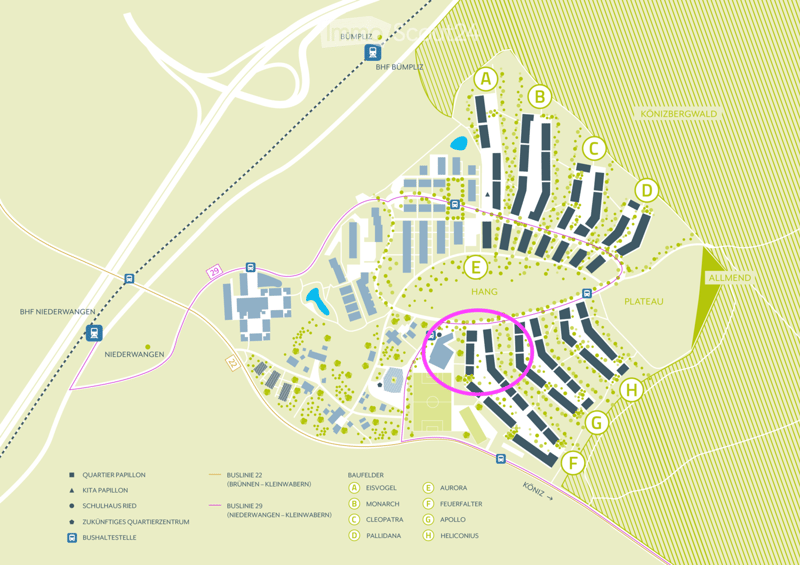
  • Floor plan of a residential complex with labeled buildings, bus lines, and surrounding areas.
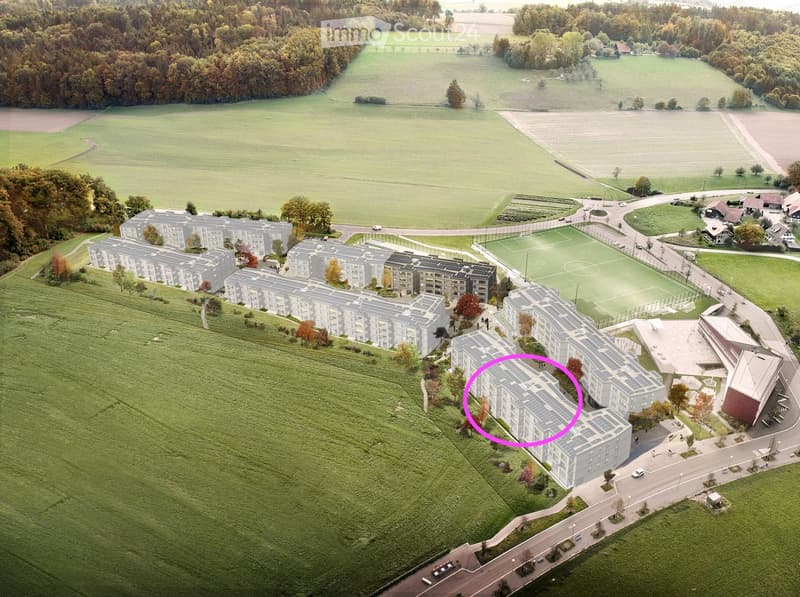
  • Aerial view of a residential complex with multiple apartment buildings, surrounded by green fields and trees. The buildings have solar panels on their roofs, and there is a soccer field and parking area nearby.
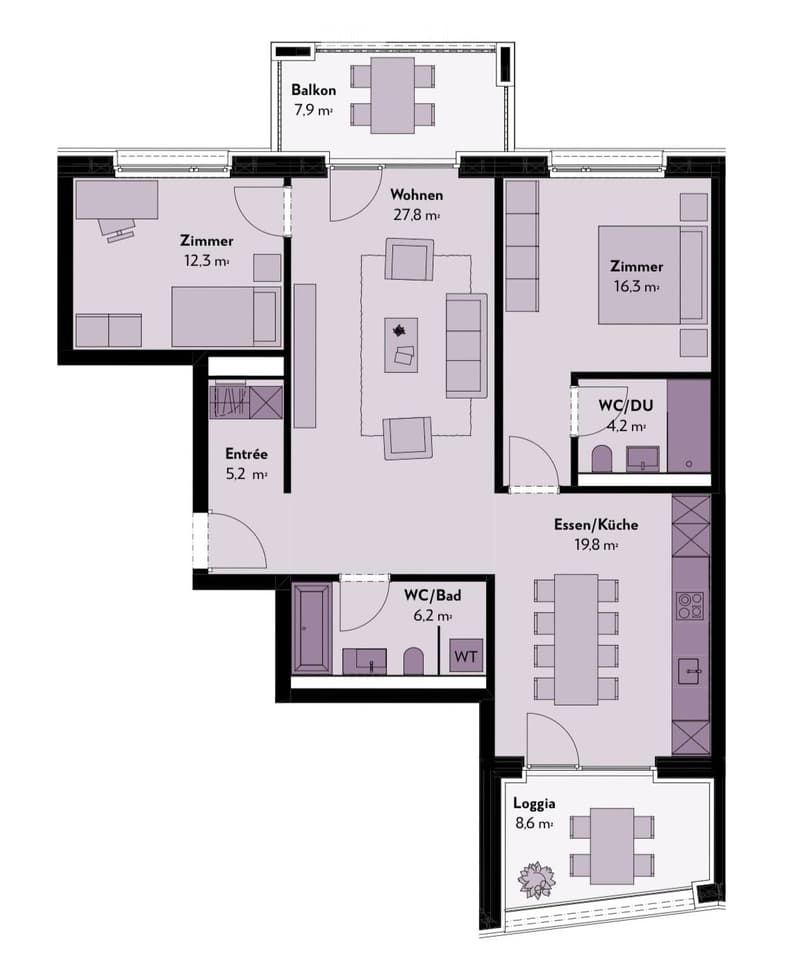
  • Floor plan of a residential unit featuring a living area, two bedrooms, two bathrooms, kitchen, entrance, and balcony.
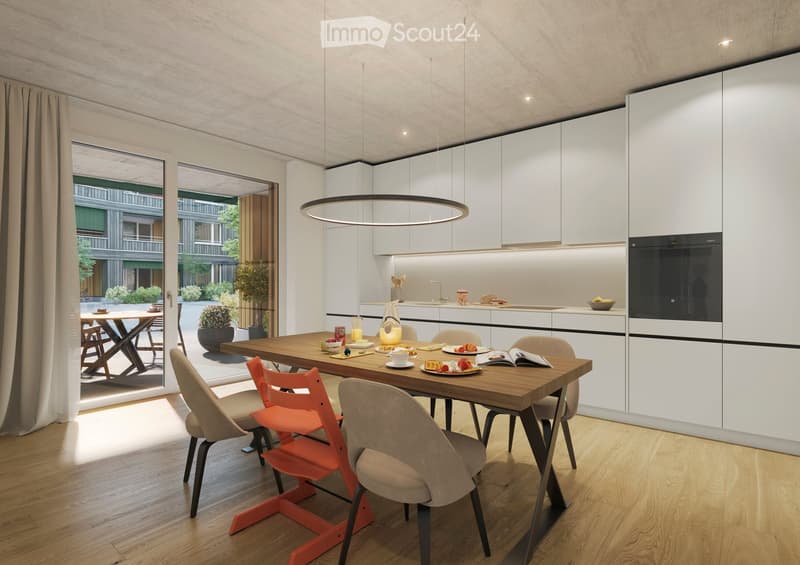
  • Modern kitchen with white cabinets, a wooden dining table, and a pendant light. The table is set with plates, cups, and a book, and there are chairs around it. An oven is visible in the background, and the space has large windows with a view of the outdoo
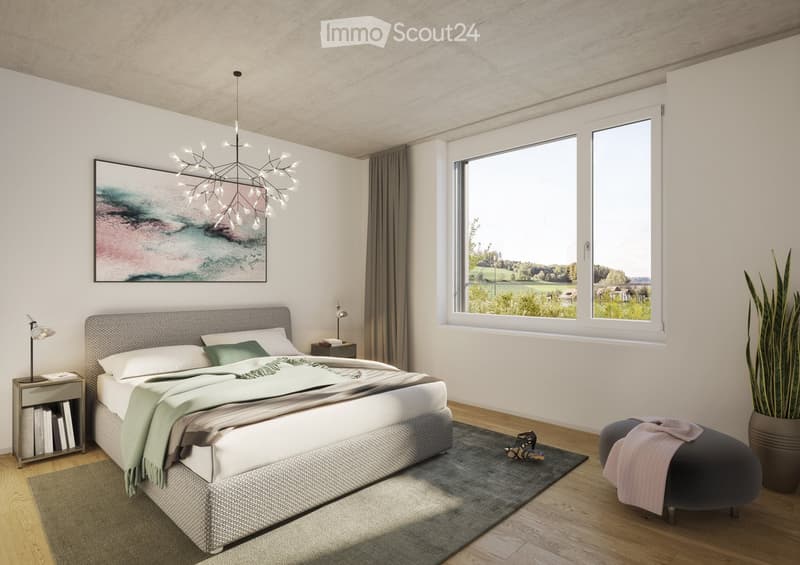
  • Modern bedroom with a large bed, nightstand, chandelier, ottoman, potted plant, and scenic view through large windows.
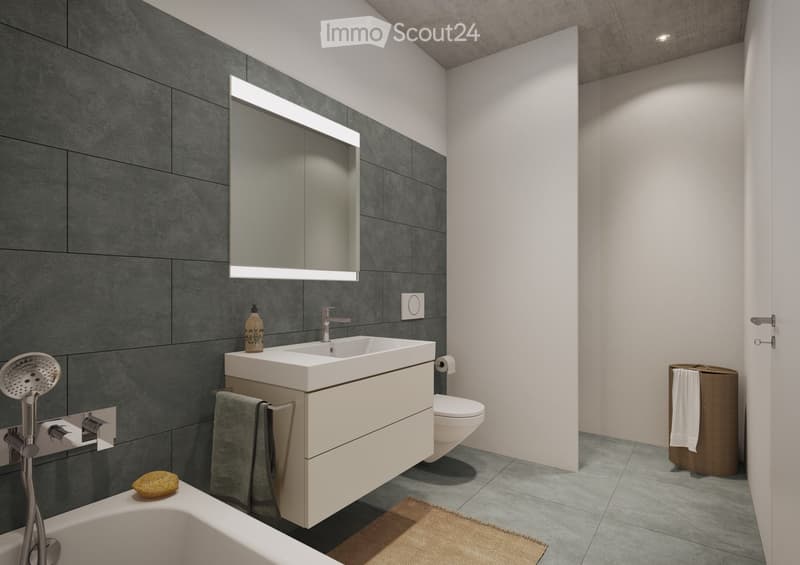
  • Modern bathroom with a bathtub, sink, toilet, and showerhead. Features a large mirror with built-in lighting, a towel rack, and a small basket with a towel.
  • Get full property details

    Contact the advertiser for the exact address, floor plans and additional documents.

1 / 23
Rooms
3.5
Living space
98 m2
Rent
CHF 2,580.–

"First rental | Modern 3.5-room apartment with two outdoor areas"

Address

Papillonallee 111b, 3172 Niederwangen b. Bern

Travel time

  • 4 min.Station: Niederwangen

Surrounding information

Source of this data

The data displayed is provided by one of our third-party suppliers.

Please note that the locations displayed may not be up to date and there may be some deviations.

  • School

    5 min.Schule Niederwangen
  • Supermarket

    6 min.Coop
  • Public Transport

    3 min.Niederwangen

Times refer to the route on foot.

Price

Net rent:
CHF 2,300.–
Add'l expenses:
CHF 280.–
Rent:
CHF 2,580.–

Main information

Availability:
01.12.2026
Type:
Apartment
No. of rooms:
3.5
Floor:
2
Surface living:
98 m2
Year built:
2026

Characteristics

  • Balcony / Terrace

  • View

  • Wheelchair access

  • Child-friendly

  • Parking space

  • Garage

  • Elevator

  • New building

  • Minergie certified

  • Minergie construction

Documents (1)

Description

Important note: This advertisement is for a freely rentable apartment. It is not part of the non-profit housing sector and is therefore not subject to its specific allocation and award guidelines.

Welcome to your new home in the Papillon quarter in Niederwangen near Bern. This high-quality 3.5-room apartment on the 2nd floor convinces with a well-thought-out room layout, two spacious outdoor areas, modern equipment, and sustainable living comfort.

Please note that the apartment is currently still under construction. The current pictures consist of visualizations and recordings of the current construction progress (08/2026).

Individual viewings can be arranged in advance. These will be arranged individually after receipt and review of a meaningful application.

The first occupancy is possible from December 1, 2026. After consultation, the move-in can take place as early as Thursday, November 25, 2026, in the morning.

The highlights at a glance

  • Two outdoor areas: sunny loggia (approx. 9 m²) with southwest orientation and balcony (approx. 8 m²) with northeast orientation

  • Two bathrooms: one bathroom with bathtub/WC and a separate bathroom with shower/WC

  • Minergie-certified new building with sustainable and energy-efficient living comfort

  • Barrier-free with elevator

  • Private laundry tower (Electrolux) in the apartment

  • Basement compartment

  • Oak parquet with underfloor heating and ceramic tiles in the wet cells

  • Parking space can be rented for CHF 150.-/month if needed

Modern equipment

The heart of the apartment is the open kitchen with timeless design, white fronts, and high-quality Electrolux appliances, including an induction cooktop. Generous window areas provide plenty of daylight and create a bright, pleasant living atmosphere.

Location & surroundings

The apartment is located at Papillonallee 111b and combines natural living with an excellent infrastructure.

  • The Könizbergwald is right in front of the door and invites you to stroll, jog, or relax.

  • The bus stop Ried and the school Niederwangen can be reached in just one minute on foot.

  • The Niederwangen train station is within less than 15 minutes' walking distance.

  • The highway entrance is only about three minutes' drive away.

  • A Coop is located directly at the train station.

More information about the quarter and the overall project can be found at: www.papillon-koeniz.ch

We look forward to your application.

Create your account
Free

Create an account for more options

Create your account to manage your favorites across all devices, keep track of your search alerts, and never miss an update. Everything you need for your home search, all in one place!

Contact

Frau Bangerter

Listing ID
4003298762
Object ref.
cd5ku.7ccae

Contact the advertiser

Tenant profile
Success booster
Greater chance of success

In high-demand areas, property listers find themselves pre-selecting prospects to manage the number of viewings. Timing – first come, first served – is key, but other criteria can also influence selection. A high income doesn’t always mean an advantage – be honest about it.

By continuing, I declare that I accept the GTC and acknowledge the privacy policy, and that personal aggregated data related to my interests may be shared with the advertiser.

Similar properties which might be interesting for you

Fraud prevention: a few useful tips

  • Never transfer money in advance
  • Be careful if the price appears too low
  • Never share personal data such as bank details or copies of ID upfront
  • Do not sign a contract before you have visited the property

Tips and services