827 results - Properties for sale: District Nyon

1 / 8
6 rooms, 110m², CHF 650,000.–
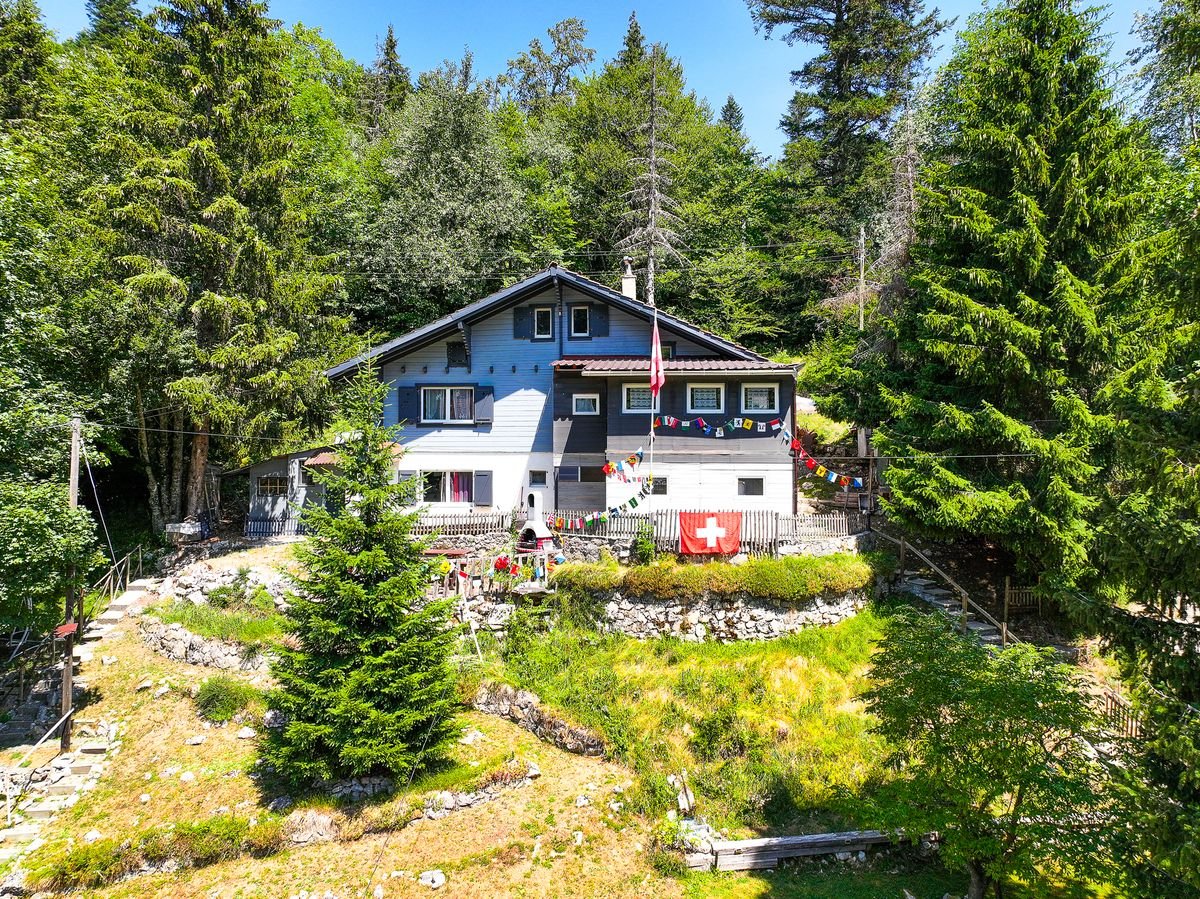
1264 St-Cergue

Beautiful Chalet with Potential!

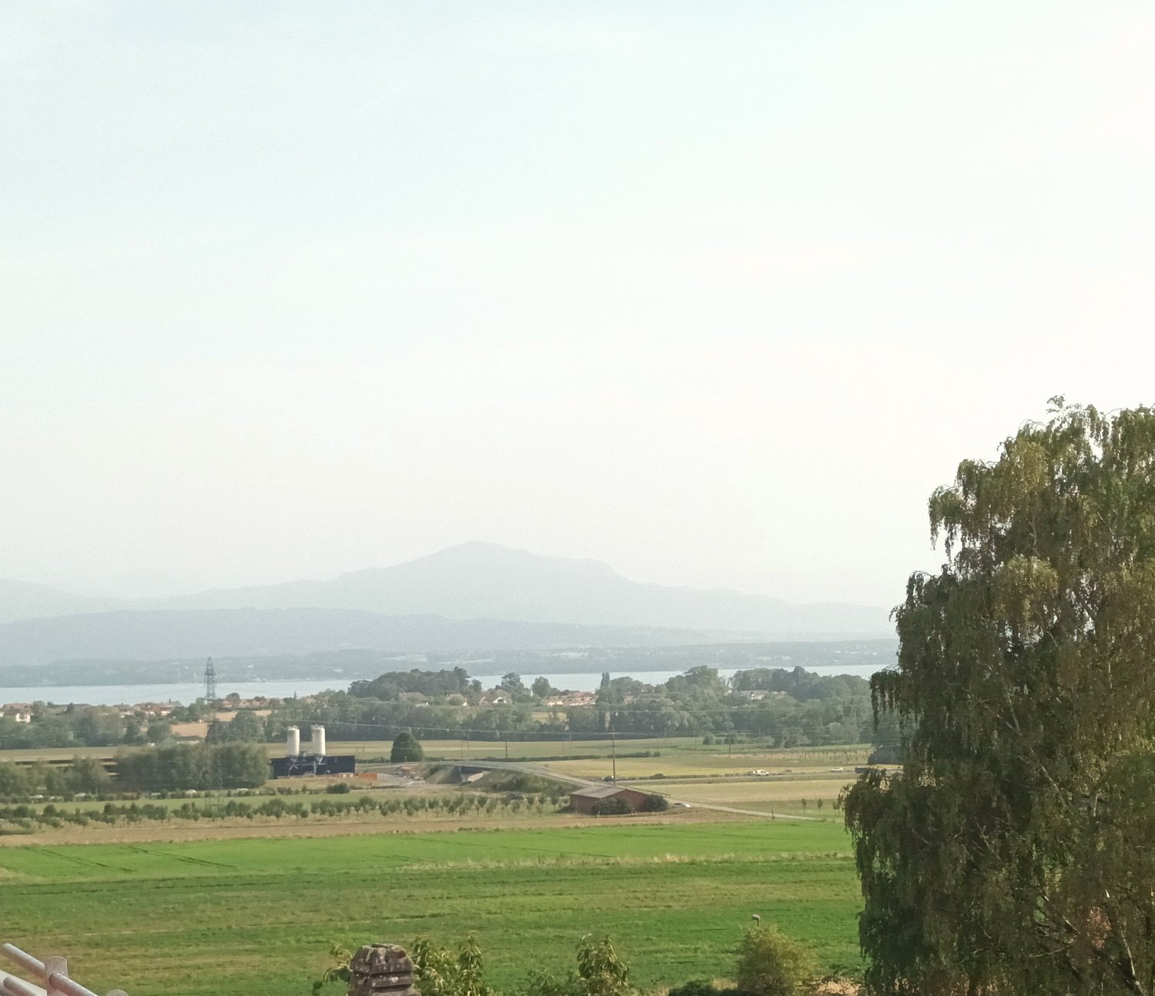
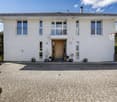

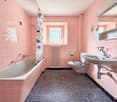
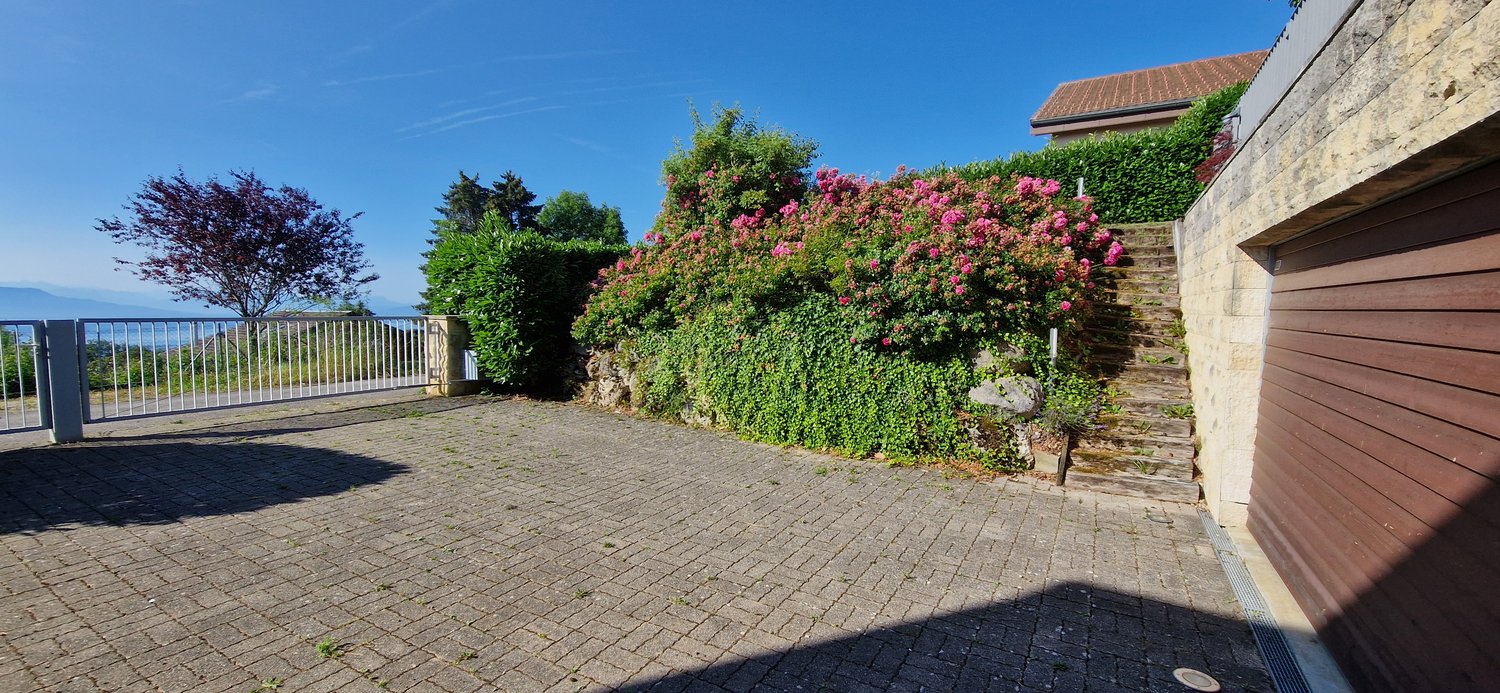
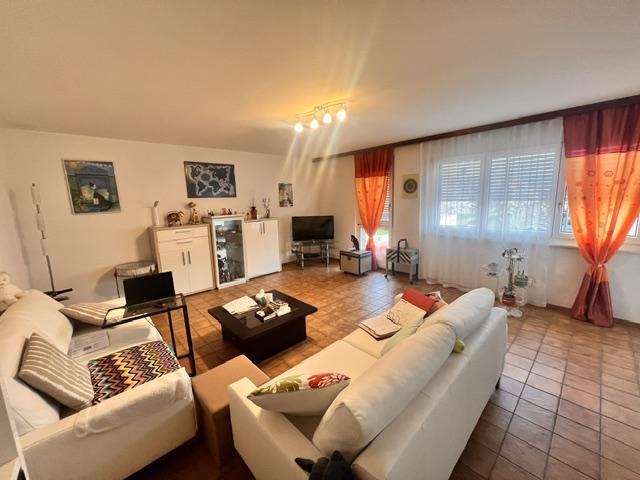
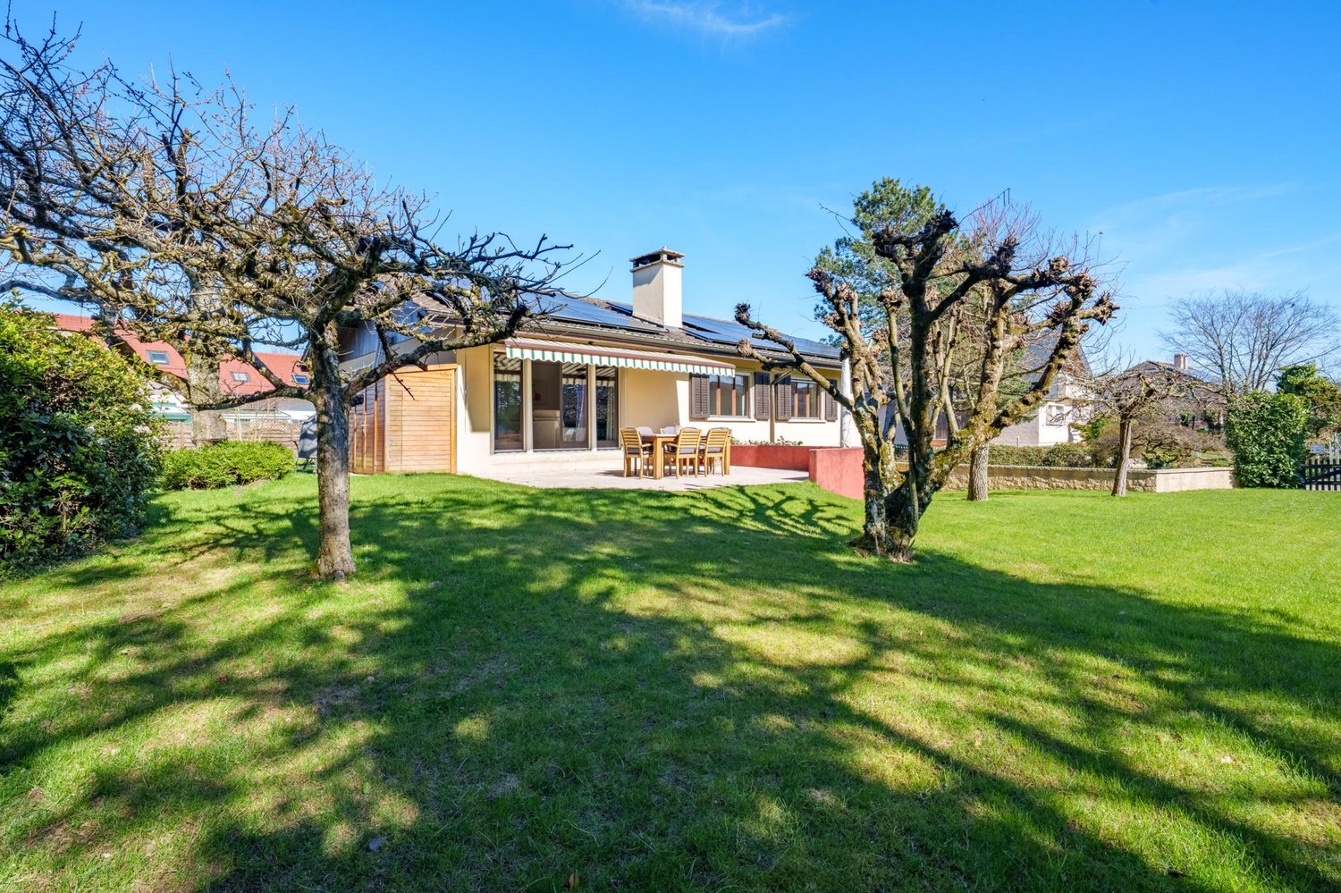
Cottage in Saint-Cergue - Beautiful Renovation Potential!Located in a quiet and green setting in Saint-Cergue, this cottage built in 1966 is situated on a beautiful plot of 1'106 m². The 1966-built property has an ECA volume of 472 m on a plot with superficies rights, with a current lease until 2042, renewable! The sloping plot benefits from a pleasant terrace, a garden cottage, and several storage spaces. The property is accessible by car and has several outdoor parking spaces as well as a garage.Currently divided into two independent 2.5-room apartments, the cottage offers many possibilities: main residence, intergenerational living, rental investment, or transformation into a single-family home.In addition, an independent outbuilding with a kitchenette, shower-WC, and mezzanine completes the ensemble.Heating is provided by electric radiators and wood stoves, creating a cozy and authentic atmosphere.A charming property, ideal for nature and tranquility lovers, also offering great potential for personalization.The cottage requires significant renovation work but benefits from a beautiful location, a tree-lined plot, and interesting potential to create a fully personalized living space.Note: The plot is in DDP.Additional Information: • Peaceful environment • Strong renovation potential • The cottage can be sold as both a main and secondary residence • The cottage can also be renovated or transformed, subject to compliance with applicable laws and regulations as well as obtaining the necessary permits • Upon expiration of the DDP in 2042, it will be renewed. The terms and duration of the renewal will be defined in due course • The currently applicable regulations on the plot are the Building Code, which we can send you upon request • Regarding the revision of the PACom, it is currently underway. The public consultation is planned for spring 2027 • One of the two 2.5-room apartments and the studio are currently rented. It is possible to continue the existing rentals or sell the house free of any lease • The agreement sets a basic rent of CHF 3.-/m², indexed. For the period calculated in 2012, the document arrives at: CHF 3.84/m²/year × 1'104 m² = CHF 4'239.36/year A property to reinvent and make a unique cottage in the heart of nature.

1 / 7
5.5 rooms, 171m², CHF 1,540,000.–
1290 Chavannes-des-Bois

"THE NEST" LOT-2 Appartement de 5.5P avec jardin!

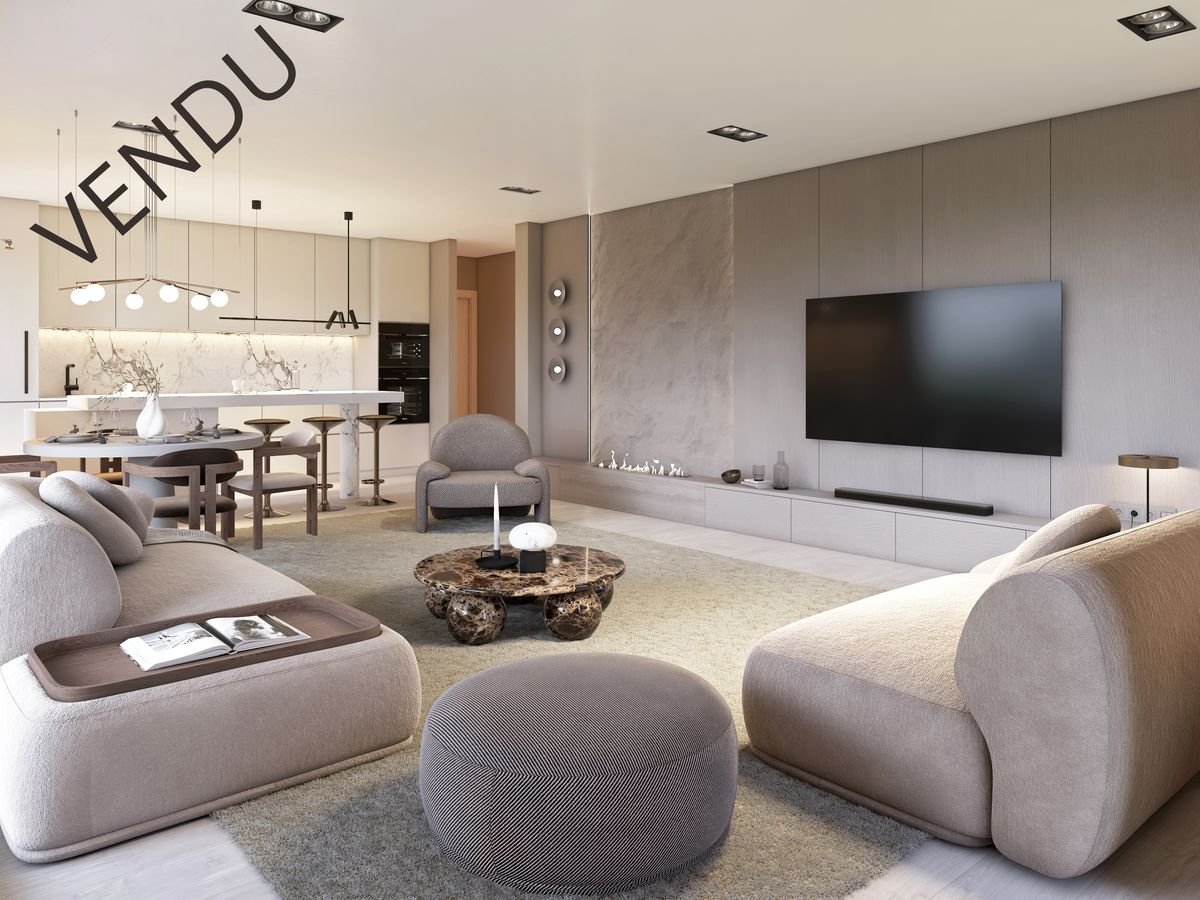
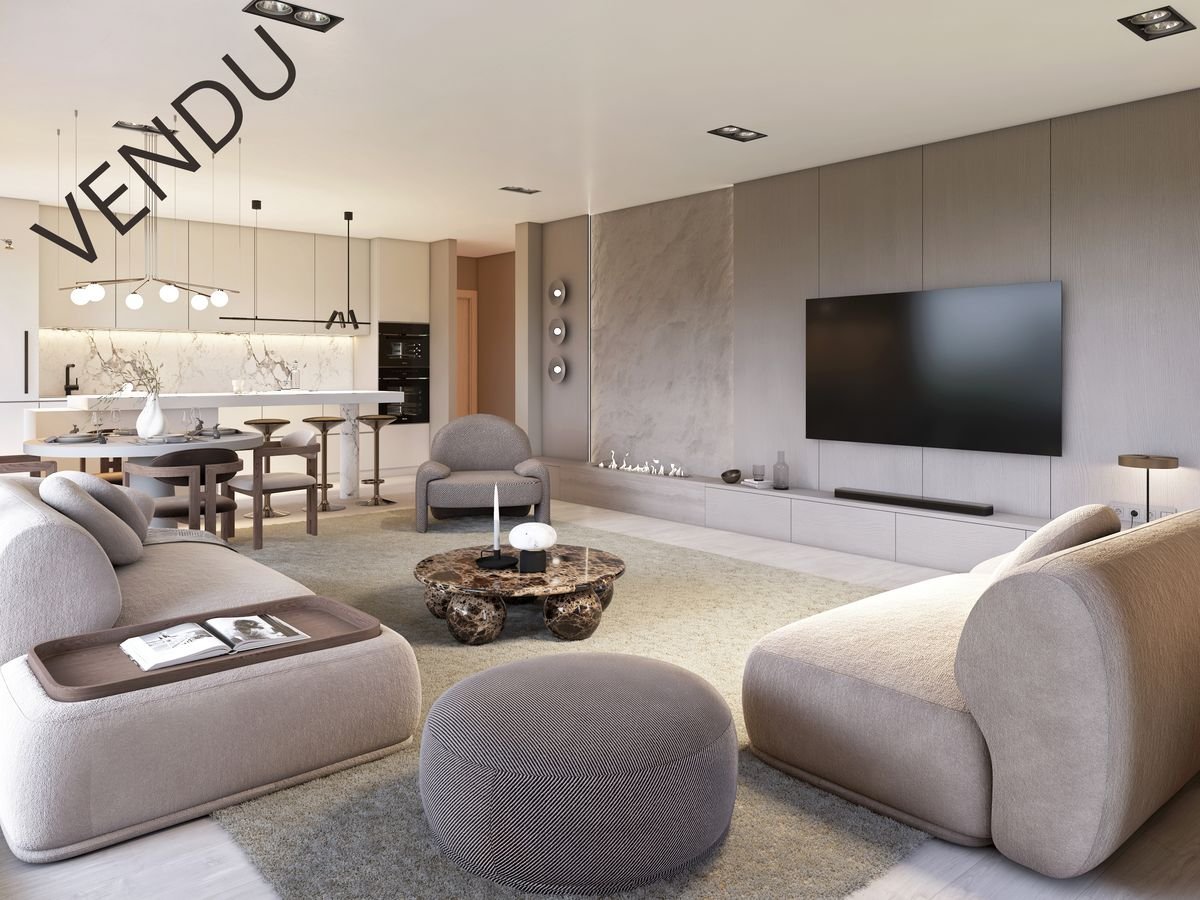
"THE NEST" By ROCKWELL PROPERTIES :A proximité immédiate de Genève, située au coeur de "Terre Sainte" dans la charmante commune de Chavannes-des-Bois dans un quartier résidentiel calme et verdoyant, cette sublime nouvelle promotion de 5 lots sort tout simplement de l'ordinaire.Cette promotion aux lignes minérales et épurées aux standard Minergie, disposent de grandes baies vitrées en triple vitrages, comprenant de beaux volumes lumineux ouverts sur de large espaces extérieurs pour vos moments de détente.Le permis de construire est en force, le futur immeuble résidentiel comprend 5 lots dont vous trouverez les détails ci-dessous : • Lot-1 CHF 1'630'000 (5.5P en rez-de-jardin) - (Réservé) • Lot-2 CHF 1'540'000 (5.5P en rez-de jardin) - Réservé) • Lot-3 CHF 1'570'000 (4.5P en 1er étage) - (Réservé) • Lot-4 CHF 1'595'000 (4.5P en 1er étage) • Lot-5 CHF 1'750'000 (4.5P en attique) Dispositions complémentaires : • Place de parking intérieure à CHF 40'000 en sus du prix • Une cave pour chaque appartement • Grand local à vélos • Espace pour colonne de lavage dans chaque appartement • Chauffage par pompe à chaleur • Distribution du chauffage au sol avec régulation par pièce • Panneaux photovoltaïques • Triples vitrages isolant • Isolation périphérique par l'extérieure Commodités : • Transports en communs à 200m • Accès autoroutier à quelques minutes • Aéroport internationale de Genève à 20mins • La Crèche Les Petits Lutins, disposant d'une infrastructure neuve, peut accueillir jusqu'à 44 enfants du village et des environs. Enfants de 3 mois à l'âge d'entrée à l'école obligatoire du lundi au vendredi de 7h à 18h30 • De la 1ère à la 8ème année scolaire, les enfants fréquentent l'Etablissement primaire de Coppet - Terre Sainte • De la 9ème à la 11ème année scolaire, les enfants fréquentent l'Etablissement secondaire de Coppet - Terre Sainte "THE NEST" by ROCKWELL PROPERTIES :Located in the heart of "Terre Sainte" in the charming commune of Chavannes-des-Bois, in a quiet, leafy residential area just a stone's throw from Geneva, this sublime new 5-lot development is quite simply out of the ordinary.This Minergie-standard development, with its clean, mineral lines, features large triple-glazed windows, and spacious, light-filled rooms opening onto large outdoor areas for relaxing moments.The building permit is in force, and the future residential building comprises 5 lots, details of which are given below: • Lot-1 CHF 1'630'000 (5.5P on garden level) - (Reserved) • Lot-2 CHF 1'540'000 (5.5P garden level) - (Reserved) • Lot-3 CHF 1'570'000 (4.5P on 1st floor) - (Reserved) • Lot-4 CHF 1'595'000 (4.5P on 1st floor) • Lot-5 CHF 1'750'000 (4.5P on Attic) Additional provisions : • Indoor parking space at CHF 40'000 in addition to price • Cellar for each apartment • Large bicycle room • Space for laundry column in each apartment • Heat pump heating • Underfloor heating distribution with room-by-room control • Photovoltaic panels • Triple-glazed insulation • Perimeter insulation from outside Amenities : • Public transport 200m away • Motorway access a few minutes away • Geneva International Airport 20mins away • The Crèche Les Petits Lutins, with its new infrastructure, can welcome up to 44 children from the village and surrounding area. Children from 3 months to compulsory school age, Monday to Friday, 7 a.m. to 6:30 p.m • From 1st to 8th grade, children attend the Etablissement primaire de Coppet - Terre Sainte • From 9th to 11th grade, children attend the Etablissement secondaire de Coppet - Terre Sainte

1 / 7
4.5 rooms, 141m², CHF 1,570,000.–
1290 Chavannes-des-Bois

"THE NEST" LOT-3 Appartement de 4.5P avec terrasse

"THE NEST" By ROCKWELL PROPERTIES :A proximité immédiate de Genève, située au coeur de "Terre Sainte" dans la charmante commune de Chavannes-des-Bois dans un quartier résidentiel calme et verdoyant, cette sublime nouvelle promotion de 5 lots sort tout simplement de l'ordinaire.Cette promotion aux lignes minérales et épurées aux standard Minergie, disposent de grandes baies vitrées en triple vitrages, comprenant de beaux volumes lumineux ouverts sur de large espaces extérieurs pour vos moments de détente.Le permis de construire est en force, le futur immeuble résidentiel comprend 5 lots dont vous trouverez les détails ci-dessous : • Lot-1 (5.5P en rez-de-jardin) - (Réservé) • Lot-2 CHF 1'540'000 (5.5P en rez-de jardin) • Lot-3 CHF 1'570'000 (4.5P en 1er étage) - (Réservé) • Lot-4 CHF 1'595'000 (4.5P en 1er étage) • Lot-5 CHF 1'750'000 (4.5P en attique) Dispositions complémentaires : • Place de parking intérieure à CHF 40'000 en sus du prix • Une cave pour chaque appartement • Grand local à vélos • Espace pour colonne de lavage dans chaque appartement • Chauffage par pompe à chaleur • Distribution du chauffage au sol avec régulation par pièce • Panneaux photovoltaïques • Triples vitrages isolant • Isolation périphérique par l'extérieure Commodités : • Transports en communs à 200m • Accès autoroutier à quelques minutes • Aéroport internationale de Genève à 20mins • La Crèche Les Petits Lutins, disposant d'une infrastructure neuve, peut accueillir jusqu'à 44 enfants du village et des environs. Enfants de 3 mois à l'âge d'entrée à l'école obligatoire du lundi au vendredi de 7h à 18h30 • De la 1ère à la 8ème année scolaire, les enfants fréquentent l'Etablissement primaire de Coppet - Terre Sainte • De la 9ème à la 11ème année scolaire, les enfants fréquentent l'Etablissement secondaire de Coppet - Terre Sainte "THE NEST" by ROCKWELL PROPERTIES :Located in the heart of "Terre Sainte" in the charming commune of Chavannes-des-Bois, in a quiet, leafy residential area just a stone's throw from Geneva, this sublime new 5-lot development is quite simply out of the ordinary.This Minergie-standard development, with its clean, mineral lines, features large triple-glazed windows, and spacious, light-filled rooms opening onto large outdoor areas for relaxing moments.The building permit is in force, and the future residential building comprises 5 lots, details of which are given below: • Lot-1 (5.5P on garden level) - (Reserved) • Lot-2 (5.5P on garden level) - (Reserved) • Lot-3 CHF 1'570'000 (4.5P on 1st floor) • Lot-4 CHF 1'595'000 (4.5P on 1st floor) • Lot-5 CHF 1'750'000 (4.5P on Attic) Additional provisions : • Indoor parking space at CHF 40'000 in addition to price • Cellar for each apartment • Large bicycle room • Space for laundry column in each apartment • Heat pump heating • Underfloor heating distribution with room-by-room control • Photovoltaic panels • Triple-glazed insulation • Perimeter insulation from outside Amenities : • Public transport 200m away • Motorway access a few minutes away • Geneva International Airport 20mins away • The Crèche Les Petits Lutins, with its new infrastructure, can welcome up to 44 children from the village and surrounding area. Children from 3 months to compulsory school age, Monday to Friday, 7 a.m. to 6:30 p.m • From 1st to 8th grade, children attend the Etablissement primaire de Coppet - Terre Sainte • From 9th to 11th grade, children attend the Etablissement secondaire de Coppet - Terre Sainte

1 / 12
10 rooms, 305m², Price on request
1296 Coppet

Light, space and serenity ? A private retreat in Coppet

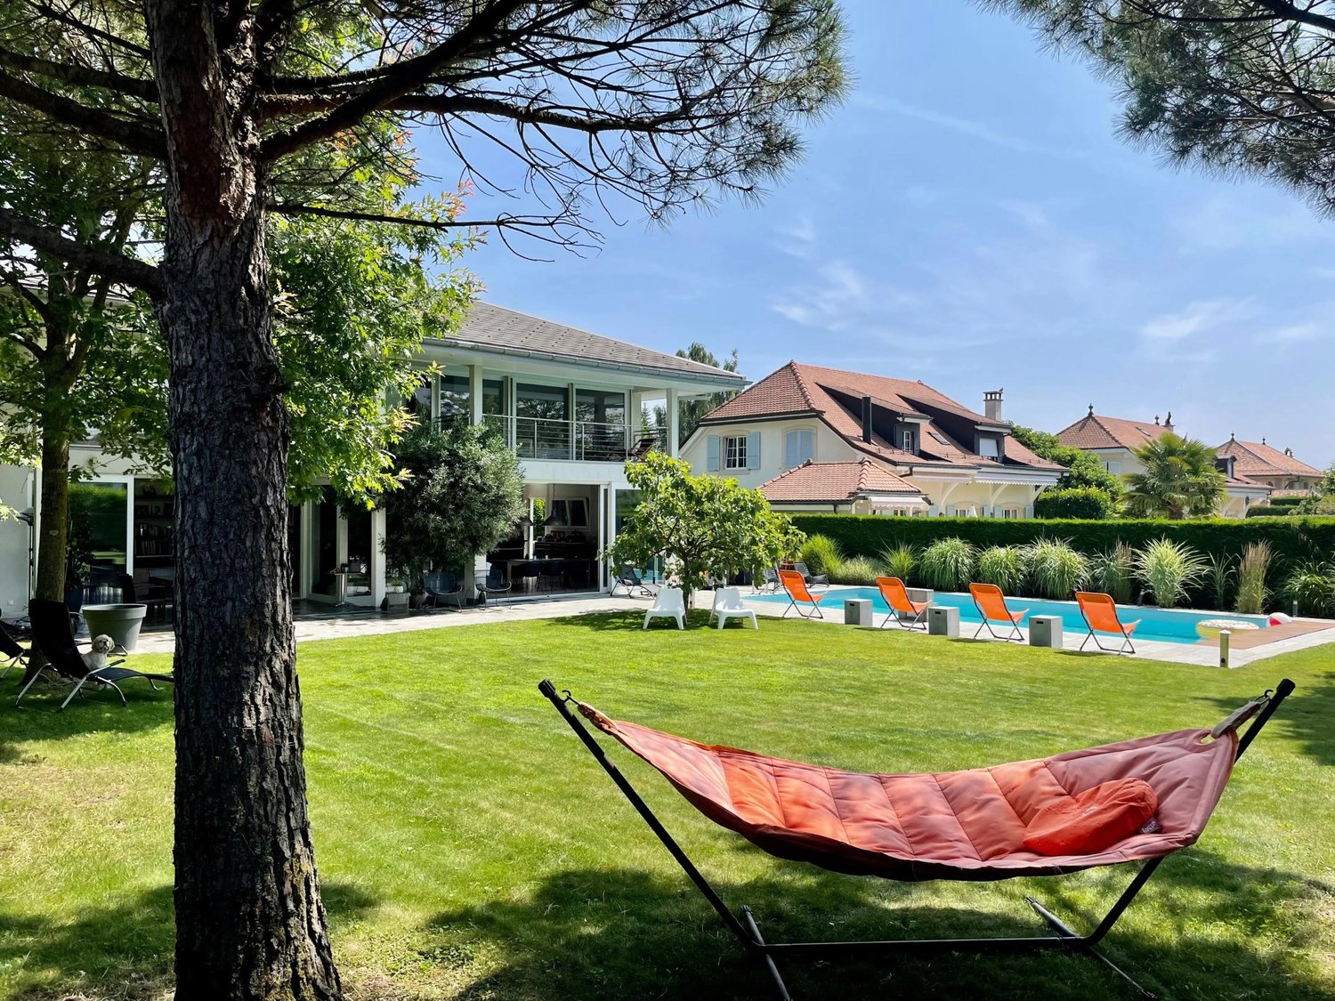
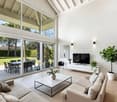
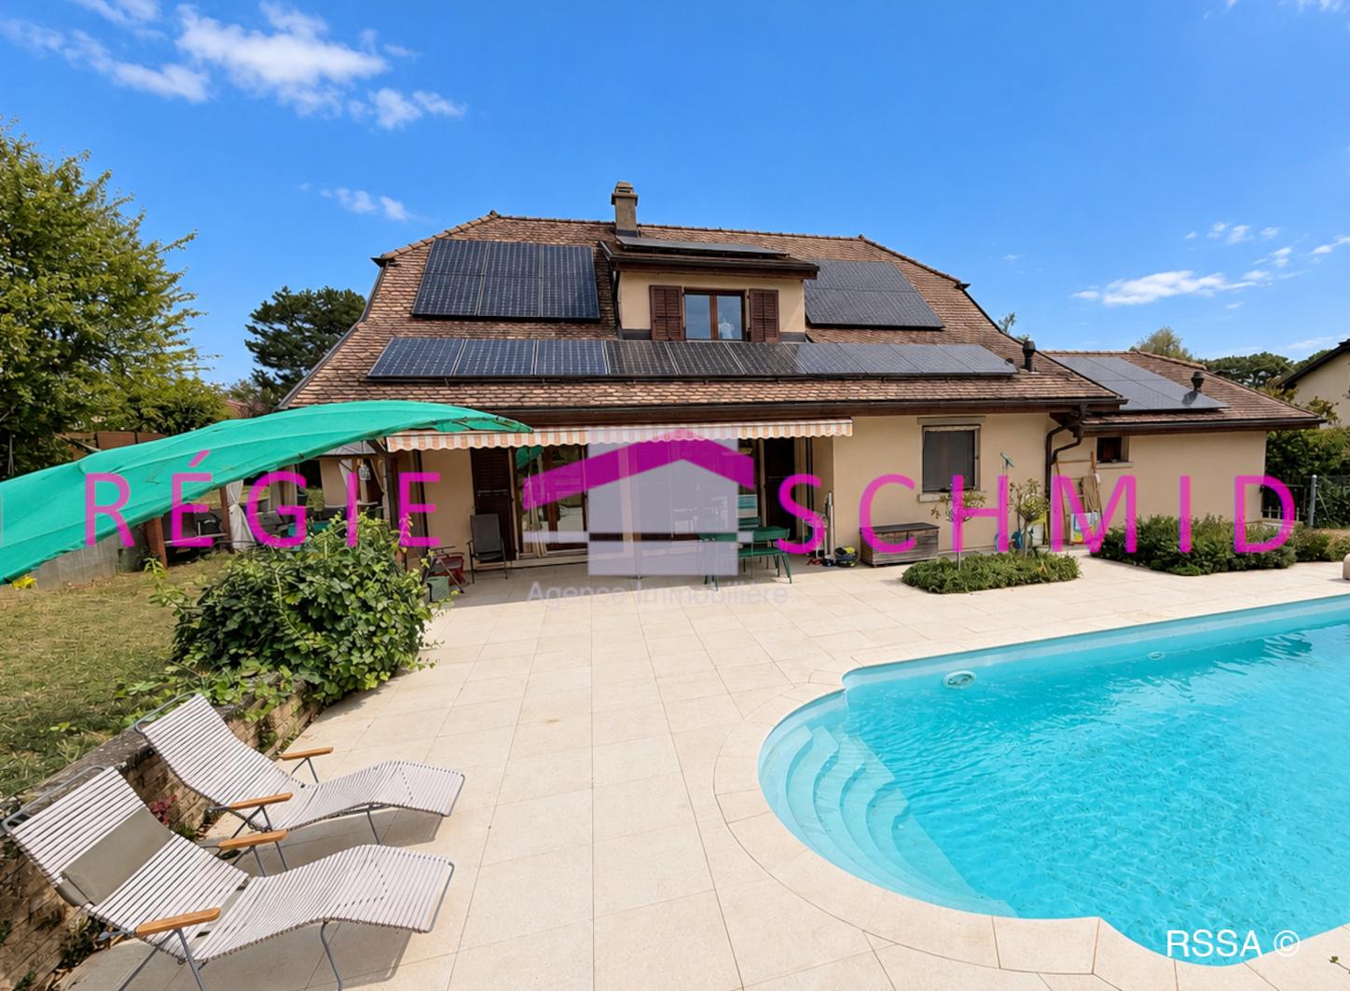
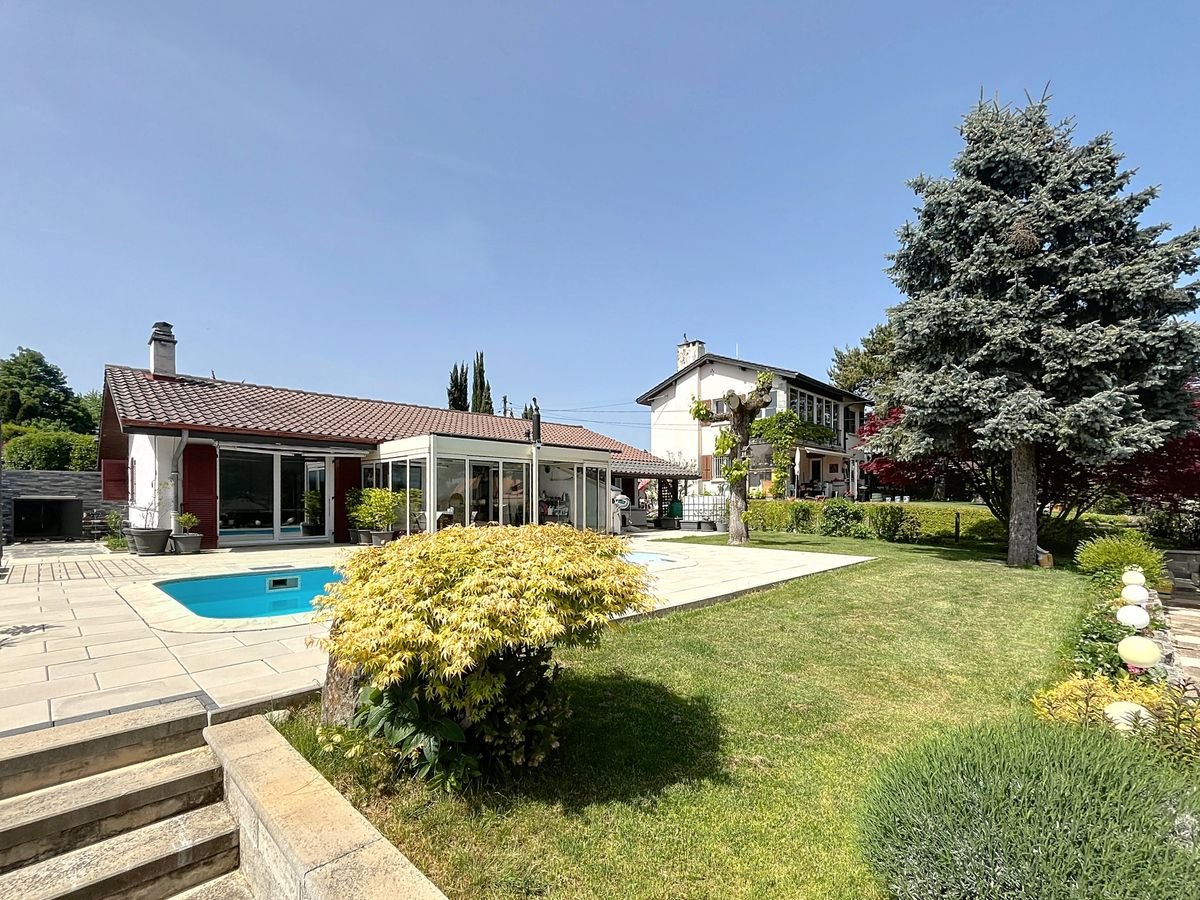
Nestled in one of the most sought-after residential areas of Coppet, this contemporary villa offers a rare balance between light, intimacy, and elegance ? just a few minutes from Geneva. From the entrance, the volumes open up and the boundaries between inside and outside fade away naturally. Inspired by the California style, the villa was designed around a simple idea: to open up the space and let in the light. The heart of the house revolves around a spectacular cathedral living room, which harmoniously leads to the terrace and the landscaped garden. The kitchen integrates perfectly into the living area and the dining room, creating a convivial space. An office and a guest room with bathroom complete this level with refinement. Upstairs, the atmosphere becomes softer: a mezzanine overlooks the living room, opening onto the bedrooms. The master suite, a true retreat, has a private terrace, a dressing room, and an elegant bathroom. Two additional bedrooms, each with its own bathroom, offer comfort and independence. The basement fully extends the uses of the house, with a large modular space ? movie theater, fitness room, or game room ? as well as a guest room, a shower room, a wine cellar, and technical spaces. Built on a plot of approximately 1,200 m2, the property offers an open and preserved setting. A heated pool of 5x10 m structures the outdoor spaces and invites you to enjoy the beautiful days. The garden, tree-lined and intimate, becomes a natural extension of the house. A carport for two cars, as well as three to four outdoor spaces, add to the courtyard, not to mention the storage shed. Located in Coppet, just a few minutes from Geneva, this property offers a rare living environment, combining serenity, accessibility, and quality of life for the whole family.

1 / 10
4.5 rooms, 148m², CHF 1,335,000.–
1262 Eysins

Duplex apartment with 4.5 rooms

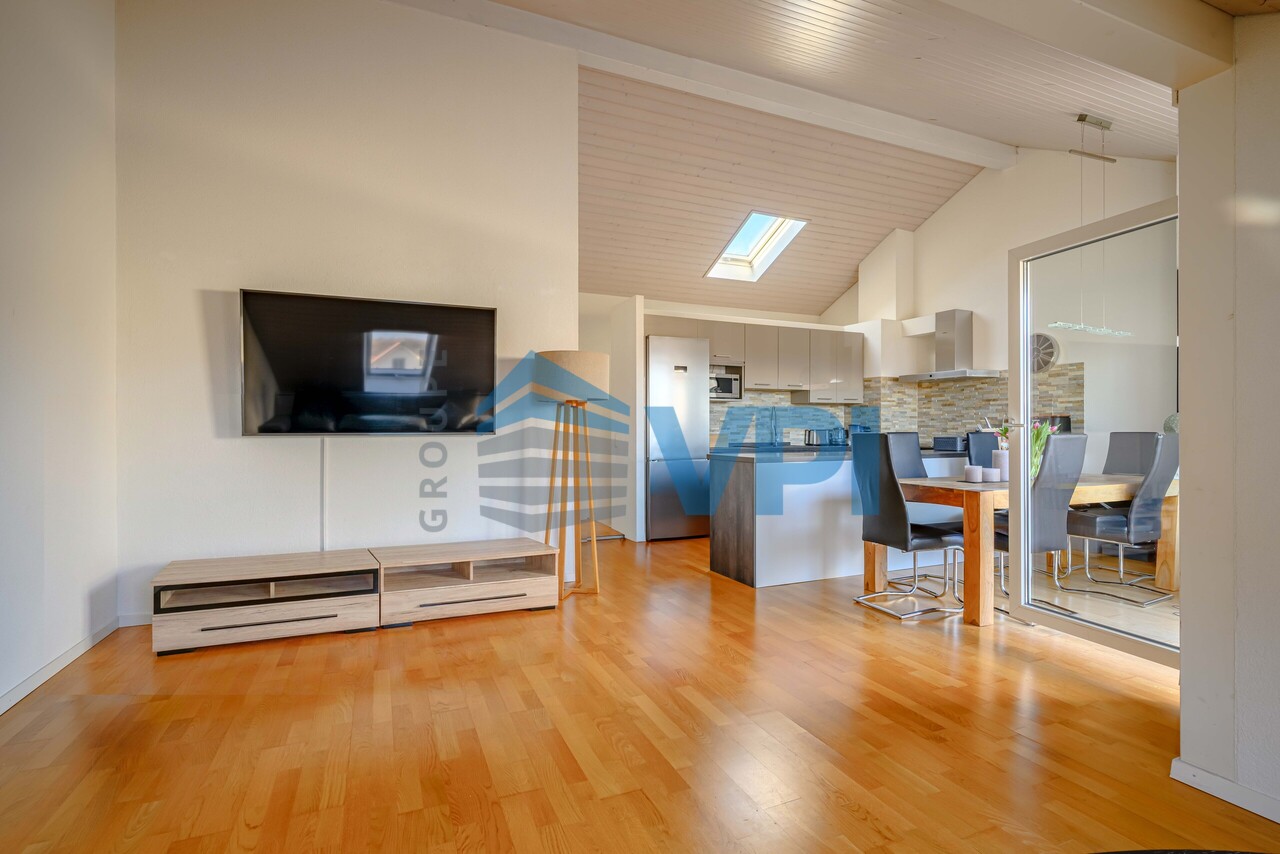
VPI Courtage SA is delighted to present to you exclusively this duplex apartment with 4.5 rooms, with a living area of approximately 148 m², located in a residential area in the heart of the charming village of Eysins.Built in 2006 with quality materials, this property perfectly combines modern comfort and peaceful living environment.Nestled on the 1st floor of a building without an elevator, this property seduces with its exceptional brightness, present from morning to evening.Just 55 meters from Eysins primary school (1P to 6P).350 meters from the Eysins-center bus stop, allowing you to reach Nyon train station in just 8 minutes.The advantages of this property:- Recent construction;- Close to all amenities;- Unobstructed view;- Small co-ownership of 7 apartments;- 2 indoor parking spaces.The apartment is organized as follows:1st floor:- Entrance with built-in closets;- Two bedrooms;- A shower room with WC.2nd floor:- Living room with access to the balcony;- Fully equipped kitchen open to the living room;- A parental bedroom with its own shower room and WC.A cellar and two indoor parking spaces complete this property.Do not wait any longer to discover this exceptional property, offering calm and comfort.----------------------------------------------------------------------Property tax: 1? / Communal tax: 59.5 %Monthly charges (including heating, hot water, and contribution to the renovation fund): CHF 506.-Amount of the renovation fund of the building as of 31.12.25: CHF 62'728.-

1 / 9
8 rooms, 300m², CHF 2,750,000.–
1271 Givrins

Renovated village house with mountain & lake views, Givrins

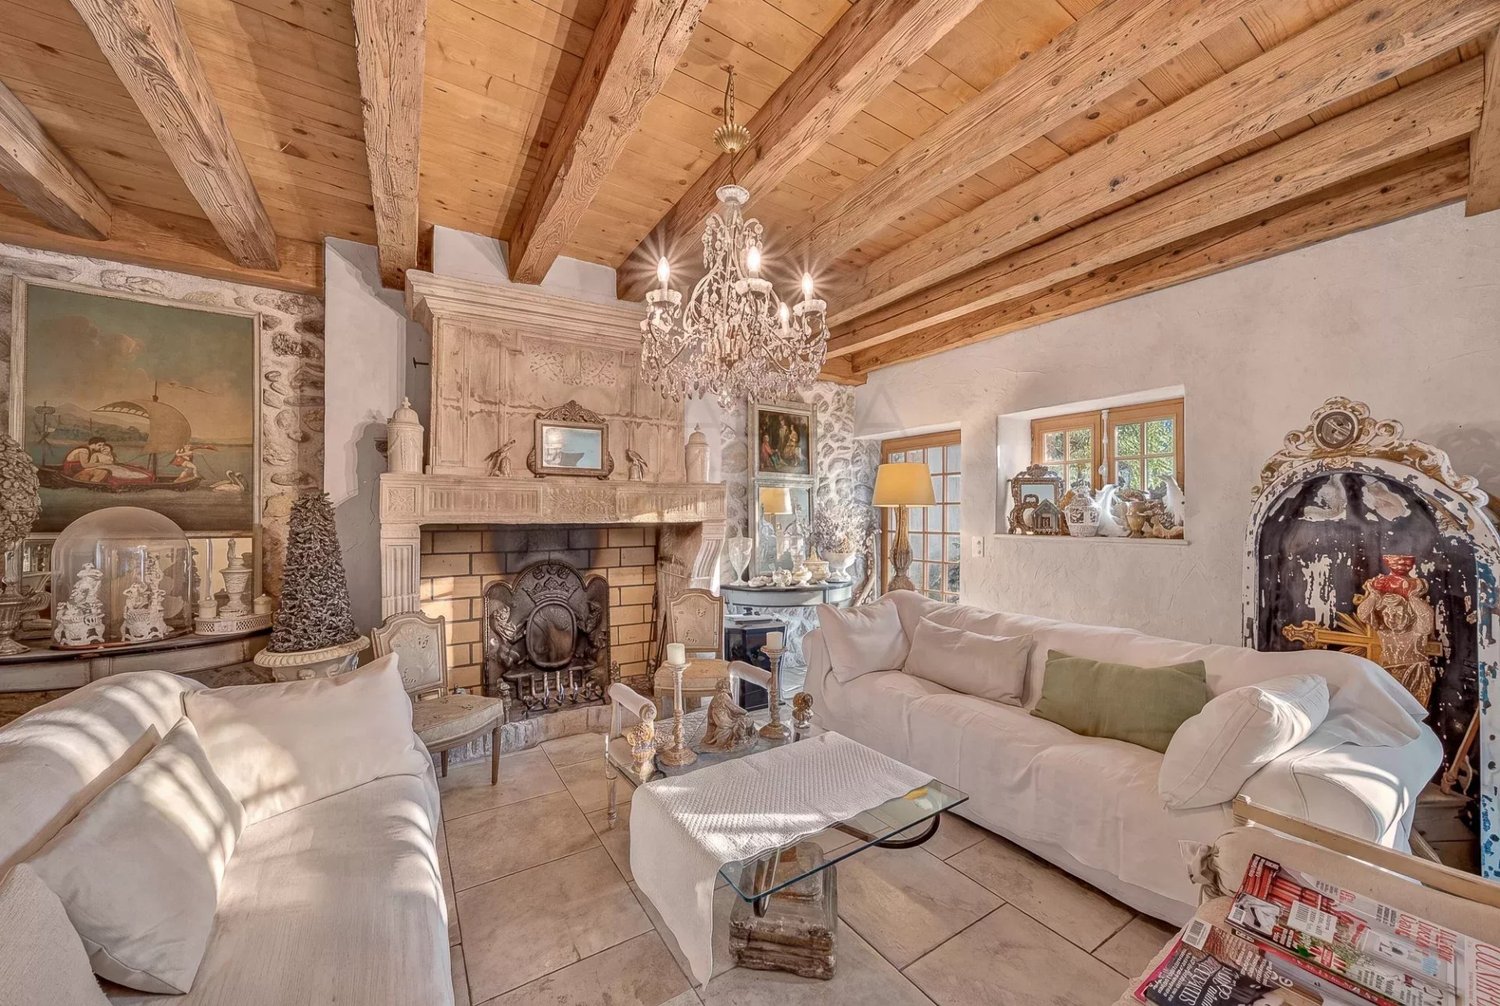
Located in the village of Givrins, just a short drive above Nyon, this eight-room house of around 300 m² has been taken back to its bones and rebuilt with exceptional care, preserving traditional features. The original front door opens into a reception hall, once the kitchen, where the old stove remains in place. From there the house opens up into the new spacious kitchen, finished with marble worktops, a large semi-professional cooker made by the luxury French brand Lacanche as well as views over the countryside. There is room to sit and eat, and double doors lead through to the living and dining room, a generous entertaining space with a working fireplace expertly chosen to sit comfortably in a house of this age. A cloakroom with stone sink, two technical rooms and a beautiful Tuscan-inspired terrace complete this level. Upstairs, parquet flooring runs through two light bedrooms, one with its original built-in cupboard, and a large family bathroom with a roll top bath. The hallway leads on to the master suite, with enlarged windows, a dressing room, a balcony and a bathroom with roll top bath, Italian shower and separate WC. The top floor is the surprise: a large multi-use space open to the eaves with exposed beams and distinctive oval windows overlooking the surroundings, along with a guest bedroom and shower room. This flexible space lends itself easily to reconfiguration by the next owners. Outside there is a lawned garden, a parking space and a garage for two cars. Heating is by pellet with underfloor throughout, so a house with the character of an old one runs with the efficiency of a new build. In brief: 8 pièces, approx. 300 m² habitable 4 bedrooms, 3 bathrooms plus cloakroom Plot of 496 m² Pellet heating with underfloor Garage for two cars and a parking space Village setting, minutes from Nyon and the A1

1 / 10
5.5 rooms, 100m², CHF 1,850,000.–
1180 Rolle

Exclusive in Rolle - Individual villa with large garden, close to train station

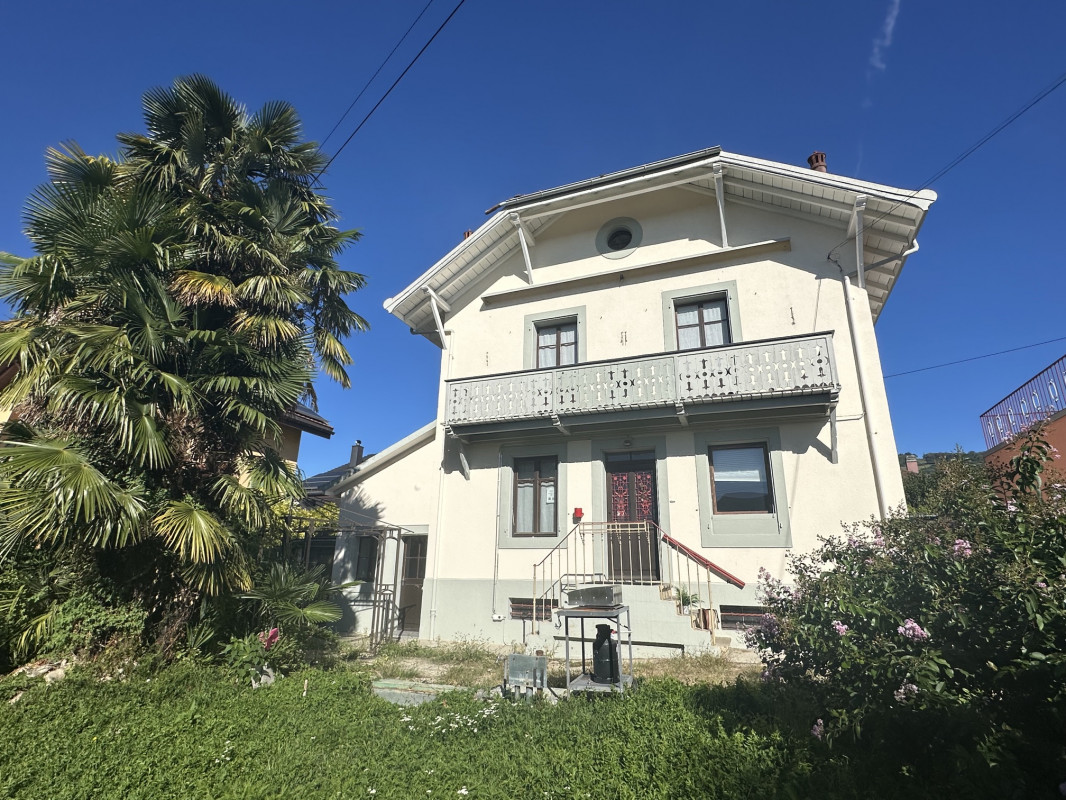
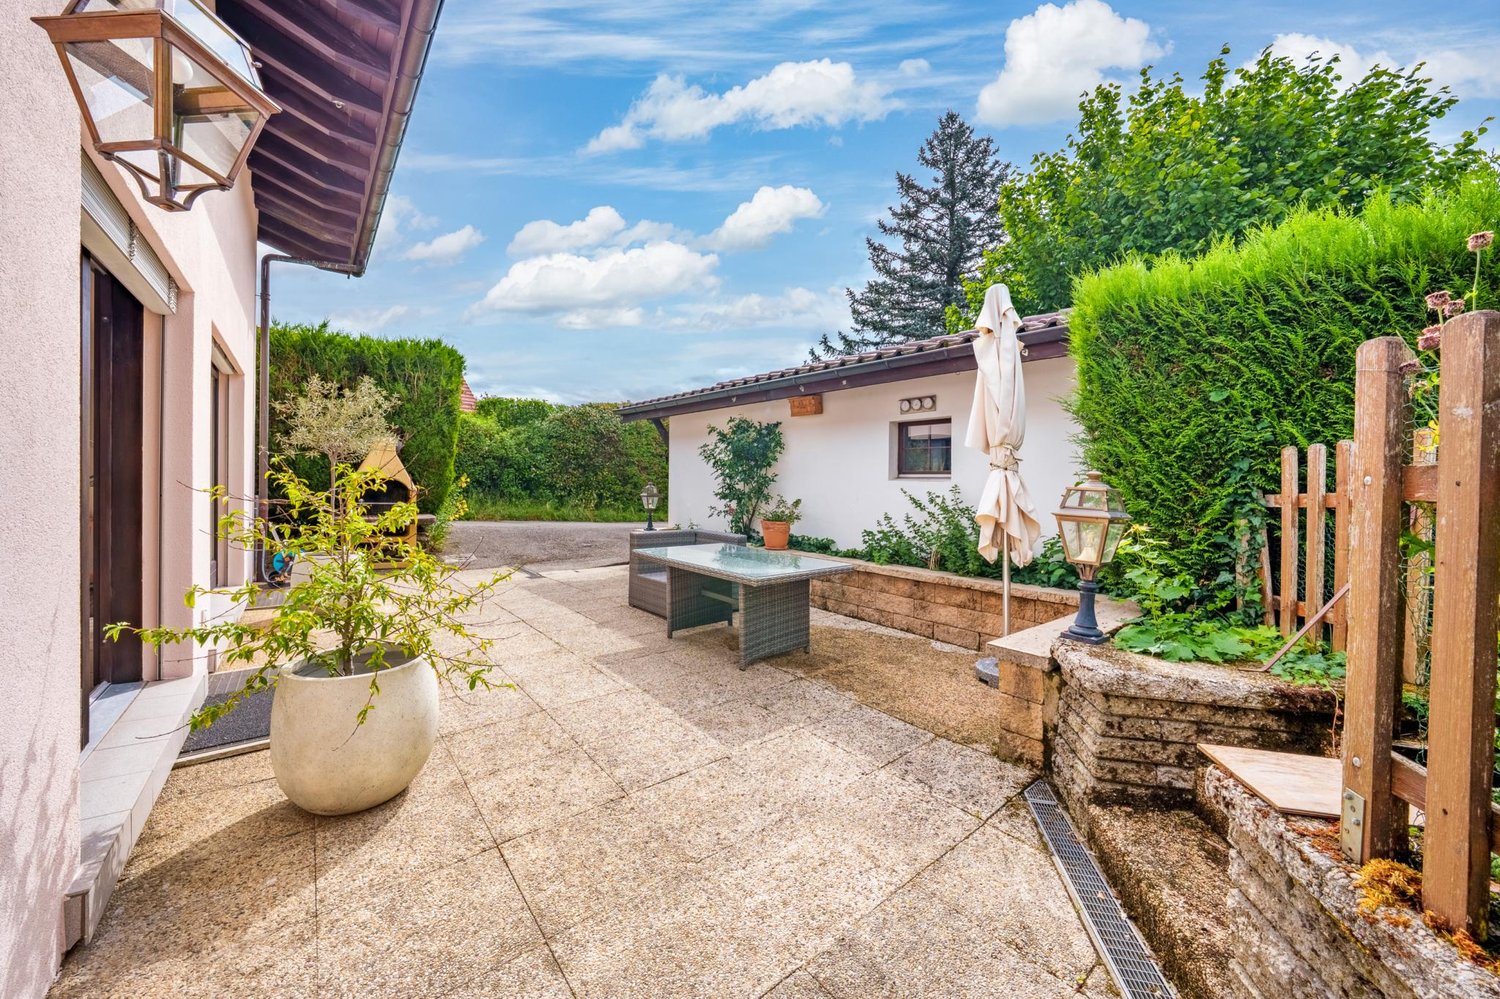
**Exclusive in Rolle - Individual villa with large garden, close to train station**Located near Rolle train station, this individual villa has preserved the charm and character of the 1930s. South-facing, it offers approximately 100 m² of living space on a flat and tree-lined plot of about 1'000 m², adorned with palm trees.On the ground floor, you will discover a fully renovated kitchen with dining area, a living room, and a shower room with WC and sink. A few steps lead to a room located below.The first floor comprises two bedrooms leading onto a large balcony. A staircase leads to an attic bedroom under the roof. In the basement, there is a laundry room, a technical room with an oil boiler and a massive stone sink, a water tank, and a cellar.Outside, an annex adjacent to the villa could be converted into a barbecue area. A garage for tool storage and three outdoor parking spaces complete the property. **An extension of approximately 25 m² on the ground is possible**, for example, to create a veranda, subject to the necessary permits.The train station, public transport, shops, schools, nurseries, and access to the highway are nearby.**Planned work:** Renovation of windows and heating, as well as creation of an additional bathroom on the first floor.**Sale price: CHF 1'850'000.-**For further information or to organize a visit, contact me at 079 201 79 05 Françoise De Kock.

1 / 9
5.5 rooms, 183m², CHF 2,280,000.–
1264 Genolier

Blue Horizon, contemporary 5.5-room apartment, lake and Mont Blanc view

Discover this superb 5.5-room apartment in a contemporary style, nestled in a sought-after neighborhood of Arzier. Integrated into a high-end residence built in 2014, this exceptional property offers an ideal setting for relaxation and reception.Bathed in natural light, the spacious living room opens onto a vast panoramic terrace offering an breathtaking view of the lake. The kitchen, elegant and perfectly equipped, extends this living space by communicating with the dining room, allowing you to prepare your meals while admiring the lacustrine landscape.The night area, distinct from the day, unfolds along a corridor equipped with integrated storage. It serves three spacious bedrooms, two bathrooms, and a room dedicated to well-being with a sauna. The master bedroom has its own bathroom with a double sink and a dressing room. A second bathroom completes the set, perfect for children or guests. Guest toilets are also provided near the entrance, while a laundry room and storage spaces are arranged in the night area.This accommodation is distinguished by its high ceilings and solid wood flooring. It is complemented by two parking spaces in a closed underground garage, a large multipurpose room (ideal for sports), a cellar, and a bicycle room. A modern elevator serves the entire residence.Benefiting from optimal sunlight, this property offers a sublime panorama combining the serenity of the lake with the majesty of the mountains.Come and discover a magnificent 5.5-room contemporary apartment and its enchanting panorama located in a sought-after neighborhood of Arzier: a residential building constructed in 2014 composed of high-end apartments.Your apartment offers generous reception spaces both inside and outside, a remarkable habitat ideal for relaxing on weekends and receiving guests.Your living room is airy and bathed in natural light, spacious and elegant; it is surrounded by a vast terrace and offers a magnificent view of the lake.The kitchen is timelessly elegant and fully equipped; it overlooks the living room and dining room. You can cook delicious meals here while enjoying a view of the lake.The night area is modern and well separated from the day area. A long corridor with beautiful built-in closets leads to the three comfortable and large bedrooms and bathrooms; you will also find a fourth room dedicated to the spa with a sauna.The master bedroom has a bathroom with a double sink and a beautiful walk-in closet.The second bathroom is very well appointed and ideal for children or guests.You will find a nice guest toilet at the entrance of the apartment and a laundry and storage room in the night area.The apartment also benefits from high ceilings and solid wood flooring.Two parking spaces in a closed underground garage. A large independent room, ideal for fitness, a cellar, and a bicycle room.A modern elevator serves all floors of the residence.Your residence benefits from a very beautiful brightness and a very good sunlight.The view of the lake and the mountains is sublime.To plan a visit as soon as possible, we invite you to contact Abby at 079 273 41 47 or by email at abby@abbybryand-immo.ch. We look forward to meeting you soon, Abby!Note: To give you a better idea, some rooms have been virtually furnished to offer you inspirational visuals.

1 / 13
10 rooms, 330m², Price on request
1260 Nyon

Beautifully renovated early 20th-century property in the heart of Nyon

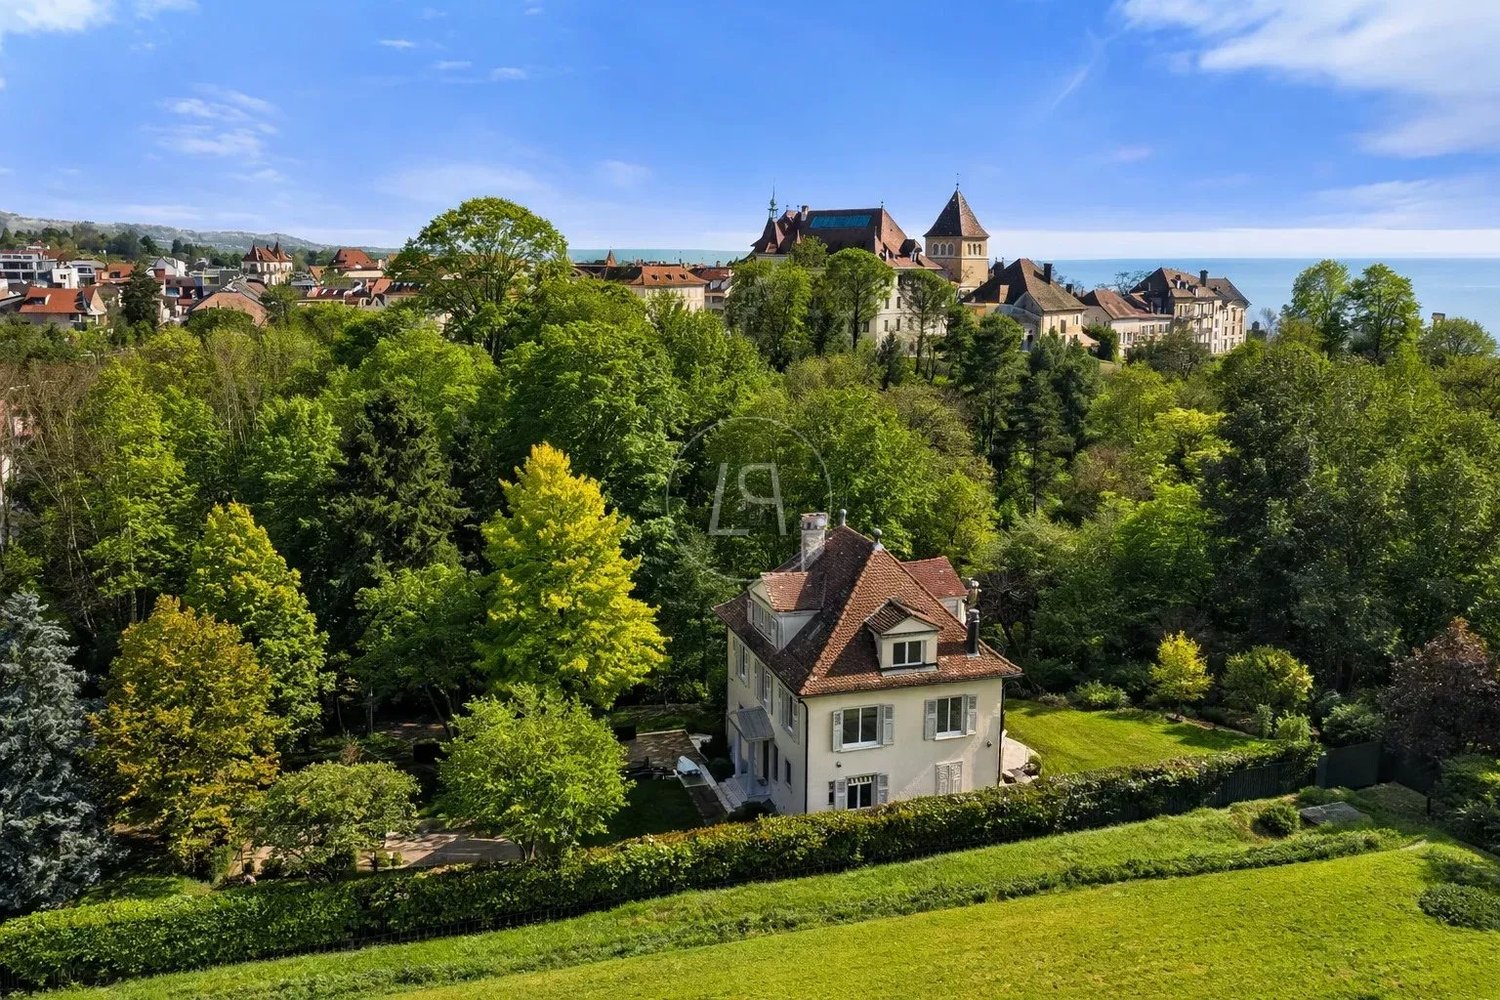
Located in a quiet and green neighborhood, just a five-minute walk from the city center of Nyon, the train station, schools, and shops, this beautiful property from the 1930s benefits from a rare and privileged location in the region. Entirely renovated in 2025, the house combines the charm of the old with contemporary amenities. It seduces with its generous volumes, its exceptional brightness thanks to its south-facing orientation, as well as its many warm spaces with high ceilings. Built on a magnificent private plot of 3,430 m², beautifully landscaped and bordered by forest, the property offers an intimate and peaceful living environment. A beautiful terrace allows you to receive your guests in complete discretion, while an outdoor pool, currently under construction, will complete this green setting. The house offers approximately 330 m² of living space, spread over three levels plus a basement. The ground floor welcomes an entrance hall with dressing room, a rear kitchen, the reception rooms in a row with living room and fireplace. These bright spaces have direct access to the terrace and garden. The new, fully equipped kitchen is open to these rooms and integrates perfectly into the veranda overlooking the forest, bringing a touch of serenity and a green setting. On the upper floor, a climatised mezzanine that can serve as a TV lounge distributes three bedrooms, a bathroom, and a fourth bedroom with its own private bathroom. The attic is dedicated to the parental area and includes a large, climatised bedroom, a bathroom with open shower, a study area, and a galetas. The basement offers a charming carnotzet with separate WC and water point, a fitness room, a billiard room, a technical room, and a laundry room. It also has an independent entrance. A closed garage for one car and several outdoor parking spaces complete this character house, ideally located near the shores of the lake, where all amenities are accessible on foot.

1 / 13
8.5 rooms, 480m², Price on request
1186 Essertines-sur-Rolle

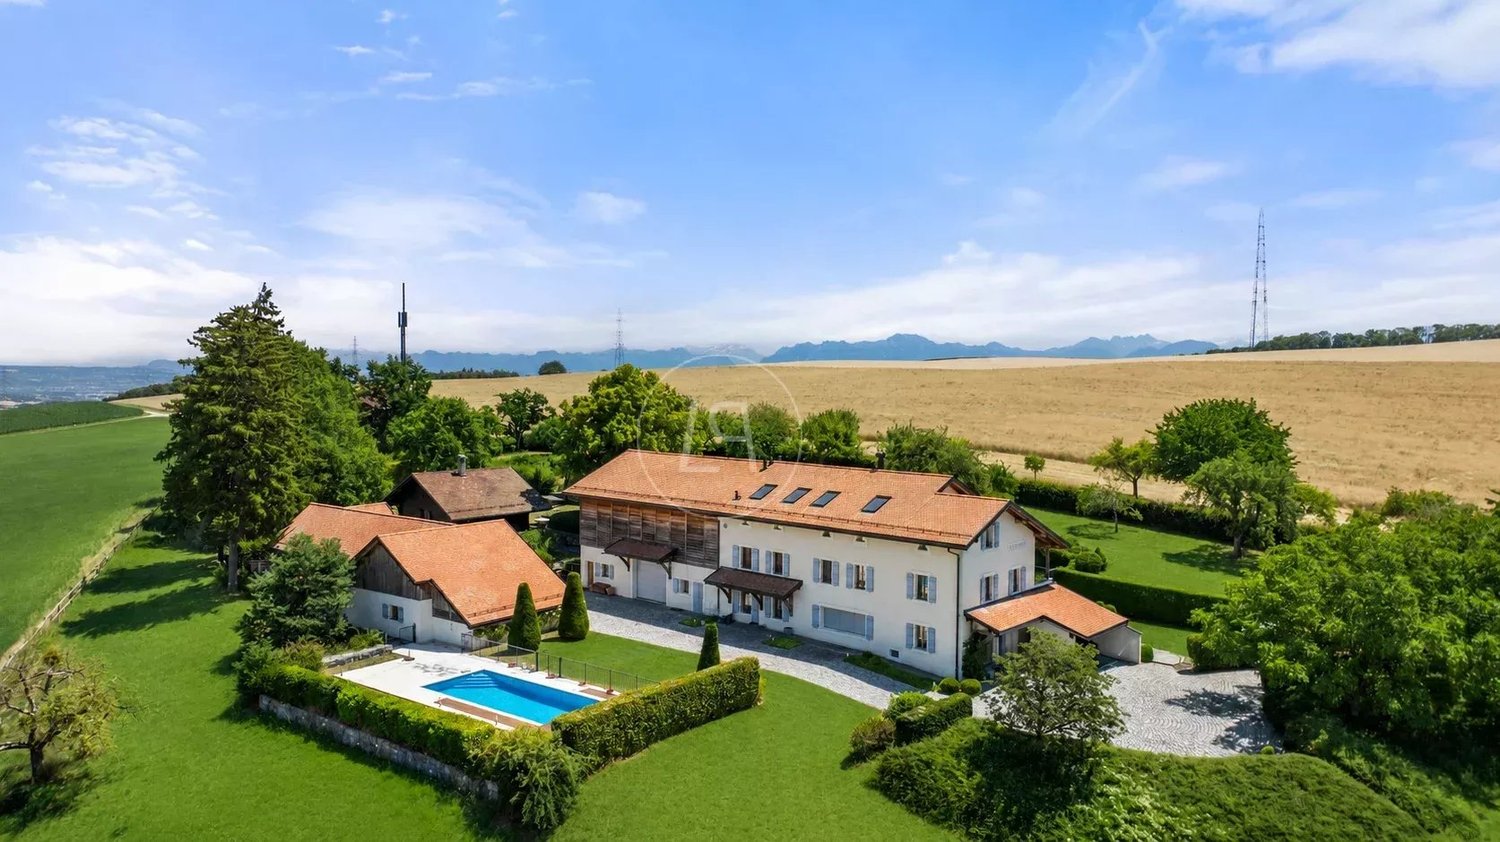
Elegant renovated farm with pool, close to Rolle

This superb 19th-century farm, entirely renovated in 2009, harmoniously combines modern comfort, authentic charm, and contemporary touches. Luxury, refinement, and serenity meet here naturally, offering a true journey to the heart of a preserved countryside and an exceptional park of over 11,000m2. A haven of peace, the property benefits from an ideal situation: just 25 minutes from Geneva and 20 minutes from Lausanne, while being close to schools, shops, and main communication axes. The main house opens onto a beautiful entrance with a dressing room and guest toilet, a dining room, and a living room with a fireplace, sublimated by magnificent bleached oak parquet. A large natural stone terrace with a pond harmoniously prolongs these living spaces. An equipped kitchen and a laundry room complete this level. On the upper floor, a superb parental suite including an office, dressing room, bathroom, and private terrace is accompanied by two bedrooms, each with a dressing room and bathroom. The second floor accommodates a remarkable room of over 100m2, bathed in light, offering a modular space – office, bedroom, or living room – completed by a bathroom and a separate toilet. From this floor, access leads to a huge barn converted into a reception room, open to the garden, which can be rethought according to the needs of the future buyer. Outside, numerous outbuildings enrich the ensemble. A second barn can be transformed into a fitness room, a pony stable, storage, or staff accommodation. Another building houses horse stalls, a technical room, a garage for two cars, and two workshops. Two larch wood chalets, nestled in the heart of the park, each have a living area, a kitchen, a bedroom, a bathroom, and a balcony, ideal for hosting family and guests. The vegetable garden, the fruit trees, the pasture allowing the accommodation of donkeys or horses, and the splendid mosaic pool complete this enchanting setting. The ensemble offers an idyllic lifestyle, perfect for a family wishing to fully enjoy nature in a privileged environment. Equipped with modern amenities and carefully designed interior architecture, it also seduces with its history and timeless elegance. In addition to the main house, the property offers two guest chalets, an independent apartment, several versatile outbuildings, and a vast barn offering multiple possibilities for renovation.


Suggested properties for you based on search results

Other interesting objects