289 results - Buy a new build apartment: District Locarno

1 / 6
91m², CHF 220,000.–
6614 Brissago

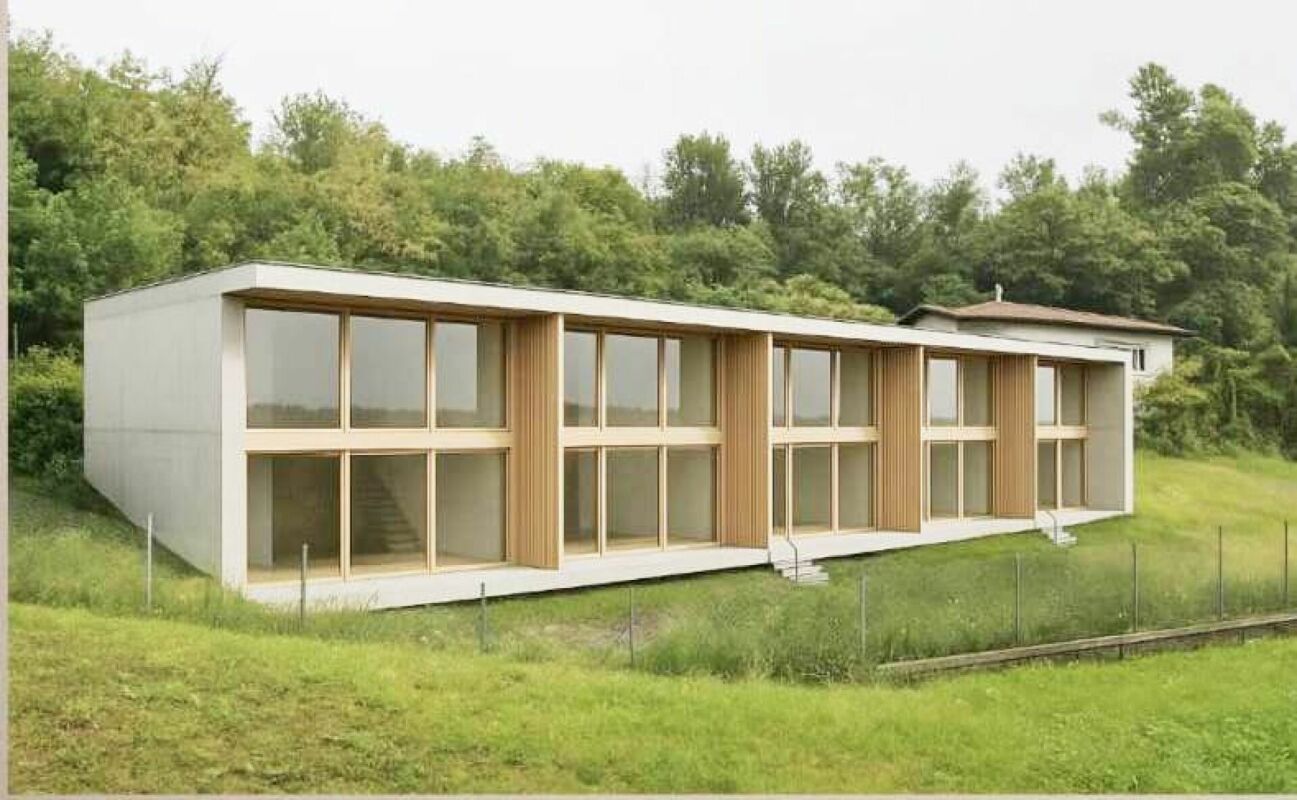
Spazio Multiuso Versatile per Hobby, Atelier o Cantina! // Vielseitiger Mehrzweckraum für Hobby, Atelier oder Keller!

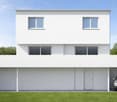
ITALIANONel cuore di Brissago, questo funzionale spazio multiuso di recente costruzione rappresenta una soluzione ideale e versatile, perfetta come locale hobby, atelier creativo, studio privato o spaziosa cantina/deposito. Situato in un contesto tranquillo e riservato, l'ambiente offre un angolo personale e modulabile secondo le proprie esigenze individuali o professionali.Edificato nel 2026 con standard costruttivi moderni e attenti all'efficienza, lo spazio garantisce una struttura solida, asciutta e di qualità. La posizione centrale offre una praticità estrema per la gestione quotidiana, trovandosi a soli 440 metri dalle scuole e a 588 metri dal supermercato locale, oltre ad essere ben collegato con i principali assi viari e i trasporti pubblici del Canton Ticino. Rappresenta un'ottima opportunità d'investimento accessibile e di valore duraturo nel tempo.Questa offerta properti si distingue per: • Spazio multiuso altamente versatile (ideale come locale hobby, atelier o cantina) a Brissago (TI) • Ambiente personalizzabile e modulabile in base alle proprie esigenze • Immobile di recente costruzione (2026) edificato secondo standard moderni • Contesto tranquillo, sicuro e riservato • Eccellente accessibilità e vicinanza ai servizi principali: scuola (440 m) e supermercato (588 m) • Opportunità d'investimento ideale e accessibile a lungo termine • Posti auto scoperti disponibili a CHF 25'000.- • Posti auto in garage disponibili a CHF 60'000.- Interessati? Contattateci per una consulenza senza impegno!===DEUTSCHIm Herzen von Brissago bietet dieser funktionale und neuwertige Mehrzweckraum eine ideale, vielseitig nutzbare Lösung - perfekt geeignet als Hobbyraum, kreatives Atelier, privater Rückzugsort oder grosszügiger Keller-/Lagerraum. In einer ruhigen und angenehmen Umgebung gelegen, lässt sich die Fläche ganz nach Ihren individuellen oder geschäftlichen Bedürfnissen gestalten.Der Neubau aus dem Jahr 2026 überzeugt durch moderne Baustandards und eine solide, trockene Bausubstanz von hoher Qualität. Die zentrale Lage garantiert maximale Alltagstauglichkeit: Schule (440 m) und Supermarkt (588 m) befinden sich in direkter Nähe, und auch die Anbindung an den öffentlichen Verkehr sowie das Strassennetz im Kanton Tessin ist optimal. Eine attraktive und preiswerte Investitionsmöglichkeit mit nachhaltigem Mehrwert.Dieses properti Angebot zeichnet sich aus durch: • Flexibel nutzbarer Mehrzweckraum (ideal als Hobbyraum, Atelier oder Keller) in Brissago (TI) • Individuell gestaltbare und anpassbare Nutzfläche • Moderner Neubau (Baujahr 2026) mit hoher Ausführungsqualität • Ruhiges, sicheres und angenehmes Umfeld • Hervorragende Lage nahe Infrastruktur: Schule (440 m) und Supermarkt (588 m) • Attraktive und zukunftssichere Investitionsgelegenheit • Aussenabstellplätze verfügbar für CHF 25'000.- • Einstellhallenplätze verfügbar für CHF 60'000.- Interessiert? Kontaktieren Sie uns für eine unverbindliche Beratung!

1 / 8
3.5 rooms, 102m², CHF 670,000.–
6614 Brissago

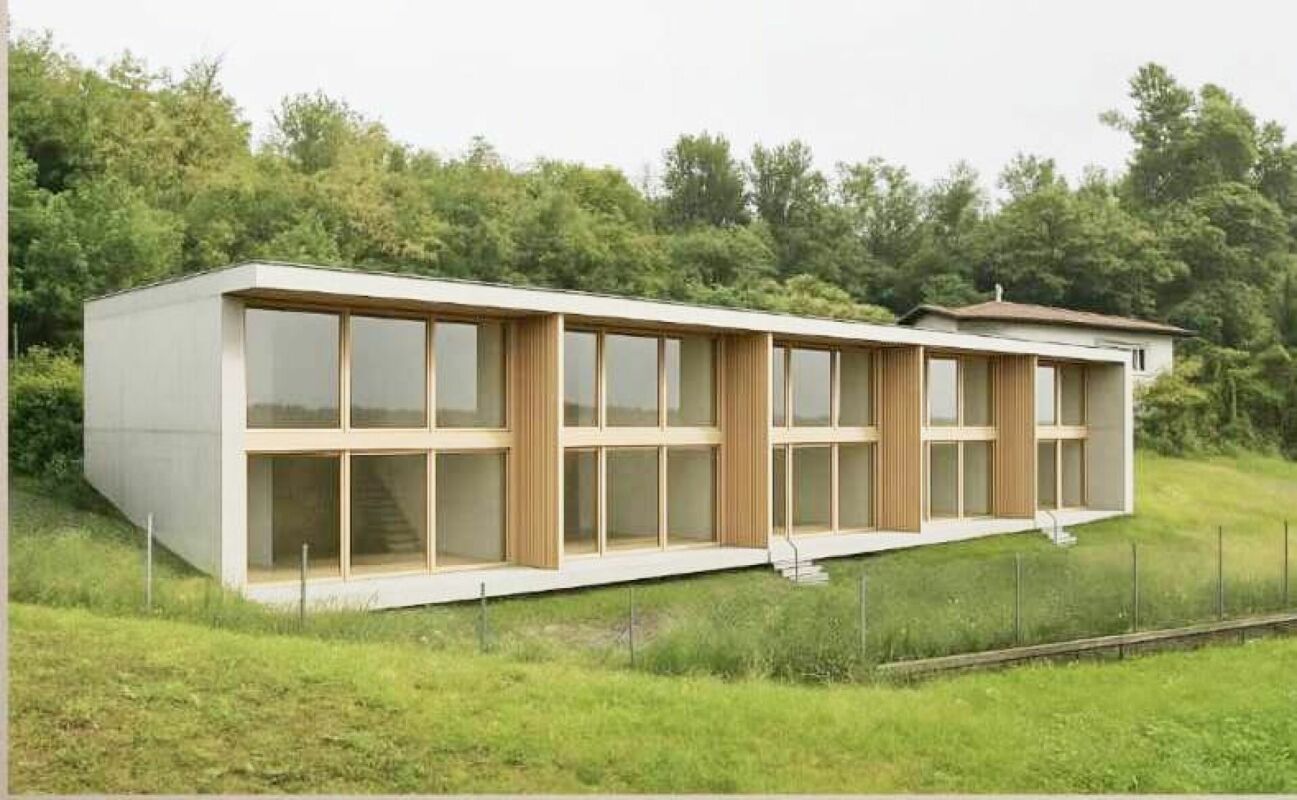
Spazi Luminosi, Tecnologia Sostenibile, Design Moderno & Posizione Servita! // Lichtdurchflutete Räume, Nachhaltige Technologie, Modernes Design & Zentrale Lage!

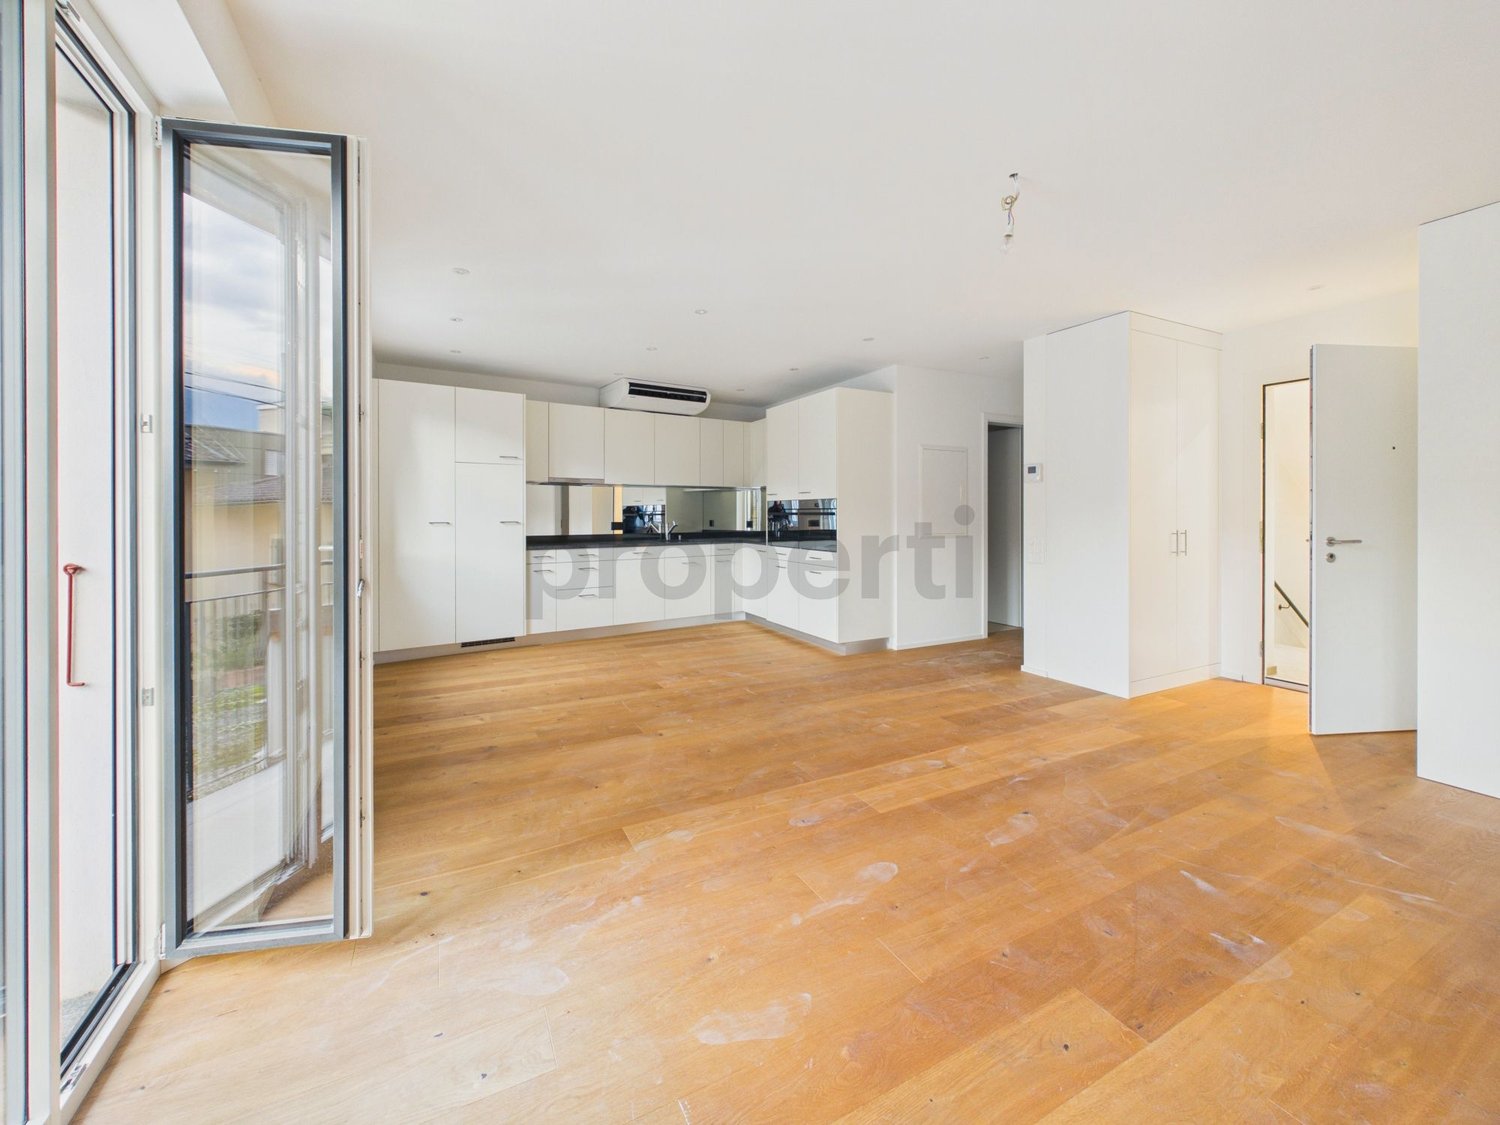
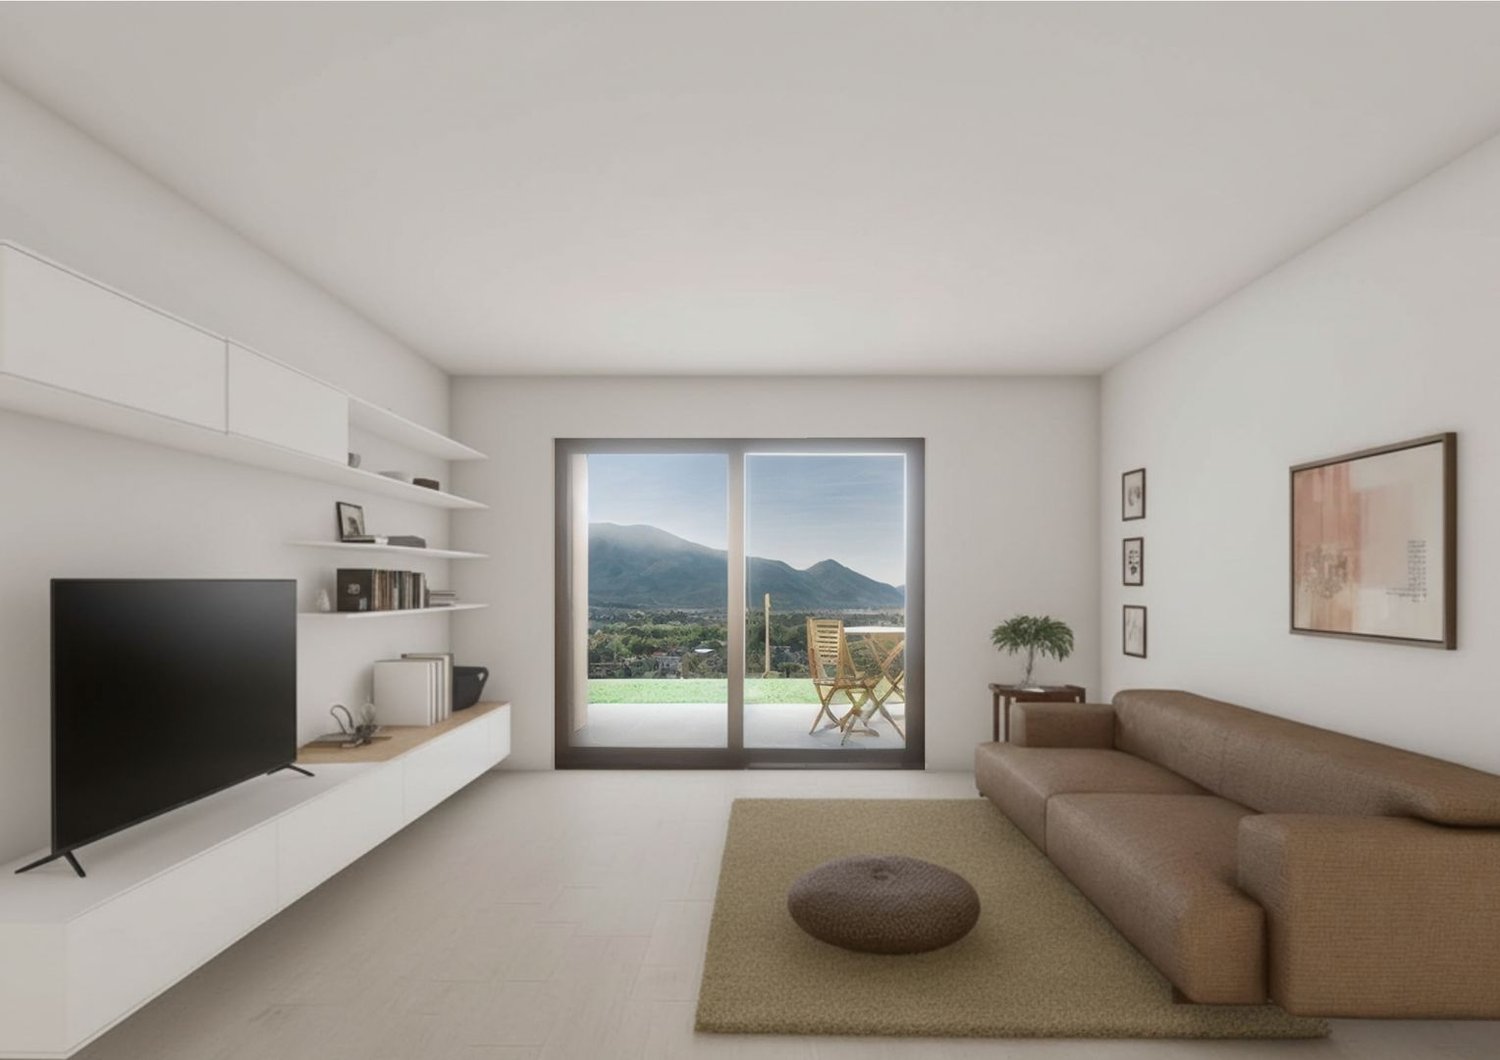
ITALIANONel cuore di Brissago, questo raffinato appartamento di 3.5 locali offre un'esperienza abitativa ideale per chi desidera coniugare la tranquillità del Ticino con il comfort contemporaneo. Immerso in un contesto sereno e verdeggiante, l'immobile si distingue per l'eccezionale luminosità naturale e un'atmosfera calda e accogliente, rappresentando una scelta perfetta sia per famiglie sia per coppie.Il layout interno, fluido e ben organizzato, comprende una spaziosa camera da letto principale, una seconda camera versatile (ideale come stanza per bambini, ospiti o studio) e un confortevole soggiorno orientato alla convivialità. Edificato nel 2026, l'edificio integra tecnologie all'avanguardia ad alta efficienza energetica, garantendo un'impronta sostenibile e un valore d'investimento sicuro nel tempo. La posizione strategica rende la gestione quotidiana estremamente pratica: le scuole (440 m) e i supermercati (588 m) sono raggiungibili con una breve e comoda passeggiata.Questa offerta properti si distingue per: • Elegante appartamento di 3.5 locali a Brissago (TI) • Layout ben strutturato con camera padronale, seconda stanza e soggiorno luminoso • Nuova costruzione (2026) dotata di tecnologie sostenibili e ad alta efficienza energetica • Ambienti ampi, soleggiati e rifiniti con cura • Posizione tranquilla e riservata, ideale per famiglie o coppie • Vicinanza immediata ai servizi principali: scuola a 440 m e supermercato a 588 m • Eccellente potenziale di valorizzazione e investimento sicuro • Posti auto scoperti disponibili a CHF 25'000.- • Posti auto in garage disponibili a CHF 60'000.- Interessati? Contattateci per una consulenza senza impegno!===DEUTSCHIm Herzen von Brissago bietet diese stilvolle 3.5-Zimmer-Wohnung ein perfektes Zuhause für alle, die moderne Lebensqualität mit der idyllischen Ruhe des Tessins verbinden möchten. In einem friedlichen Umfeld gelegen, überzeugt die Immobilie durch grosszügige Tageslichtverhältnisse und eine einladende Atmosphäre - ideal für Familien, Paare oder anspruchsvolle Geniesser.Der durchdachte Grundriss umfasst ein geräumiges Hauptschlafzimmer, ein flexibles zweites Zimmer (perfekt als Kinder-, Gäste- oder Arbeitszimmer) sowie einen gemütlichen Wohnbereich. Der Neubau aus dem Jahr 2026 ist mit modernster, nachhaltiger Gebäudetechnologie ausgestattet, was höchste Energieeffizienz und eine langfristige Wertbeständigkeit garantiert. Die erstklassige Lage sorgt für maximalen Komfort im Alltag: Schule (440 m) und Supermarkt (588 m) befinden sich in bequemer Gehdistanz.Dieses properti Angebot zeichnet sich aus durch: • Charmante 3.5-Zimmer-Wohnung an ruhiger Lage in Brissago (TI) • Praktischer Grundriss mit Hauptschlafzimmer, weiterem Zimmer und hellem Wohnbereich • Zukunftsweisender Neubau (Baujahr 2026) mit nachhaltiger und effizienter Haustechnik • Lichtdurchflutetes und behagliches Raumambiente • Familienfreundliche und friedliche Wohnumgebung • Hervorragende Mikrolage: Schule (440 m) und Supermarkt (588 m) nah gelegen • Nachhaltige Investitionsmöglichkeit mit starkem Wertsteigerungspotenzial • Aussenparkplätze verfügbar für CHF 25'000.- • Tiefgaragenplätze verfügbar für CHF 60'000.- Interessiert? Kontaktieren Sie uns für eine unverbindliche Beratung!

1 / 7
Price on request
Via Mezzaro, 6648 Minusio

Modern and exclusive apartments in a new residence in a highly privileged location

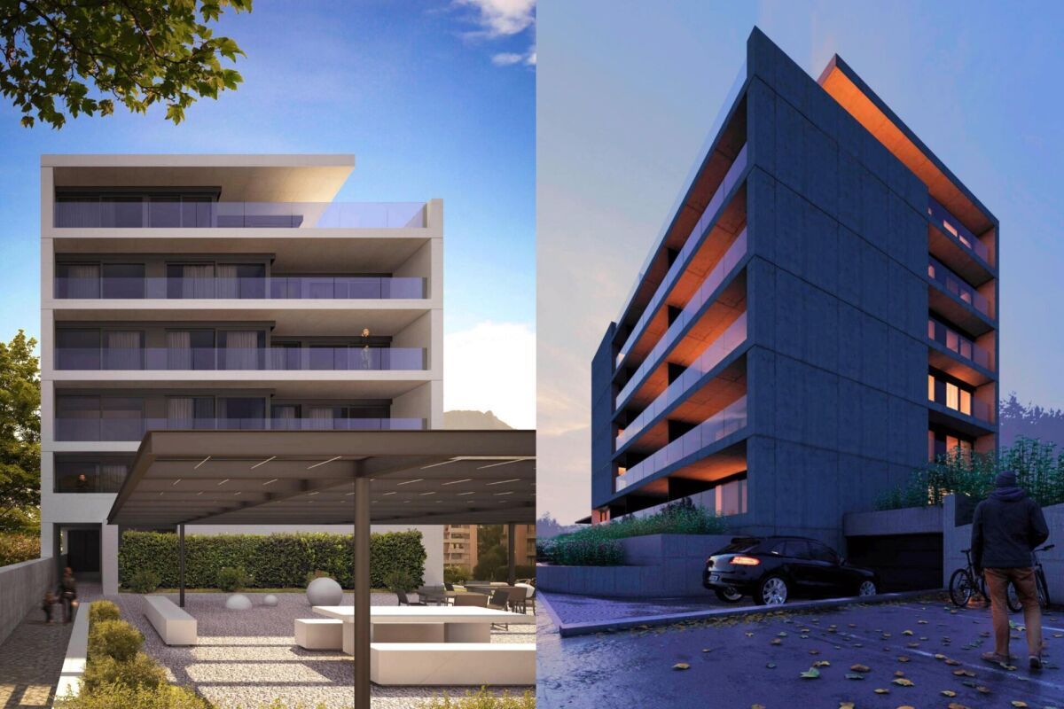
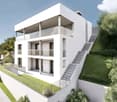
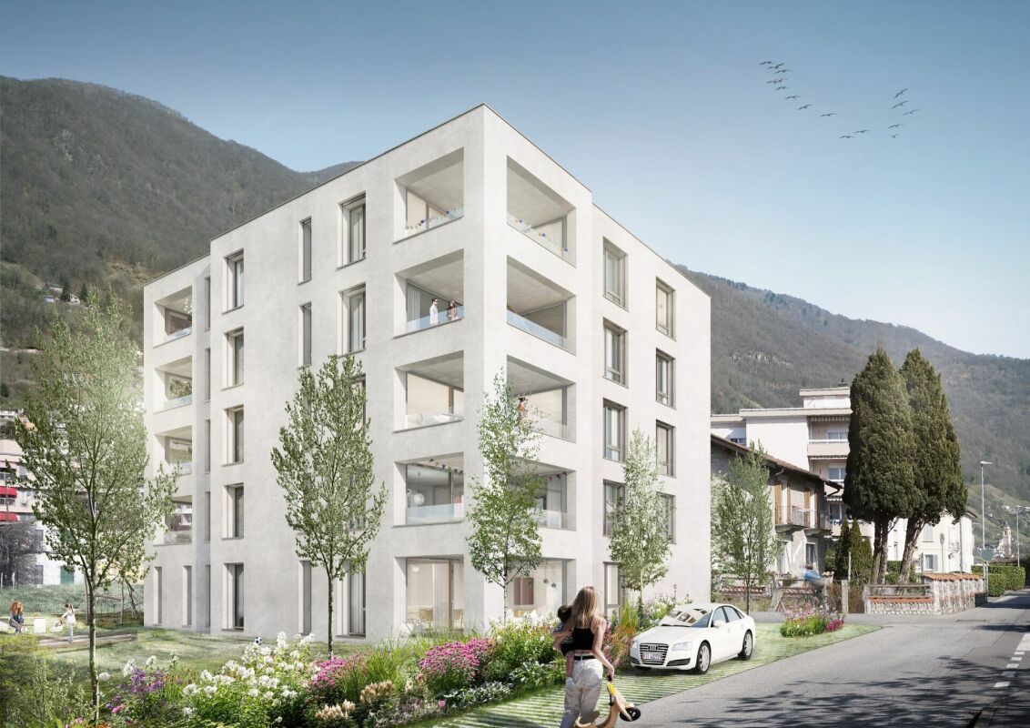
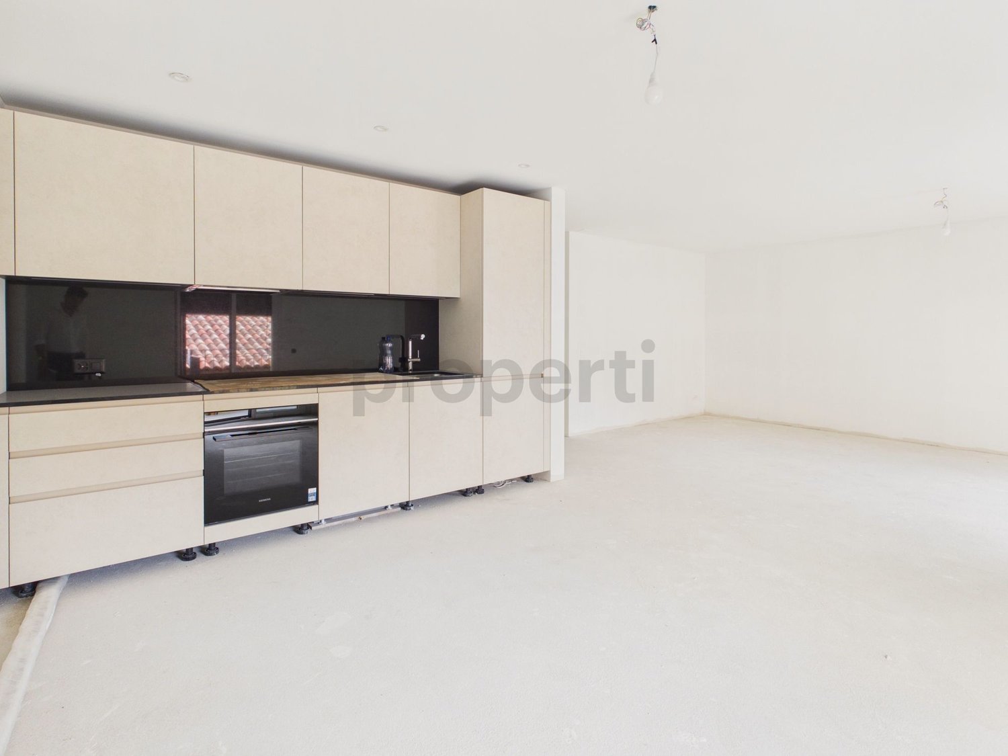
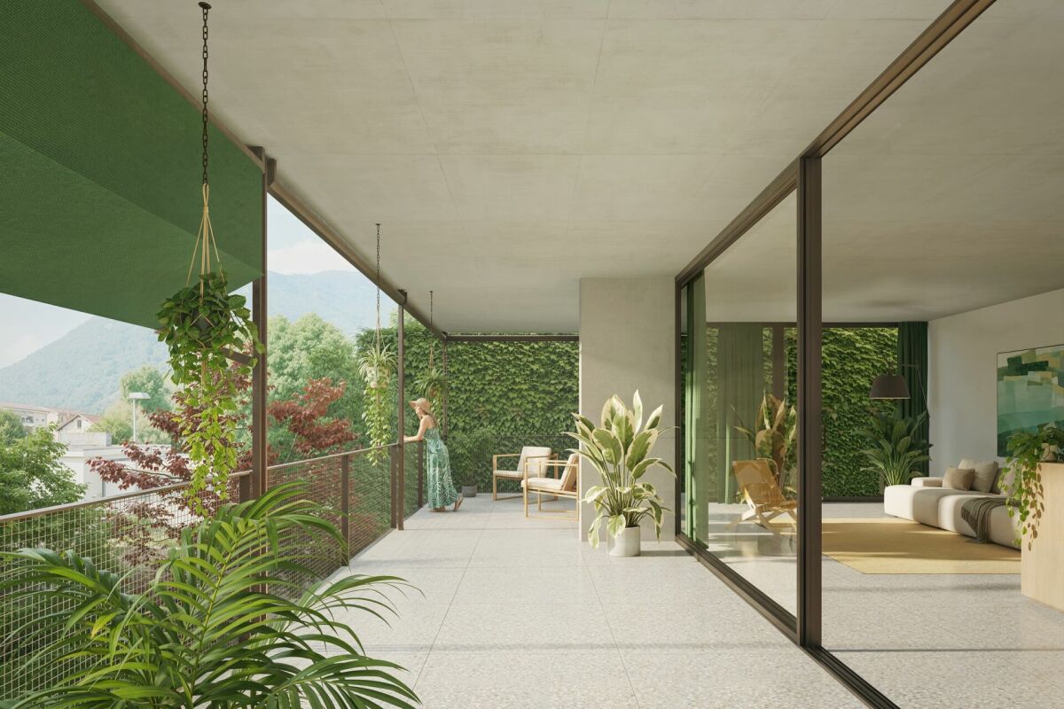
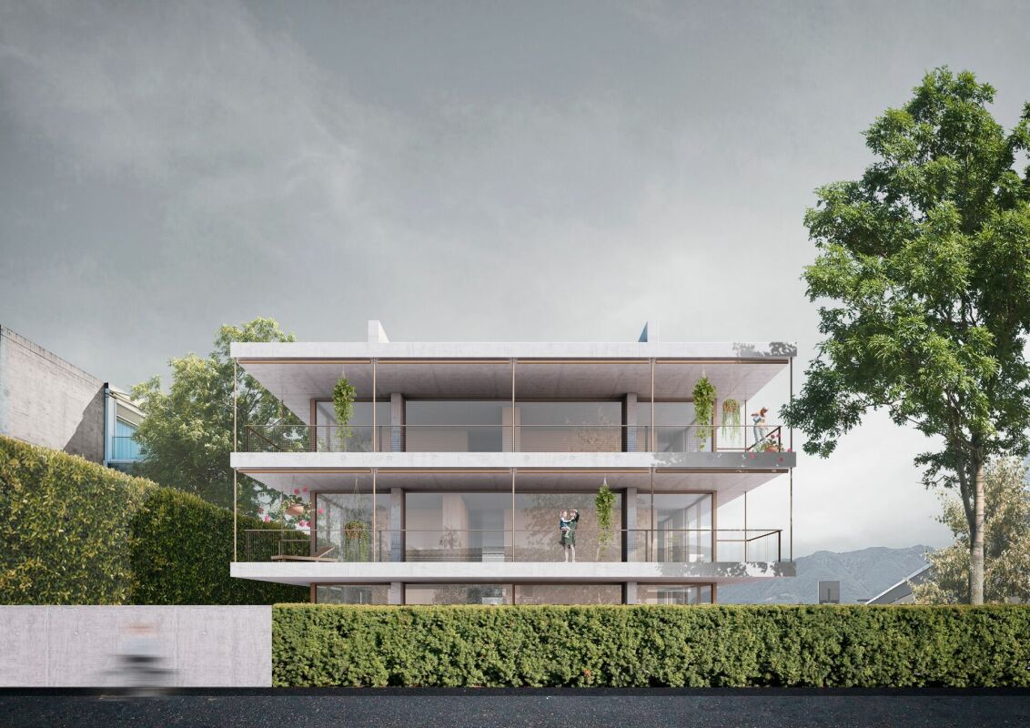
In Minusio, in a privileged, central yet quiet location, just a few steps from all daily amenities, bus and train stops, and only a few minutes from the charming lakeside promenade and the centre of Locarno, we offer for sale modern and refined apartments in the new Residenza Mezzaro 17.Construction will begin in May 2025, with delivery scheduled for May 2027.The residence will stand out for its contemporary style, characterised by exposed concrete walls, state-of-the-art systems and high-quality materials. The common areas, such as the main entrance and stairwell, will be finished with local granite, while the apartment interiors will offer oak parquet flooring or other finishes chosen by the buyer.The apartments will be equipped with a geothermal heating system with heat distribution via underfloor coils. To ensure a comfortable environment and pleasant temperatures even in summer, a free-cooling system will be integrated, using the cooling function of the underfloor coils and supported by a dehumidifier in each residential unit. A photovoltaic system will be installed to power the heat pump and common areas, ensuring sustainability and energy efficiency.Each apartment will be designed to offer maximum comfort: built-in wardrobes in the entrance hall, fully equipped open-plan kitchens with high-quality appliances, modern white sanitary fixtures and private laundry rooms with connections for a washing machine and dryer. The buyer will still have the opportunity to customise the apartment according to their own tastes and wishes, making choices and adjustments with the support of a professional designer.The large covered terraces will offer beautiful open views and will be finished with premium materials, creating ideal living spaces for relaxation and conviviality.The residence will be enhanced by a welcoming shared outdoor area with pergola, granite table and benches, as well as an underground garage with 29 parking spaces, a spacious bicycle room and a cellar floor.Primary residence.Sale prices:2.5-room apartments: from CHF 570,000.–3.5-room apartment penthouse floor: CHF 1,970,000.–4.5-room apartments: from CHF 1,060,000.–4.5-room apartment penthouse floor: CHF 2,050,000.–Parking spaces in the underground garage: CHF 50,000.–Contact us to receive more detailed information and additional documentation about this fantastic new residence in a highly sought-after location.

Travel time
-
1 / 7
3.5 rooms, 100m², CHF 1,200,000.–
6600 Locarno

Exclusive apartment with incredible views – Your dream second home!

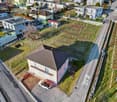
Exclusive 3.5-room apartment – Your dream second home! Do you dream of the perfect getaway? We present to you a unique opportunity to acquire a charming 3.5-room apartment, ideal as a second home, in a completely renovated and very appealing residential context, where the view plays a main role.Your refuge of peace and style!This apartment was designed to offer you maximum comfort and privacy. The space welcomes you with a practical atrium and a modern, functional kitchen that opens onto a bright living room with a dining area – perfect for your relaxed moments. You will also find a spacious bedroom and a versatile studio that can be converted into a second guest room or a reading corner. The property is completed by a practical internal laundry room and a beautiful terrace with a lake and mountain view, the ideal place to enjoy the tranquility and fresh air.A unique residential contextAccess to this exclusive property is guaranteed via Via ai Monti, on the north side, via a picturesque staircase or a modern and convenient elevator that takes you directly from the parking lot to the entrance door. The project, resulting from the clever reconfiguration of spaces to create only two residential units, guarantees an atmosphere of absolute privacy. Sustainability is ensured by an efficient heat pump system.Comfort within reachYou don't have to worry about parking: a private parking space is included.Don't miss this unique opportunity! Whether for your vacation or weekends, this apartment is the perfect choice for those looking for quality, comfort, and a smart investment in a second home. There is still the possibility to personalize the surfaces.Contact us today for more information and to schedule a viewing!

1 / 6
3.5 rooms, 92m², CHF 720,000.–
Via Gerbione 9, 6598 Tenero

Gerbio Residence - App. 6 - 3.5 rooms - 3rd floor

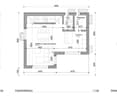
Modern architecture, comfort, nature, home The Gerbio Residence will be located in the heart of Tenero-Contra, in a central and strategic position. The new residential complex will be completed by February 2028. The exclusive ownership apartments with 3.5 and 4.5 rooms are situated in a quiet residential area with limited traffic, immersed in the unique atmosphere of this fascinating wine-producing town. All main services are within walking distance, offering comfort and numerous possibilities for leisure and relaxation. Thanks to an intelligent and functional design of the spaces, these homes represent the ideal choice for singles, couples, and families who desire a modern, welcoming, and well-connected context to local infrastructure. The complex, developed on five floors, hosts nine apartments with contemporary design, characterized by bright, spacious, and comfortable environments.Features: • Only primary residence allowed; secondary residence not permitted, • Apartments for sale in two types: 3.5 and 4.5 rooms, • Privileged position, well-served and sunny • Floor heating and cooling through heat pump, • Large photovoltaic system on the roof (with self-consumption unit), • Modern kitchen with island, induction cooktop, and steam oven, • Washer and dryer included in the price, • High-quality wood-metal windows, • Oak wood flooring, • Livable terraces, • 3/4 bicycle parking spaces per apartment in the basement included in the price, • Construction start: February 2026, • Delivery: February 2028. • Covered parking spaces at 25'000 each • Uncovered parking spaces at 15'000 each Have we sparked your interest? We will be happy to provide you with detailed sales documents.

Travel time
-
1 / 7
4.5 rooms, 238m², CHF 1,250,000.–
Via Sassariente 3a/b, 6516 Locarno

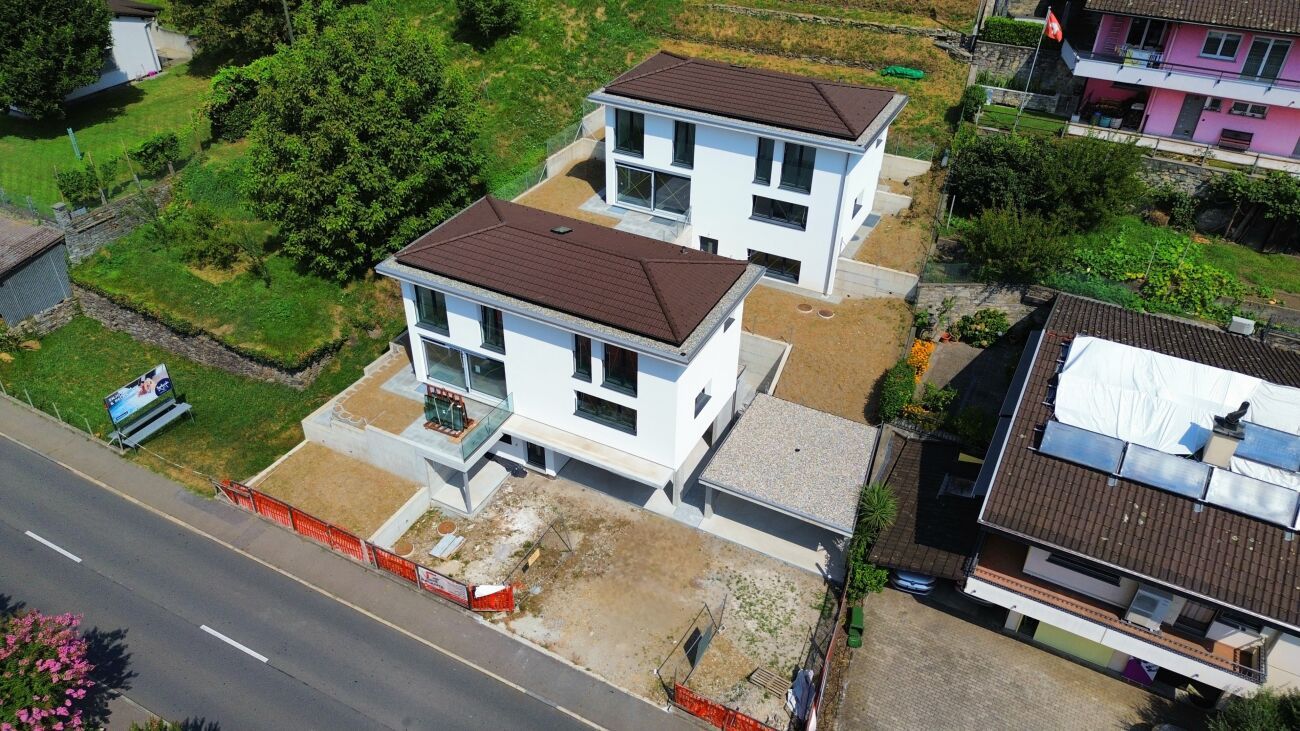
Two new independent villas in Gerre di Sotto – Locarno

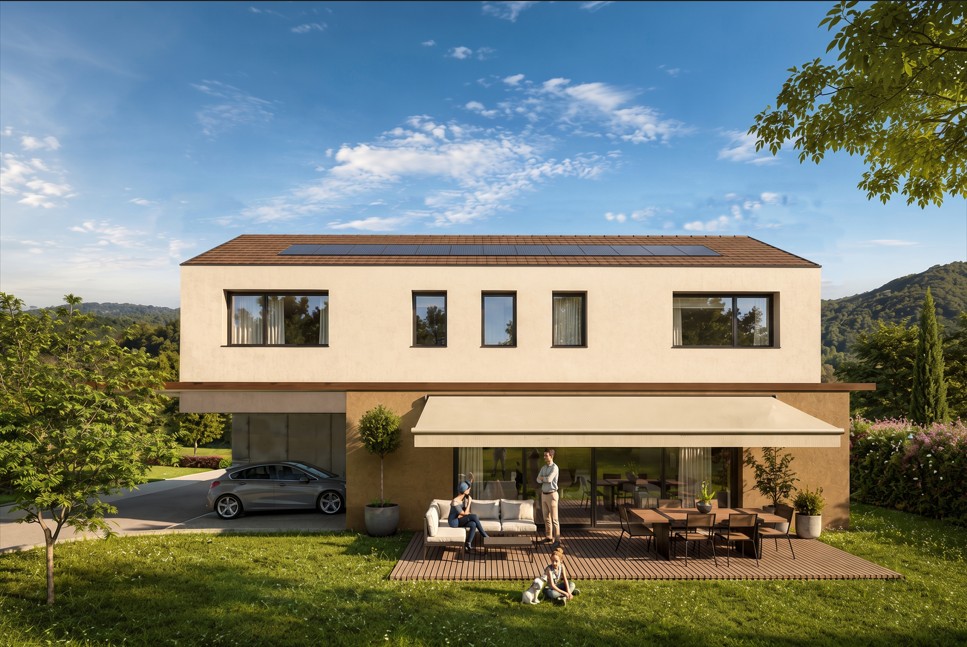
Two new independent villas in Gerre di Sotto – LocarnoIn the quiet and sought-after neighborhood of Gerre di Sotto, in the municipality of Locarno, two modern independent single-family homes are being built, designed to offer comfort, brightness, and high-quality living.The location represents the perfect balance between nature and practicality: an ideal starting point for walks and excursions, but also convenient to all major services.Each house has 238 m² of living space, distributed over three levels (including one underground), with large and bright rooms thanks to the numerous window surfaces.Space distribution:Basement • Vestibule • Cellar • Laundry room • Technical room Ground floor • Entrance hall • Guest bathroom • Modern open-plan kitchen • Dining and living area with direct access to the covered terrace of 20 m² • Private garden of 152 m² (House A) or 213 m² (House B) First floor Characterized by an elegant mansard roof with generous heights, it includes: • Three spacious bedrooms • Two windowed bathrooms, customizable according to your needs Outdoor spaces • Covered terrace of 20 m² • Private garden • Two covered parking spaces for each house Technical features • Plot of about 350 m² for each villa • Installed photovoltaic system, with possibility of expansion on request • Pitched roof • Preparation for air conditioning system Price list: House A CHF 1'250'000.- House B CHF 1'290'000.-

Travel time
-
1 / 8
4.5 rooms, 126m², CHF 1,175,000.–
Via Enrico Pestalozzi 34, 6618 Arcegno

Row house semi-detached with 4½ rooms - Holiday residence "AL VIGNETO"

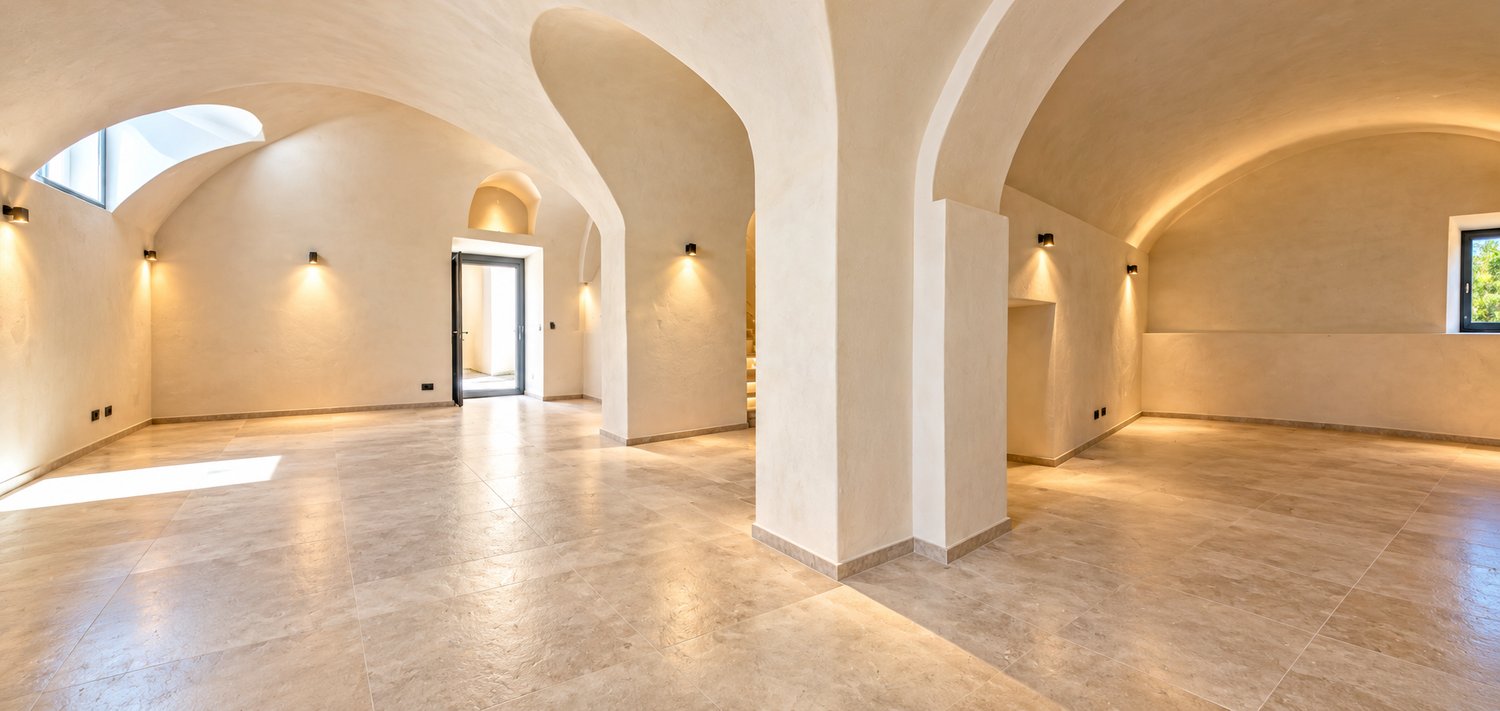
Row house semi-detached in its first occupancy (Parz. 3668) Thanks to its location in the green, just a few kilometers from Ascona, Locarno, Lake Maggiore and the surrounding valleys, the currently under construction Residenza "AL VIGNETO" will be the ideal location for relaxing living, whether for holiday purposes or as a permanent residence. The village of Arcegno (Losòne municipality) is located about three kilometers west of Losòne on a sunny plateau near the municipal border of Ascona. The cantonal road overcomes the height difference of 150 meters from the center of Losone to the fraction of Arcegno in 5 elegant curves.Arcegno is the starting point for numerous hikes and walks in the western Locarnese area. An extensive network of hiking trails through chestnut and beech forests in Val Brima, Val Riò, Monti di Losone, Val da Chècc, Busbera and Barbescio, through the nature reserves Collina di Maia and Gratena and to the viewpoint Balladrüm are available immediately. In 45 minutes on foot, you can reach the legendary Monte Verità and Ascona's piazza.The Residenza "AL Vigneto", located on the edge of the village and facing south, includes five row houses and a corresponding bicycle and storage room. The architecture and plans for the building were designed by the renowned office "Moro & Moro" in Locarno, with the idea of enabling the greatest possible privacy and relaxing living for the residents.Further information:Costs and fees: The transfer tax of the Losòne municipality (2%), the land registry entry (1?) and the costs of contract preparation and public notarization (2?), totaling approximately 2.3%, are paid by the buyer.Secondary residence: The property can be used without restrictions as a secondary residence or holiday home. The secondary residence quota of the Losone municipality is below the 20% limit according to the federal law on secondary residences (ZWG).Bidding procedure: In the event of multiple purchase interests, the seller reserves the right to conduct a simple bidding procedure.This offer is non-binding and subject to change. The information about the object comes from the owner and serves as initial information. No liability is assumed for the accuracy and completeness. TECHNICAL DESCRIPTION RESIDENZA "AL VIGNETO"1.CONSTRUCTION1.1 FOUNDATIONS plate type, according to the engineer's instructions.1.1.1. MASTER AND C.A. basement floor: plate in reinforced concrete, perimeter walls, internal walls, load-bearing and non-load-bearing walls in bricks, ceiling slab in reinforced concrete, ground floor/1st floor perimeter walls in insulating bricks, internal walls in terracotta, partially concrete, ceiling slabs in reinforced concrete, massive concrete stair ramps, cast on site, lightweight wood/metal stair ramps.1.2 PLUMBING internal pipes in geberit type insulation, external pipes in pvc, connection to the municipal sewage system, prefabricated concrete inspection shafts.1.3 FACADES insulating brick type Monobrick.1.4 EXTERNAL JOINERY larch windows with triple glazing, metal entrance door, color from RAL sample, safety glass, 3-point lock, stainless steel handles.1.5 ROOFING where required, copper or stainless steel gutters and special parts, roof channels and downspouts in copper or stainless steel.1.6 METALWORK balcony railings in galvanized steel, stair handrails in galvanized steel.1.7 ELECTRICAL INSTALLATION main panel on the external south wall, SES/Cablecom/Swisscom entry, all underground installation except in the basement, switches/sockets/lights according to the basic program, basic installation of the house to be executed by the specialized company, doorbell with intercom, telephone socket in the living room, TV socket via cable in the living room ready for operation, only empty tube in the bedrooms, communal photovoltaic system on the roof.1.8 HOT WATER PRODUCTION through central air-water heat pump.1.9 SANITARY INSTALLATION hot and cold water supply through sanipex type pipes, visible in the technical room, underfloor pipes on the floors, geberit insulation pipes, white ceramic appliances, chromed taps, standard accessories and cabinets/mirrors.1.10 VENTILATION kitchens with single pipe on the facade or charcoal filter.1.11 HEATING air-water heat pump with hot water production, with underfloor serpentine pipes.1.12 KITCHEN FURNITURE with melamine interior, color from the manufacturer's sample, fronts covered with laminate or painted, finish from the manufacturer's sample, worktop and cladding up to the upper cabinets in granite or quartz agglomerate, Zug type appliances: 4-burner ceramic hob, combined oven, built-in extractor hood, refrigerator with 3 freezer drawers, fully recessed dishwasher, stainless steel sink with 1 basin, mixer tap with shower, 40-liter waste container, maximum cost per kitchen: CHF 20,000.--1.13 PLASTERER all internal walls with fine 1.5 mm stabilizing plaster, plaster ceilings.1.17 INTERNAL DOORS internal doors with wooden frame, 40mm thick door leaf, stainless steel handles.1.20 SUBFLOORS subfloor concrete with thermal and acoustic insulation according to specifications.1.21 FLOORS according to desire, it is possible to have: ceramic tiles, standard or synthetic parquet, normal carpet, resin balconies, the materials provided will be visible at the specialized companies that will be indicated, maximum price all-inclusive CHF 130.--.1.22 CLADDINGS bathrooms and toilets clad in ceramic tiles up to the door level, types and colors visible at the supplier company that will be indicated.1.23 PAINTER walls in dispersion, ceilings in dispersion.2 EXTERNAL access to the houses in asphalt, parking spaces in draining shapes, external walls in reinforced concrete and partly in natural stone, greenery and plantings at the discretion of the architect.3 bicycle room with direct access also from the gardens, light and socket directly connected to the own counter.
Travel time
-
1 / 8
4.5 rooms, 126m², CHF 1,175,000.–
Via Enrico Pestalozzi 34, 6618 Arcegno

Row house semi-detached with 4½ rooms - Holiday residence "AL VIGNETO"

Row house semi-detached in its first occupancy (Parz. 3667) Thanks to its location in the green, just a few kilometers from Ascona, Locarno, Lake Maggiore and the surrounding valleys, the currently under construction Residenza "AL VIGNETO" will be the ideal location for relaxing living, whether for holiday purposes or as a permanent residence. The village of Arcegno (Losone municipality) is located about three kilometers west of Losone on a sunny plateau near the municipal border of Ascona. The cantonal road overcomes the height difference of 150 meters from the center of Losone to the fraction of Arcegno in 5 elegant curves.Arcegno is the starting point for numerous hikes and walks in the western Locarnese area. An extensive network of hiking trails through chestnut and beech forests in the Val Brima, Val Riò, Monti di Losone, Val da Chècc, Busbera and Barbescio, through the nature reserves Collina di Maia and Gratena as well as to the viewpoint Balladrüm are available immediately. In 45 minutes on foot, you can reach the legendary Monte Verità to Ascona's piazza.The Residenza "AL Vigneto", located on the edge of the village and oriented south, includes five row houses and a corresponding bicycle and storage room. The architecture and plans for the building were designed by the renowned office "Moro & Moro" in Locarno, with the idea of enabling the greatest possible privacy and relaxing living for the residents.Further information:Costs and fees: The transfer tax of the Losone municipality (2%), the land registry entry (1?) and the costs of contract creation and public notarization (2?), a total of around 2.3%, are paid by the buyer.Secondary residence: The use of the property is also possible as a secondary residence/holiday home without any conditions. The secondary residence share of the Losone municipality is below the 20% limit according to the federal law on secondary residences (ZWG).Bidding process: In the presence of multiple buyers, the seller reserves the right to conduct a simple bidding process.This offer is non-binding and subject to change. The information about the object comes from the owner and serves as initial information. No liability is assumed for the accuracy and completeness. TECHNICAL DESCRIPTION RESIDENZA "AL VIGNETO"1.CONSTRUCTIONS1.1 FOUNDATIONS plate type, according to the engineer's instructions.1.1.1. MASTER AND C.A. basement floor: plate in reinforced concrete, perimeter walls, internal walls, load-bearing and non-load-bearing walls in bricks, ceiling slab in reinforced concrete, ground floor/1st floor perimeter walls in insulating bricks, internal walls in terracotta, partially concrete, floor slabs in reinforced concrete, massive concrete stair ramps, cast on site, light wood/metal stair ramps.1.2 PLUMBING internal pipes in geberit type insulation, external pipes in pvc, connection to the municipal canalization, control manholes in prefabricated concrete.1.3 FACADES insulating brick type Monobrick.1.4 EXTERNAL JOINERY larch windows with triple glazing, metal entrance door, color from RAL sample, safety glass, 3-point lock, stainless steel handles.1.5 ROOFING where required, copper or stainless steel converse and special parts, roof gutters and downspouts in copper or stainless steel.1.6 METALWORK balcony railings in galvanized steel, stair handrails in galvanized steel.1.7 ELECTRICAL INSTALLATION main panel on the external south wall, SES/Cablecom/Swisscom entry, all underground installation except in the basement, switches, sockets, and lighting according to the base program, basic installation of the house to be executed by the specialized company, doorbell with intercom, telephone socket in the living room, TV socket via cable in the living room, ready to function, in the bedrooms only empty tube, communal photovoltaic system on the roof.1.8 HOT WATER PRODUCTION through centralized air-water heat pump.1.9 SANITARY INSTALLATION hot and cold water supply through sanipex type pipes, in the technical room visible, on the floors under the floor, geberit insulation drainage pipes, white ceramic appliances, chromed faucets, standard accessories and cabinets/mirrors.1.10 VENTILATION kitchens with single pipe in facade or charcoal filter.1.11 HEATING air-water heat pump with hot water production, with floor serpentine.1.12 KITCHEN FURNITURE with melamine interior, color from the manufacturer's sample, fronts covered with laminate or painted, finish from the manufacturer's sample, worktop and cladding up to the shelves in granite or quartz agglomerate, Zug type appliances: - 4-burner ceramic hob - combined oven - built-in extractor hood - refrigerator with 3 freezer drawers - fully concealed dishwasher - stainless steel sink with 1 basin - mixer with shower - 40-liter waste container, maximum cost for the kitchen: CHF 20,000.--1.13 PLASTERER all internal walls with fine stabilization plaster 1.5 mm, plaster ceilings.1.17 INTERNAL DOORS internal doors with wooden frame, 40mm thick door leaf, stainless steel handles.1.20 SUBFLOORS subfloor concrete with thermal and acoustic insulation according to specifications.1.21 FLOORS according to desire, it is possible to have: ceramic tiles, standard or synthetic parquet, normal moquette, resin balconies, the planned materials will be visible at the specialized companies that will be indicated, maximum price all-inclusive CHF 130.--.1.22 COVERINGS bathrooms and toilets covered with ceramic tiles up to the door level, types and colors visible at the supplier company that will be indicated.1.23 PAINTER walls in dispersion, ceilings same.2 EXTERIOR access to the houses in asphalt, parking spaces in draining shapes, external walls in reinforced concrete and partly in natural stone, greenery and plantings at the discretion of the architect.3 bicycle room with direct access also from the gardens, light and socket directly connected to the own counter.
Travel time
-
1 / 8
4.5 rooms, 126m², CHF 1,175,000.–
Via Enrico Pestalozzi 34, 6618 Arcegno

Holiday residence "AL VIGNETO" - semi-detached house with 4.5 rooms

Semi-detached house in the first occupation (Parz. 3666) Thanks to its location in the green, just a few kilometers from Ascona, Locarno, Lake Maggiore, and the surrounding valleys, the currently under-construction Residenza "AL VIGNETO" will be the ideal location for relaxing living, whether for vacation purposes or as a permanent residence. The village of Arcegno (Losone municipality) is located about three kilometers west of Losone on a sunny plateau near the municipal border of Ascona. The cantonal road overcomes the height difference of 150 meters from the center of Losone to the Arcegno fraction in 5 elegant curves.Arcegno is the starting point for numerous hikes and walks in the western Locarnese area. An extensive network of hiking trails through chestnut and beech forests in the Val Brima, Val Riò, Monti di Losone, Val da Chècc, Busbera, and Barbescio, through the nature reserves Collina di Maia and Gratena, as well as to the viewpoint Balladrüm, are immediately available. In 45 minutes on foot, you can reach the legendary Monte Verità and Ascona's piazza.The Residenza "AL Vigneto", located on the edge of the village and facing south, includes five semi-detached houses and a corresponding bicycle and storage room. The architecture and plans for the building were designed by the renowned office "Moro & Moro" in Locarno, with the idea of enabling the greatest possible privacy and relaxing living for the residents.Further information:Costs and fees: The buyer pays the municipal transfer tax of Losone (2%), the land registry entry (1%), and the costs of contract preparation and public notarization (2%), totaling approximately 2.3%.Secondary residence: The property can be used as a secondary residence/vacation home without any restrictions. The secondary residence quota of the Losone municipality is below the 20% limit according to the federal law on secondary residences (ZWG).Bidding process: In the event of multiple purchase interests, the seller reserves the right to conduct a simple bidding process.This offer is non-binding and subject to change. The information about the object comes from the owner and serves as initial information. No liability is assumed for the accuracy and completeness. TECHNICAL DESCRIPTION RESIDENZA "AL VIGNETO"1.CONSTRUCTIONS1.1 FOUNDATIONS plate-type, according to the engineer's instructions.1.1.1. MASTER AND C.A. basement floor: plate in reinforced concrete, perimeter walls, internal walls, and non-load-bearing walls in bricks, concrete roof slab, ground floor/1st floor perimeter walls in insulating bricks, internal walls in terracotta, partially concrete, floor slabs in reinforced concrete, massive concrete stair ramps, wooden/metal stair ramps.1.2 PLUMBING internal pipes in geberit type insulation, external pipes in pvc, connection to the municipal sewage system, prefabricated concrete inspection shafts.1.3 FACADES insulating brick type Monobrick.1.4 EXTERNAL JOINERY larch triple-glazed windows, metal entrance door, RAL color sample, safety glass, 3-point lock, stainless steel handles.1.5 ROOFING copper or inox converse and special parts, roof gutters and downspouts in copper or inox.1.6 METALWORK zinc-coated balcony railings, stainless steel stair handrails.1.7 ELECTRICAL INSTALLATION main panel on the external south wall, SES/Cablecom/Swisscom entry, underground installation except in the basement, switches/sockets/lights according to the basic program, basic installation of the house to be executed by the specialized company, doorbell with intercom, telephone socket in the living room, TV socket via cable in the living room, photovoltaic system on the roof.1.8 HOT WATER PRODUCTION through a centralized air-water heat pump.1.9 SANITARY INSTALLATION hot and cold water supply through sanipex-type pipes, visible in the technical room, underfloor pipes on the upper floors, geberit insulation pipes, white ceramic appliances, chromed taps, standard accessories and cabinets/mirrors.1.10 VENTILATION kitchens with single pipe in facade or charcoal filter.1.11 HEATING air-water heat pump with hot water production, floor serpentine.1.12 KITCHEN FURNITURE with melamine interior, color from the manufacturer's sample, fronts with laminated or painted finish, granite or quartz agglomerate worktop and splashback, Zug-type appliances: 4-burner ceramic hob, combined oven, built-in extractor hood, refrigerator with 3 freezer drawers, fully integrated dishwasher, stainless steel sink with 1 basin, mixer tap with shower, 40-liter waste container, maximum cost for the kitchen: CHF 20,000.--1.13 PLASTERER all internal walls with fine 1.5 mm stabilizing plaster, gypsum ceilings.1.17 INTERNAL DOORS internal doors with wooden frame, 40mm thick door leaf, stainless steel handles.1.20 SUBFLOORS subfloor concrete with thermal and acoustic insulation according to specifications.1.21 FLOORS according to desire, it is possible to have: ceramic tiles, standard or synthetic parquet, normal carpet, resin balconies, the planned materials will be visible at the specialized companies that will be indicated, maximum price all-inclusive CHF 130.--.1.22 COVERINGS bathrooms and toilets covered with ceramic tiles up to the door level, types and colors visible at the supplier company that will be indicated.1.23 PAINTER dispersion-painted walls, ceilings idem.2 EXTERIOR access to the houses in asphalt, parking spaces in draining shapes, external walls in reinforced concrete and partly in natural stone, green spaces and plantings at the discretion of the architect.3 bicycle room with direct access also from the gardens, light and socket directly connected to the own counter.
Travel time
-
1 / 8
4.5 rooms, 126m², CHF 1,245,000.–
Via Enrico Pestalozzi 34, 6618 Arcegno

Holiday residence "AL VIGNETO" - Semi-detached single-family house with 4½ rooms

Semi-detached single-family house in its first occupancy Thanks to its location in the green, just a few kilometers from Ascona, Locarno, Lake Maggiore, and the surrounding valleys, the currently under-construction Residenza "AL VIGNETO" will be the ideal location for relaxing living, whether for vacation purposes or as a permanent residence. The village of Arcegno (Losone municipality) is located about three kilometers west of Losone on a sunny plateau near the municipal border of Ascona. The via cantonale overcomes the height difference of 150 meters from the center of Losone to the fraction of Arcegno in 5 elegant curves.Arcegno is the starting point for numerous hikes and walks in the western Locarnese area. An extensive network of hiking trails through chestnut and beech forests in the Val Brima, Val Riò, Monti di Losone, Val da Chècc, Busbera, and Barbescio, through the nature reserves Collina di Maia and Gratena, as well as to the viewpoint Balladrüm, are immediately available. In 45 minutes on foot, you can reach the legendary Monte Verità and Ascona's Piazza.The Residenza "AL Vigneto", located on the edge of the village and oriented south, includes five semi-detached single-family houses, each with a corresponding bicycle and storage room. The architecture and plans for the building were designed by the renowned office "Moro & Moro" in Locarno, with the idea of enabling the greatest possible privacy and relaxing living for the residents.Secondary residence/holiday home: The use of the property is also possible as a secondary residence/holiday home without any restrictions. The secondary residence quota of the Losone municipality is below the 20% limit according to the Federal Act on Secondary Residences (ZWG).
Travel time
-
1 / 5
2.5 rooms, 70m², CHF 395,000.–
6614 Brissago

Palazzina Restaurata a Nuovo, Layout Funzionale & Alta Efficienza Energetica! // Komplett Saniertes Gebäude, Funktioneller Grundriss & Hohe Energieeffizienz!

ITALIANONel cuore incantevole di Brissago, questo accogliente appartamento di 2.5 locali offre un rifugio esclusivo caratterizzato da eleganza, serenità e uno stile di vita raffinato. Immerso in una posizione tranquilla e strategica, l'immobile si distingue per ambienti luminosi, ben progettati e rifiniti con cura, capaci di creare un'atmosfera intima e invitante.L'edificio è stato oggetto di un completo restauro a nuovo nel 2026 con interventi mirati alla massima efficienza energetica e sostenibilità, garantendo costi di gestione contenuti e prestazioni moderne. La posizione combina una quiete ideale con una straordinaria comodità per la vita di tutti i giorni: la scuola dista soli 440 metri e il supermercato si trova a 588 metri. Una proprietà elegante e funzionale, che rappresenta una solida opportunità d'investimento destinata a mantenere e accrescere il proprio valore nel tempo.Questa offerta properti si distingue per: • Accogliente ed elegante appartamento di 2.5 locali a Brissago (TI) • Palazzina completamente restaurata a nuovo nel 2026 • Dettagli di alta qualità e layout interno spiccatamente funzionale • Elevata efficienza energetica e sostenibilità • Ambienti luminosi in posizione tranquilla e riservata • Vicinanza immediata ai servizi principali: scuola a 440 m e supermercato a 588 m • Ottima opportunità d'investimento con elevato potenziale di valorizzazione • Posti auto scoperti disponibili a CHF 25'000.- • Posti auto in garage disponibili a CHF 60'000.- Interessati? Contattateci per una consulenza senza impegno!===DEUTSCHIm zauberhaften Herzen von Brissago bietet diese gemütliche 2.5-Zimmer-Wohnung einen exklusiven Rückzugsort, der Eleganz, Ruhe und gehobenen Wohnkomfort vereint. An ruhiger und strategischer Lage gelegen, überzeugt die Immobilie durch lichtdurchflutete, durchdachte Räume mit hochwertigen Ausbaudetails, die eine einladende Atmosphäre schaffen.Das Gebäude wurde 2026 komplett saniert und auf den neuesten Stand bezüglich Energieeffizienz und Nachhaltigkeit gebracht, was tiefe Nebenkosten und modernsten Wohnkomfort garantiert. Die Lage bietet eine perfekte Balance zwischen erholsamer Privatsphäre und praktischer Alltagstauglichkeit: Die Schule liegt nur 440 Meter entfernt, während der Supermarkt nach 588 Metern bequem erreichbar ist. Eine stilvolle Immobilie, die sich hervorragend als Eigenheim oder als zukunftssichere Kapitalanlage eignet.Dieses properti Angebot zeichnet sich aus durch: • Gemütliche und elegante 2.5-Zimmer-Wohnung in Brissago (TI) • Gebäude im Jahr 2026 komplett saniert und erneuert • Hochwertige Details und funktioneller Grundriss • Hohe Energieeffizienz und nachhaltige Gebäudetechnik • Helle Räume an ruhiger und angenehmer Wohnlage • Hervorragende Lage nahe Infrastruktur: Schule (440 m) und Supermarkt (588 m) • Attraktive Investitionsgelegenheit mit nachhaltigem Wertsteigerungspotenzial • Aussenparkplätze verfügbar für CHF 25'000.- • Tiefgaragenplätze verfügbar für CHF 60'000.- Interessiert? Kontaktieren Sie uns für eine unverbindliche Beratung!

1 / 3
4.5 rooms, 132m², CHF 2,050,000.–
6612 Ascona

Residenz YOKU - 4.5 Zi.-Gartenwohnung - App. no. 02

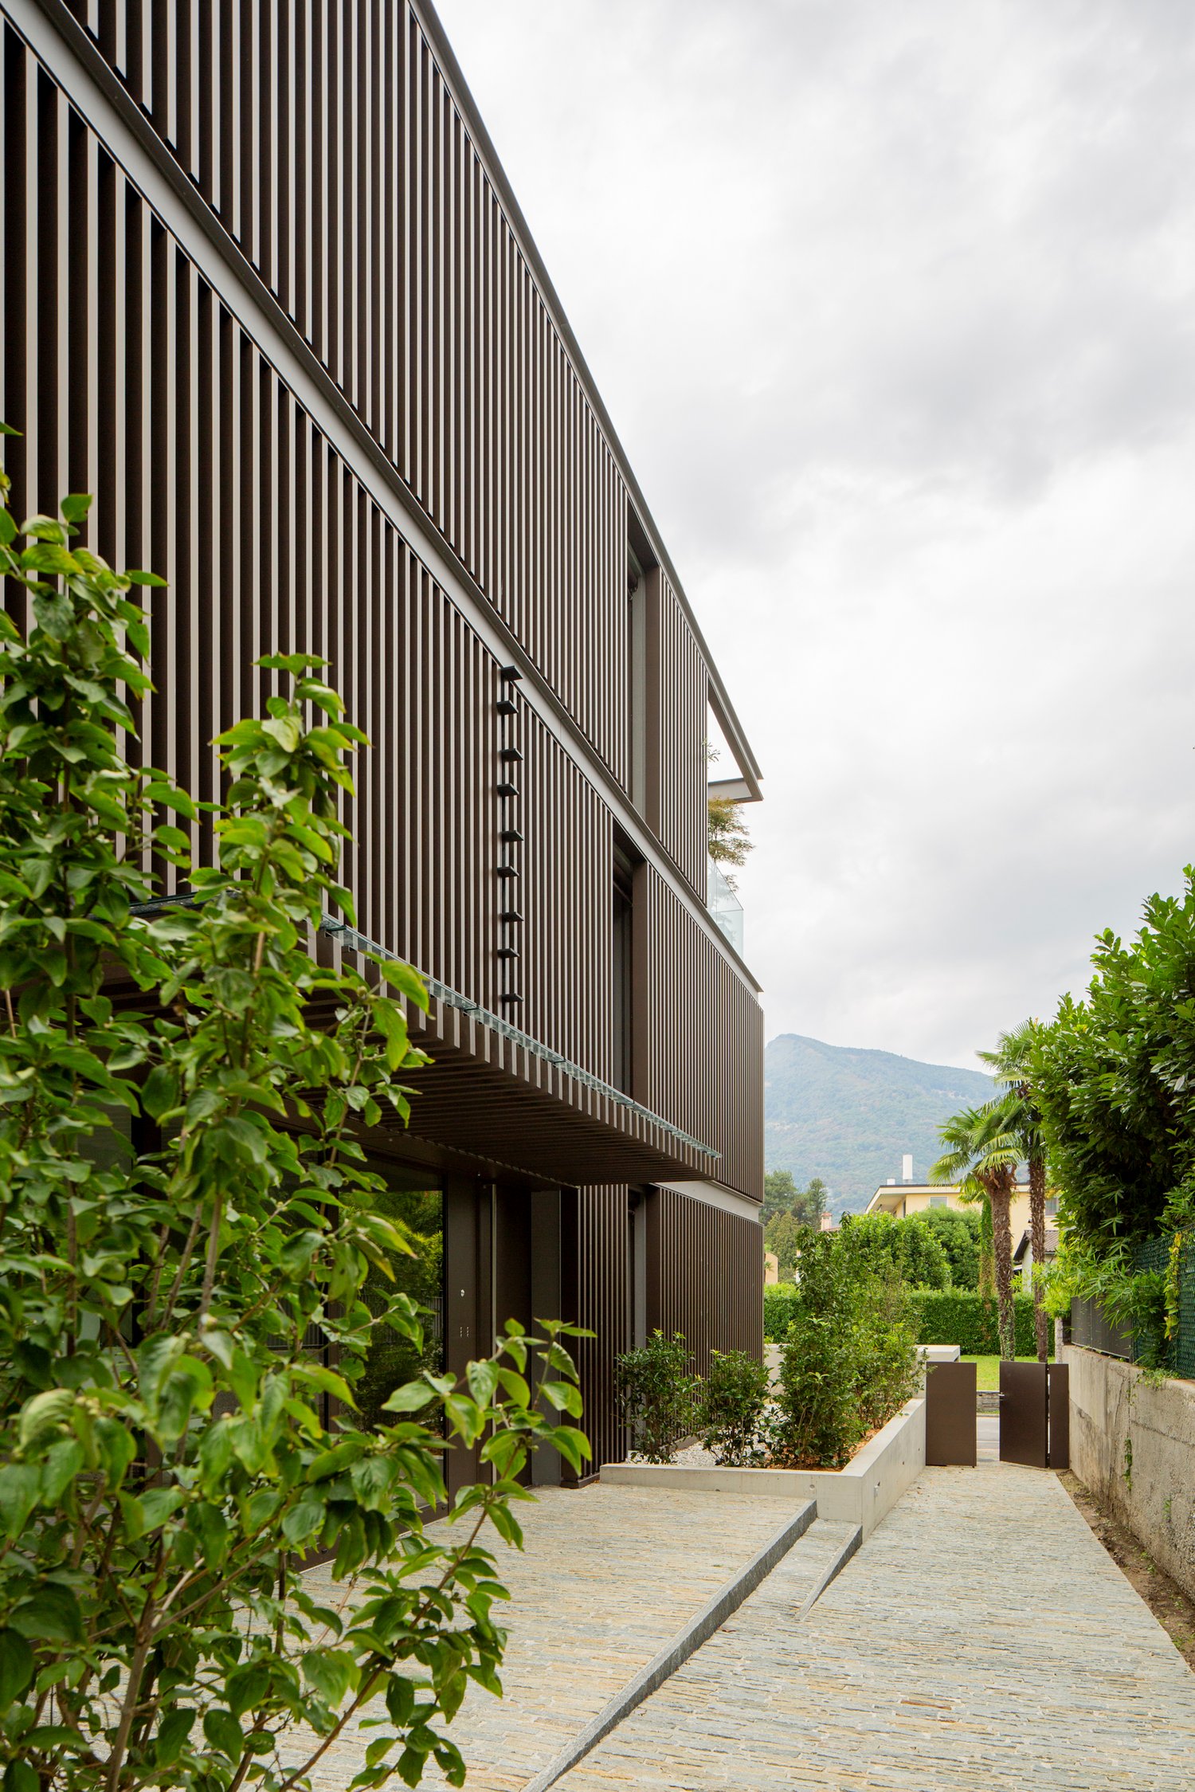
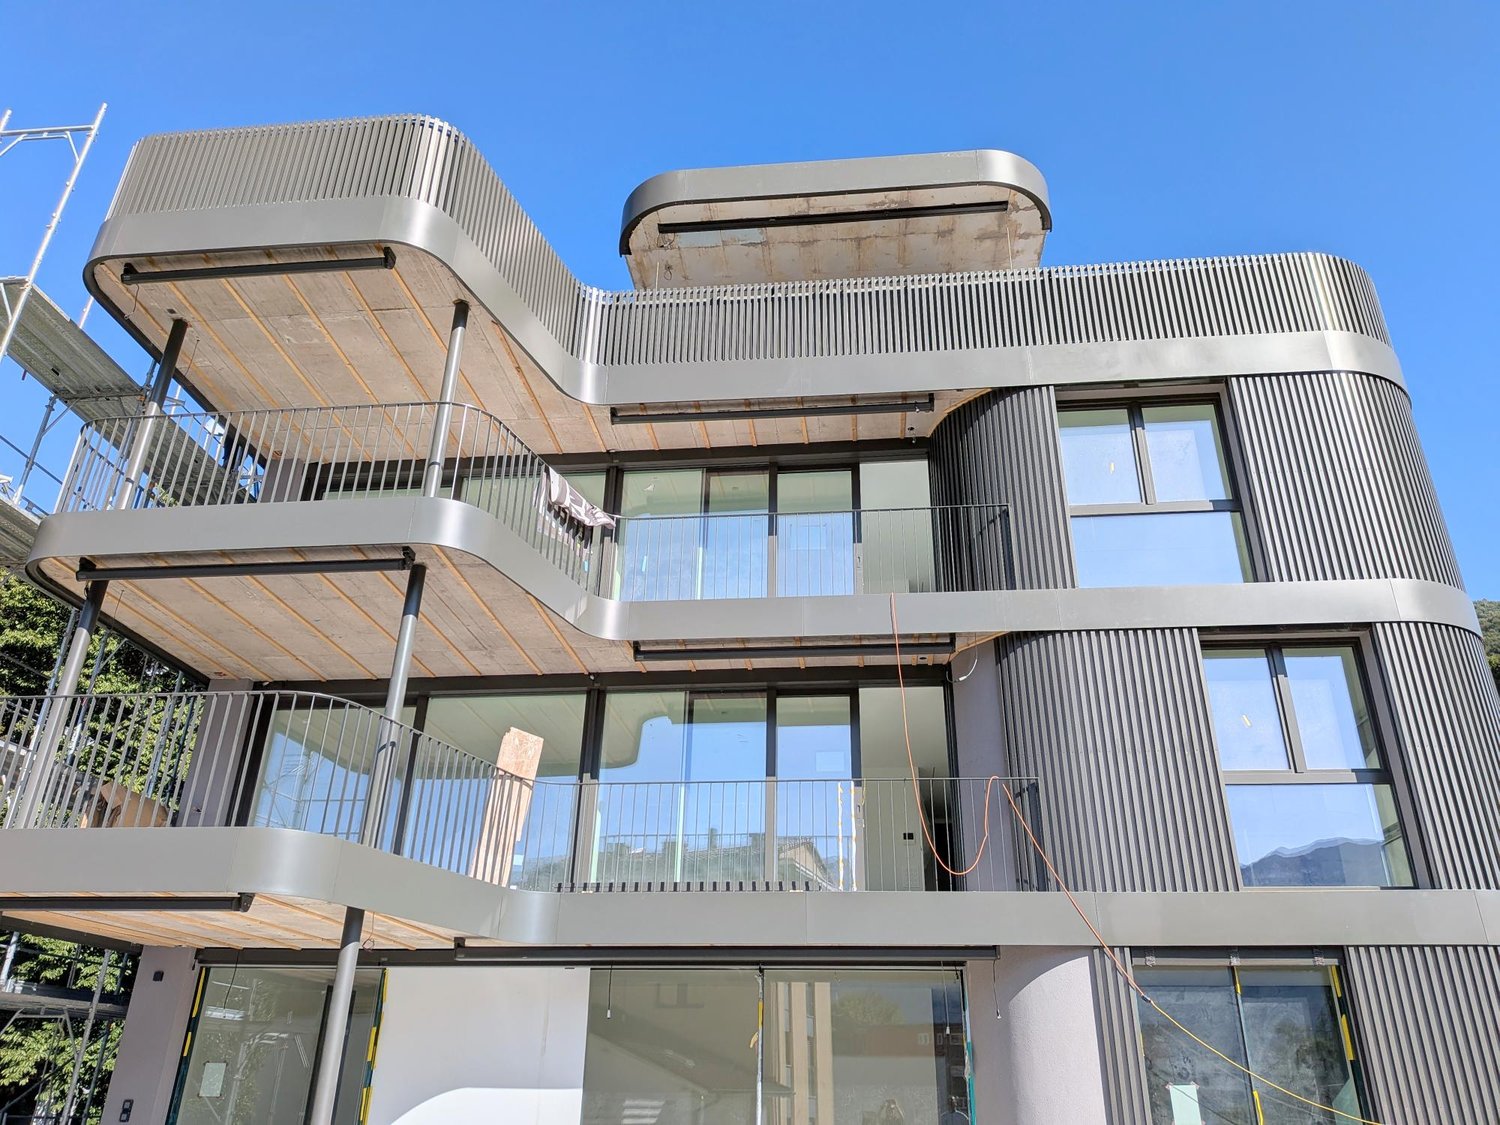
Haus YOKU ist ein kleines Wohnhaus mit sechs Wohneinheiten ? auch als Zweitwohnsitz ? in geschützter Lage im Land von Ascona. Um diesen Ort, nur wenige Schritte vom Poeti-Park entfernt, zu erreichen, überquert man eine kleine Brücke über das Brima-Bächlein, die zu einem abgeschiedenen, von kleinen Gebäuden im Grünen geprägten Areal führt.Das Gebäude befindet sich in der Mitte des Grundstücks und verfügt über zwei Hauptausrichtungen ? nach Südosten und Südwesten ? wo grosszügige Terrassen die 6 Wohnungen auf die umliegende Landschaft orientieren. Diese wiederholen sich spiegelbildlich auf drei Ebenen und bieten jeweils 3 Schlafzimmer (4,5 Zimmer). Im Untergeschoss befindet sich eine einstöckige Garage für die Parkplätze und die Nebenräume (Keller und Technikräume).Die Struktur wird vollständig aus Stahlbeton ausgeführt, um den statischen Anforderungen gerecht zu werden und grosse Wohnräume zu ermöglichen. Die Gebäudehülle wird mit einer hinterlüfteten, bronzefarben thermolackierten Aluminiumfassade verkleidet. Dieselbe Ausführung gilt für alle Zubehörteile (Fenster und Türen, Geländer, Storen usw.), die die Fassaden zeichnen.Das Gebäude wird durch eine Luft-Wasser-Wärmepumpe im Untergeschoss versorgt, die über die gesetzlichen Vorschriften hinaus schallgedämmt ist, um auch tieffrequente Geräusche zu reduzieren. Die Wärme- und Kälteerzeugung wird durch eine Photovoltaikanlage auf dem Dach unterstützt.Haus YOKU bietet einen Ort abseits der belebten Strassen der Landschaft, von viel Grün umgeben, ruhig und gemütlich ? wo man durch grosszügige Innen- und Aussenräume die Landschaft voll geniessen kann. Es ist darauf ausgelegt, das Wohlbefinden seiner Bewohner zu fördern.*****************************Casa YOKU é una piccola residenza di 6 appartamenti - anche come residenza secondaria inserita in un contesto protetto nella campagna di Ascona. Per raggiungere questo luogo a pochi passi dal Parco dei Poeti si supera un piccolo ponte sopra il Riale Brima che conduce ad un'area isolata caratterizzata da edifici di modesta dimensione immersi nel verde.Posto al centro del terreno, l'edificio organizza due affacci principali, verso sud-est e verso sud-ovest, dove ampie terrazze orientano i 6 appartamenti al paesaggio circostante. Questi si ripetono sui tre liveli in maniera speculare organizzando 3 camere ognuno (4.5 locali). Interrata un'autorimessa di un solo piano organizza i posti auto e anche i locali secondari (cantine e locali tecnici).La struttura sarà completamente concepita in calcestruzzo armato per permettere di rispondere alle esigenze statiche e per riuscire a sviluppare le ampie aree di soggiorno. L'involucro sarà concepito con una parete ventilata rivestita in alluminio termolaccato color bronzo. La stessa finitura verrà prevista per tutte le parti accessorie (quali serramenti, parapetti, tende, ecc.) che disegneranno l'architettura delle facciate.L'edificio sarà alimentato da un impianto con una termopompa aria-acqua collocata nel piano interrato. La stessa sarà silenziata non solo secondo quanto prescrive la legge ma ulteriormente, per permettere una riduzione anche dei rumori alle basse frequenze. La produzione di caldo e di freddo sarà coadiuvata da un impianto fotovoltaico collocato sul tetto. Casa YOKU propone un luogo isolato dalle trafficate strade della Campagna ed immerso nel verde, silenzioso e raccolto, dove godere del paesaggio attraverso gli ampi spazi di soggiorno interno ed esterno (terrazze e giardini) che caratterizzano l'edificio. Casa YOKU é concepita per favorire il benessere delle persone che l'abiteranno.

1 / 3
4.5 rooms, 132m², CHF 1,900,000.–
6612 Ascona

Residenz YOKU - 4.5 Zi.-Wohnung - App. no. 04

Haus YOKU ist ein kleines Wohnhaus mit sechs Wohneinheiten ? auch als Zweitwohnsitz ? in geschützter Lage im Land von Ascona. Um diesen Ort, nur wenige Schritte vom Poeti-Park entfernt, zu erreichen, überquert man eine kleine Brücke über das Brima-Bächlein, die zu einem abgeschiedenen, von kleinen Gebäuden im Grünen geprägten Areal führt.Das Gebäude befindet sich in der Mitte des Grundstücks und verfügt über zwei Hauptausrichtungen ? nach Südosten und Südwesten ? wo grosszügige Terrassen die 6 Wohnungen auf die umliegende Landschaft orientieren. Diese wiederholen sich spiegelbildlich auf drei Ebenen und bieten jeweils 3 Schlafzimmer (4,5 Zimmer). Im Untergeschoss befindet sich eine einstöckige Garage für die Parkplätze und die Nebenräume (Keller und Technikräume).Die Struktur wird vollständig aus Stahlbeton ausgeführt, um den statischen Anforderungen gerecht zu werden und grosse Wohnräume zu ermöglichen. Die Gebäudehülle wird mit einer hinterlüfteten, bronzefarben thermolackierten Aluminiumfassade verkleidet. Dieselbe Ausführung gilt für alle Zubehörteile (Fenster und Türen, Geländer, Storen usw.), die die Fassaden zeichnen.Das Gebäude wird durch eine Luft-Wasser-Wärmepumpe im Untergeschoss versorgt, die über die gesetzlichen Vorschriften hinaus schallgedämmt ist, um auch tieffrequente Geräusche zu reduzieren. Die Wärme- und Kälteerzeugung wird durch eine Photovoltaikanlage auf dem Dach unterstützt.Haus YOKU bietet einen Ort abseits der belebten Strassen der Landschaft, von viel Grün umgeben, ruhig und gemütlich ? wo man durch grosszügige Innen- und Aussenräume die Landschaft voll geniessen kann. Es ist darauf ausgelegt, das Wohlbefinden seiner Bewohner zu fördern.*****************************Casa YOKU é una piccola residenza di 6 appartamenti - anche come residenza secondaria inserita in un contesto protetto nella campagna di Ascona. Per raggiungere questo luogo a pochi passi dal Parco dei Poeti si supera un piccolo ponte sopra il Riale Brima che conduce ad un'area isolata caratterizzata da edifici di modesta dimensione immersi nel verde.Posto al centro del terreno, l'edificio organizza due affacci principali, verso sud-est e verso sud-ovest, dove ampie terrazze orientano i 6 appartamenti al paesaggio circostante. Questi si ripetono sui tre liveli in maniera speculare organizzando 3 camere ognuno (4.5 locali). Interrata un'autorimessa di un solo piano organizza i posti auto e anche i locali secondari (cantine e locali tecnici).La struttura sarà completamente concepita in calcestruzzo armato per permettere di rispondere alle esigenze statiche e per riuscire a sviluppare le ampie aree di soggiorno. L'involucro sarà concepito con una parete ventilata rivestita in alluminio termolaccato color bronzo. La stessa finitura verrà prevista per tutte le parti accessorie (quali serramenti, parapetti, tende, ecc.) che disegneranno l'architettura delle facciate.L'edificio sarà alimentato da un impianto con una termopompa aria-acqua collocata nel piano interrato. La stessa sarà silenziata non solo secondo quanto prescrive la legge ma ulteriormente, per permettere una riduzione anche dei rumori alle basse frequenze. La produzione di caldo e di freddo sarà coadiuvata da un impianto fotovoltaico collocato sul tetto. Casa YOKU propone un luogo isolato dalle trafficate strade della Campagna ed immerso nel verde, silenzioso e raccolto, dove godere del paesaggio attraverso gli ampi spazi di soggiorno interno ed esterno (terrazze e giardini) che caratterizzano l'edificio. Casa YOKU é concepita per favorire il benessere delle persone che l'abiteranno.

1 / 3
4.5 rooms, 132m², CHF 2,450,000.–
6612 Ascona

Residenz YOKU - 4.5 Zi.-Attikawohnung - App. no. 05

Haus YOKU ist ein kleines Wohnhaus mit sechs Wohneinheiten ? auch als Zweitwohnsitz ? in geschützter Lage im Land von Ascona. Um diesen Ort, nur wenige Schritte vom Poeti-Park entfernt, zu erreichen, überquert man eine kleine Brücke über das Brima-Bächlein, die zu einem abgeschiedenen, von kleinen Gebäuden im Grünen geprägten Areal führt.Das Gebäude befindet sich in der Mitte des Grundstücks und verfügt über zwei Hauptausrichtungen ? nach Südosten und Südwesten ? wo grosszügige Terrassen die 6 Wohnungen auf die umliegende Landschaft orientieren. Diese wiederholen sich spiegelbildlich auf drei Ebenen und bieten jeweils 3 Schlafzimmer (4,5 Zimmer). Im Untergeschoss befindet sich eine einstöckige Garage für die Parkplätze und die Nebenräume (Keller und Technikräume).Die Struktur wird vollständig aus Stahlbeton ausgeführt, um den statischen Anforderungen gerecht zu werden und grosse Wohnräume zu ermöglichen. Die Gebäudehülle wird mit einer hinterlüfteten, bronzefarben thermolackierten Aluminiumfassade verkleidet. Dieselbe Ausführung gilt für alle Zubehörteile (Fenster und Türen, Geländer, Storen usw.), die die Fassaden zeichnen.Das Gebäude wird durch eine Luft-Wasser-Wärmepumpe im Untergeschoss versorgt, die über die gesetzlichen Vorschriften hinaus schallgedämmt ist, um auch tieffrequente Geräusche zu reduzieren. Die Wärme- und Kälteerzeugung wird durch eine Photovoltaikanlage auf dem Dach unterstützt.Haus YOKU bietet einen Ort abseits der belebten Strassen der Landschaft, von viel Grün umgeben, ruhig und gemütlich ? wo man durch grosszügige Innen- und Aussenräume die Landschaft voll geniessen kann. Es ist darauf ausgelegt, das Wohlbefinden seiner Bewohner zu fördern.*****************************Casa YOKU é una piccola residenza di 6 appartamenti - anche come residenza secondaria inserita in un contesto protetto nella campagna di Ascona. Per raggiungere questo luogo a pochi passi dal Parco dei Poeti si supera un piccolo ponte sopra il Riale Brima che conduce ad un'area isolata caratterizzata da edifici di modesta dimensione immersi nel verde.Posto al centro del terreno, l'edificio organizza due affacci principali, verso sud-est e verso sud-ovest, dove ampie terrazze orientano i 6 appartamenti al paesaggio circostante. Questi si ripetono sui tre liveli in maniera speculare organizzando 3 camere ognuno (4.5 locali). Interrata un'autorimessa di un solo piano organizza i posti auto e anche i locali secondari (cantine e locali tecnici).La struttura sarà completamente concepita in calcestruzzo armato per permettere di rispondere alle esigenze statiche e per riuscire a sviluppare le ampie aree di soggiorno. L'involucro sarà concepito con una parete ventilata rivestita in alluminio termolaccato color bronzo. La stessa finitura verrà prevista per tutte le parti accessorie (quali serramenti, parapetti, tende, ecc.) che disegneranno l'architettura delle facciate.L'edificio sarà alimentato da un impianto con una termopompa aria-acqua collocata nel piano interrato. La stessa sarà silenziata non solo secondo quanto prescrive la legge ma ulteriormente, per permettere una riduzione anche dei rumori alle basse frequenze. La produzione di caldo e di freddo sarà coadiuvata da un impianto fotovoltaico collocato sul tetto. Casa YOKU propone un luogo isolato dalle trafficate strade della Campagna ed immerso nel verde, silenzioso e raccolto, dove godere del paesaggio attraverso gli ampi spazi di soggiorno interno ed esterno (terrazze e giardini) che caratterizzano l'edificio. Casa YOKU é concepita per favorire il benessere delle persone che l'abiteranno.

1 / 3
4.5 rooms, 126m², CHF 2,000,000.–
6612 Ascona

Residenz YOKU - 4.5 Zi.-Gartenwohnung - App. no. 01

Haus YOKU ist ein kleines Wohnhaus mit sechs Wohneinheiten ? auch als Zweitwohnsitz ? in geschützter Lage im Land von Ascona. Um diesen Ort, nur wenige Schritte vom Poeti-Park entfernt, zu erreichen, überquert man eine kleine Brücke über das Brima-Bächlein, die zu einem abgeschiedenen, von kleinen Gebäuden im Grünen geprägten Areal führt.Das Gebäude befindet sich in der Mitte des Grundstücks und verfügt über zwei Hauptausrichtungen ? nach Südosten und Südwesten ? wo grosszügige Terrassen die 6 Wohnungen auf die umliegende Landschaft orientieren. Diese wiederholen sich spiegelbildlich auf drei Ebenen und bieten jeweils 3 Schlafzimmer (4,5 Zimmer). Im Untergeschoss befindet sich eine einstöckige Garage für die Parkplätze und die Nebenräume (Keller und Technikräume).Die Struktur wird vollständig aus Stahlbeton ausgeführt, um den statischen Anforderungen gerecht zu werden und grosse Wohnräume zu ermöglichen. Die Gebäudehülle wird mit einer hinterlüfteten, bronzefarben thermolackierten Aluminiumfassade verkleidet. Dieselbe Ausführung gilt für alle Zubehörteile (Fenster und Türen, Geländer, Storen usw.), die die Fassaden zeichnen.Das Gebäude wird durch eine Luft-Wasser-Wärmepumpe im Untergeschoss versorgt, die über die gesetzlichen Vorschriften hinaus schallgedämmt ist, um auch tieffrequente Geräusche zu reduzieren. Die Wärme- und Kälteerzeugung wird durch eine Photovoltaikanlage auf dem Dach unterstützt.Haus YOKU bietet einen Ort abseits der belebten Strassen der Landschaft, von viel Grün umgeben, ruhig und gemütlich ? wo man durch grosszügige Innen- und Aussenräume die Landschaft voll geniessen kann. Es ist darauf ausgelegt, das Wohlbefinden seiner Bewohner zu fördern.*****************************Casa YOKU é una piccola residenza di 6 appartamenti - anche come residenza secondaria inserita in un contesto protetto nella campagna di Ascona. Per raggiungere questo luogo a pochi passi dal Parco dei Poeti si supera un piccolo ponte sopra il Riale Brima che conduce ad un'area isolata caratterizzata da edifici di modesta dimensione immersi nel verde.Posto al centro del terreno, l'edificio organizza due affacci principali, verso sud-est e verso sud-ovest, dove ampie terrazze orientano i 6 appartamenti al paesaggio circostante. Questi si ripetono sui tre liveli in maniera speculare organizzando 3 camere ognuno (4.5 locali). Interrata un'autorimessa di un solo piano organizza i posti auto e anche i locali secondari (cantine e locali tecnici).La struttura sarà completamente concepita in calcestruzzo armato per permettere di rispondere alle esigenze statiche e per riuscire a sviluppare le ampie aree di soggiorno. L'involucro sarà concepito con una parete ventilata rivestita in alluminio termolaccato color bronzo. La stessa finitura verrà prevista per tutte le parti accessorie (quali serramenti, parapetti, tende, ecc.) che disegneranno l'architettura delle facciate.L'edificio sarà alimentato da un impianto con una termopompa aria-acqua collocata nel piano interrato. La stessa sarà silenziata non solo secondo quanto prescrive la legge ma ulteriormente, per permettere una riduzione anche dei rumori alle basse frequenze. La produzione di caldo e di freddo sarà coadiuvata da un impianto fotovoltaico collocato sul tetto. Casa YOKU propone un luogo isolato dalle trafficate strade della Campagna ed immerso nel verde, silenzioso e raccolto, dove godere del paesaggio attraverso gli ampi spazi di soggiorno interno ed esterno (terrazze e giardini) che caratterizzano l'edificio. Casa YOKU é concepita per favorire il benessere delle persone che l'abiteranno.

1 / 3
4.5 rooms, 132m², CHF 2,400,000.–
6612 Ascona

Residenz YOKU - 4.5 Zi.-Attikawohnung - App. no. 06

Haus YOKU ist ein kleines Wohnhaus mit sechs Wohneinheiten ? auch als Zweitwohnsitz ? in geschützter Lage im Land von Ascona. Um diesen Ort, nur wenige Schritte vom Poeti-Park entfernt, zu erreichen, überquert man eine kleine Brücke über das Brima-Bächlein, die zu einem abgeschiedenen, von kleinen Gebäuden im Grünen geprägten Areal führt.Das Gebäude befindet sich in der Mitte des Grundstücks und verfügt über zwei Hauptausrichtungen ? nach Südosten und Südwesten ? wo grosszügige Terrassen die 6 Wohnungen auf die umliegende Landschaft orientieren. Diese wiederholen sich spiegelbildlich auf drei Ebenen und bieten jeweils 3 Schlafzimmer (4,5 Zimmer). Im Untergeschoss befindet sich eine einstöckige Garage für die Parkplätze und die Nebenräume (Keller und Technikräume).Die Struktur wird vollständig aus Stahlbeton ausgeführt, um den statischen Anforderungen gerecht zu werden und grosse Wohnräume zu ermöglichen. Die Gebäudehülle wird mit einer hinterlüfteten, bronzefarben thermolackierten Aluminiumfassade verkleidet. Dieselbe Ausführung gilt für alle Zubehörteile (Fenster und Türen, Geländer, Storen usw.), die die Fassaden zeichnen.Das Gebäude wird durch eine Luft-Wasser-Wärmepumpe im Untergeschoss versorgt, die über die gesetzlichen Vorschriften hinaus schallgedämmt ist, um auch tieffrequente Geräusche zu reduzieren. Die Wärme- und Kälteerzeugung wird durch eine Photovoltaikanlage auf dem Dach unterstützt.Haus YOKU bietet einen Ort abseits der belebten Strassen der Landschaft, von viel Grün umgeben, ruhig und gemütlich ? wo man durch grosszügige Innen- und Aussenräume die Landschaft voll geniessen kann. Es ist darauf ausgelegt, das Wohlbefinden seiner Bewohner zu fördern.*****************************Casa YOKU é una piccola residenza di 6 appartamenti - anche come residenza secondaria inserita in un contesto protetto nella campagna di Ascona. Per raggiungere questo luogo a pochi passi dal Parco dei Poeti si supera un piccolo ponte sopra il Riale Brima che conduce ad un'area isolata caratterizzata da edifici di modesta dimensione immersi nel verde.Posto al centro del terreno, l'edificio organizza due affacci principali, verso sud-est e verso sud-ovest, dove ampie terrazze orientano i 6 appartamenti al paesaggio circostante. Questi si ripetono sui tre liveli in maniera speculare organizzando 3 camere ognuno (4.5 locali). Interrata un'autorimessa di un solo piano organizza i posti auto e anche i locali secondari (cantine e locali tecnici).La struttura sarà completamente concepita in calcestruzzo armato per permettere di rispondere alle esigenze statiche e per riuscire a sviluppare le ampie aree di soggiorno. L'involucro sarà concepito con una parete ventilata rivestita in alluminio termolaccato color bronzo. La stessa finitura verrà prevista per tutte le parti accessorie (quali serramenti, parapetti, tende, ecc.) che disegneranno l'architettura delle facciate.L'edificio sarà alimentato da un impianto con una termopompa aria-acqua collocata nel piano interrato. La stessa sarà silenziata non solo secondo quanto prescrive la legge ma ulteriormente, per permettere una riduzione anche dei rumori alle basse frequenze. La produzione di caldo e di freddo sarà coadiuvata da un impianto fotovoltaico collocato sul tetto. Casa YOKU propone un luogo isolato dalle trafficate strade della Campagna ed immerso nel verde, silenzioso e raccolto, dove godere del paesaggio attraverso gli ampi spazi di soggiorno interno ed esterno (terrazze e giardini) che caratterizzano l'edificio. Casa YOKU é concepita per favorire il benessere delle persone che l'abiteranno.

Suggested properties for you based on search results

Other interesting objects