957 results - Properties for sale with Balcony / Terrace: District Locarno

1 / 9
  • Balcony / Terrace
  • Garage
  • Elevator
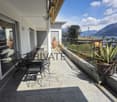
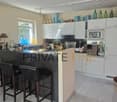
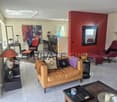
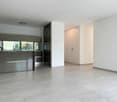
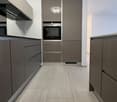
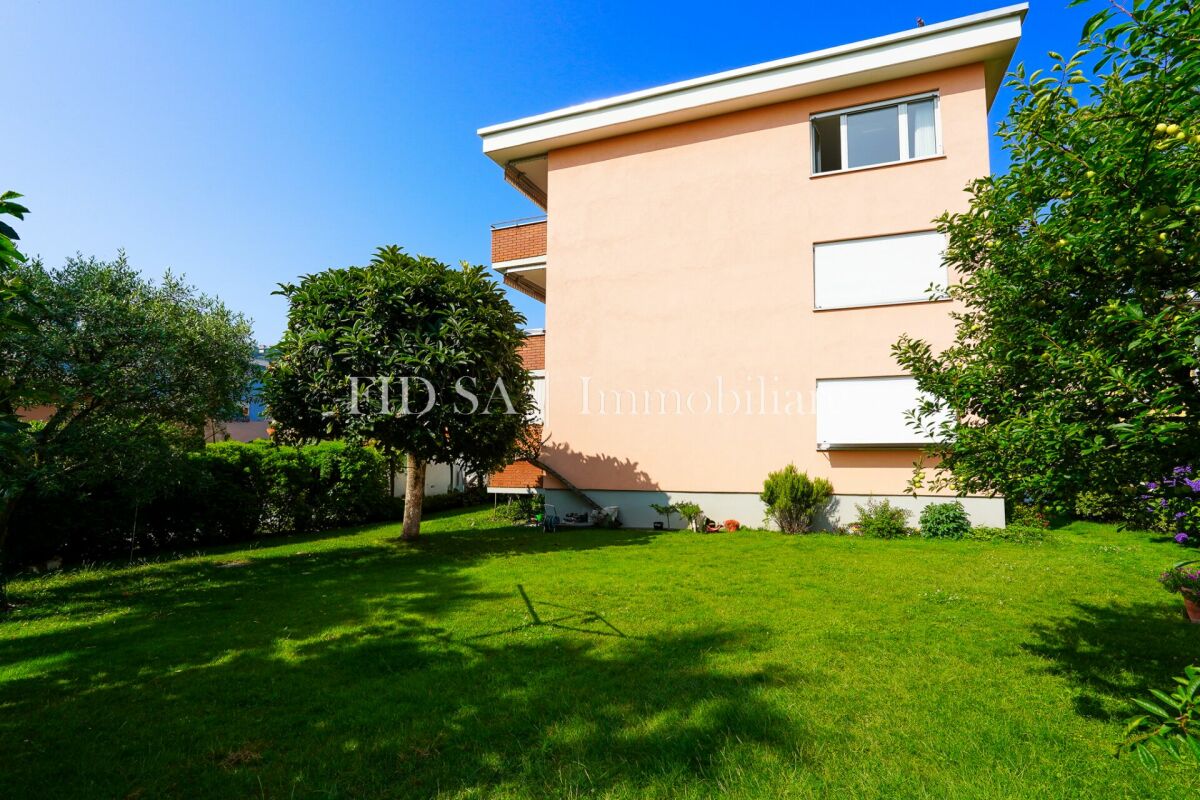
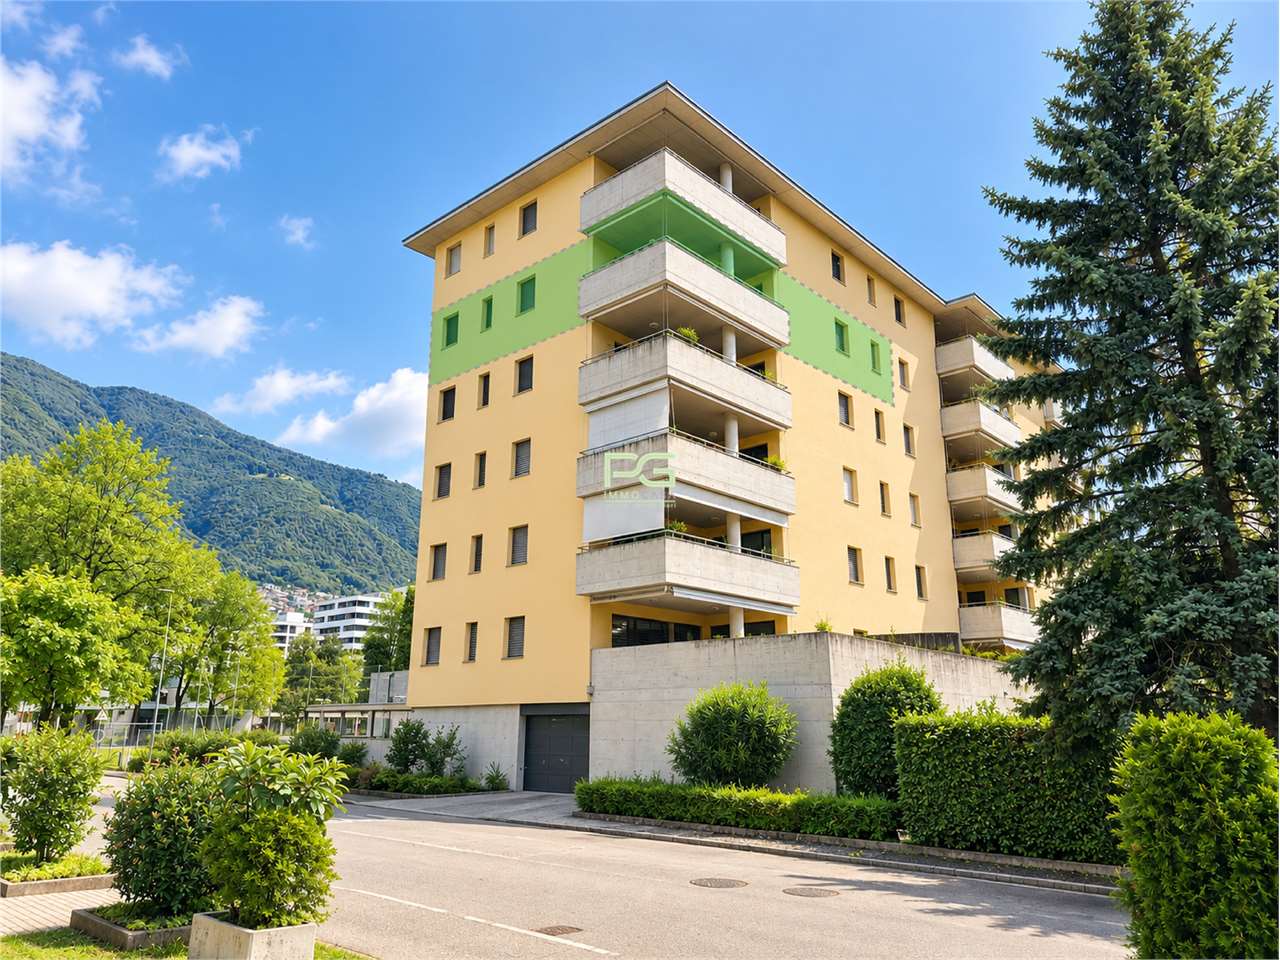
4.5 rooms, 127m², CHF 885,000.–
Via ai Saleggi 33, 6600 Locarno

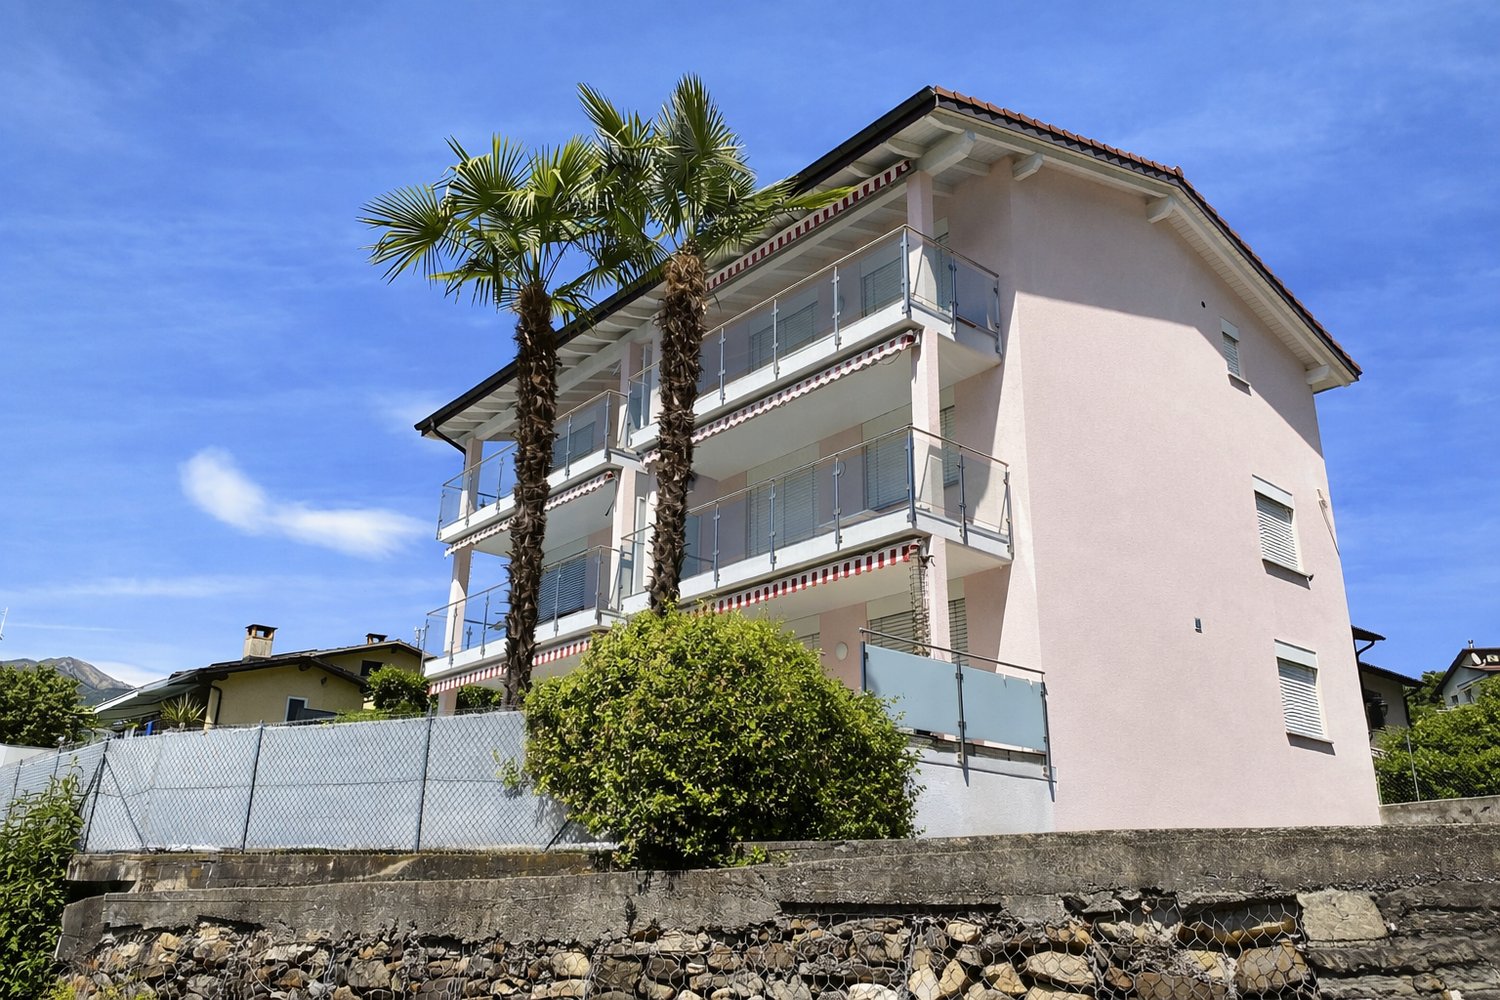
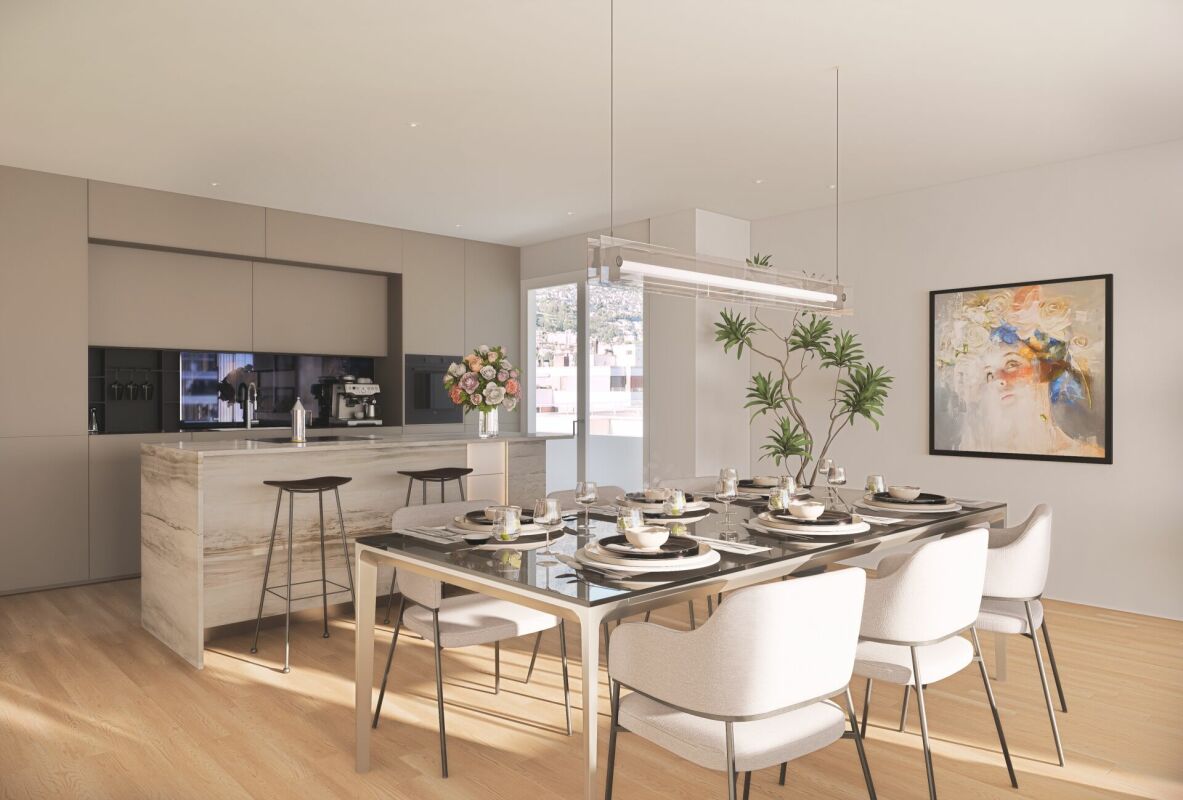
Appartamento di 4.5 locali in vendita a Locarno

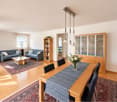
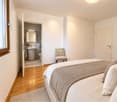
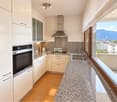
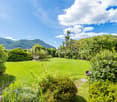
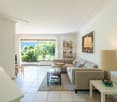
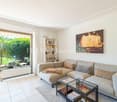
In posizione centrale e tranquilla si vende ampio appartamento di 4.5 locali a Locarno.La Residenza Duepassi comprende 18 appartamenti e sorge nelle immediate vicinanze dalla scuola e dai negozi. In pochi minuti a piedi si può raggiungere la Piazza Grande, il Lago Maggiore e il Fiume Maggia. L'appartamento in vendita, ubicato al 5. e penultimo piano, è molto soleggiato, luminoso e con vista aperta.La superficie di 127 mq è composta da:. entrata con armadi a muro. soggiorno con balcone di 21mq. cucina aperta . camera matrimoniale con guardaroba separato e bagno con vasca e finestra. 2 camerette. bagno con doccia e finestra. locale lavanderia con lavatrice e asciugatriceCompletano l'offerta 2 posti auto in autorimessa e una cantina.Per il locale guardaroba è stata modificata una camera. Se necessario può facilmente essere riutilizzata come camera o studio.Ad inizio 2026 l'immobile è stato dotato di pannelli solari.Cani non ammessi.Possibilità di utilizzo come residenza secondaria.Disponibile da gennaio 2027 o data da convenire.Restiamo volentieri a disposizione per ulteriori informazioni.-----In zentraler und ruhiger Lage wird eine geräumige 4,5-Zimmer-Wohnung in Locarno verkauft.Die Residenza Duepassi umfasst 18 Wohnungen und befindet sich in unmittelbarer Nähe von Schule und Geschäften. In wenigen Gehminuten erreichen Sie die Piazza Grande, den Lago Maggiore und den Fluss Maggia.Die zum Verkauf stehende Wohnung, die sich im 5. und vorletzten Stockwerk befindet, ist sehr sonnig, hell und mit offenem Blick.Die 127 qm große Fläche besteht aus:- Eingangsbereich mit Einbauschränken- Wohnzimmer mit 21 qm Balkon- offene Küche- Hauptschlafzimmer mit separater Ankleide und Bad mit Badewanne und Fenster- 2 Kinderzimmer- Badezimmer mit Dusche und Fenster- Waschküche mit Waschmaschine und TrocknerZum Angebot gehören 2 Autostellplätze in der Tiefgarage und ein Keller.Für die Ankleide wurde ein Zimmer umgebaut. Bei Bedarf kann es leicht wieder als Schlafzimmer oder Büro genutzt werden.Anfang 2026 wurde die Immobilie mit Solarpaneelen ausgestattet.Hunde sind nicht erlaubt.Möglichkeit zur Nutzung als Zweitwohnsitz.Verfügbar ab Januar 2027 oder nach Vereinbarung.Für weitere Informationen stehen wir Ihnen gerne zur Verfügung.-----In a central and quiet location, a spacious 4.5 room apartment is for sale in Locarno.The Duepassi Residence consists of 18 apartments and is located in close proximity to schools and shops. Within a few minutes' walk, you can reach the Piazza Grande, Lake Maggiore, and the Maggia River.The apartment for sale, located on the 5th and second to last floor, is very sunny, bright, and with an open view.The 127 sqm surface area consists of:- Entrance with built-in closets- Living room with a 21sqm balcony- Open kitchen- Master bedroom with separate wardrobe and bathroom with bathtub and window- 2 smaller bedrooms- Bathroom with shower and window- Laundry room with washer and dryerThe offer also includes 2 parking spaces in the garage and a cellar.A room was modified to create a wardrobe space. If necessary, it can easily be reused as a bedroom or study.The property was equipped with solar panels at the beginning of 2026.Dogs are not allowed.Possibility of use as a secondary residence.Available from January 2027 or by agreement.We are at your disposal for further information.

  • Balcony / Terrace
  • Garage
  • Elevator
Travel time
-
1 / 10
  • Balcony / Terrace
  • Garage
  • View
  • +1
4.5 rooms, 143m², CHF 2,500,000.–
Via Costa di dentro 11, 6614 Brissago

Schöne 4.5 Zi.-Attikawohnung in Brissago mit Seesicht (38)

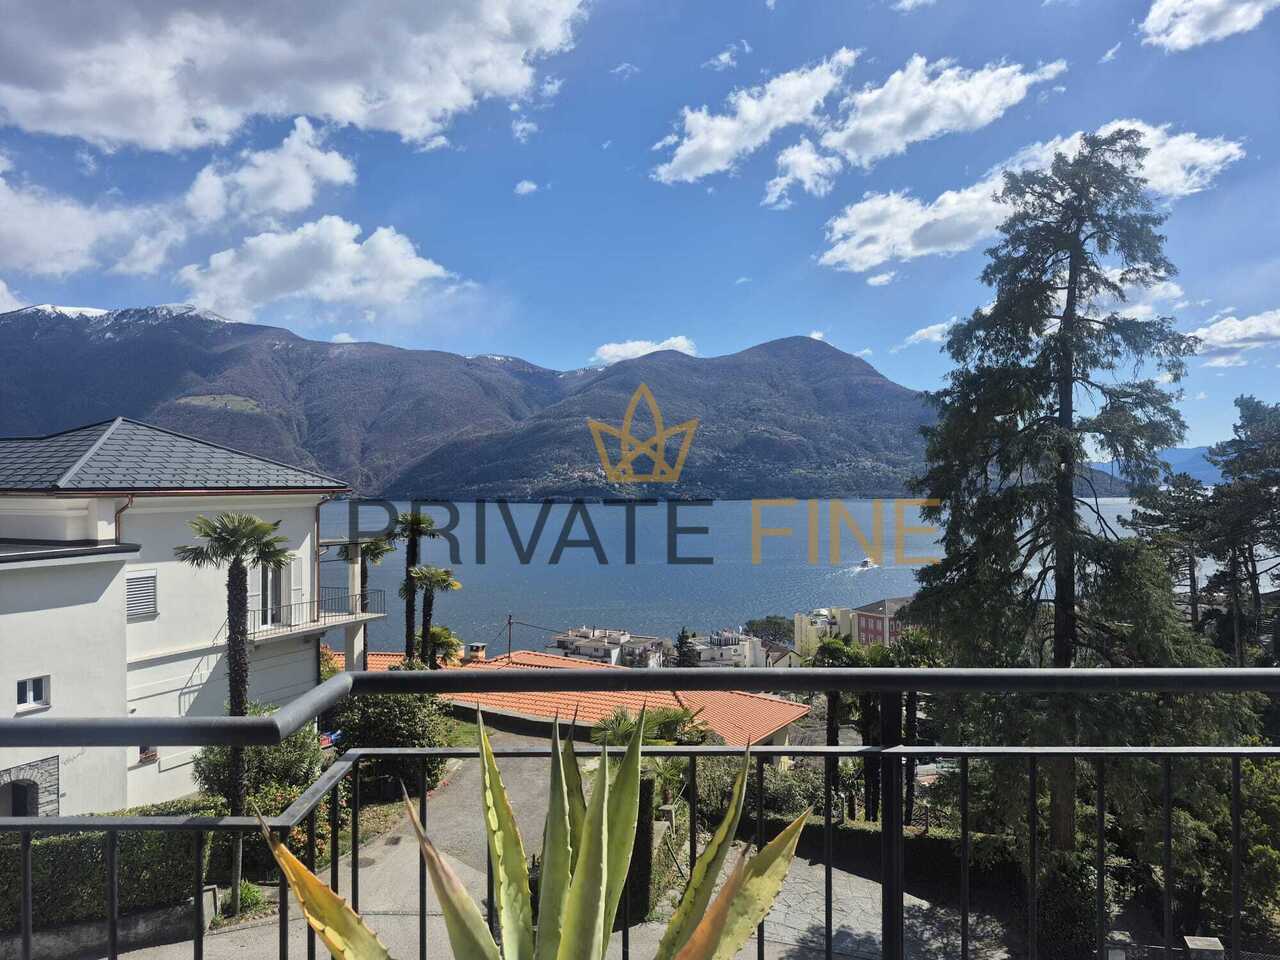
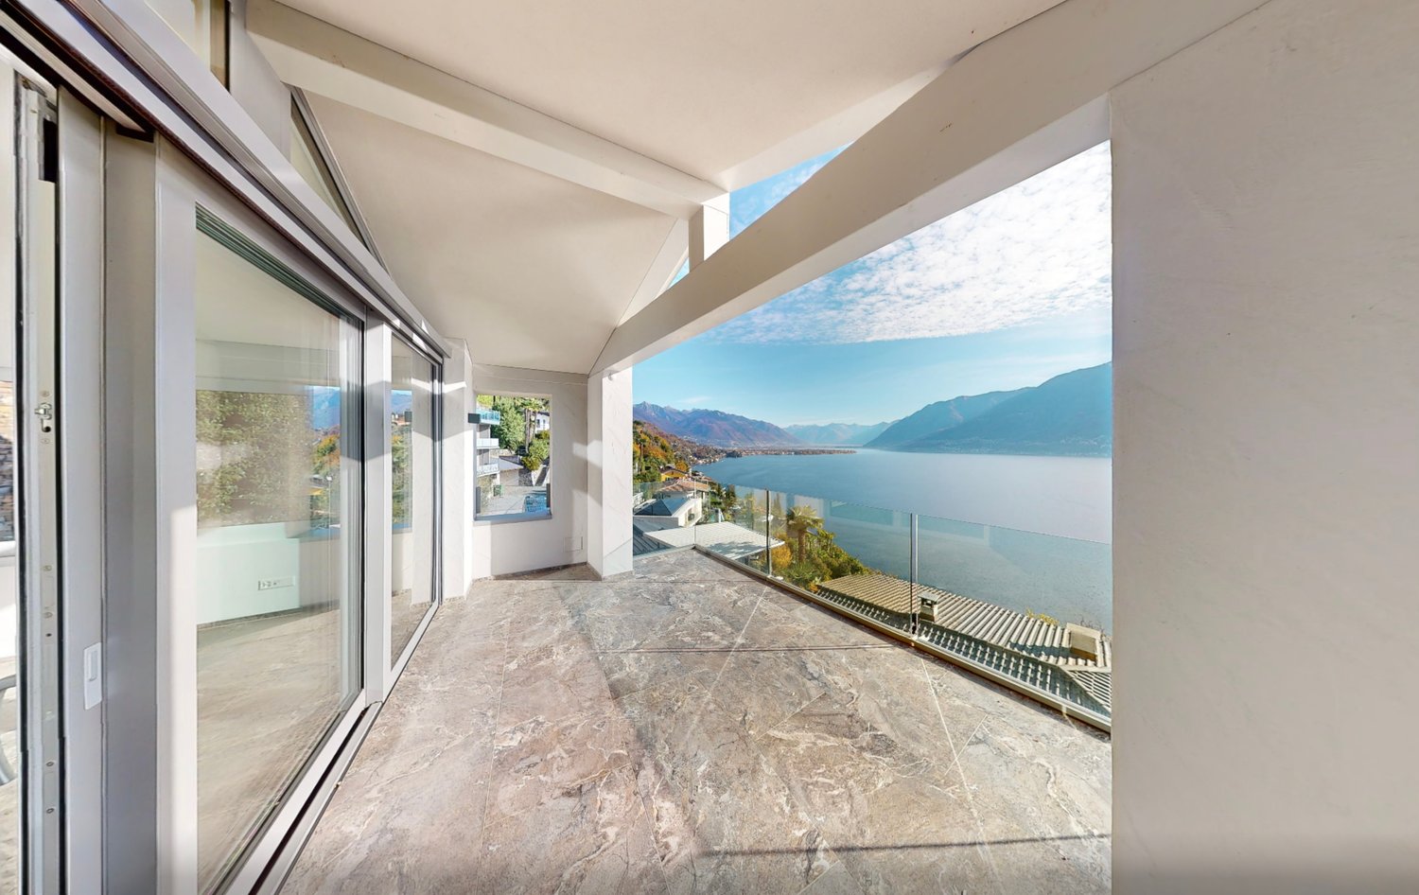
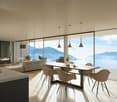
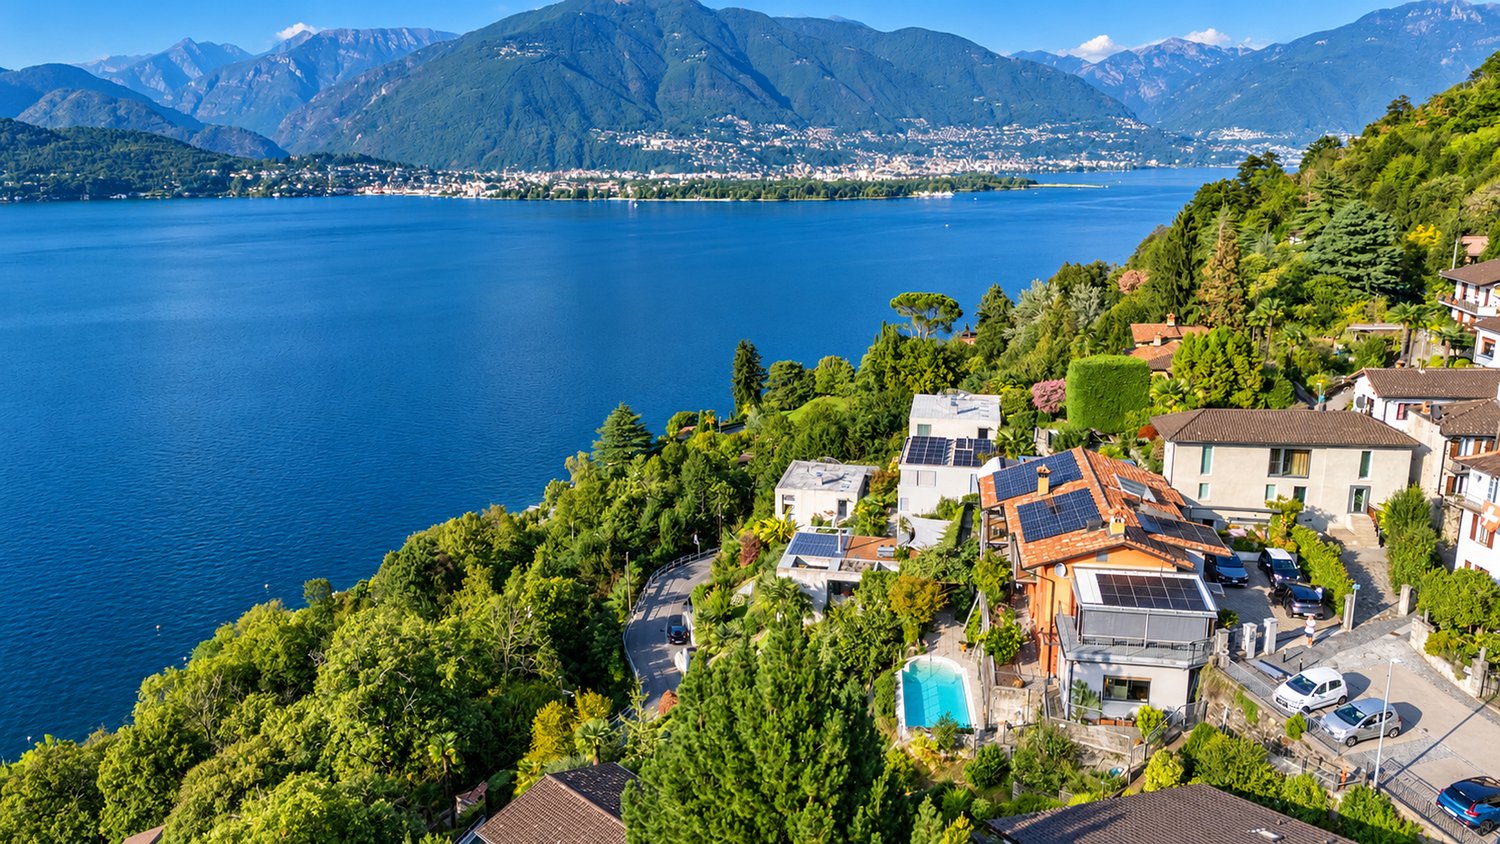
Exklusive Attikawohnung mit spektakulärer Aussicht auf den Lago MaggioreIn privilegierter und ruhiger Lage von Brissago erwartet Sie diese exklusive 4.5-Zimmer-Attikawohnung, die auf einzigartige Weise stilvolles Wohnen, Privatsphäre und ein unvergleichliches Naturerlebnis verbindet. Der atemberaubende Blick über den Lago Maggiore und die umliegende Berglandschaft verleiht dieser besonderen Immobilie eine ganz eigene Atmosphäre - ein Ort, an dem sich Ruhe, Eleganz und mediterranes Lebensgefühl harmonisch vereinen.Ein praktischer Lift bringt Sie bequem und direkt bis zur Wohnung. Bereits beim Eintreten empfängt Sie ein grosszügiges Reduit, das nicht nur wertvollen Stauraum bietet, sondern zudem einen direkten Zugang zum privaten Garten ermöglicht.Das Herzstück der Wohnung bildet der grosszügige und lichtdurchflutete Wohn- und Essbereich. Ein stilvoller Kamin sorgt für eine behagliche Atmosphäre und lädt insbesondere in den kühleren Monaten zu gemütlichen Stunden ein. Die grosszügigen Panoramafenster eröffnen einen spektakulären Blick auf den Lago Maggiore und lassen die beeindruckende Landschaft Teil des Wohnraums werden. Von hier aus gelangen Sie direkt auf die rund 42 m² grosse Terrasse - ein aussergewöhnlicher Aussenbereich, der mit seiner Weite und Aussicht zum Verweilen, Entspannen und Geniessen einlädt.Die offene, moderne und hochwertig ausgestattete Küche fügt sich harmonisch in den Wohnbereich ein und schafft einen eleganten, kommunikativen Mittelpunkt.Der private Schlafbereich überzeugt durch eine angenehme Raumaufteilung und viel Komfort. Das grosszügige Hauptschlafzimmer verfügt über ein angrenzendes Badezimmer, während zwei weitere Schlafzimmer jeweils über ein eigenes Bad verfügen. Eine separate Gästetoilette ergänzt das Raumangebot und sorgt für zusätzlichen Komfort im Alltag.Auch im Aussen- und Nebenbereich bietet die Immobilie alles, was anspruchsvolles Wohnen auszeichnet: Zwei Tiefgaragenplätze sowie ein eigener Keller sorgen für praktischen Stauraum und runden dieses attraktive Angebot ab.Appartement-terrasse exclusif offrant une vue spectaculaire sur le lac MajeurSitué dans un cadre privilégié et paisible à Brissago, cet appartement-terrasse exclusif de 4,5 pièces allie à merveille un style de vie raffiné, l'intimité et une expérience de la nature incomparable. La vue imprenable sur le lac Majeur et le paysage montagneux environnant confère à ce bien immobilier d'exception une atmosphère qui lui est propre - un lieu où le calme, l'élégance et l'art de vivre méditerranéen s'unissent harmonieusement.Un ascenseur pratique vous conduit confortablement et directement jusqu'à l'appartement. Dès votre entrée, vous êtes accueilli par un vaste débarras qui offre non seulement un espace de rangement précieux, mais permet également un accès direct au jardin privé.Le coeur de l'appartement est constitué par le vaste salon-salle à manger baigné de lumière. Une cheminée élégante crée une atmosphère chaleureuse et invite à passer des moments agréables, notamment pendant les mois les plus frais. Les grandes baies vitrées panoramiques offrent une vue spectaculaire sur le lac Majeur et font de ce paysage impressionnant une partie intégrante de l'espace de vie. De là, vous accédez directement à la terrasse d'environ 42 m² - un espace extérieur exceptionnel qui, par son ampleur et sa vue, invite à s'attarder, à se détendre et à profiter pleinement.La cuisine ouverte, moderne et dotée d'équipements haut de gamme s'intègre harmonieusement dans l'espace de vie et constitue un point central élégant et propice aux échanges.L'espace nuit privé séduit par son agencement agréable et son grand confort. La spacieuse chambre principale dispose d'une salle de bains attenante, tandis que les deux autres chambres sont chacune dotées de leur propre salle de bains. Des toilettes séparées pour les invités complètent l'espace disponible et...

  • Balcony / Terrace
  • Garage
  • View
  • +1
Travel time
-
1 / 9
  • Balcony / Terrace
  • Pets allowed
  • Elevator
  • +4
3.5 rooms, 86m², CHF 885,000.–
Via Angelo Nessi 34, 6600 Locarno

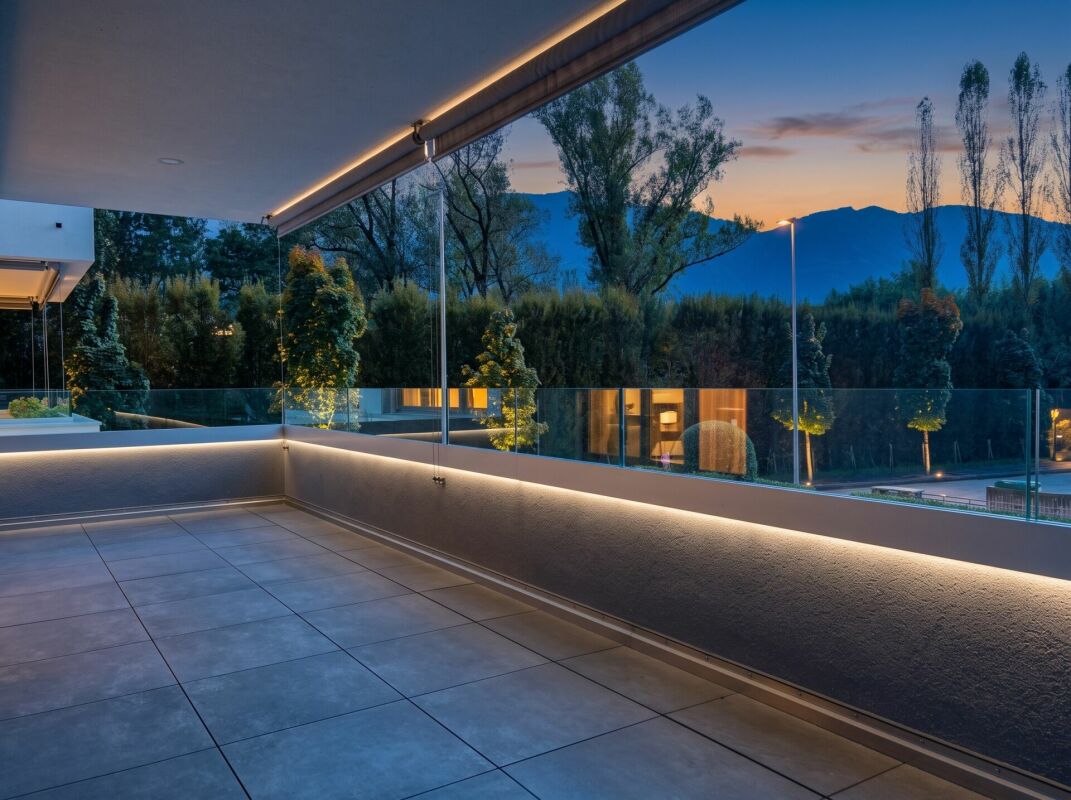
Exclusive 3.5-room apartment with spacious terrace in Locarno

Exclusive 3.5-room apartment with spacious terrace in Locarno Locarno is a town on Lake Maggiore, famous for its mild climate, beautiful beaches, and picturesque narrow streets crowded with restaurants and bars; the ideal place to relax, take walks along the lake, enjoy local cuisine, and enjoy the panoramic view of the Alps.Locarno, in addition to being known for its international film festival, which takes place every year and attracts numerous directors, actors, and film enthusiasts from all over the world, animates the squares with musical, sporting, and various attractions throughout the year.It is a fascinating, safe, and well-organized city. An ideal place for those who want to live in a quiet place, surrounded by nature, but with all the comforts of modern life.The apartment for sale is located just a few steps from the old town and consists of 3.5 rooms. It has a large terrace with a view of the garden and the Fevi.The building, managed by our company, is elegant, in excellent condition, and has a concierge service.It consists of an entrance with a wardrobe, a living room, and an open kitchen with an island, a master bedroom, and a large bathroom with a bathtub, a second bedroom, and another shower room with a washing machine and dryer.A spacious cellar and a parking space in the garage are available for CHF 50,000.

  • Balcony / Terrace
  • Pets allowed
  • Elevator
  • +4
Travel time
-
1 / 10
  • Parking space
  • Balcony / Terrace
  • Pets allowed
  • +3
3.5 rooms, 100m², CHF 510,000.–
Via Gratello 20, 6616 Losone

LOSONE - Spazioso 3.5 locali in zona residenziale tranquilla

In una zona residenziale soleggiata e particolarmente tranquilla di Losone, proponiamo questo spazioso appartamento di 3.5 locali situato in un piccolo condominio di sole 9 unità.Tutti i principali servizi e infrastrutture si trovano a pochi minuti a piedi: scuole dell'obbligo, mezzi pubblici, centri commerciali e altro ancora - una posizione ideale per famiglie o chi cerca praticità senza rinunciare alla quiete.L'appartamento, originariamente un 4.5 locali, presenta oggi una configurazione più aperta e luminosa grazie all'unione della sala da pranzo con la zona giorno. Gli spazi interni si compongono di: • ampio atrio d'ingresso, • bagno con doccia, • WC ospiti, • soggiorno con accesso diretto al balcone, • cucina separata, • zona pranzo, • due camere da letto molto generose, di cui una con uscita sul balcone. Completano l'offerta un posteggio esterno privato, una cantina e un bel giardino condominiale ad uso comune.L'unità è acquistabile sia come residenza primaria che come residenza secondaria.*****In einem sonnigen und besonders ruhigen Wohnquartier von Losone verkaufen wir diese gepflegte 3.5-Zimmer-Wohnung in einem kleinen Mehrfamilienhaus mit nur 9 Einheiten.Die Lage ist ideal: öffentliche Verkehrsmittel, Einkaufsmöglichkeiten, Infrastrukturen sowie die obligatorischen Schulen sind in wenigen Gehminuten erreichbar - perfekt für Familien oder all jene, die eine praktische und dennoch ruhige Wohnlage schätzen.Die Wohnung war ursprünglich eine 4.5-Zimmer-Wohnung - durch die Öffnung eines Zimmers zur Wohnzone hin entstand ein grosszügiger und heller Wohn-/Essbereich. Die Räume sind wie folgt aufgeteilt: • ein einladender Eingangsbereich, • Dusche/WC, • Gäste-WC, • ein Wohnzimmer mit direktem Zugang zum Balkon, • eine separate Küche, • ein Essbereich, • zwei sehr grosszügige Schlafzimmer, eines davon mit Ausgang zum Balkon. Zur Wohnung gehören ein Aussenparkplatz sowie ein Kellerabteil. Zudem steht ein gepflegter Gemeinschaftsgarten zur Verfügung.Die Liegenschaft eignet sich sowohl als Erstwohnsitz wie auch als Zweitwohnsitz.

  • Parking space
  • Balcony / Terrace
  • Pets allowed
  • +3
Travel time
-
1 / 9
  • Balcony / Terrace
  • Pets allowed
  • Elevator
  • +4
2.5 rooms, 54m², CHF 700,000.–
Via Gabbietta 3, 6614 Brissago

BRISSAGO - Appartamento al pianterreno con accesso privato al lago

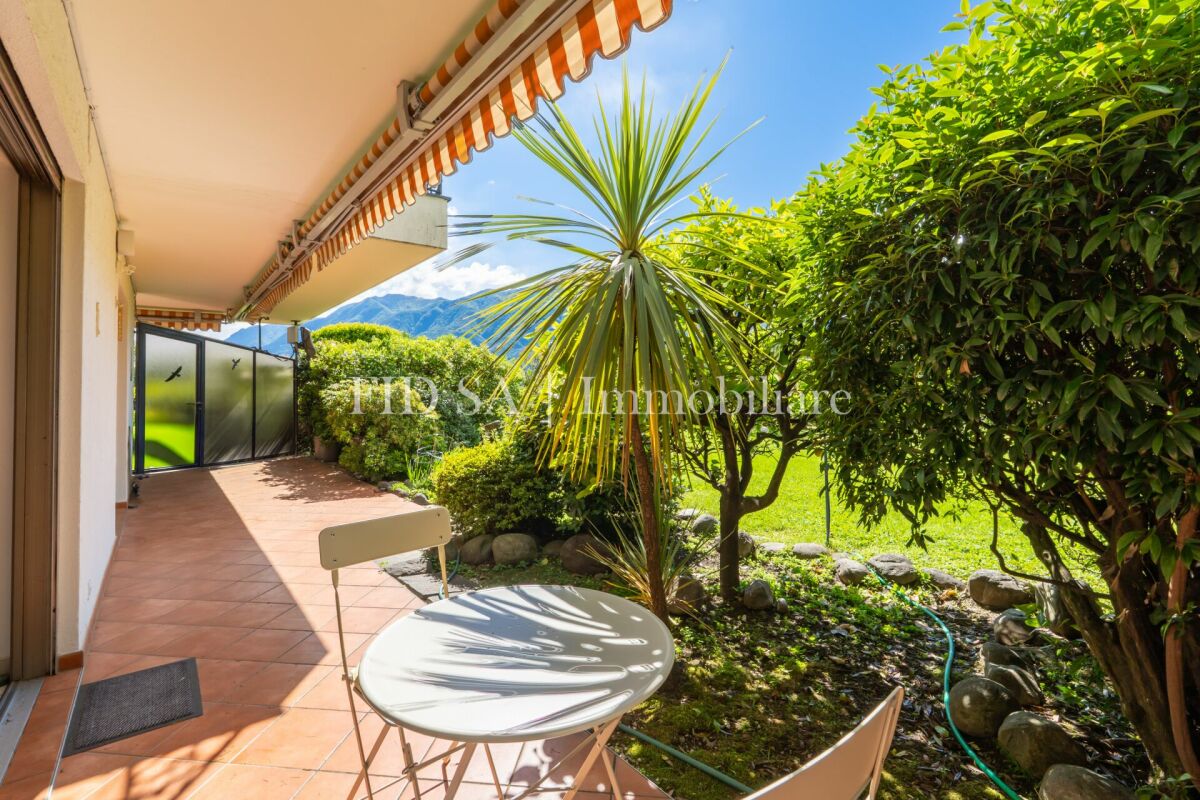
Questo curato appartamento al pianterreno conquista grazie a una distribuzione degli spazi ben studiata e a un'atmosfera abitativa piacevole. Già l'accogliente ingresso con pratico guardaroba e armadio a muro offre un comodo spazio contenitivo. La cucina separata e ben attrezzata dispone di tutto il necessario per rendere confortevole la vita quotidiana.La luminosa zona giorno crea un ambiente accogliente e offre accesso diretto al patio coperto con vista sul curato giardino in stile mediterraneo - un luogo ideale per rilassarsi e godersi momenti di tranquillità. Anche la luminosa zona notte dispone di un'uscita diretta sul patio in giardino, garantendo così un piacevole comfort abitativo. Il bagno è dotato di vasca da bagno e bidet.All'appartamento appartengono una cantina e la possibilità di acquistare separatamente un posto auto nell'autorimessa sotterranea. Nelle immediate vicinanze sono inoltre disponibili parcheggi pubblici.La proprietà si presenta in stile mediterraneo ed è composta da due edifici residenziali e da un complesso alberghiero, creando così un contesto particolarmente curato e gradevole. Un vero punto di forza è l'accesso diretto al Lago Maggiore con area privata e possibilità di balneazione - ideale per trascorrere piacevoli momenti in riva all'acqua. Il giardino, molto ben curato e arricchito da vegetazione mediterranea, valorizza ulteriormente l'atmosfera esclusiva del complesso.L'appartamento è disponibile sia come residenza primaria che secondaria.*****Diese gepflegte Wohnung im Erdgeschoss überzeugt mit einer durchdachten Raumaufteilung und einem angenehmen Wohnambiente. Bereits der einladende Eingangsbereich mit praktischer Garderobe und Einbauschrank bietet viel Stauraum. Die separate, gut ausgestattete Küche verfügt über alles, was den Alltag komfortabel macht.Der helle Wohnbereich schafft eine wohnliche Atmosphäre und bietet direkten Zugang zum gedeckten Sitzplatz mit Blick in den liebevoll angelegten Garten im südländischen Stil - ein idealer Ort zum Entspannen und Geniessen. Auch der helle Schlafbereich verfügt über einen direkten Ausgang auf den Gartensitzplatz und sorgt für ein angenehmes Wohngefühl. Das Badezimmer ist mit Badewanne und Bidet ausgestattet.Zur Wohnung gehören ein Kellerraum sowie die Möglichkeit, einen Parkplatz in der Tiefgarage separat zu erwerben. In unmittelbarer Nähe stehen zudem öffentliche Parkmöglichkeiten zur Verfügung.Die Liegenschaft präsentiert sich in mediterranem Stil und besteht aus zwei Wohngebäuden sowie einer Hotelanlage, wodurch ein besonders gepflegtes und angenehmes Umfeld entsteht. Ein echtes Highlight ist der direkte Zugang zum Lago Maggiore mit privatem Bereich und Bademöglichkeit - ideal, um entspannte Stunden am Wasser zu geniessen. Der sehr gepflegte Garten mit mediterraner Bepflanzung unterstreicht das besondere Ambiente der Anlage zusätzlich.Die Wohnung ist sowohl als Erst- als auch als Zweitwohnsitz verfügbar.

  • Balcony / Terrace
  • Pets allowed
  • Elevator
  • +4
Travel time
-
1 / 4
  • Parking space
  • Balcony / Terrace
  • Garage
  • +4
18 rooms, CHF 7,500,000.–
Sentiero delle Vigne 28, 6605 Locarno

Villa, due case e terreno edificabile di 4'914 m2 con vista lago / Villa, zwei Häuser und 4'914 m2 Bauland mit Seesicht

Vi presentiamo un'opportunità unica: una tenuta con tre proprietà indipendenti. Una villa, due case ed un vigneto su 4'914 m2 di terreno edificabile, il tutto con una splendida vista lago, immerso nelle pittoresche colline sopra Locarno.La Villa Belmonte è suddivisa in un signorile appartamento di 3,5 locali con uno spazioso giardino d'inverno al piano terra, e in un elegante appartamento di 4,5 locali con un'ampia terrazza al piano superiore. La mansarda piano con tre camere e doccia può essere utilizzato in vari modi. Il livello interrato ospita la cantina vini e le attrezzature per la cura del vigneto e la pigiatura del vino. Il giardino, curato con grande dedizione da decenni, rende questo luogo incantevole: terrazze, aree per rilassarsi, verande e pergolati invitano a soffermarsi e a godersi la vita.La Casa Cucurello si trova al lato ovest della proprietà ed è circondata da una vegetazione incantevole. Un tempo utilizzata come lavatoio della casa padronale, è oggi un piccolo gioiello di 2.5 locali. Grazie all'accesso privato (sentiero pedonale) e agli spazi esterni adiacenti, la privacy è preservata in modo ottimale.La terza proprietà dell'insieme, la proprietà Ghielmetti, una casa a due piani di 6 locali con annesso garage singolo, è stata costruita nel 1940 in stile Bauhaus. Nell'ampio spazio esterno, un'accogliente pergola con tavolo e panche in granito, tipiche ticinesi, invitano a trascorrerci del tempo. Il giardino, che richiede poca manutenzione, è disposto su due livelli.Il vigneto si trova sotto il terreno su cui sorgono le due proprietà Belmonte e Cucurello. La superficie terrazzata di circa 2'745 m² è coltivata principalmente con viti di Merlot, che producono circa 800 litri di vino/grappa all'anno.L'appartamento al 1° piano di Villa Belmonte è attualmente affittato tutto l'anno. Le altre abitazioni sono utilizzate come case vacanza. Sia la villa che Casa Cucurello sono accessibili a piedi da nord. La casa Ghielmetti è accessibile da sud dalla Via ai Monti.Le tre case, compresi i giardini ed il vigneto, coprono una superficie totale di 4'914 m2: 1'174 m2 di terreno pianeggiante con le proprietà Belmonte e Cucurello, 2'745 m2 di vigneto terrazzato e 995 m2 del terreno Ghielmetti.Zona: Zona Residenziale Pedemontana R3, indice di sfruttamento 0,6, occupazione: 30%, altezza: 9,5 m, distanza dai confini: 6 m.Si potrebbe costruire un autosilo nella parte bassa del terreno e consentire così l'accesso carrabile a tutta la proprietà (servitù esistente). Si potrebbe costruire una superficie lorda totale di 2'948 m2.Siamo volentieri a vostra disposizione per ulteriori informazioni e per un sopralluogo. La nostra ventennale esperienza nel mercato immobiliare ci permette di consigliarvi al meglio.Può visitare questa proprietà tramite videochiamata.__________________________________________Willkommen zu einer einmaligen Gelegenheit: ein Anwesen mit drei eigenständigen Liegenschaften. Eine Villa, zwei Häuser und ein Rebberg auf 4'914 m2 Bauland, alle mit einer wunderschönen Seesicht, eingebettet in den malerischen Hügeln oberhalb von Locarno. Die Villa Belmonte ist eingeteilt in eine herrschaftliche 3.5-Zimmer Wohnung mit grosszügiger Veranda im Erdgeschoss und eine stilvolle 4.5-Zimmerwohnung mit grosser Terrasse im Obergeschoss. Das Dachgeschoss mit drei Zimmern und Dusche ist flexibel nutzbar. Im Untergeschoss ist der Weinkeller und es sind die Gerätschaften für die Pflege der Reben und für das Keltern des Weins untergebracht. Ein seit Jahrzehnten liebevoll gepflegter Garten verzaubert diesen Ort - Terrassen, Sitzplätze, Veranden und Pergolen laden zum Verweilen und Geniessen ein.Das Gästehaus Casa Cucurello liegt am westlichen Rand des Grundstücks, inmitten zauberhafter Vegetation. Früher als Waschhaus des Herrschaftshauses genutzt, präsentiert es sich heute als kleines 2.5-Zimmer Bijou. Mit einem eigenen Zugang (Fussweg) und zugehörenden Aussenräumen wird die Privatsphäre optimal gewahrt.Das dritte Objekt des Ensembles, die Liegenschaft Ghielmetti, ein zweistöckiges 6-Zimmerhaus mit einer dazugehörenden Einzelgarage, ist 1940 im Bauhausstil erbaut worden. Im grosszügigen Aussenbereich lädt eine für den Tessin typische, gemütliche Pergola mit Granittisch und -Bänken zum Verweilen ein. Auf zwei Ebenen angelegter, pflegeleichter Garten.Der Rebberg liegt unterhalb des Areals, auf welchem die beiden Liegenschaften Belmonte und Cucurello stehen. Auf der terrassierten Fläche von ca. 2'745 m² sind vorwiegend Merlot-Reben angebaut, welche pro Jahr ca. 800 Liter Wein / Grappa ergeben.Zurzeit ist die Wohnung im 1. OG der Villa Belmonte ganzjährig vermietet. Die übrigen Räumlichkeiten werden als Ferienobjekte genutzt. Sowohl die Villa wie das Cucurello sind von Norden her zu Fuss zugänglich. Das Haus ?Ghielmetti? ist von Süden her an die Via ai Monti erschlossen.Die drei Häuser samt Gartenanlage und Rebberg umfassen eine Fläche von insgesamt 4'914 m2: 1'174 m2 flaches Gelände mit den Liegenschaften Belmonte und Cucurello, 2'745 m2 terrassierter Weinberg und 995 m2 Parzelle Ghielmetti.Zone: Zona Residenziale Pedemontana R3, Ausnutzungsziffer 0.6, Belegung: 30%, Höhe: 9.5 m, Grenzabstand: 6 m.Allenfalls könnte im unteren Teil des Areals eine Einstellhalle gebaut werden - damit würde eine ideale Parksituation geschaffen sowie eine Zufahrt zur ganzen Liegenschaft ermöglicht (Dienstbarkeit vorhanden). Insgesamt könnte man 2'948 m2 Bruttogeschossfläche bauen.Für weitere Informationen und eine Besichtigung stehen wir Ihnen gerne zur Verfügung. Unsere 20-jährige Erfahrung in der Immobilienbranche ermöglicht es uns, Sie bestmöglich zu beraten.Sie können diese Liegenschaft auch per Videoanruf besichtigen.

  • Parking space
  • Balcony / Terrace
  • Garage
  • +4
Travel time
-
1 / 25
4 rooms, 200m², CHF 3,450,000.–
6622 Ronco sopra Ascona

Ticino Villa - Harmony of Design and Nature

Welcome to this breathtaking villa, which spans four levels and offers a perfect symbiosis of outstanding architecture, modern comfort, and well-being. Originally derived from a traditional Ticino Roccolo, this property shines in new splendor thanks to high-quality materials and extensive renovations.Access is via a comfortable entrance with two direct parking spaces in front of the door, near a modern elevator that conveniently leads to the three floors of the villa. The elevator takes you directly to the bright living room on the top floor, where you can enjoy the impressive roof terrace with a dreamy view of the Brissago Islands. Here, you'll find a cozy living area with a fireplace, perfect for relaxing evenings. The spacious terrace offers space for social gatherings and is ideal for enjoying a glass of wine.The open kitchen with modern cooking island design invites you to social cooking evenings and provides direct access to an idyllic garden with a greenhouse – perfect for hobby chefs who appreciate fresh ingredients from their own harvest. The integrated wine fridge ensures that you're always well-prepared. A guest toilet with integrated washing tower complements this living level.The floors are connected by both the elevator and an elegant staircase and an external staircase.On the first and second upper floors, you'll find the bedrooms. The master bedroom on the second upper floor impresses with a walk-in closet and a luxurious bathroom that offers both a bathtub and a shower. Exquisite materials harmonize here with thoughtful lighting effects to create a relaxing atmosphere. On the first upper floor, you'll find another bedroom with its own bathroom or a study with access to the garden and a terrace.A fully equipped studio on the access level with a separate entrance completes the offer and is perfect for guests or staff accommodation. The technical room is accessible from the outside and can be locked.The lovingly designed, terraced garden is a place of relaxation and invites you to linger. Enjoy numerous shaded and sunny spots that offer retreat possibilities, and let your imagination run free as a hobby gardener or simply enjoy the impressive lake view and the breathtaking view.This property is suitable as both a main residence and a holiday home and offers you the unique opportunity to live in an open architecture with the highest comfort. Don't miss this chance and become part of this exceptional lifestyle!

1 / 12
3 rooms, 85m², Price on request
Via Locarno, 6616 Losone

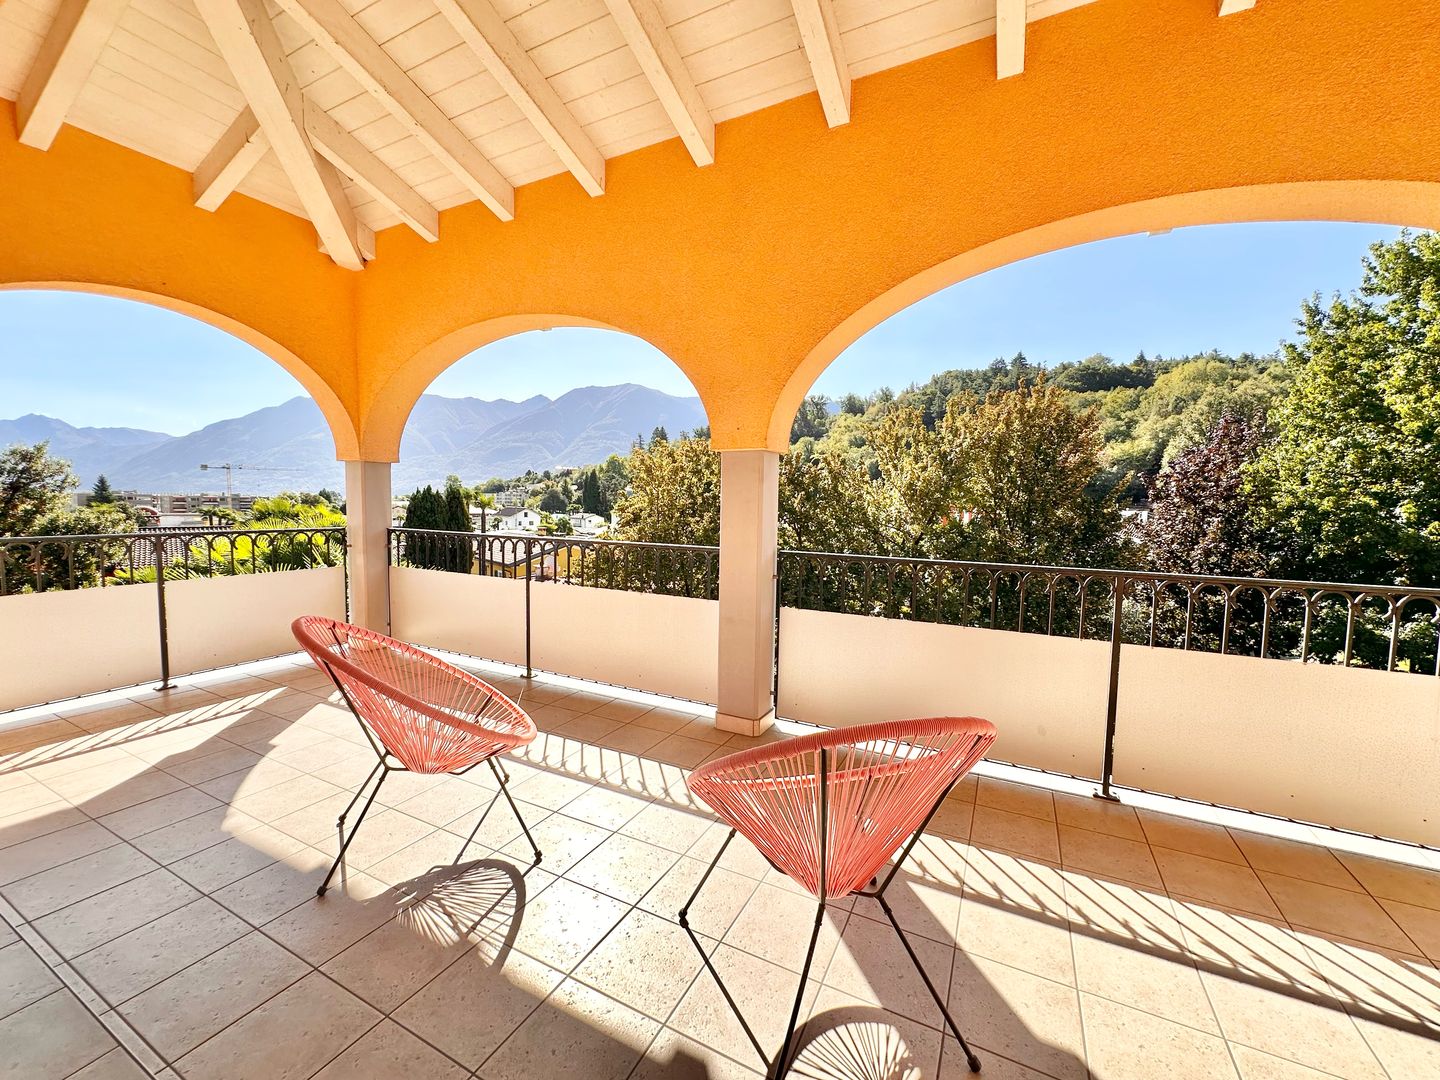
Above the roofs of Losone – a terrace for living and the gentle sound of water

Above the roofs of Losone – a terrace for living and the gentle sound of water Top floor. High ceilings with visible wooden beams. A spacious, covered terrace with a view towards Monte Verità. And directly in front of the house, the gentle sound of a small stream.Finding all this in such a central location in Losone is not a matter of course.In the Residenza Ruscello, on the third and top floor of a multi-family house with few residential units, you can expect an apartment that surprises you with its brightness and special room feeling as soon as you enter.The exceptionally high ceilings with white-painted visible beams give the rooms character, generosity, and an atmosphere that you rarely find in a classic apartment.A living area for indoors and outdoorsThe heart of the apartment is the spacious living area, where living room, dining area, and open kitchen merge into a bright and inviting living space.From here, you can directly access one of the most beautiful areas of the apartment: the large, covered terrace.It's more than just a balcony – it's an additional outdoor room.The elegant arches frame the view of Losone, Monte Verità, and the surrounding mountain landscape. At the same time, the terrace offers enough space for a dining area and a cozy lounge.Breakfast in the morning, lunch with the family, an evening with friends, or simply a glass of wine after a long day: thanks to the covering, this special outdoor area can be enjoyed during a large part of the year.Two bedrooms, two bathrooms, and a private retreatThe sleeping area offers two bedrooms.The master bedroom has its own bathroom and direct access to a second balcony – a beautiful private retreat within the apartment.The second bedroom, also with high ceilings and visible roof beams, is ideal as a bedroom, guest room, or home office.A second bathroom completes the room layout.Living centrally – and still hearing the water in front of the windowAnd then there's that small detail that the residence owes its name to.Directly in front of the property, a small stream flows.With open windows or when sitting outside, you can hear the water flowing. A small piece of quality of life that underlines the special contrast of this apartment.Because here you live extremely centrally and at the same time enjoy a pleasant atmosphere of peace and greenery.The bus stop is located directly opposite the residence, and the most important shopping facilities and services in Losone are easily accessible.A garage parking space rounds off the offer.Top floor, two balconies, large covered terrace, high ceilings with visible beams, open view, two bedrooms, two bathrooms, and garage parking space.But perhaps the most beautiful thing about this apartment cannot be fully conveyed in an advertisement.You have to go up, step onto the terrace, and simply listen to the sound of the stream for a moment.

Travel time
-
1 / 25
3.5 rooms, 75m², CHF 510,000.–
Viona, 6645 Brione sopra Minusio

Rustico im historischen Zentrum von Viona- Brione Sopra Minusio

Im Herzen des charakteristischen Dorfes Viona bieten wir ein rustikales Haus zum Verkauf an, das den ganzen Charme der Tradition verkörpert. Gelegen in einer ruhigen und zurückhaltenden Umgebung, bietet diese Eigenschaft eine perfekte Balance zwischen Privatsphäre und Authentizität. Hauptmerkmale: • Oberfläche des Hauses: 75 qm. ca. auf zwei Ebenen angeordnet, mit viel Platz im Inneren • Grundstück: ca. 200 Quadratmeter Land, mit einem schönen Garten, der sich entlang der Vorderseite des Hau ses erstreckt • Pool: Kleiner privater Pool/Badewanne, ideal zum Entspannen und Abkühlen an heißen Sommertagen • Dienstleistungen: Das Haus ist vollständig an Strom, Trinkwasser und Kanalisation angeschlossen, so dass Komfort und Funktionalität zu jeder Jahreszeit gewährleistet sind. Alle Abgaben sind bereits bezahlt. • Parken: Obwohl es keinen direkten Straßenzugang gibt, besteht die Möglichkeit, mehrere Parkplätze am Dor feingang zu mieten, die nur 100 Meter vom Haus entfernt sind und den Zugang zum Haus erleichtern. Das Haus bietet eine ausgezeichnete Gelegenheit für diejenigen, die in Ruhe und abseits des Verkehrs leben möchten. Der Wald erstreckt sich direkt unterhalb des Grundstücks und ist durch ein Tor zugänglich, wodurch eine Oase der Ruhe und Privatsphäre entsteht. Lage: Nur einen kurzen Spaziergang vom Dorfzentrum entfernt, ist Viona ein bezaubernder Weiler, der Tradition und Natur miteinander verbindet und eine Flucht aus dem Alltag bietet. Diese Immobilie stellt eine seltene Gelegenheit für diejenigen dar, die einen einzigartigen Erst- oder Zweitwohnsitz suchen, perfekt für diejenigen, die die Natur, Authentizität und Ruhe lieben. Kontaktieren Sie uns für weitere Informationen oder um einen Besuch zu vereinbaren! LOCARNO Nur ein paar Kurven entfernt befindet sich Locarno und ihre Piazza Grande, das Herzstück der Stadt, mit seinen harmonischen Laubengängen im lombardischen Stil, die sich über 700 m hinziehen und unter denen man zahlreiche Geschäfte und Restaurants findet. Der Platz ist der Salon der Stadt und ist von antiken Gebäuden gesäumt. Speziell im Sommer ist er besonders belebt, wenn Moon & Stars und das Internationale Filmfestival stattfinden. Piazza Grande ist der Ausgangspunkt, um die nennenswertesten Sehenswürdigkeiten im historischen Zentrum zu besichtigen, wie das Castello Visconteo, die vielen Kirchen in der Altstadt, die Seepromenade und die bedeutende Kirche San Vittore in Muralto.-------------------------------Nel cuore del caratteristico nucleo di Viona, proponiamo in vendita una casa rustica che incarna tutto il fascino della tradizione. Situata in un contesto tranquillo e riservato, questa proprietà offre un perfetto equilibrio tra privacy e autenticità. Caratteristiche principali: • Superficie della casa: 75 mq. ca. disposta su due livelli, con ampi spazi interni • Terreno: Circa 200 mq di terreno, con un grazioso giardino che si estende lungo la facciata della casa • Piscina: Piccola piscina / vasca privata, ideale per rilassarsi e rinfrescarsi nelle calde giornate estive • Servizi: La casa è completamente allacciata alla rete elettrica, all’acqua potabile e alle canalizzazioni, garantendo così comfort e funzionalità in ogni stagione. Tutti i contributi sono stati pagati. • Parcheggio: Pur non avendo accesso stradale diretto, esiste la possibilità di affittare diversi posti auto all’ingresso del paese, a soli 100 metri dalla proprietà, facilitando l’accesso alla casa La casa offre un’ottima opportunità per chi desidera vivere immerso nella quiete, lontano dal traffico. Il bosco si estende proprio sotto la proprietà, con accesso tramite un cancello, creando un’oasi di tranquillità e privacy. Posizione: Situata a pochi passi dal centro del paese, Viona è un incantevole borgo che unisce tradizione e natura, offrendo una fuga dalla vita frenetica, senza rinunciare alla vicinanza ai servizi essenziali. Questa proprietà rappresenta una rara opportunità per chi cerca una residenza unica, sia in residenza primaria o secondaria, perfetta per chi ama la natura, l’autenticità e la tranquillità. Contattaci per ulteriori informazioni o per organizzare una visita! LOCARNO A pochi minuti in auto, la Piazza Grande di Locarno è il cuore della città, con i suoi portici armoniosi in stile lombardo che si susseguono per 700 metri e ospitano numerosi commerci e ristoranti. Antichi palazzi si affacciano su questo salotto cittadino, che si anima in modo particolare d’estate, in occasione della rassegna musicale Moon& Stars e del Festival Internazionale del Film. La Piazza Grande è il punto di partenza per visitare i luoghi piùsignificativi del centro storico, come il Castello Visconteo, le numerose chiese della Città Vecchia, il lungolago e l’importante chiesa di San Vittore a Muralto.

Travel time
-
1 / 33
10 rooms, 350m², CHF 2,900,000.–
Calgiano, 6577 Gambarogno

Villa con piscina e vista spettacolare sul Lago - Villa mit Pool und Panoramablick

In una delle posizioni più affascinanti e soleggiate del Gambarogno, proponiamo una villa di grande charme con piscina e spettacolare vista panoramica sul Lago Maggiore.La posizione dominante e l’ottima esposizione regalano molte ore di sole anche in inverno e una splendida vista sul lago dagli ambienti della casa, dalle ampie terrazze, dal giardino e dalla piscina.La proprietà è attualmente organizzata in due unità abitative indipendenti. Al piano superiore si trovano un ampio soggiorno con zona pranzo e cucina open space, due camere con bagno privato, un accogliente Wintergarten riscaldato e una magnifica terrazza panoramica.Il piano giardino, accessibile anche separatamente, offre soggiorno con cucina aperta, tre camere, due bagni, lavanderia, atelier e ulteriori locali. Gli spazi si aprono sul grande giardino con pergola, zona barbecue, terrazza coperta e piscina, sempre accompagnati da una straordinaria vista che spazia dalle Isole di Brissago alla costa italiana, fino ad Ascona e Locarno.Un tempo sede della storica produzione del celebre pane di Sant’Abbondio, l’edificio è stato completamente rinnovato preservandone il carattere originale e integrando comfort moderni, tra cui pompa di calore, pannelli solari e aspirazione centralizzata.Gli spazi dell’antica panetteria offrono inoltre un interessante potenziale per la creazione di ulteriori superfici abitative.Ideale come residenza per più generazioni, prestigiosa dimora privata o esclusiva casa di vacanza, la proprietà si trova a breve distanza dal nuovo Porto di San Nazzaro e dal confine italiano.Residenza secondaria già autorizzata.------------------In einer der schönsten und sonnigsten Lagen des Gambarogno erwartet Sie diese charmante Villa mit Pool und spektakulärem Panoramablick auf den Lago Maggiore.Die erhöhte Lage und die optimale Ausrichtung garantieren zahlreiche Sonnenstunden – auch im Winter – sowie einen herrlichen Seeblick von den Wohnräumen, den grosszügigen Terrassen, dem Garten und dem Poolbereich.Die Liegenschaft ist derzeit in zwei unabhängige Wohneinheiten aufgeteilt. Im Obergeschoss befinden sich ein grosszügiger Wohn- und Essbereich mit offener Küche, zwei Schlafzimmer mit jeweils eigenem Badezimmer, ein gemütlicher beheizter Wintergarten sowie eine beeindruckende Panoramaterrasse.Die Gartenwohnung mit separatem Zugang bietet einen Wohnbereich mit offener Küche, drei Schlafzimmer, zwei Badezimmer, Waschküche, Atelier und weitere Räume. Die Wohnbereiche öffnen sich zum grosszügigen Garten mit Pergola, Grillbereich, überdachter Terrasse und Pool. Von hier reicht der Blick von den Brissago-Inseln über das italienische Ufer bis nach Ascona und Locarno.Die Geschichte dieser besonderen Liegenschaft ist eng mit der Herstellung des berühmten Sant'Abbondio-Brotes verbunden. Das ehemalige Wohnhaus mit Bäckerei wurde umfassend renoviert, wobei sein ursprünglicher Charakter bewahrt und mit modernem Wohnkomfort kombiniert wurde. Wärmepumpe, Solarmodule und Zentralstaubsaugeranlage ergänzen die zeitgemässe Ausstattung.Die Räume der ehemaligen Bäckerei bieten zudem interessantes Potenzial für die Schaffung zusätzlicher Wohnflächen.Ob als Mehrgenerationenhaus, repräsentative Privatresidenz oder exklusives Feriendomizil – diese aussergewöhnliche Immobilie verbindet Geschichte, grosszügige Räume, Sonne und einen traumhaften Seeblick. Der neue Hafen von San Nazzaro sowie die italienische Grenze sind in kurzer Distanz erreichbar.Die Nutzung als Zweitwohnsitz ist bereits bewilligt.

Travel time
-
1 / 12
4 rooms, 104m², CHF 790,000.–
Via Casenzano 8, 6575 Vairano

Charming 4.5-room holiday apartment with outdoor swimming pool

Discover this charming 4.5-room duplex apartment with two terraces in the picturesque Vairano (Gambarogno). Built in 2004, this apartment offers a perfect blend of modern comfort and wonderful views of Lake Maggiore and the surrounding mountains.Highlights of the apartment • Picturesque views: Enjoy the unobstructed views from both terraces, the living room, and two bedrooms. • Spacious living room: With approximately 104 m2 of living space, 17 m2 of terrace space, and a storage room with around 15 m2 of usable space and built-in closets, this duplex apartment offers space to live and relax. • Private parking: Two outdoor parking spaces for exclusive use, directly at the house entrance, are included in the sales price. • Community pool: Refresh yourself on hot summer days in the house's outdoor swimming pool and enjoy the Mediterranean atmosphere. • Second and primary residence Location and surroundings • Quiet, sunny location. • The bus stop Paese is a two-minute walk away. • The grottos and restaurants in the surrounding area offer typical Ticino cuisine. • The hiking trails of Gambarogno are practically at your doorstep. Room offer - equipment • Openly designed floor plan with living on two floors (OG/DG), with optimal room division. • Two private terraces invite you to linger. • OG: Spacious living/dining area with open kitchen and access to the terrace and lake/mountain view. • DG: Two bedrooms with access to the second terrace with panoramic views. The third, slightly smaller room is well suited as a study or guest room. • One spacious bathroom per floor and a laundry room with washing tower complete the room offer. • The spacious storage room with closets is located on the garden floor. Take the opportunity to spend time in one of the most beautiful regions of Switzerland. Interested? I look forward to your contact with me.

Travel time
-
1 / 28
9 rooms, 210m², Price on request
Via dell'Acqua, 6648 Minusio

Central multi-family house in Minusio with lake view and development potential

For sale is a versatile multi-family house in the heart of Minusio. This property impresses with its central and yet quiet location, excellent accessibility, and significant potential for value enhancement through possible expansion (R3 zone). Whether as a rental property, generational project, or a combination of living and working – this property offers you flexible usage options.The highlights at a glance: • Top location: Central in Minusio, within walking distance to all public services, shopping facilities, and public transport. • Apartment mix: Attractive space offer with 2- to 4.5-room apartments, each with its own balcony or terrace. • Separate studio: An additional studio with its own access – ideal for subletting or as a home office. • Expansion potential: The property is located in the R3 zone, which allows for an expansion of the building. • Panoramic view: Beautiful lake view from the 2nd floor (R2). • Outdoor area: A beautiful, private garden invites you to linger outside. • Parking: 2 garages and a direct access with 4 additional parking spaces. • Auxiliary zones: Spacious utility areas including a private workshop, an authentic wine cellar, and a laundry room (Lavanderia). This charming property combines a first-class investment opportunity with the incomparable lifestyle of Lake Maggiore. Located in one of the most sought-after municipalities in the region, the well-thought-out floor plans of the apartments convince above all through their inviting outdoor areas. Here, you can enjoy the Mediterranean flair in a private atmosphere, while the separate studio offers an undisturbed retreat.The true potential of this property lies in the future: Thanks to the flexible R3 building zone, the building can be elegantly expanded. From the second floor, you can enjoy an unobstructed view of the glittering blue of the lake – a perfect prerequisite for realizing exclusive living dreams in the context of an expansion and achieving sustainable value enhancement.

Travel time
-
1 / 35
3.5 rooms, 92m², CHF 585,000.–
Nucleo Viona, 6645 Brione sopra Minusio

Zweitwohnsitz - Charmantes typisches Tessiner Haus/Rustico

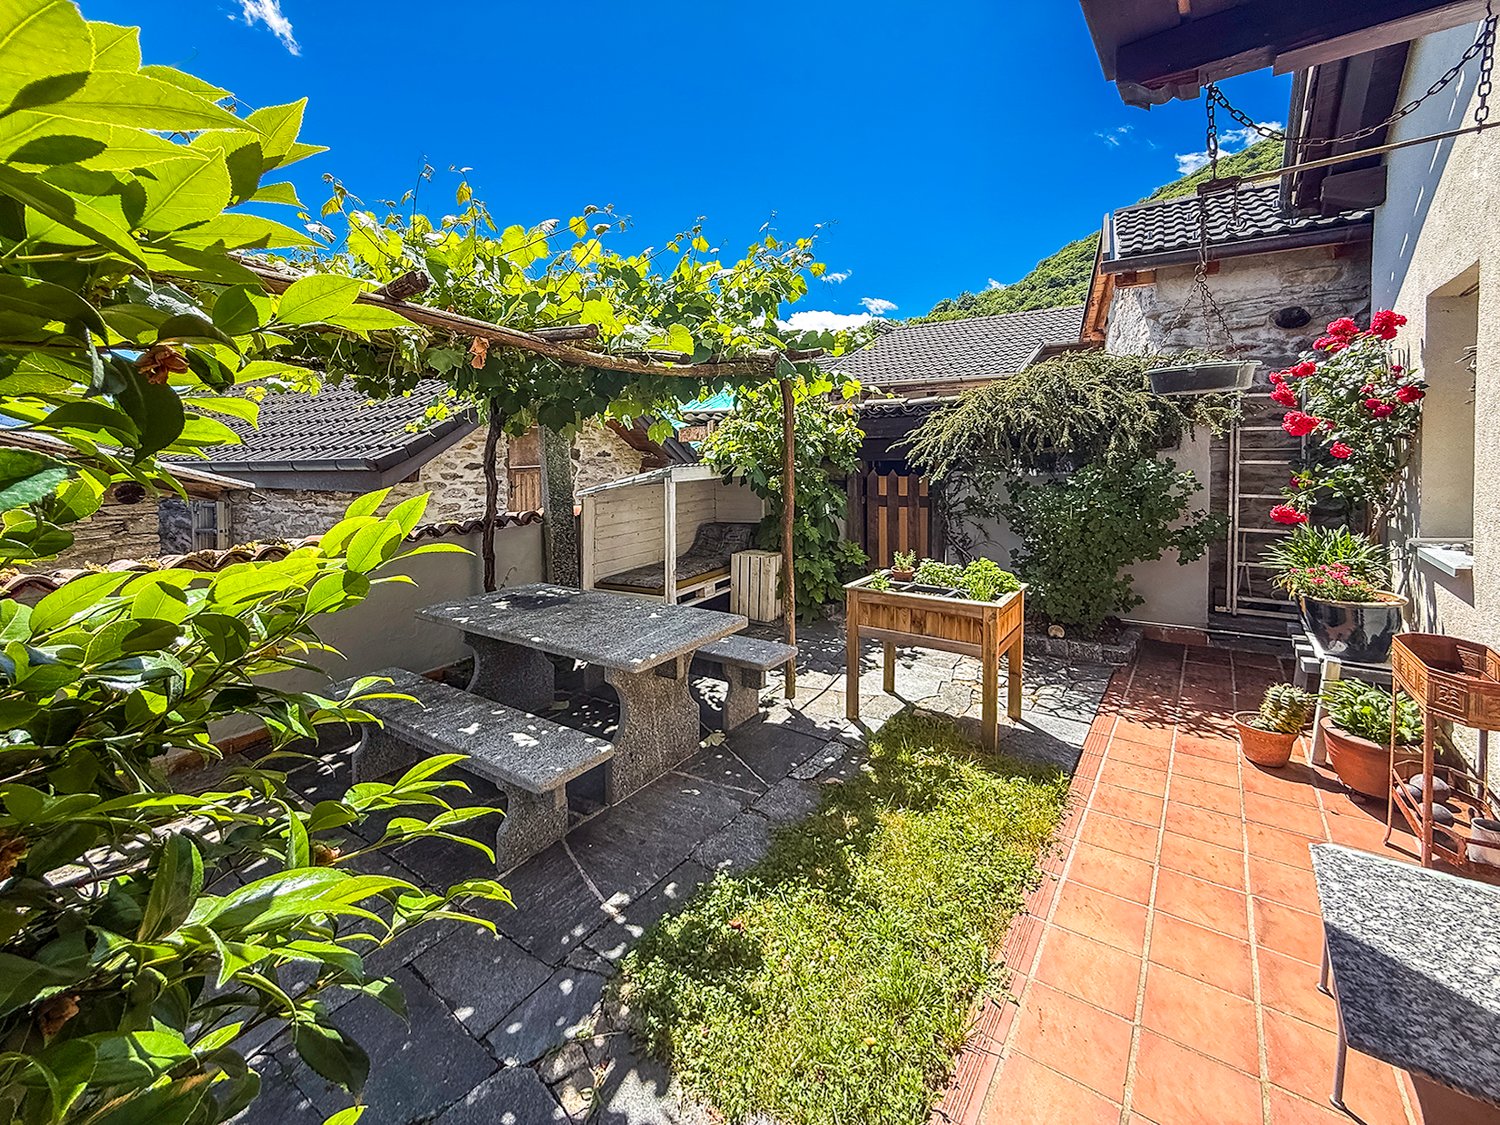
Typisches Tessiner Haus/Rustico im Weiler Viona, Brione sopra MinusioDas Val Resa, nur 6 km vom Lago Maggiore entfernt, ist geprägt von einer Abfolge üppiger Wälder mit herrlichem Blick auf den Lago Maggiore.In diesem idyllischen Winkel des Tessins liegt der malerische Weiler Viona – ein authentischer Ort, an dem die Zeit stillzustehen scheint.Genau hier befindet sich diese charmante Liegenschaft, eingebettet in eine einzigartige Atmosphäre aus Sonne, Ruhe und Naturverbundenheit – ideal für alle, die Momente purer Entspannung suchen.Das Haus präsentiert sich als wahre Oase der Erholung. Bereits auf den ersten Blick begeistert der Garten mit seiner üppigen Vegetation, farbenfrohen Blumen und liebevoll gestalteten Ecken. Eine schöne Pergola mit Steintisch sowie ein Grillplatz mit Kamin bieten ein Ambiente absoluter Privatsphäre.Die im Jahr 2010 vollständig renovierte Liegenschaft hat den typischen Charme eines Tessiner Hauses bewahrt und gleichzeitig modernen Wohnkomfort integriert: Wärmepumpe, Fussbodenheizung im Erdgeschoss und Radiatoren im Schlafzimmergeschoss, Aussenisolation, dreifach verglaste Fenster, Anschluss an die Kanalisation, Internetanschluss, usw.Im Hauptgeschoss empfängt ein grosszügiger Eingangsbereich mit praktischen Einbauschränken die Bewohner und Gäste.Von hier gelangt man in das helle Wohnzimmer – ein behaglicher und zugleich grosszügiger Raum, in dem sich der Kaminbereich, die Sitzecke und der Essbereich harmonisch miteinander verbinden und eine warme, einladende Atmosphäre schaffen.Ergänzt wird diese Etage durch eine funktionale Küche, ein Gäste-WC mit Waschküche sowie den Technikraum.Im Obergeschoss befinden sich ein komfortables Schlafzimmer mit eigenem Badezimmer sowie ein grosser, vielseitig nutzbarer Raum, der sich ideal als Büro, zweites Schlafzimmer oder Hobbyraum eignet. Von hier aus gelangt man auf den charakteristischen Tessiner Balkon, von dem aus man einen schönen Blick auf den Lago Maggiore sowie die umliegenden Wäldergeniessen kann.Unterhalb des Gartens befindet sich ein typischer Weinkeller, der sich ideal zur Lagerung von Wein oder als Geräteraum eignet.Ein Autowendeplatz befindet sich in ca. 40 m Distanz und ermöglicht bequemes Be- und Entladen. Kostenlose öffentliche Parkplätze stehen in rund 150 m Entfernung zur Verfügung.Eine Liegenschaft mit authentischem Charme, eingebettet in Natur und Ruhe – perfekt als Ferienhaus oder als Rückzugsort für alle, die das ursprüngliche Tessin erleben möchten.Zusätzliche Kaufmöglichkeit: Rustico mit 75 m² auf 2 Etagen (Grundstücksfläche 52 m²): CHF 120’000Direkt neben dem Haus befindet sich ein charakteristisches, freistehendes Rustico auf zwei Ebenen mit einem Aussenbereich, der derzeit als Holzlager genutzt wird. Das Gebäude wurde 2020 vollständig renoviert und dient heute als Atelier. Es eignet sich jedoch hervorragend zur Umwandlung in ein charmantes Gästehaus, einen kreativen Arbeitsraum oder einen unabhängigen Rückzugsort für Familie und Freunde.-------------------------Tipica casa ticinese nel suggestivo Borgo di Viona, a Brione sopra MinusioLa Val Resa, a soli 6 km dal Lago Maggiore, è un susseguirsi di boschi rigogliosi affacciati sul Lago Maggiore.In questo angolo di Ticino, si trova il pittoresco Borgo di Viona, un luogo autentico dove il tempo sembra essersi fermato.Proprio qui sorge questa affascinante proprietà, immersa in un’atmosfera unica fatta di sole, quiete e contatto con la natura, ideale per chi desidera vivere momenti di puro relax.La casa si presenta come una vera oasi di pace. Fin dal primo sguardo il giardino conquista con la sua vegetazione, i fiori colorati e gli angoli curati. Una bella pergola con tavolo in sasso e un’area barbecue con camino offrono uncontesto di privacy assoluta.Completamente rinnovata nel 2010, la proprietà ha conservato il fascino tipico delle case ticinesi integrandolo con comfort moderno: termopompa, riscaldamento a pavimento al piano terra e radiatori al piano camere, insolazioneesterna, finestre triplo vetro, allacciamento alla rete fognaria, internet, ecc...Al piano principale si viene accolti da un ampio ingresso dotato di pratici armadi a muro. Da qui si accede al luminososoggiorno, un ambiente intimo ma generoso negli spazi, dove la zona camino, il salotto e l’area pranzo si fondono armoniosamente creando un’atmosfera calda e accogliente. Completano questo piano una cucina funzionale, unbagno di servizio con locale lavanderia e il locale tecnico.Al piano superiore si trovano una confortevole camera da letto con bagno privato e un ampio locale versatile, ideale come studio, seconda camera o spazio hobby. Da qui si accede al caratteristico balcone ticinese, dal quale si puògodere di un piacevole scorcio sul Lago Maggiore e della vista dei boschi.Sotto il giardino si trova una caratteristica cantina, perfetta per i vini o ricovero attrezzi.A pochi passi si trova una piazza di giro dove arrivare con l’auto, mentre a 150 metri ci sono parcheggi pubblici a disposizione del Borgo di Viona.Una proprietà dal fascino autentico, immersa nella natura e nella tranquillità, perfetta come casa di vacanza o come rifugio per chi desidera vivere il Ticino più autentico.Possibilità di acquisto supplementare rustico m2 75 su 2 piani (parcella totale m2 52): CHF 120’000Accanto alla casa si trova un caratteristico rustico indipendente disposto su due livelli, con area esterna attualmente adibita a legnaia. Completamente rinnovato nel 2020, viene oggi utilizzato come atelier, ma si presta perfettamente a essere trasformato in una deliziosa casa per gli ospiti, uno spazio creativo o un rifugio indipendente per familiari e amici.

Travel time
-
1 / 35
3.5 rooms, 92m², CHF 585,000.–
Nucleo Viona, 6645 Brione sopra Minusio

Zweitwohnsitz - Charmantes typisches Tessiner Haus/Rustico

Typisches Tessiner Haus/Rustico im Weiler Viona, Brione sopra MinusioDas Val Resa, nur 6 km vom Lago Maggiore entfernt, ist geprägt von einer Abfolge üppiger Wälder mit herrlichem Blick auf den Lago Maggiore.In diesem idyllischen Winkel des Tessins liegt der malerische Weiler Viona – ein authentischer Ort, an dem die Zeit stillzustehen scheint.Genau hier befindet sich diese charmante Liegenschaft, eingebettet in eine einzigartige Atmosphäre aus Sonne, Ruhe und Naturverbundenheit – ideal für alle, die Momente purer Entspannung suchen.Das Haus präsentiert sich als wahre Oase der Erholung. Bereits auf den ersten Blick begeistert der Garten mit seiner üppigen Vegetation, farbenfrohen Blumen und liebevoll gestalteten Ecken. Eine schöne Pergola mit Steintisch sowie ein Grillplatz mit Kamin bieten ein Ambiente absoluter Privatsphäre.Die im Jahr 2010 vollständig renovierte Liegenschaft hat den typischen Charme eines Tessiner Hauses bewahrt und gleichzeitig modernen Wohnkomfort integriert: Wärmepumpe, Fussbodenheizung im Erdgeschoss und Radiatoren im Schlafzimmergeschoss, Aussenisolation, dreifach verglaste Fenster, Anschluss an die Kanalisation, Internetanschluss, usw.Im Hauptgeschoss empfängt ein grosszügiger Eingangsbereich mit praktischen Einbauschränken die Bewohner und Gäste.Von hier gelangt man in das helle Wohnzimmer – ein behaglicher und zugleich grosszügiger Raum, in dem sich der Kaminbereich, die Sitzecke und der Essbereich harmonisch miteinander verbinden und eine warme, einladende Atmosphäre schaffen.Ergänzt wird diese Etage durch eine funktionale Küche, ein Gäste-WC mit Waschküche sowie den Technikraum.Im Obergeschoss befinden sich ein komfortables Schlafzimmer mit eigenem Badezimmer sowie ein grosser, vielseitig nutzbarer Raum, der sich ideal als Büro, zweites Schlafzimmer oder Hobbyraum eignet. Von hier aus gelangt man auf den charakteristischen Tessiner Balkon, von dem aus man einen schönen Blick auf den Lago Maggiore sowie die umliegenden Wäldergeniessen kann.Unterhalb des Gartens befindet sich ein typischer Weinkeller, der sich ideal zur Lagerung von Wein oder als Geräteraum eignet.Ein Autowendeplatz befindet sich in ca. 40 m Distanz und ermöglicht bequemes Be- und Entladen. Kostenlose öffentliche Parkplätze stehen in rund 150 m Entfernung zur Verfügung.Eine Liegenschaft mit authentischem Charme, eingebettet in Natur und Ruhe – perfekt als Ferienhaus oder als Rückzugsort für alle, die das ursprüngliche Tessin erleben möchten.Zusätzliche Kaufmöglichkeit: Rustico mit 75 m² auf 2 Etagen (Grundstücksfläche 52 m²): CHF 120’000Direkt neben dem Haus befindet sich ein charakteristisches, freistehendes Rustico auf zwei Ebenen mit einem Aussenbereich, der derzeit als Holzlager genutzt wird. Das Gebäude wurde 2020 vollständig renoviert und dient heute als Atelier. Es eignet sich jedoch hervorragend zur Umwandlung in ein charmantes Gästehaus, einen kreativen Arbeitsraum oder einen unabhängigen Rückzugsort für Familie und Freunde.-------------------------Tipica casa ticinese nel suggestivo Borgo di Viona, a Brione sopra MinusioLa Val Resa, a soli 6 km dal Lago Maggiore, è un susseguirsi di boschi rigogliosi affacciati sul Lago Maggiore.In questo angolo di Ticino, si trova il pittoresco Borgo di Viona, un luogo autentico dove il tempo sembra essersi fermato.Proprio qui sorge questa affascinante proprietà, immersa in un’atmosfera unica fatta di sole, quiete e contatto con la natura, ideale per chi desidera vivere momenti di puro relax.La casa si presenta come una vera oasi di pace. Fin dal primo sguardo il giardino conquista con la sua vegetazione, i fiori colorati e gli angoli curati. Una bella pergola con tavolo in sasso e un’area barbecue con camino offrono uncontesto di privacy assoluta.Completamente rinnovata nel 2010, la proprietà ha conservato il fascino tipico delle case ticinesi integrandolo con comfort moderno: termopompa, riscaldamento a pavimento al piano terra e radiatori al piano camere, insolazioneesterna, finestre triplo vetro, allacciamento alla rete fognaria, internet, ecc...Al piano principale si viene accolti da un ampio ingresso dotato di pratici armadi a muro. Da qui si accede al luminososoggiorno, un ambiente intimo ma generoso negli spazi, dove la zona camino, il salotto e l’area pranzo si fondono armoniosamente creando un’atmosfera calda e accogliente. Completano questo piano una cucina funzionale, unbagno di servizio con locale lavanderia e il locale tecnico.Al piano superiore si trovano una confortevole camera da letto con bagno privato e un ampio locale versatile, ideale come studio, seconda camera o spazio hobby. Da qui si accede al caratteristico balcone ticinese, dal quale si puògodere di un piacevole scorcio sul Lago Maggiore e della vista dei boschi.Sotto il giardino si trova una caratteristica cantina, perfetta per i vini o ricovero attrezzi.A pochi passi si trova una piazza di giro dove arrivare con l’auto, mentre a 150 metri ci sono parcheggi pubblici a disposizione del Borgo di Viona.Una proprietà dal fascino autentico, immersa nella natura e nella tranquillità, perfetta come casa di vacanza o come rifugio per chi desidera vivere il Ticino più autentico.Possibilità di acquisto supplementare rustico m2 75 su 2 piani (parcella totale m2 52): CHF 120’000Accanto alla casa si trova un caratteristico rustico indipendente disposto su due livelli, con area esterna attualmente adibita a legnaia. Completamente rinnovato nel 2020, viene oggi utilizzato come atelier, ma si presta perfettamente a essere trasformato in una deliziosa casa per gli ospiti, uno spazio creativo o un rifugio indipendente per familiari e amici.

Travel time
-
1 / 20
4.5 rooms, 234m², CHF 2,695,000.–
Piazza G. Pedrazzini, 6600 Locarno

Sogni in grande - del tuo attico in centro a Locarno

Attici di lusso nel cuore di Locarno Residenza Piazza Fontana - Appartamenti attici di 4.5 locali nel cuore di LocarnoResidenza secondaria possibile Scopri gli eleganti attici di 4.5 locali nella nuova Residenza Piazza Fontana, situata in una posizione strategica nel centro di Locarno. Questi attici rappresentano l'essenza del lusso e del comfort, offrendo ampi spazi abitativi e una qualità di vita superiore.Caratteristiche principali:Finiture d'eccezione: Gli appartamenti sono rifiniti con materiali di alta qualità che soddisfano i più elevati standard. Ogni unità offre superfici lussuose e dettagli di prima classe per un'esperienza abitativa senza pari.Posizione Ideale: La Residenza Piazza Fontana si trova in Piazza Fontana Pedrazzini, un importante pezzo storico della città. A pochi passi dal centro città e dalle rive del Lago Maggiore, con facile accesso ai campi da tennis di Locarno e alla clinica Santa Chiara. Ascona è raggiungibile in soli 7 minuti di auto, Lugano in 30 minuti e Milano in 90 minuti.Fuori, la vitalità del centro città; dentro, una quiete rara: secondo la valutazione fonica specialistica, gli ambienti interni a finestre chiuse raggiungono livelli sonori particolarmente contenuti, pari a circa 15 dB(A) di notte, paragonabili al respiro leggero in una stanza silenziosa, e circa 25 dB(A) di giorno, come un sussurro delicato in un ambiente tranquillo. Una combinazione ideale per chi desidera vivere in una posizione centrale, elegante e confortevole, senza rinunciare alla tranquillità abitativa.Terrazze sul tetto: Gli attici dispongono di magnifiche terrazze sul tetto da cui è possibile godersi la meravigliosa vista sulle montagne circostanti.Superfici variabili: Disponiamo di diverse tipologie di appartamenti, da 2.5 a 4.5 locali, con superfici lorde variabili da 96 m² a 204 m² e terrazze da 18 m² a 193 m².Design personalizzabile: Ogni appartamento può essere personalizzato secondo i tuoi gusti e desideri, con la possibilità di scegliere le finiture.Efficienza energetica: La costruzione è progettata per garantire eccellenti isolamenti termici e acustici. Il riscaldamento è fornito da una pompa di calore con pannelli solari, e il raffrescamento estivo avviene tramite scambiatori di calore, assicurando così costi contenuti.Dettagli degli appartamenti attici di 4.5 locali:Superficie lorda: Tra 151 m² e 204 m²Terrazza: Tra 160 m² e 172 m²Cantina e lavanderia: Ogni appartamento dispone di una cantina e una lavanderia privataConsegna prevista: 2028 Un territorio ricco di opportunità:Clima mediterraneo: Locarno gode di un clima mite e soleggiato, ideale per chi ama vivere all'aperto e praticare sport.Attività ricreative: Sul Lago Maggiore e nelle vicine Valli Verzasca e Maggia è possibile praticare numerosi sport nautici e attività all'aperto. Gli appassionati di golf possono scegliere tra il Golf Club Patriziale di Ascona e il Golf Gerre di Losone.Eventi culturali: La regione offre un ricco calendario di eventi culturali e di intrattenimento, come il Festival del Film di Locarno e il Moon and Stars, oltre al famoso Jazz Ascona.Contatti: Per maggiori informazioni e per organizzare una visita, contattateci:OMNINVEST SA - Progetti Immobiliari: Via A. Ciseri 13, CH-6600 Locarno. Tel. 091 743 61 90. Email: info@omninvest.ch. www.omninvest.chVivi il lusso a Locarno, scegli un appartamento nella Residenza Piazza Fontana. DEUTSCHResidenza Piazza Fontana - 4.5-Zimmer-Attikawohnungen im Herzen von LocarnoZweitwohnsitz möglich Entdecken Sie die eleganten 4.5-Zimmer der Attikawohnungen in der neuen Residenza Piazza Fontana, strategisch im Zentrum von Locarno gelegen. Diese Attikas verkörpern den Inbegriff von Luxus und Komfort und bieten großzügige Wohnräume sowie eine hohe Lebensqualität.Hauptmerkmale:Hochwertige Ausführungen: Die Wohnungen werden mit hochwertigen Materialien ausgestattet, die höchsten Ansprüchen gerecht werden. Jede Einheit bietet luxuriöse Oberflächen und erstklassige Details für ein unvergleichliches Wohngefühl.Ideale Lage: Die Residenza Piazza Fontana befindet sich an der Piazza Fontana Pedrazzini, einem wichtigen historischen Ort der Stadt. Nur wenige Schritte vom Stadtzentrum und den Ufern des Lago Maggiore entfernt, mit einfachem Zugang zu den Tennisplätzen von Locarno und der Klinik Santa Chiara. Ascona ist in nur 7 Autominuten erreichbar, Lugano in 30 Minuten und Mailand in 90 Minuten.Draussen die Lebendigkeit des Stadtzentrums; drinnen eine seltene Ruhe: Gemäss der fachtechnischen Lärmbewertung erreichen die Innenräume bei geschlossenen Fenstern besonders niedrige Schallpegel von rund 15 dB(A) nachts, vergleichbar mit leichtem Atmen in einem stillen Raum, und rund 25 dB(A) tagsüber, wie ein leises Flüstern in einer ruhigen Umgebung. Eine ideale Kombination für alle, die an zentraler, eleganter und komfortabler Lage wohnen möchten, ohne auf Wohnruhe verzichten zu müssen.Dachterrasse: Die Attika-Wohnungen verfügen über herrliche Dachterrassen, von denen aus Sie die wunderbare Aussicht zu den umliegenden Berge genießen können.Variable Flächen: Wir bieten verschiedene Wohnungstypen, von 2.5 bis 4.5 Zimmern, mit Bruttogeschossflächen von 96 m² bis 204 m² und Terrassen von 18 m² bis 193 m².Personalisierbares Design: Jede Wohnung kann nach Ihren Wünschen und Vorstellungen individuell gestaltet werden, mit der Möglichkeit, die Ausführungen auszuwählen.Energieeffizienz: Das Gebäude ist so konzipiert, dass es exzellente thermische und akustische Isolierungen bietet. Die Heizung wird durch eine Wärmepumpe mit Solarpaneelen betrieben, und die sommerliche Kühlung erfolgt durch Wärmetauscher, was niedrige Betriebskosten gewährleistet.Details der 4.5-Attikawohnungen:Bruttowohnfläche: Zwischen 151 m² und 204 m²Terrasse: Zwischen 160 m² und 172 m²Keller/Waschküche: Jede Wohnung verfügt über einen privaten Keller und eigene WaschkücheVoraussichtliche Fertigstellung: 2028Eine Region voller Möglichkeiten:Mittelmeerklima: Locarno genießt ein mildes und sonniges Klima, ideal für diejenigen, die das Leben im Freien und Sport lieben.Freizeitaktivitäten: Am Lago Maggiore und in den nahegelegenen Tälern Verzasca und Maggia gibt es zahlreiche Wassersport- und Outdoor-Aktivitäten. Golfbegeisterte können zwischen dem Golf Club Patriziale Ascona und dem Golf Gerre Losone wählen.Kulturelle Veranstaltungen: Die Region bietet einen abwechslungsreiches Angebot an Kultur und Unterhaltung wie dem Locarno Filmfestival und Moon and Stars-Festival sowie dem berühmten Jazz Ascona.Kontakt: Für weitere Informationen und zur Vereinbarung eines Besichtigungstermins kontaktieren Sie uns bitte:OMNINVEST SA - Immobilienprojekte: Via A. Ciseri 13, CH-6600 Locarno. Tel. 091 743 61 90. E-Mail: info@omninvest.ch. www.omninvest.chLeben Sie den Luxus in Locarno, wählen Sie Ihre Wohnung in der Residenza Piazza Fontana.
Travel time
-
1 / 13
4.5 rooms, 166m², CHF 1,330,000.–
Piazza G. Pedrazzini, 6600 Locarno

Tranquillità e lusso nel cuore di Locarno - 4.5 locali raffinato (auch Zweitwohnsitz)

Splendido 4.5 di Lusso nel Cuore di Locarno Residenza Piazza Fontana - Appartamenti di 4.5 Locali nel Cuore di LocarnoResidenza secondaria possibile Consegna prevista nel 2028Scopri gli eleganti appartamenti di 4.5 locali nella nuova Residenza Piazza Fontana, situata in una posizione strategica nel centro di Locarno. Questi appartamenti rappresentano l'essenza del lusso e del comfort, offrendo ampi spazi abitativi e una qualità di vita superiore.Caratteristiche principali:Finiture d'eccezione: Gli appartamenti sono rifiniti con materiali di alta qualità che soddisfano i più elevati standard. Ogni unità offre superfici lussuose e dettagli di prima classe per un'esperienza abitativa senza pari.Posizione ideale: La Residenza Piazza Fontana si trova in Piazza Fontana Pedrazzini, un importante pezzo storico della città. A pochi passi dal centro città e dalle rive del Lago Maggiore, con facile accesso ai campi da tennis di Locarno e alla clinica Santa Chiara. Ascona è raggiungibile in soli 7 minuti di auto, Lugano in 30 minuti e Milano in 90 minuti.Fuori, la vitalità del centro città; dentro, una quiete rara: secondo la valutazione fonica specialistica, gli ambienti interni a finestre chiuse raggiungono livelli sonori particolarmente contenuti, pari a circa 15 dB(A) di notte, paragonabili al respiro leggero in una stanza silenziosa, e circa 25 dB(A) di giorno, come un sussurro delicato in un ambiente tranquillo. Una combinazione ideale per chi desidera vivere in una posizione centrale, elegante e confortevole, senza rinunciare alla tranquillità abitativa. Superfici variabili: Disponiamo di diverse tipologie di appartamenti, da 2.5 a 4.5 locali, con superfici lorde variabili da 96 m² a 204 m² e terrazze da 18 m² a 193 m².Design personalizzabile: Ogni appartamento può essere personalizzato secondo i tuoi gusti e desideri, con la possibilità di scegliere le finiture interne.Efficienza energetica: La costruzione è progettata per garantire eccellenti isolamenti termici e acustici. Il riscaldamento è fornito da una pompa di calore con pannelli solari, e il raffrescamento estivo avviene tramite scambiatori di calore, assicurando così costi contenuti.Dettagli degli appartamenti di 4.5 locali:Superficie lorda: Tra 146 m² e 204 m²Terrazza: Tra 25 m² e 172 m²Cantina e lavanderia: Ogni appartamento dispone di una cantina e una lavanderia privataConsegna prevista: 2028 Un territorio ricco di opportunità:Clima mediterraneo: Locarno gode di un clima mite e soleggiato, ideale per chi ama vivere all'aperto e praticare sport.Attività ricreative: Sul Lago Maggiore e nelle vicine valli Verzasca e Maggia è possibile praticare numerosi sport nautici e attività all'aperto. Gli appassionati di golf possono scegliere tra il Golf Club Patriziale di Ascona e il Golf Gerre di Losone.Eventi culturali: La regione offre un ricco calendario di eventi culturali e di intrattenimento, come il Festival del Film di Locarno e il Moon and Stars, oltre al famoso Jazz Ascona.Contatti: Per maggiori informazioni e per organizzare una visita, contattateci:OMNINVEST SA - Progetti Immobiliari: Via A. Ciseri 13, CH-6600 Locarno. Tel. 091 743 61 90. Email: info@omninvest.ch. www.omninvest.chVivi il lusso a Locarno, scegli un appartamento nella Residenza Piazza Fontana. DEUTSCH:Residenza Piazza Fontana - 4.5-Zimmer-Wohnungen im Herzen von LocarnoZweitwohnsitz möglich Wohnungsübergabe voraussichtlich im 2028Entdecken Sie die eleganten 4.5-Zimmer-Wohnungen in der neuen Residenza Piazza Fontana, strategisch im Zentrum von Locarno gelegen. Diese Wohnungen verkörpern den Inbegriff von Luxus und Komfort und bieten großzügige Wohnräume sowie eine hohe Lebensqualität.Hauptmerkmale:Hochwertige Ausführungen: Die Wohnungen sind mit hochwertigen Materialien ausgestattet, die höchsten Ansprüchen gerecht werden. Jede Einheit bietet luxuriöse Oberflächen und erstklassige Details für ein unvergleichliches Wohngefühl.Ideale Lage: Die Residenza Piazza Fontana befindet sich an der Piazza Fontana Pedrazzini, einem wichtigen historischen Ort der Stadt. Nur wenige Schritte vom Stadtzentrum und den Ufern des Lago Maggiore entfernt, mit einfachem Zugang zu den Tennisplätzen von Locarno und der Klinik Santa Chiara. Ascona ist in nur 7 Autominuten erreichbar, Lugano in 30 Minuten und Mailand in 90 Minuten.Draussen die Lebendigkeit des Stadtzentrums; drinnen eine seltene Ruhe: Gemäss der fachtechnischen Lärmbewertung erreichen die Innenräume bei geschlossenen Fenstern besonders niedrige Schallpegel von rund 15 dB(A) nachts, vergleichbar mit leichtem Atmen in einem stillen Raum, und rund 25 dB(A) tagsüber, wie ein leises Flüstern in einer ruhigen Umgebung. Eine ideale Kombination für alle, die an zentraler, eleganter und komfortabler Lage wohnen möchten, ohne auf Wohnruhe verzichten zu müssen.Variable Flächen: Wir bieten verschiedene Wohnungstypen, von 2.5 bis 4.5 Zimmern, mit Bruttowohnflächen von 96 m² bis 204 m² und Terrassen von 18 m² bis 193 m².Personalisierbares Design: Jede Wohnung kann nach Ihren Wünschen und Vorstellungen individuell gestaltet werden, mit der Möglichkeit, die Ausführungen auszuwählen.Energieeffizienz: Das Gebäude ist so konzipiert, dass es exzellente thermische und akustische Isolierungen garantiert. Die Heizung wird durch eine Wärmepumpe mit Solarpaneelen betrieben, und die sommerliche Kühlung erfolgt durch Wärmetauscher, was niedrige Betriebskosten gewährleistet.Details der 4.5-Zimmer-Wohnungen:Bruttowohnfläche: Zwischen 146 m² und 204 m²Terrasse: Zwischen 25 m² und 172 m²Keller und Waschküche: Jede Wohnung verfügt über einen privaten Keller und WaschkücheVoraussichtliche Fertigstellung: 2028Eine Region voller Möglichkeiten:Mittelmeerklima: Locarno genießt ein mildes und sonniges Klima, ideal für diejenigen, die das Leben im Freien und Sport lieben.Freizeitaktivitäten: Am Lago Maggiore und in den nahegelegenen Tälern Verzasca und Maggia gibt es zahlreiche Wassersport- und Outdoor-Aktivitäten. Golfbegeisterte können zwischen dem Golf Club Patriziale Ascona und dem Golf Gerre Losone wählen.Kulturelle Veranstaltungen: Die Region bietet einen reichhaltiges Angebot an Kultur und Unterhaltung wie dem Locarno Filmfestival und Moon and Stars -Festival sowie dem berühmten Jazz Ascona.Kontakt: Für weitere Informationen und zur Vereinbarung eines Besichtigungstermins kontaktieren Sie uns bitte:OMNINVEST SA - Immobilienprojekte: Via A. Ciseri 13, CH-6600 Locarno. Tel. 091 743 61 90. E-Mail: info@omninvest.ch. www.omninvest.chLeben Sie den Luxus in Locarno, wählen Sie Ihre Wohnung in der Residenza Piazza Fontana.
Travel time
-
1 / 24
5 rooms, 112m², CHF 780,000.–
6576 Gambarogno

Pure Relaxation - Ready-to-move-in Holiday Semi-detached House with Pool

Nestled in the idyllic setting in an elevated location in Gerra, this continuously renovated semi-detached house from 1984 awaits you, combining pure relaxation with timeless comfort. The well-thought-out architecture optimally utilizes the slope and leads you on several levels from the private retreats under the roof down to the sociable family life.The tour of discovery begins at the very top, where a practical attic offers valuable storage space. The staircase is elegantly illuminated with natural daylight by a large skylight. Directly below, in the bright upper floor, the private sleeping area unfolds. In addition to the comfortable master bedroom with its own en-suite bathroom (shower), two charming guest bedrooms fascinate. These have a built-out gallery, which creates additional sleeping places in height and is complemented by a separate, spacious bathroom with a bathtub. The absolute highlight of this floor is the large, upper terrace: thanks to modern glass fronts, you can enjoy an unrestricted view of the lake and the opposite Locarnese. A floor lower, in the inviting basement, communal life pulsates. The spacious living and dining area forms the heart of the house with its cozy fireplace – ideal for relaxed evenings with the family or receiving guests. A modern, well-equipped kitchen and a separate guest toilet perfectly round off the comfort on this living level. The large outdoor terrace with seating and resting area offers a perfectly protected retreat with breathtaking panoramic views of the lake – a private paradise at any time of the year. The functional utility rooms on the lowest level complete the picture: a closed cellar room and a spacious laundry room offer optimal space for household and storage. Integrated into a well-maintained residential complex with a refreshing community pool and its own parking space directly in front of the door, this immediately ready-to-move-in property offers the perfect balance between privacy and quality of life, whether as a permanent residence or as an exclusive holiday home.The virtual tours of both floors can be found on our website.Discover Gerra, a charming place that is ideal for those seeking relaxation and nature lovers. Enjoy the relaxed atmosphere by the glittering lake and the impressive views of the surrounding mountains. Gerra not only offers an idyllic setting for relaxation but also numerous leisure activities such as hiking, cycling, and water sports. Visit the inviting piazza and stroll through the picturesque alleys, which are characterized by traditional Ticino architecture. In the cozy restaurants, you can discover the delicious local cuisine with fresh, regional ingredients.The political municipality of Gambarogno has recorded a slight decline in population over the last five years, with an average of -0.2% per year, resulting in a total of 5,076 inhabitants (as of December 31, 2022). The tax burden is 11.8% (canton: 11.7%). The annual residential construction activity of the municipality averaged 0.7% over the last five years, while the vacancy rate is currently 2.0% (as of June 1, 2023). Furthermore, real estate prices have risen by +10.4% over the last five years (canton: +9.8%). Gerra is an attractive choice for all those seeking a new home in a vibrant community.

Suggested properties for you based on search results

Other interesting objects